407-990-2746
Menu

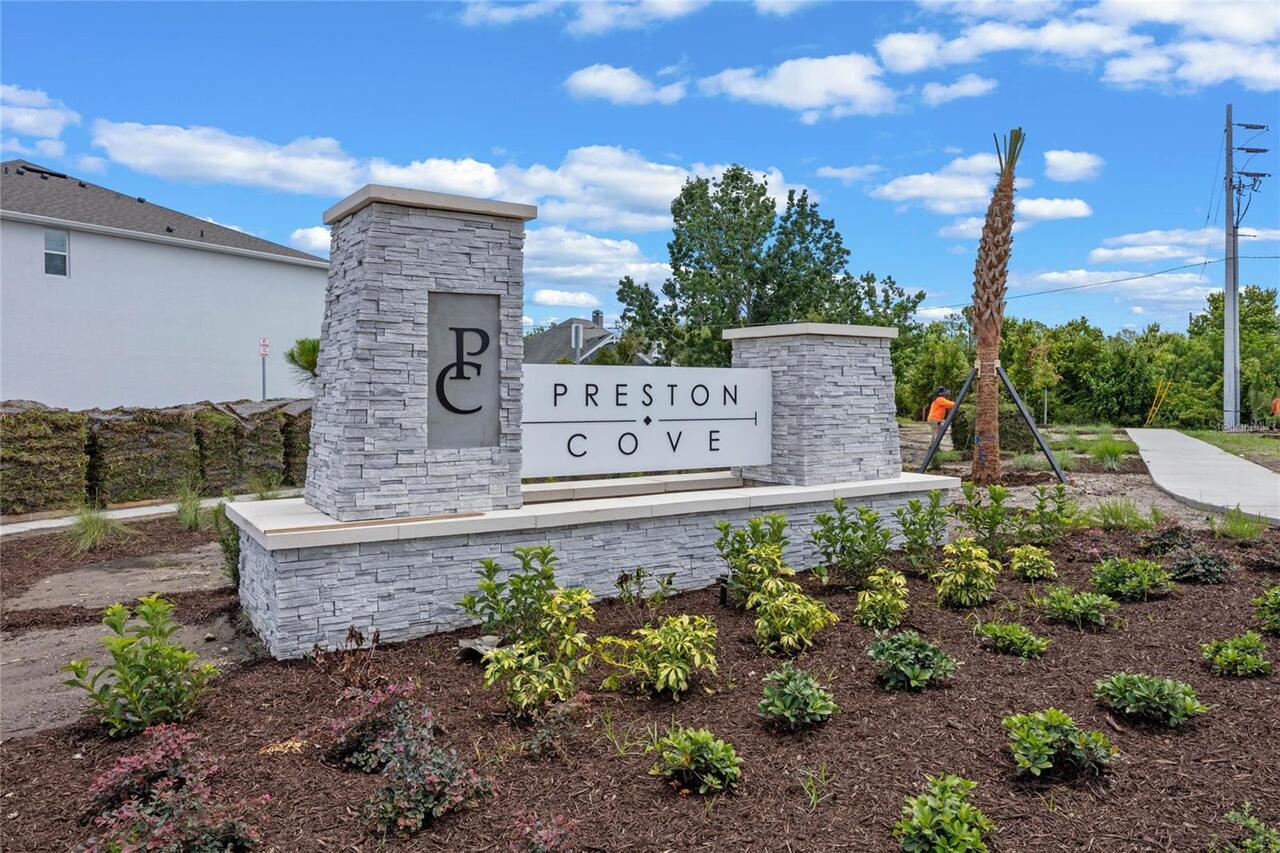
741 Preston Cove Drive, St Cloud, FL

NEXT
PREV
$319,990

($219/sqft)

List Status: Pending
741 Preston Cove Drive
St Cloud, FL 34771


3 beds
2 baths
1463 living sqft
Top Features
  • Subdivision: Preston Cove Ph 1 & 2
  • Built in  2025
  • Townhouse
Description
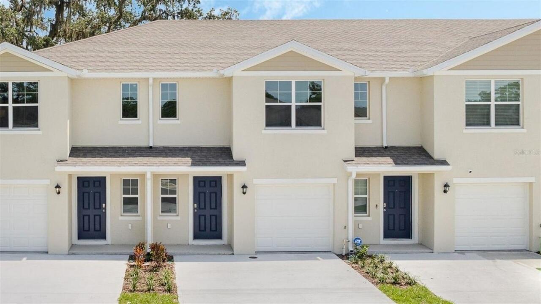
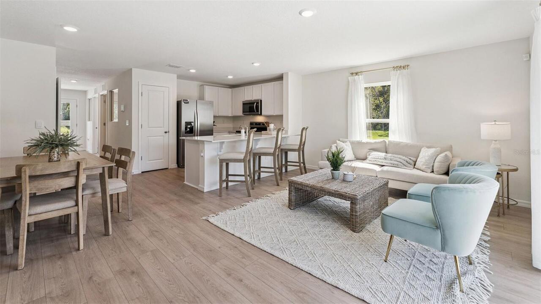
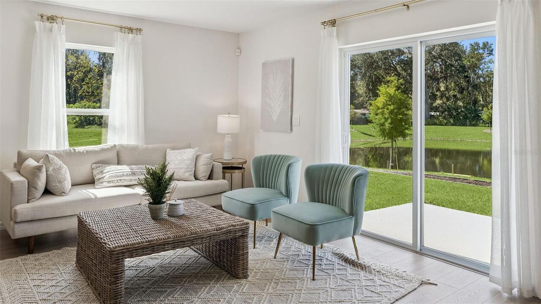
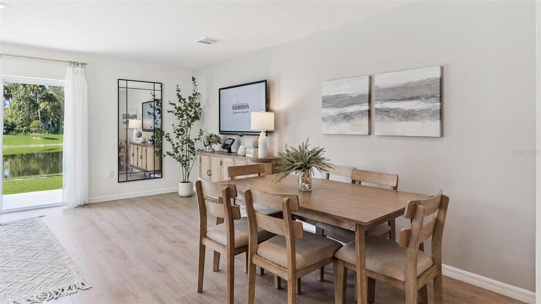
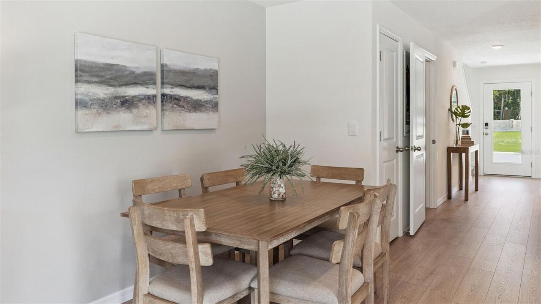
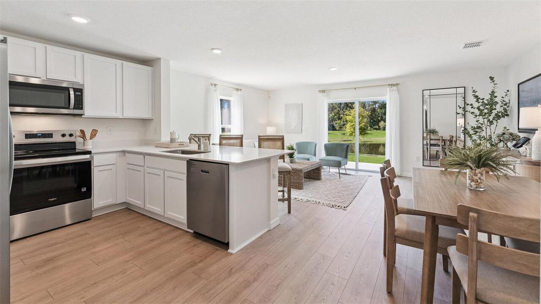
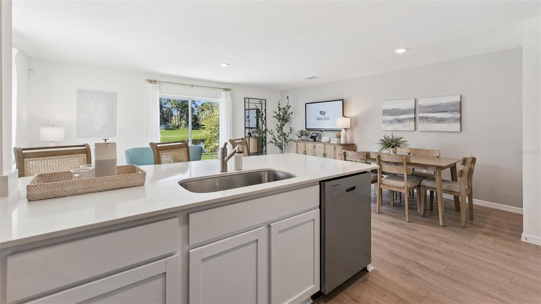
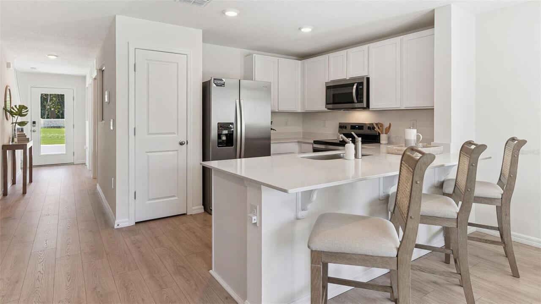
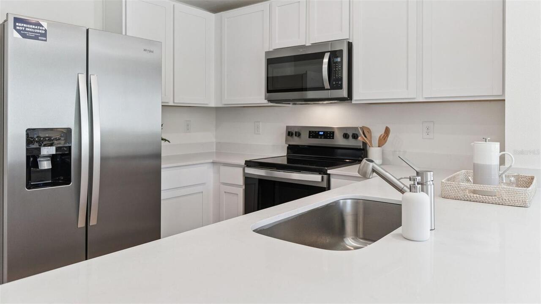
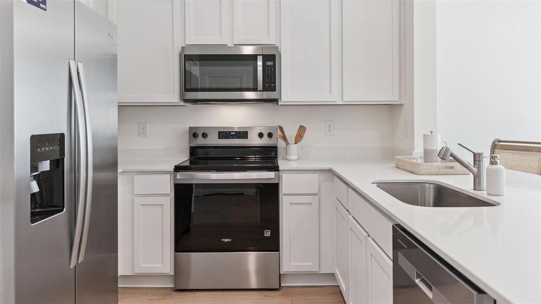
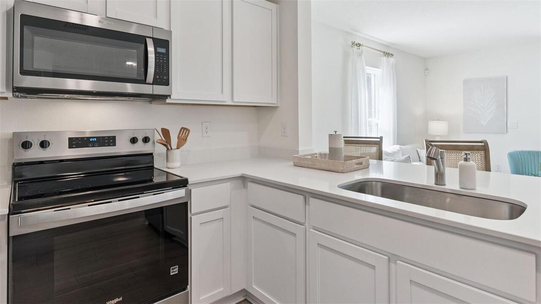
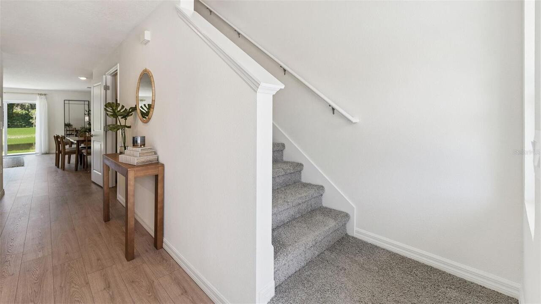
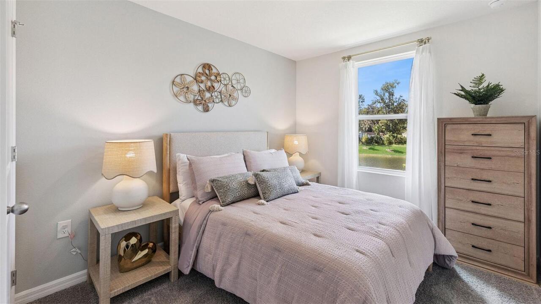
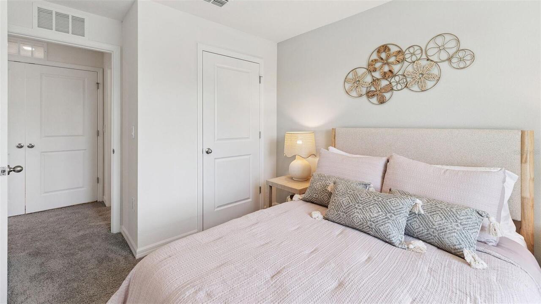
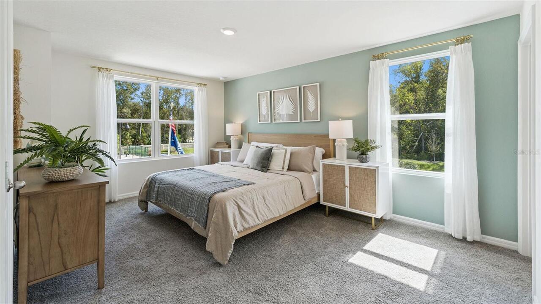
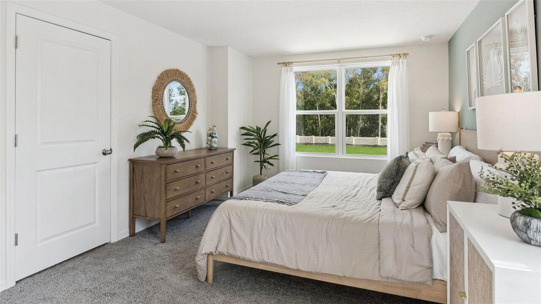
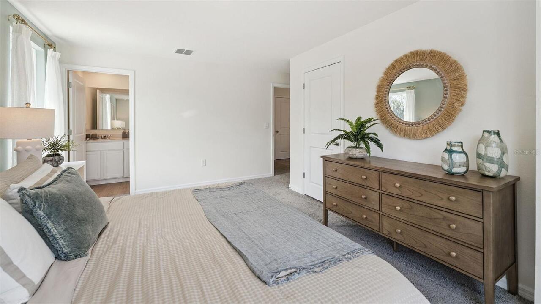
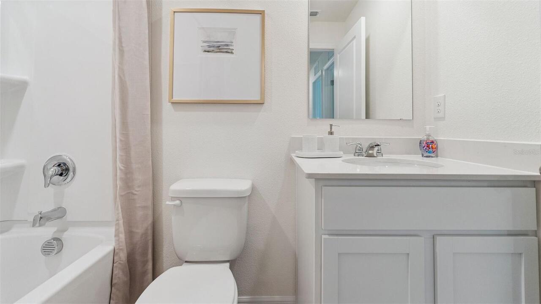
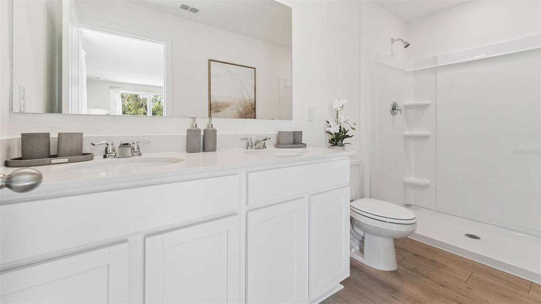
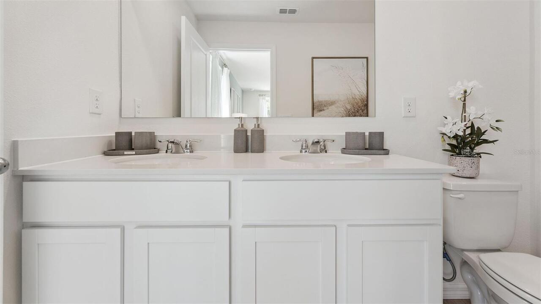
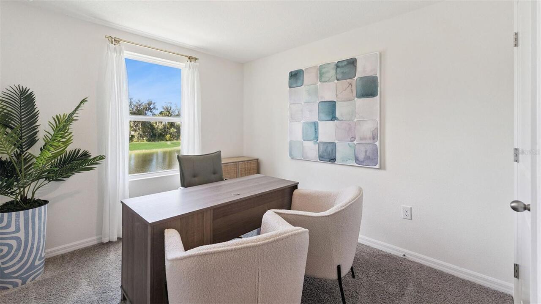
Under Construction. Preston Cove presents the Pearson. This spacious townhome features 3 bedrooms and 2.5 baths. As you enter the foyer you are welcomed with powder room, spacious kitchen, dining area and a living room overlooking a covered patio. The well-appointed kitchen features an island with bar seating, plentiful cabinets, counter space and stainless steel appliances, making entertaining a breeze. As we head upstairs, you are greeted with a landing area and linen closet. Bedroom one is located just off the landing area and includes a spacious walk-in closet as well as ensuite bathroom with double vanity. The second floor is complete with two guest bedrooms, an additional bathroom, along with laundry room. This popular townhome features a single car garage at the front of the home. Like all homes in Preston Cove, the Pearson includes a Smart home technology package which allows you to control your home with your smart device while near or away. *Photos are of similar model but not that of exact house. Pictures, photographs, colors, features, and sizes are for illustration purposes only and will vary from the homes as built. Home and community information including pricing, included features, terms, availability and amenities are subject to change and prior sale at any time without notice or obligation. Please note that no representations or warranties are made regarding school districts or school assignments; you should conduct your own investigation regarding current and future schools and school boundaries.*
Property Details
Property Features
Property Sub Type
Townhouse
County
Osceola
Subdivision
PRESTON COVE PH 1 & 2
Building Name
0030
Additional Information
Additional Lease Restrictions
See Docs
Additional Parcels YN
false
Alternate Key Folio Num
25-31-22-4735-0001-288.0
Appliances
Dishwasher, Disposal, Range
Approval Process
See Docs
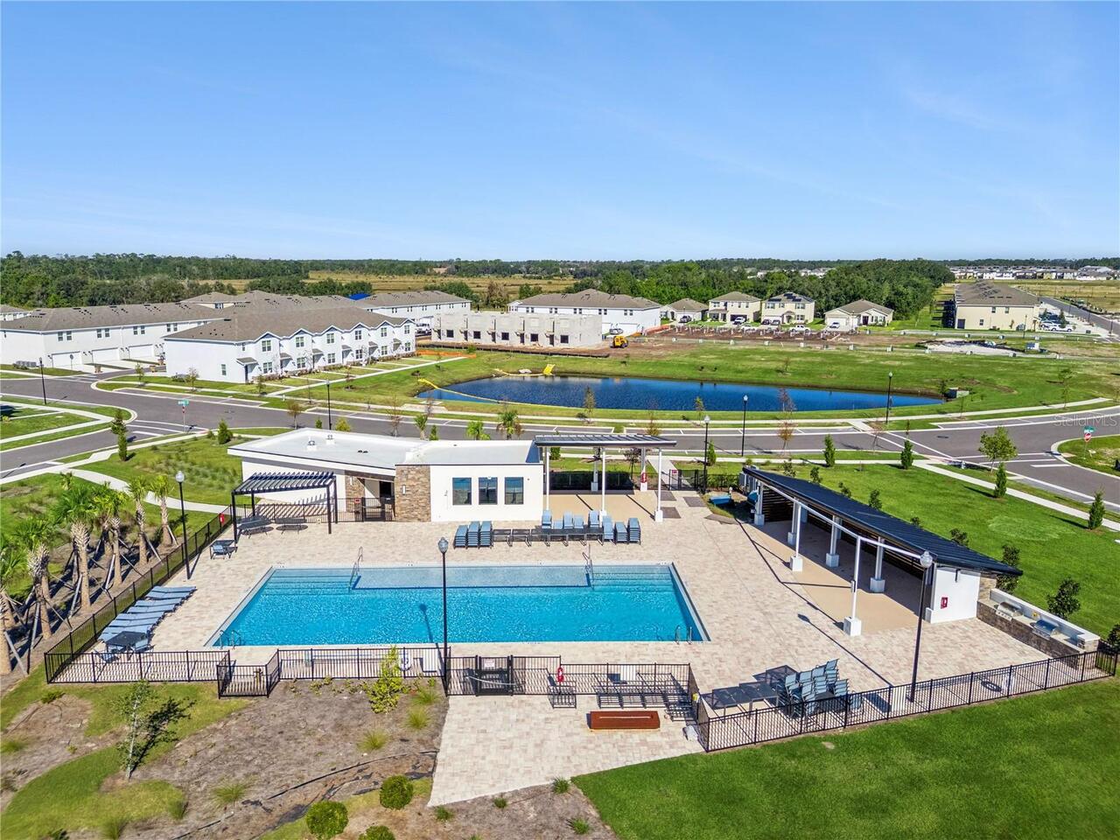
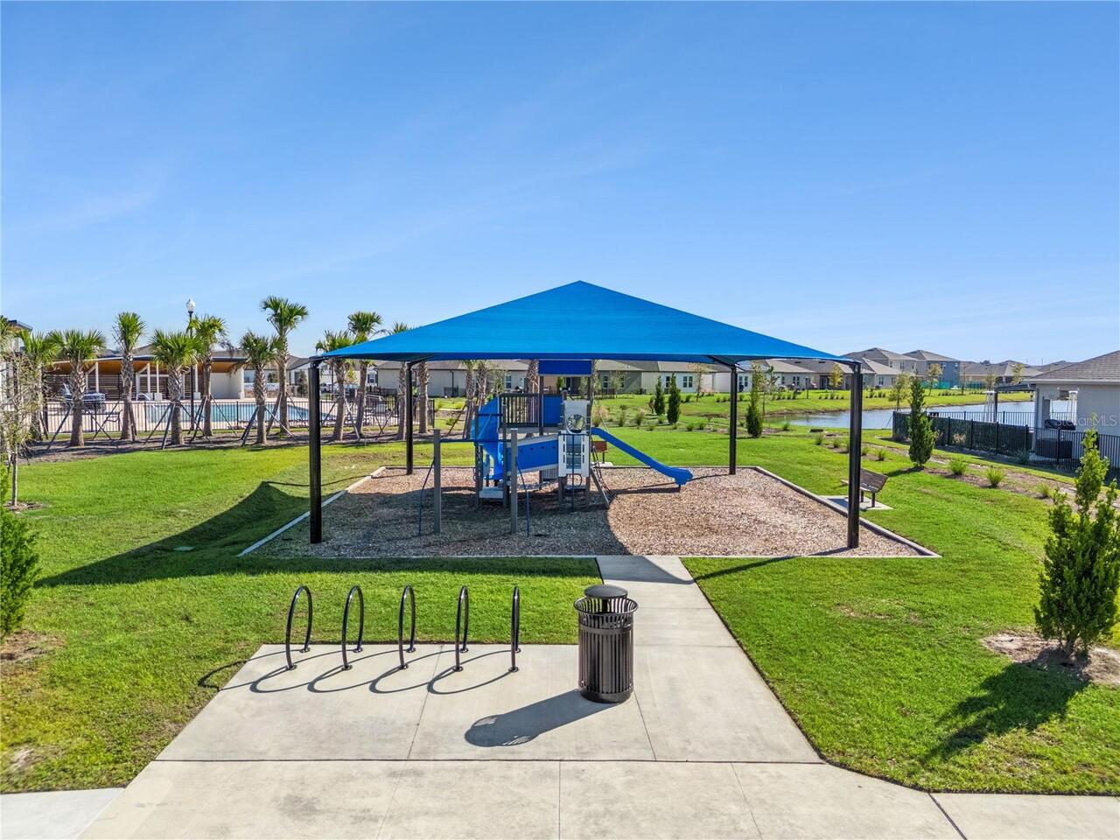
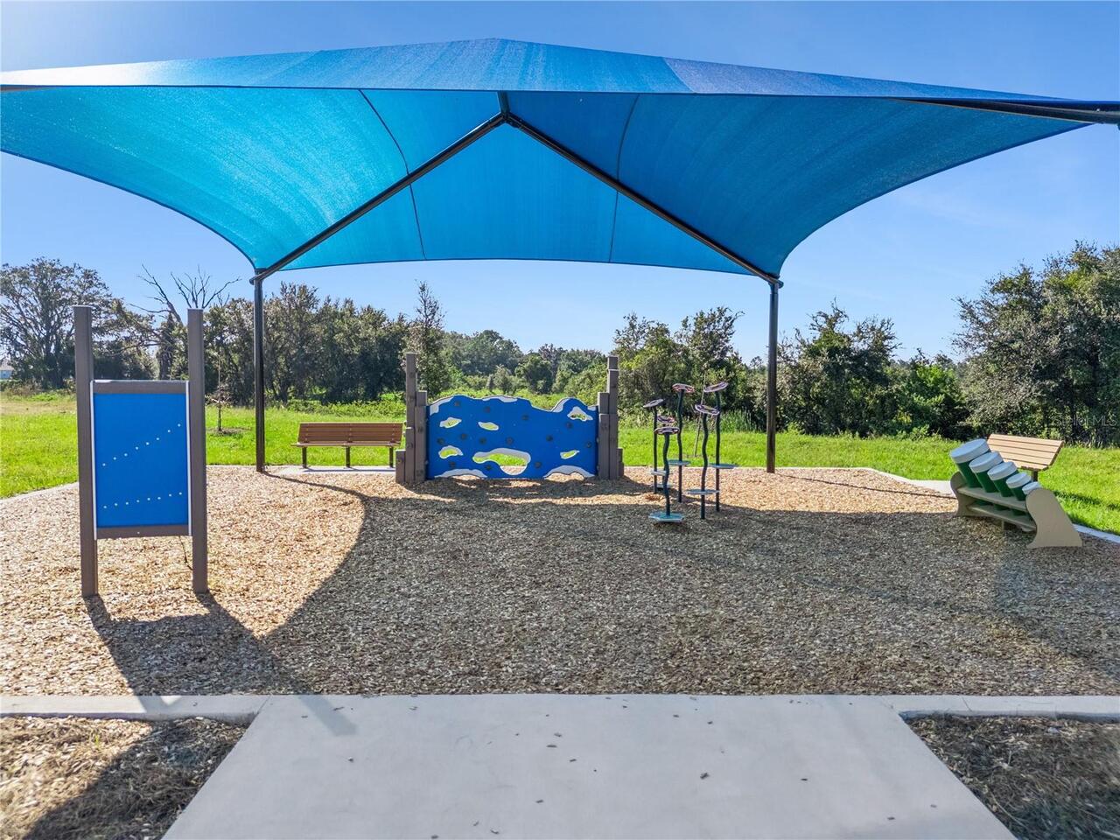
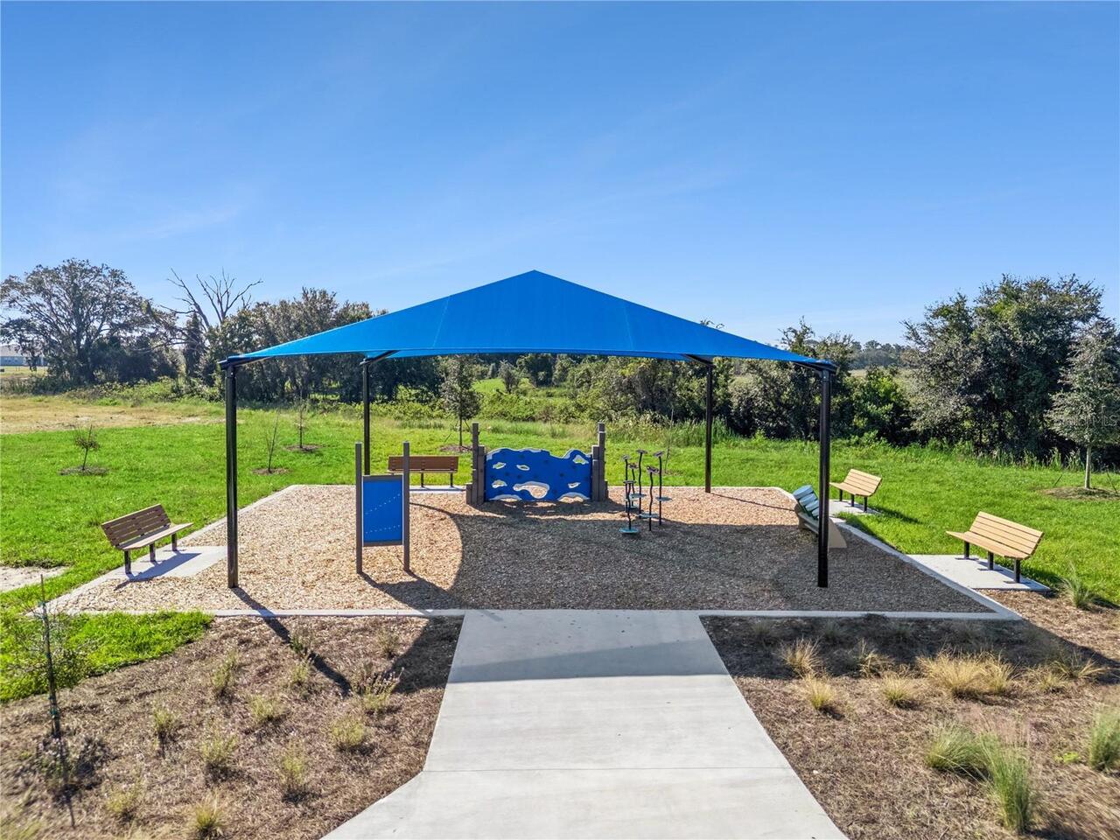
Association Amenities
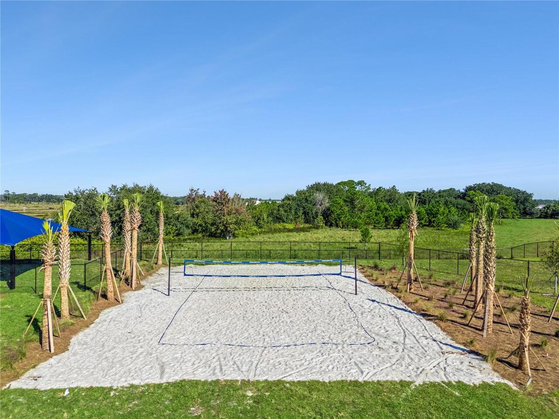
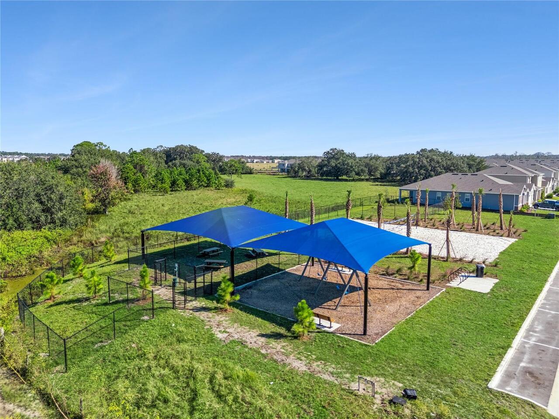
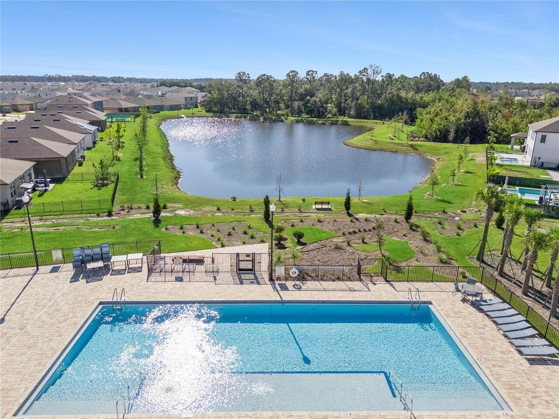
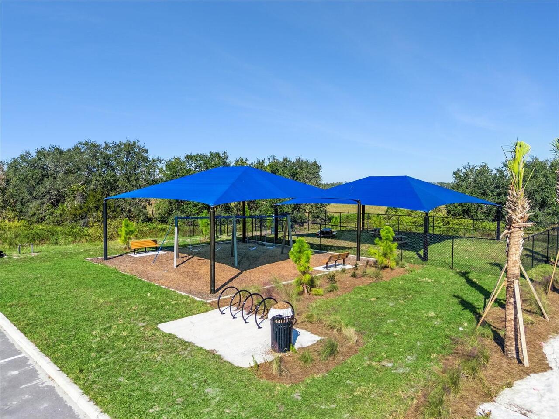
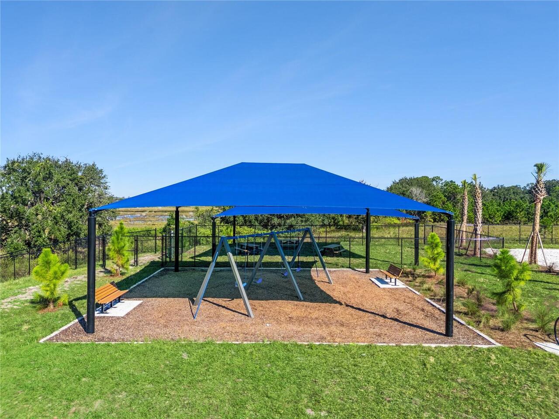
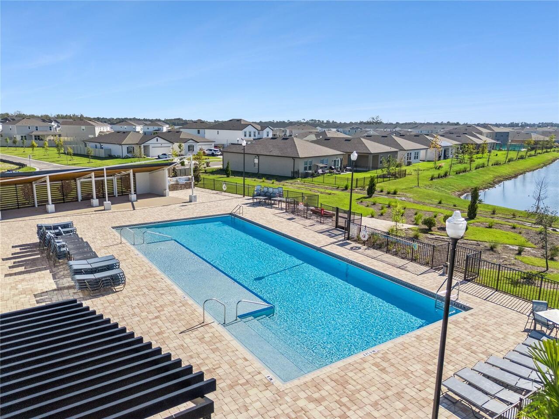
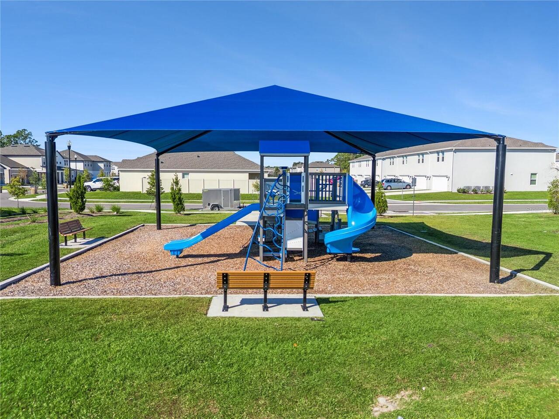
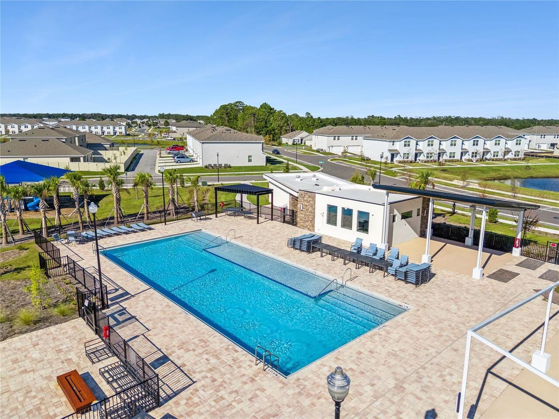
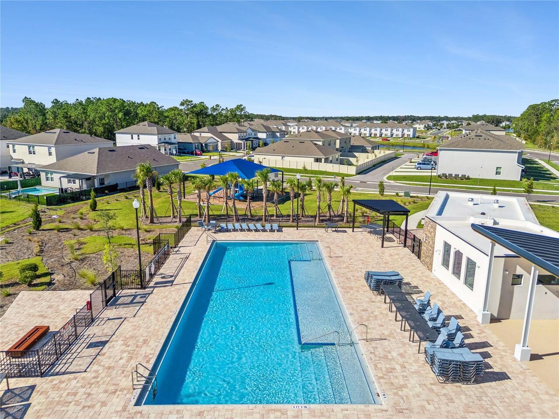
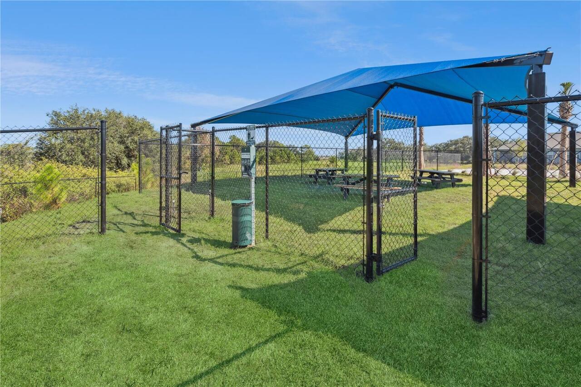
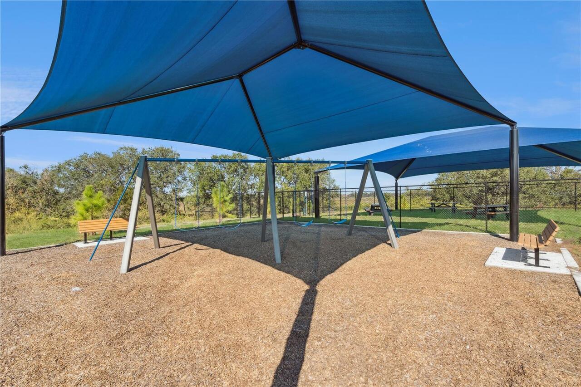
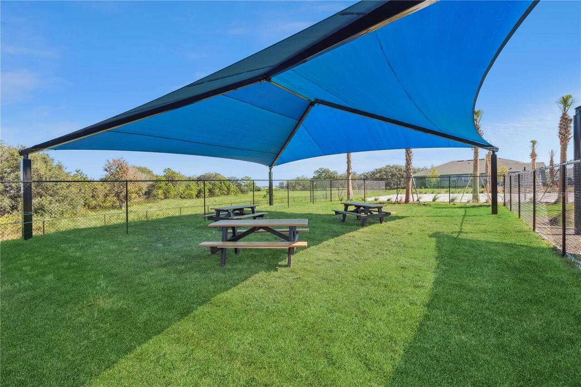
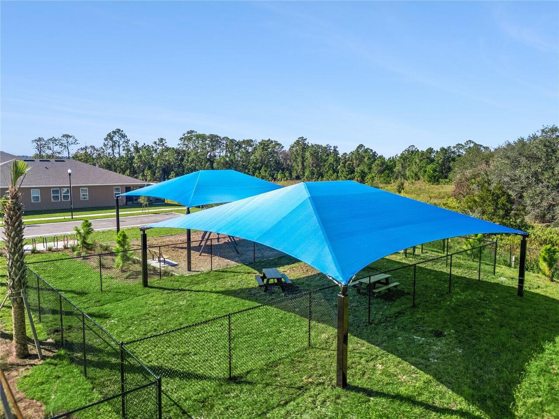
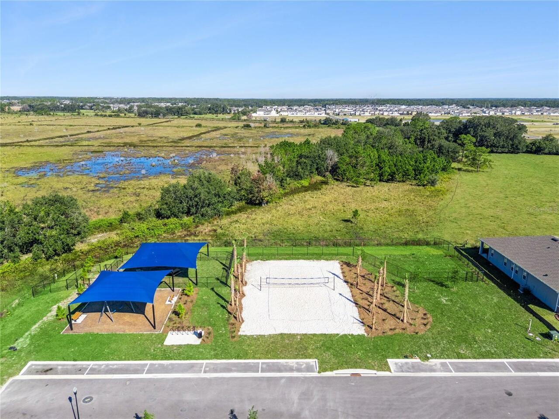
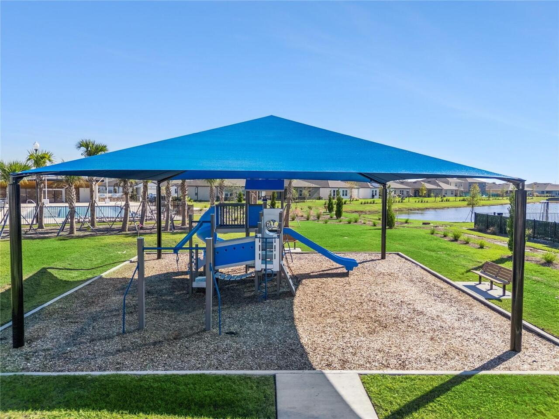
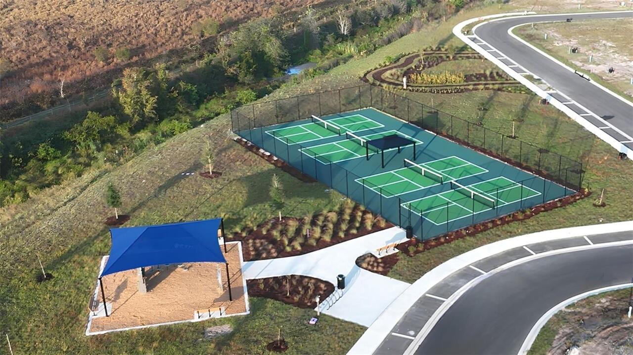
Pickleball Court(s), Playground, Pool
Association Email
epoirier@accessdifference.com
Association Fee
90.8
Association Fee Frequency
Monthly
Association Fee Includes
Pool
Association Fee Requirement
Required
Association YN
true
Attached Garage YN
true
Available For Lease YN
1
Bathrooms Total Integer
3
Builder License Number
cbc1258559
Builder Model
Pearson
Builder Name
D.R. Horton
Building Area Source
Builder
Building Area Total
1690
Building Area Total Srch SqM
157.01
Building Area Units
Square Feet
CDDYN
1
Calculated List Price By Calculated SqFt
218.72
Carport YN
false
Community Features
Deed Restrictions, Dog Park, Playground, Pool, Street Lights
Construction Materials
Block, Stucco
Contract Status
Financing
Cooling
Central Air
Country
US
Cumulative Days On Market
18
Current Price
319990.00
Direction Faces
West
Expected Closing Date
2026-08-31T00:00:00.000
Exterior Features
Sidewalk, Sliding Doors, Sprinkler Metered
Fireplace YN
false
Flood Zone Code
X
Flood Zone Date
2013-06-18
Flood Zone Panel
12097C0115G
Flooring
Carpet, Laminate
Foundation Details
Slab
Furnished
Unfurnished
Garage Dimensions
10x20
Garage Spaces
1
Garage YN
true
Heating
Central, Electric
Home Warranty YN
true
Interior Features
Eat-in Kitchen, Kitchen/Family Room Combo, Living Room/Dining Room Combo, Open Floorplan, PrimaryBedroom Upstairs, Solid Surface Counters, Stone Counters, Thermostat, Walk-In Closet(s)
Internet Address Display YN
true
Internet Automated Valuation Display YN
false
Internet Consumer Comment YN
false
Internet Entire Listing Display YN
true
Laundry Features
Laundry Closet
Lease Restrictions YN
1
Levels
Two
List AOR
Orlando Regional
Living Area Meters
135.92
Living Area Source
Builder
Living Area Units
Square Feet
Lot Size Acres
0.06
Lot Size Square Feet
2614
Lot Size Square Meters
243
Minimum Lease
7 Months
Modification Timestamp
2026-07-02T12:43:09.711Z
Monthly HOA Amount
90.80
New Construction YN
true
Num Times per Year
1
Occupant Type
Vacant
Other Equipment
Irrigation Equipment
Ownership
Fee Simple
Parcel Number
22-25-31-4735-0001-2880
Permit Number
P26-000496
Pets Allowed
Cats OK, Dogs OK
Pool Private YN
false
Postal Code Plus 4
8189
Projected Completion Date
2026-06-29T00:00:00.000
Property Condition
Under Construction
Public Survey Range
31
Public Survey Section
22
Purchase Contract Date
2026-06-30
RATIO Current Price By Calculated SqFt
218.72
Realtor Info
Brochure Available, Docs Available, Floor Plan Available, Survey Available
Road Surface Type
Paved
Roof
Shingle
Room Count
6
Senior Community YN
false
Sewer
Public Sewer
Showing Requirements
Contact Call Center, See Remarks
Spa YN
false
Status Change Timestamp
2026-07-02T12:42:56.000Z
Tax Annual Amount
2590
Tax Block
0001
Tax Book Number
33-80-88
Tax Legal Description
PRESTON COVE PH 1 & 2 PB 33 PGS 80-88 LOT 288
Tax Lot
288
Tax Other Annual Assessment Amount
992
Tax Year
2025
Total Acreage
0 to less than 1/4
Total Annual Fees
1089.60
Total Monthly Fees
90.80
Township
25
Universal Property Id
US-12097-N-222531473500012880-R-N
Unparsed Address
741 PRESTON COVE DR
Utilities
Cable Available, Electricity Available, Sewer Available, Underground Utilities, Water Available
Water Source
Public
Waterfront YN
false
Zoning
RES
Neighborhood Map
Popup

Property Photos
Listing Photo
Listing Photo
Listing Photo
Listing Photo
Listing Photo
Listing Photo
Listing Photo
Listing Photo
Listing Photo
Listing Photo
Listing Photo
Listing Photo
Listing Photo
Listing Photo
Listing Photo
Listing Photo
Listing Photo
Listing Photo
Listing Photo
Listing Photo
Listing Photo
Listing Photo
Listing Photo
Listing Photo
Listing Photo
Listing Photo
Listing Photo
Listing Photo
Listing Photo
Listing Photo
Listing Photo
Listing Photo
Listing Photo
Listing Photo
Listing Photo
Listing Photo
Listing Photo
Listing Photo
Listing Photo
Listing Photo
Listing Photo
Listing Photo
Listing Photo
Listing Photo
Listing Photo
Listing Photo
Listing Photo
Listing Photo
Listing Photo
Listing Photo
Listing Photo
Listing Photo
Listing Photo
Listing Photo
Listing Photo
Listing Photo
Listing Photo
Listing Photo
Listing Photo
Listing Photo
Listing Photo
Listing Photo
Listing Photo
Listing Photo
Listing Photo
Listing Photo
Listing Photo
Listing Photo
Listing Photo
Listing Photo
Listing Photo
Listing Photo
Listing Photo
Listing Photo
Listing Photo
Listing Photo
Listing Photo
Listing Photo
Listing Photo
Listing Photo
Listing Photo
Listing Photo
Listing Photo
Listing Photo
Listing Photo
Listing Photo

MLS #MFRO6416524 Listing courtesy of Dr Horton Realty Of Central Florida Llc provided by Stellar MLS.

Similar Listings

$289,000
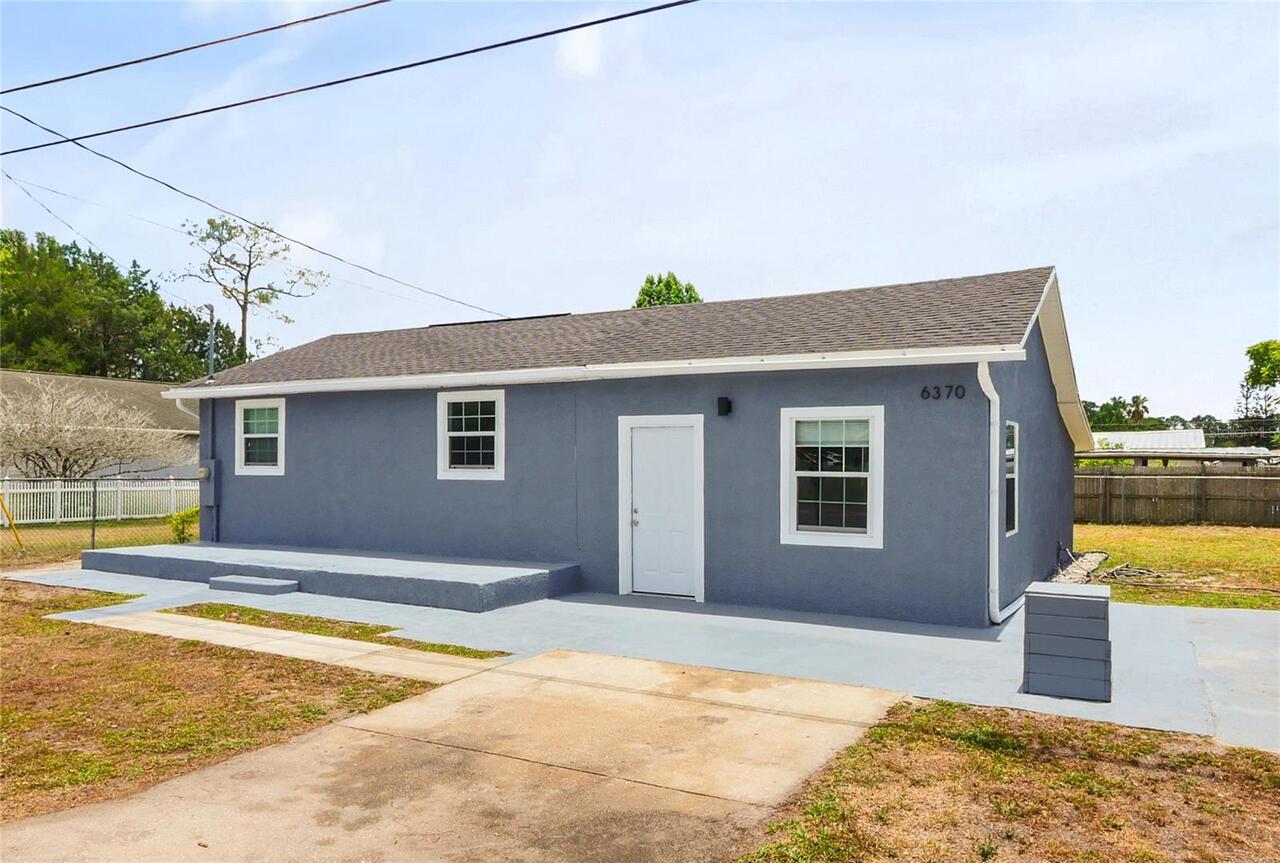
6370 Bass Highway
St Cloud
3BR/2BA
| Active
$289,999
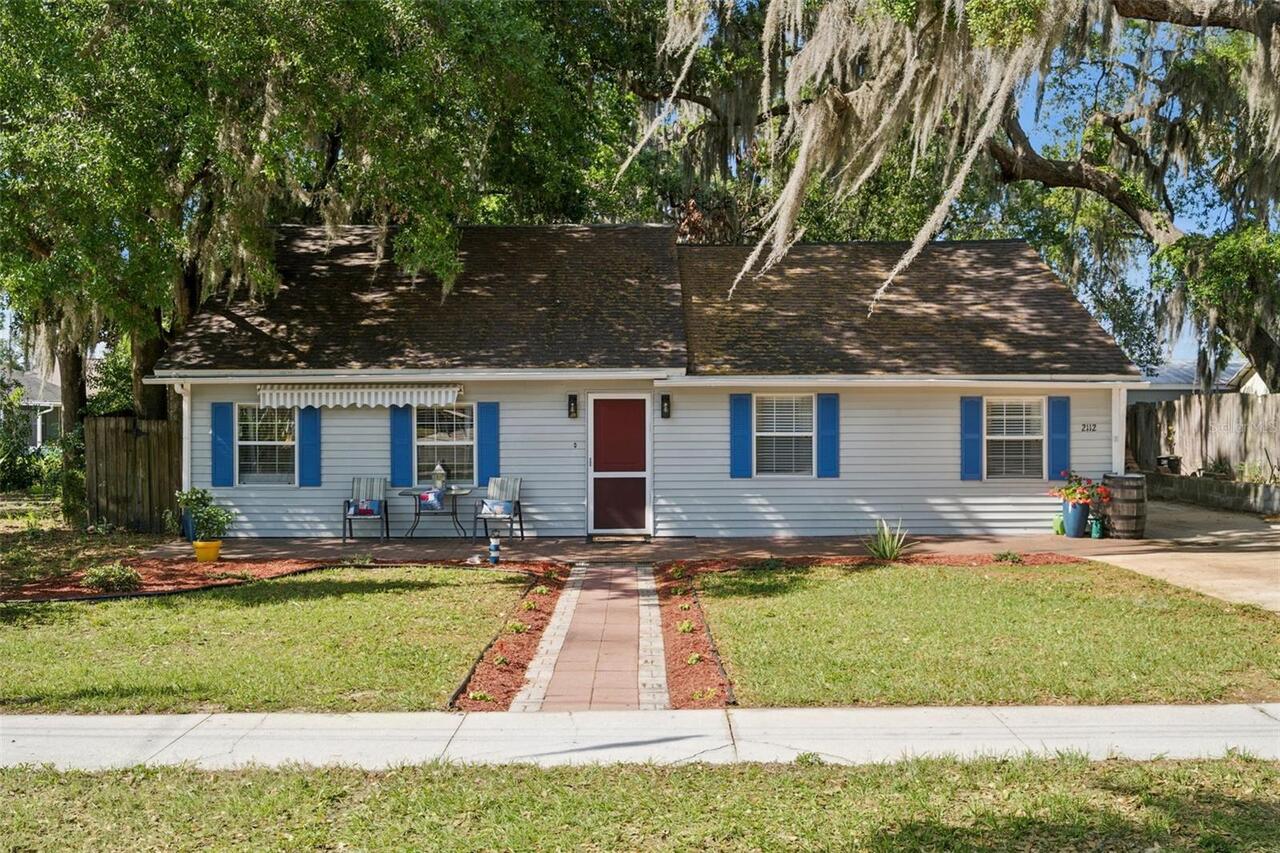
2112 9th Street
St Cloud
3BR/2BA
| Active
$291,000
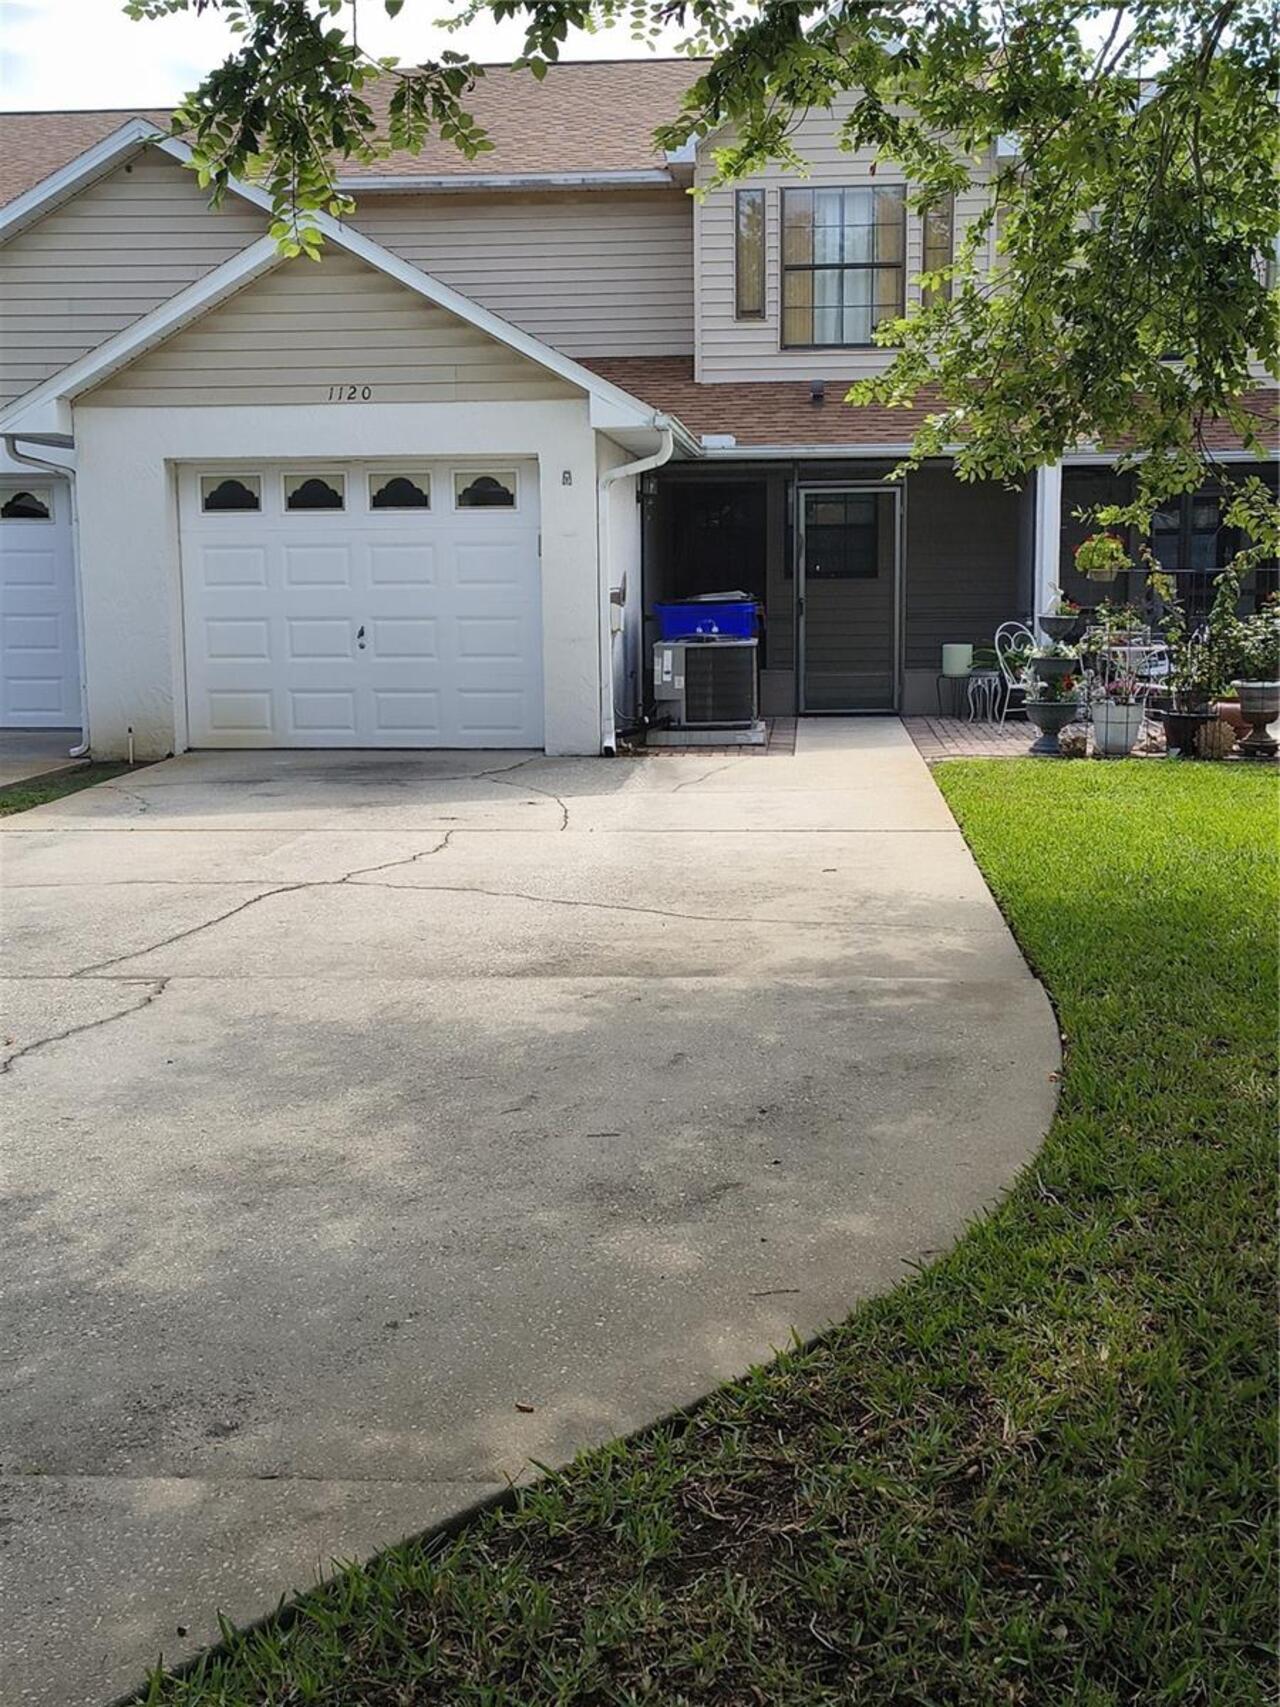
1120 N Illinois Avenue
St Cloud
3BR/2BA
| Active
$293,000
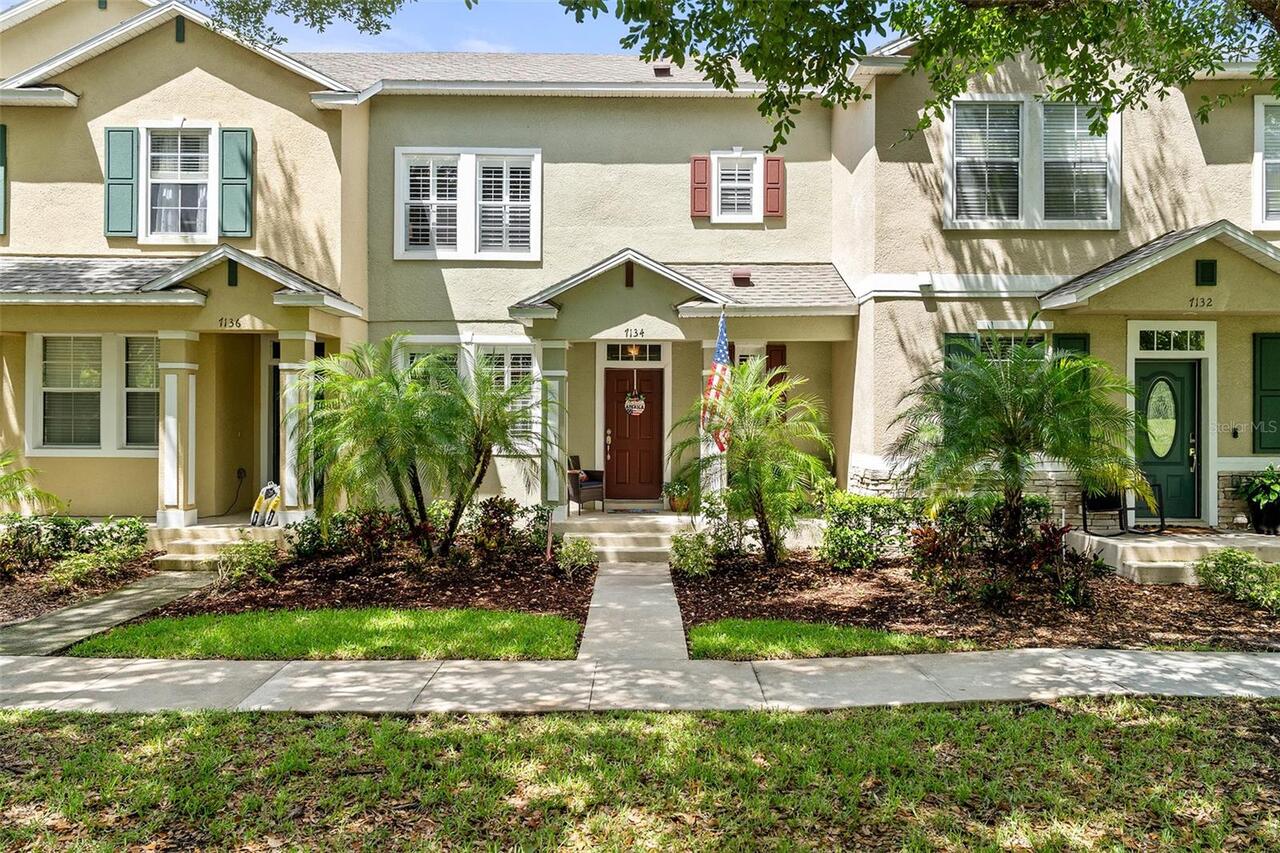
7134 Five Oaks Dr
St Cloud
3BR/2BA
| Active


All listing information is deemed reliable but not guaranteed and should be independently verified through personal inspection by appropriate professionals. Listings displayed on this website may be subject to prior sale or removal from sale; availability of any listing should always be independent verified. Listing information is provided for consumer personal, non-commercial use, solely to identify potential properties for potential purchase; all other use is strictly prohibited and may violate relevant federal and state law. The source of the listing data is as follows: Stellar MLS (updated 8/14/26 10:45 PM) |
Listing Search


Translate Tool

Featured Listings
Davenport Real Estate
$1,400,000
13 BED
10 BATH
Exceptional opportunity to own an 11-bedroom luxury vacation home in Villatel Village, perfectly suited for a second hom... Read More
Babson Park Real Estate
$985,000
6 BED
3 BATH
Virtually Staged. **NEW PRICE – BELOW $1 MILLION! Seller relocation has created an incredible opportunity for a new buye... Read More
Bradenton Real Estate
$920,900
4 BED
4 BATH
Welcome to The Mango House, a rare opportunity in West Bradenton where lifestyle, flexibility, convenience and/or income... Read More
Sarasota Real Estate
$879,000
3 BED
4 BATH
Timeless design meets exceptional craftsmanship in this beautifully appointed home, ideally situated within the exclusiv... Read More
Odessa Real Estate
$1,079,900
4 BED
3 BATH
This nearly new home in Odessa’s prestigious Tarramor community delivers the space, lifestyle, and location buyers are s... Read More
Bradenton Real Estate
$825,000
4 BED
3 BATH
Welcome to exceptional Florida living, where space, privacy and custom craftsmanship come together on a premium 0.56-acr... Read More
Treasure Island Real Estate
$1,155,000
2 BED
2 BATH
Spring Break Price Reduction! Local or on vacation? See what beach living is all about! Direct Gulf-Front living in the ... Read More
Englewood Real Estate
$845,000
3 BED
2 BATH
Built in 2023, this BEAUTIFUL Single Family Home sits on a "Premium" lot with a preserve view in the Community of Boca R... Read More
Winter Garden Real Estate
$949,000
3 BED
3 BATH
Welcome to this **better-than-new Renown model by Del Webb**, beautifully maintained and only used seasonally. Located o... Read More
Orlando Real Estate
$1,379,000
5 BED
4 BATH
Private Acreage. Lake Nona Access. Set on 1.28 acres in Live Oak Estates, this approximately 4,000-square-foot custom ho... Read More
Contact Sandra Pardo

407-990-2746

Wendy Morris LLC

Licensed in the State of Florida
BK 3146762
16797 Broadwater Avenue
Winter Garden, Florida 34787

Your privacy is our utmost concern. We will never sell your personal information. Privacy Policy
©2026 sandrapardohomes.com - all rights reserved. | Site Map