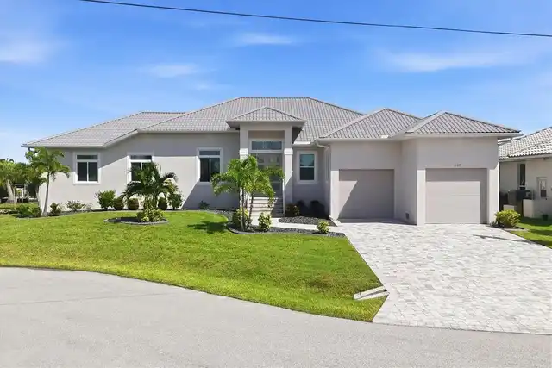
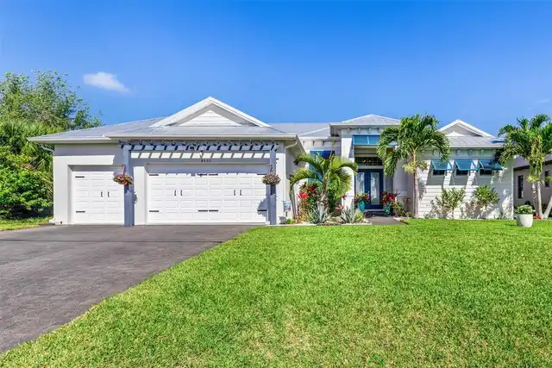
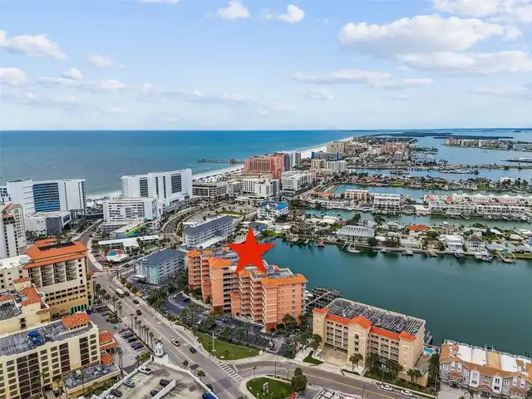
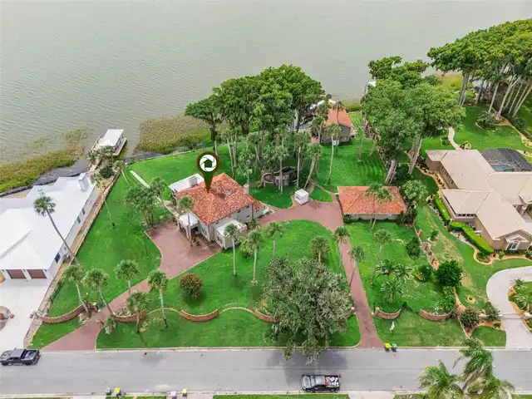
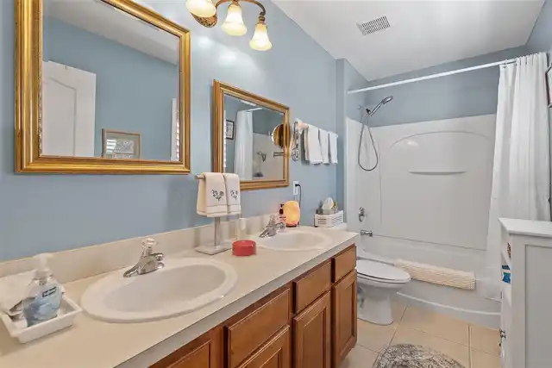
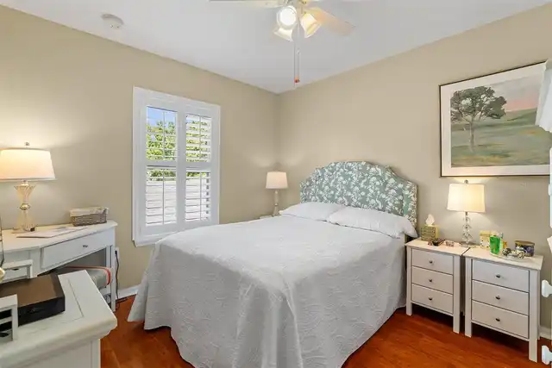
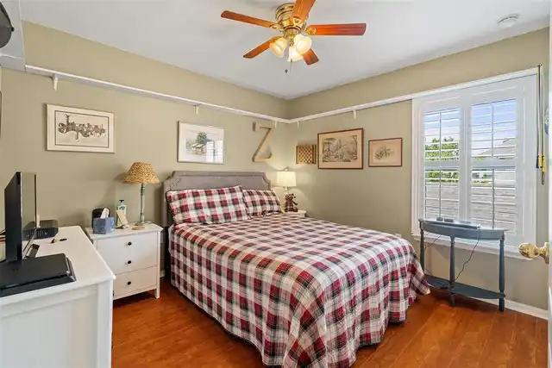
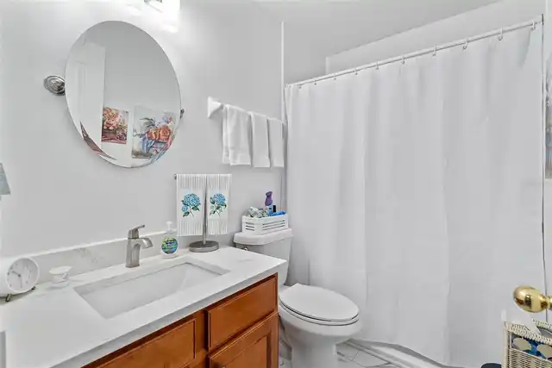
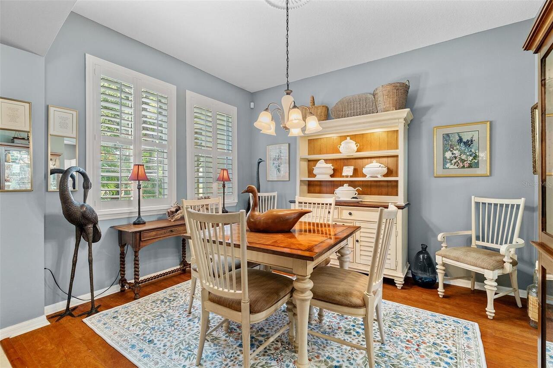
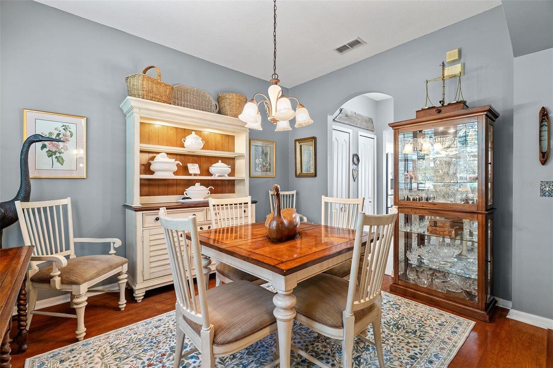
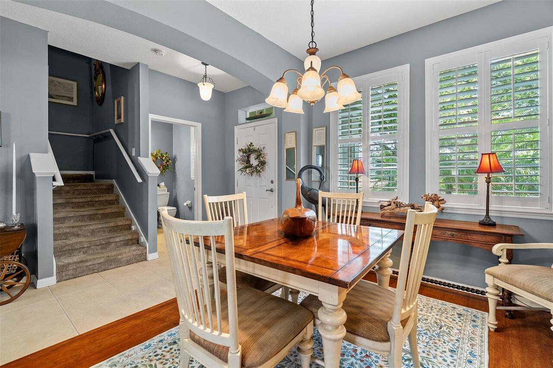
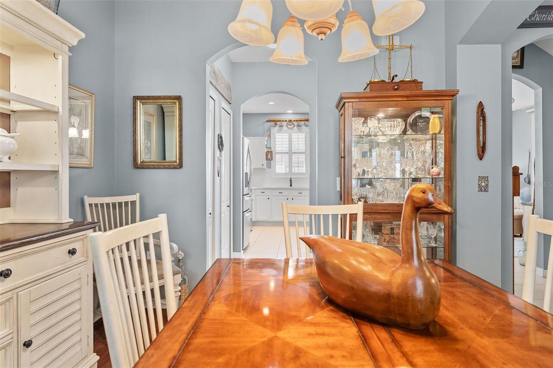
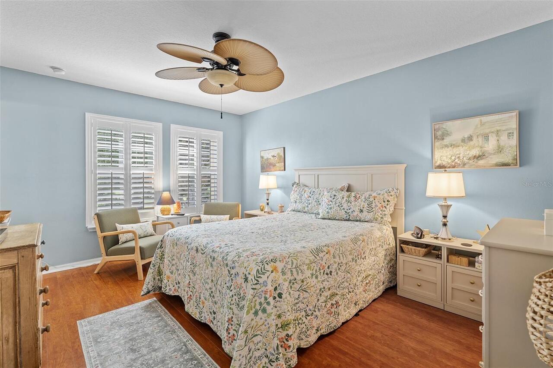
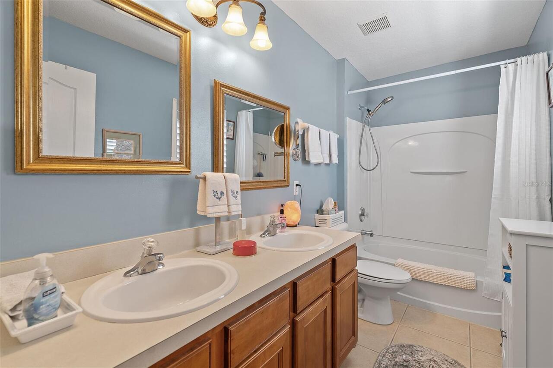
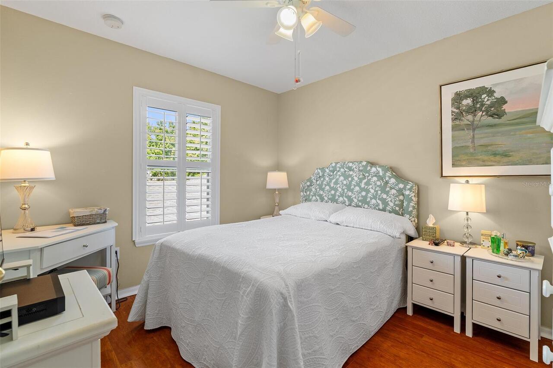
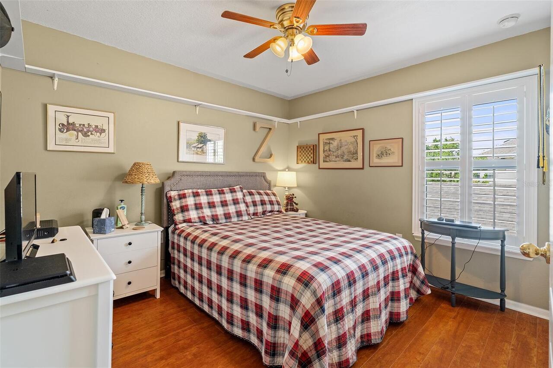
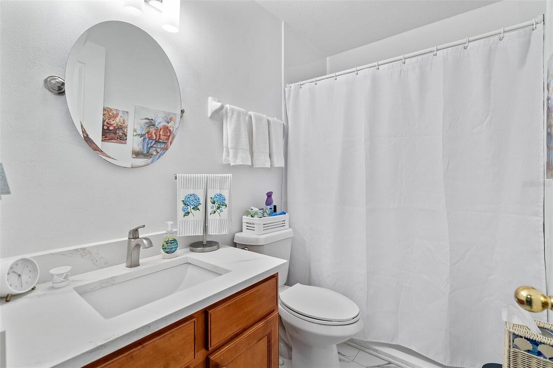
Property Features
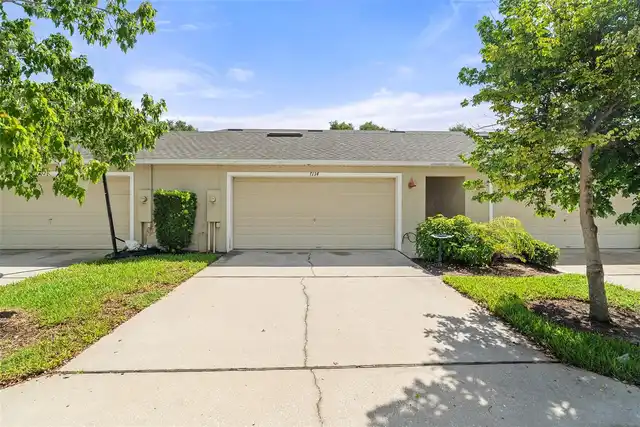
Property Sub Type
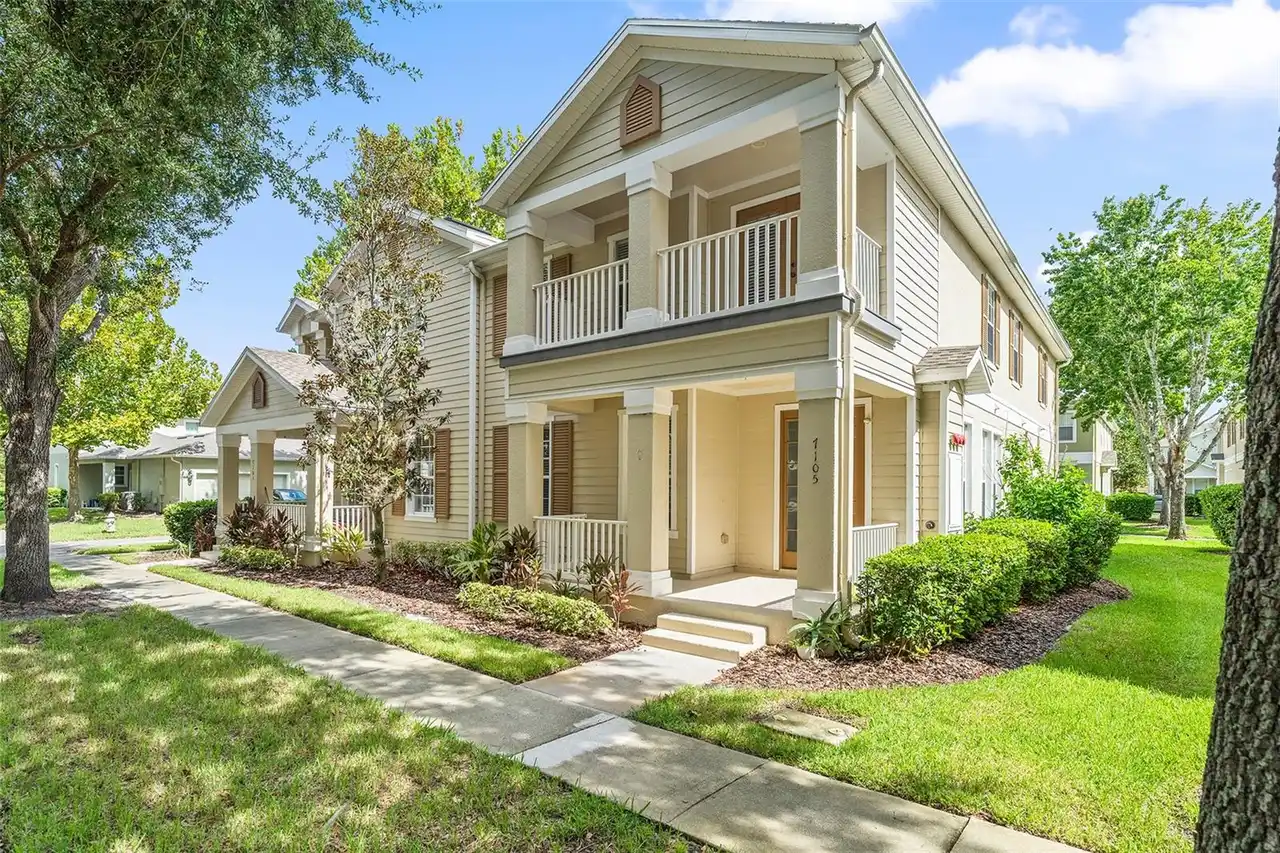
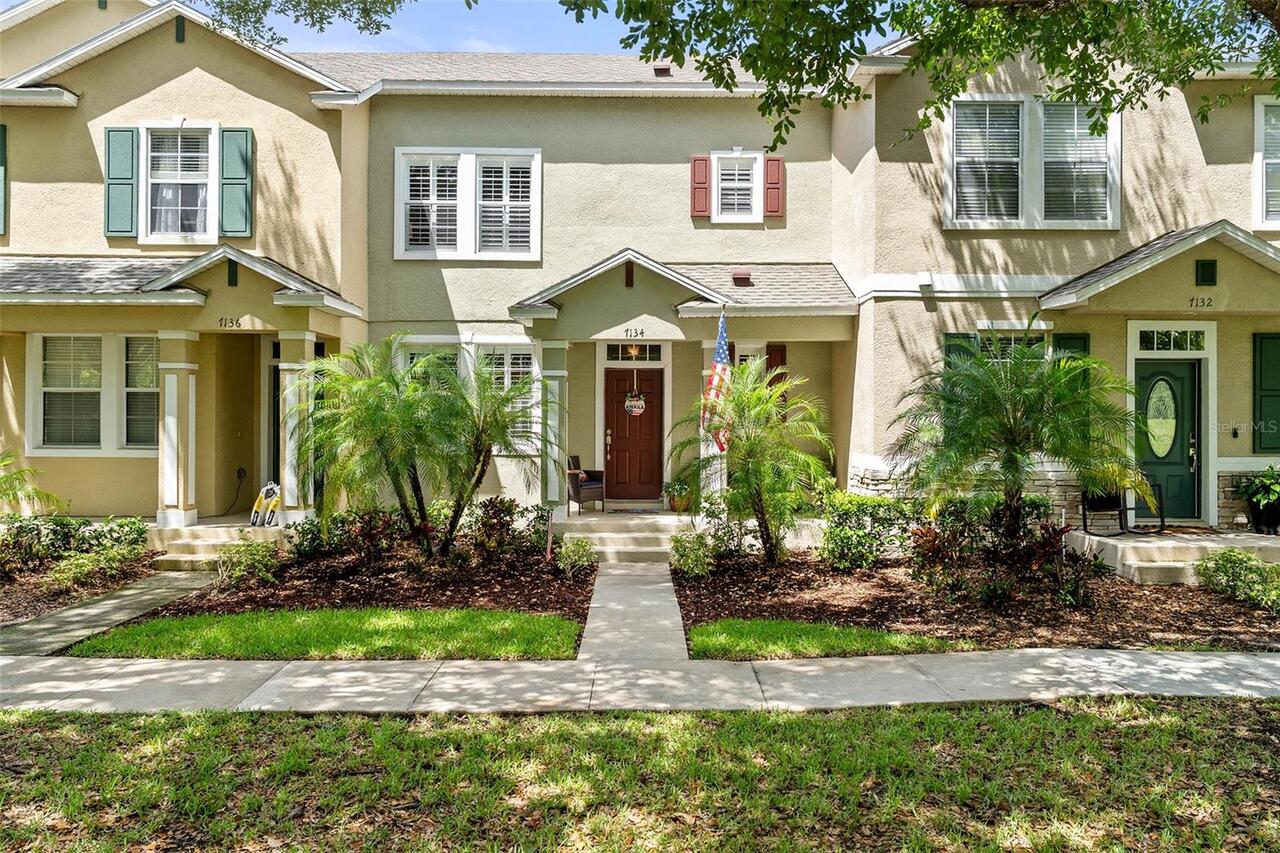
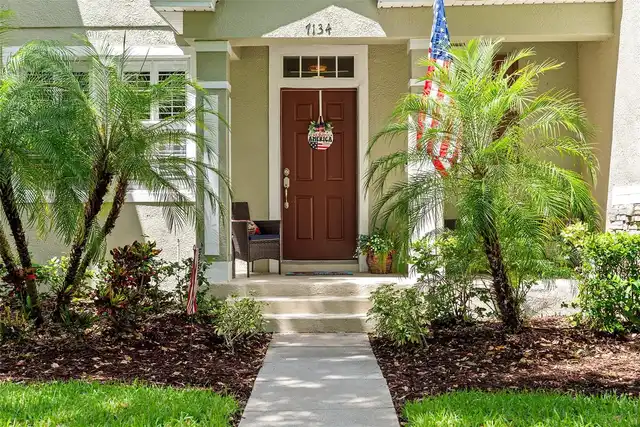
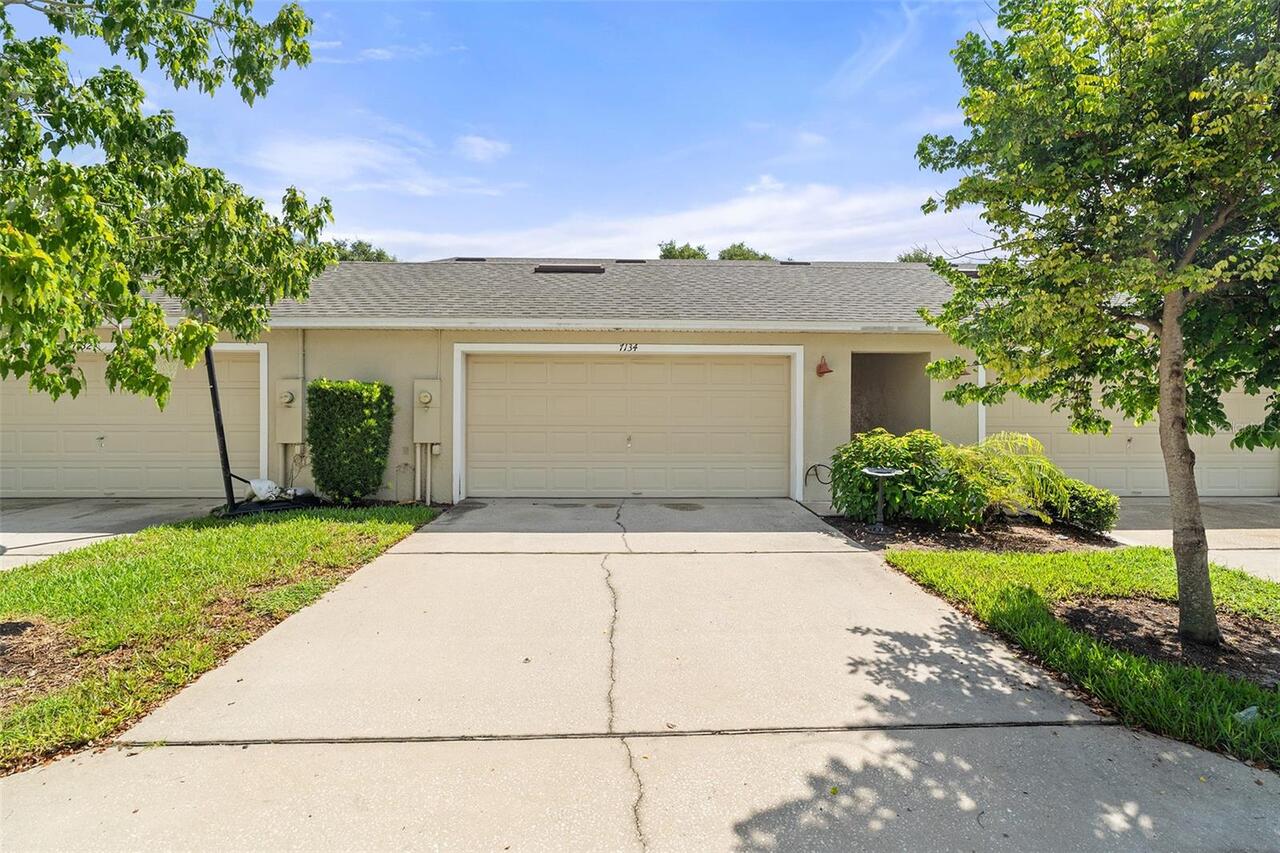
Townhouse
Parking
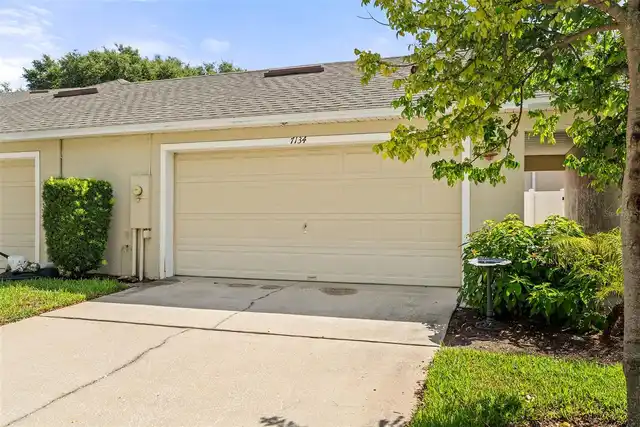
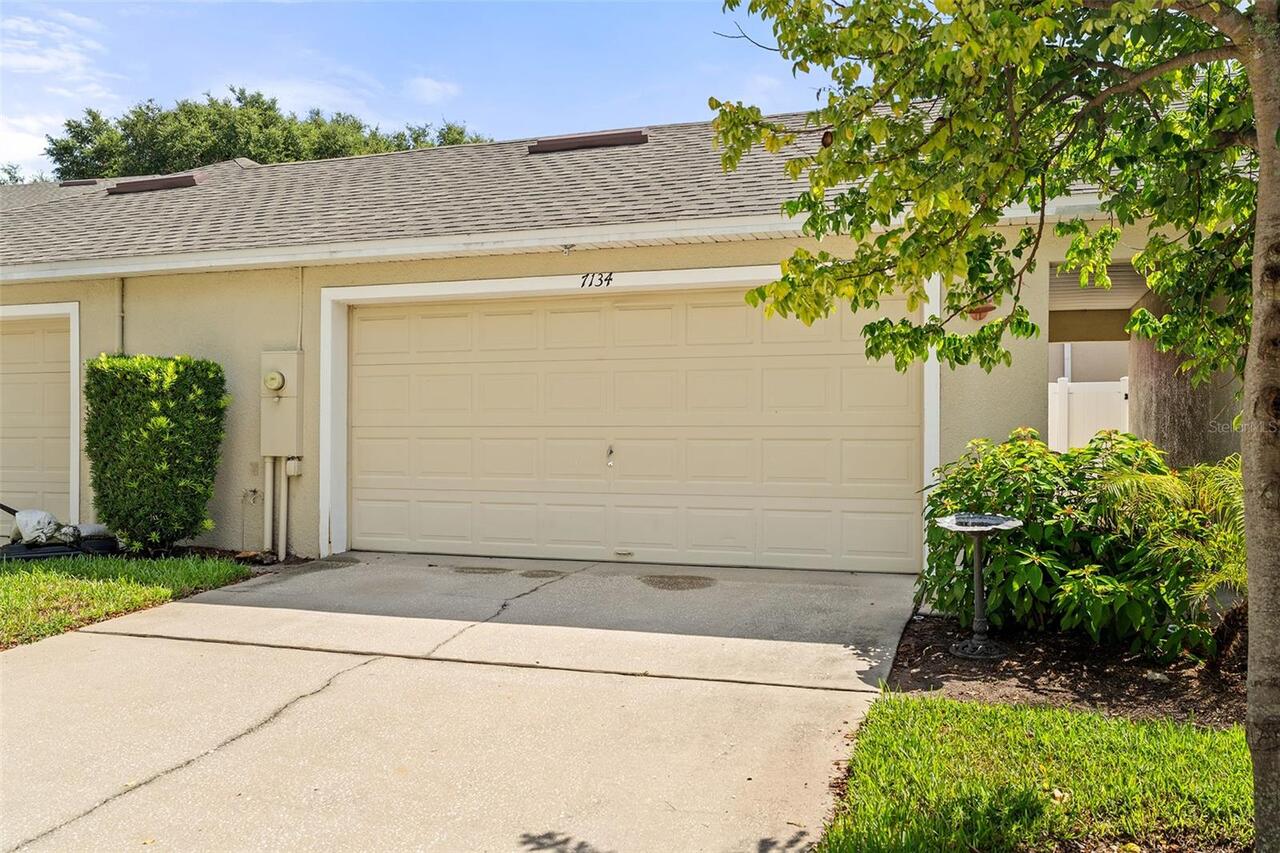
Driveway, Garage Door Opener
Additional Information
Additional Lease Restrictions
Please call HOA regarding lease restrictions
Additional Parcels YN
false
Appliances
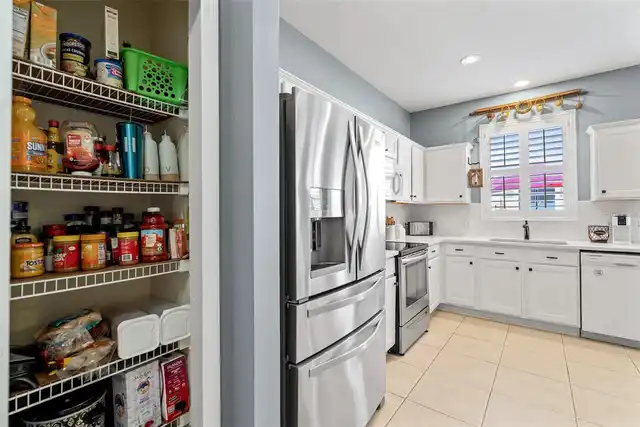
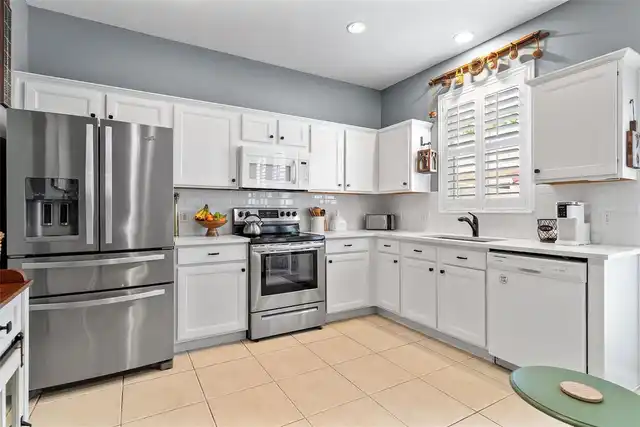
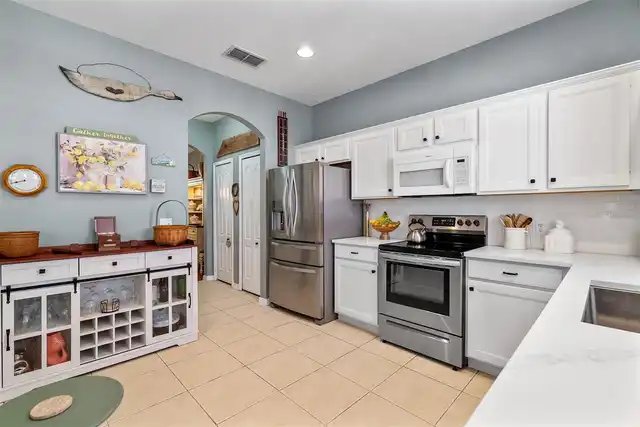
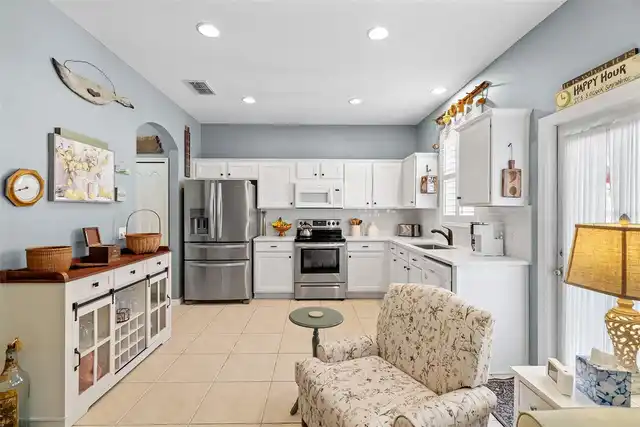
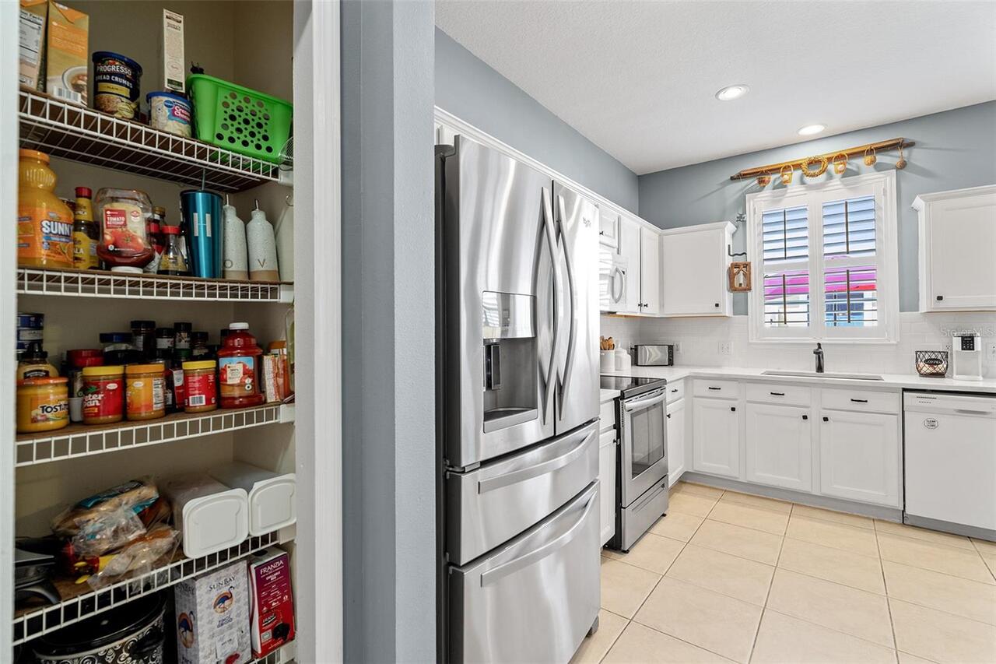
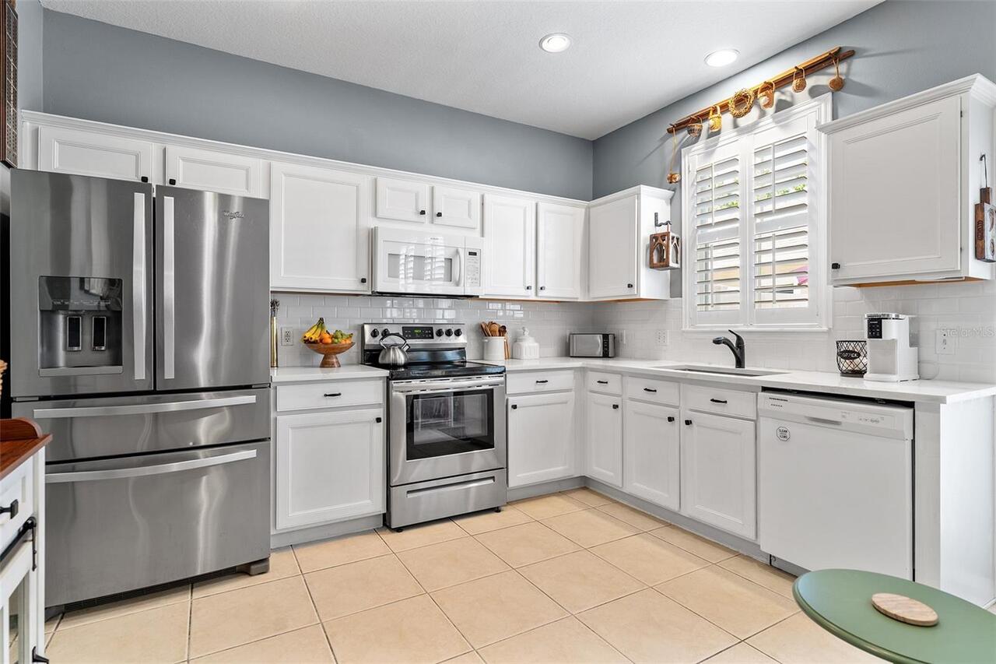
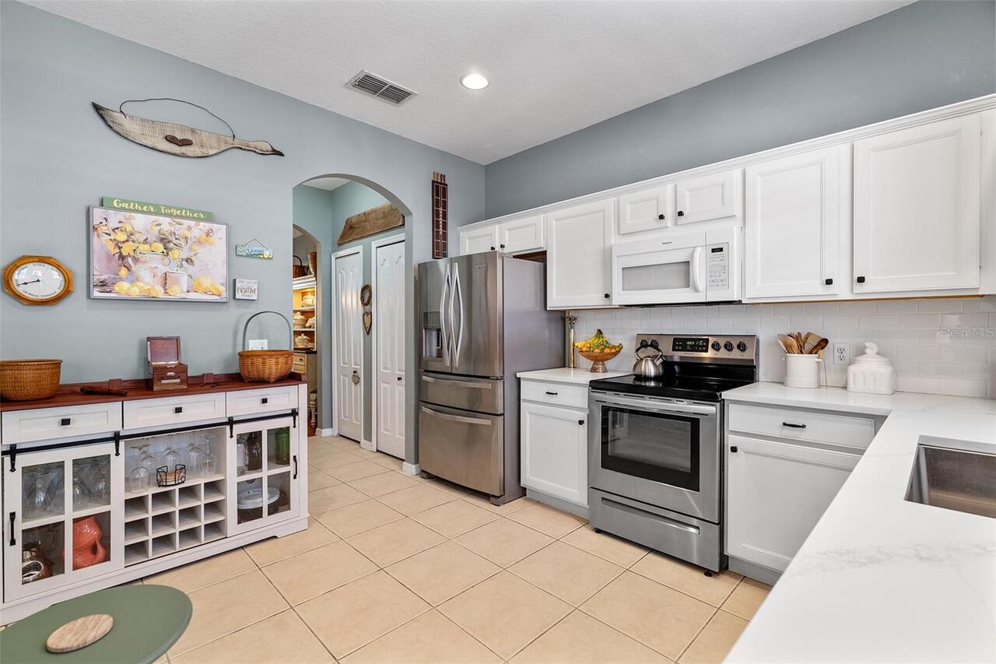
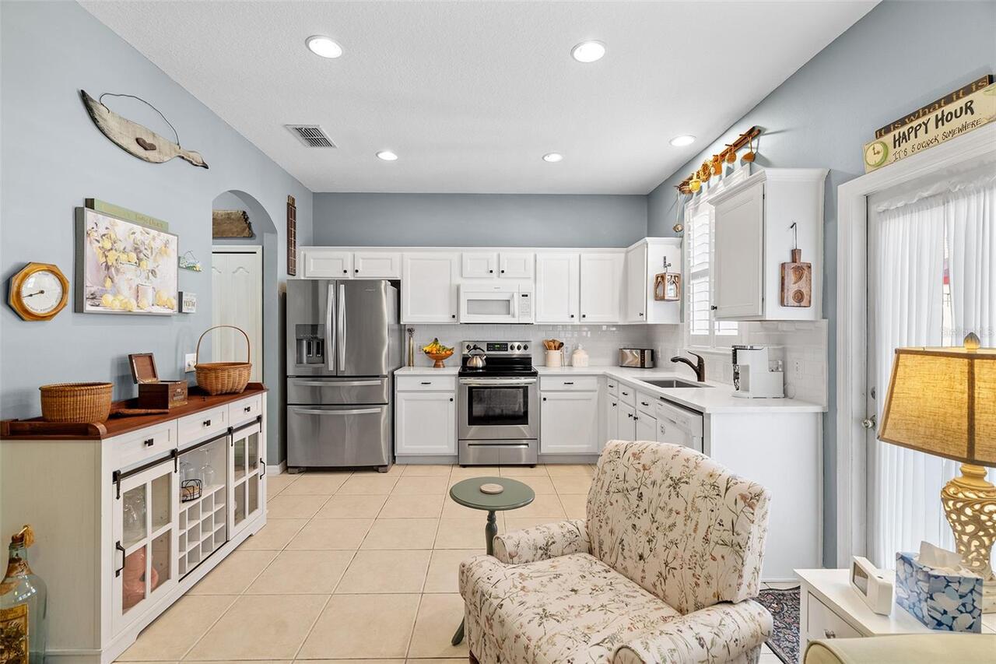
Dishwasher, Disposal, Microwave, Range, Refrigerator
Approval Process
Please call HOA regarding approval process
Architectural Style
Traditional
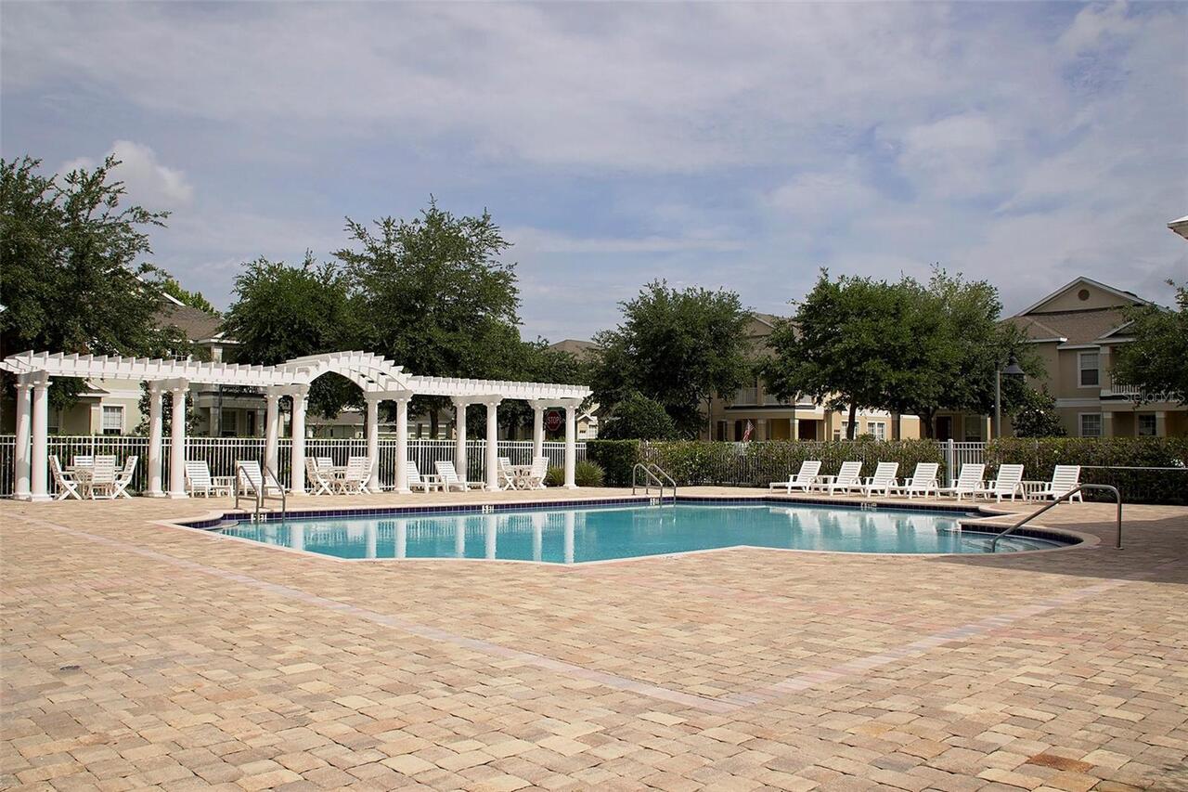
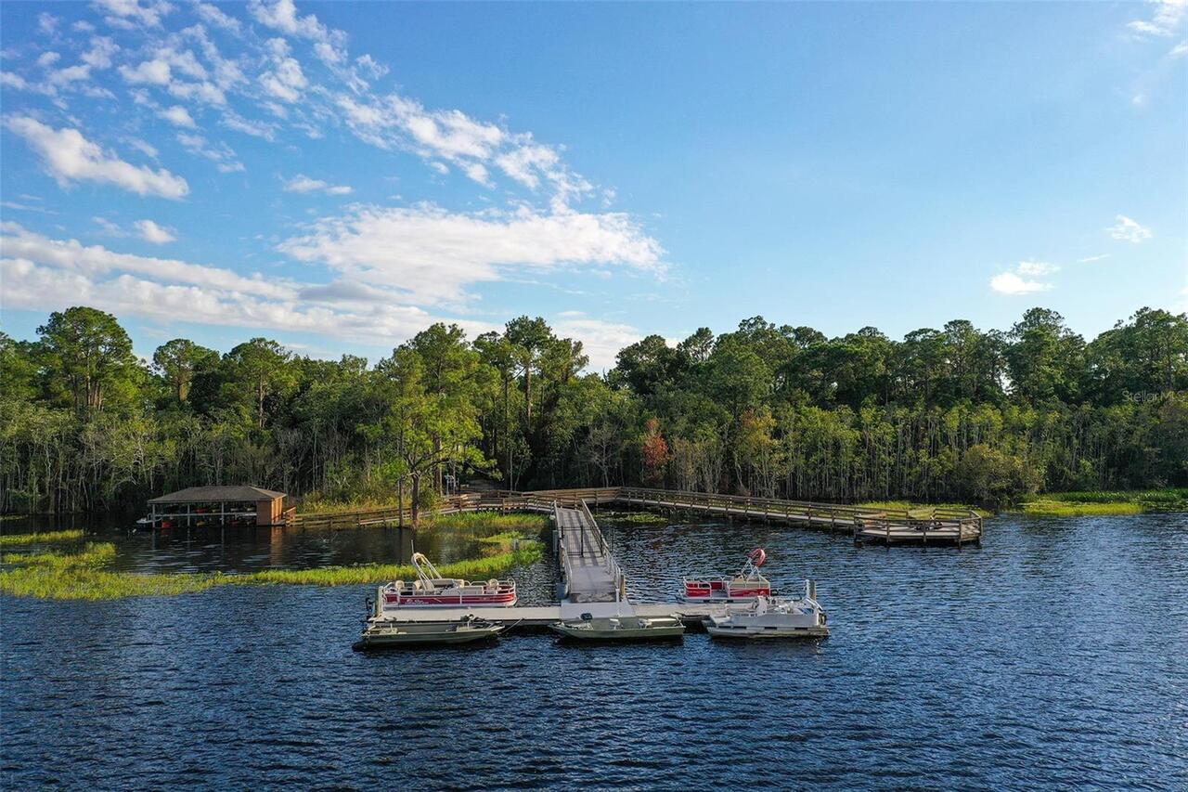
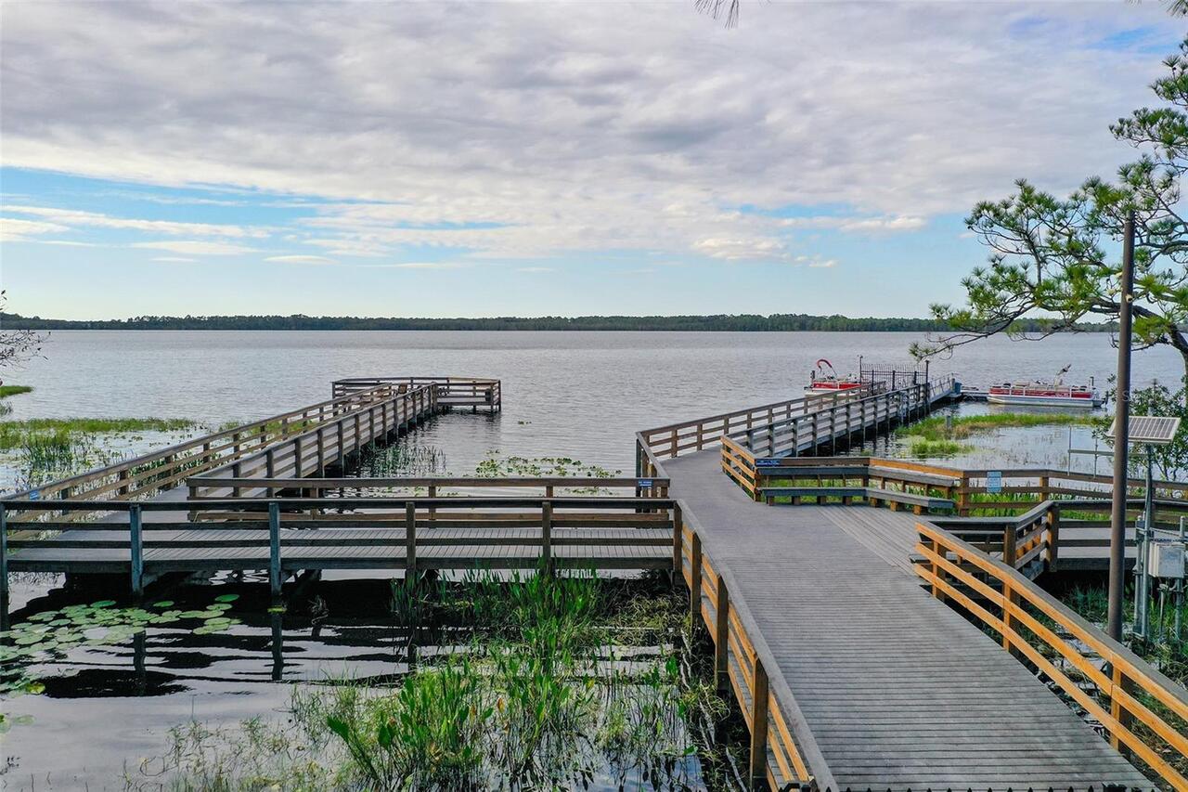
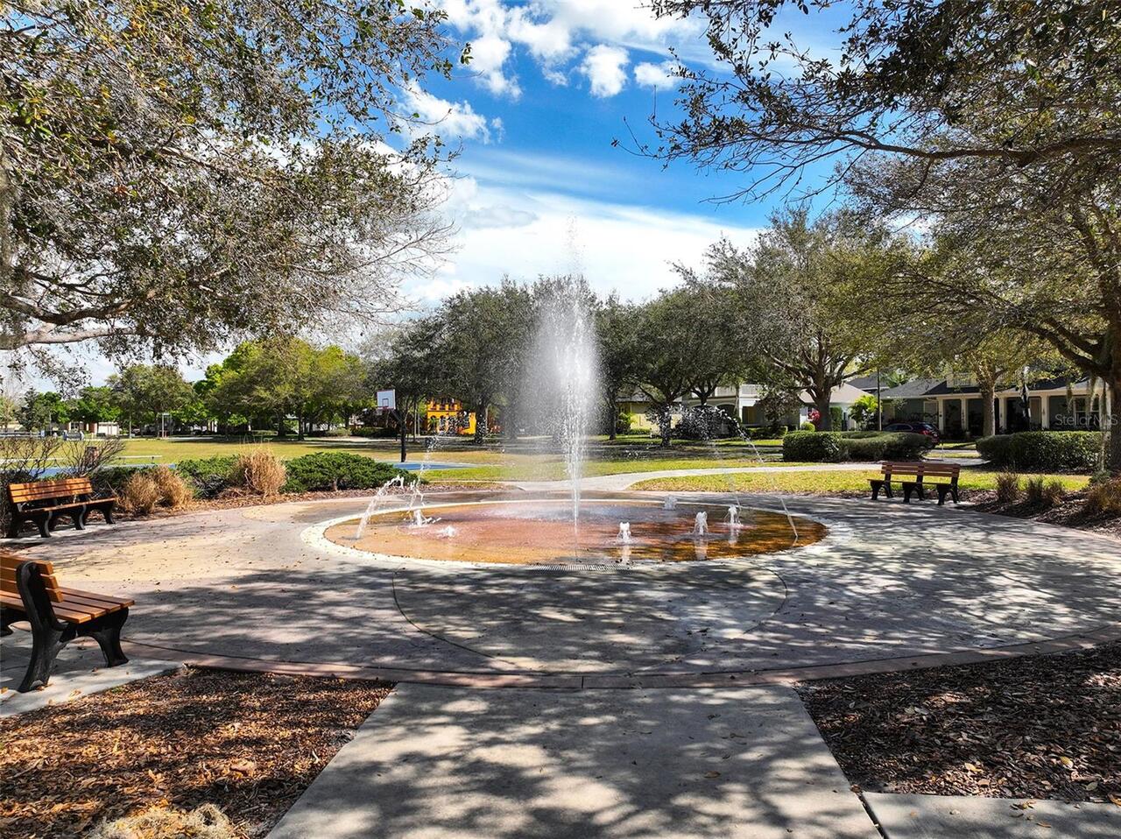
Association Amenities
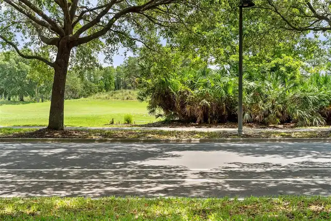
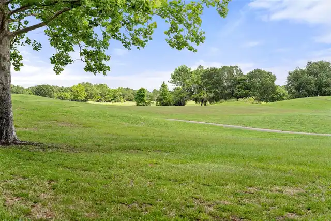
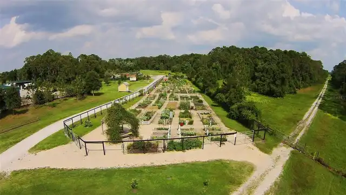
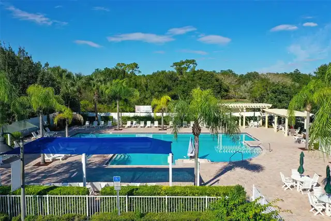
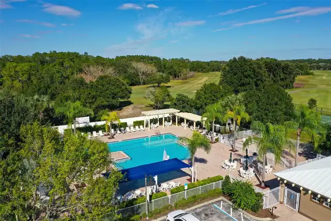
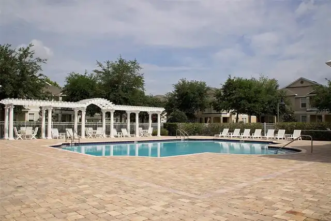
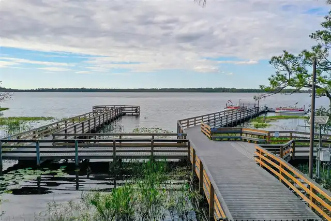
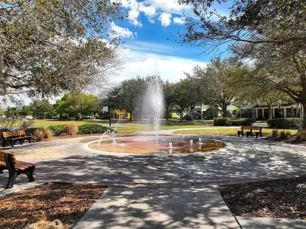
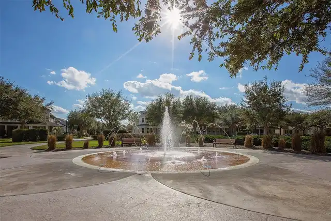
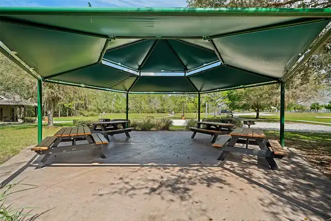
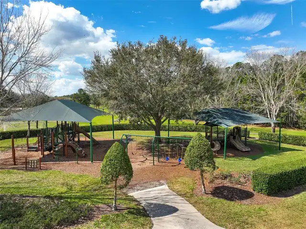
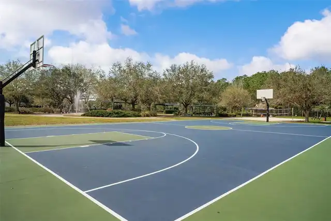
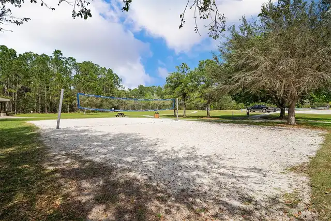
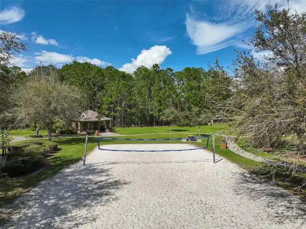
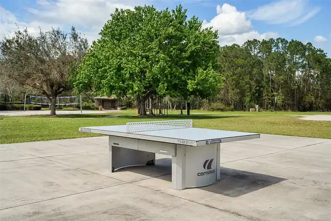
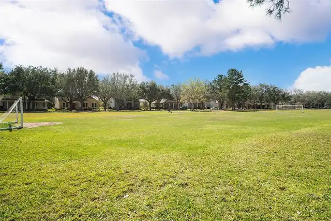
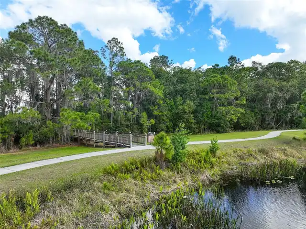
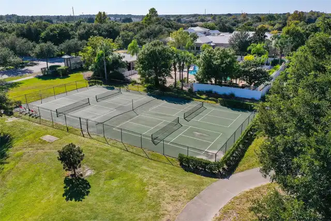
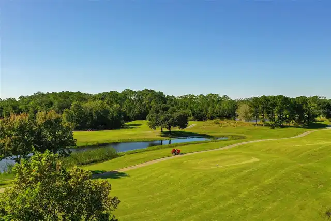
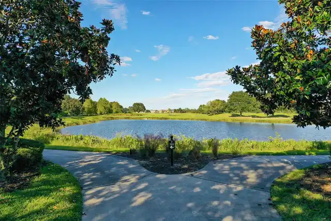
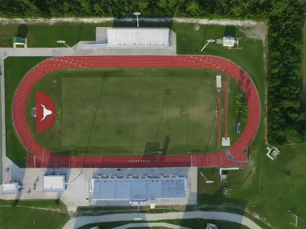
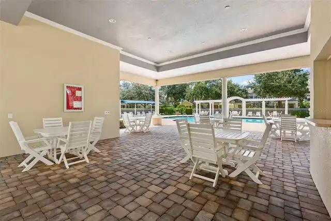
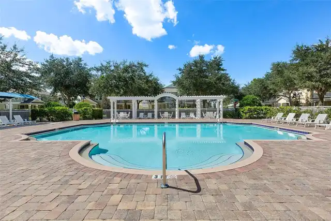
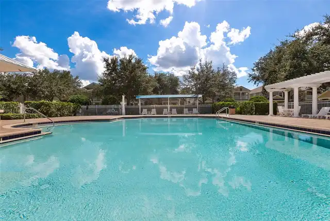
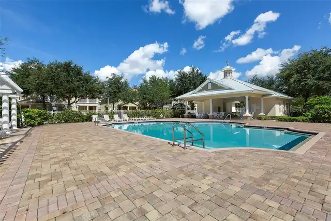
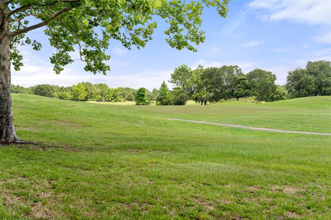
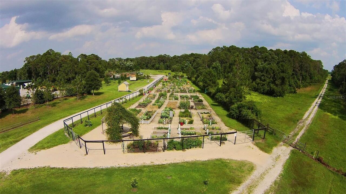
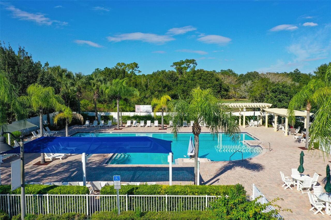
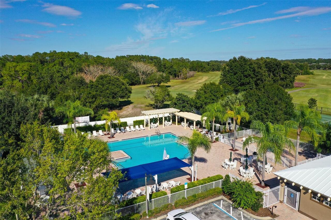
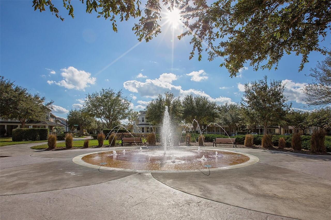
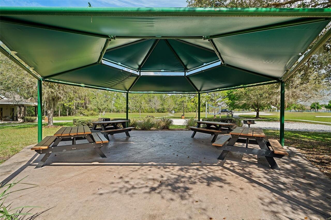
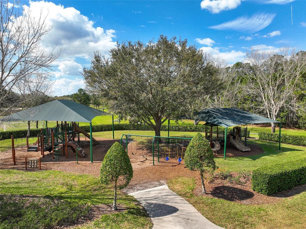
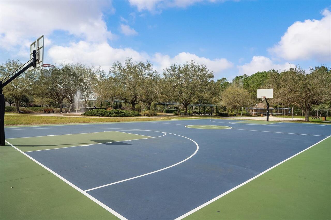
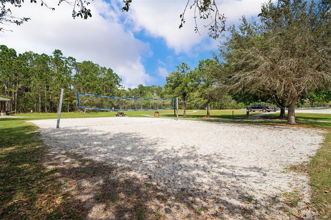
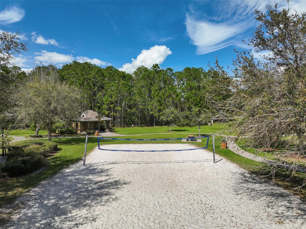
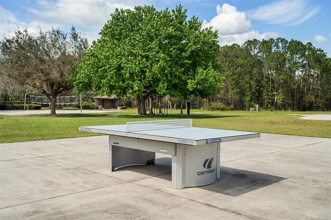
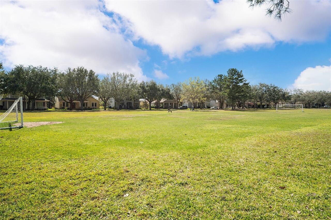
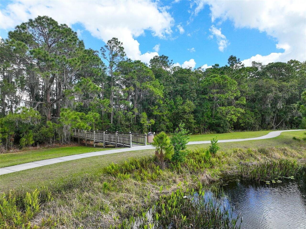
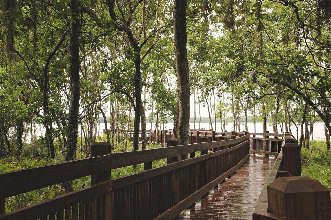
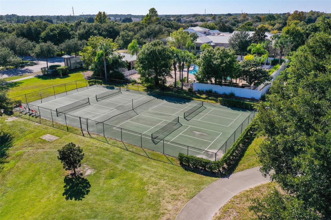
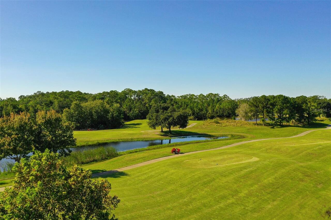
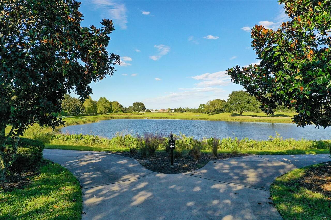
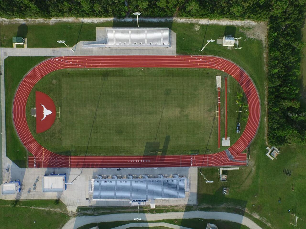
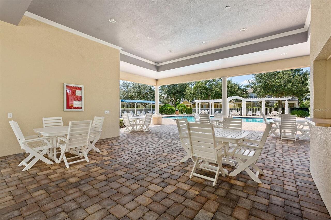
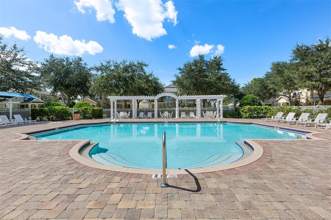
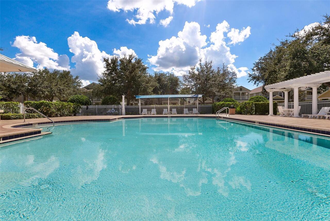
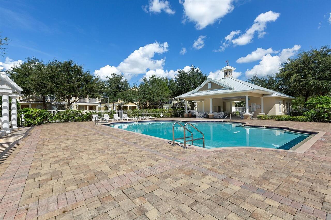
Fitness Center, Golf Course, Park, Playground, Pool, Tennis Court(s), Trail(s)
Association Email
info@myhoasolution.com
Association Fee Frequency
Annually
Association Fee Includes
Pool
Association Fee Requirement
Required
Association URL
https://myhoasolution.com/
Building Area Source
Public Records
Building Area Total Srch SqM
188.22
Building Area Units
Square Feet
Calculated List Price By Calculated SqFt
199.05
Community Features
Deed Restrictions, Dog Park, Fitness Center, Golf Carts OK, Golf, Park, Playground, Pool, Restaurant, Sidewalks, Tennis Court(s)
Construction Materials
Block, Stucco
Cumulative Days On Market
53
Elementary School
Harmony Community School (K-5)
Exterior Features
Sidewalk
Flooring
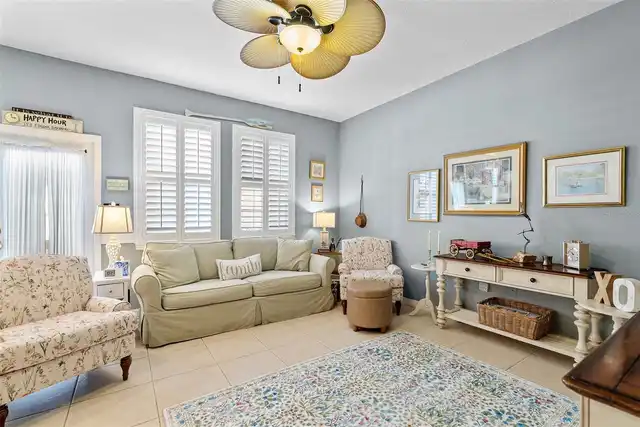
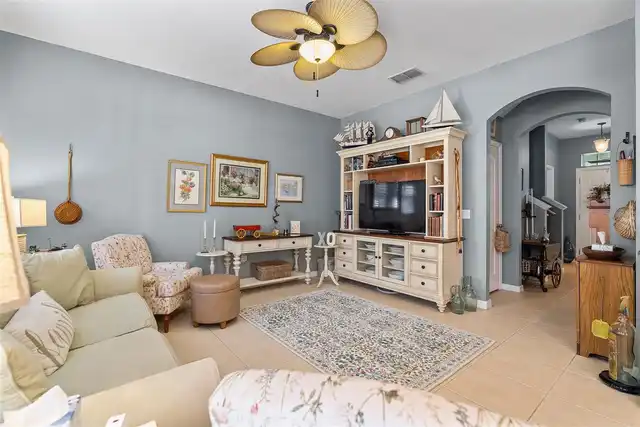
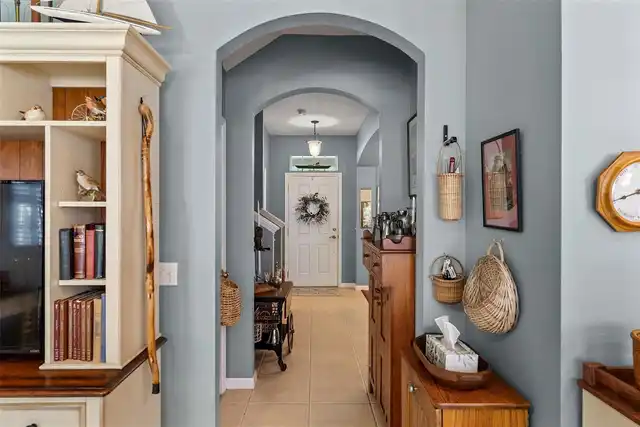
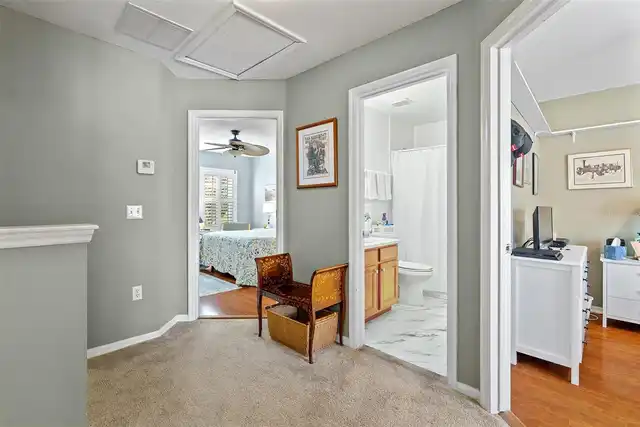
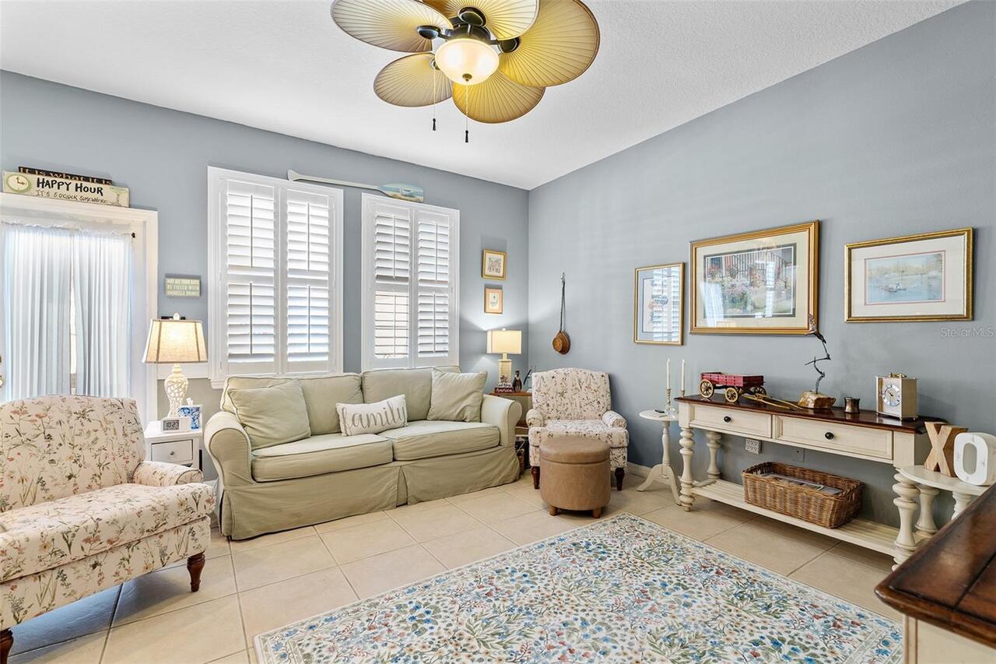
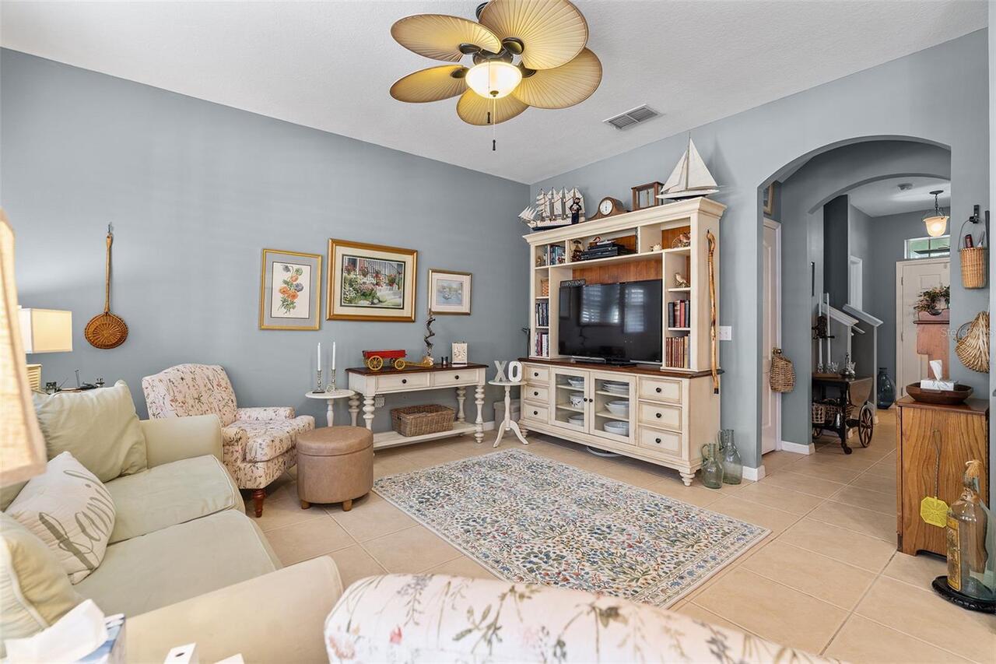
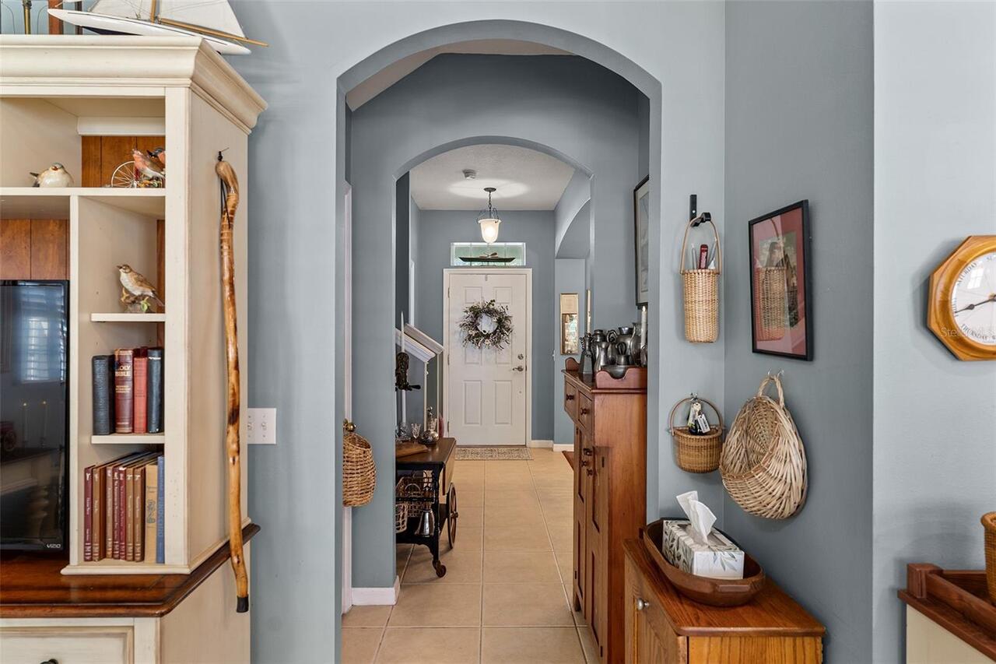
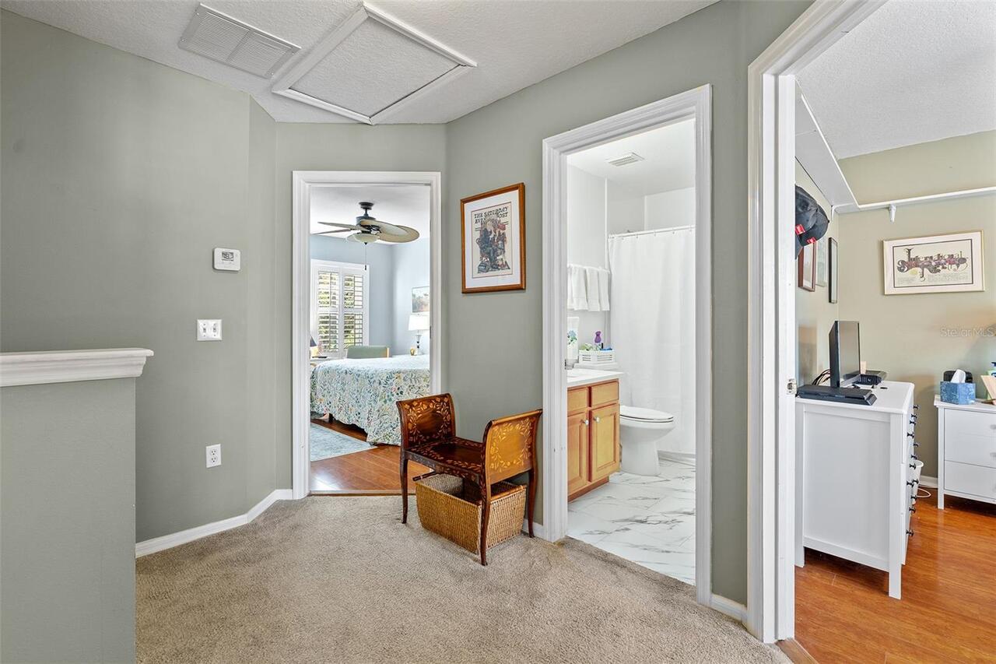
Carpet, Ceramic Tile
Interior Features
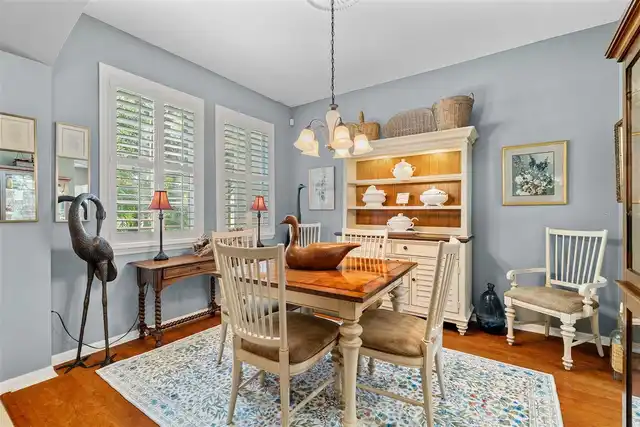
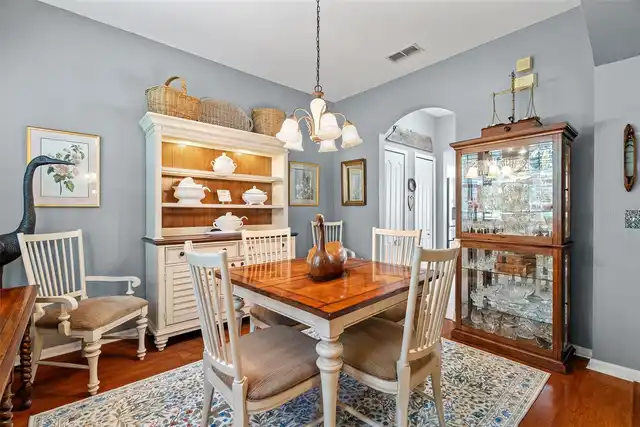
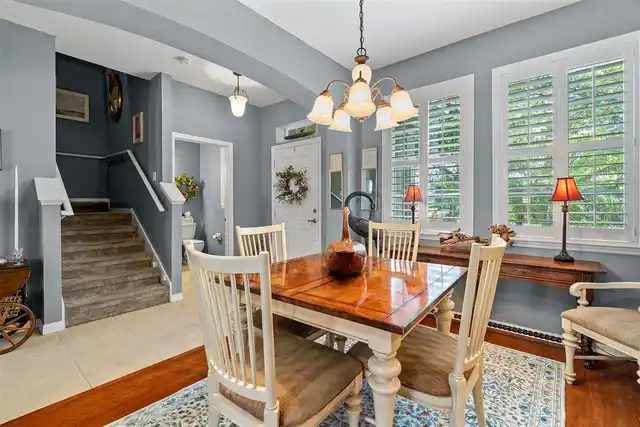
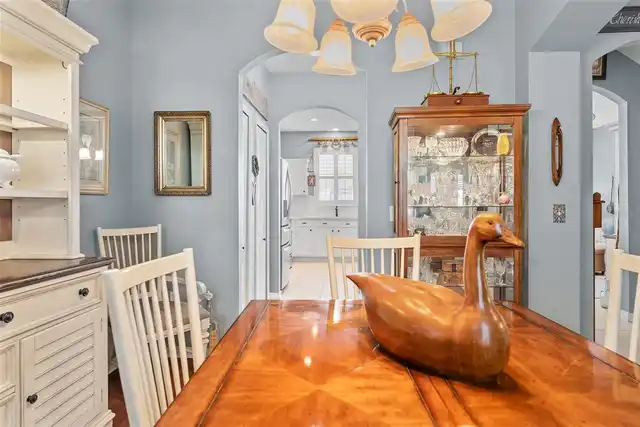
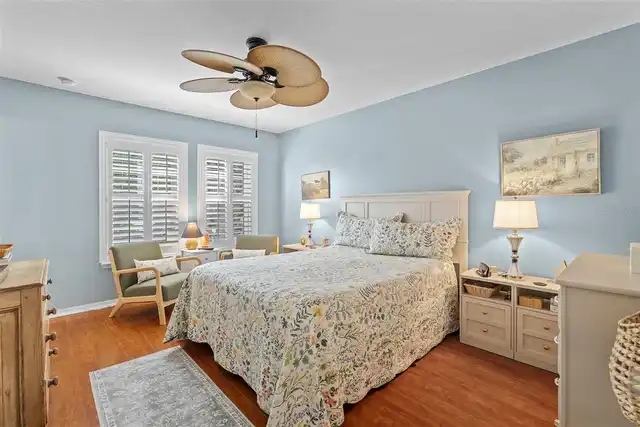
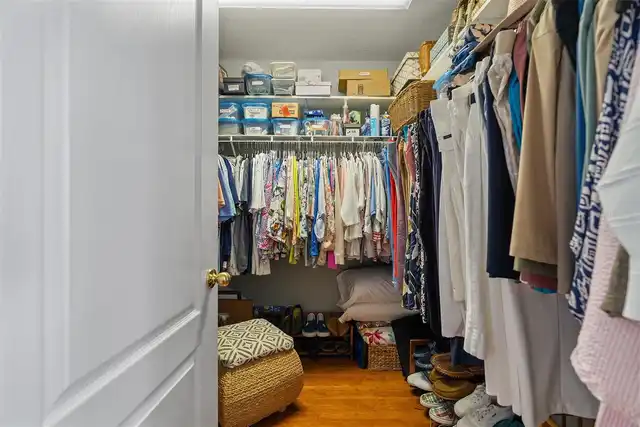
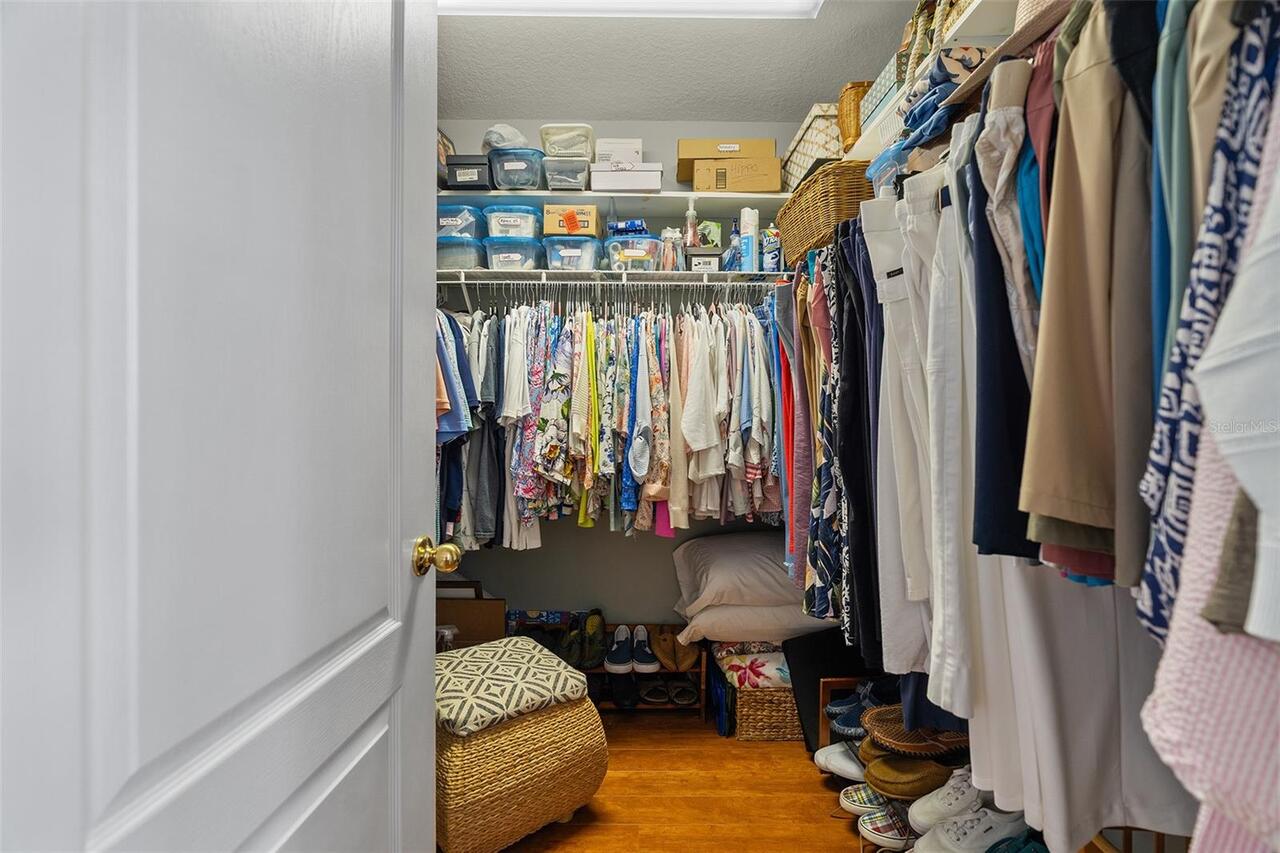
Living Room/Dining Room Combo, Solid Wood Cabinets, Thermostat, Walk-In Closet(s)
Internet Address Display YN
true
Internet Automated Valuation Display YN
false
Internet Consumer Comment YN
false
Internet Entire Listing Display YN
true
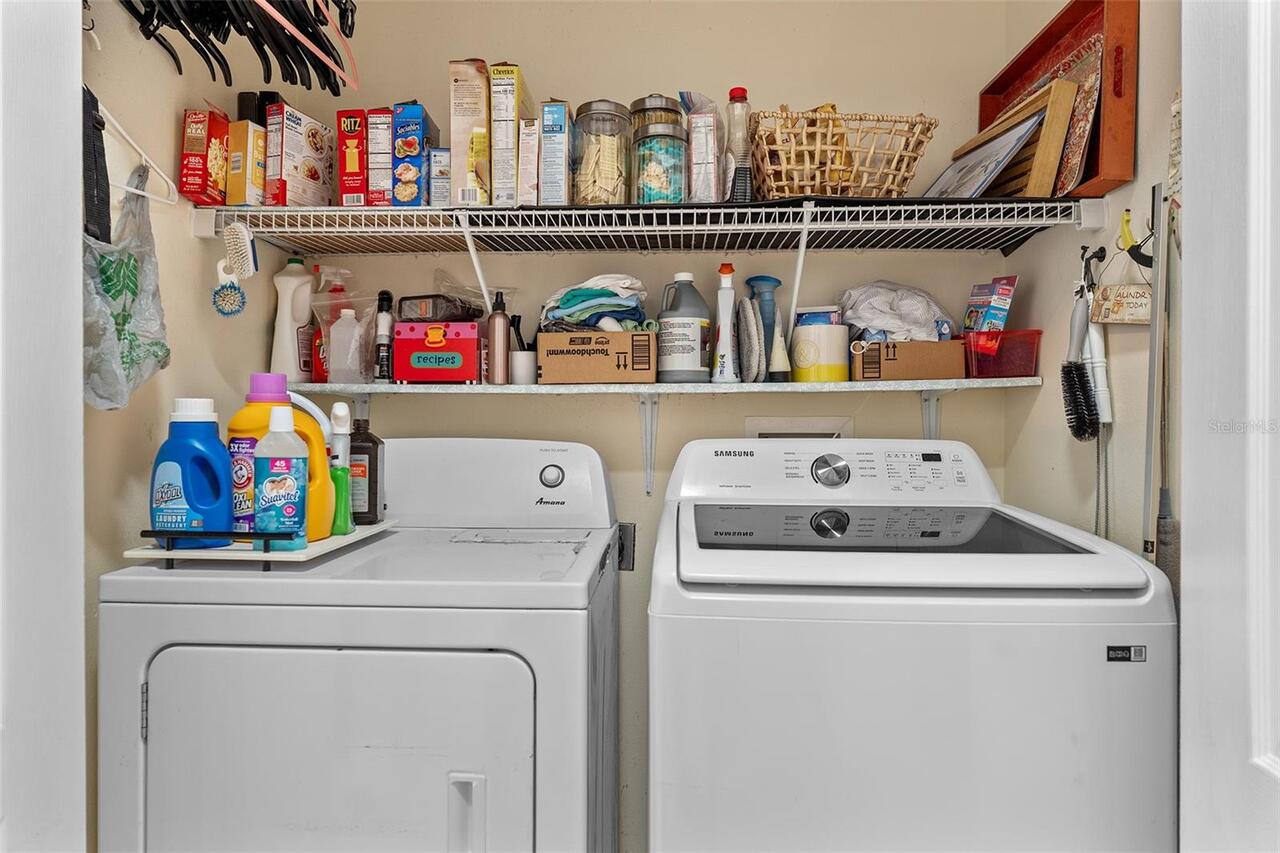
Laundry Features
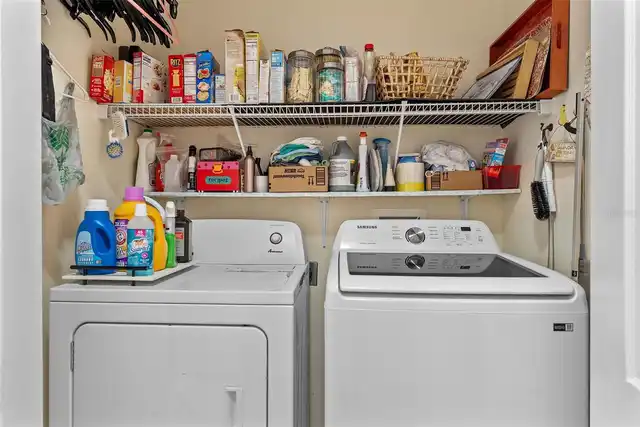
Inside, Laundry Room
Living Area Source
Public Records
Living Area Units
Square Feet
Lot Features
Sidewalk, Paved
Lot Size Square Meters
241
Middle Or Junior School
Harmony Middle
Modification Timestamp
2026-08-20T22:05:13.979Z
Parcel Number
30-26-32-2877-0001-004B
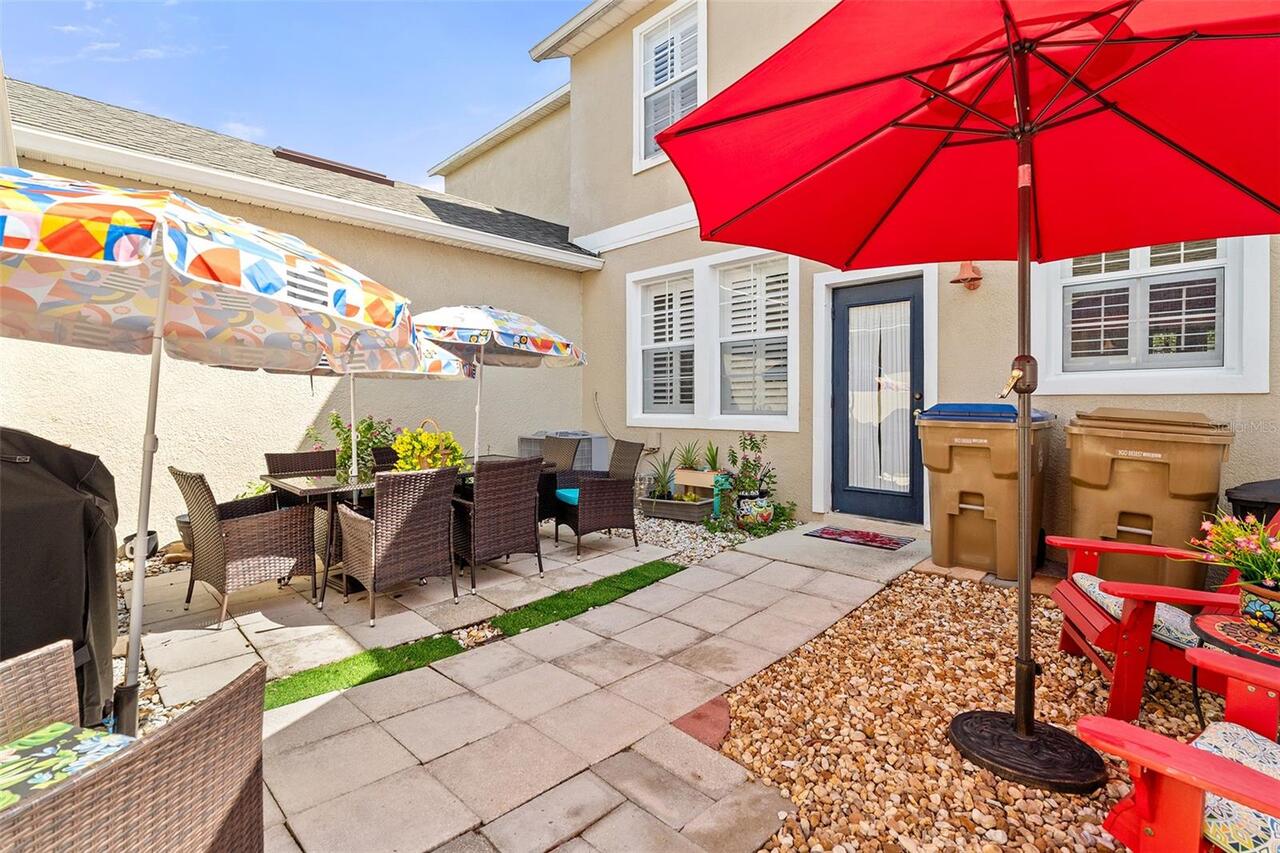
Patio And Porch Features
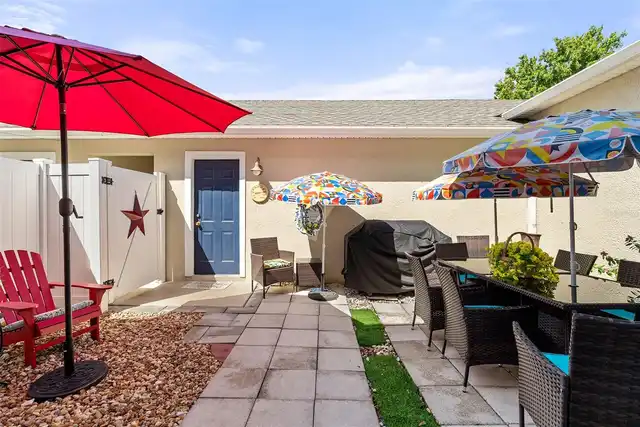
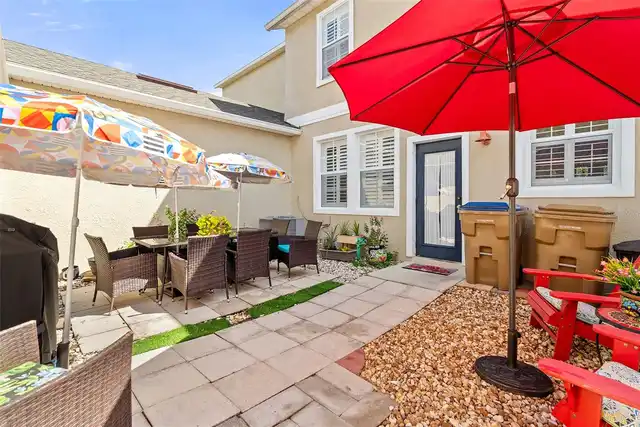
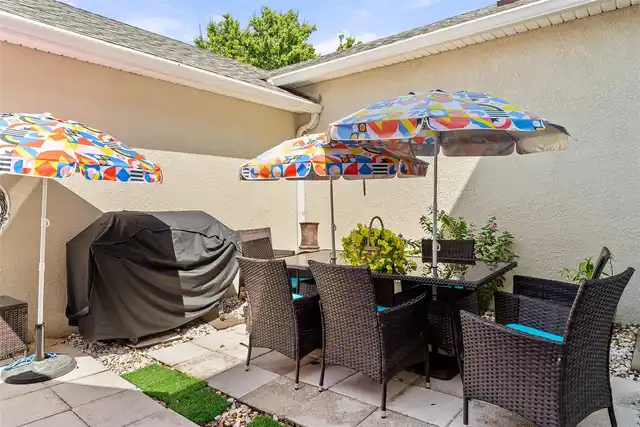
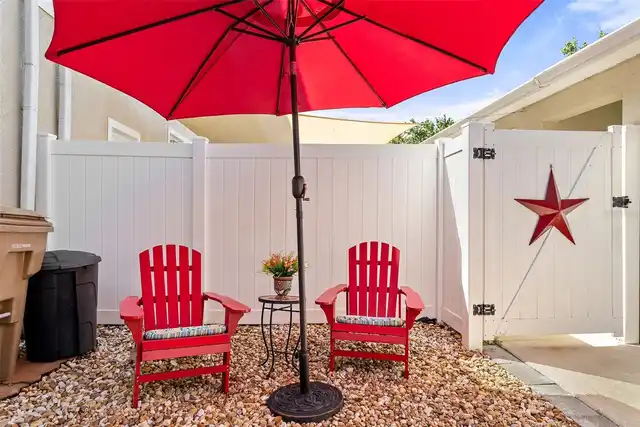
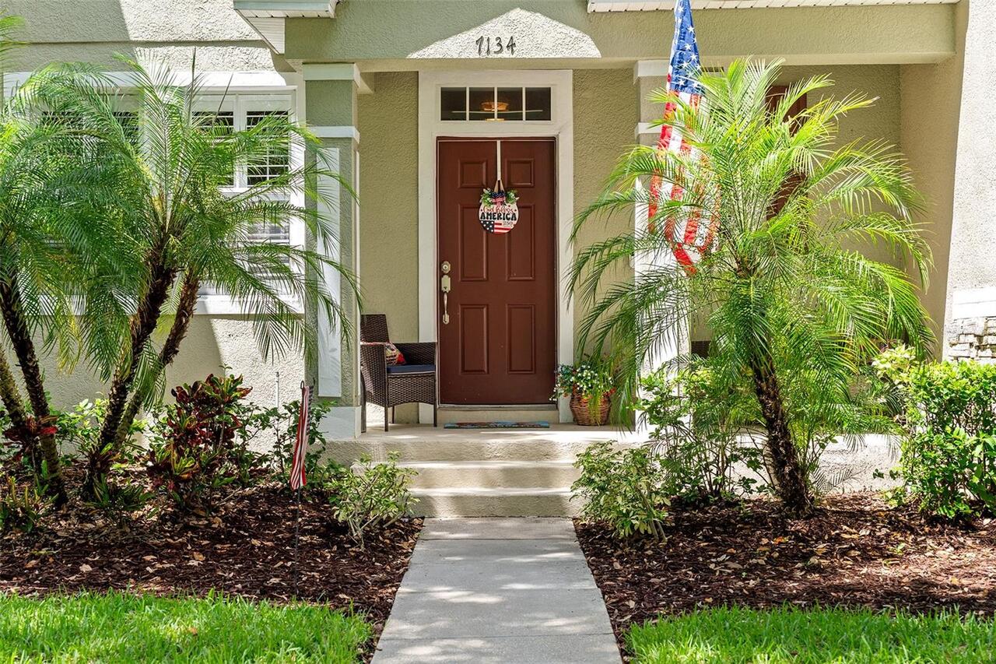
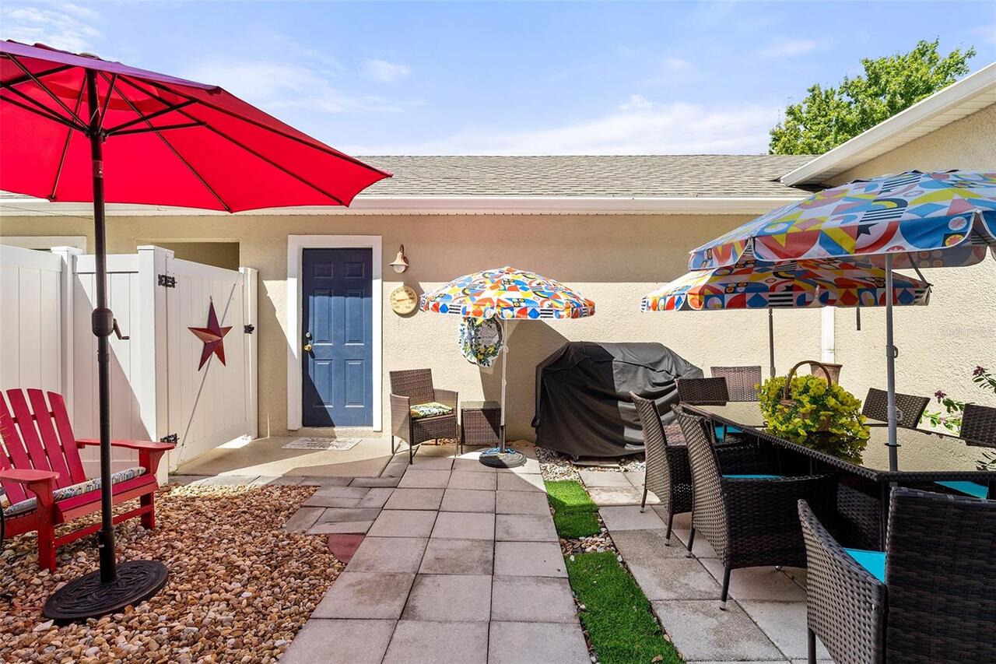
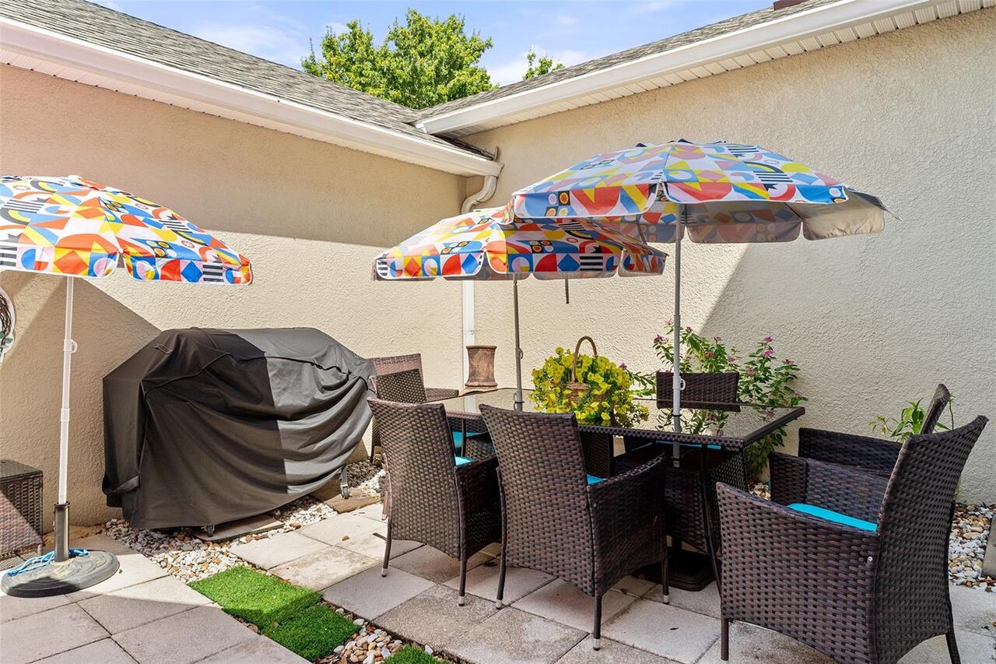
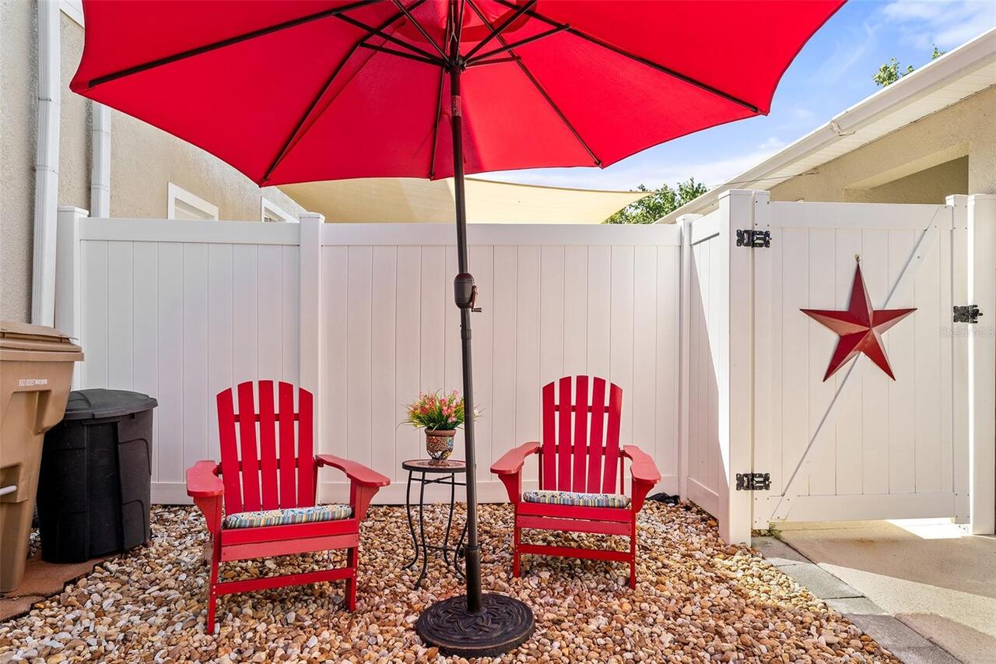
Front Porch, Rear Porch
Pet Restrictions
Please call HOA regarding pet restrictions
Planned Unit Development YN
1
Previous List Price
295000
Price Change Timestamp
2026-08-13T13:18:09.000Z
Property Condition
Completed
Property Description
Walk-Up
RATIO Current Price By Calculated SqFt
199.05
Realtor Info
See Attachments, Sign
Road Responsibility
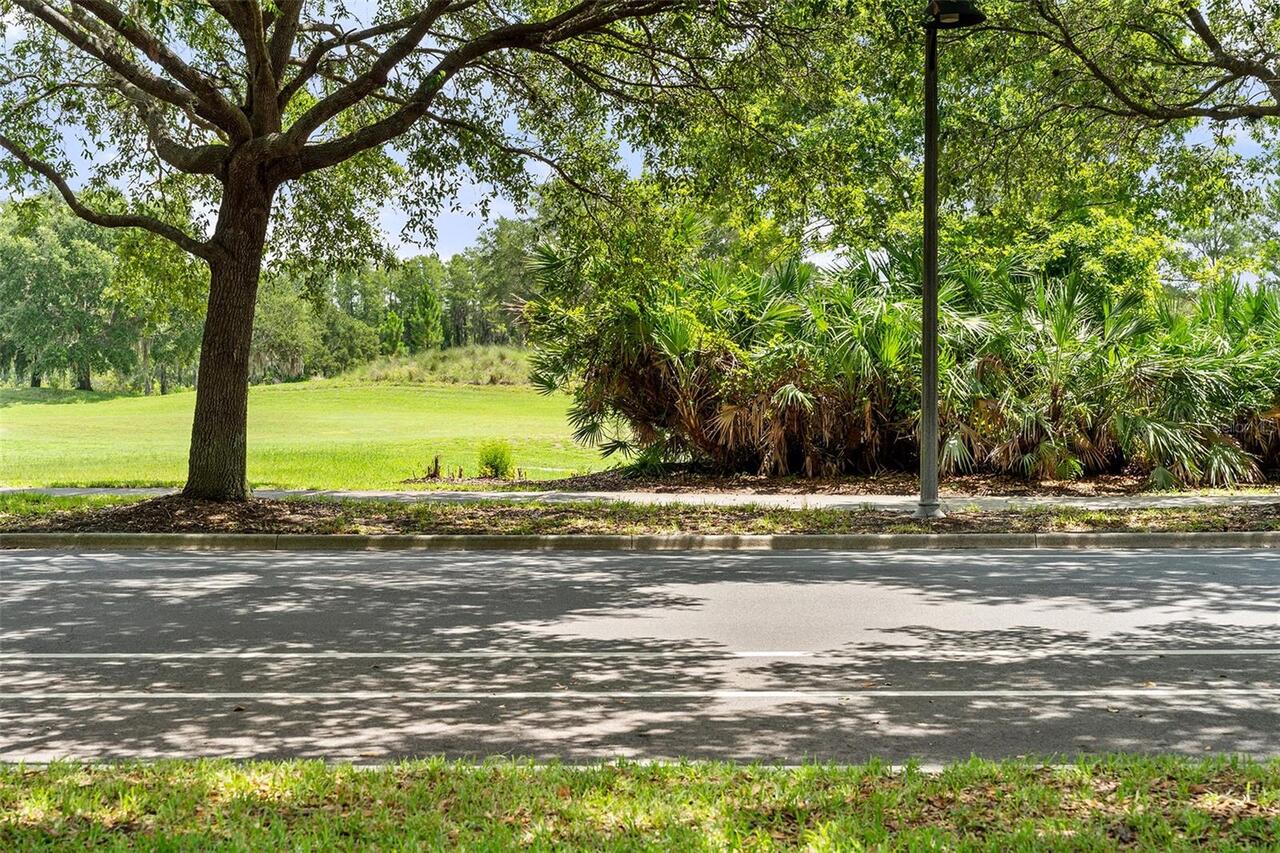
Public Maintained Road
Road Surface Type
Asphalt, Paved
Showing Requirements
ShowingTime
Status Change Timestamp
2026-06-28T17:05:57.000Z
Tax Legal Description
ASHLEY PARK AT HARMONY PB 19 PG 34-38 UNIT 4B
Tax Other Annual Assessment Amount
1338
Total Acreage
0 to less than 1/4
Universal Property Id
US-12097-N-30263228770001004-S-4B
Unparsed Address
7134 FIVE OAKS DR #4B
Vegetation
Mature Landscaping, Trees/Landscaped