407-990-2746
Menu

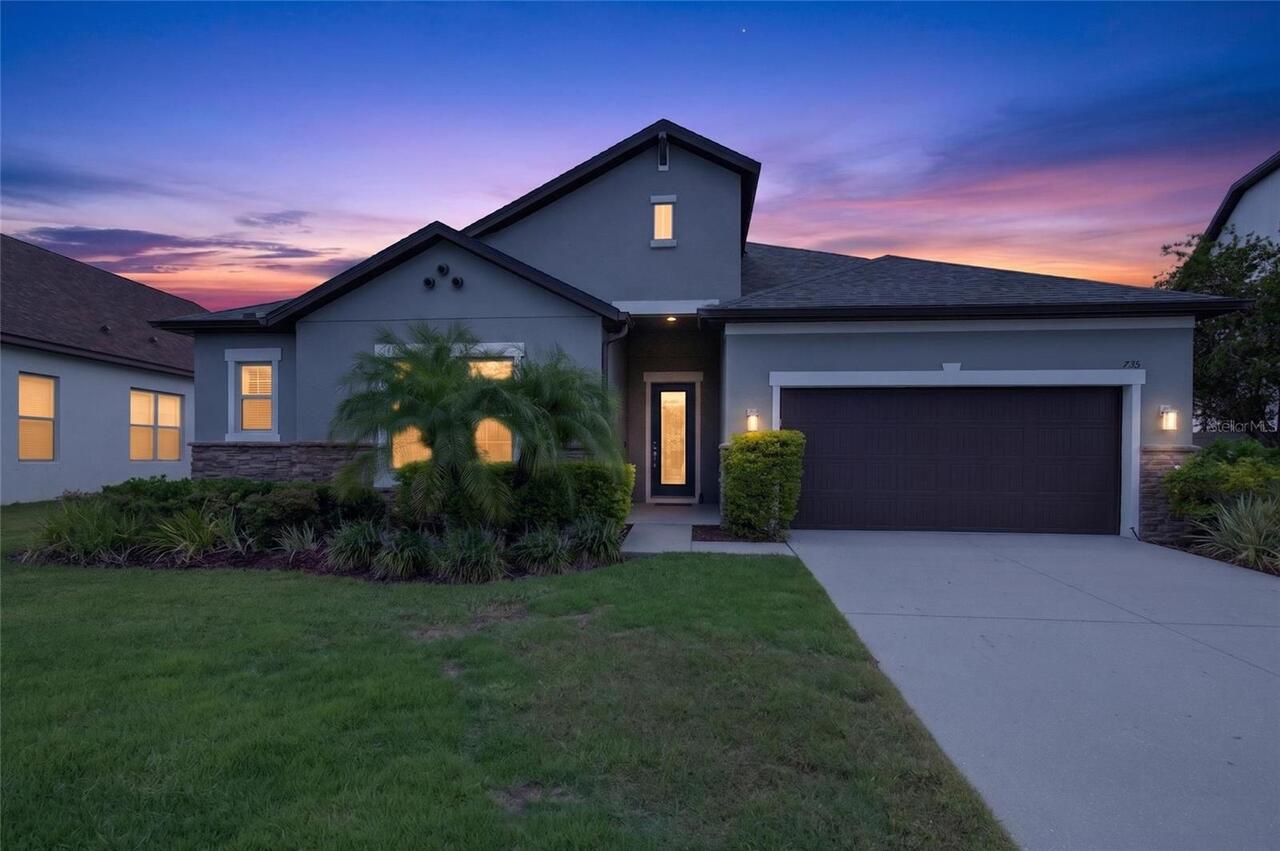
735 116th Ne Court, Bradenton, FL

NEXT
PREV
$569,700

($213/sqft)

List Status: Active
735 116th Ne Court
Bradenton, FL 34212


4 beds
3 baths
2675 living sqft
Top Features
  • Subdivision: Raven Crest
  • Built in  2016
  • Single Family Residence
Description
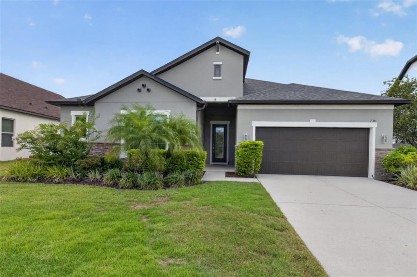
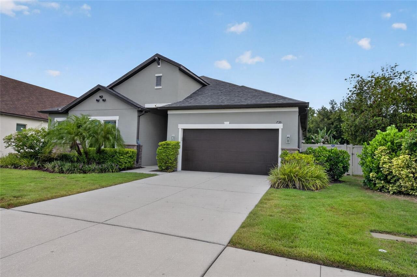
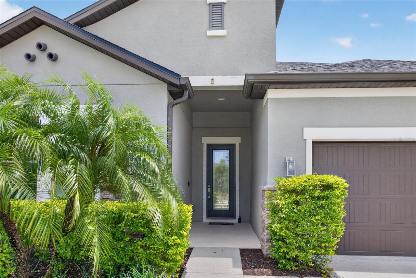
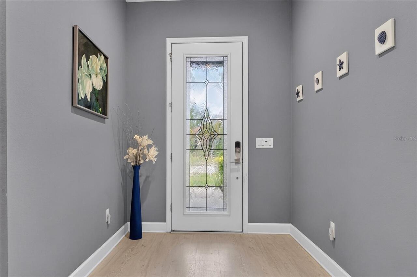
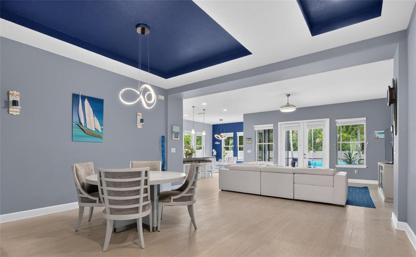
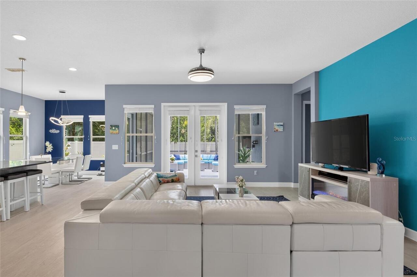
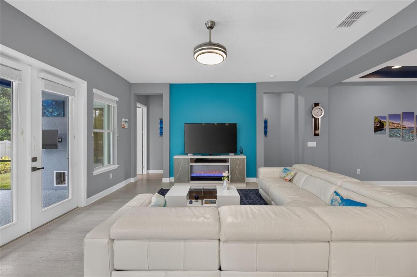
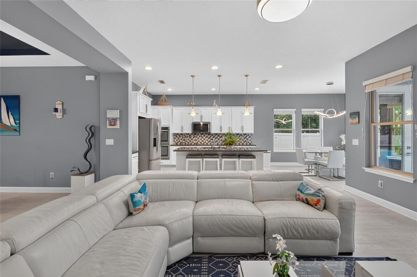
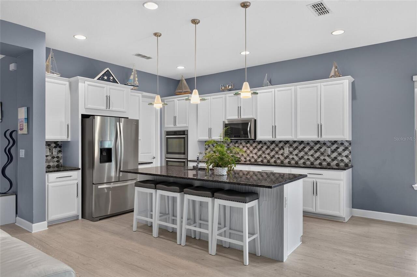
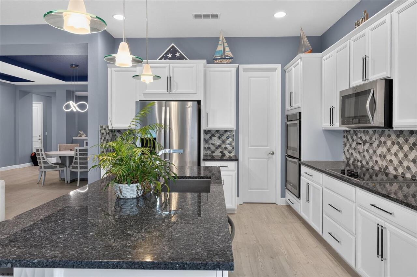
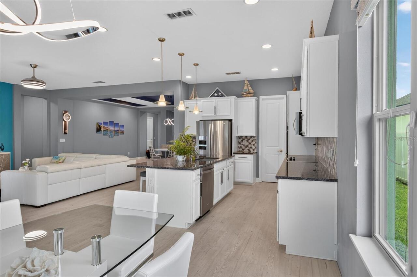
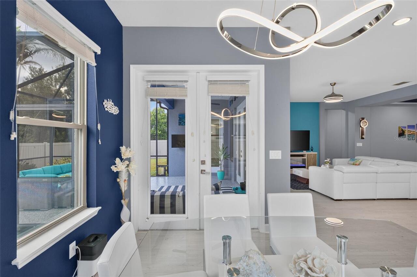
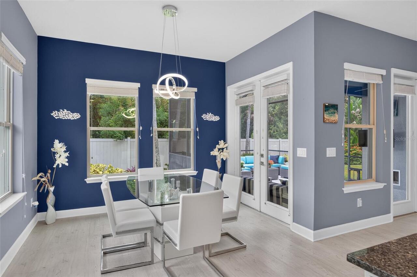
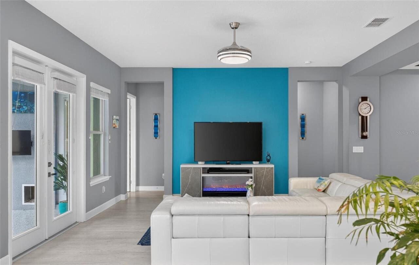
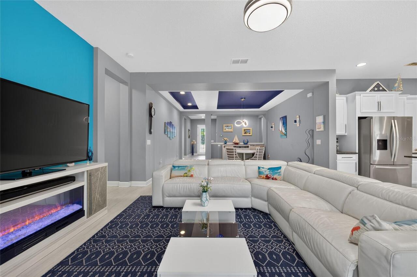
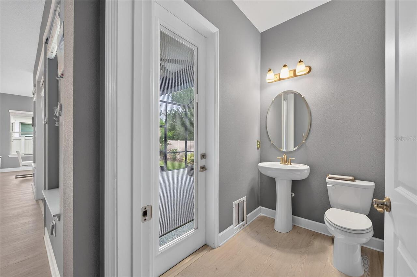
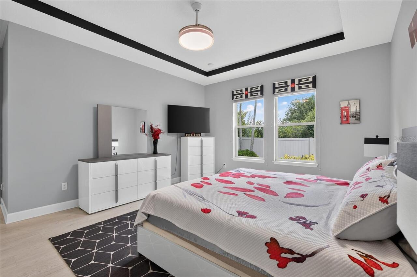
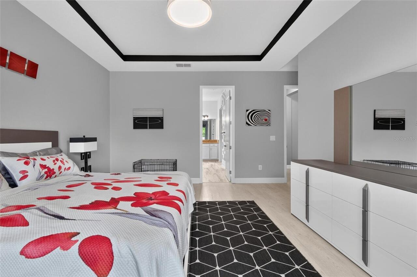
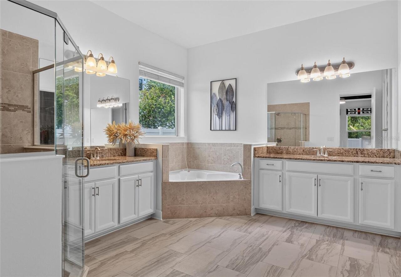
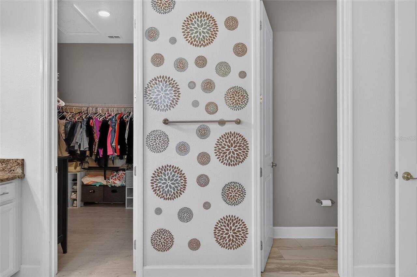
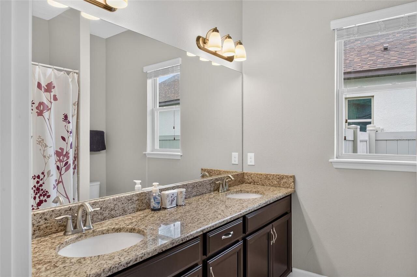
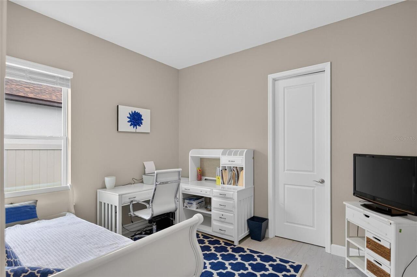
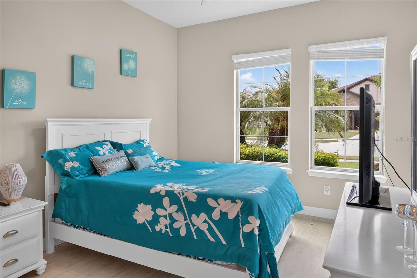
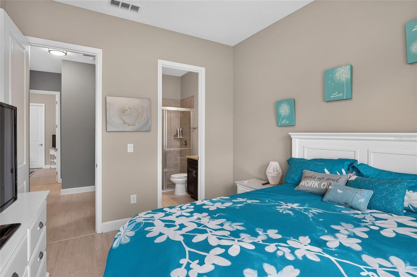
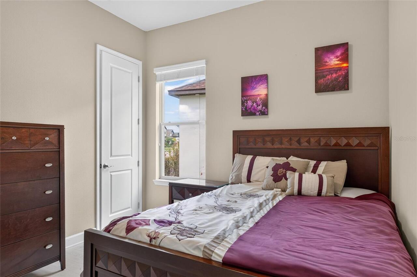
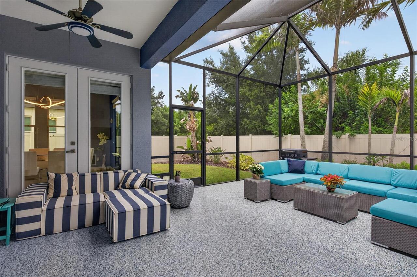
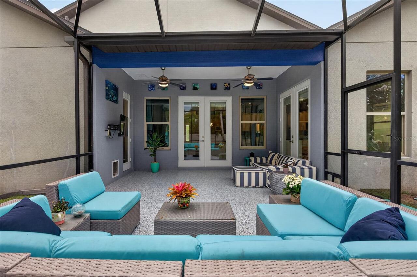
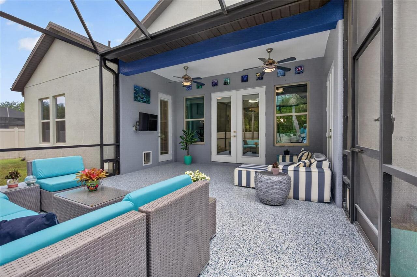
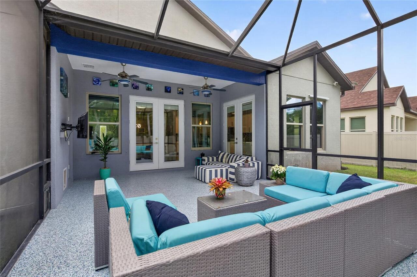
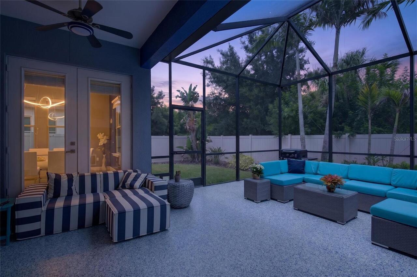
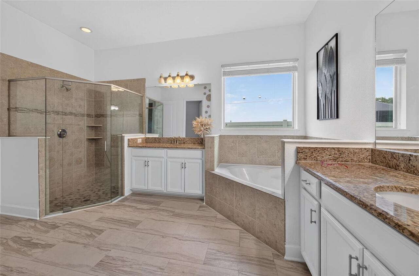
Welcome Home! ...to this lovely, meticulously maintained, well appointed beauty! Gorgeous features include a stunning kitchen backsplash, tray ceilings in main bedroom and living area, high ceilings throughout, upgraded hardware, fixtures, & electrical wiring, 8' doors, luxury vinyl plank flooring throughout, and so much more. There are approximately $50K in upgrades in this really special find for a lucky buyer! The upgraded kitchen appliances, cabinets, and fixtures are a chef's dream! The spacious, open, light filled living areas invite both relaxation and lively gatherings! The luxurious main bedroom suite offers a serene and luxurious retreat from the main house and other bedrooms. Secondary bedrooms with walk-in closets and baths provide roomy comfort and privacy. The tandem 3-car garage can be used to accommodate extra storage, your golf cart, a home gym, whatever! An expansive (epoxy floored in 2026) lanai with both covered and open areas in the fenced, beautifully landscaped lawn completes the picture. Improvements include a new roof and garage AC splitter unit in 2025. Improvements in 2022 include new vinyl plank whole house flooring, new granite countertop in kitchen, kitchen backsplash and 3-dimensional island front. Offered fully furnished (excluding gym) for a new homeowner who chooses truly "move-in ready" convenience. No CDD fees & low HOA dues. Ideally located - close to Lakewood Ranch amenities, awesome downtown Sarasota, nearby shopping, retail, and business areas, easy I-75 access, and those fabulous beaches on Anna Maria Island and the barrier islands.
Property Details
Property Features
Property Sub Type
Single Family Residence
Parking
Oversized, Garage Door Opener, Golf Cart Garage, Tandem
County
Manatee
Subdivision
RAVEN CREST
Additional Information
Additional Lease Restrictions
Please refer to attached Raven Crest HOA Declarations, Articles, Standards
Additional Parcels YN
false
Alternate Key Folio Num
547104309
Appliances
Built-In Oven, Convection Oven, Cooktop, Dishwasher, Disposal, Dryer, Electric Water Heater, Microwave, Refrigerator, Washer, Water Filtration System, Water Softener
Approval Process
Please refer to attached Raven Crest HOA Declarations, Articles, Standards
Architectural Style
Ranch
Association Approval Required YN
1
Association Email
ravencrest@homeriver.com
Association Fee
495
Association Fee Frequency
Quarterly
Association Fee Includes
Maintenance Grounds, Management
Association Fee Requirement
Required
Association YN
true
Attached Garage YN
true
Available For Lease YN
1
Bathrooms Total Integer
4
Builder Model
Brookside
Builder Name
Meritage Homes
Building Area Source
Public Records
Building Area Total
3493
Building Area Total Srch SqM
324.51
Building Area Units
Square Feet
Calculated List Price By Calculated SqFt
212.97
Carport YN
false
Community Features
Deed Restrictions, Irrigation-Reclaimed Water, Sidewalks
Construction Materials
Block, Stucco
Cooling
Central Air
Country
US
Cumulative Days On Market
15
Current Price
569700.00
Direction Faces
West
Disaster Mitigation
Hurricane Shutters/Windows
Elementary School
Freedom Elementary
Exterior Features
Hurricane Shutters, Lighting, Private Yard, Rain Gutters, Sidewalk, Sliding Doors
Fencing
Fenced
Fireplace YN
false
Flood Zone Code
X500
Flood Zone Date
2021-08-10
Flood Zone Panel
12081C0195F
Flooring
Luxury Vinyl
Foundation Details
Slab
Furnished
Negotiable
Garage Spaces
3
Garage YN
true
Green Energy Efficient
Appliances, HVAC, Thermostat
Green Indoor Air Quality
HVAC Filter MERV 8+
Heating
Central, Electric
High School
Parrish Community High
Homestead YN
1
Interior Features
Ceiling Fans(s), Eat-in Kitchen, High Ceilings, Kitchen/Family Room Combo, Living Room/Dining Room Combo, Open Floorplan, Primary Bedroom Main Floor, Solid Surface Counters, Split Bedroom, Thermostat, Tray Ceiling(s), Window Treatments
Internet Address Display YN
true
Internet Automated Valuation Display YN
false
Internet Consumer Comment YN
true
Internet Entire Listing Display YN
true
Laundry Features
Electric Dryer Hookup, Laundry Room, Washer Hookup
Levels
One
List AOR
Sarasota - Manatee
Living Area Meters
248.52
Living Area Source
Public Records
Living Area Units
Square Feet
Lot Features
Landscaped
Lot Size Acres
0.2
Lot Size Dimensions
65 x 121
Lot Size Square Feet
8599
Lot Size Square Meters
799
Middle Or Junior School
Carlos E. Haile Middle
Minimum Lease
No Minimum
Modification Timestamp
2026-07-25T20:06:22.658Z
Monthly HOA Amount
165.00
New Construction YN
false
Occupant Type
Owner
Other Equipment
Irrigation Equipment, Private Yard
Ownership
Fee Simple
Parcel Number
547104309
Patio And Porch Features
Covered, Front Porch, Rear Porch
Pet Restrictions
Please refer to attached Raven Crest HOA Declarations, Articles, Standards
Pets Allowed
Yes
Pool Private YN
false
Postal Code Plus 4
9331
Property Attached YN
false
Property Condition
Completed
Public Survey Range
19
Public Survey Section
20
RATIO Current Price By Calculated SqFt
212.97
Realtor Info
Docs Available, Floor Plan Available, See Attachments
Road Responsibility
Public Maintained Road
Road Surface Type
Paved
Roof
Shingle
Room Count
9
SW Subdiv Community Name
Raven Crest
Security Features
Smoke Detector(s)
Senior Community YN
false
Sewer
Public Sewer
Showing Requirements
Supra Lock Box, Appointment Only, ShowingTime
Status Change Timestamp
2026-07-10T11:48:41.000Z
Tax Annual Amount
4903
Tax Legal Description
LOT 26 RAVEN CREST PI#5471.0430/9
Tax Lot
26
Tax Year
2025
Total Acreage
0 to less than 1/4
Total Annual Fees
1980.00
Total Monthly Fees
165.00
Township
34
Universal Property Id
US-12081-N-547104309-R-N
Unparsed Address
735 116TH CT NE
Utilities
Cable Available, Electricity Connected, Fiber Optics, Public, Sewer Connected, Underground Utilities, Water Connected
Vegetation
Trees/Landscaped
Water Source
Public
Waterfront YN
false
Window Features
Blinds, ENERGY STAR Qualified Windows
Zoning
PDR
Neighborhood Map
Popup

Property Photos
Listing Photo
Listing Photo
Listing Photo
Listing Photo
Listing Photo
Listing Photo
Listing Photo
Listing Photo
Listing Photo
Listing Photo
Listing Photo
Listing Photo
Listing Photo
Listing Photo
Listing Photo
Listing Photo
Listing Photo
Listing Photo
Listing Photo
Listing Photo
Listing Photo
Listing Photo
Listing Photo
Listing Photo
Listing Photo
Listing Photo
Listing Photo
Listing Photo
Listing Photo
Listing Photo
Listing Photo
Listing Photo
Listing Photo
Listing Photo
Listing Photo
Listing Photo
Listing Photo
Listing Photo
Listing Photo
Listing Photo
Listing Photo
Listing Photo
Listing Photo
Listing Photo
Listing Photo
Listing Photo
Listing Photo
Listing Photo
Listing Photo
Listing Photo
Listing Photo
Listing Photo
Listing Photo
Listing Photo
Listing Photo
Listing Photo
Listing Photo
Listing Photo
Listing Photo
Listing Photo
Listing Photo
Listing Photo
Listing Photo
Listing Photo
Listing Photo
Listing Photo

MLS #MFRA4698326 Listing courtesy of Bright Realty provided by Stellar MLS.

Similar Listings

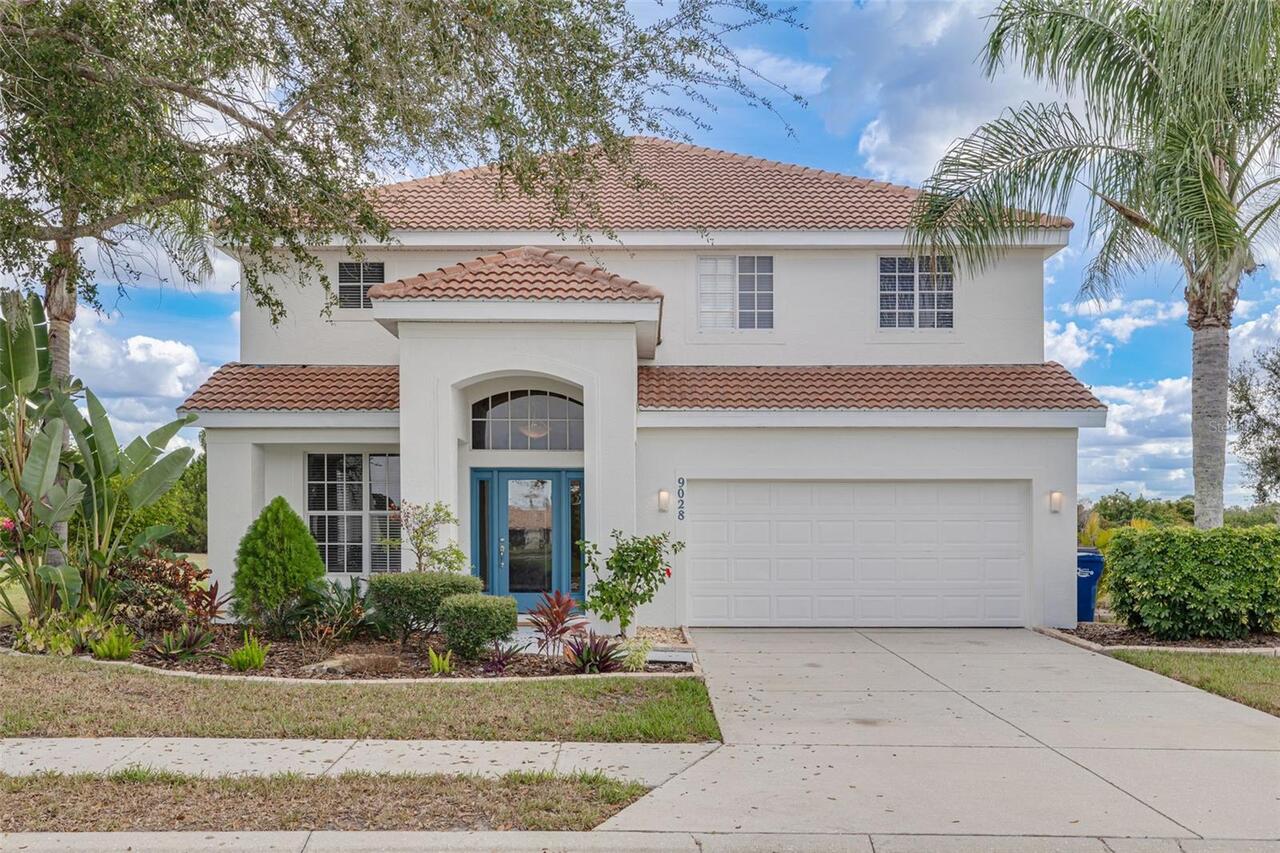
$515,000
9028 Willowbrook Circle
Bradenton
4BR/3BA
| Active
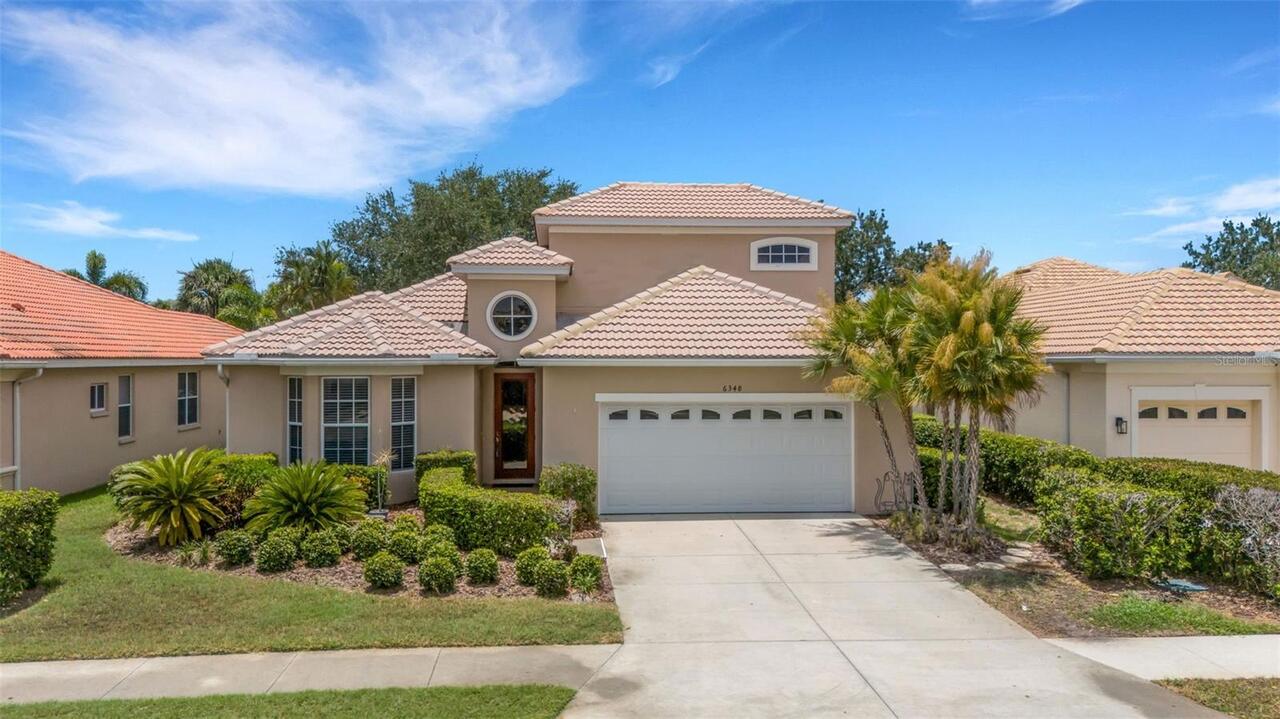
$519,900
6348 Rookery Circle
Bradenton
4BR/3BA
| Active
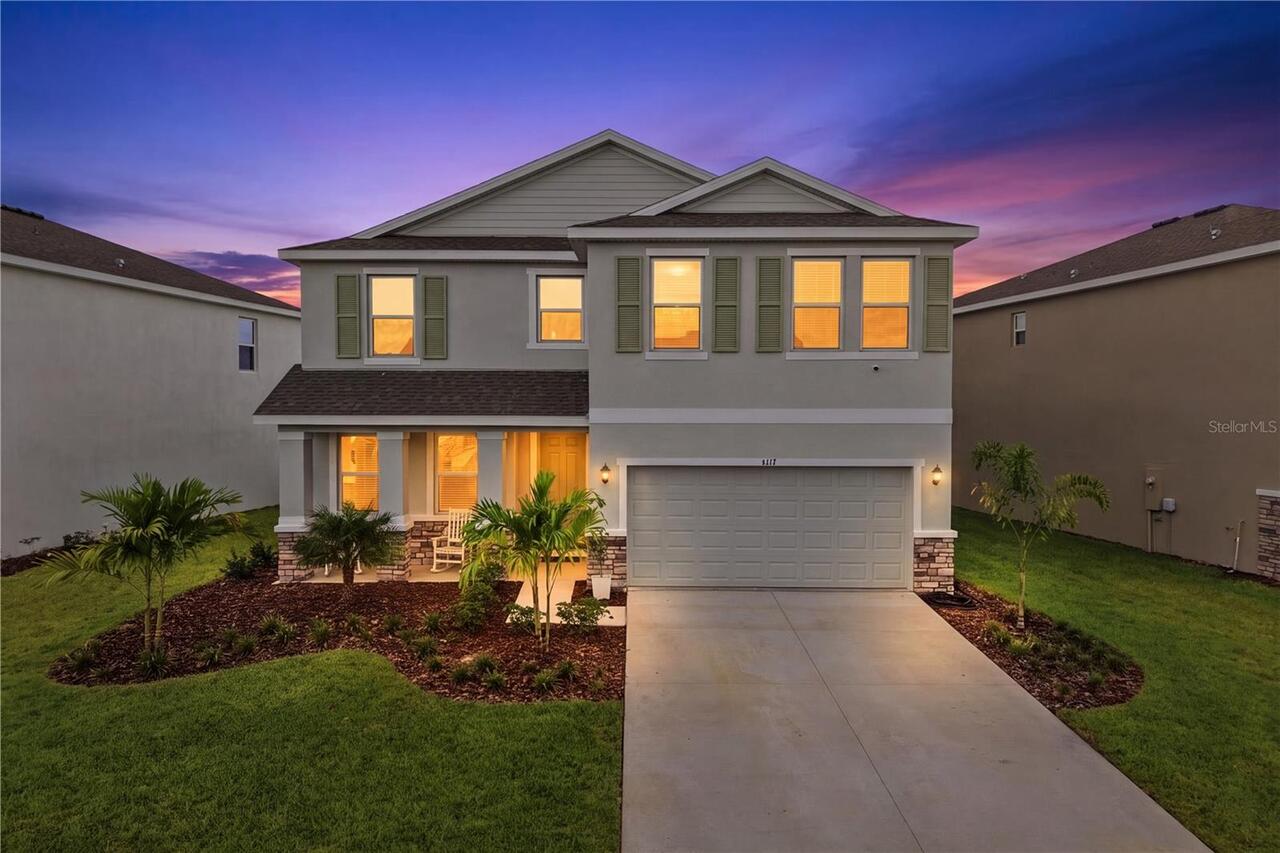
$520,000
5117 Rosado Run
Bradenton
4BR/3BA
| Active
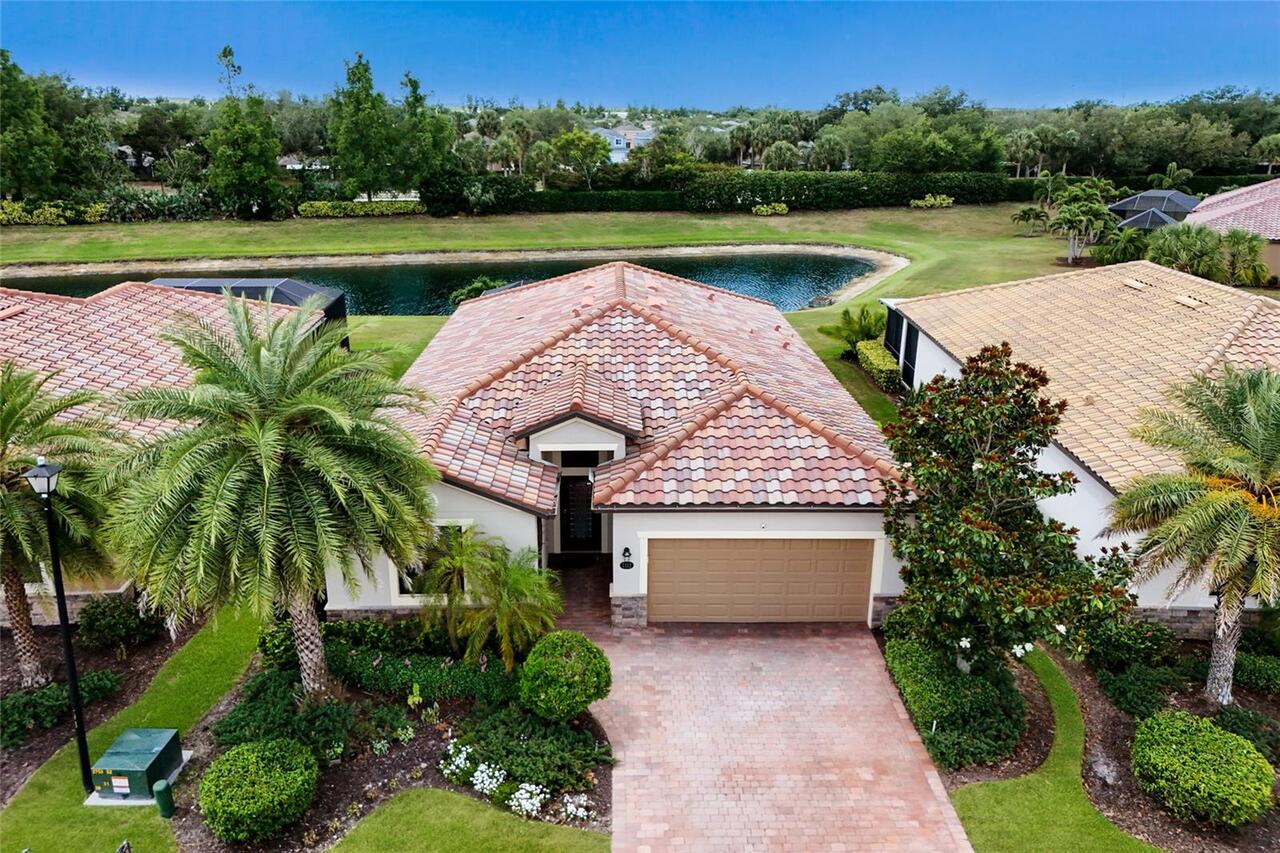
$520,000
7112 Marsh View Terrace
Bradenton
4BR/3BA
| Active


All listing information is deemed reliable but not guaranteed and should be independently verified through personal inspection by appropriate professionals. Listings displayed on this website may be subject to prior sale or removal from sale; availability of any listing should always be independent verified. Listing information is provided for consumer personal, non-commercial use, solely to identify potential properties for potential purchase; all other use is strictly prohibited and may violate relevant federal and state law. The source of the listing data is as follows: Stellar MLS (updated 8/8/26 1:46 PM) |

Listing Search


Translate Tool

Featured Listings
Wildwood Real Estate
$997,000
3 BED
2 BATH
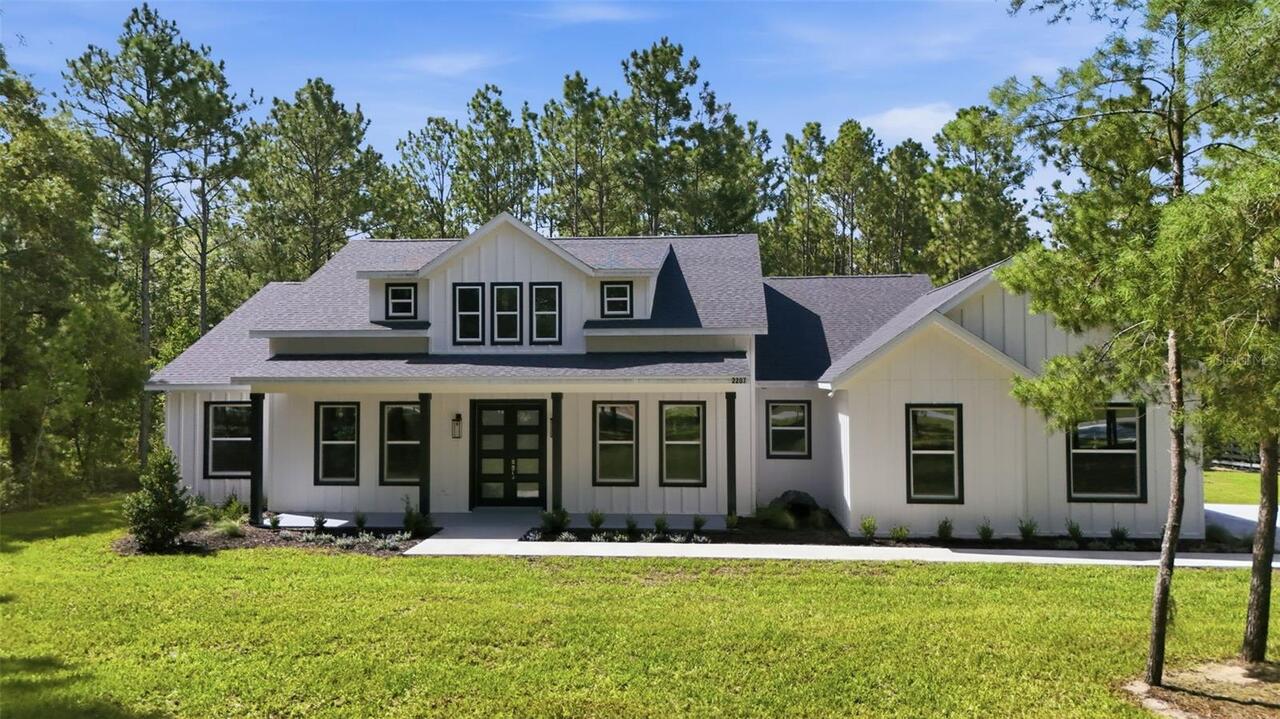
Discover modern farmhouse perfection in this stunning new-construction build, scheduled for completion in Summer. This s... Read More
Alachua Real Estate
$1,299,000
4 BED
4 BATH
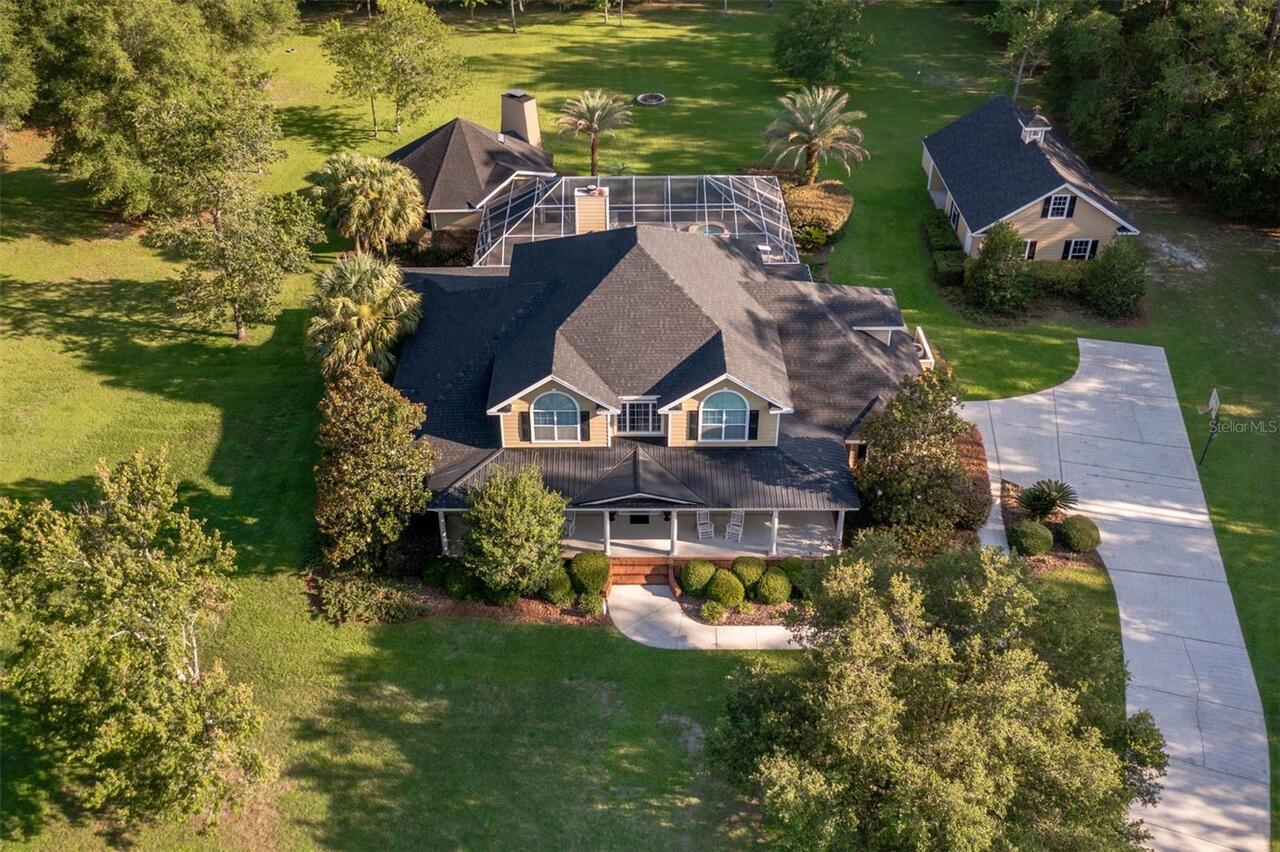
Welcome to Southern living at its best. This exceptional custom-built estate is nestled on 7.33 picturesque acres. Surro... Read More
Sorrento Real Estate
$819,000
5 BED
3 BATH
Copy and paste this link to view the homes spectacular video. https://youtube.com/shorts/s1ISPcWOsAo. The property's new... Read More
Winter Park Real Estate
$1,450,000
4 BED
3 BATH
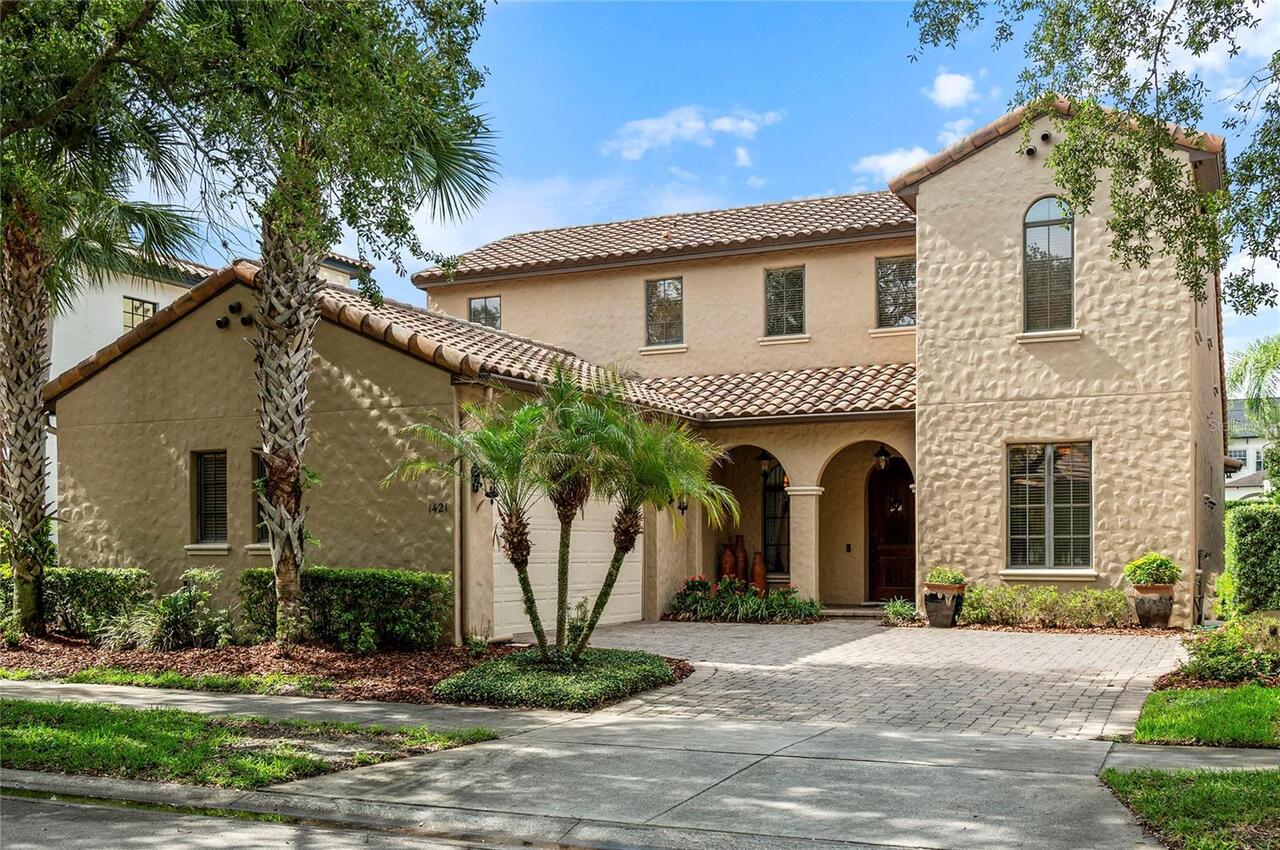
Welcome to 1421 Chapman Circle, an elegant Spanish-Mediterranean home nestled within the highly coveted Windsong communi... Read More
Winter Park Real Estate
$1,389,500
4 BED
3 BATH
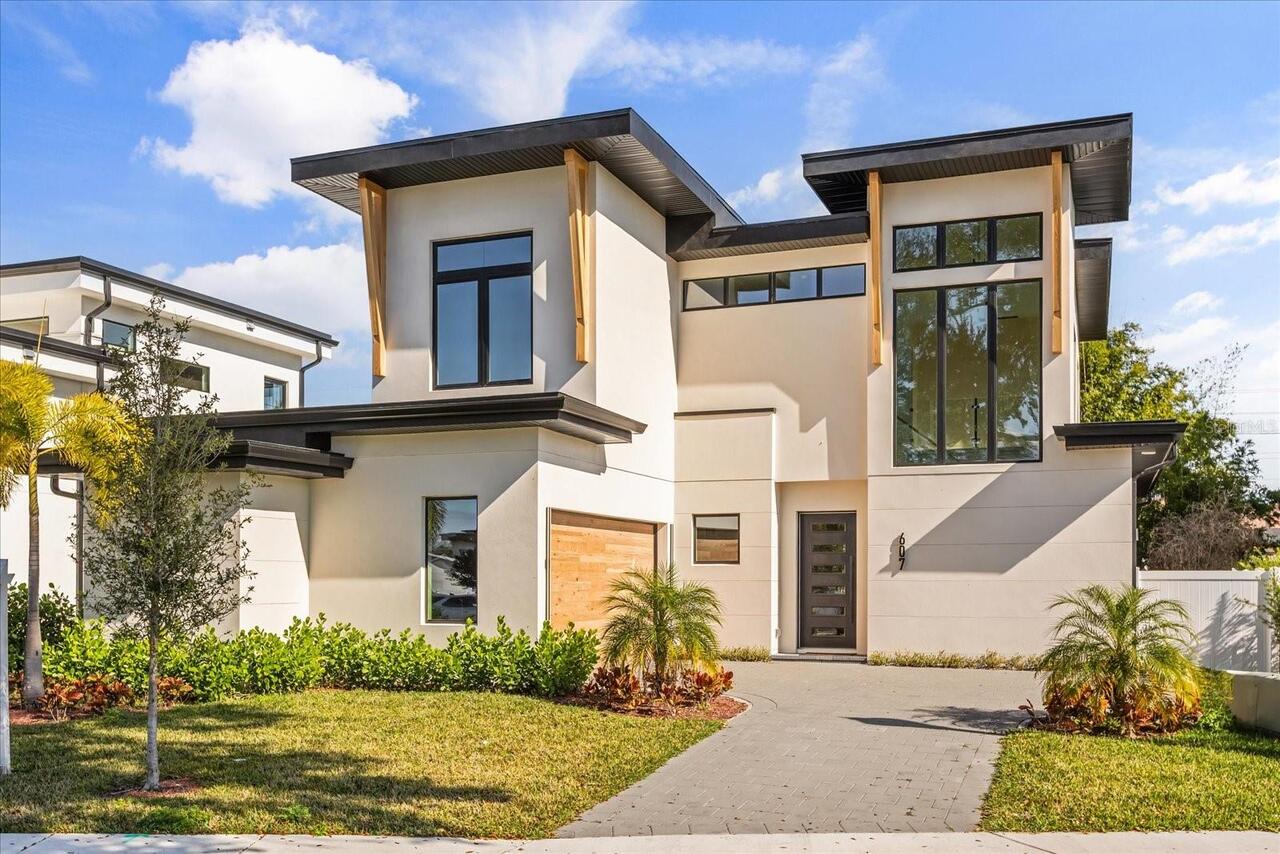
GORGEOUS NEW CONSTRUCTION IN WINTER PARK! Discover sophisticated modern living at 607 Ellen Drive — a brand-new construc... Read More
Sanford Real Estate
$1,075,000
5 BED
3 BATH
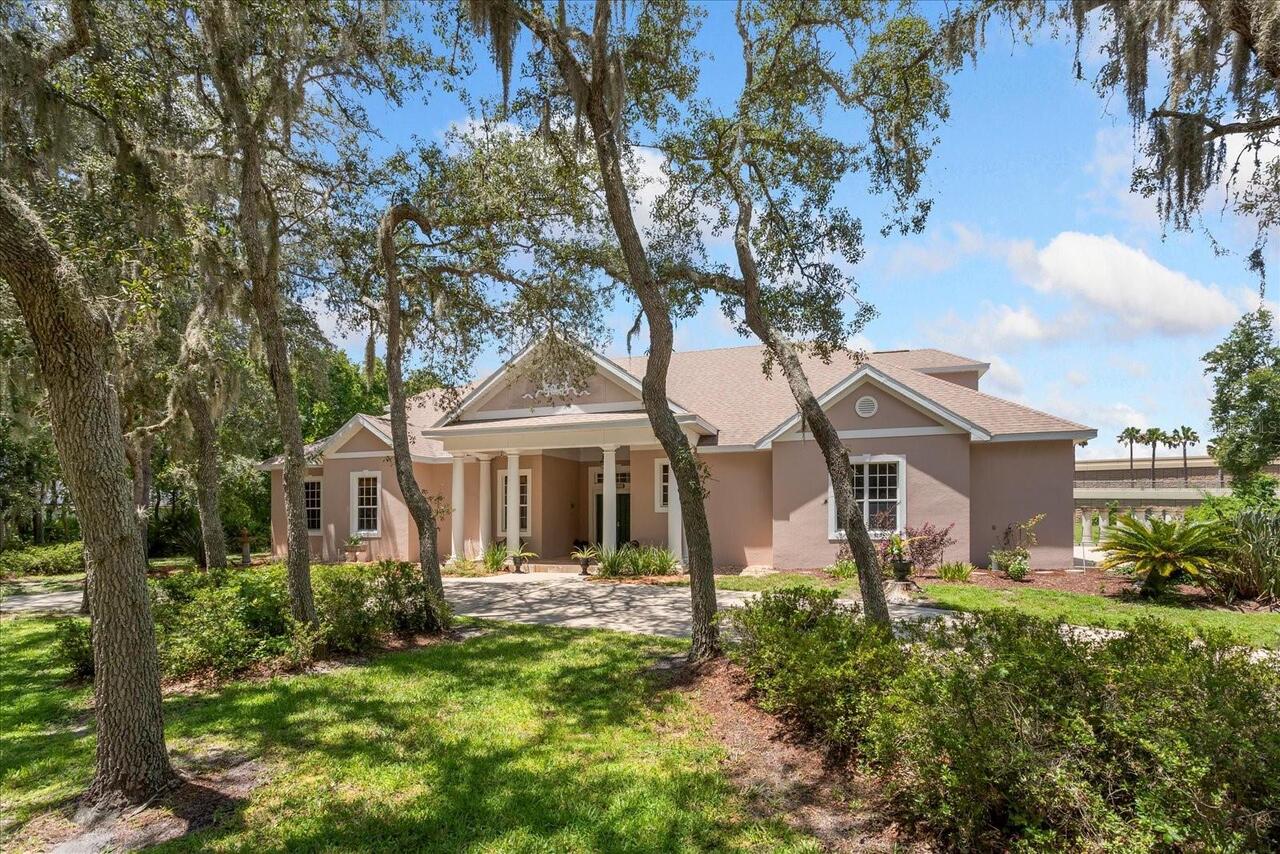
Virtually Staged. Priced below its current appraised value, this one-of-a-kind Wekiva River estate offers exceptional ve... Read More
Clermont Real Estate
$899,999
6 BED
4 BATH
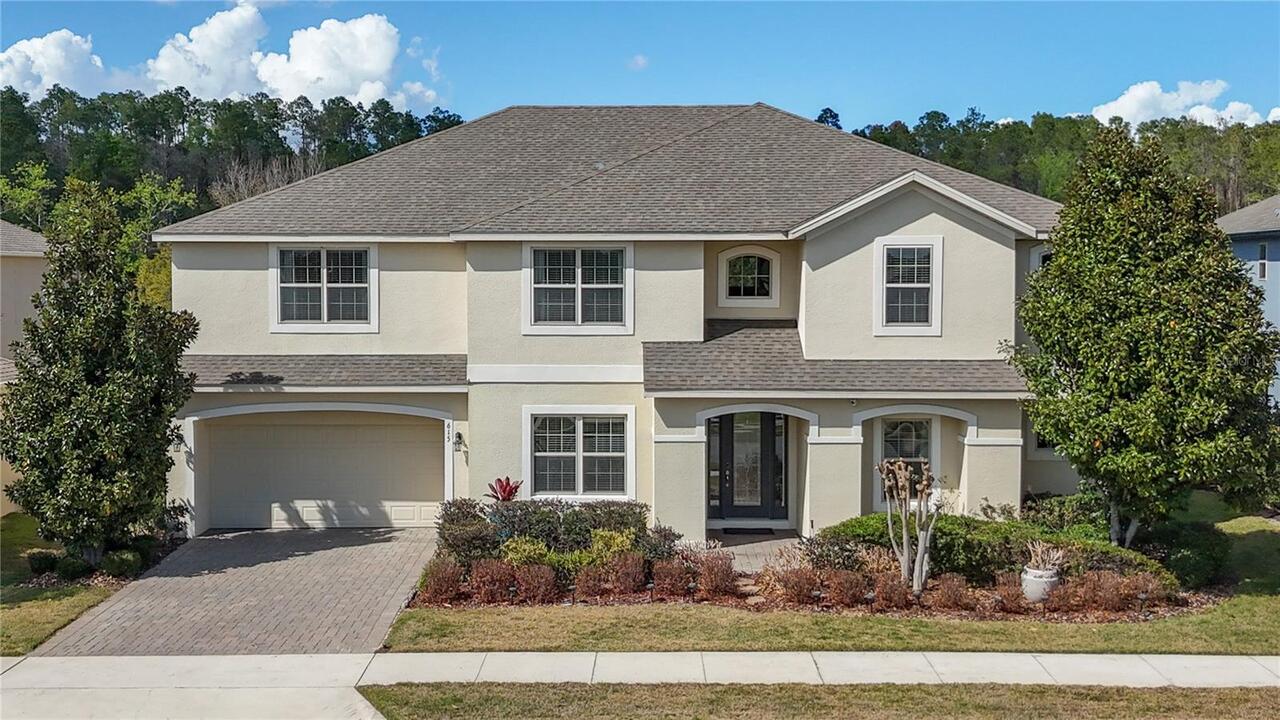
With acceptable offer and terms, Seller paid concession of up to 2% of the purchase price will be applied towards Buyer'... Read More
Bradenton Real Estate
$1,120,000
3 BED
3 BATH
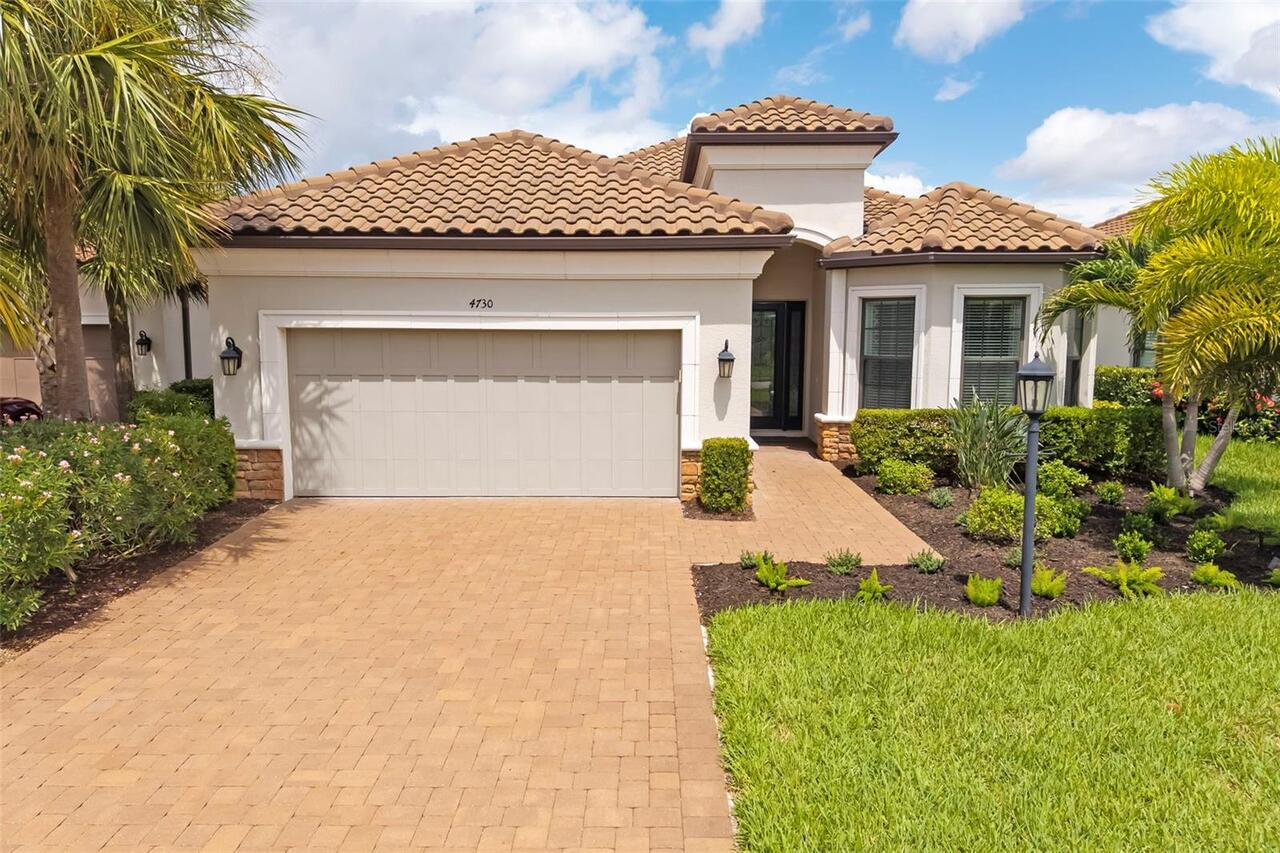
Experience the exceptional lifestyle of Esplanade at Azario in this golf-deeded Lazio residence, ideally positioned on a... Read More
Tampa Real Estate
$899,900
3 BED
2 BATH
?? **Major Price Improvement – Now $899,900! ** Exceptional opportunity to own a beautiful home in one of South Tampa's ... Read More
Bradenton Real Estate
$830,000
3 BED
3 BATH
$5,000 CLOSING CREDIT + RATE BUYDOWN | $200K+ UPGRADES | SOLAR & RESORT POOL HOME NEAR HERITAGE HARBOUR & LWR *** NO CDD... Read More
Contact Sandra Pardo

407-990-2746

Wendy Morris LLC

Licensed in the State of Florida
BK 3146762
16797 Broadwater Avenue
Winter Garden, Florida 34787

Your privacy is our utmost concern. We will never sell your personal information. Privacy Policy
©2026 sandrapardohomes.com - all rights reserved. | Site Map