407-990-2746
Menu

5117 Rosado Run, Bradenton, FL

NEXT
PREV
$520,000

($186/sqft)

List Status: Active
5117 Rosado Run
Bradenton, FL 34211


4 beds
3 baths
2789 living sqft
Top Features
  • View: Water
  • Subdivision: Solera At Lakewood Ranch Ph Ii
  • Built in  2025
  • Single Family Residence
Description
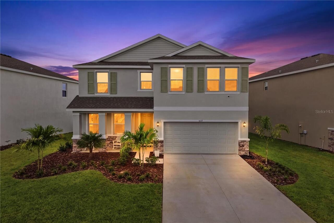
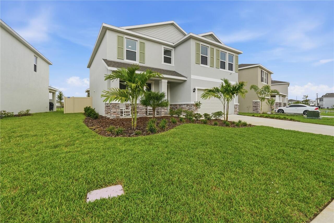
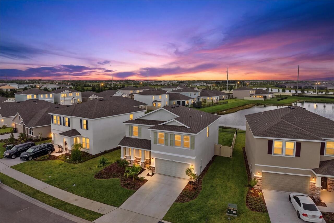
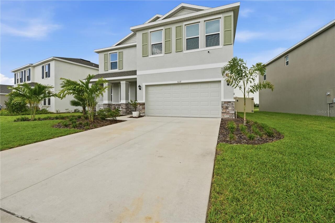
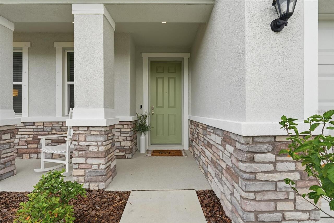
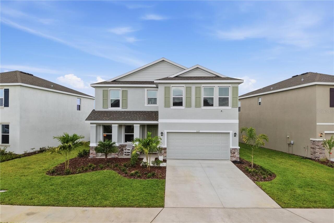
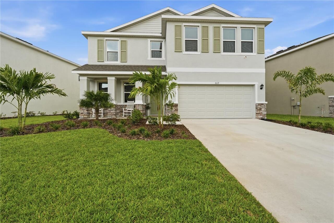
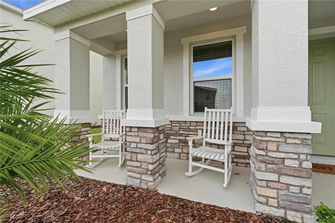
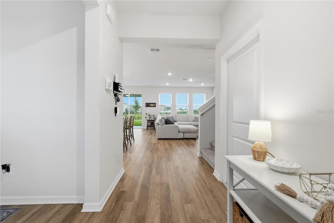
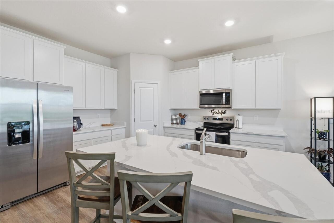
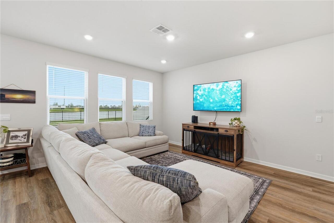
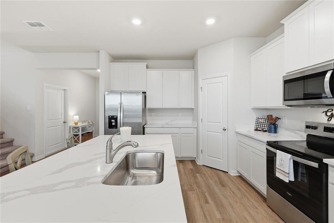
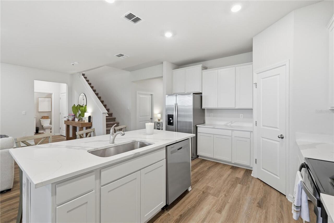
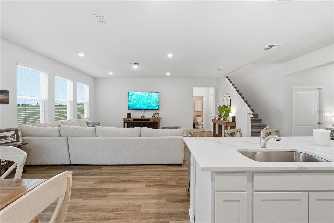
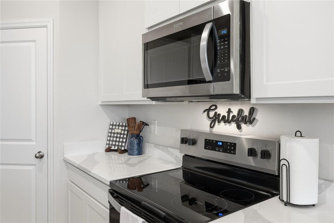
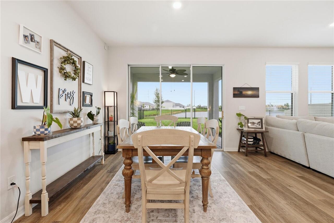
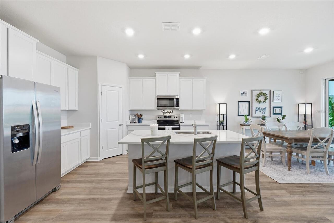
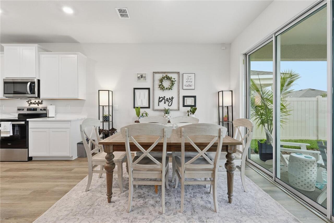
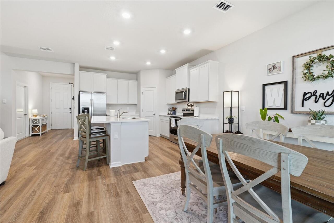
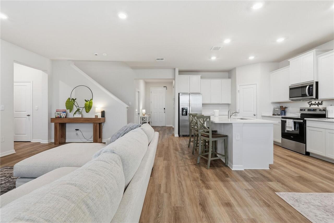
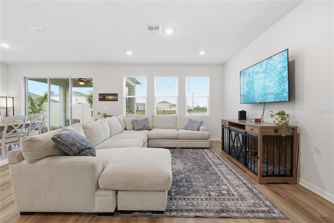
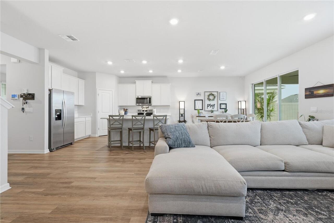
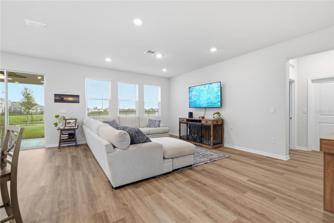
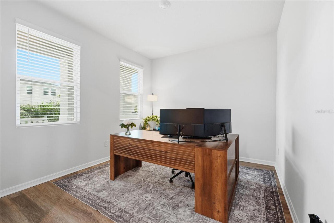
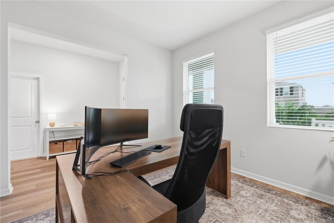
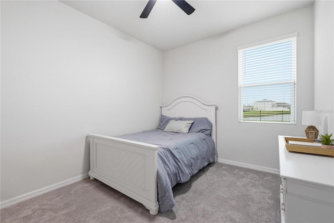
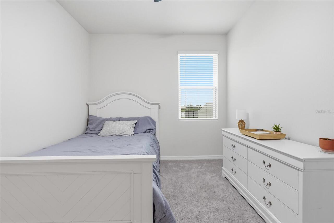
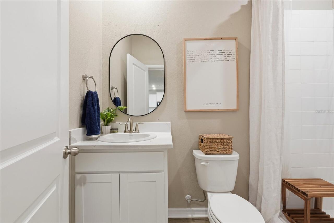
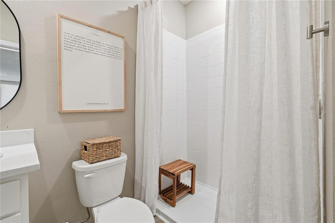
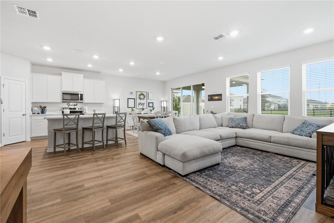
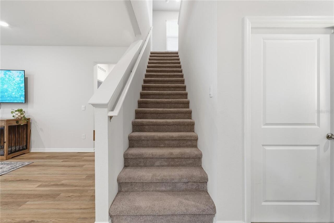
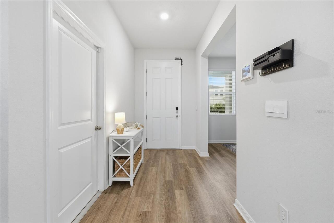
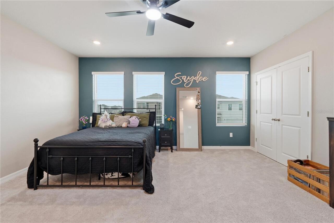
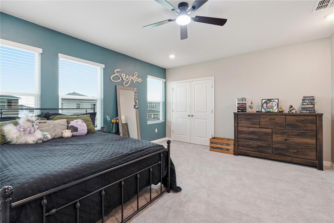
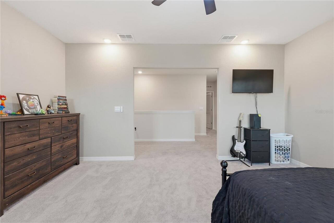
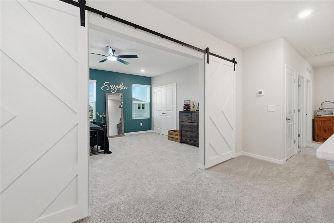
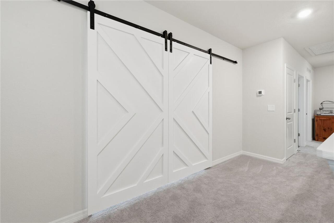
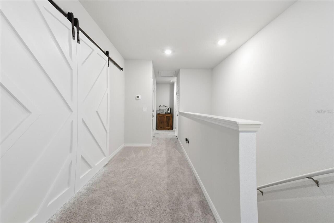
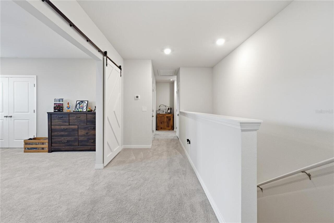
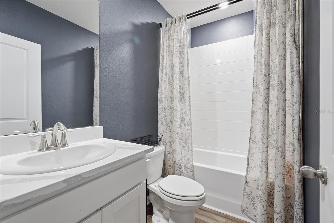
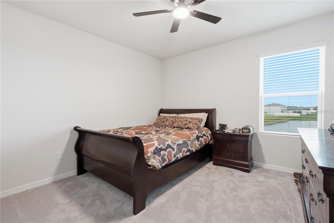
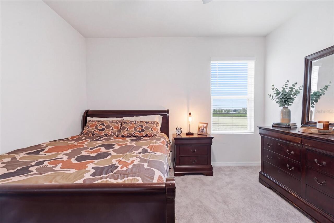
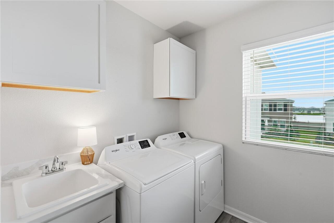
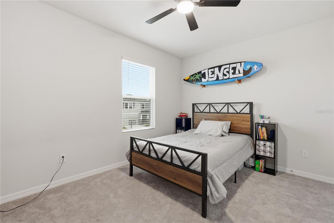
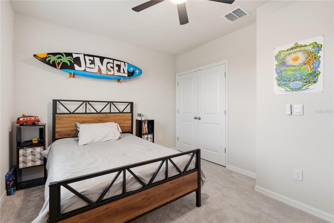
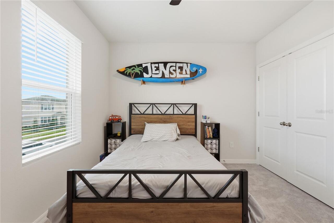
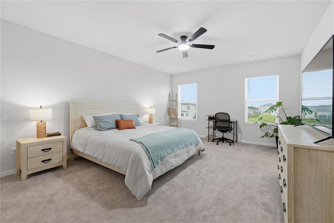
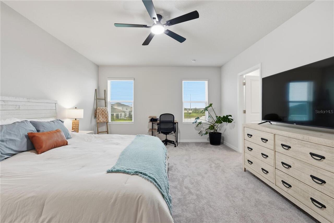
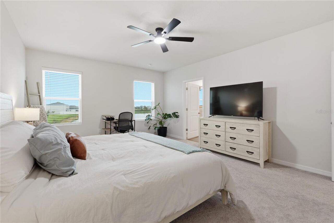
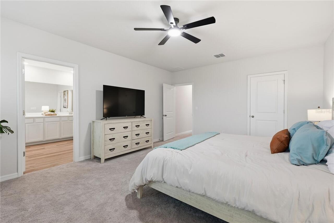
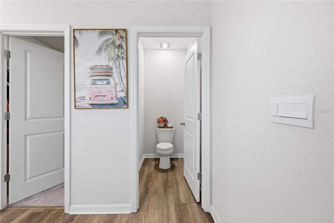
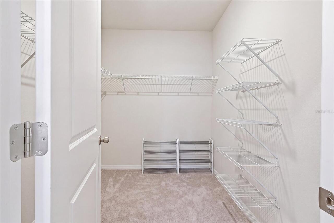
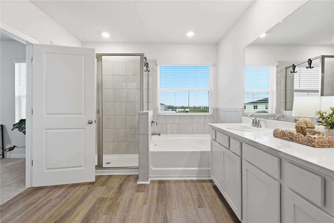
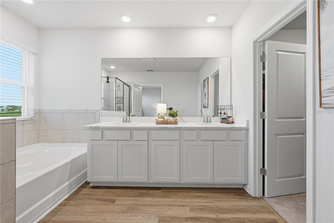
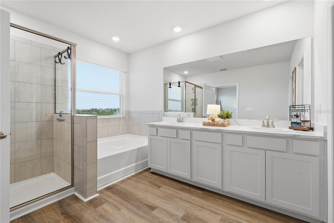
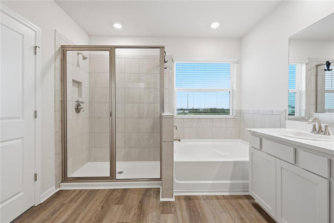
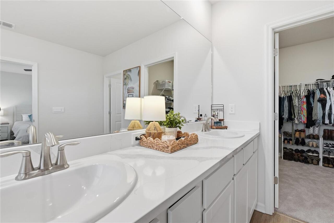
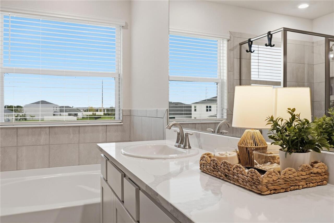
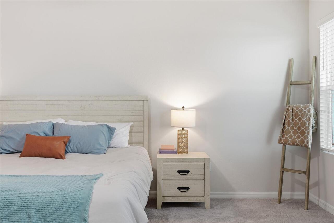
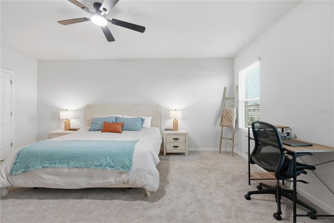
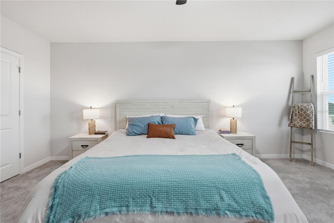
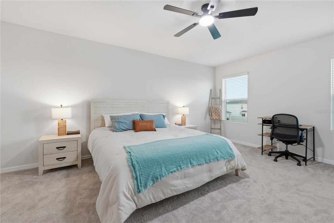
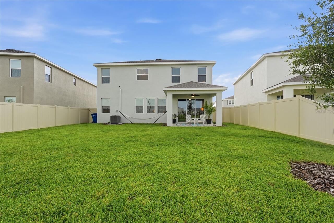
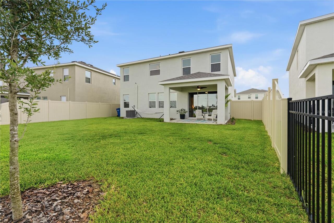
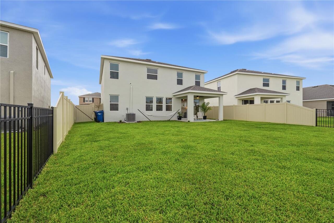
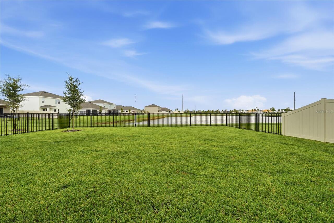
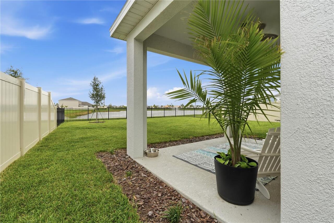
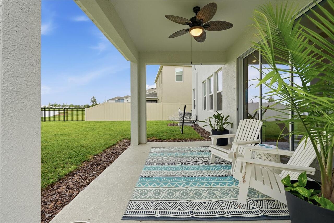
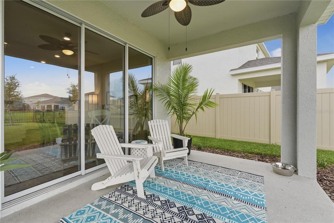
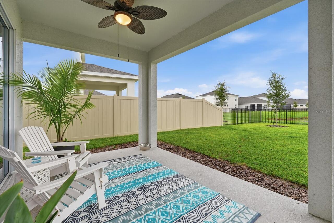
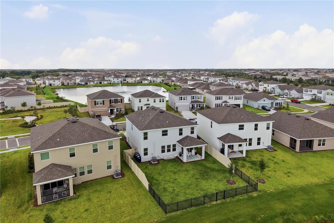
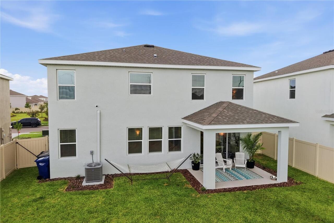
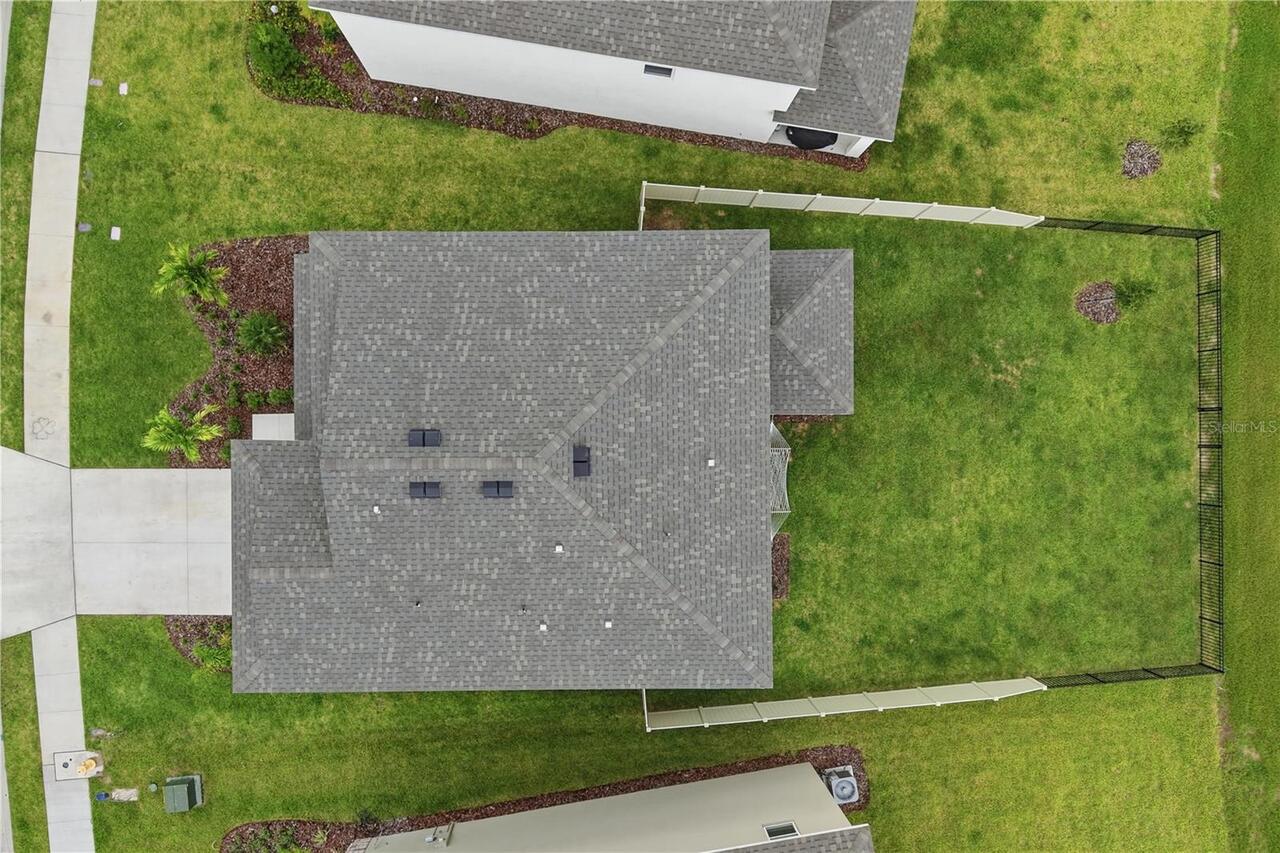
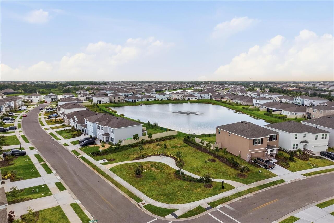
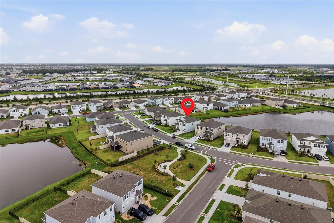
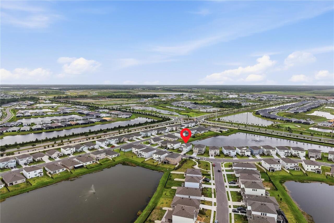
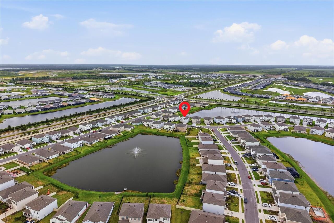
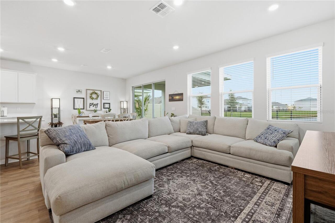
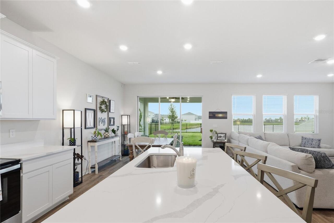
LIVE where the map says "CLOSE TO EVERYTHING" and NOT in a flood zone! Take a peak at this beautifully maintained home in Solera located on a premium lot with a fabulous water view. The sellers have lived here for only 4 months but are relocating. THEIR LOSS, YOUR GAIN! This home carries a transferable builder WARRANTY and appliances have manufactures warranty as well. This beautiful 4-bedroom, 3-full bath home includes a DEN/FLEX space, and also a 5th bedroom that was converted from the bonus space but can EASILY be used as MORE BONUS space if an extra bedroom isn't necessary...offering flexibility for growing families or those who work from home. The kitchen features Granite countertops, stainless-steel appliances, walk-in pantry and a generous kitchen island for sitting for quick meals or entertaining. This floor plan is AMAZING because it offers a bedroom and full bath on the MAIN FLOOR, with all other bedrooms upstairs, creating a nice separation between entertaining space and private living areas. Enjoy a tasteful FENCED-IN backyard that overlooks a pond with a lit fountain at night and also includes a covered back porch, reclaimed irrigation, and plenty of room to add a pool or play set or maybe a fire pit. HOA MAINTAINS LAWNCARE AND HEDGING so you can enjoy your weekends! Ceiling FANS have been installed in EVERY bedroom! Upstairs you'll also find a dedicated laundry room with added cabinets. The kitchen opens to the main living area making it ideal for entertaining. A front porch adds additional outdoor living space. The home has a 2-car garage and sits in a family-friendly community that offers The CAROLINE floor plan that is laid out quite nicely! Enjoy resort-style living with a community pool, cabanas, playgrounds, doggie park — all just minutes from the Premier Sports Campus, Polo Fields, Waterside Place, UTC's shops and restaurants, SRQ Airport, and the Gulf Coast's finest beaches. Looking ahead, a new athletic, aquatic, pickleball, and tennis center
Property Details
Property Features
Property Sub Type
Single Family Residence
View
Water
Parking
Driveway, Garage Door Opener
County
Manatee
Subdivision
SOLERA AT LAKEWOOD RANCH PH II
Additional Information
Additional Lease Restrictions
SEE HOA GUIDELINES
Additional Parcels YN
false
Additional Rooms
Bonus Room, Breakfast Room Separate, Den/Library/Office, Inside Utility
Alternate Key Folio Num
581144159
Appliances
Dishwasher, Disposal, Dryer, Electric Water Heater, Exhaust Fan, Freezer, Ice Maker, Microwave, Range, Range Hood, Refrigerator, Washer
Approval Process
SEE HOA GUIDELINES
Association Amenities
Basketball Court, Clubhouse, Fence Restrictions, Maintenance, Park, Pickleball Court(s), Playground, Pool
Association Approval Required YN
1
Association Fee
268
Association Fee Frequency
Monthly
Association Fee Includes
Pool, Maintenance Structure, Maintenance Grounds
Association Fee Requirement
Required
Association YN
true
Attached Garage YN
true
Available For Lease YN
1
Bathrooms Total Integer
3
Builder Model
Caroline
Builder Name
DR Horton
Building Area Source
Public Records
Building Area Total
3438
Building Area Total Srch SqM
319.40
Building Area Units
Square Feet
CDDYN
1
Calculated List Price By Calculated SqFt
186.45
Carport YN
false
Community Features
Clubhouse, Community Mailbox, Deed Restrictions, Dog Park, Golf Carts OK, Irrigation-Reclaimed Water, Sidewalks, Street Lights
Construction Materials
Block, Stucco
Cooling
Central Air
Country
US
Cumulative Days On Market
8
Current Price
520000.00
Direction Faces
West
Disaster Mitigation
Fire/Smoke Detection Integration, Hurricane Shutters/Windows
Elementary School
Gullett Elementary
Exterior Features
Hurricane Shutters, Private Yard, Sidewalk, Sliding Doors
Fencing
Fenced
Fireplace YN
false
Flood Zone Code
X
Floor Number
2
Flooring
Carpet, Luxury Vinyl
Foundation Details
Slab
Furnished
Unfurnished
Garage Dimensions
19x20
Garage Spaces
2
Garage YN
true
Green Energy Efficient
Appliances, Construction, HVAC
Green Indoor Air Quality
No Smoking-Interior Buildg
Green Landscaping
Fl. Friendly/Native Landscape
Green Water Conservation
Irrigation-Reclaimed Water
Heating
Central, Exhaust Fan
High School
Lakewood Ranch High
Home Warranty YN
true
Interior Features
Ceiling Fans(s), Eat-in Kitchen, Kitchen/Family Room Combo, Living Room/Dining Room Combo, Open Floorplan, PrimaryBedroom Upstairs, Smart Home, Solid Surface Counters, Solid Wood Cabinets, Thermostat, Walk-In Closet(s), Window Treatments
Internet Address Display YN
true
Internet Automated Valuation Display YN
false
Internet Consumer Comment YN
false
Internet Entire Listing Display YN
true
Laundry Features
Electric Dryer Hookup, Inside, Laundry Room, Upper Level, Washer Hookup
Lease Restrictions YN
1
Levels
Two
List AOR
Sarasota - Manatee
Living Area Meters
259.11
Living Area Source
Public Records
Living Area Units
Square Feet
Lot Features
Landscaped, Sidewalk, Paved
Lot Size Acres
0.16
Lot Size Square Feet
6787
Lot Size Square Meters
631
Middle Or Junior School
Dr Mona Jain Middle
Minimum Lease
8-12 Months
Modification Timestamp
2026-07-24T16:23:12.537Z
Monthly HOA Amount
268.00
New Construction YN
false
Num Times per Year
1
Number Of Lots
1
Occupant Type
Owner
Other Equipment
Irrigation Equipment, Private Yard
Ownership
Fee Simple
Parcel Number
581144159
Patio And Porch Features
Covered, Front Porch, Patio, Porch
Pet Restrictions
SEE HOA GUIDELINES
Pet Size
Extra Large (101+ Lbs.)
Pets Allowed
Breed Restrictions, Cats OK, Dogs OK, Yes
Pool Private YN
false
Postal Code Plus 4
2856
Property Attached YN
false
Property Condition
Completed
Public Survey Range
19E
Public Survey Section
12
RATIO Current Price By Calculated SqFt
186.45
Realtor Info
As-Is, CDD Addendum required, Docs Available, Floor Plan Available, See Attachments, Sign, Survey Available, Title Insurance
Road Surface Type
Paved
Roof
Shingle
Room Count
7
SW Subdiv Community Name
Solera at Lakewood Ranch
Security Features
Closed Circuit Camera(s), Security System, Smoke Detector(s), Touchless Entry
Senior Community YN
false
Sewer
Public Sewer
Showing Requirements
Supra Lock Box, Appointment Only, Call Before Showing, Call Listing Agent, ShowingTime
Spa YN
false
Status Change Timestamp
2026-07-16T05:50:02.000Z
Stories Total
2
Tax Annual Amount
2283.97
Tax Legal Description
LOT 481, SOLERA AT LAKEWOOD RANCH PH II PI #5811.4415/9
Tax Lot
481
Tax Other Annual Assessment Amount
1240
Tax Year
2025
Total Acreage
0 to less than 1/4
Total Annual Fees
3216.00
Total Monthly Fees
268.00
Township
35S
Universal Property Id
US-12081-N-581144159-R-N
Unparsed Address
5117 ROSADO RUN
Utilities
BB/HS Internet Available, Electricity Connected, Public, Sewer Connected, Sprinkler Recycled, Underground Utilities, Water Connected
Vegetation
Trees/Landscaped
Water Source
Public
Water View
Pond
Water View YN
1
Waterfront YN
false
Window Features
Blinds, Shutters
Zoning
PDR
Neighborhood Map
Popup

Property Photos
Listing Photo
Listing Photo
Listing Photo
Listing Photo
Listing Photo
Listing Photo
Listing Photo
Listing Photo
Listing Photo
Listing Photo
Listing Photo
Listing Photo
Listing Photo
Listing Photo
Listing Photo
Listing Photo
Listing Photo
Listing Photo
Listing Photo
Listing Photo
Listing Photo
Listing Photo
Listing Photo
Listing Photo
Listing Photo
Listing Photo
Listing Photo
Listing Photo
Listing Photo
Listing Photo
Listing Photo
Listing Photo
Listing Photo
Listing Photo
Listing Photo
Listing Photo
Listing Photo
Listing Photo
Listing Photo
Listing Photo
Listing Photo
Listing Photo
Listing Photo
Listing Photo
Listing Photo
Listing Photo
Listing Photo
Listing Photo
Listing Photo
Listing Photo
Listing Photo
Listing Photo
Listing Photo
Listing Photo
Listing Photo
Listing Photo
Listing Photo
Listing Photo
Listing Photo
Listing Photo
Listing Photo
Listing Photo
Listing Photo
Listing Photo
Listing Photo
Listing Photo
Listing Photo
Listing Photo
Listing Photo
Listing Photo
Listing Photo
Listing Photo
Listing Photo
Listing Photo
Listing Photo
Listing Photo
Listing Photo
Listing Photo
Listing Photo
Listing Photo
Listing Photo
Listing Photo
Listing Photo
Listing Photo
Listing Photo
Listing Photo
Listing Photo
Listing Photo
Listing Photo
Listing Photo
Listing Photo
Listing Photo
Listing Photo
Listing Photo
Listing Photo
Listing Photo
Listing Photo
Listing Photo
Listing Photo
Listing Photo
Listing Photo
Listing Photo
Listing Photo
Listing Photo
Listing Photo
Listing Photo
Listing Photo
Listing Photo
Listing Photo
Listing Photo
Listing Photo
Listing Photo
Listing Photo
Listing Photo
Listing Photo
Listing Photo
Listing Photo
Listing Photo
Listing Photo
Listing Photo
Listing Photo
Listing Photo
Listing Photo
Listing Photo
Listing Photo
Listing Photo
Listing Photo
Listing Photo
Listing Photo
Listing Photo
Listing Photo
Listing Photo
Listing Photo
Listing Photo
Listing Photo
Listing Photo
Listing Photo
Listing Photo
Listing Photo
Listing Photo
Listing Photo
Listing Photo
Listing Photo
Listing Photo
Listing Photo
Listing Photo
Listing Photo
Listing Photo
Listing Photo
Listing Photo
Listing Photo
Listing Photo
Listing Photo
Listing Photo
Listing Photo
Listing Photo
Listing Photo
Listing Photo
Listing Photo
Listing Photo

MLS #MFRA4699913 Listing courtesy of Exp Realty Llc provided by Stellar MLS.

Similar Listings

$469,990
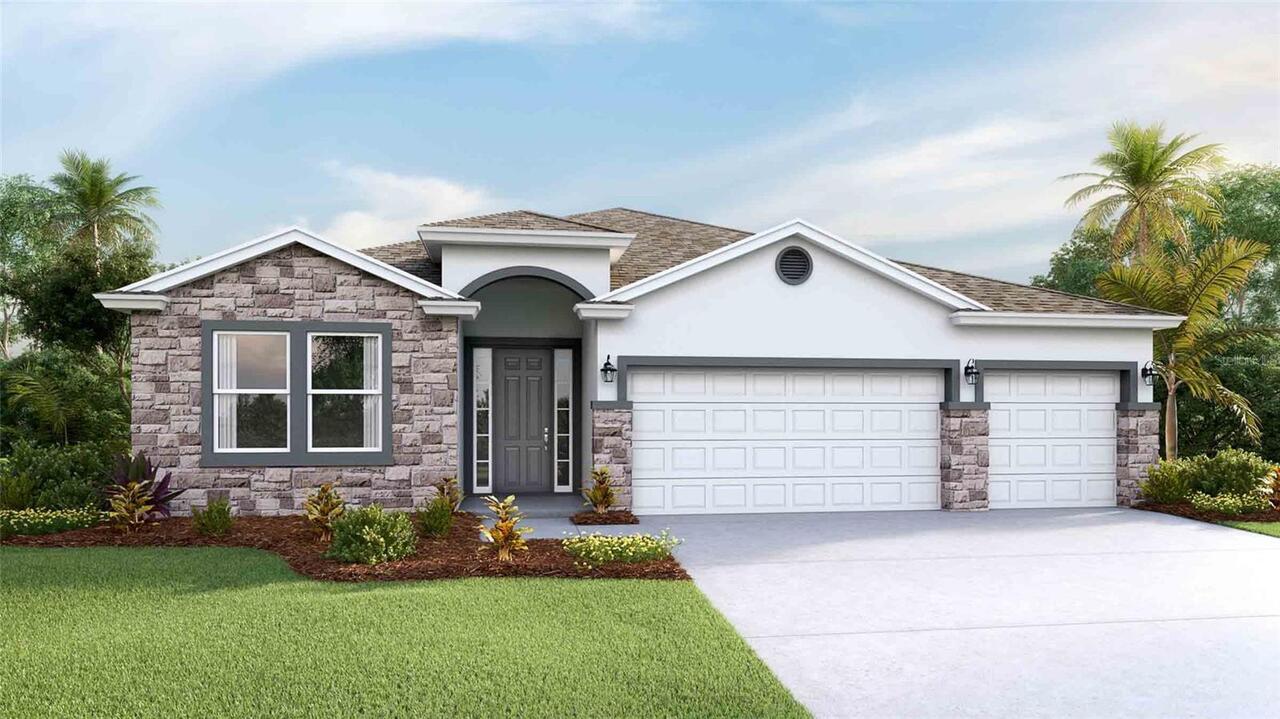
304 158th E Street
Bradenton
4BR/3BA
| Pending
$479,900
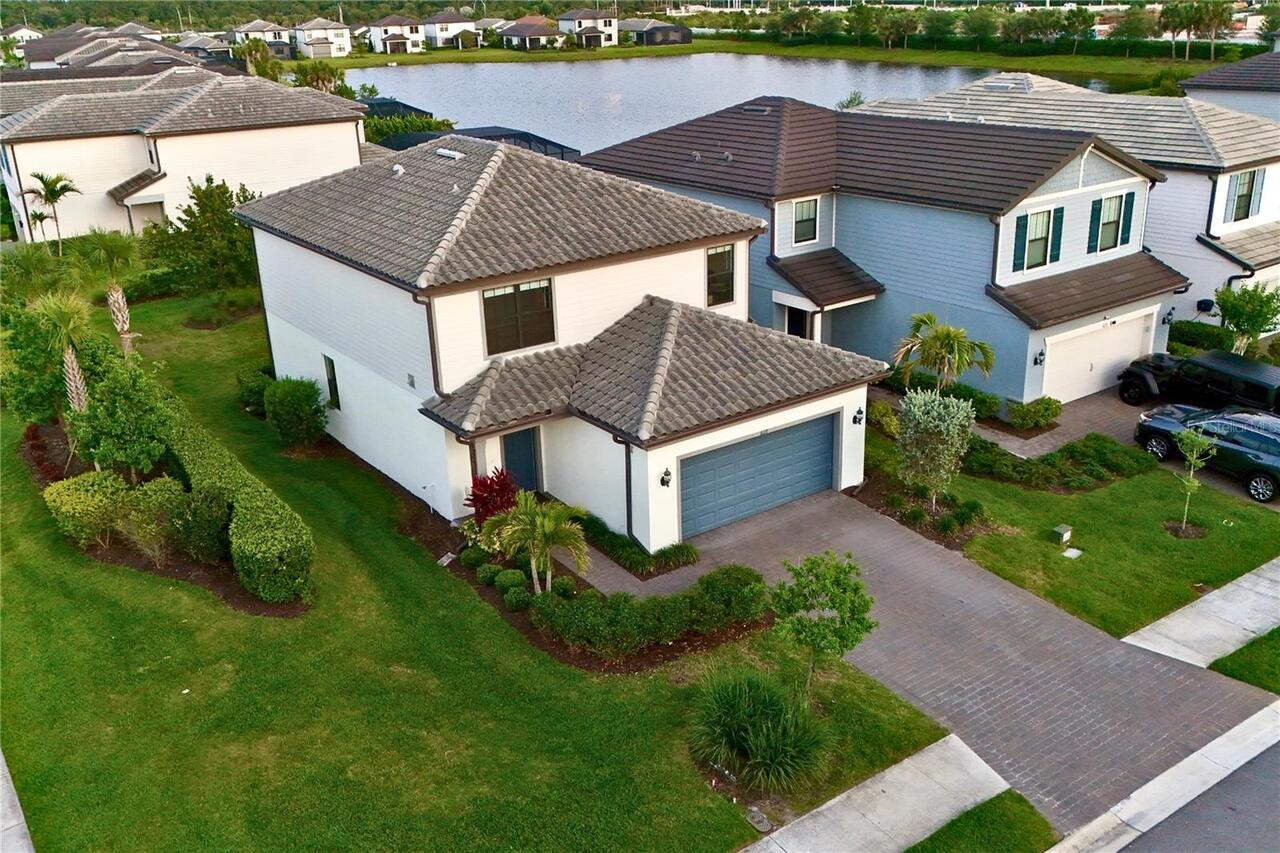
6111 Bluestar Court
Bradenton
4BR/3BA
| Active
$490,000
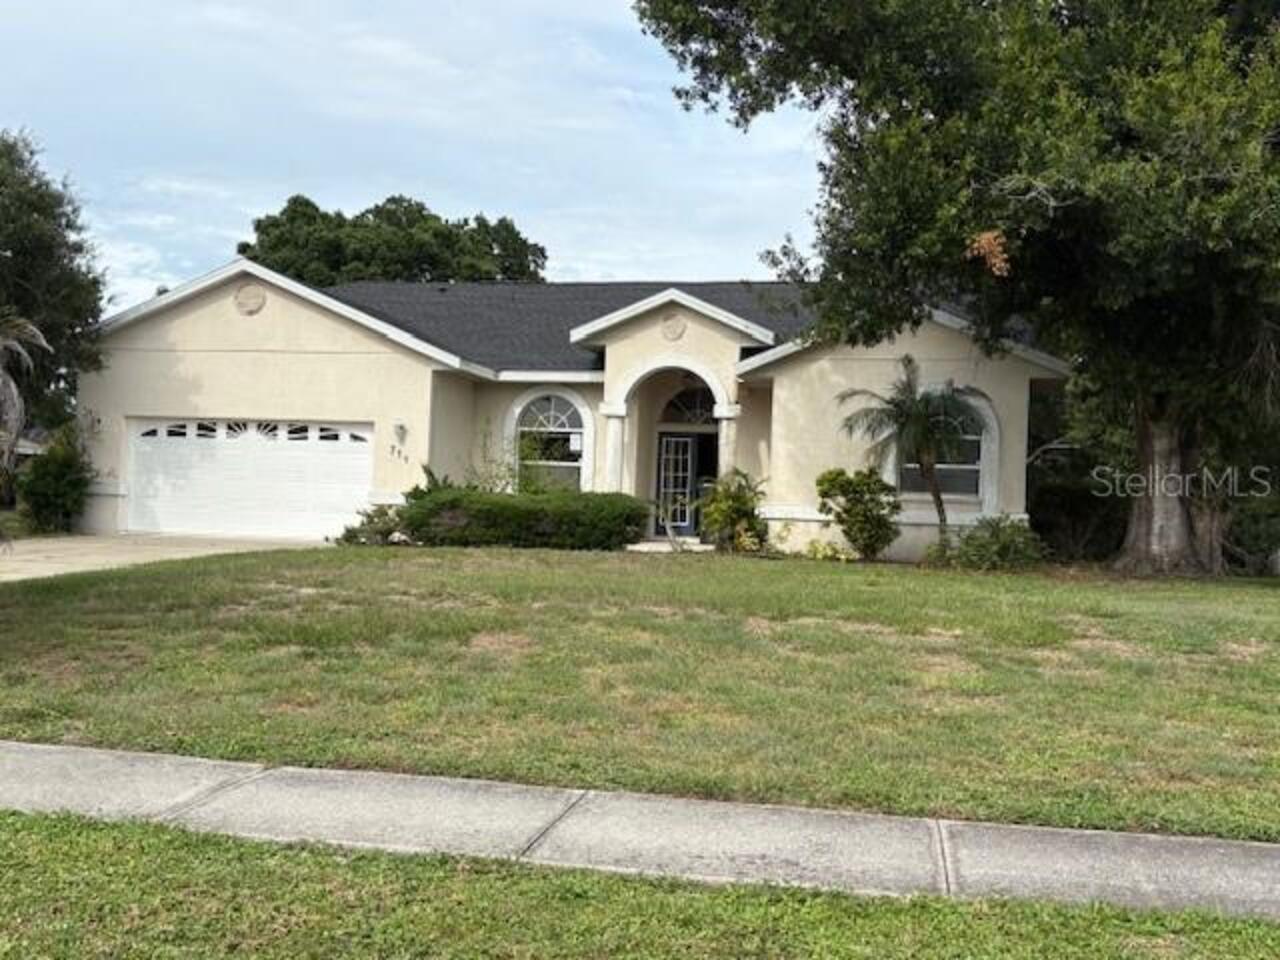
711 128th Ne Street
Bradenton
4BR/3BA
| Pending
$494,990
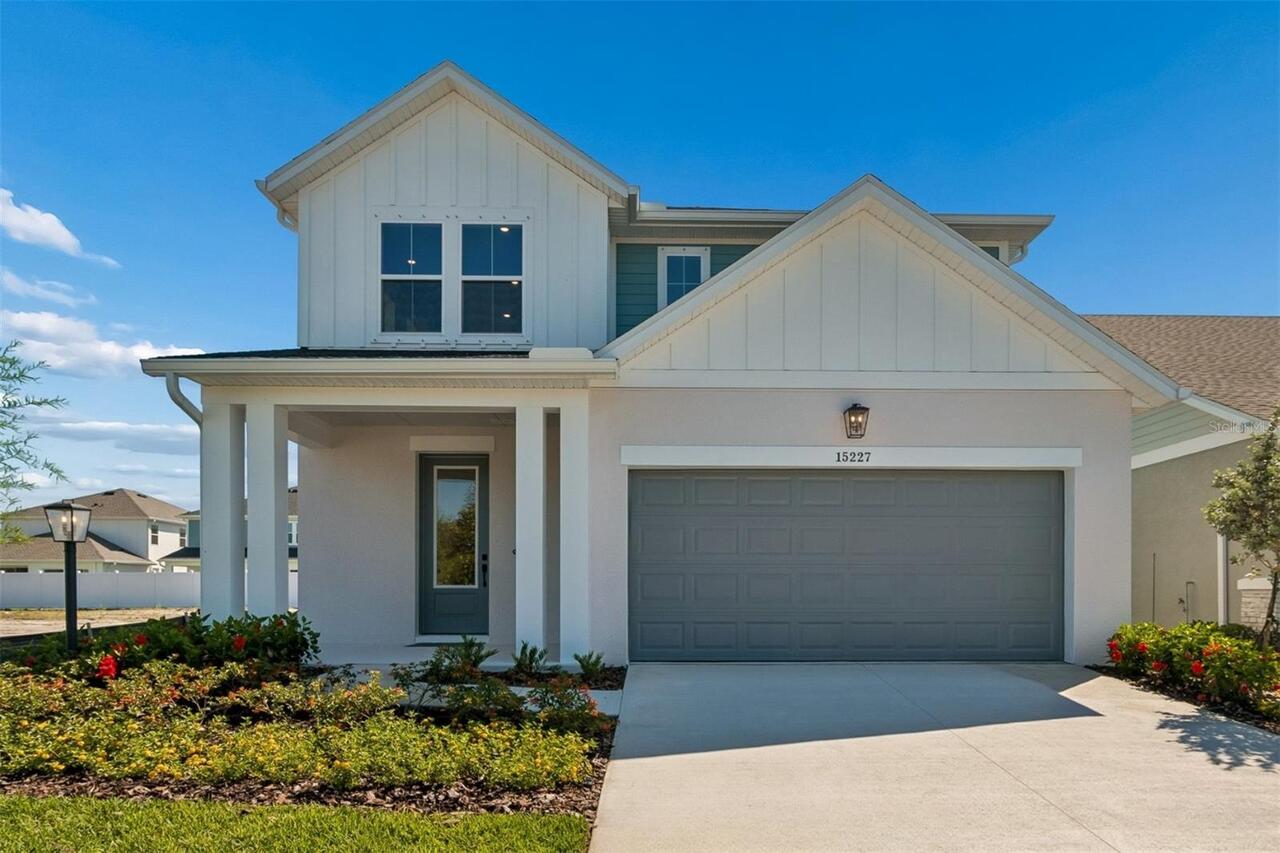
15227 Eastlyn Drive
Bradenton
4BR/3BA
| Pending


All listing information is deemed reliable but not guaranteed and should be independently verified through personal inspection by appropriate professionals. Listings displayed on this website may be subject to prior sale or removal from sale; availability of any listing should always be independent verified. Listing information is provided for consumer personal, non-commercial use, solely to identify potential properties for potential purchase; all other use is strictly prohibited and may violate relevant federal and state law. The source of the listing data is as follows: Stellar MLS (updated 8/8/26 2:46 PM) |

Listing Search


Translate Tool

Featured Listings
Lutz Real Estate
$1,149,900
3 BED
3 BATH
Nestled in the highly desirable Odessa area, this farm pool house sits on two parcels totaling 5.77 acres, complete with... Read More
Fernandina Beach Real Estate
$1,075,000
4 BED
3 BATH
$10,000 buyer credit with closing by 9/30/26. Gorgeous 4-bed, 3-bath home (1.5 years new) in desirable North Hampton Gol... Read More
Winter Garden Real Estate
$858,000
4 BED
3 BATH
Welcome to this beautifully RENOVATED home, The SEA CLIFF model -One of the largest floorplans in the Waterleigh communi... Read More
Orlando Real Estate
$995,000
4 BED
3 BATH
When was the last time you saw a house with lake access on an acre with pool and guesthouse in 32806? Large lot (check!)... Read More
Bradenton Real Estate
$899,900
4 BED
3 BATH
Welcome to this beautifully updated 4-bedroom, 3-bathroom pool home with a 3-car garage, ideally situated on a cul-de-sa... Read More
Oviedo Real Estate
$869,900
5 BED
4 BATH
Custom builder’s personal home loaded with upgrades and features you won’t find in a cookie-cutter build. Located on a b... Read More
Palm Harbor Real Estate
$975,000
4 BED
3 BATH
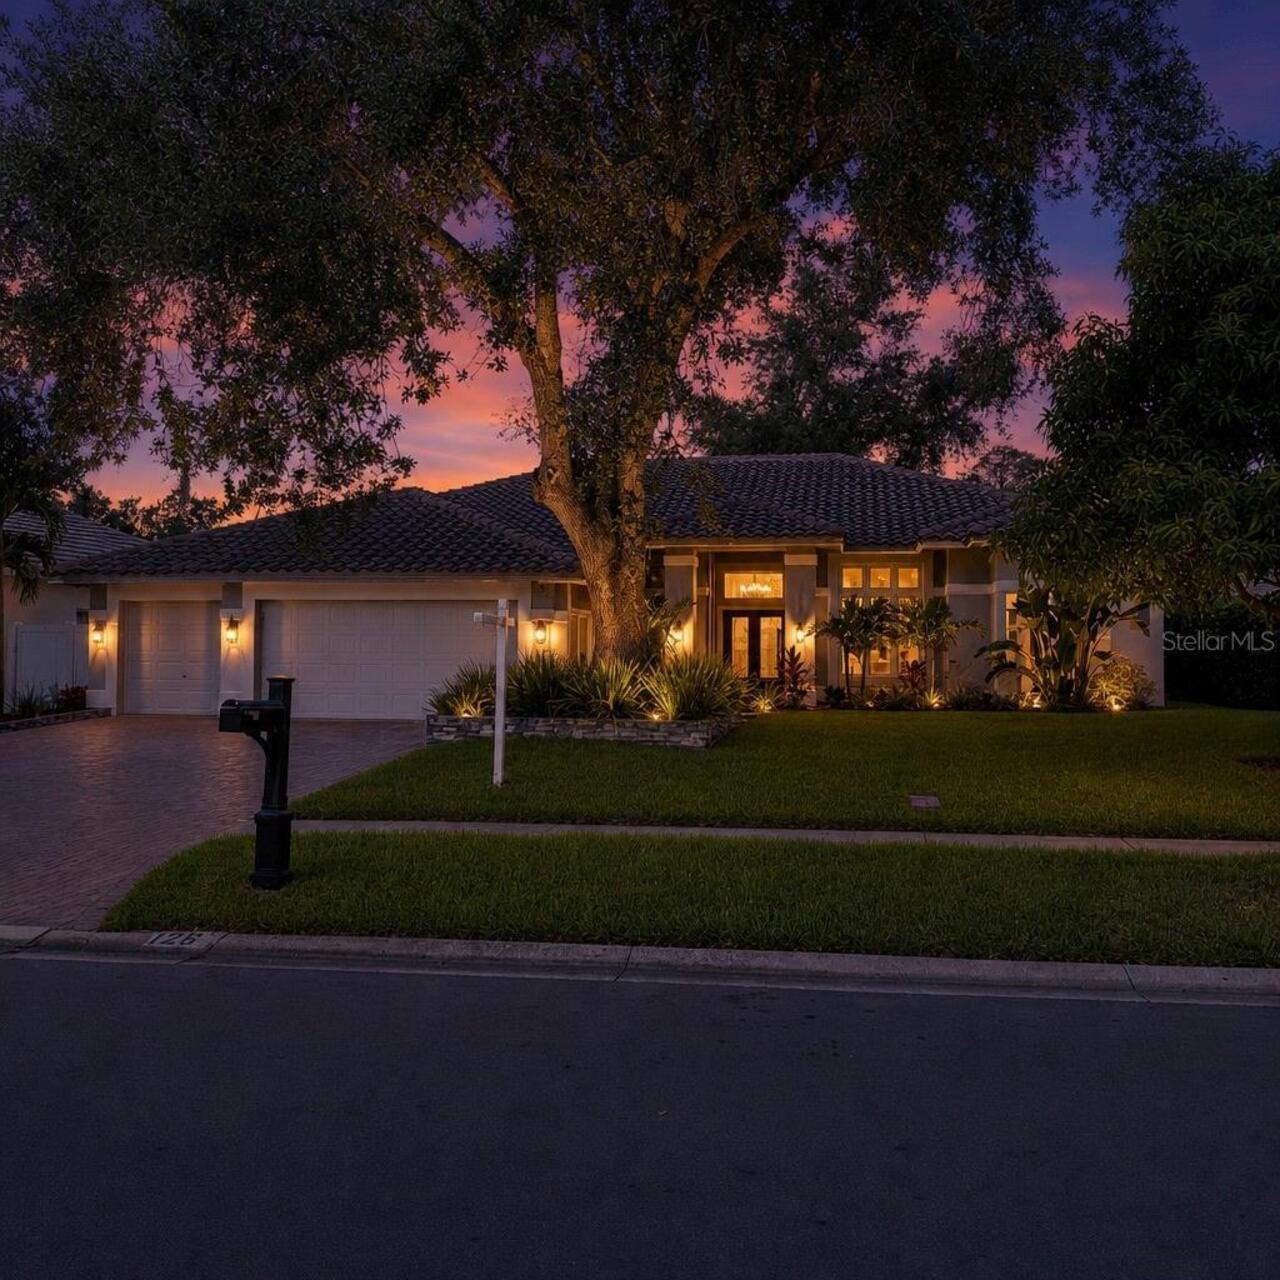
Luxury Living in Oak Trail | Palm Harbor Fully Renovated Pool Home Welcome to 126 Old Oak Circle, the former model home ... Read More
Summerfield Real Estate
$897,654
4 BED
3 BATH
Enjoy quiet country living and minutes to shopping, restaurants, major highways and more in this stunning main home and ... Read More
Winter Garden Real Estate
$899,000
4 BED
3 BATH
Under Construction. Welcome to Winter Grove in the charming city of Winter Garden. Located 1 mile from Winter Garden Vil... Read More
Winter Garden Real Estate
$1,295,000
5 BED
4 BATH
Experience the best of Historic Winter Garden living in this brand-new Craftsman-style home, ideally located just steps ... Read More
Contact Sandra Pardo

407-990-2746

Wendy Morris LLC

Licensed in the State of Florida
BK 3146762
16797 Broadwater Avenue
Winter Garden, Florida 34787

Your privacy is our utmost concern. We will never sell your personal information. Privacy Policy
©2026 sandrapardohomes.com - all rights reserved. | Site Map