407-990-2746
Menu

7322 Paradiso Drive, Apollo Beach, FL

NEXT
PREV
$749,000

($299/sqft)

List Status: Active
7322 Paradiso Drive
Apollo Beach, FL 33572


4 beds
3 baths
2504 living sqft
Top Features
  • View: Water, Trees/Woods
  • Subdivision: Waterset Ph 5a-1
  • Built in  2020
  • Single Family Residence
Description
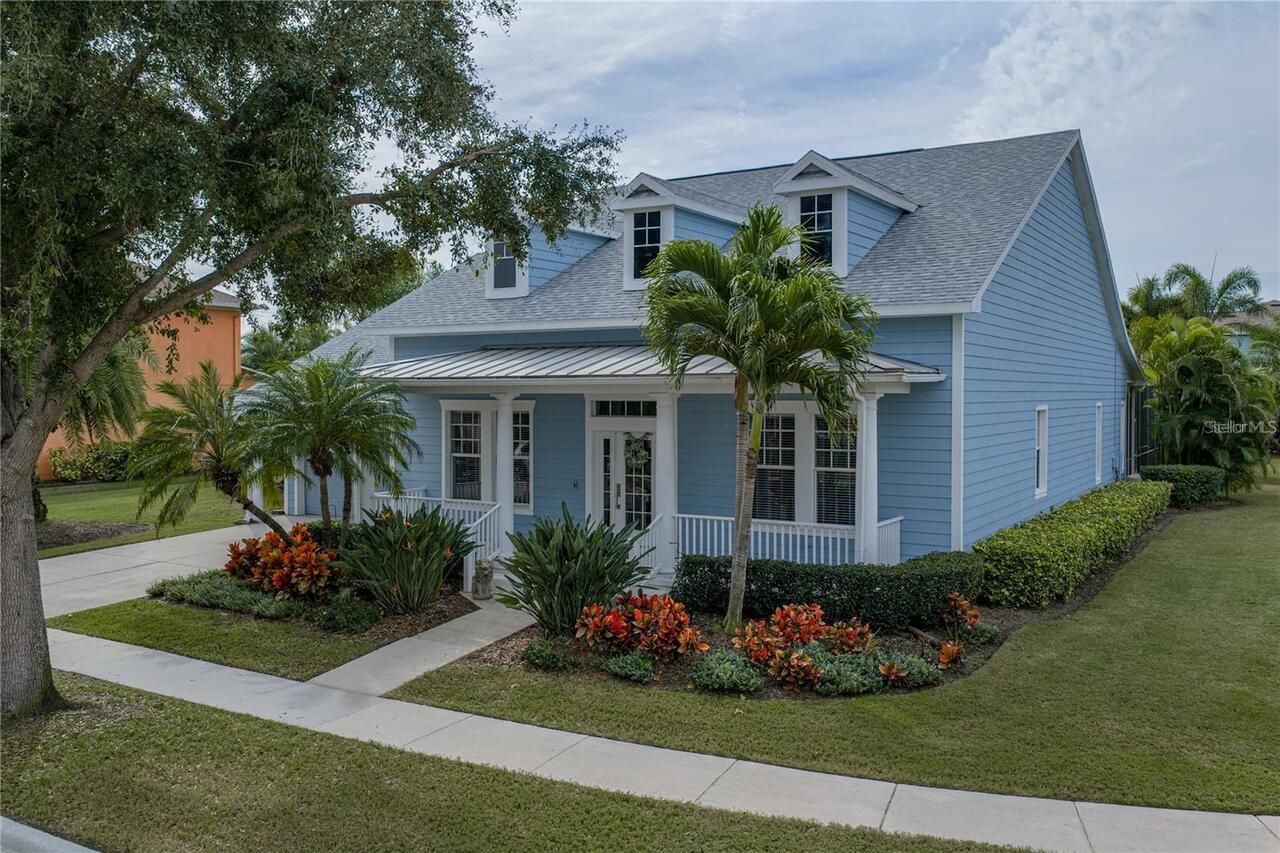
7322 Paradiso Drive, Apollo Beach, FL 33572 | 4 Bedrooms | 3 Bathrooms | 2,504 Sq Ft | Waterset Welcome to 7322 Paradiso Drive, a beautifully upgraded lakefront home in the award-winning Waterset community of Apollo Beach. Built in 2020, this meticulously maintained one-story residence combines timeless Craftsman architecture with thoughtful design, modern finishes, and exceptional indoor-outdoor living. From the moment you enter, soaring ceilings, crown molding, tray ceilings, and an open-concept floor plan create a bright and inviting atmosphere. Ceramic tile flows throughout the main living areas, while the bedrooms offer the warmth and comfort of carpeting. The gourmet kitchen is designed to be the centerpiece of the home, featuring solid wood cabinetry, stone countertops, a large center island, walk-in pantry, and abundant workspace for cooking, gathering, and entertaining. The spacious living and dining areas overlook the tranquil lake through expansive sliding glass doors, creating a seamless connection between indoor and outdoor living. A private home office with glass French doors provides the perfect space for remote work, studying, or a quiet retreat. The primary suite offers peaceful lake views and a spacious walk-in closet, while the luxurious ensuite bath features dual stone-top vanities, a walk-in shower, and floor-to-ceiling tile finishes. Three additional bedrooms and two full guest bathrooms provide flexibility for family, guests, or multigenerational living. Step outside to an impressive covered lanai overlooking the water and experience your own private backyard retreat. The 6-foot-deep, gas-heated pool and spa, outdoor kitchen, and fire pit create the perfect setting for entertaining or relaxing while enjoying beautiful Florida sunsets over the lake. Additional upgrades include a three-car garage, water softener system, solar energy storage system, and a 2020 roof, offering both convenience and energy efficiency. Living in Waterset means enjoyin
Property Details
Property Features
Property Sub Type
Single Family Residence
View
Water, Trees/Woods
Parking
Driveway, Garage Door Opener
Pool
Heated, Gunite, Lighting, Deck, Tile, In Ground
County
Hillsborough
Subdivision
WATERSET PH 5A-1
Additional Information
Additional Lease Restrictions
Community Manager contact information has been provided. Please ask the management company for most recent rules, regulations and covenant.
Additional Parcels YN
false
Additional Rooms
Den/Library/Office
Alternate Key Folio Num
U-26-31-19-B2S-000084-00005.0
Appliances
Built-In Oven, Cooktop, Dishwasher, Disposal, Gas Water Heater, Microwave, Range Hood, Refrigerator, Water Softener
Approval Process
Community Manager contact information has been provided. Please ask the management company for most recent rules, regulations and covenant.
Architectural Style
Contemporary, Craftsman
Association Amenities
Basketball Court, Clubhouse, Fence Restrictions, Fitness Center, Park, Pickleball Court(s), Playground, Pool, Racquetball, Recreation Facilities, Tennis Court(s), Trail(s), Vehicle Restrictions
Association Approval Required YN
1
Association Email
watersetmanager@castlegroup.com
Association Fee
135
Association Fee Frequency
Annually
Association Fee Includes
Common Area Taxes, Pool, Escrow Reserves Fund, Maintenance Grounds, Management, Recreational Facilities
Association Fee Requirement
Required
Association URL
watersetonline.com
Association YN
true
Attached Garage YN
true
Available For Lease YN
1
Bathrooms Total Integer
3
Building Area Source
Public Records
Building Area Total
3643
Building Area Total Srch SqM
338.45
Building Area Units
Square Feet
CDDYN
1
Calculated List Price By Calculated SqFt
299.12
Carport YN
false
Community Features
Clubhouse, Community Mailbox, Deed Restrictions, Dog Park, Fitness Center, Golf Carts OK, Irrigation-Reclaimed Water, Park, Playground, Pool, Racquetball, Sidewalks, Tennis Court(s), Wheelchair Access, Street Lights
Construction Materials
Stucco
Cooling
Central Air
Country
US
Cumulative Days On Market
11
Current Price
749000.00
Direction Faces
Southwest
Elementary School
Doby Elementary-HB
Exterior Features
Fire Pit, French Doors, Lighting, Outdoor Grill, Outdoor Kitchen, Rain Gutters, Sidewalk, Sliding Doors
Fencing
Other
Fireplace Features
Decorative, Electric, Living Room, Non Wood Burning
Fireplace YN
true
Flood Zone Code
X
Flood Zone Date
2008-08-28
Flood Zone Panel
12057C0515H
Flooring
Brick, Carpet, Ceramic Tile, Concrete
Foundation Details
Slab
Furnished
Unfurnished
Garage Dimensions
28x20
Garage Spaces
3
Garage YN
true
Green Energy Efficient
Solar Energy Storage On Site
Green Energy Generation
Solar
Heating
Central, Natural Gas
High School
East Bay-HB
Homestead YN
1
Interior Features
Ceiling Fans(s), Crown Molding, Eat-in Kitchen, High Ceilings, Kitchen/Family Room Combo, Living Room/Dining Room Combo, Open Floorplan, Primary Bedroom Main Floor, Solid Surface Counters, Solid Wood Cabinets, Stone Counters, Thermostat, Tray Ceiling(s), Walk-In Closet(s), Window Treatments
Internet Address Display YN
true
Internet Automated Valuation Display YN
true
Internet Consumer Comment YN
false
Internet Entire Listing Display YN
true
Laundry Features
Inside, Laundry Room
Lease Restrictions YN
1
Levels
One
List AOR
Suncoast Tampa
Living Area Meters
232.63
Living Area Source
Public Records
Living Area Units
Square Feet
Lot Features
Cleared, In County, Landscaped, Level, Sidewalk, Paved
Lot Size Acres
0.17
Lot Size Square Feet
7369
Lot Size Square Meters
685
Middle Or Junior School
Eisenhower-HB
Minimum Lease
1-2 Years
Modification Timestamp
2026-07-28T02:38:09.211Z
Monthly HOA Amount
11.25
New Construction YN
false
Num Times per Year
1
Occupant Type
Vacant
Other Equipment
Fire Pit, Irrigation Equipment
Ownership
Fee Simple
Parcel Number
U-26-31-19-B2S-000084-00005.0
Patio And Porch Features
Covered, Front Porch, Patio, Porch, Rear Porch
Pet Restrictions
Community Manager contact information has been provided. Please ask the management company for most recent rules, regulations and covenant.
Pets Allowed
Breed Restrictions, Cats OK, Dogs OK, Yes
Pool Private YN
true
Postal Code Plus 4
1640
Property Condition
Completed
Public Survey Range
19
Public Survey Section
26
RATIO Current Price By Calculated SqFt
299.12
Realtor Info
As-Is, CDD Addendum required, Docs Available, Floor Plan Available, See Attachments, Sign
Road Responsibility
Private Maintained Road
Road Surface Type
Asphalt, Paved
Roof
Shingle
Room Count
14
Senior Community YN
false
Sewer
Public Sewer
Showing Requirements
Appointment Only, ShowingTime
Spa Features
Heated, In Ground
Spa YN
true
Status Change Timestamp
2026-07-16T21:01:45.000Z
Stories Total
1
Tax Annual Amount
11791
Tax Block
84
Tax Book Number
132-120
Tax Legal Description
WATERSET PHASE 5A-1 LOT 5 BLOCK 84
Tax Lot
5
Tax Other Annual Assessment Amount
3361
Tax Year
2025
Total Acreage
0 to less than 1/4
Total Annual Fees
135.00
Total Monthly Fees
11.25
Township
31
Universal Property Id
US-12057-N-2631192000084000050-R-N
Unparsed Address
7322 PARADISO DR
Utilities
BB/HS Internet Available, Cable Available, Electricity Connected, Natural Gas Connected, Public, Sewer Connected, Underground Utilities, Water Connected
Vegetation
Mature Landscaping, Trees/Landscaped
Water Source
Public
Water View
Lake
Water View YN
1
Waterfront YN
false
Window Features
Blinds, Drapes, Rods, Window Treatments
Zoning
PD
Neighborhood Map
Popup

Property Photos
Listing Photo
Listing Photo
Listing Photo
Listing Photo
Listing Photo
Listing Photo
Listing Photo
Listing Photo
Listing Photo
Listing Photo
Listing Photo
Listing Photo
Listing Photo
Listing Photo
Listing Photo
Listing Photo
Listing Photo
Listing Photo
Listing Photo
Listing Photo
Listing Photo
Listing Photo
Listing Photo
Listing Photo
Listing Photo
Listing Photo
Listing Photo
Listing Photo
Listing Photo
Listing Photo
Listing Photo
Listing Photo
Listing Photo
Listing Photo
Listing Photo
Listing Photo
Listing Photo
Listing Photo
Listing Photo
Listing Photo
Listing Photo
Listing Photo
Listing Photo
Listing Photo
Listing Photo
Listing Photo
Listing Photo
Listing Photo
Listing Photo
Listing Photo
Listing Photo
Listing Photo
Listing Photo
Listing Photo
Listing Photo
Listing Photo
Listing Photo
Listing Photo
Listing Photo
Listing Photo
Listing Photo
Listing Photo
Listing Photo
Listing Photo
Listing Photo
Listing Photo
Listing Photo
Listing Photo
Listing Photo
Listing Photo
Listing Photo
Listing Photo
Listing Photo
Listing Photo
Listing Photo
Listing Photo
Listing Photo
Listing Photo
Listing Photo
Listing Photo
Listing Photo
Listing Photo
Listing Photo
Listing Photo
Listing Photo
Listing Photo
Listing Photo
Listing Photo
Listing Photo
Listing Photo
Listing Photo
Listing Photo
Listing Photo
Listing Photo
Listing Photo
Listing Photo
Listing Photo
Listing Photo
Listing Photo
Listing Photo
Listing Photo
Listing Photo
Listing Photo
Listing Photo
Listing Photo
Listing Photo
Listing Photo
Listing Photo
Listing Photo
Listing Photo
Listing Photo
Listing Photo
Listing Photo
Listing Photo
Listing Photo
Listing Photo
Listing Photo
Listing Photo
Listing Photo
Listing Photo
Listing Photo
Listing Photo
Listing Photo
Listing Photo
Listing Photo
Listing Photo
Listing Photo
Listing Photo
Listing Photo
Listing Photo
Listing Photo
Listing Photo
Listing Photo
Listing Photo
Listing Photo
Listing Photo
Listing Photo
Listing Photo
Listing Photo
Listing Photo
Listing Photo
Listing Photo
Listing Photo
Listing Photo
Listing Photo
Listing Photo
Listing Photo
Listing Photo
Listing Photo
Listing Photo
Listing Photo
Listing Photo
Listing Photo
Listing Photo
Listing Photo
Listing Photo
Listing Photo
Listing Photo
Listing Photo
Listing Photo
Listing Photo
Listing Photo
Listing Photo
Listing Photo
Listing Photo
Listing Photo
Listing Photo
Listing Photo
Listing Photo
Listing Photo
Listing Photo
Listing Photo
Listing Photo
Listing Photo
Listing Photo
Listing Photo
Listing Photo
Listing Photo
Listing Photo
Listing Photo
Listing Photo
Listing Photo
Listing Photo
Listing Photo
Listing Photo
Listing Photo

MLS #MFRTB8529288 Listing courtesy of 27north Realty provided by Stellar MLS.

Similar Listings

$680,000
335 Cockle Shell Loop
Apollo Beach
4BR/3BA
| Active
$685,000
6615 Current Drive
Apollo Beach
4BR/3BA
| Contingent
$688,164
5237 Wolf Creek Drive
Apollo Beach
4BR/3BA
| Pending
$714,900
6313 Havensport Drive
Apollo Beach
4BR/3BA
| Active


All listing information is deemed reliable but not guaranteed and should be independently verified through personal inspection by appropriate professionals. Listings displayed on this website may be subject to prior sale or removal from sale; availability of any listing should always be independent verified. Listing information is provided for consumer personal, non-commercial use, solely to identify potential properties for potential purchase; all other use is strictly prohibited and may violate relevant federal and state law. The source of the listing data is as follows: Stellar MLS (updated 7/30/26 8:40 PM) |

Listing Search


Translate Tool

Featured Listings
Palm Harbor Real Estate
$1,199,000
4 BED
3 BATH
Priced recently improved by $50,000! Nestled within the highly sought-after Pinnacle at Cobb's Landing, this DISTINGUISH... Read More
Tampa Real Estate
$1,349,000
4 BED
3 BATH
Seller just reduced price by $25,000!! Now is your chance to make a move and take advantage of a buyers market! I am exc... Read More
Tampa Real Estate
$1,130,000
5 BED
3 BATH
Built by BCL Homes in 2022 and located in a non-flood zone, this exceptional South Tampa residence offers the perfect bl... Read More
Orlando Real Estate
$1,050,000
4 BED
3 BATH
Beautiful 4 bedroom, 3 1/2 bath with office, Baldwin Park home on a quiet cul-de-sac overlooking a park, 2 blocks from N... Read More
St Petersburg Real Estate
$949,000
3 BED
3 BATH
New Price, Same Luxury! Urban Luxury Meets Modern Convenience in the heart of Downtown St. Pete. Experience sophisticate... Read More
Clearwater Real Estate
$960,000
4 BED
3 BATH
Welcome to a truly one-of-a-kind waterfront retreat in unincorporated Clearwater near Dunedin. Situated on over half an ... Read More
Orlando Real Estate
$825,000
3 BED
3 BATH
Modern urban townhouse, fully updated, prime end/corner lot with a spacious, fully fenced, beautiful backyard and patio ... Read More
St Petersburg Real Estate
$1,300,000
2 BED
2 BATH
Virtually Staged. Positioned on the 28th floor within the newly completed ART HOUSE building in downtown St. Pete, this ... Read More
The Villages Real Estate
$1,399,900
3 BED
2 BATH
BOND PAID, COMPLETELY REMODELED, over 2,400 sq. ft. 3/2 COTTAGE with SALT WATER, HEATED POOL and TRAVERTINE DECKING loca... Read More
Orlando Real Estate
$1,375,000
6 BED
5 BATH
Welcome to this exceptional recently updated 6-bedroom, 5.5-bath home in the sought-after gated community of Royal Cypre... Read More
Contact Sandra Pardo

407-990-2746

Wendy Morris LLC

Licensed in the State of Florida
BK 3146762
16797 Broadwater Avenue
Winter Garden, Florida 34787

Your privacy is our utmost concern. We will never sell your personal information. Privacy Policy
©2026 sandrapardohomes.com - all rights reserved. | Site Map