407-990-2746
Menu

731 116th Ne Court, Bradenton, FL

NEXT
PREV
$630,000

($203/sqft)

List Status: Active
731 116th Ne Court
Bradenton, FL 34212


3 beds
3 baths
3104 living sqft
Top Features
  • View: Water, Trees/Woods
  • Subdivision: Raven Crest
  • Built in  2016
  • Single Family Residence
Description
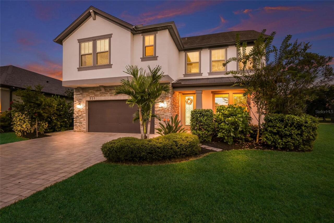
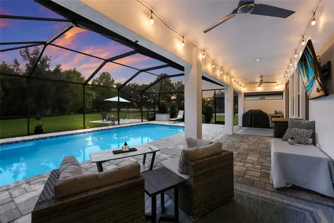
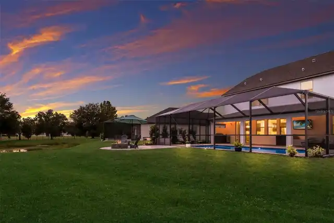
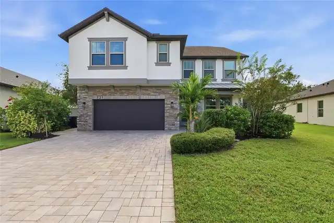
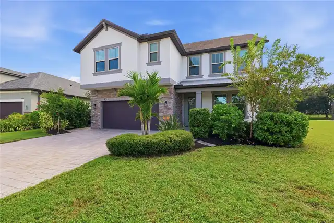
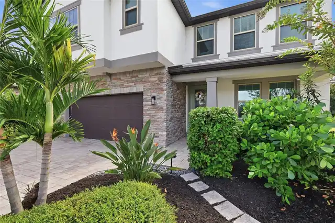
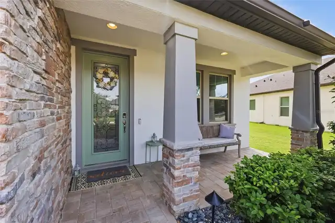
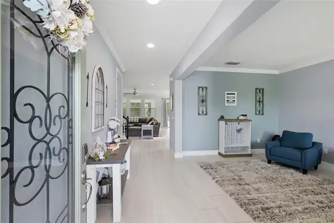
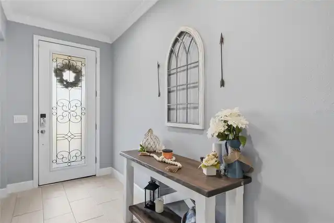
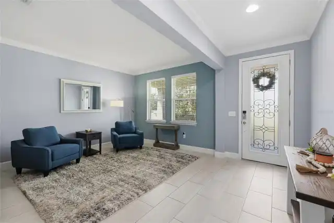
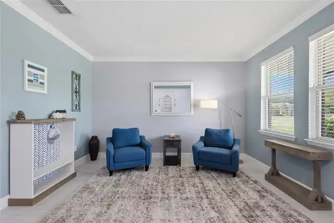
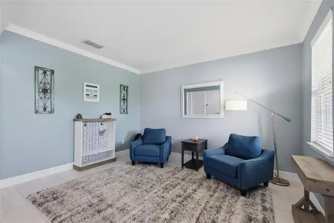
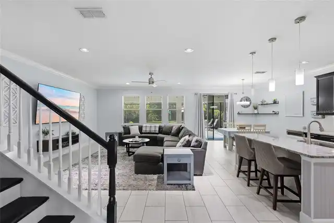
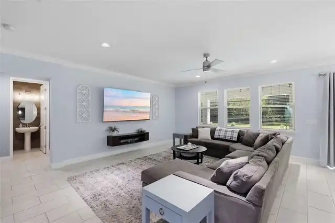
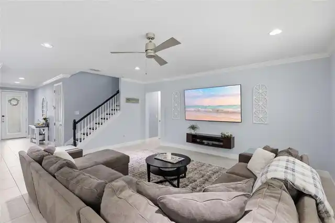
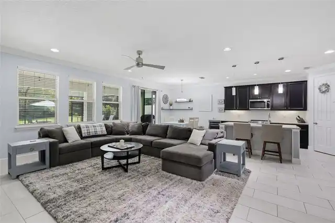
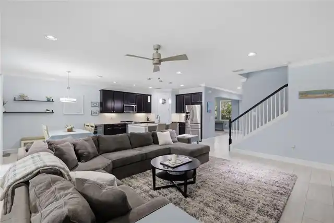
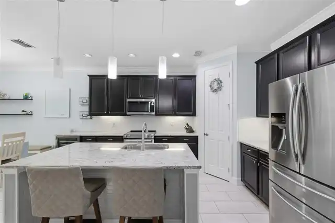
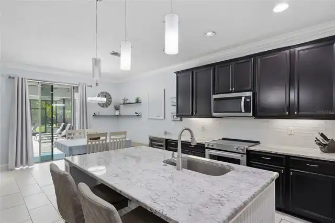
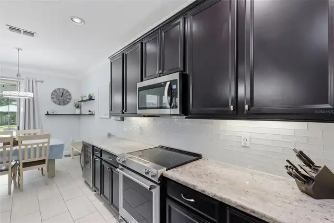
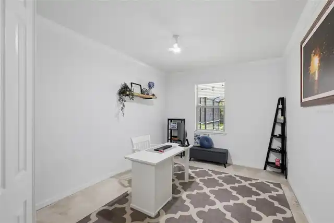
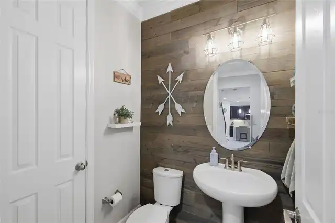
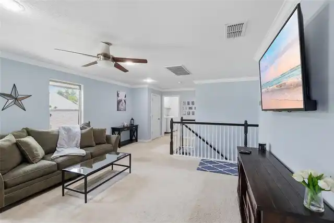
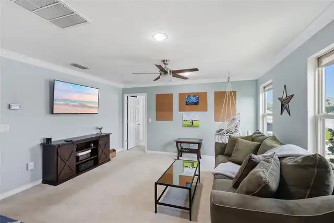
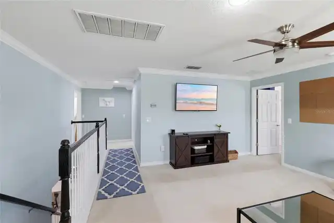
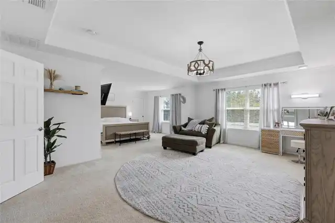
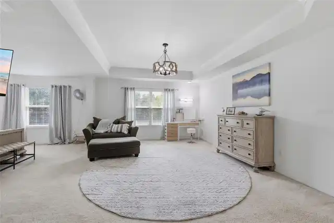
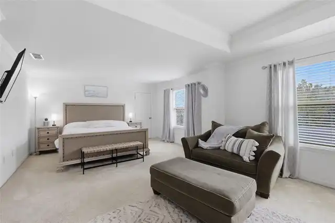
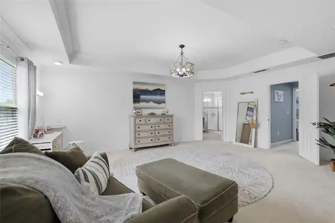
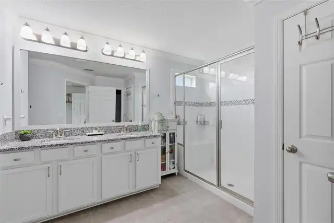
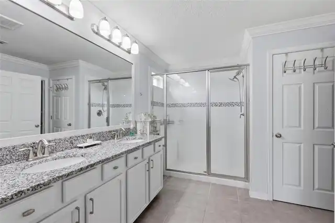
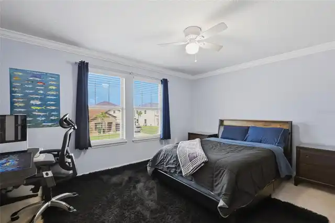
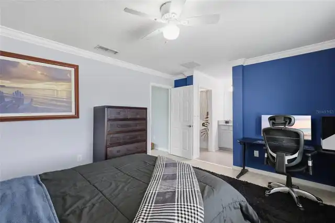
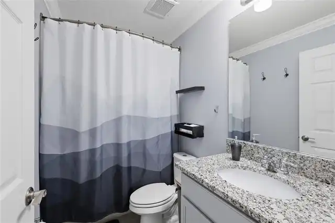
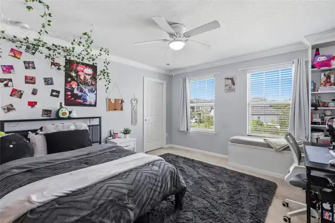
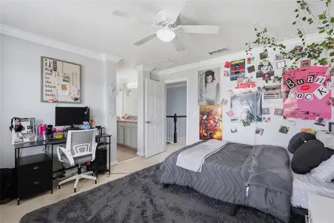
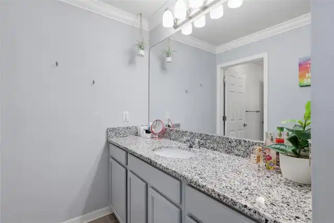
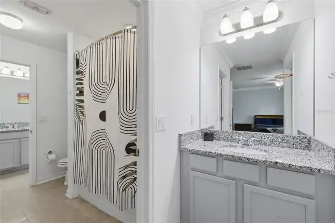
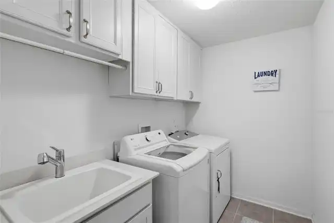
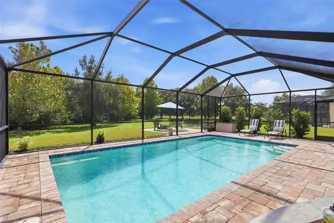
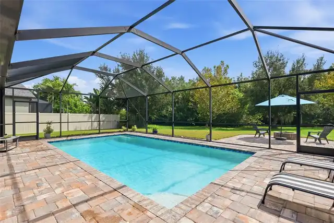
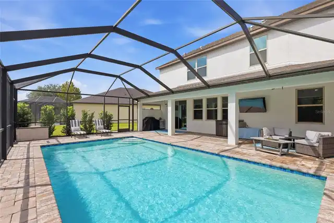
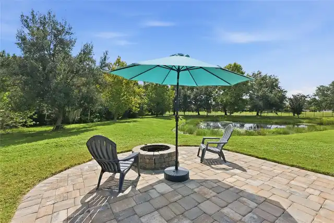
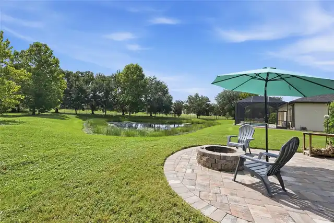
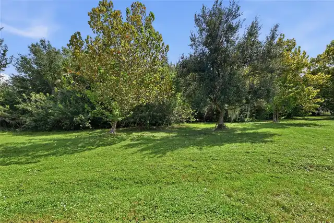
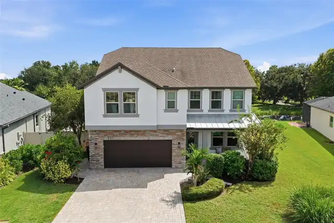
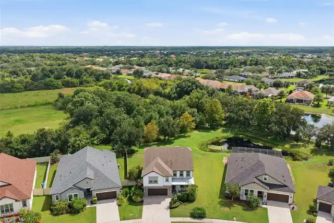
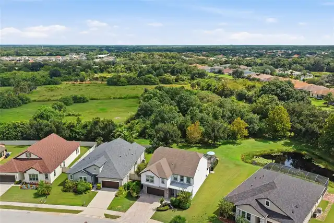
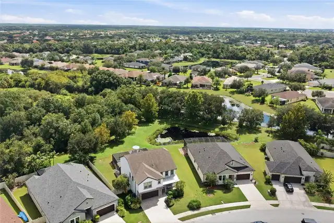
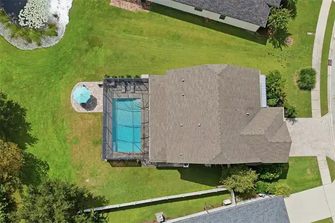
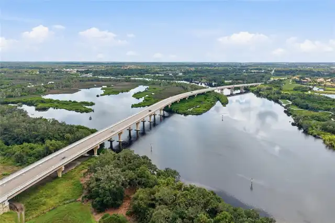
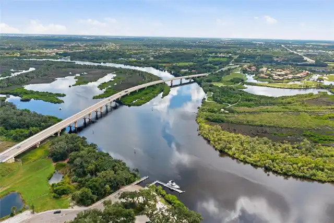
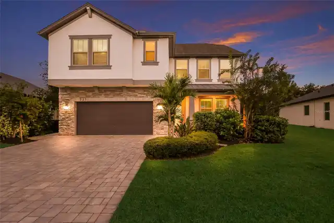
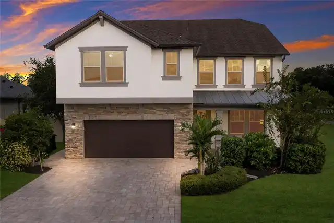
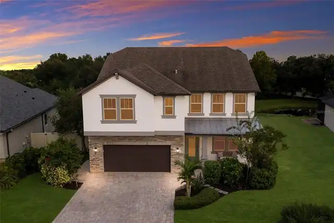
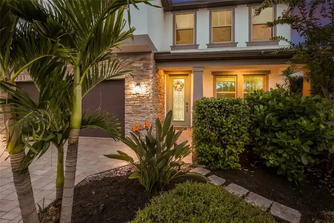
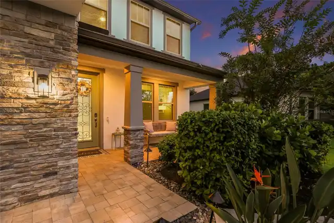
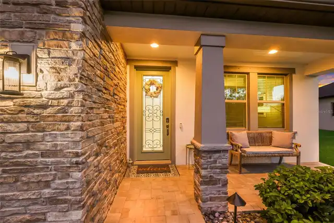
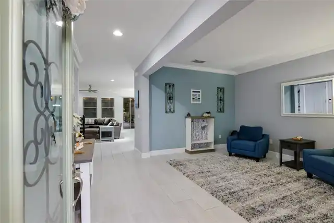
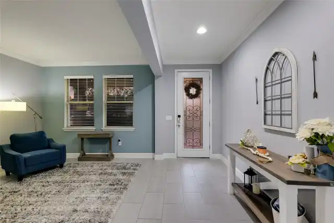
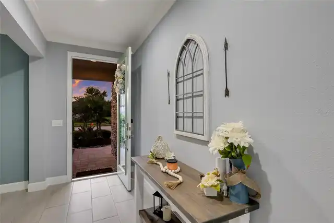
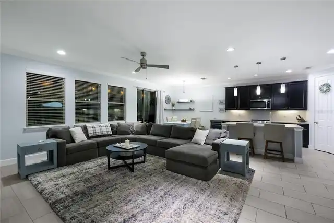
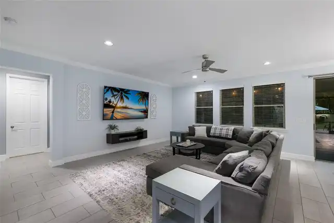
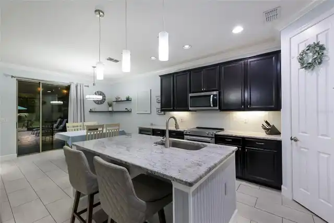
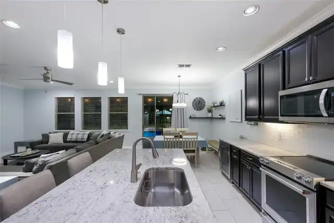
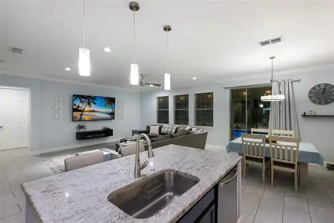
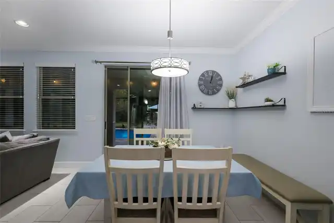
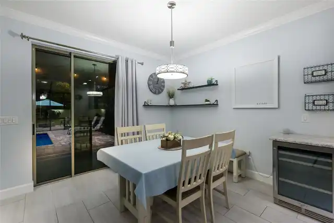
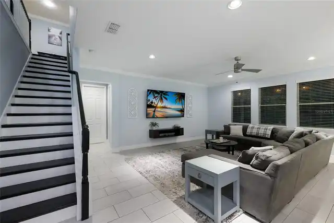
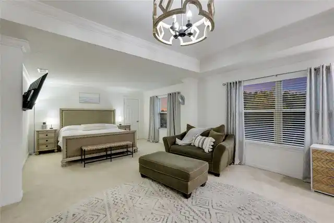
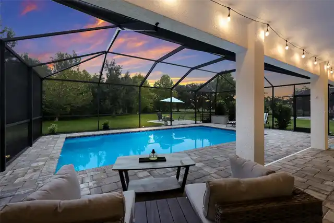
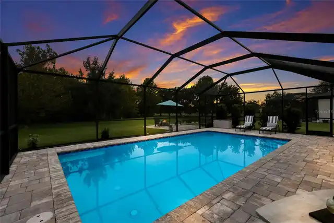
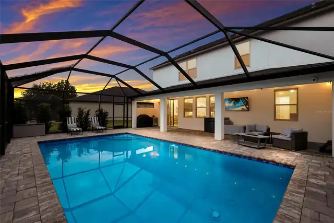
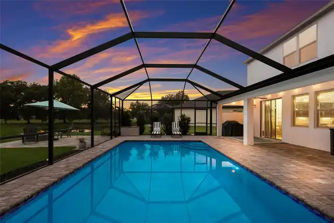
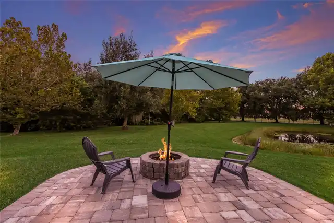
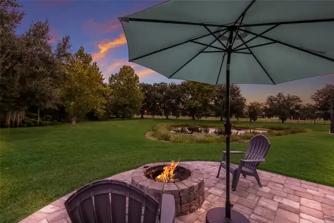
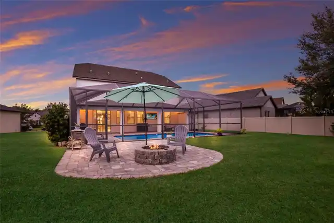
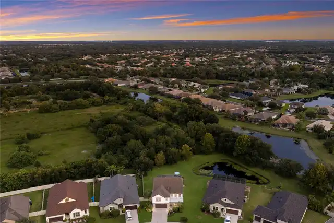
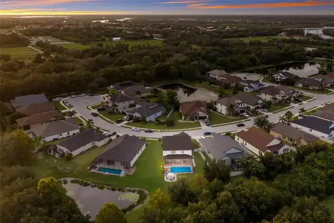
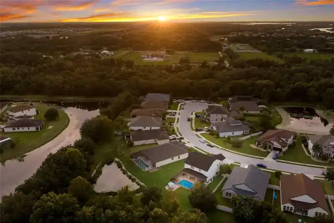
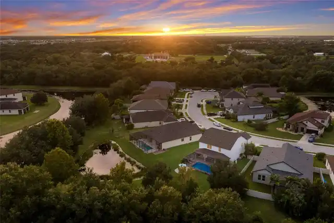
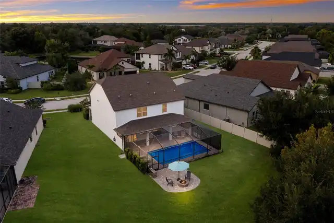
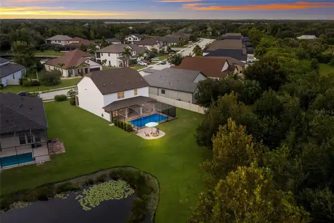
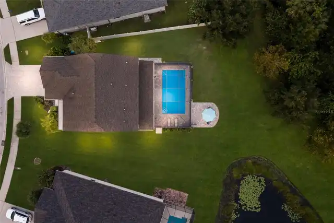
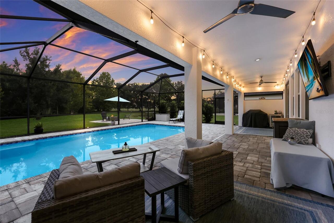
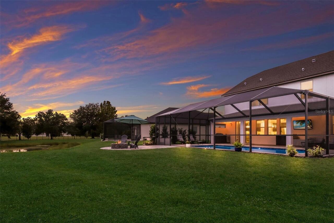
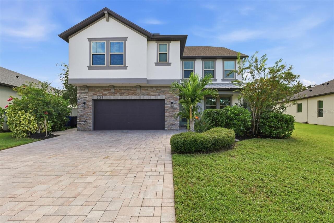
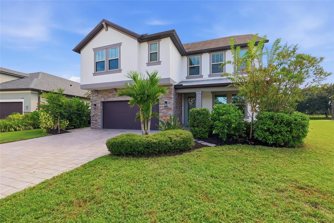
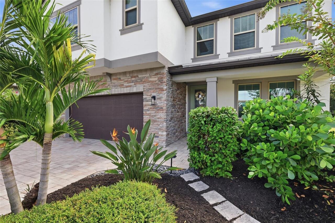
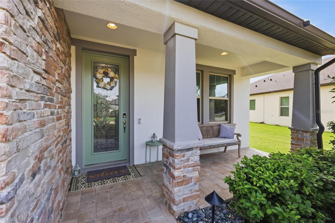
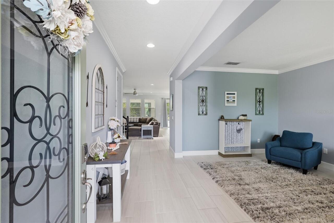
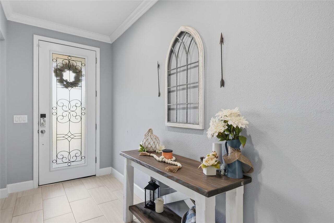
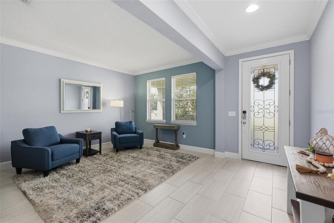
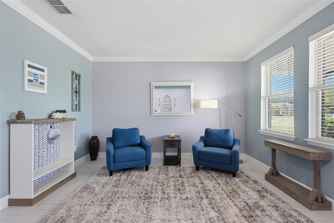
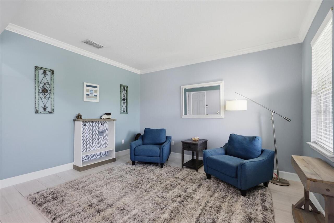
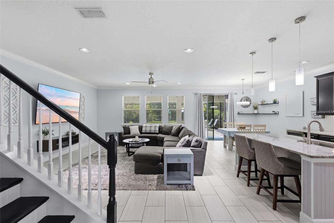
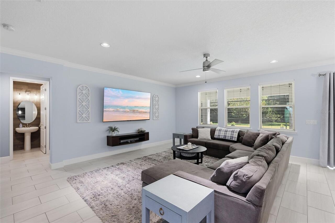
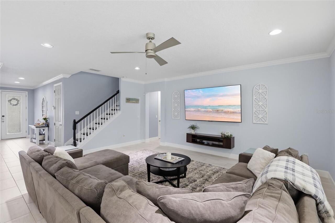
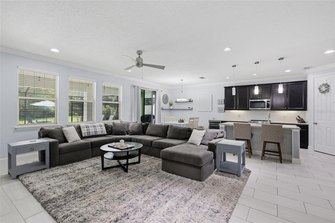
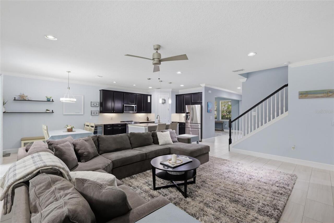
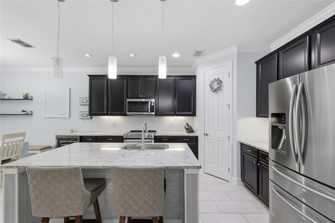
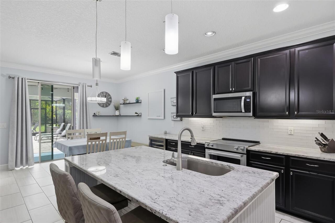
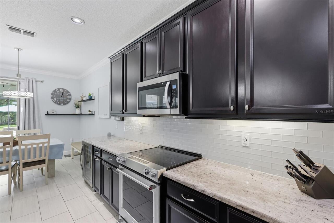
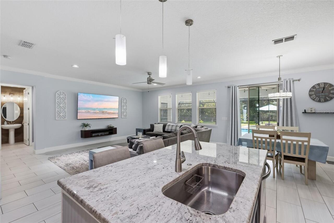
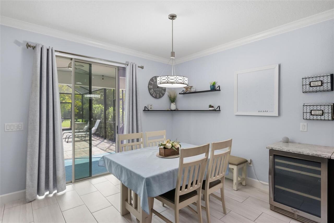
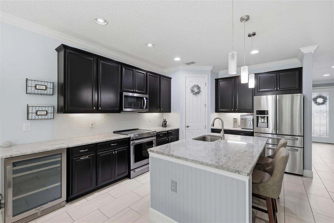
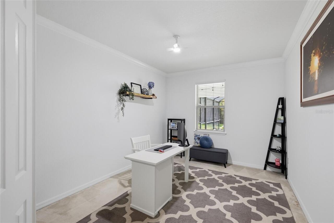
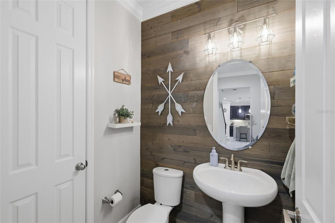
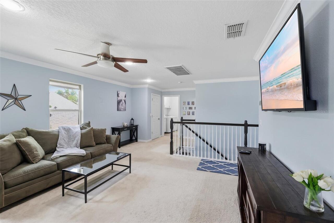
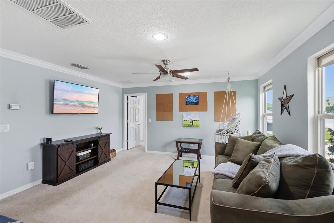
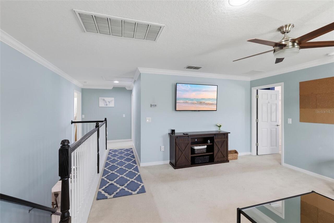
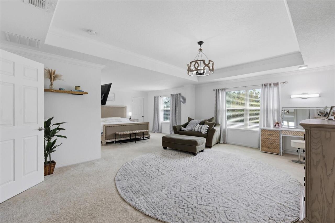
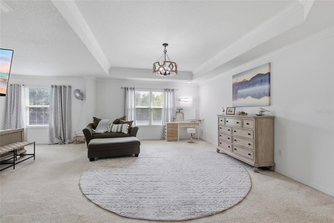
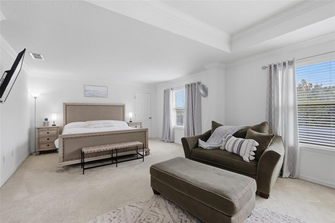
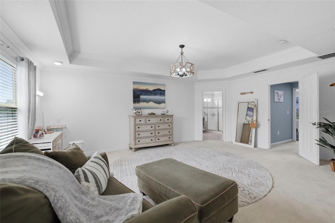
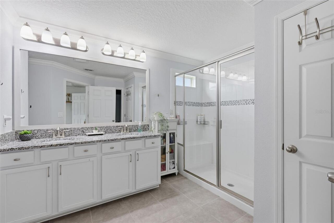
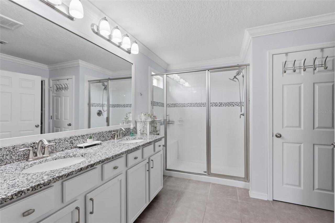
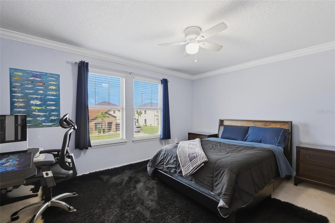
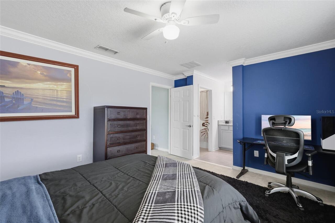
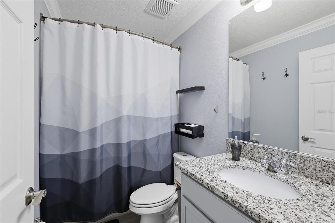
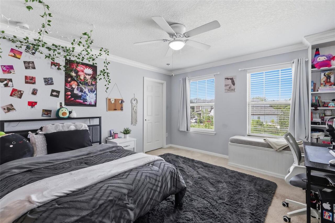
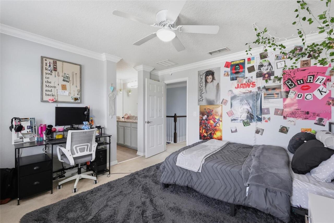
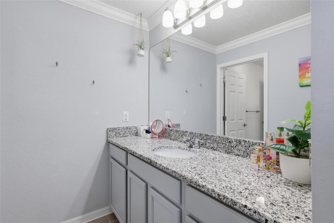
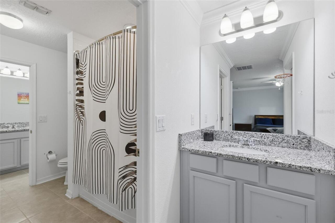
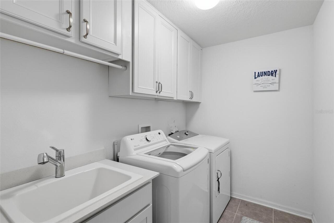
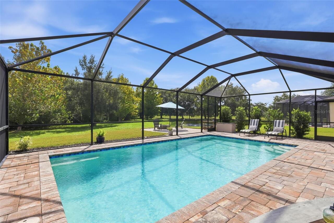
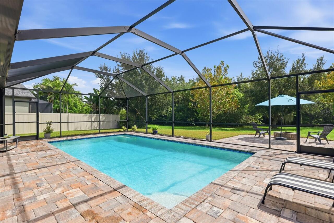
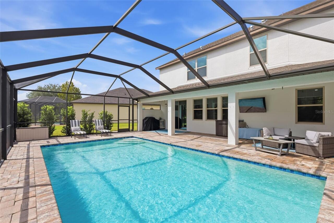
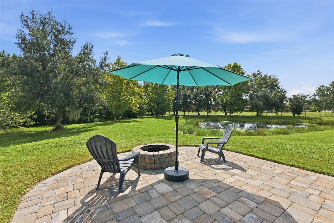
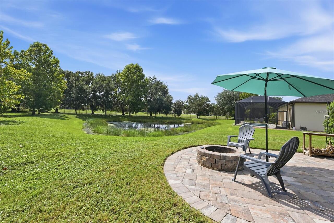
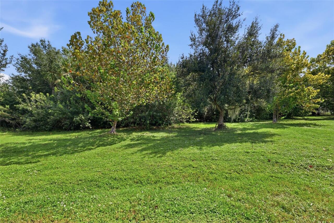
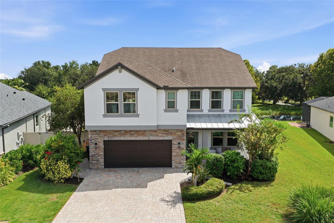
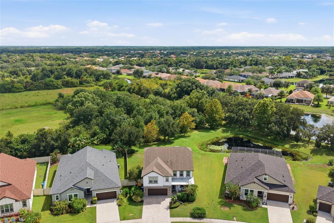
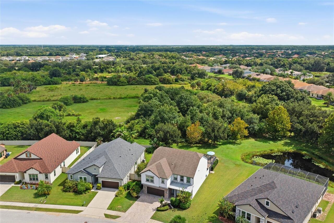
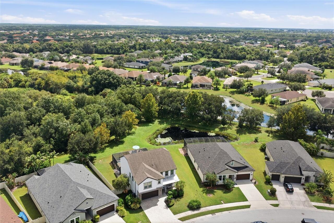
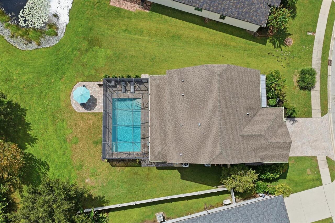
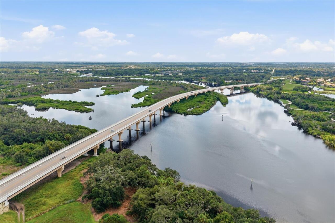
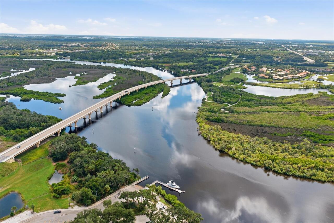
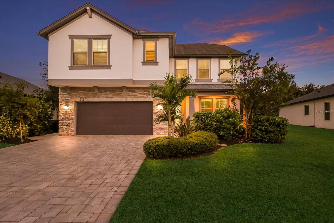
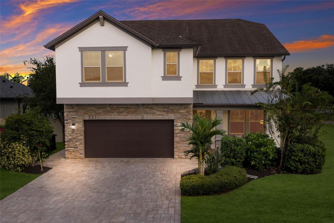
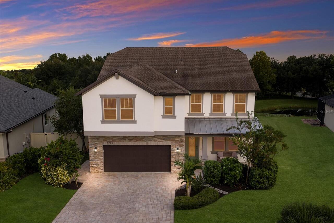
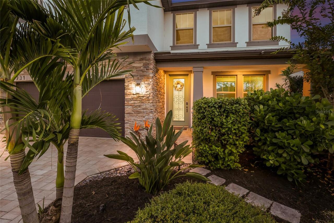
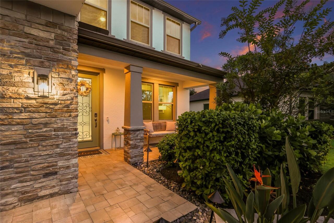
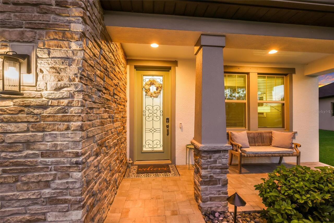
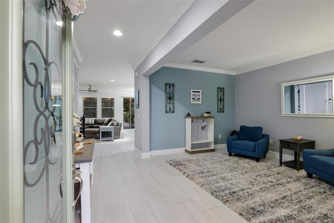
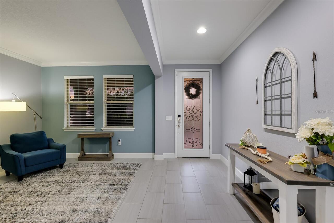
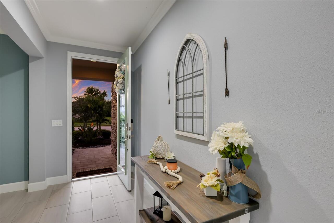
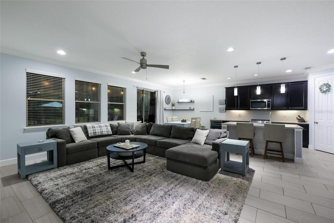
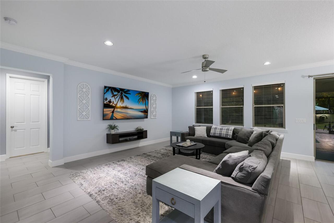
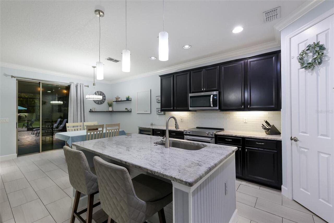
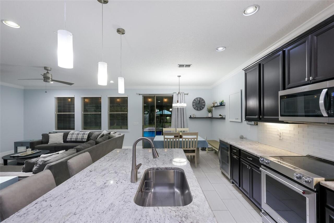
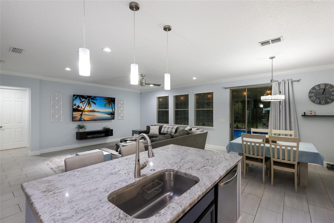
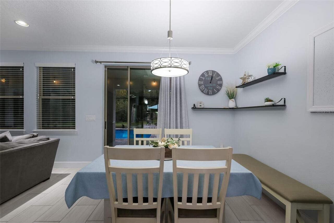
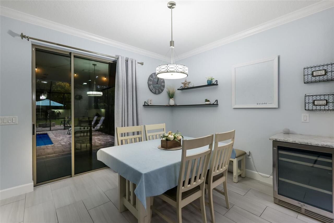
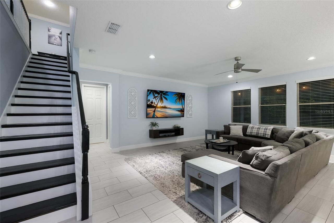
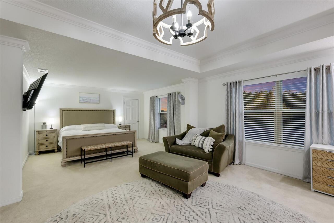
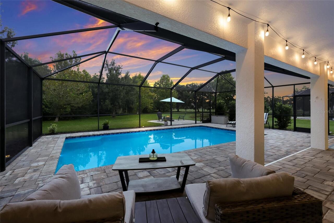
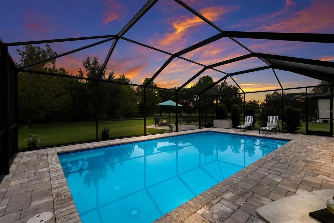
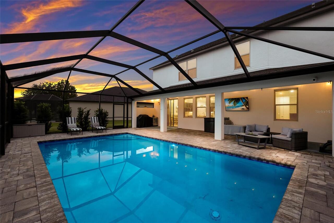
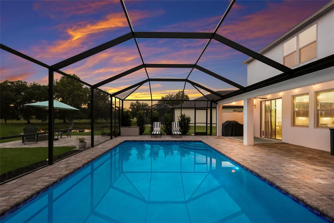
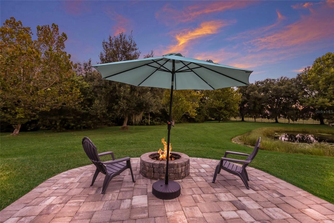
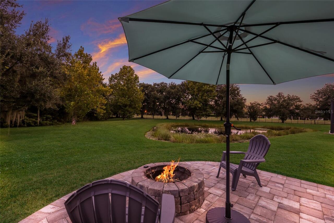
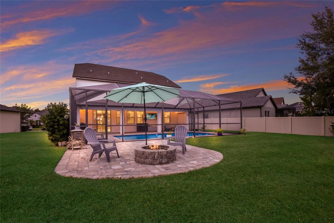
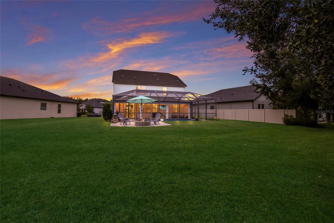
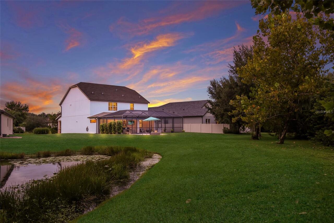
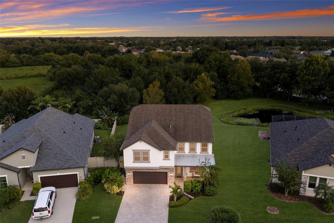
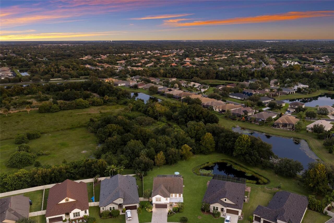
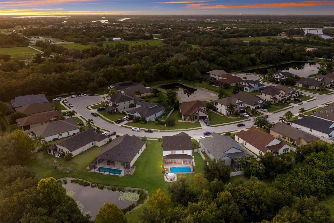
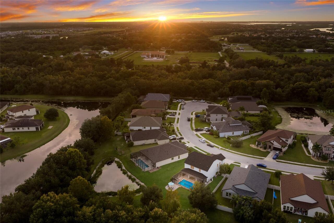
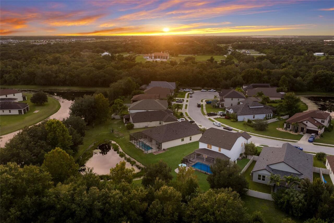
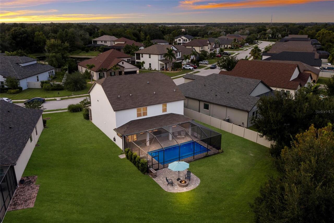
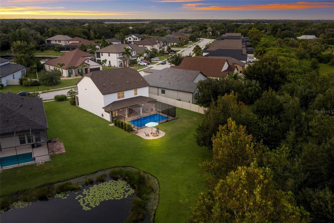
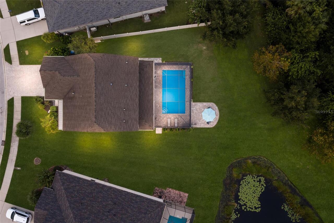
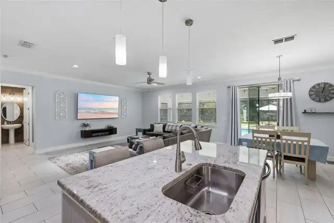
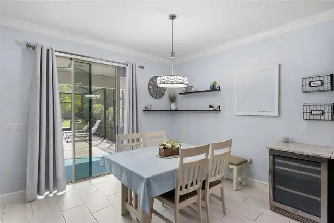
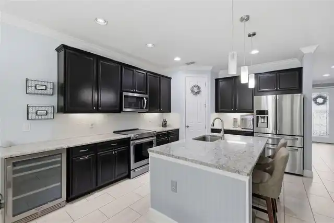
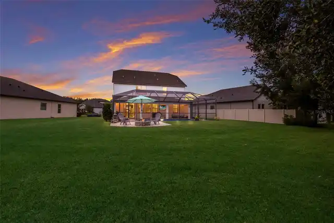
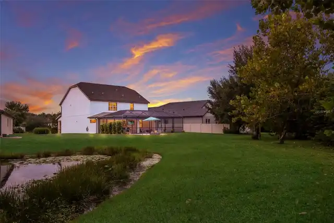
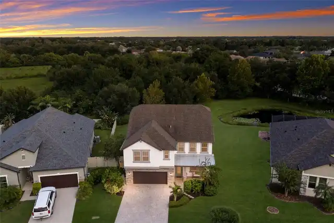
A beautiful backyard setting, peaceful water views, and privacy that's hard to find! Tucked into the quiet community of Raven Crest, this home sits on a spacious lot with no rear neighbors and a picturesque backdrop of water, mature trees, and local wildlife. The backyard is truly a highlight, featuring a large heated saltwater pool installed in 2020, complete with therapy jets and two new LED pool lights installed in 2026 with a lifetime warranty. Beyond the pool, an expansive brick paver patio with a wood-burning firepit provides another inviting space to relax, entertain, or simply enjoy the natural surroundings under the stars. Inside, the thoughtfully designed floor plan offers 3,104 square feet of living space, with plenty of room to gather, work, and unwind. The main living area features an open-concept design with the kitchen overlooking the spacious family room, while a separate den provides a dedicated space for a home office. An additional flex room at the front of the home offers even more possibilities, whether used as a formal dining room, sitting room, or playroom. A convenient half bath completes the main level. Upstairs, a generous bonus room provides a second living area, ideal for movie nights, a game room, or a place for everyone to spread out. All three bedrooms are located upstairs, along with the conveniently located laundry room. The primary suite is especially impressive, offering an abundance of space and its own private sitting/living room, creating a comfortable retreat away from the rest of the home. The suite also features two walk-in closets and a spacious ensuite bath. Additional highlights include a new roof in 2022, exterior paint in 2023, spray foam insulation, generous attic storage, and a brick paver driveway. Raven Crest is a quiet neighborhood with no through traffic, low HOA fees, and no CDD fees. Conveniently located near the Fort Hamer Bridge and Boat Ramp, the Manatee River, shopping, restaurants, and everyday essentials, w
Property Details
Property Features
Property Sub Type
Single Family Residence
View
Water, Trees/Woods
Parking
Driveway, Garage Door Opener
Pool
Screen Enclosure, Heated, Gunite, Lighting, Tile, Child Safety Fence, In Ground, Salt Water
County
Manatee
Subdivision
RAVEN CREST
Additional Information
Additional Lease Restrictions
Buyer or buyers agent to verify lease restrictions with HOA.
Additional Parcels YN
false
Additional Rooms
Bonus Room, Den/Library/Office, Inside Utility
Appliances
Bar Fridge, Dishwasher, Disposal, Dryer, Electric Water Heater, Microwave, Range, Refrigerator, Washer
Approval Process
Buyer or buyers agent to verify lease approval process with HOA.
Association Email
ravencrest@folioam.com
Association Fee
494
Association Fee Frequency
Quarterly
Association Fee Requirement
Required
Association YN
true
Attached Garage YN
true
Available For Lease YN
1
Bathrooms Total Integer
4
Builder Name
Meritage Homes
Building Area Source
Public Records
Building Area Total
4119
Building Area Total Srch SqM
382.67
Building Area Units
Square Feet
Calculated List Price By Calculated SqFt
202.96
Carport YN
false
Community Features
Deed Restrictions, Irrigation-Reclaimed Water, Sidewalks
Construction Materials
Block, Stone, Stucco, Frame
Cooling
Central Air
Country
US
Cumulative Days On Market
3
Current Price
630000.00
Direction Faces
Northwest
Disaster Mitigation
Hurricane Shutters/Windows
Elementary School
Freedom Elementary
Exterior Features
Fire Pit, Hurricane Shutters, Rain Gutters, Sidewalk
Fireplace YN
false
Flood Zone Code
X500
Flooring
Carpet, Tile
Foundation Details
Slab
Furnished
Unfurnished
Garage YN
true
Green Water Conservation
Irrigation-Reclaimed Water
Heating
Central
Homestead YN
1
Interior Features
Ceiling Fans(s), Crown Molding, Eat-in Kitchen, High Ceilings, Open Floorplan, PrimaryBedroom Upstairs, Stone Counters, Walk-In Closet(s)
Internet Address Display YN
true
Internet Automated Valuation Display YN
false
Internet Consumer Comment YN
false
Internet Entire Listing Display YN
true
Laundry Features
Inside, Laundry Room
Lease Restrictions YN
1
Levels
Two
List AOR
Sarasota - Manatee
Living Area Meters
288.37
Living Area Source
Public Records
Living Area Units
Square Feet
Lot Features
Landscaped, Oversized Lot, Sidewalk, Street Dead-End, Paved
Lot Size Acres
0.22
Lot Size Square Feet
9486
Lot Size Square Meters
881
Middle Or Junior School
Carlos E. Haile Middle
Minimum Lease
1-2 Years
Modification Timestamp
2026-10-11T19:05:40.695Z
Monthly HOA Amount
164.67
New Construction YN
false
Num Times per Year
2
Number Of Pets
3
Occupant Type
Owner
Other Equipment
Fire Pit, Irrigation Equipment
Ownership
Fee Simple
Parcel Number
547104259
Patio And Porch Features
Covered, Front Porch, Patio, Rear Porch, Screened
Pet Restrictions
Buyer or buyers agent to verify pet restrictions with HOA.
Pets Allowed
Breed Restrictions, Yes
Pool Dimensions
14x28
Pool Private YN
true
Public Survey Range
19
Public Survey Section
20
RATIO Current Price By Calculated SqFt
202.96
Road Surface Type
Paved
Roof
Shingle
Room Count
10
SW Subdiv Community Name
Raven Crest
Security Features
Smoke Detector(s)
Senior Community YN
false
Sewer
Public Sewer
Showing Requirements
Supra Lock Box, ShowingTime
Spa YN
false
Status Change Timestamp
2026-10-08T16:54:37.000Z
Tax Annual Amount
4532
Tax Legal Description
LOT 25 RAVEN CREST PI#5471.0425/9
Tax Lot
25
Tax Year
2025
Total Acreage
0 to less than 1/4
Total Annual Fees
1976.00
Total Monthly Fees
164.67
Township
34
Universal Property Id
US-12081-N-547104259-R-N
Unparsed Address
731 116TH CT NE
Utilities
BB/HS Internet Available, Cable Available, Electricity Connected, Public, Sewer Connected, Sprinkler Recycled, Underground Utilities, Water Connected
Vegetation
Mature Landscaping
Water Source
Public
Water View
Pond
Water View YN
1
Waterfront YN
false
Window Features
Blinds
Zoning
PDR
Neighborhood Map
Popup

Property Photos
Listing Photo
Listing Photo
Listing Photo
Listing Photo
Listing Photo
Listing Photo
Listing Photo
Listing Photo
Listing Photo
Listing Photo
Listing Photo
Listing Photo
Listing Photo
Listing Photo
Listing Photo
Listing Photo
Listing Photo
Listing Photo
Listing Photo
Listing Photo
Listing Photo
Listing Photo
Listing Photo
Listing Photo
Listing Photo
Listing Photo
Listing Photo
Listing Photo
Listing Photo
Listing Photo
Listing Photo
Listing Photo
Listing Photo
Listing Photo
Listing Photo
Listing Photo
Listing Photo
Listing Photo
Listing Photo
Listing Photo
Listing Photo
Listing Photo
Listing Photo
Listing Photo
Listing Photo
Listing Photo
Listing Photo
Listing Photo
Listing Photo
Listing Photo
Listing Photo
Listing Photo
Listing Photo
Listing Photo
Listing Photo
Listing Photo
Listing Photo
Listing Photo
Listing Photo
Listing Photo
Listing Photo
Listing Photo
Listing Photo
Listing Photo
Listing Photo
Listing Photo
Listing Photo
Listing Photo
Listing Photo
Listing Photo
Listing Photo
Listing Photo
Listing Photo
Listing Photo
Listing Photo
Listing Photo
Listing Photo
Listing Photo
Listing Photo
Listing Photo
Listing Photo
Listing Photo
Listing Photo
Listing Photo
Listing Photo
Listing Photo
Listing Photo
Listing Photo
Listing Photo
Listing Photo
Listing Photo
Listing Photo
Listing Photo
Listing Photo
Listing Photo
Listing Photo
Listing Photo
Listing Photo
Listing Photo
Listing Photo
Listing Photo
Listing Photo
Listing Photo
Listing Photo
Listing Photo
Listing Photo
Listing Photo
Listing Photo
Listing Photo
Listing Photo
Listing Photo
Listing Photo
Listing Photo
Listing Photo
Listing Photo
Listing Photo
Listing Photo
Listing Photo
Listing Photo
Listing Photo
Listing Photo
Listing Photo
Listing Photo
Listing Photo
Listing Photo
Listing Photo
Listing Photo
Listing Photo
Listing Photo
Listing Photo
Listing Photo
Listing Photo
Listing Photo
Listing Photo
Listing Photo
Listing Photo
Listing Photo
Listing Photo
Listing Photo
Listing Photo
Listing Photo
Listing Photo
Listing Photo
Listing Photo
Listing Photo
Listing Photo
Listing Photo
Listing Photo
Listing Photo
Listing Photo
Listing Photo
Listing Photo
Listing Photo
Listing Photo
Listing Photo
Listing Photo
Listing Photo
Listing Photo
Listing Photo
Listing Photo
Listing Photo
Listing Photo
Listing Photo
Listing Photo
Listing Photo
Listing Photo
Listing Photo
Listing Photo
Listing Photo
Listing Photo
Listing Photo
Listing Photo
Listing Photo
Listing Photo
Listing Photo
Listing Photo
Listing Photo
Listing Photo
Listing Photo
Listing Photo

MLS #MFRA4708827 Listing courtesy of Compass Florida Llc provided by Stellar MLS.

Similar Listings

$569,900
7015 Pleasant Hill Road
Bradenton
3BR/3BA
| Active
$573,500
6907 Quiet Creek Drive
Bradenton
3BR/3BA
| Active
$575,000
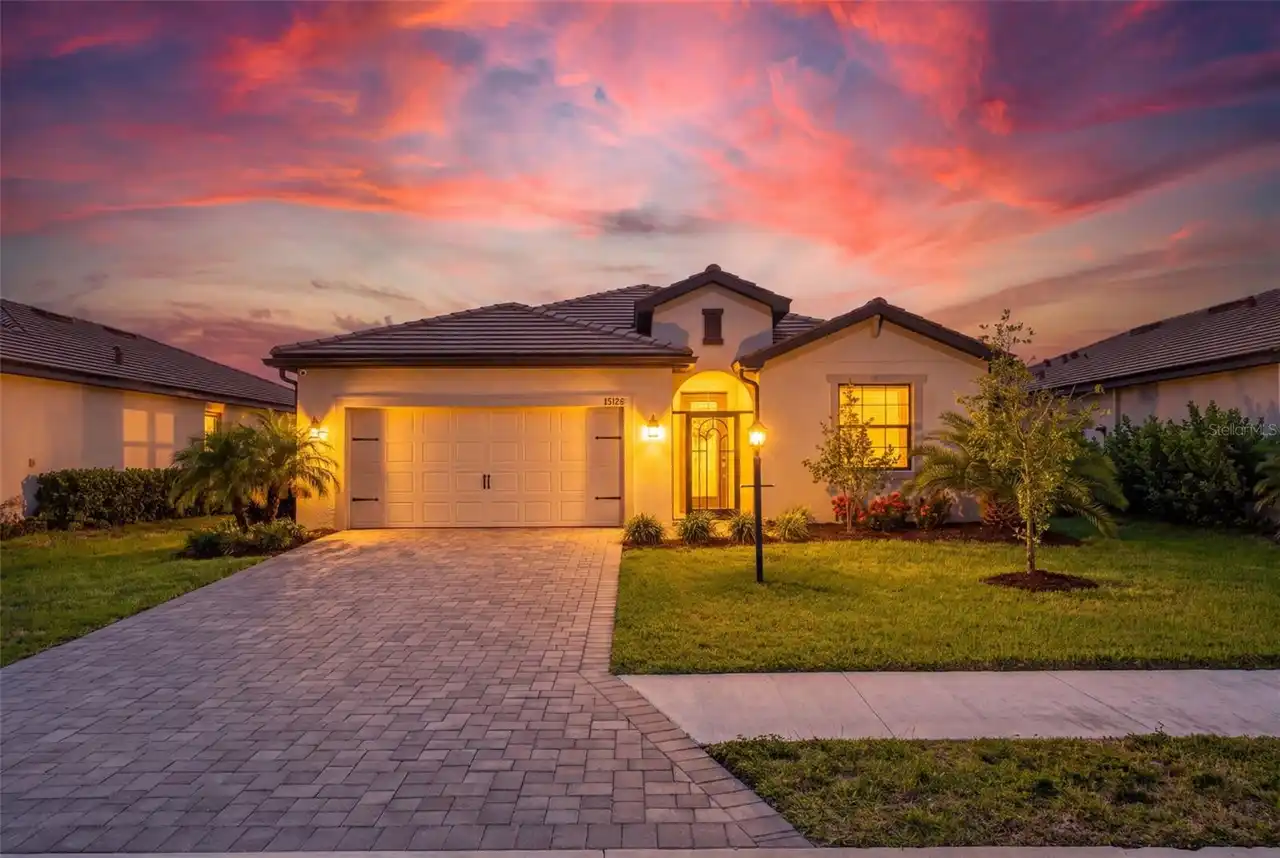
15126 Misty Water Crossing
Bradenton
3BR/3BA
| Active
$585,000
7115 Marsh View Terrace
Bradenton
3BR/3BA
| Active


All listing information is deemed reliable but not guaranteed and should be independently verified through personal inspection by appropriate professionals. Listings displayed on this website may be subject to prior sale or removal from sale; availability of any listing should always be independent verified. Listing information is provided for consumer personal, non-commercial use, solely to identify potential properties for potential purchase; all other use is strictly prohibited and may violate relevant federal and state law. The source of the listing data is as follows: Stellar MLS (updated 10/13/26 8:34 PM) |

Listing Search


Translate Tool

Featured Listings
Tampa Real Estate
$1,395,000
2 BED
2 BATH
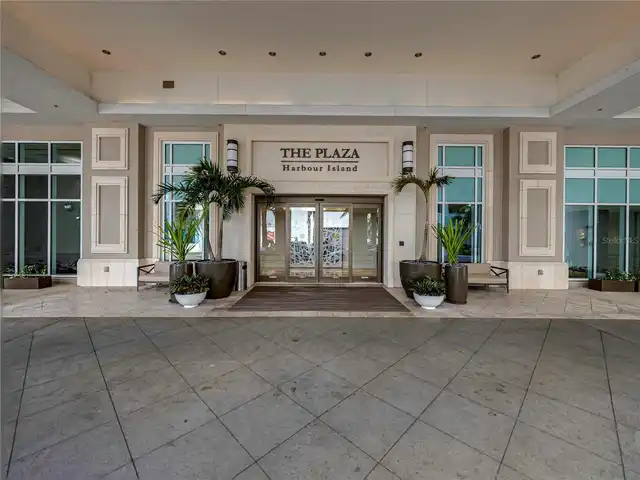
Experience a distinctive level of luxury living at The Plaza Harbour Island, where the spaciousness of a private residen... Read More
Longboat Key Real Estate
$1,395,000
2 BED
2 BATH
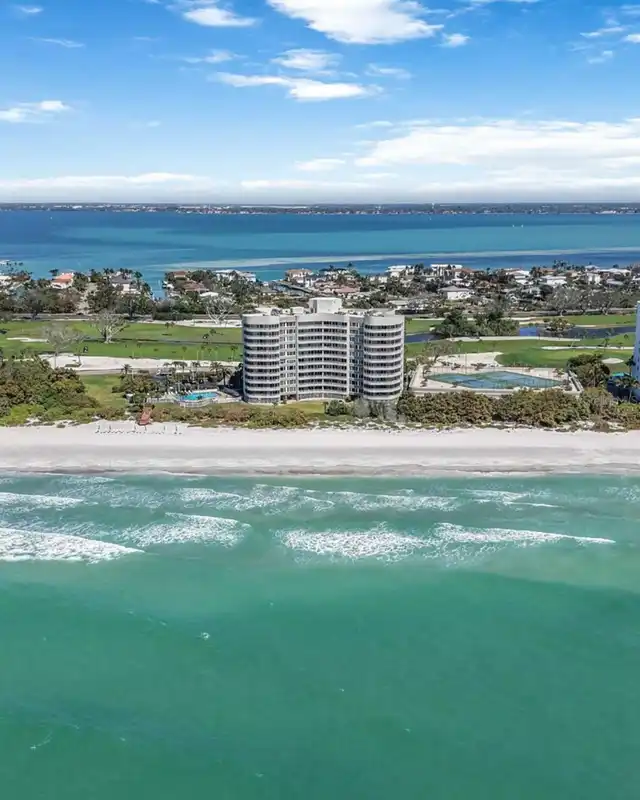
Discover Coastal Elegance at The Beaches of Longboat Key! Nestled behind the renowned gated entrance of the Longboat Key... Read More
Orlando Real Estate
$1,399,000
5 BED
4 BATH
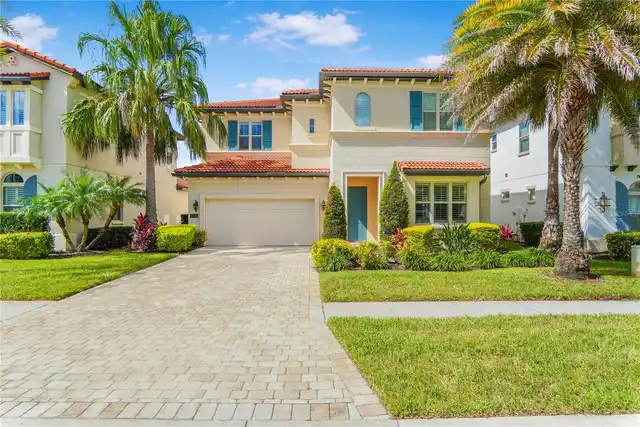
Luxurious Contemporary Home in an Exclusive Gated Community – Minutes from Theme Parks! Located just 8 minutes from Disn... Read More
Gainesville Real Estate
$865,000
3 BED
2 BATH
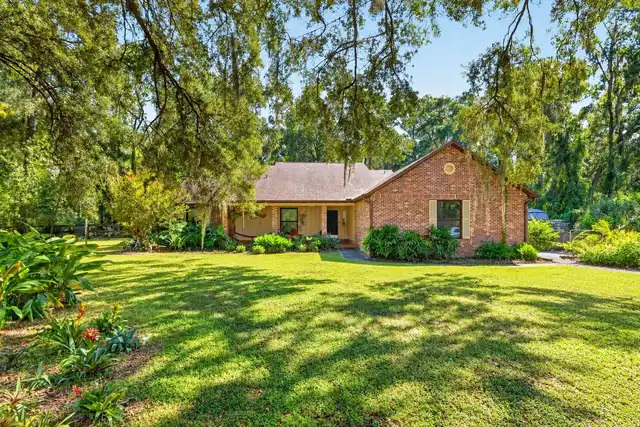
Beautifully updated modern farmhouse nestled on 4 acres in SW Gainesville, just a quarter mile from Haile Plantation and... Read More
St Cloud Real Estate
$825,000
4 BED
3 BATH
Set on 2.19 acres in St. Cloud, this custom-built two-story residence makes a memorable first impression with a charming... Read More
Sarasota Real Estate
$975,000
3 BED
3 BATH
Where luxury meets lifestyle, discover an extraordinary opportunity to own one of the finest residences in Esplanade at ... Read More
Celebration Real Estate
$885,000
4 BED
2 BATH
Virtually Staged. Stunning Single-Family Home in Celebration FL (Island Village) Welcome to The Hayden model by Mattamy ... Read More
Celebration Real Estate
$999,000
4 BED
2 BATH
ONE-OF-A-KIND HILTON HEAD MODEL BY MATTAMY HOMES – PHASE 1, ISLAND VILLAGE This exceptional 4-Bedroom + Office/Den, 2.5-... Read More
Lakeland Real Estate
$929,000
4 BED
3 BATH
*PRICED UNDER RECENT APPRAISAL* BEAUTIFULLY UPDATED TRADITIONAL POOL HOME in South Lakeland! This spacious 4-bedroom, 3 ... Read More
Bradenton Real Estate
$899,000
4 BED
3 BATH
4 BEDROOMS + OFFICE/DEN | 3 FULL BATHS | PRIVATE HEATED POOL | OUTDOOR KITCHEN | BOATING COMMUNITY | ON-SITE MARINA | MA... Read More
Contact Sandra Pardo

407-990-2746

Wendy Morris LLC

Licensed in the State of Florida
BK 3146762
16797 Broadwater Avenue
Winter Garden, Florida 34787

Your privacy is our utmost concern. We will never sell your personal information. Privacy Policy
©2026 sandrapardohomes.com - all rights reserved. | Site Map