407-990-2746
Menu

7241 Notched Pine Bend, Wesley Chapel, FL

NEXT
PREV
$525,000

($193/sqft)

List Status: Active
7241 Notched Pine Bend
Wesley Chapel, FL 33545


4 beds
3 baths
2717 living sqft
Top Features
  • Subdivision: Whispering Oaks Preserve Ph 1
  • Built in  2024
  • Single Family Residence
Description
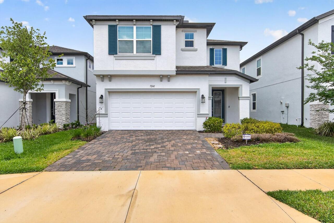
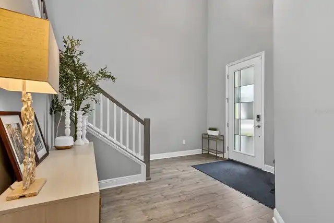
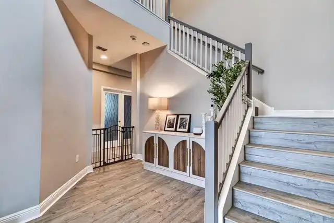
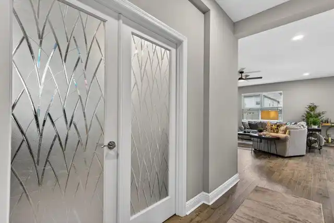
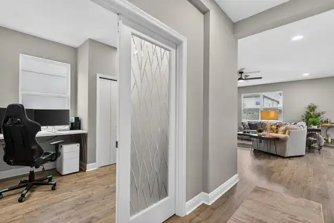
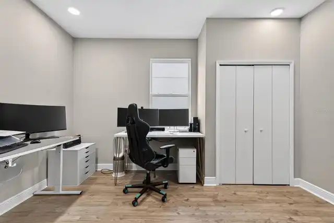
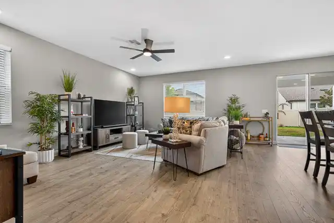
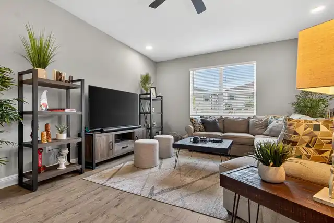
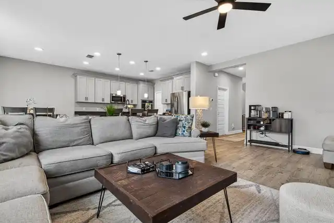
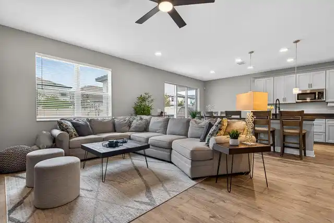
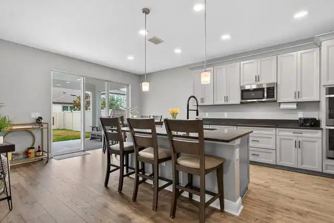
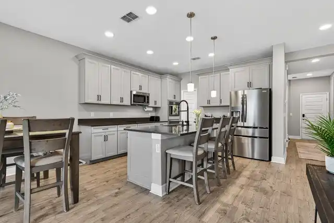
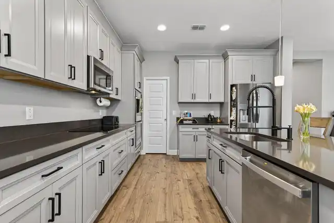
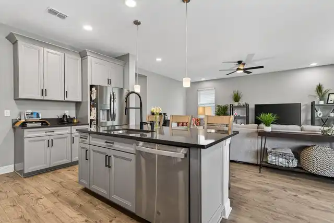
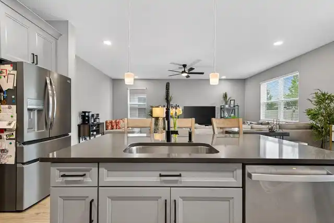
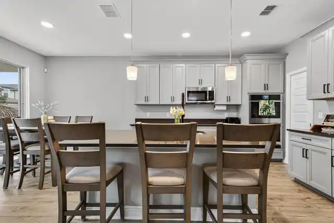
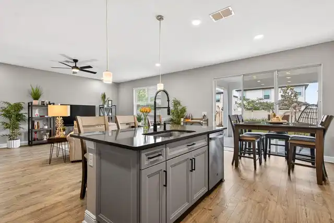
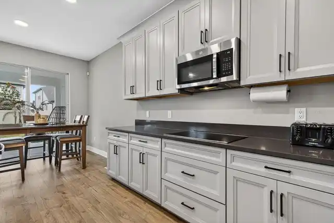
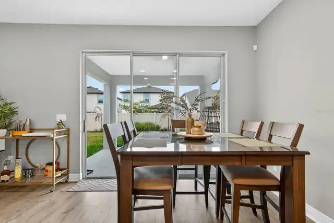
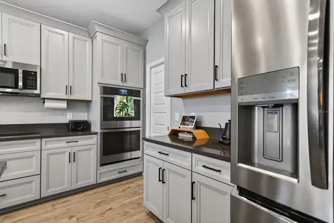
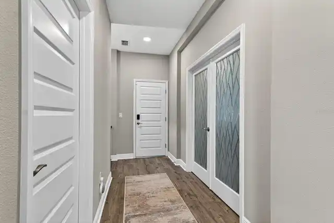
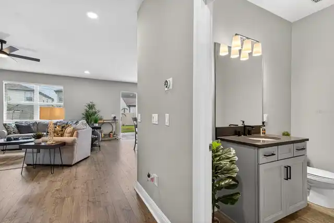
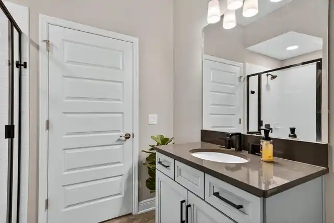
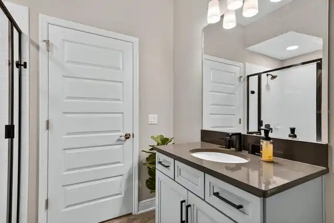
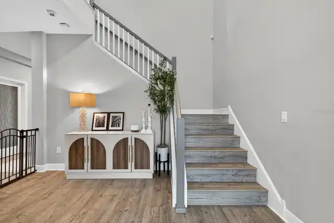
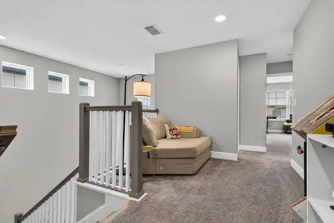
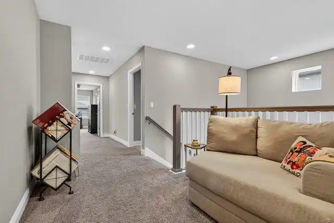
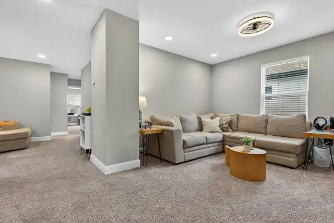
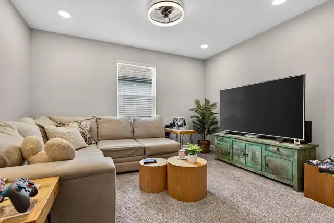
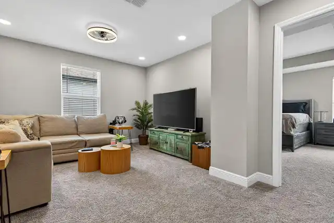
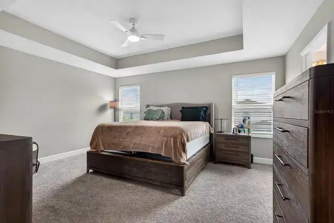
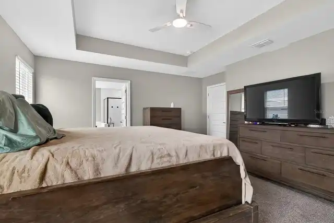
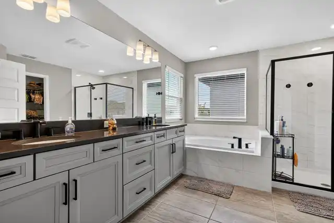
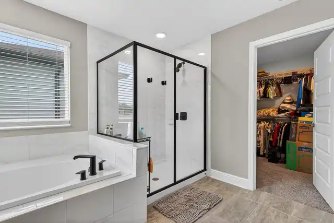
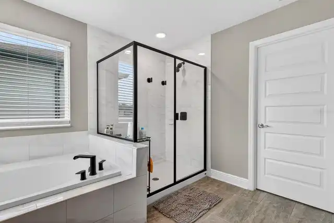
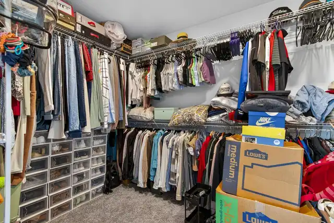
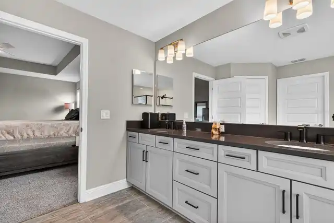
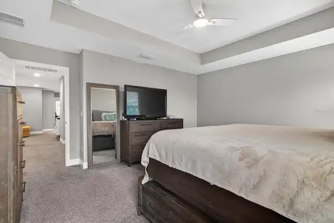
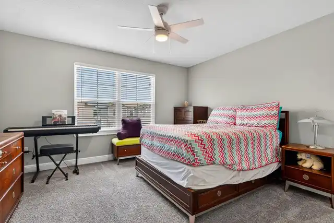
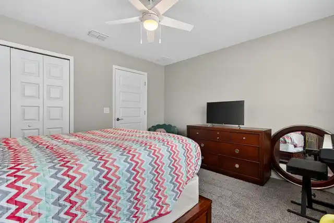
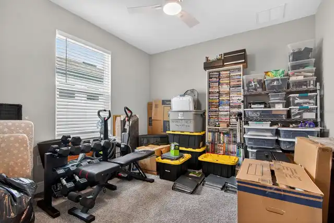
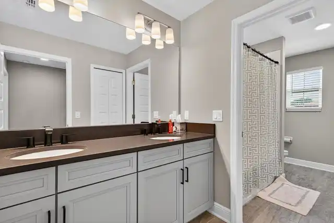
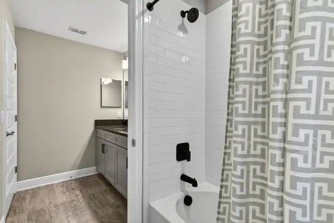
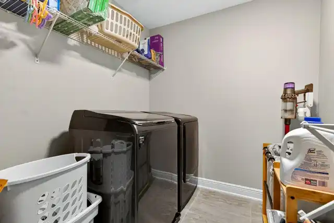
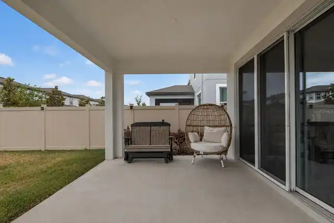
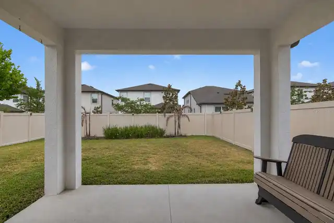
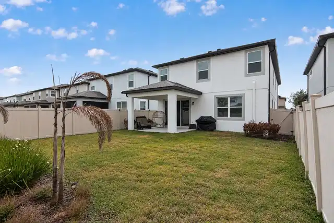
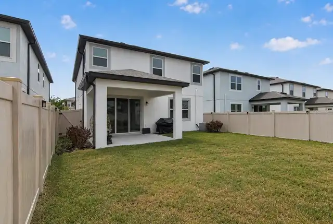
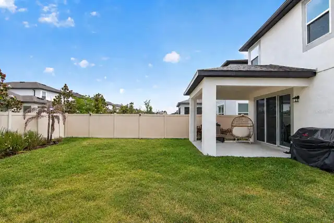
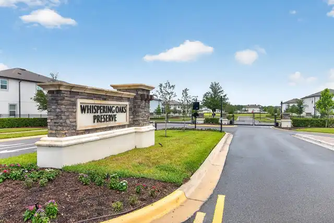
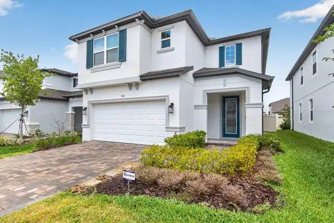
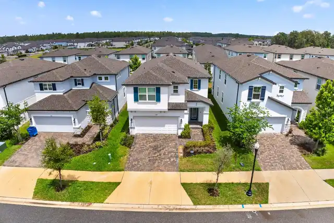
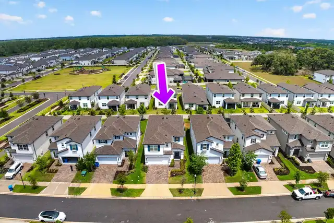
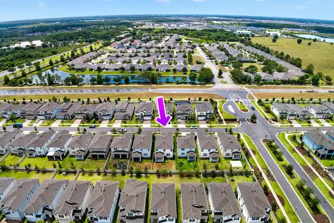
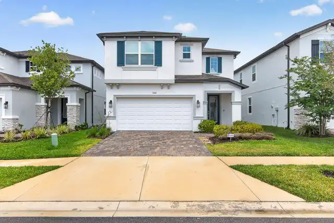
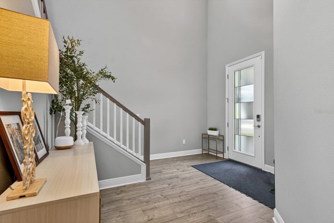
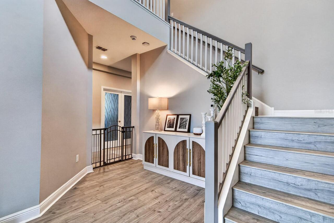
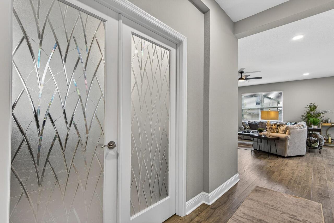
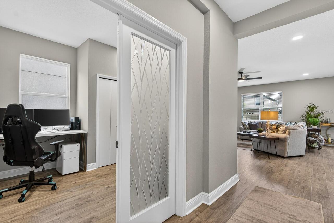
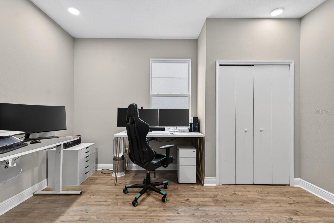
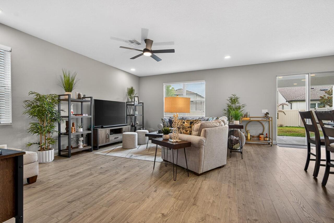
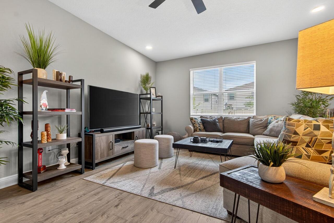
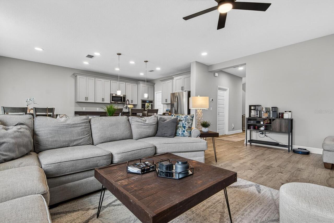
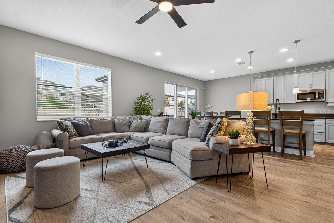
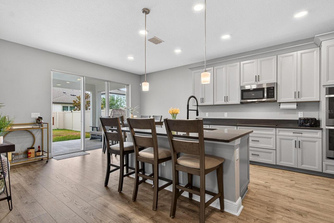
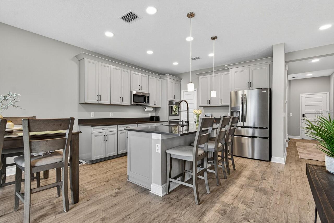
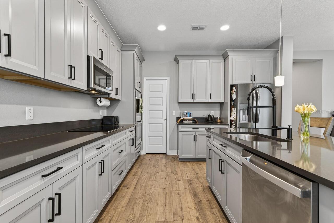
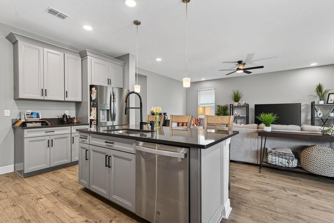
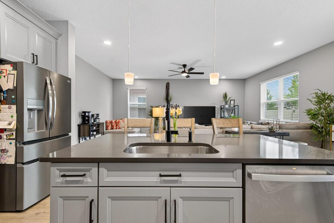
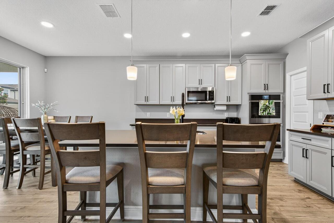
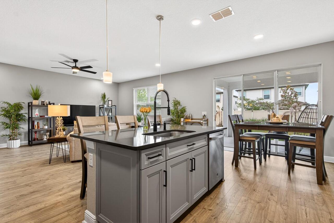
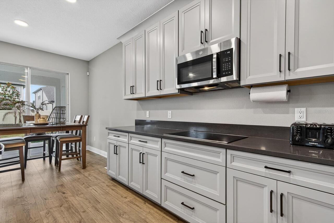
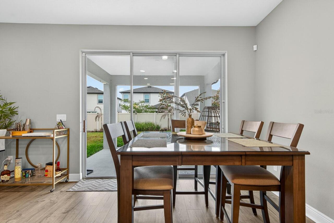
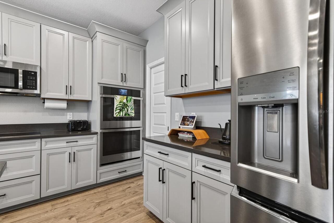
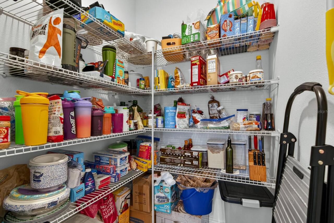
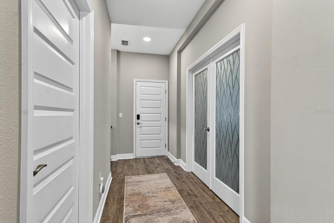
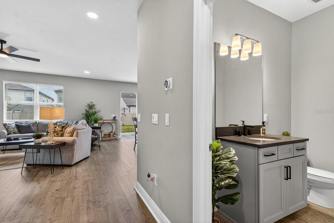
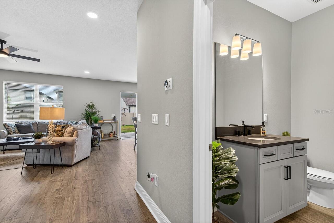
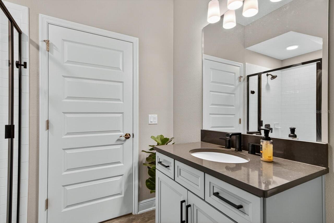
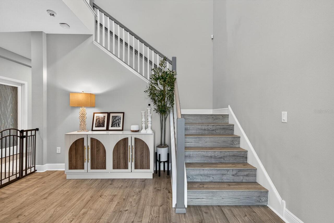
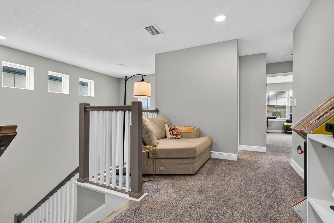
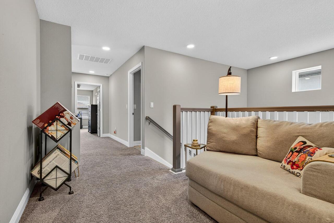
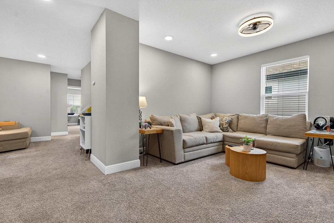
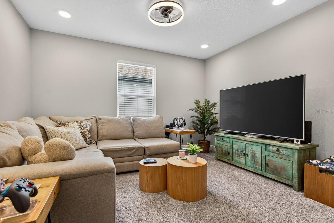
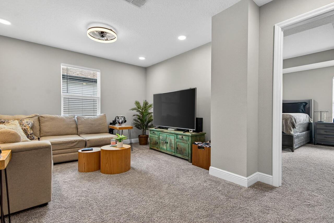
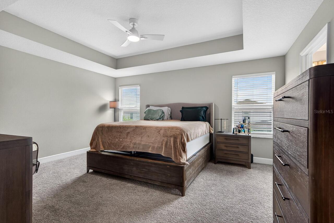
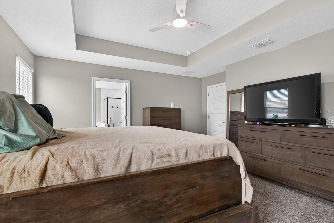
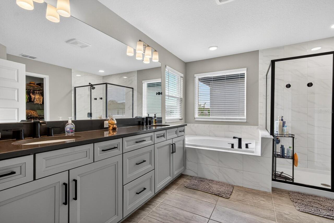
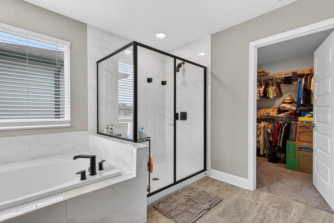
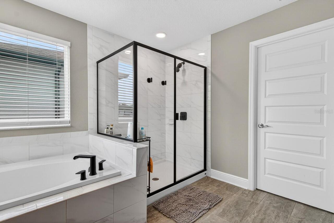
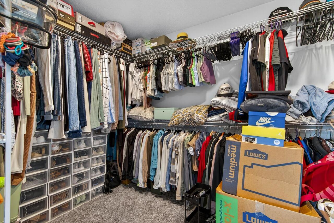
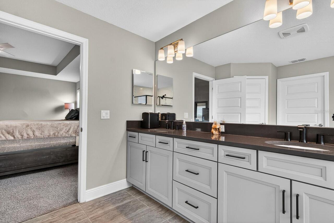
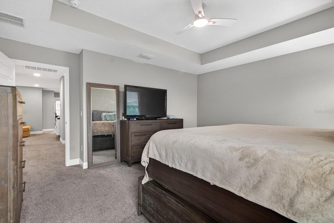
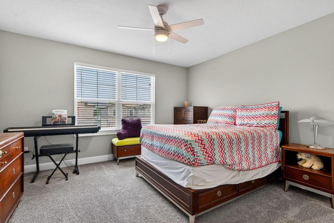
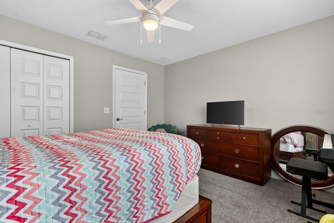
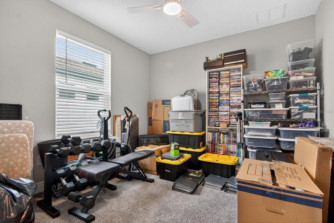
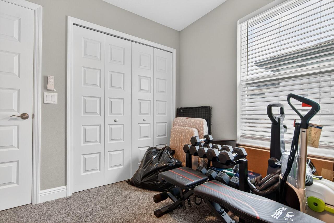
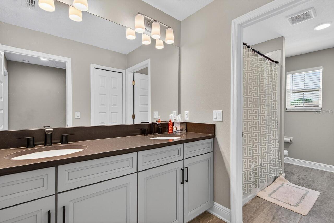
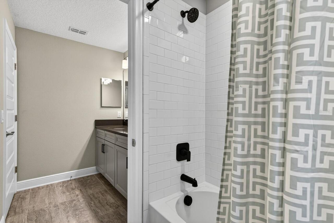
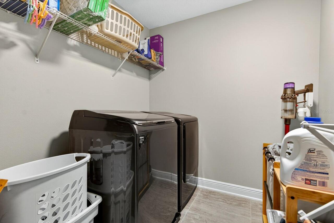
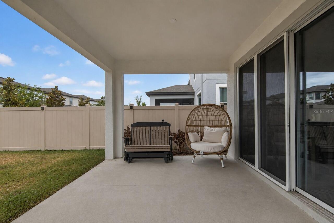
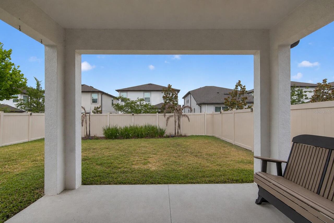
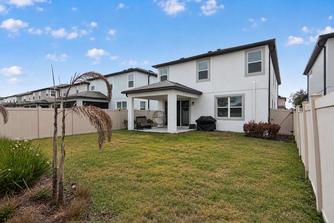
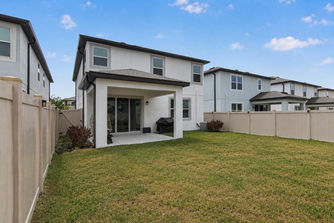
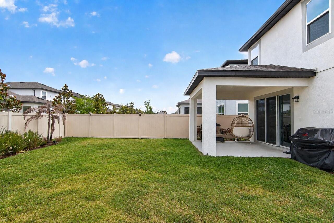
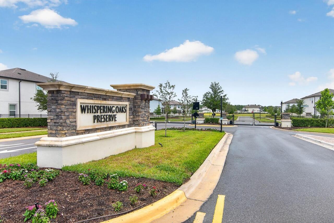
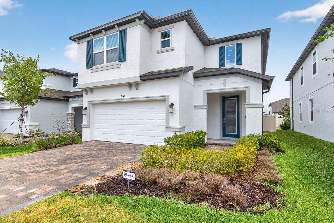
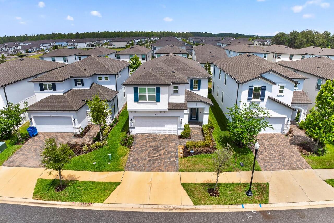
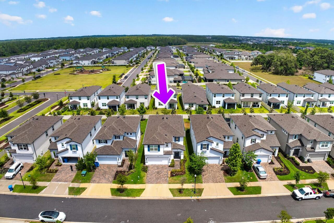
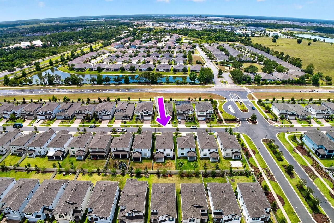
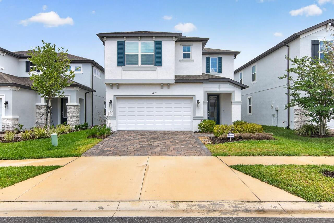
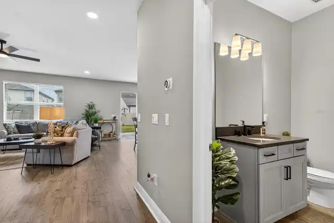
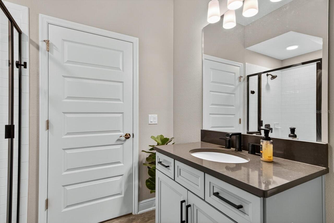
Welcome to the gated community of Whispering Oaks Preserve, where low HOA fees and NO CDD offers exceptional value in a prime Wesley Chapel location. From the moment you arrive, the beautiful curb appeal stands out with pristine landscaping, a paver driveway and walkway, and an upgraded 8-foot front door that opens into a dramatic two-story foyer. Offering 4 bedrooms, 3 full bathrooms, a dedicated office/flex room, bonus loft, and 2,717 square feet of thoughtfully designed living space, this home provides the perfect balance of functionality and style. The open-concept layout seamlessly connects the living room, dining area, and gourmet kitchen, creating an inviting atmosphere ideal for entertaining and everyday living. The kitchen is beautifully appointed with granite countertops, a large center island, 42” soft-close cabinetry with crown molding, upgraded hardware, stainless steel appliances including a double oven, and a spacious walk-in pantry. Glass sliders lead to the extended 14x12 covered lanai overlooking the fully fenced backyard, offering plenty of room to relax, entertain, or enjoy outdoor living. The first-floor flex room with French doors, closet, and nearby full bathroom offers endless versatility and can easily function as a guest bedroom, home office, playroom, or private den. Upstairs, a spacious loft provides additional living space perfect for a secondary family room, media room, or homework area. The primary suite is a true retreat featuring tray ceilings, a large walk-in closet, and a luxurious ensuite bathroom complete with dual vanities, soaking tub, and upgraded matte-framed shower enclosure. Two additional upstairs bedrooms share a conveniently located full bathroom, while the upstairs laundry room includes sink hookups for added convenience. Additional upgrades include laminate flooring throughout the main level and staircase, recessed lighting, 5 ¼” Colonial baseboards, Smart Home thermostat, water softener hookup, gutters with undergroun
Property Details
Property Features
Property Sub Type
Single Family Residence
Parking
Driveway, Garage Door Opener
County
Pasco
Subdivision
WHISPERING OAKS PRESERVE PH 1
Additional Information
Additional Lease Restrictions
Buyer responsible for verifying any leasing restrictions with HOA.
Additional Parcels YN
false
Alternate Key Folio Num
2025360090003000040
Appliances
Dishwasher, Microwave, Range, Refrigerator
Approval Process
Verify with HOA
Association Amenities
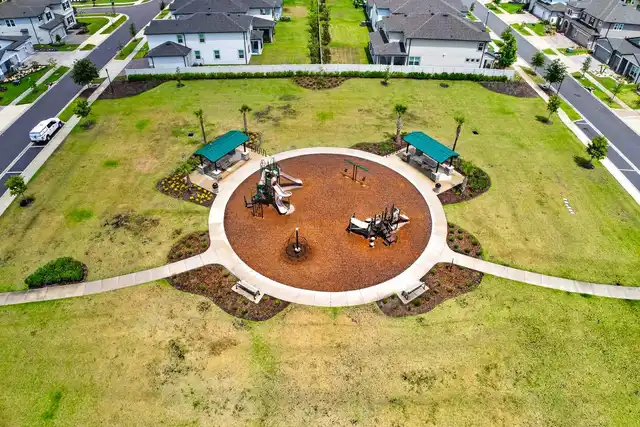
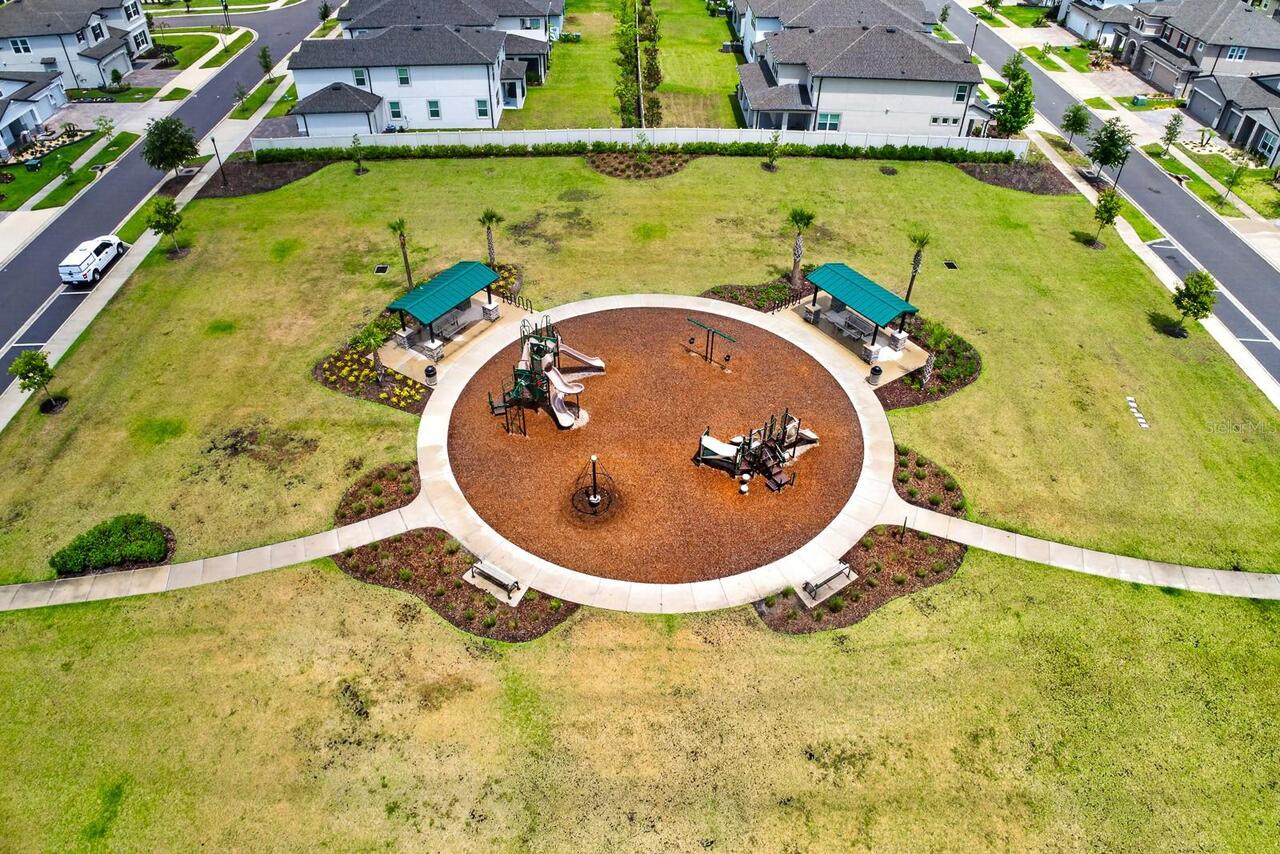
Gated, Playground
Association Approval Required YN
1
Association Email
management@melrose-support.com
Association Fee
96
Association Fee Frequency
Monthly
Association Fee Requirement
Required
Association YN
true
Attached Garage YN
true
Available For Lease YN
1
Bathrooms Total Integer
3
Builder Model
Cypress B
Builder Name
M/I Homes
Building Area Source
Public Records
Building Area Total
3345
Building Area Total Srch SqM
310.76
Building Area Units
Square Feet
Calculated List Price By Calculated SqFt
193.23
Carport YN
false
Community Features
Gated Community - No Guard, Park, Playground, Sidewalks
Construction Materials
Block, Stucco, Frame
Cooling
Central Air
Country
US
Cumulative Days On Market
71
Current Price
525000.00
Direction Faces
West
Elementary School
Watergrass Elementary-PO
Exterior Features
Lighting, Sliding Doors
Fencing
Vinyl
Fireplace YN
false
Flood Zone Code
X
Flood Zone Date
2014-09-26
Flood Zone Panel
12101C0269F
Flooring
Carpet, Laminate
Foundation Details
Slab
Furnished
Unfurnished
Garage Dimensions
18x18
Garage Spaces
2
Garage YN
true
Heating
Central
High School
Wesley Chapel High-PO
Homestead YN
1
Interior Features
Ceiling Fans(s), Eat-in Kitchen, Kitchen/Family Room Combo, Living Room/Dining Room Combo, Open Floorplan, PrimaryBedroom Upstairs, Walk-In Closet(s)
Internet Address Display YN
true
Internet Automated Valuation Display YN
false
Internet Consumer Comment YN
true
Internet Entire Listing Display YN
true
Laundry Features
Laundry Room, Upper Level
Lease Restrictions YN
1
Levels
Two
List AOR
Orlando Regional
Living Area Meters
252.42
Living Area Source
Public Records
Living Area Units
Square Feet
Lot Size Acres
0.11
Lot Size Square Feet
4800
Lot Size Square Meters
446
Middle Or Junior School
Thomas E Weightman Middle-PO
Minimum Lease
1-2 Years
Modification Timestamp
2026-07-25T16:07:11.455Z
Monthly HOA Amount
96.00
New Construction YN
false
Occupant Type
Owner
Ownership
Fee Simple
Parcel Number
36-25-20-0090-00300-0040
Patio And Porch Features
Covered, Rear Porch
Pet Restrictions
Buyer responsible for verifying any pet restrictions with HOA.
Pets Allowed
Yes
Pool Private YN
false
Postal Code Plus 4
5319
Previous List Price
535000
Price Change Timestamp
2026-06-23T13:34:28.000Z
Public Survey Range
20E
Public Survey Section
36
RATIO Current Price By Calculated SqFt
193.23
Realtor Info
As-Is, No Sign
Road Surface Type
Paved
Roof
Shingle
Room Count
8
Senior Community YN
false
Sewer
Public Sewer
Showing Requirements
ShowingTime
Status Change Timestamp
2026-05-15T20:27:52.000Z
Stories Total
2
Tax Annual Amount
6709
Tax Block
3
Tax Book Number
88-55
Tax Legal Description
WHISPERING OAKS PRESERVE PHASE 1 PB 88 PG 55 BLOCK 3 LOT 4
Tax Lot
4
Tax Year
2025
Total Acreage
0 to less than 1/4
Total Annual Fees
1152.00
Total Monthly Fees
96.00
Township
25S
Universal Property Id
US-12101-N-3625200090003000040-R-N
Unparsed Address
7241 NOTCHED PINE BND
Utilities
BB/HS Internet Available, Cable Available, Electricity Available
Vegetation
Trees/Landscaped
Water Source
Public
Waterfront YN
false
Zoning
MPUD
Neighborhood Map
Popup

Property Photos
Listing Photo
Listing Photo
Listing Photo
Listing Photo
Listing Photo
Listing Photo
Listing Photo
Listing Photo
Listing Photo
Listing Photo
Listing Photo
Listing Photo
Listing Photo
Listing Photo
Listing Photo
Listing Photo
Listing Photo
Listing Photo
Listing Photo
Listing Photo
Listing Photo
Listing Photo
Listing Photo
Listing Photo
Listing Photo
Listing Photo
Listing Photo
Listing Photo
Listing Photo
Listing Photo
Listing Photo
Listing Photo
Listing Photo
Listing Photo
Listing Photo
Listing Photo
Listing Photo
Listing Photo
Listing Photo
Listing Photo
Listing Photo
Listing Photo
Listing Photo
Listing Photo
Listing Photo
Listing Photo
Listing Photo
Listing Photo
Listing Photo
Listing Photo
Listing Photo
Listing Photo
Listing Photo
Listing Photo
Listing Photo
Listing Photo
Listing Photo
Listing Photo
Listing Photo
Listing Photo
Listing Photo
Listing Photo
Listing Photo
Listing Photo
Listing Photo
Listing Photo
Listing Photo
Listing Photo
Listing Photo
Listing Photo
Listing Photo
Listing Photo
Listing Photo
Listing Photo
Listing Photo
Listing Photo
Listing Photo
Listing Photo
Listing Photo
Listing Photo
Listing Photo
Listing Photo
Listing Photo
Listing Photo
Listing Photo
Listing Photo
Listing Photo
Listing Photo
Listing Photo
Listing Photo
Listing Photo
Listing Photo
Listing Photo
Listing Photo
Listing Photo
Listing Photo
Listing Photo
Listing Photo
Listing Photo
Listing Photo
Listing Photo
Listing Photo
Listing Photo
Listing Photo
Listing Photo
Listing Photo
Listing Photo
Listing Photo
Listing Photo
Listing Photo
Listing Photo
Listing Photo
Listing Photo
Listing Photo
Listing Photo
Listing Photo
Listing Photo
Listing Photo

MLS #MFRTB8509260 Listing courtesy of Real Broker, Llc provided by Stellar MLS.

Similar Listings

$475,000
29900 Walsh Oak Drive
Wesley Chapel
4BR/3BA
| Contingent
$479,000
27205 Hawks Nest Circle
Wesley Chapel
4BR/3BA
| Contingent
$480,000
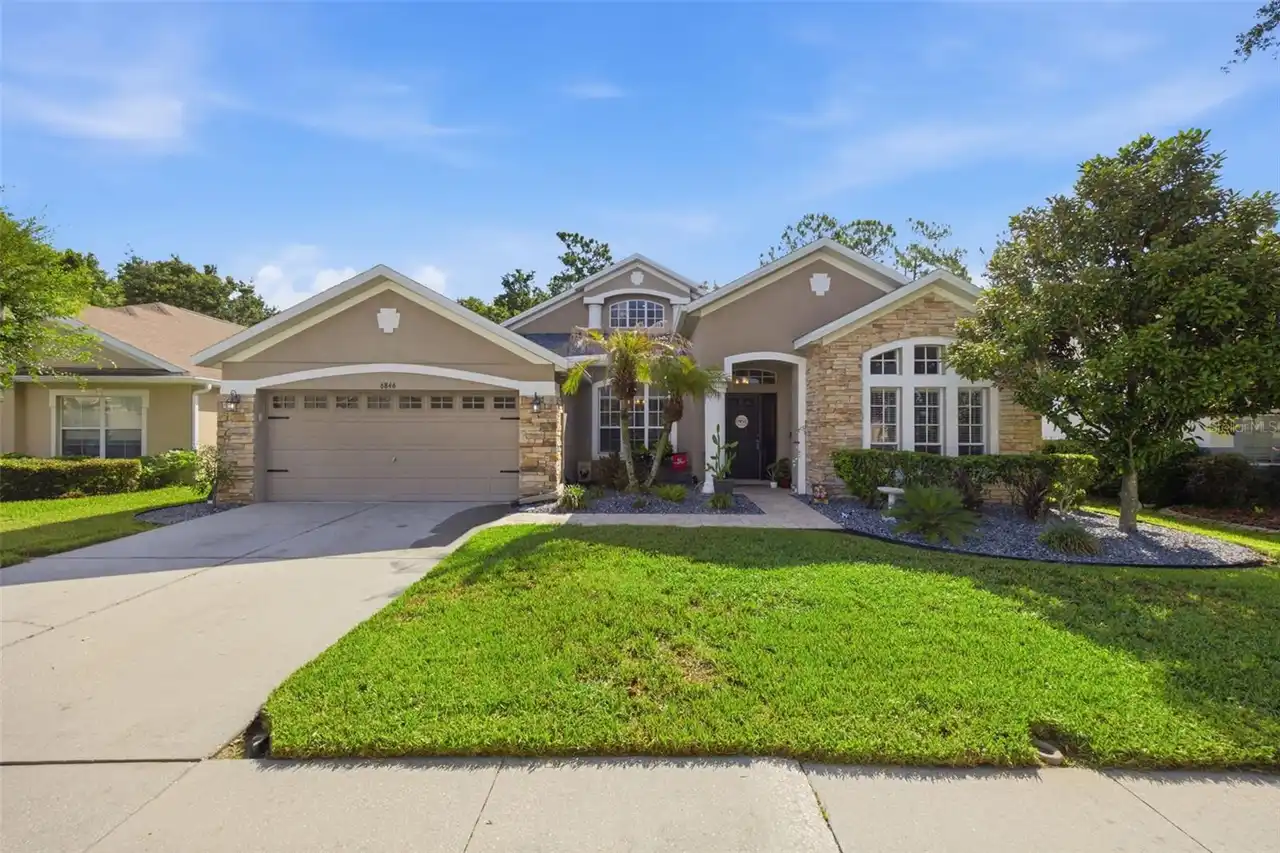
6846 Pine Springs
Wesley Chapel
4BR/3BA
| Active
$485,000
1808 Tangledvine Drive
Wesley Chapel
4BR/3BA
| Active


All listing information is deemed reliable but not guaranteed and should be independently verified through personal inspection by appropriate professionals. Listings displayed on this website may be subject to prior sale or removal from sale; availability of any listing should always be independent verified. Listing information is provided for consumer personal, non-commercial use, solely to identify potential properties for potential purchase; all other use is strictly prohibited and may violate relevant federal and state law. The source of the listing data is as follows: Stellar MLS (updated 8/2/26 5:16 AM) |

Listing Search


Translate Tool

Featured Listings
Sarasota Real Estate
$979,000
4 BED
3 BATH
Rare opportunity in prime Sarasota location tucked away on a gorgeous, private lot. 4 beds, 3.5 bath pool home with 2024... Read More
St Petersburg Real Estate
$999,900
4 BED
2 BATH
Crafted for those who appreciate exceptional design as much as flawless execution, this bespoke CUSTOM residence is a ra... Read More
Myakka City Real Estate
$1,140,000
4 BED
3 BATH
Luxury, privacy, & nearly 6 FENCED ACRES come together in one extraordinary custom-built Mark Cahill estate in Myakka Ci... Read More
Palm Coast Real Estate
$829,500
3 BED
2 BATH
Welcome to 169 Aspen Way in the Exclusive “Conservatory” Better than New! This custom built home by Saltwater homebuilde... Read More
Maitland Real Estate
$1,199,000
5 BED
4 BATH
Completely reimagined and renovated, this artfully crafted stunning 5-bedroom, 4-bath residence offers approximately 2,6... Read More
Brandon Real Estate
$820,000
4 BED
3 BATH
This beautifully designed 4-BEDROOM, 3-BATH HOME features a PRIVATE OFFICE, an UPSTAIRS BONUS ROOM, and a 3-CAR GARAGE. ... Read More
Davenport Real Estate
$925,000
4 BED
3 BATH
Discover exceptional indoor-outdoor living at 3008 Kensington Avenue, a move-in-ready custom courtyard home (corner lot)... Read More
Sarasota Real Estate
$849,000
3 BED
3 BATH
Virtually Staged. Welcome to this beautifully designed 3-bedroom, 3-full-bath home with a private pool, located in a des... Read More
The Villages Real Estate
$800,000
3 BED
2 BATH
Welcome to one of the finest Designer homes available in The Villages, offering over $250,000 in premium upgrades and an... Read More
Parrish Real Estate
$930,000
4 BED
4 BATH
Perfectly positioned on a beautifully landscaped homesite just moments from the community clubhouse, this impressive res... Read More
Contact Sandra Pardo

407-990-2746

Wendy Morris LLC

Licensed in the State of Florida
BK 3146762
16797 Broadwater Avenue
Winter Garden, Florida 34787

Your privacy is our utmost concern. We will never sell your personal information. Privacy Policy
©2026 sandrapardohomes.com - all rights reserved. | Site Map