407-990-2746
Menu

724 Mystic Gardens Drive, Apopka, FL

NEXT
PREV
$669,999

($225/sqft)

List Status: Active
724 Mystic Gardens Drive
Apopka, FL 32703


4 beds
3 baths
2982 living sqft
Top Features
  • Subdivision: Eden Crest
  • Built in  2026
  • Single Family Residence
Description
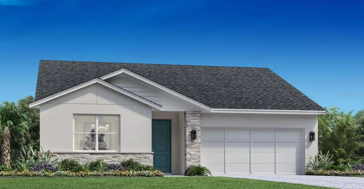
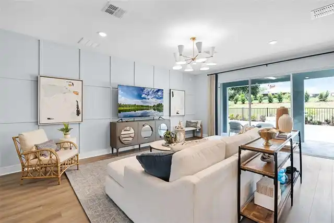
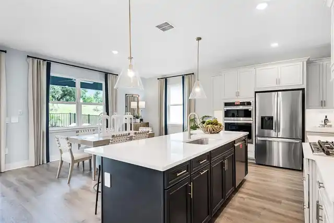
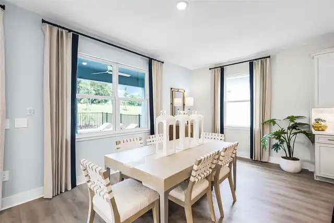
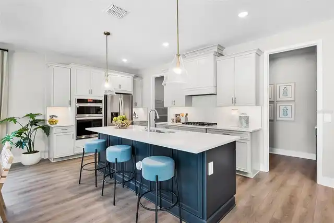
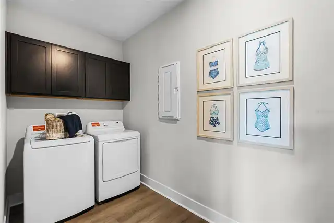
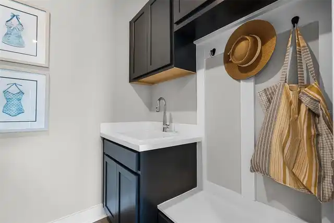
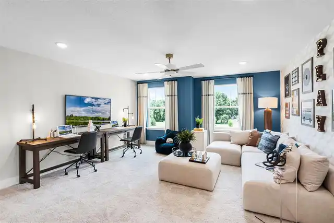
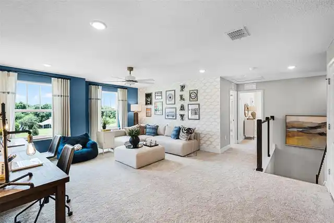
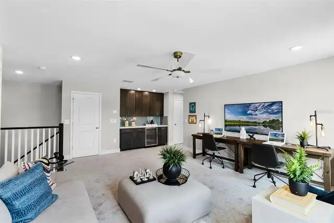
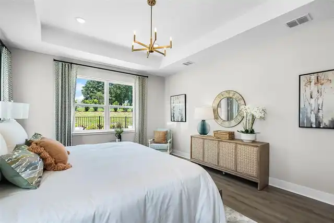
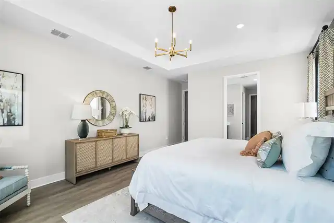
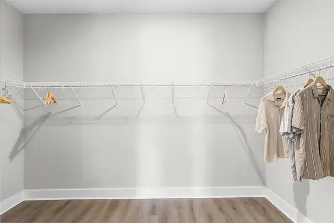
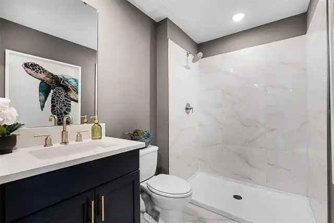
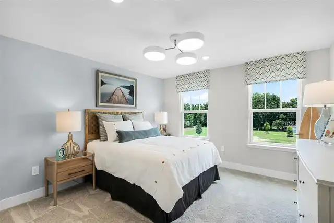
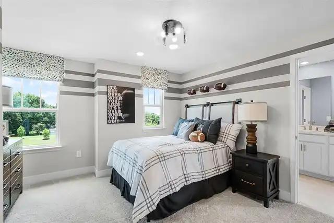
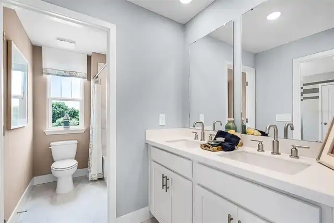
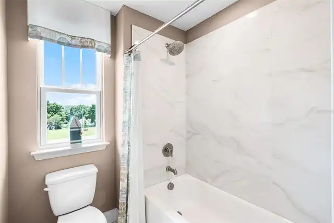
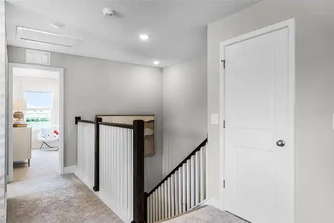
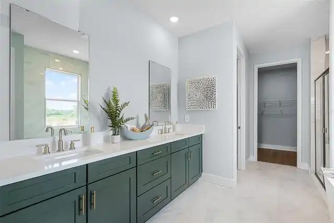
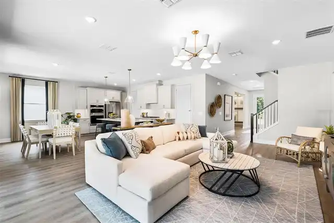
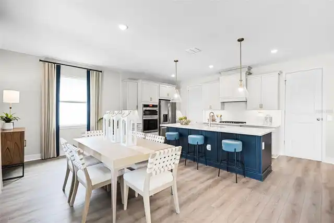
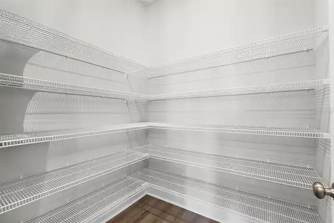
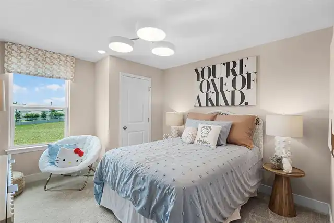
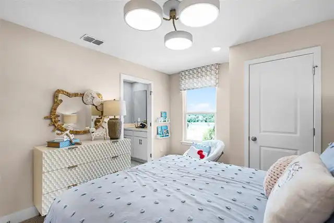
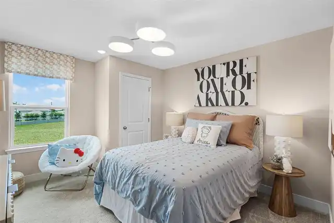
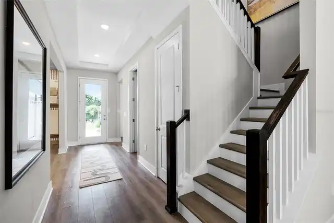
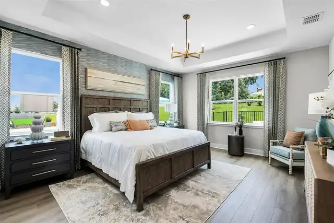
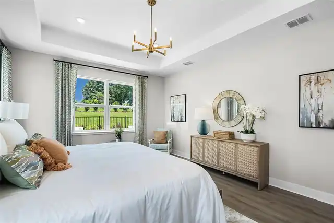
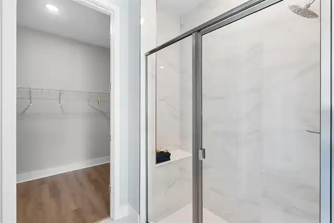
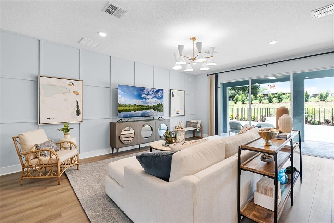
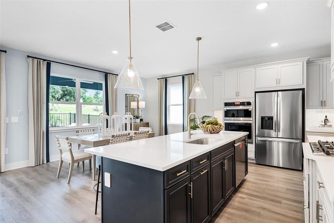
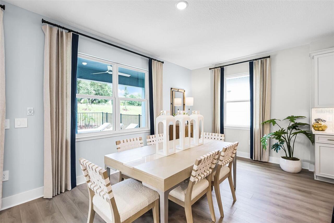
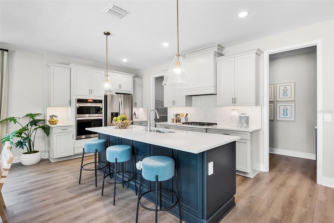
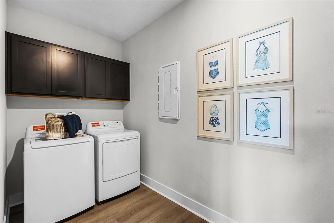
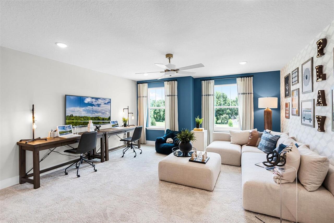
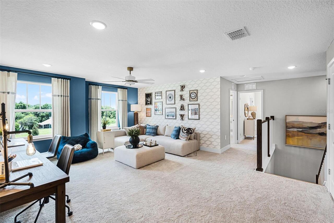
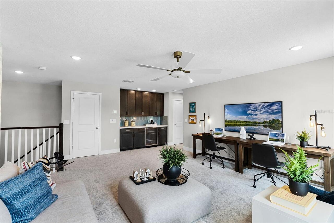
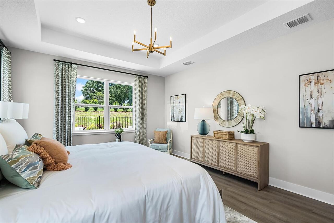
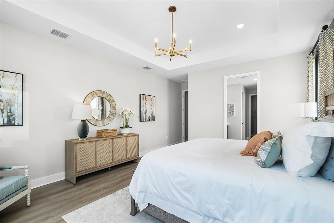
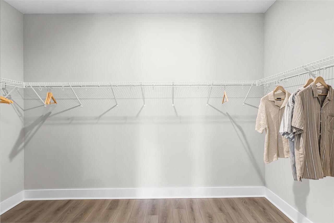
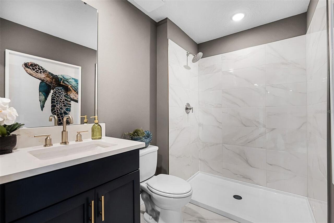
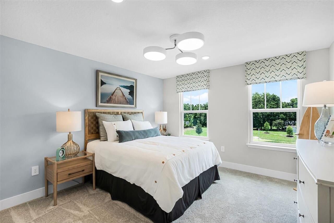
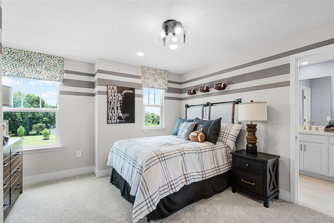
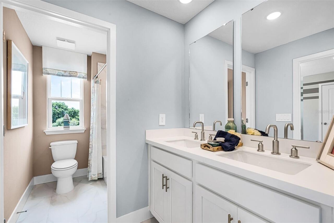
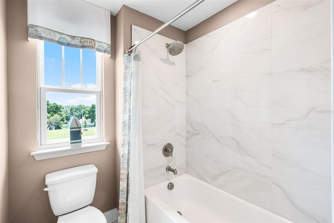
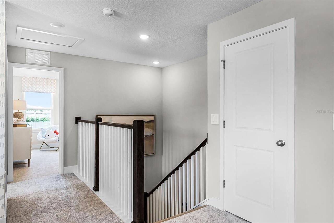
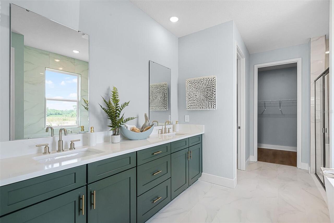
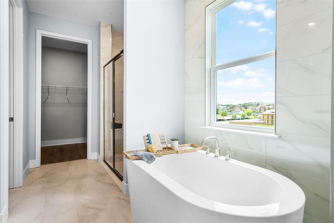
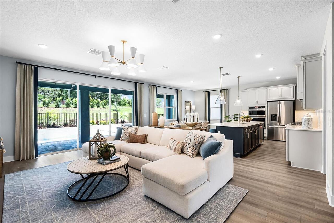
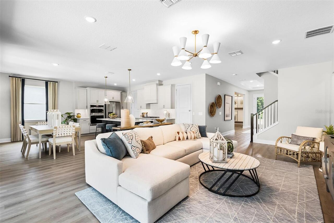
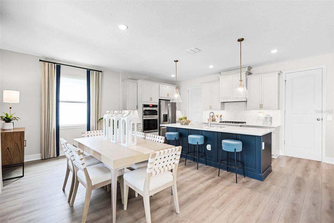
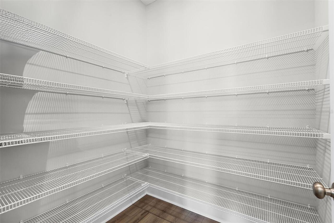
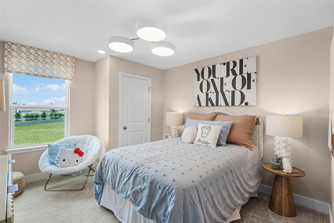
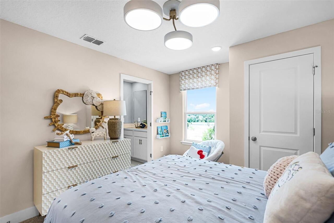
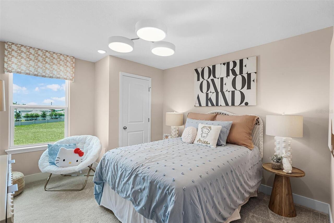
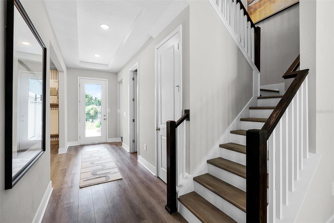
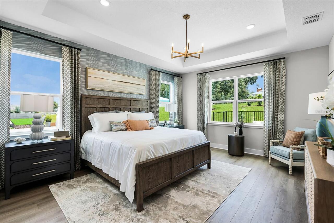
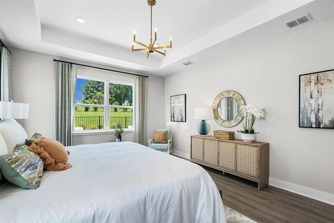
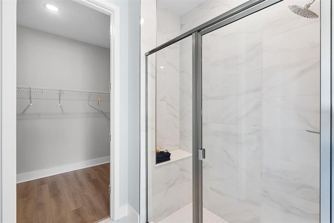
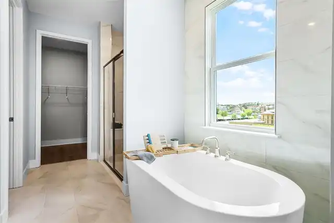
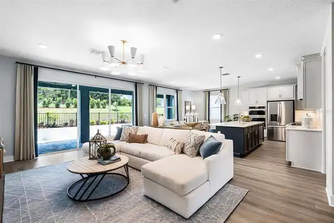
Under Construction. Estimated Completion: November 2026. The Paxton - This stunning two-story home is situated on a premium oversized privacy homesite, offering an ideal combination of space, comfort, and functionality. With 4 bedrooms, including a first-floor primary suite, 3.5 bathrooms, a private study, a spacious loft, a 3-car garage, and an impressive 32-foot-wide covered lanai, this home was designed with both everyday living and entertaining in mind. With over 2,900 square feet of thoughtfully designed living space, the Paxton offers an open, spacious layout with plenty of room to spread out. From the moment you enter through the 8-foot front door, you’ll notice the elevated finishes, including luxury vinyl plank flooring and soaring 9'4" ceilings that create a grand and welcoming first impression. At the heart of the home is the beautiful gourmet kitchen, featuring Harbor-painted 42-inch cabinetry, expansive quartz countertops, a large center island, stainless steel appliances, and a spacious walk-in pantry. The kitchen flows seamlessly into the dining area and great room, creating an open-concept gathering space that overlooks the 32-foot-wide covered lanai—perfect for enjoying the beautiful Florida weather and entertaining year-round. The first-floor primary suite provides a private retreat with an oversized walk-in closet and an oversized spa shower in the primary bathroom. A spacious laundry room conveniently connects the garage to the kitchen area, adding an extra layer of everyday functionality. Upstairs, the home continues to impress with a large loft, perfect for a game room, media space, or second living area. You’ll also find three secondary bedrooms and two full bathrooms, including a Jack-and-Jill bath that provides privacy and convenience for family or guests. Enjoy Life at Eden Crest, you’ll find more than just a new home—you’ll find a community designed for you to grow, connect, and thrive. Conveniently located near SR-429, SR-414, I-4, and th
Property Details
Property Features
Property Sub Type
Single Family Residence
Parking
Driveway, Garage Door Opener
County
Orange
Subdivision
EDEN CREST
Additional Information
Additional Lease Restrictions
Minimum of 7 months.
Additional Parcels YN
false
Additional Rooms
Inside Utility, Loft
Appliances
Dishwasher, Disposal, Gas Water Heater, Microwave
Association Amenities
Playground, Pool, Trail(s)
Association Email
1
Association Fee
85
Association Fee Frequency
Monthly
Association Fee Includes
Recreational Facilities
Association Fee Requirement
Required
Association YN
true
Attached Garage YN
true
Available For Lease YN
1
Bathrooms Total Integer
4
Builder License Number
00
Builder Model
PAXTON
Builder Name
HARTIZEN HOMES
Building Area Source
Builder
Building Area Total
2982
Building Area Total Srch SqM
277.04
Building Area Units
Square Feet
Calculated List Price By Calculated SqFt
224.68
Carport YN
false
Community Features
Dog Park, Playground, Pool
Construction Materials
Block, Cement Siding, Stucco, Frame
Cooling
Central Air
Country
US
Cumulative Days On Market
104
Current Price
669999.00
Direction Faces
Southeast
Elementary School
Apopka Elem
Exterior Features
Sidewalk
Fireplace YN
false
Flood Zone Code
X
Flooring
Carpet, Ceramic Tile, Luxury Vinyl
Foundation Details
Slab
Furnished
Unfurnished
Garage Dimensions
19x20
Garage Spaces
3
Garage YN
true
Heating
Heat Pump
High School
Wekiva High
Home Warranty YN
true
Interior Features
High Ceilings, Primary Bedroom Main Floor, Solid Surface Counters, Stone Counters, Thermostat, Tray Ceiling(s), Walk-In Closet(s)
Internet Address Display YN
true
Internet Automated Valuation Display YN
true
Internet Consumer Comment YN
true
Internet Entire Listing Display YN
true
Laundry Features
Laundry Room
Lease Restrictions YN
1
Levels
Two
List AOR
West Pasco
Living Area Meters
277.04
Living Area Source
Builder
Living Area Units
Square Feet
Lot Features
Sidewalk, Paved
Lot Size Acres
0.44
Lot Size Dimensions
55x285
Lot Size Square Feet
19017
Lot Size Square Meters
1767
Middle Or Junior School
Wolf Lake Middle
Minimum Lease
7 Months
Modification Timestamp
2026-09-29T23:22:09.315Z
Monthly HOA Amount
85.00
New Construction YN
true
Occupant Type
Vacant
Other Equipment
Irrigation Equipment
Ownership
Fee Simple
Parcel Number
18-21-28-2390-00-170
Patio And Porch Features
Rear Porch
Permit Number
x
Pet Restrictions
Leash Law.
Pets Allowed
Yes
Pool Private YN
false
Previous List Price
683059
Price Change Timestamp
2026-09-29T23:21:17.000Z
Projected Completion Date
2026-11-30T00:00:00.000
Property Condition
Under Construction
Public Survey Range
28
Public Survey Section
18
RATIO Current Price By Calculated SqFt
224.68
Road Surface Type
Paved
Roof
Shingle
Room Count
11
Senior Community YN
false
Sewer
Public Sewer
Showing Requirements
Call Before Showing, Call Listing Agent, Contact Call Center, See Remarks, ShowingTime
Status Change Timestamp
2026-06-17T18:29:35.000Z
Tax Book Number
00
Tax Legal Description
EDEN CREST PHASE 1 PB 117/141 LOT 17
Tax Lot
17
Tax Year
2026
Total Acreage
1/4 to less than 1/2
Total Annual Fees
1020.00
Total Monthly Fees
85.00
Township
21
Universal Property Id
US-12095-N-182128239000170-R-N
Unparsed Address
724 MYSTIC GARDENS DR
Utilities
Cable Available, Fiber Optics, Natural Gas Connected, Underground Utilities
Water Source
Public
Waterfront YN
false
Window Features
Double Pane Windows, ENERGY STAR Qualified Windows, Low-Emissivity Windows
Zoning
00
Neighborhood Map
Popup

Property Photos
Listing Photo
Listing Photo
Listing Photo
Listing Photo
Listing Photo
Listing Photo
Listing Photo
Listing Photo
Listing Photo
Listing Photo
Listing Photo
Listing Photo
Listing Photo
Listing Photo
Listing Photo
Listing Photo
Listing Photo
Listing Photo
Listing Photo
Listing Photo
Listing Photo
Listing Photo
Listing Photo
Listing Photo
Listing Photo
Listing Photo
Listing Photo
Listing Photo
Listing Photo
Listing Photo
Listing Photo
Listing Photo
Listing Photo
Listing Photo
Listing Photo
Listing Photo
Listing Photo
Listing Photo
Listing Photo
Listing Photo
Listing Photo
Listing Photo
Listing Photo
Listing Photo
Listing Photo
Listing Photo
Listing Photo
Listing Photo
Listing Photo
Listing Photo
Listing Photo
Listing Photo
Listing Photo
Listing Photo
Listing Photo
Listing Photo
Listing Photo
Listing Photo
Listing Photo
Listing Photo
Listing Photo
Listing Photo
Listing Photo
Listing Photo
Listing Photo
Listing Photo

MLS #MFRW7886793 Listing courtesy of Maltbie Realty Group provided by Stellar MLS.

Similar Listings

$605,000
2331 Ridgeside Road
Apopka
4BR/3BA
| Active
$605,051
1585 Stonecliff Drive
Apopka
4BR/3BA
| Active
$610,000
431 Halter Drive
Apopka
4BR/3BA
| Active
$612,960
5559 Nickerbean Street
Apopka
4BR/3BA
| Pending


All listing information is deemed reliable but not guaranteed and should be independently verified through personal inspection by appropriate professionals. Listings displayed on this website may be subject to prior sale or removal from sale; availability of any listing should always be independent verified. Listing information is provided for consumer personal, non-commercial use, solely to identify potential properties for potential purchase; all other use is strictly prohibited and may violate relevant federal and state law. The source of the listing data is as follows: Stellar MLS (updated 10/3/26 9:35 PM) |

Listing Search


Translate Tool

Featured Listings
Brooksville Real Estate
$1,199,000
5 BED
4 BATH
Welcome to one of the most iconic homes in Southern Hills Plantation, a stunning custom-built luxury estate positioned a... Read More
Hernando Real Estate
$825,000
4 BED
4 BATH
Welcome to an exceptional custom designed 4-bedroom/4.5 bath home nestled on a beautifully landscaped nearly 1-acre home... Read More
Myakka City Real Estate
$1,450,250
4 BED
3 BATH
Pre-Construction. To be built. Proposed / To Be Built - Modern Farmhouse Elegance 3095 Sq Ft PLUS Pool. The Coastal Harv... Read More
Kissimmee Real Estate
$870,000
8 BED
5 BATH
A performing investment asset, not just a home, income-producing from day one with STRONG financials and future bookings... Read More
Longwood Real Estate
$899,900
4 BED
3 BATH
Welcome to this beautifully renovated 4-bedroom, 3-bathroom pool home, perfectly situated on 2 acres of agricultural lan... Read More
Lake City Real Estate
$895,000
4 BED
2 BATH
Welcome to this stunning custom-built modern farmhouse Sitting on 2.5 private acres in the sought-after Rose Creek Plant... Read More
Celebration Real Estate
$819,000
4 BED
3 BATH
Spacious and classic, this four-bedroom, 3.5-bath townhome with a private rental apartment offers over 3,000 square feet... Read More
New Smyrna Beach Real Estate
$1,199,000
3 BED
2 BATH
EXPERIENCE TRUE FLORIDA LIVING IN THIS EXCEPTIONAL 3 BEDROOM 2 BATH WATERFRONT HOME WITH A VERSATILE BONUS RM/OFFICE. NE... Read More
Land O Lakes Real Estate
$1,295,000
5 BED
5 BATH
Tucked behind the gates of Nature’s Ridge, an exclusive enclave of just nine custom residences, 21228 Quiet Haven Ct off... Read More
North Redington Beach Real Estate
$950,000
3 BED
2 BATH
Absolutely gorgeous and directly Gulf front. Now is the time to get in at a great price while the neighbors await constr... Read More
Contact Sandra Pardo

407-990-2746

Wendy Morris LLC

Licensed in the State of Florida
BK 3146762
16797 Broadwater Avenue
Winter Garden, Florida 34787

Your privacy is our utmost concern. We will never sell your personal information. Privacy Policy
©2026 sandrapardohomes.com - all rights reserved. | Site Map