407-990-2746
Menu

7211 Still Pond Lane, Windermere, FL

NEXT
PREV
$765,000

($242/sqft)

List Status: Active
7211 Still Pond Lane
Windermere, FL 34786


4 beds
3 baths
3161 living sqft
Top Features
  • View: Water, Garden
  • Subdivision: Ashlin Park Ph 2
  • Built in  2015
  • Single Family Residence
Description
Welcome to this stunning FORMER MODEL HOME in the sought-after ASLIN PARK, a community in the heart of WINDERMERE. This former CUSTOM CARLISLE model was designed and built by renowned ASHTON HOMES. Perfectly positioned on a premium corner lot with not rear neighbor and pond view, located in one of Windermere desired subdivision. This exceptional former model home blends timeless architecture, upscale finishes, and a thoughtfully designed floor plan tailored for both refined entertaining and comfortable everyday living. Surrounded by tranquil lakes, beautifully manicured streets, and a picturesque neighborhood setting, the home offers an impressive sense of arrival, beginning with its inviting covered front porch and attractive curb appeal. Inside, a welcoming foyer introduces gracious formal living and dining spaces that create an elegant backdrop for gatherings, celebrations, or quiet evenings at home. Just beyond, the sunlit family room serves as the heart of the residence, featuring soaring 20-foot wood ceilings that add warmth, character, and dramatic visual impact while seamlessly connecting to the gourmet kitchen. Designed with both beauty and functionality in mind, the kitchen is appointed with an expansive quartz island with double sinks, premium stainless-steel appliances, abundant custom cabinetry, generous workspace, and convenient access to the powder room and attached two-car garage, making daily routines and entertaining effortless. A striking wood staircase with an iron handrail enhances the home’s architectural appeal and leads to the second level, where the layout continues to provide comfort, privacy, and versatility for a variety of living needs. The private primary suite serves as a relaxing retreat, complete with a custom walk-in closet and a spa-inspired bath featuring dual sinks and a separate shower. Two well-appointed secondary bedrooms share a spacious Jack & Jill bathroom with a garden tub, while the junior suite offers its own private ful
Property Details
Property Features
Property Sub Type
Single Family Residence
View
Water, Garden
Parking
Oversized, Driveway, Garage Door Opener, Tandem, Ground Level
County
Orange
Subdivision
ASHLIN PARK PH 2
Building Name
ASHTON WOODS
Additional Information
Additional Lease Restrictions
Please verify with HOA
Additional Parcels YN
false
Additional Rooms
Great Room, Interior In-Law Suite w/No Private Entry
Appliances
Built-In Oven, Dishwasher, Disposal, Dryer, Electric Water Heater, Microwave, Refrigerator, Washer, Water Filtration System, Water Softener
Architectural Style
Contemporary, Elevated, Traditional
Association Amenities
Wheelchair Access
Association Email
mkoury@lelandmanagement.com
Association Fee
321
Association Fee Frequency
Quarterly
Association Fee Includes
Pool, Escrow Reserves Fund, Recreational Facilities
Association Fee Requirement
Required
Association URL
lelandmgt.com
Association YN
true
Attached Garage YN
true
Available For Lease YN
1
Bathrooms Total Integer
4
Builder Model
Carlisle
Builder Name
Ashton Woods
Building Area Source
Public Records
Building Area Total
4575
Building Area Total Srch SqM
425.03
Building Area Units
Square Feet
Calculated List Price By Calculated SqFt
242.01
Carport YN
false
Community Features
Association Recreation - Owned, Community Mailbox, Deed Restrictions, Pool, Sidewalks, Wheelchair Access, Street Lights
Construction Materials
Block, Stucco, Wood Siding
Cooling
Central Air
Country
US
Cumulative Days On Market
24
Currency Monthly Rent Amount
3990.00
Current Price
765000.00
Days Notice To Tenant If Not Renew
60 days
Direction Faces
East
Elementary School
Sunset Park Elem
End Date of Lease
2027-02-28
Exist Lease Tenant YN
1
Exterior Features
Dog Run, French Doors, Private Entrance, Private Yard, Rain Gutters, Sliding Doors, Sprinkler Metered
Fireplace YN
false
Flood Zone Code
X
Flooring
Carpet, Ceramic Tile, Wood
Foundation Details
Slab
Furnished
Unfurnished
Garage Spaces
2
Garage YN
true
Green Energy Efficient
Appliances, HVAC, Insulation, Thermostat, Windows
Heating
Central, Electric, Heat Pump
High School
Windermere High School
Home Warranty YN
false
Homestead YN
1
Interior Features
Built-in Features, Cathedral Ceiling(s), Ceiling Fans(s), Eat-in Kitchen, High Ceilings, PrimaryBedroom Upstairs, Smart Home, Solid Surface Counters, Solid Wood Cabinets, Thermostat, Walk-In Closet(s)
Internet Address Display YN
true
Internet Automated Valuation Display YN
true
Internet Consumer Comment YN
true
Internet Entire Listing Display YN
true
Laundry Features
Laundry Room
Levels
Two
List AOR
Orlando Regional
Living Area Meters
293.67
Living Area Source
Public Records
Living Area Units
Square Feet
Lot Features
Corner Lot, Landscaped, Oversized Lot, Paved
Lot Size Acres
0.19
Lot Size Square Feet
8185
Lot Size Square Meters
760
Middle Or Junior School
Horizon West Middle School
Minimum Lease
1-2 Years
Modification Timestamp
2026-07-20T20:35:09.876Z
Monthly HOA Amount
107.00
New Construction YN
false
Occupant Type
Tenant
Other Equipment
Irrigation Equipment, Private Entrance, Private Yard
Ownership
Fee Simple
Parcel Number
27-23-25-0201-02-120
Patio And Porch Features
Covered, Front Porch, Patio
Pet Restrictions
Please verify with HOA
Pets Allowed
Cats OK, Dogs OK
Pool Private YN
false
Postal Code Plus 4
0148
Previous List Price
755000
Price Change Timestamp
2026-07-20T20:34:22.000Z
Property Attached YN
false
Property Condition
Completed
Property Description
Corner Unit, End Unit, Mid Rise
Public Survey Range
27
Public Survey Section
25
RATIO Current Price By Calculated SqFt
242.01
Realtor Info
As-Is, Currently Leased, Owner Motivated, See Attachments, Sign
Road Surface Type
Asphalt, Paved
Roof
Shingle
Room Count
13
Security Features
Security System
Senior Community YN
false
Sewer
Public Sewer
Showing Requirements
Sentri Lock Box, 24 Hour Notice, Appointment Only, Call Listing Agent, Do Not Contact Tenants, See Remarks, ShowingTime
Status Change Timestamp
2026-07-13T17:52:05.000Z
Tax Annual Amount
8610.67
Tax Block
02
Tax Book Number
0201
Tax Legal Description
ASHLIN PARK PHASE 2 84/144 LOT 212
Tax Lot
212
Tax Year
2025
Temp Off Market Date
2026-07-13
Total Acreage
0 to less than 1/4
Total Annual Fees
1284.00
Total Monthly Fees
107.00
Township
23
Universal Property Id
US-12095-N-272325020102120-R-N
Unparsed Address
7211 STILL POND LN
Utilities
Cable Connected, Electricity Connected, Public, Sewer Connected, Sprinkler Meter, Underground Utilities, Water Connected
Vegetation
Mature Landscaping
Water Source
Public
Water View
Pond
Water View YN
1
Waterfront YN
false
Window Features
Blinds, ENERGY STAR Qualified Windows
Zoning
P-D
Neighborhood Map
Popup

Property Photos

MLS #MFRO6418089 Listing courtesy of Preferred Real Estate Brokers provided by Stellar MLS.

Similar Listings

$717,000
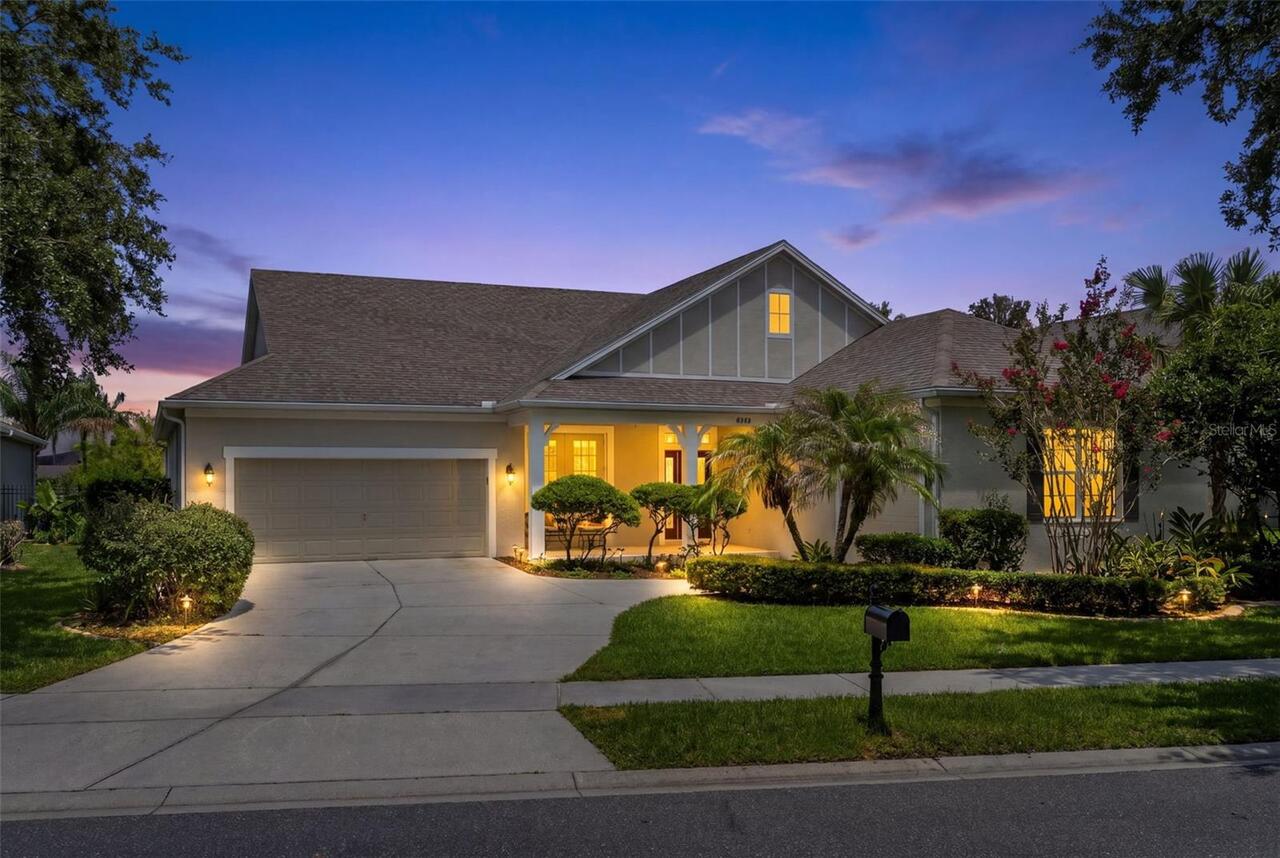
13519 Bicton Lane
Windermere
4BR/3BA
| Active
$749,900
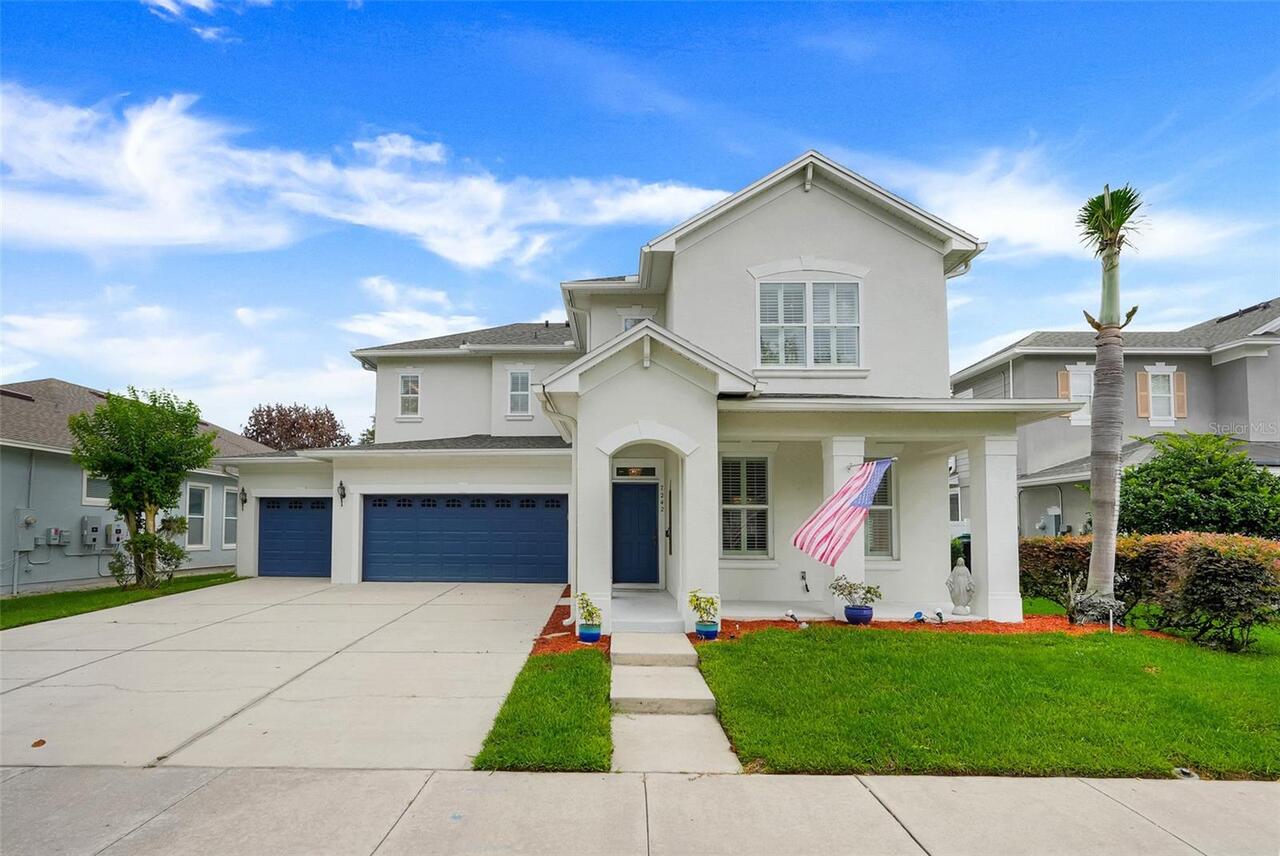
7242 Londale Boulevard
Windermere
4BR/3BA
| Active
$749,900
6363 Sedona Leaf Court
Windermere
4BR/3BA
| Active
$750,000
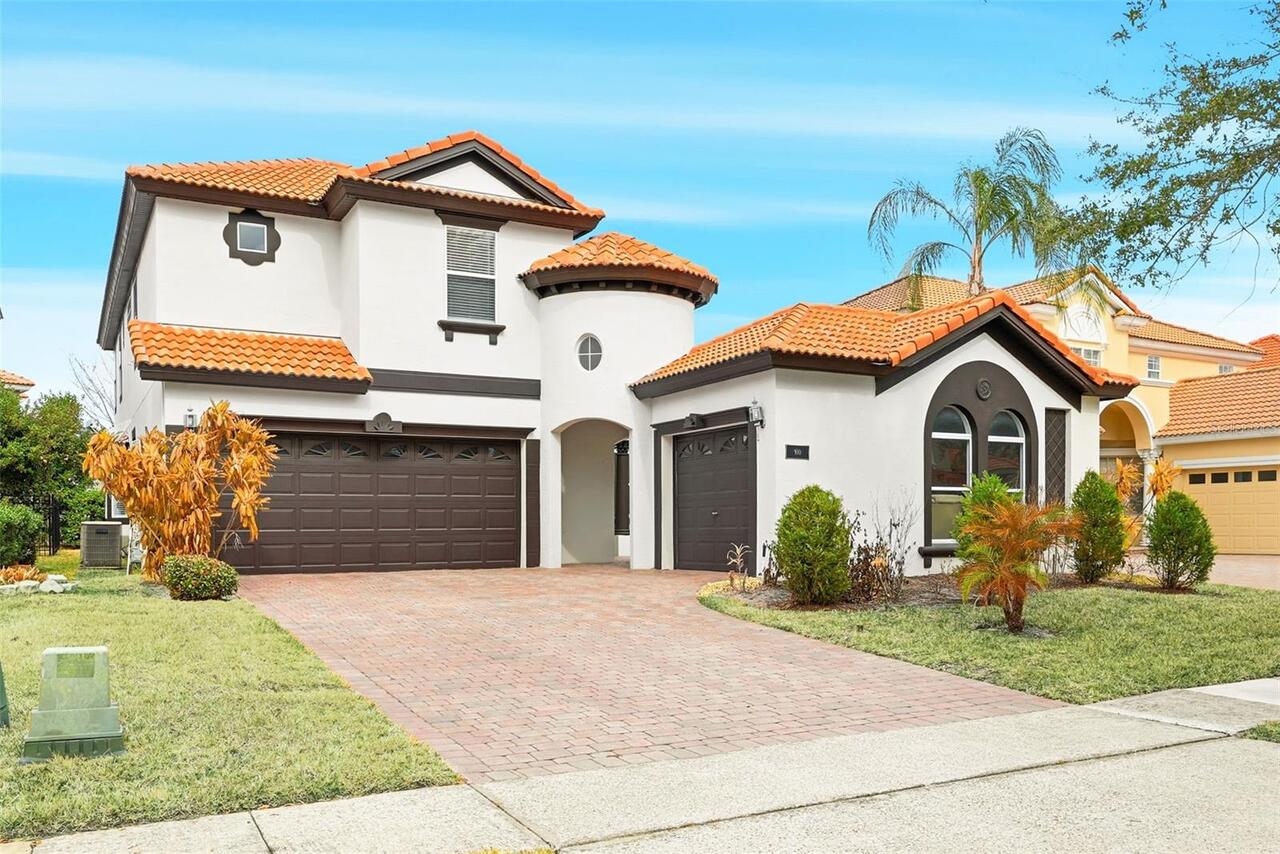
910 Lascala Drive
Windermere
4BR/3BA
| Active


All listing information is deemed reliable but not guaranteed and should be independently verified through personal inspection by appropriate professionals. Listings displayed on this website may be subject to prior sale or removal from sale; availability of any listing should always be independent verified. Listing information is provided for consumer personal, non-commercial use, solely to identify potential properties for potential purchase; all other use is strictly prohibited and may violate relevant federal and state law. The source of the listing data is as follows: Stellar MLS (updated 7/20/26 5:04 PM) |

Listing Search


Translate Tool

Featured Listings
Orlando Real Estate
$1,385,000
4 BED
2 BATH
More than a home, this is your private resort, peaceful sanctuary, and a place where unforgettable memories are waiting.... Read More
Ormond Beach Real Estate
$1,488,777
2 BED
2 BATH
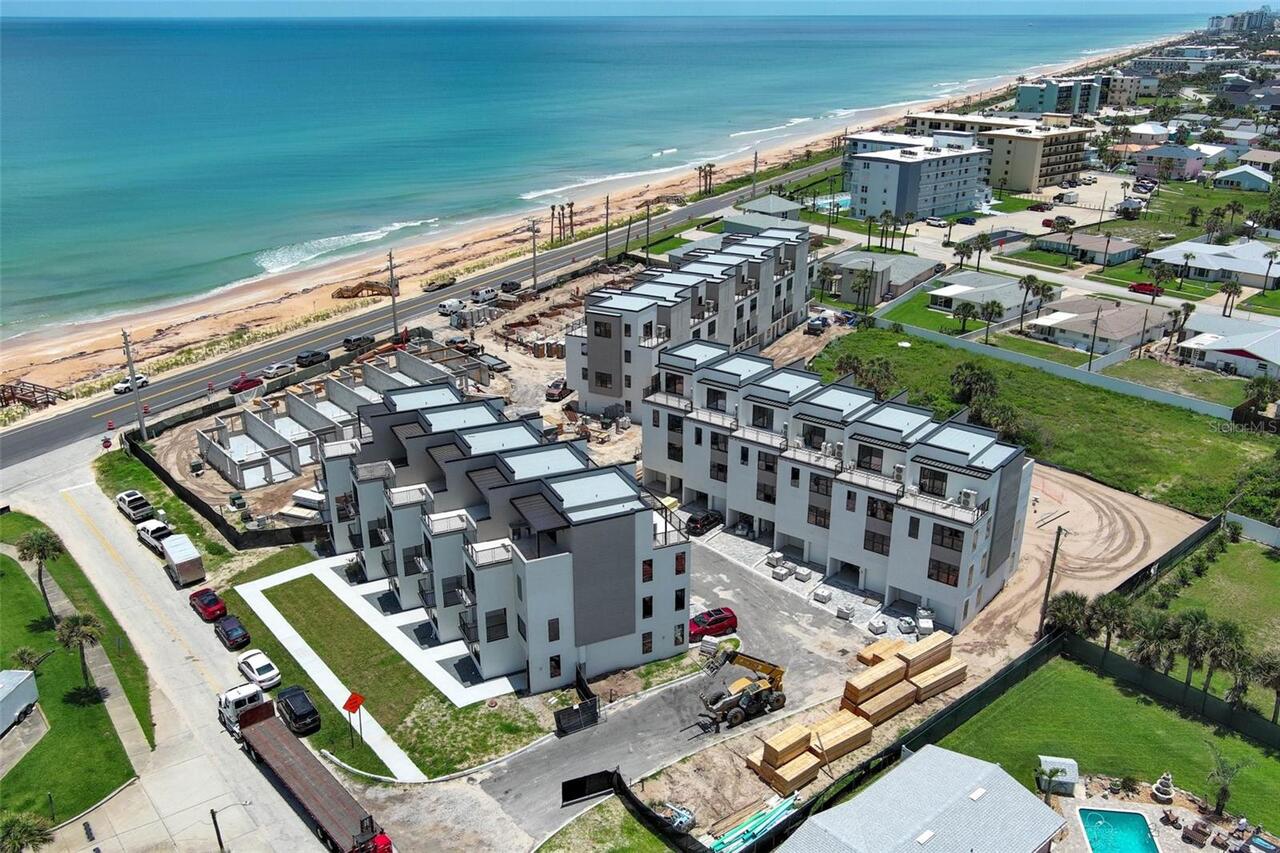
Virtually Staged. Under Construction. Welcome to your luxurious residence in the brand-new, elevated condominium communi... Read More
Davenport Real Estate
$1,300,000
11 BED
11 BATH
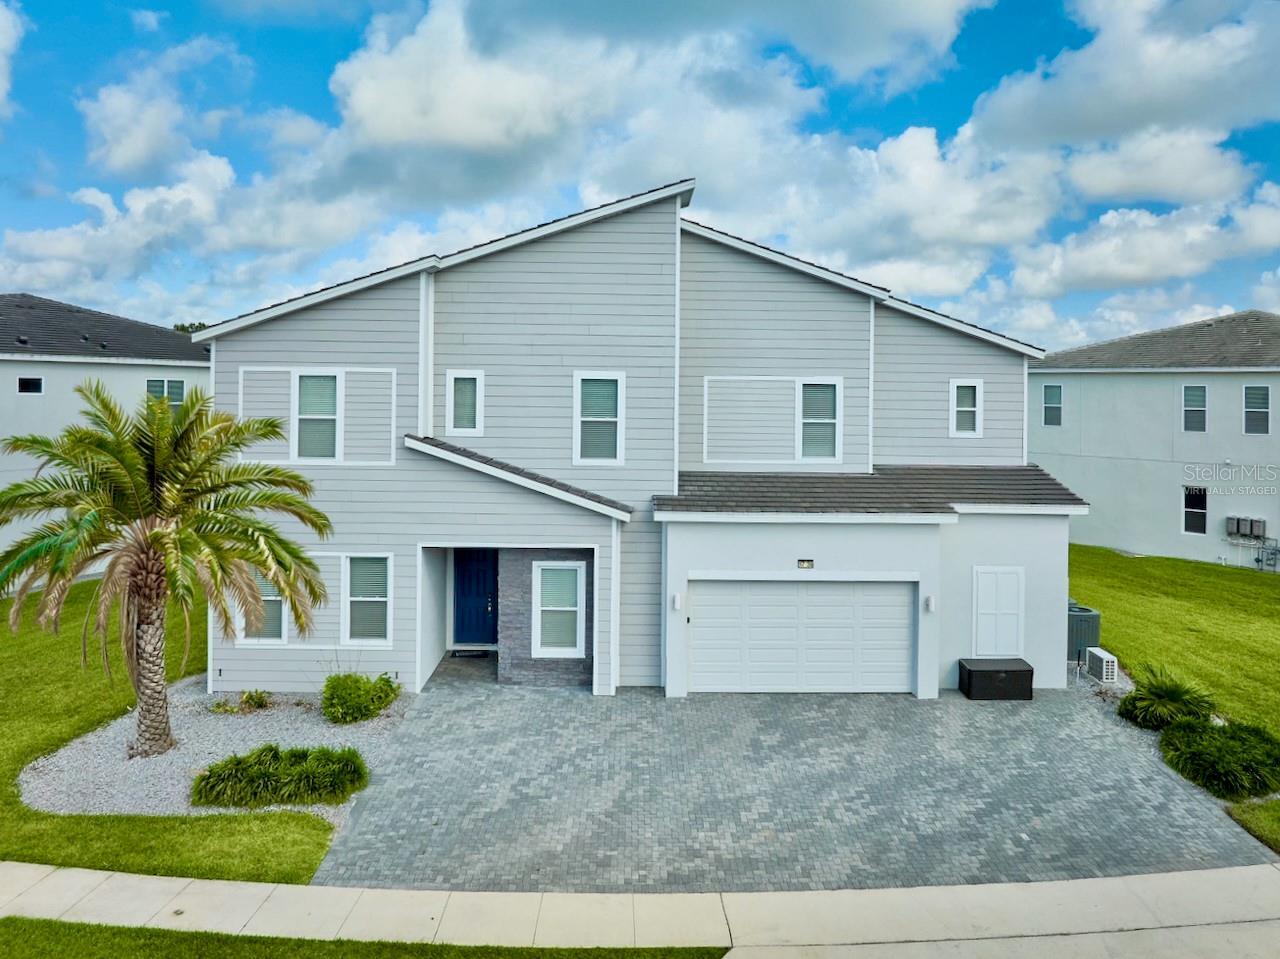
One or more photo(s) has been virtually staged. An extraordinary, high-yielding investment opportunity awaits in Davenpo... Read More
St Petersburg Real Estate
$1,100,000
3 BED
2 BATH
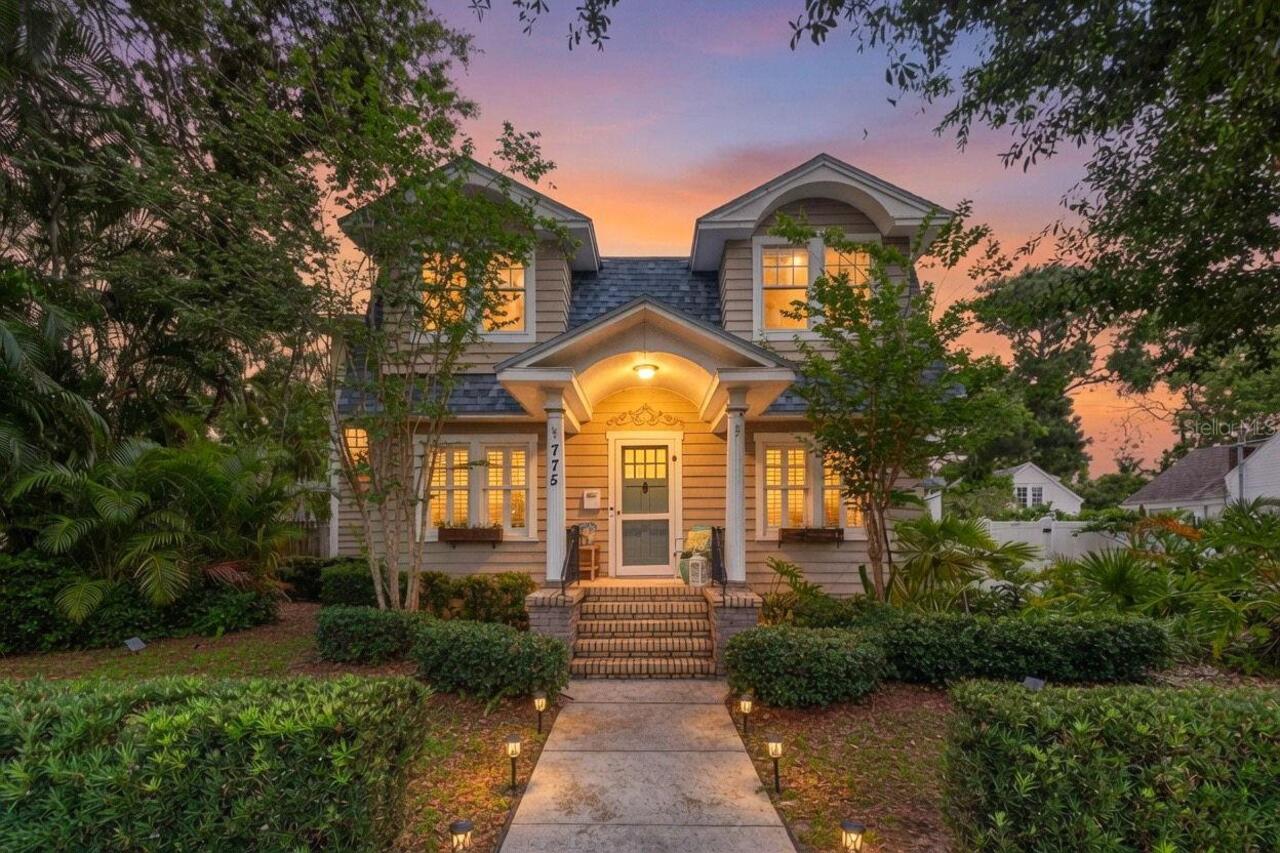
Located on a picturesque brick-lined street in Crescent Heights, this Colonial-style home sits on a rare 75' x 127' lot.... Read More
Sarasota Real Estate
$1,500,000
2 BED
2 BATH
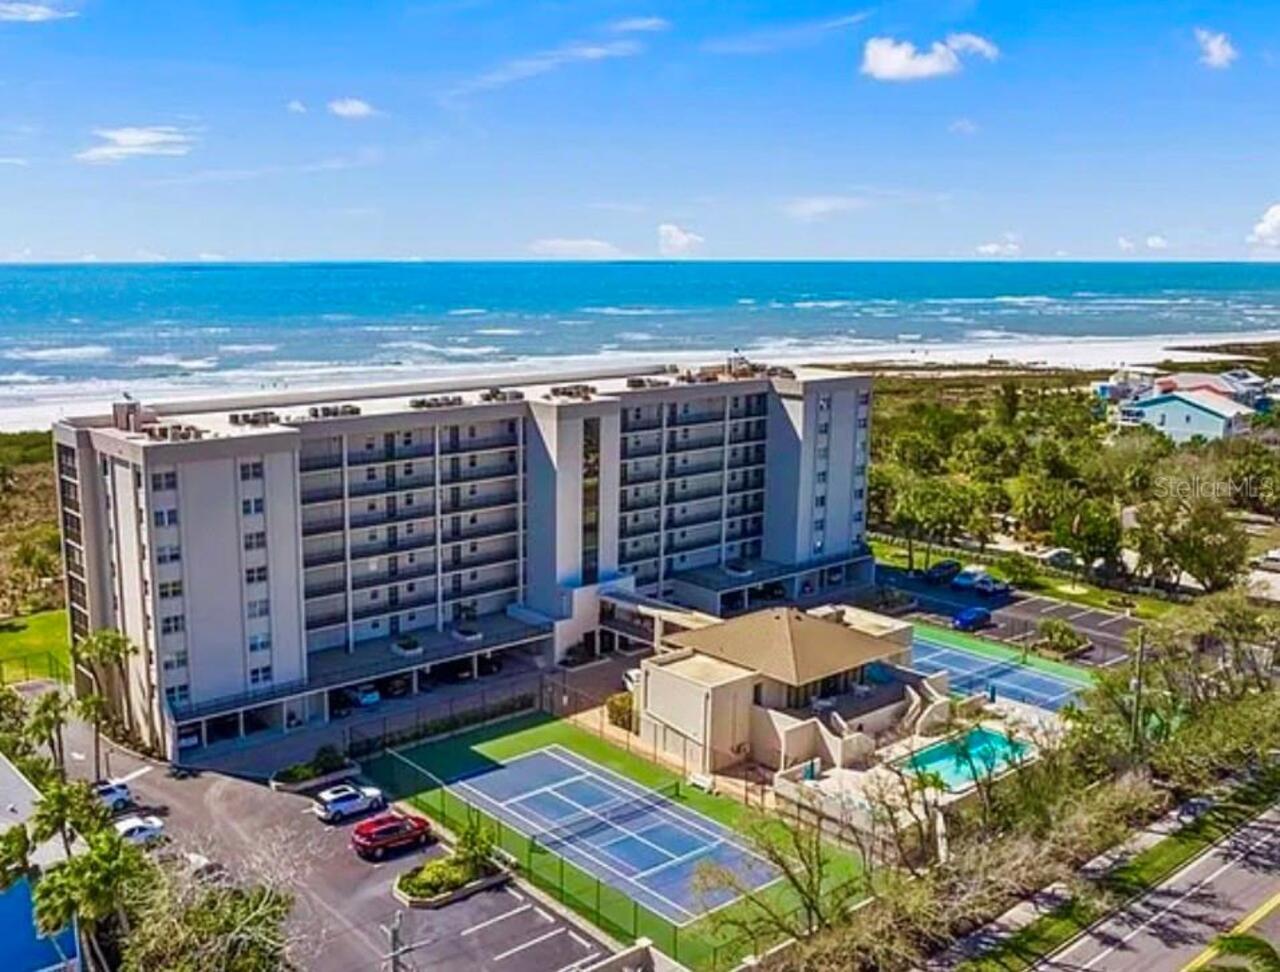
This Rare Beachfront, Classic Coastal Modern extensively renovated 2/2 condo has your Dream View! Unobstructed Beach Vie... Read More
New Smyrna Beach Real Estate
$1,049,900
3 BED
2 BATH
Approximately 150 feet from the walkover to the car-free beach, this oceanview 3 bedroom, 2.5 bath home has been thought... Read More
Maitland Real Estate
$995,000
4 BED
4 BATH
Welcome to Hidden Estates, where luxury, space, and flexibility come together in one of Maitland's most sought-after nei... Read More
St Pete Beach Real Estate
$1,500,000
3 BED
2 BATH
One or more photos were virtually staged. Sand, sun and sea at a brand NEW PRICE with additional seller credits being of... Read More
Summerfield Real Estate
$975,000
4 BED
4 BATH
Price Improvement – Now Offered at $975,000. Welcome to your dream farm on 7.84 acres of picturesque pastureland shaded ... Read More
Ormond Beach Real Estate
$1,488,888
2 BED
2 BATH
Virtually Staged. Under Construction. Welcome to your luxurious residence in the brand-new, elevated condominium communi... Read More
Contact Sandra Pardo

407-990-2746

Wendy Morris LLC

Licensed in the State of Florida
BK 3146762
16797 Broadwater Avenue
Winter Garden, Florida 34787

Your privacy is our utmost concern. We will never sell your personal information. Privacy Policy
©2026 sandrapardohomes.com - all rights reserved. | Site Map