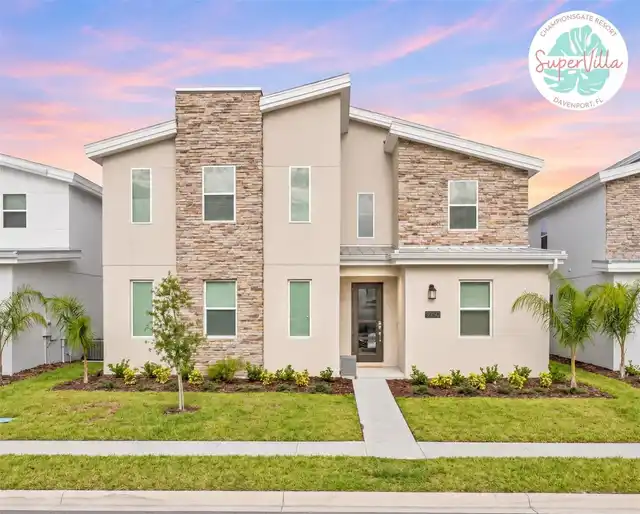
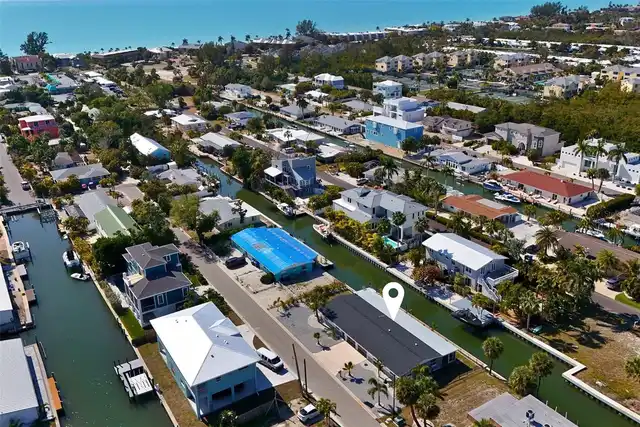
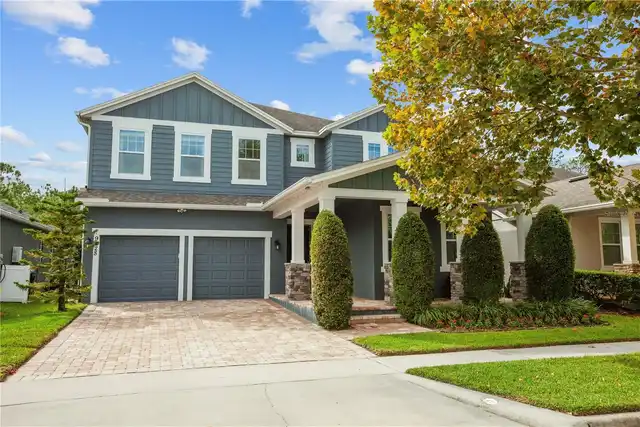
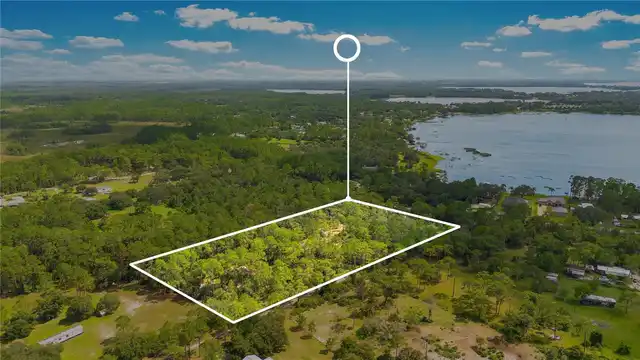
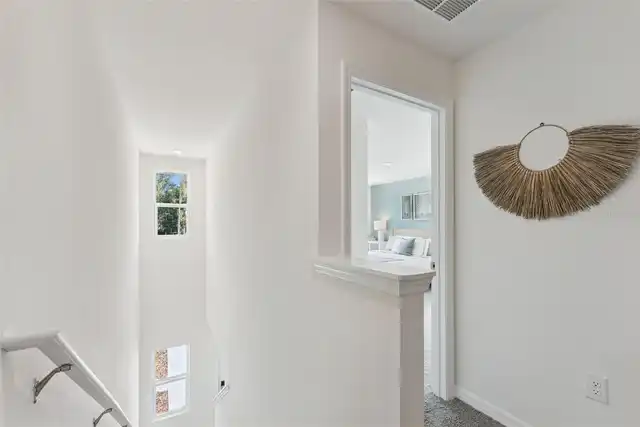
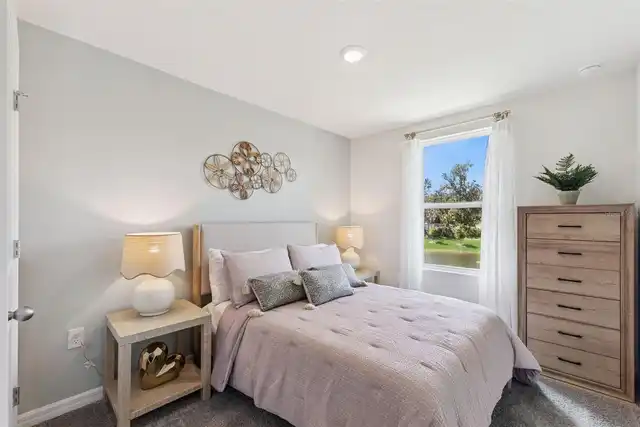
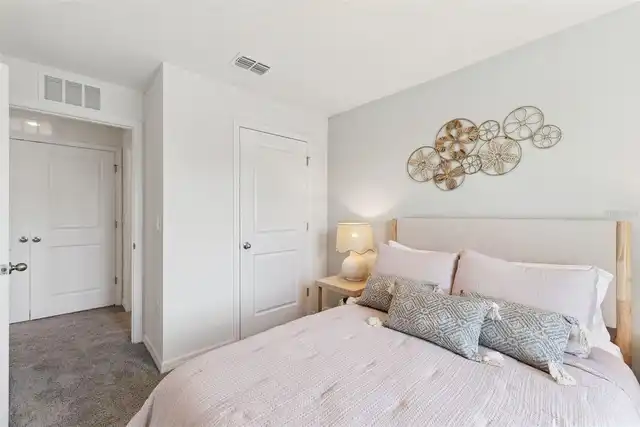
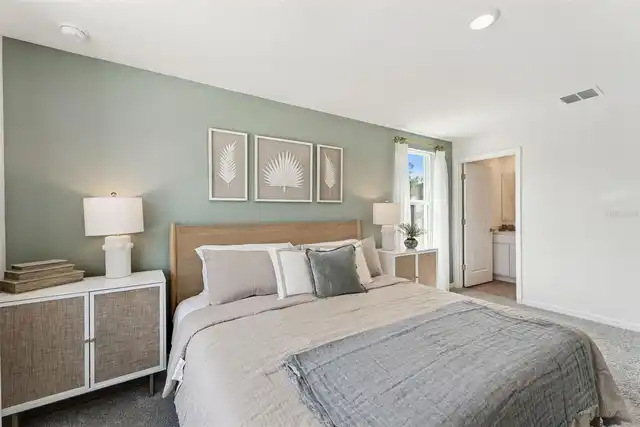
Property Features
Property Sub Type
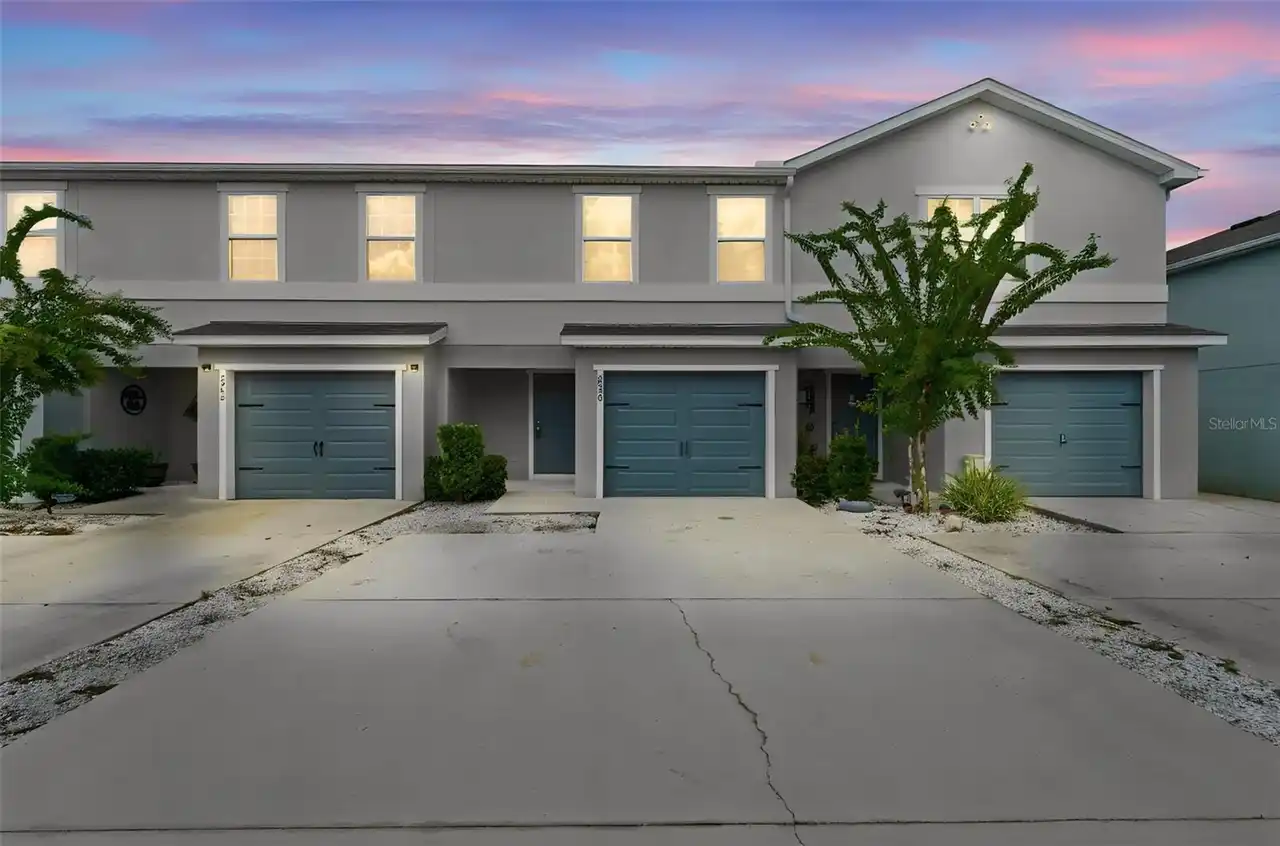
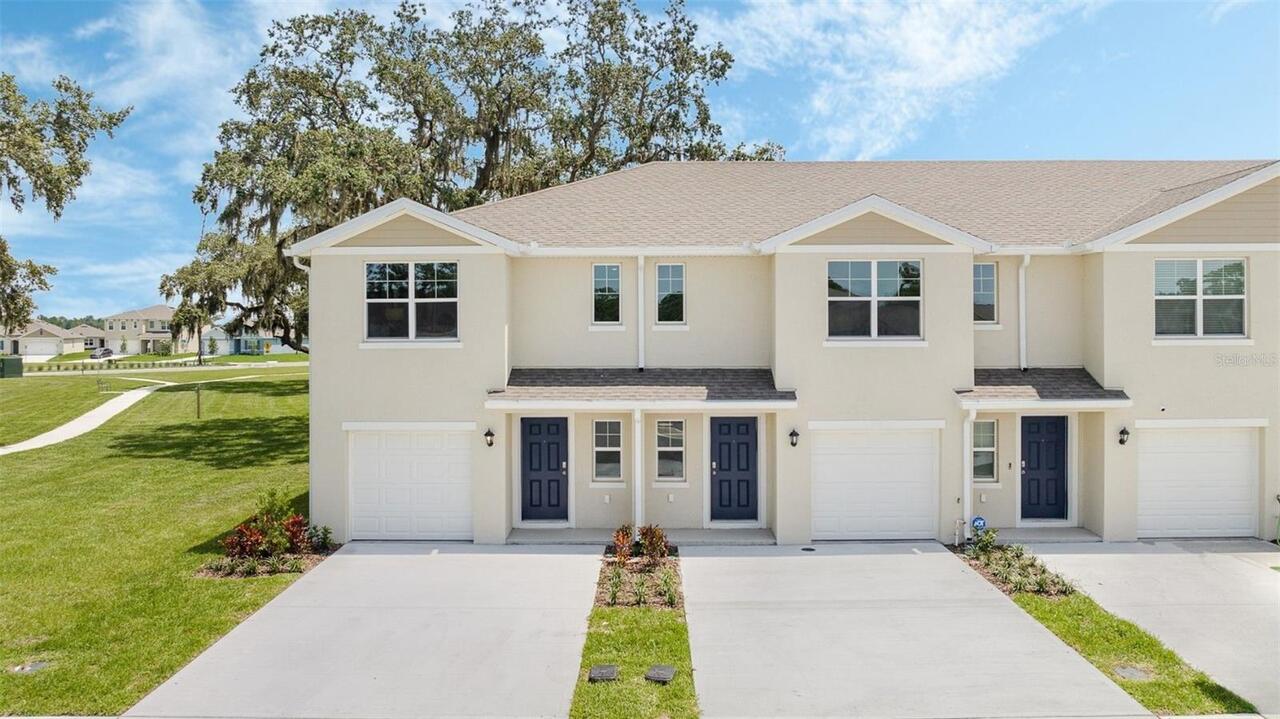
Townhouse
Subdivision
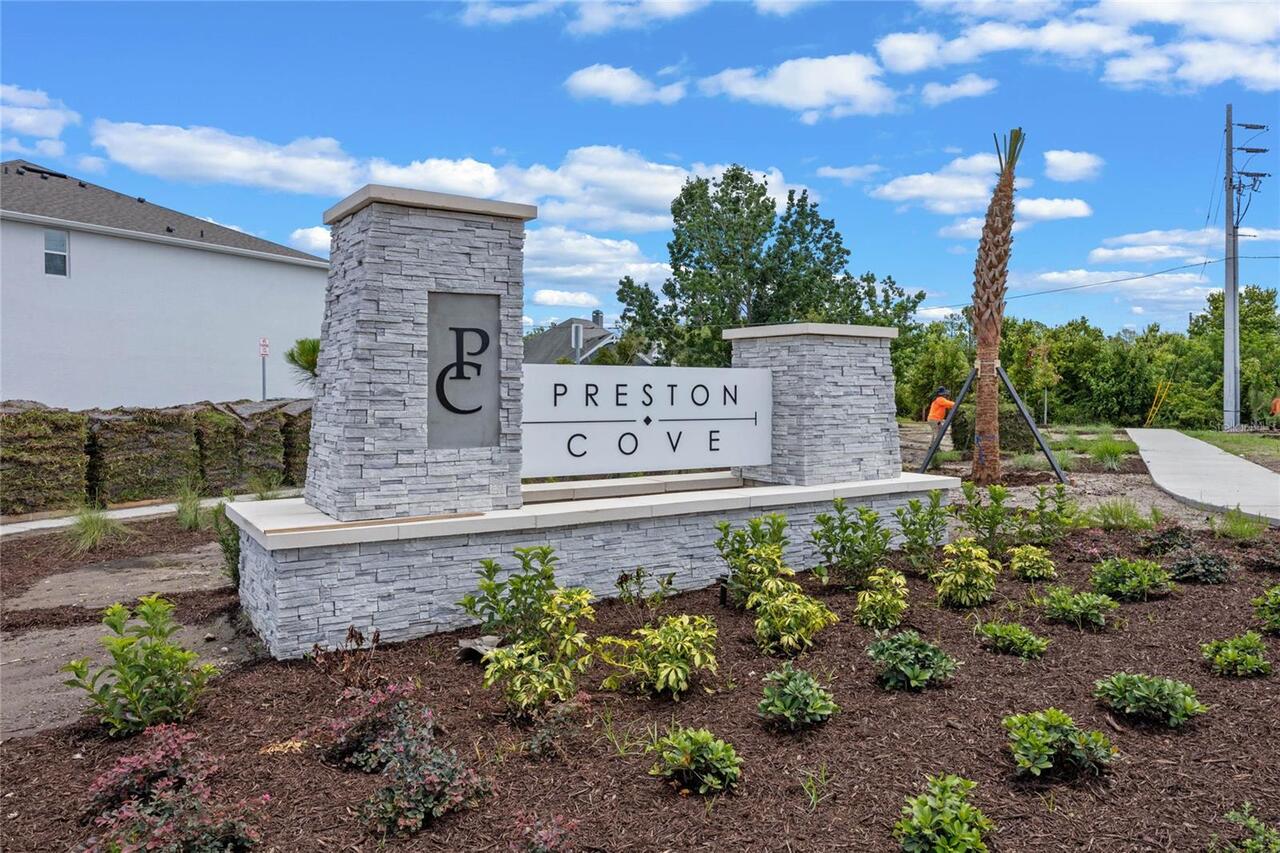
PRESTON COVE PH 1 & 2
Interior Features
Additional Information
Additional Lease Restrictions
See Docs
Alternate Key Folio Num
25-31-22-4735-0001-282.0
Appliances
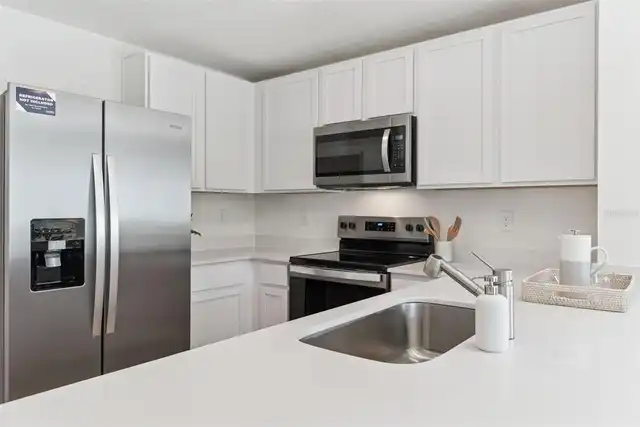
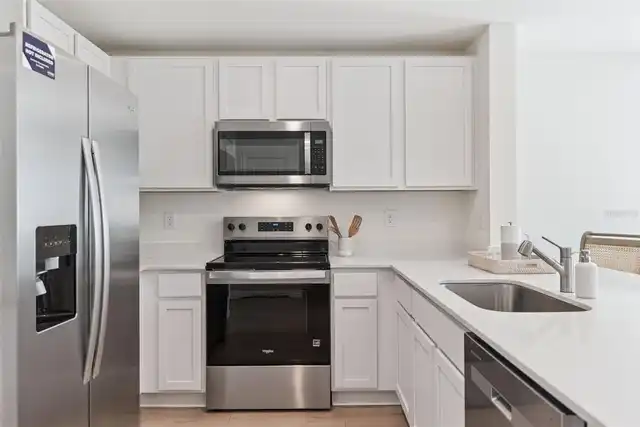
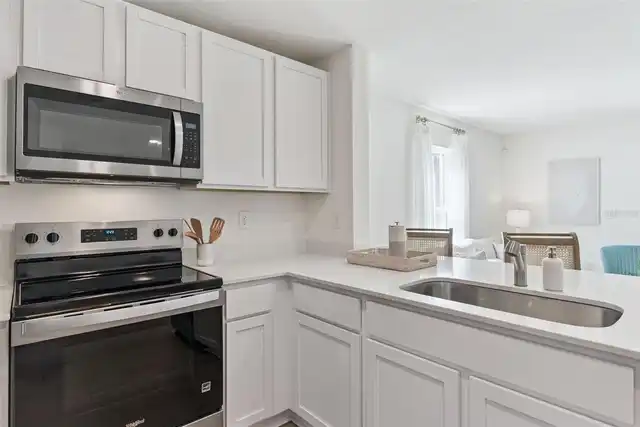
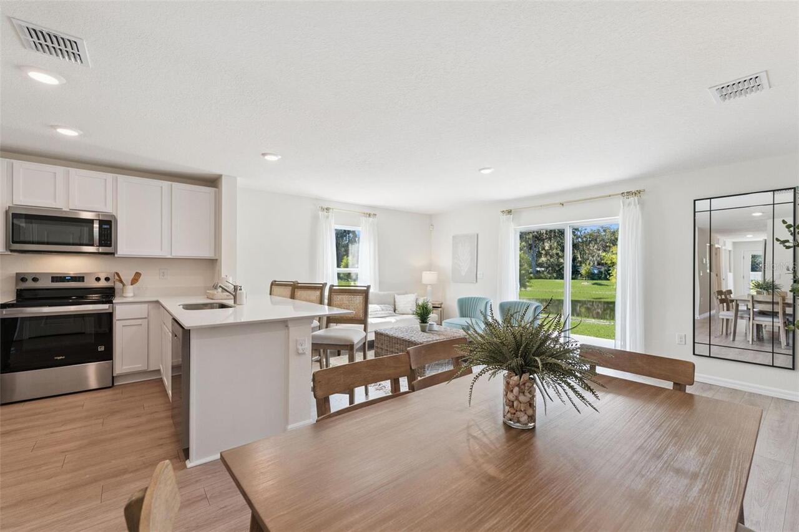
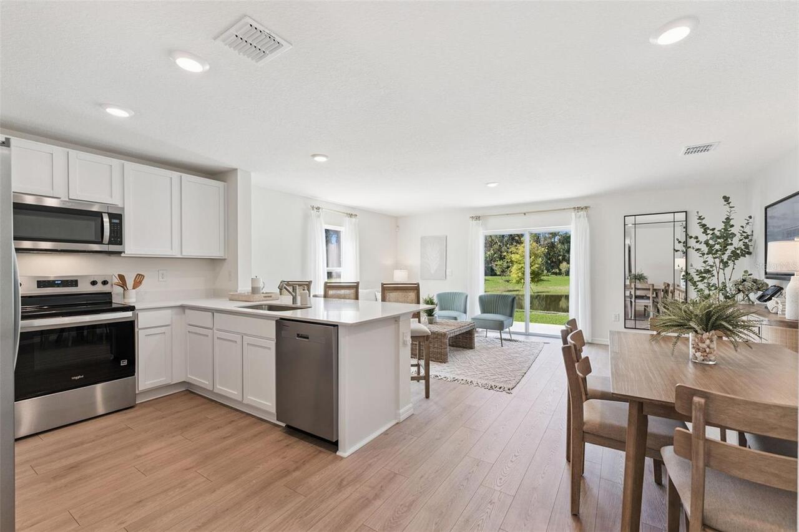
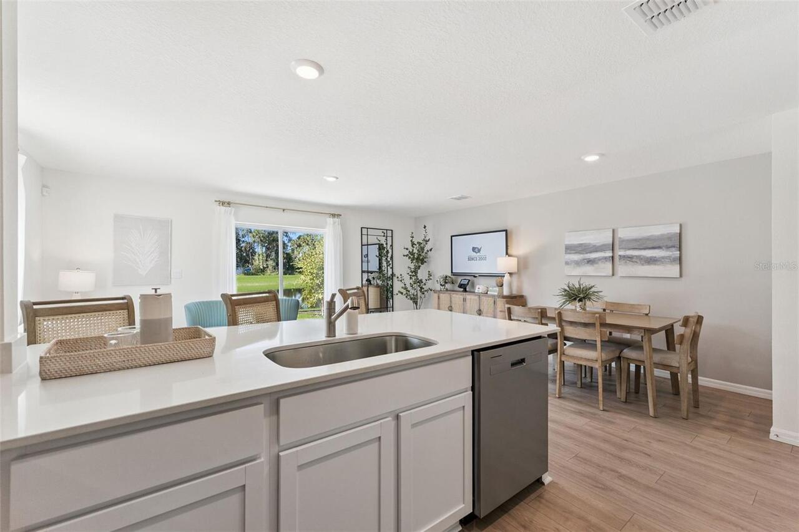
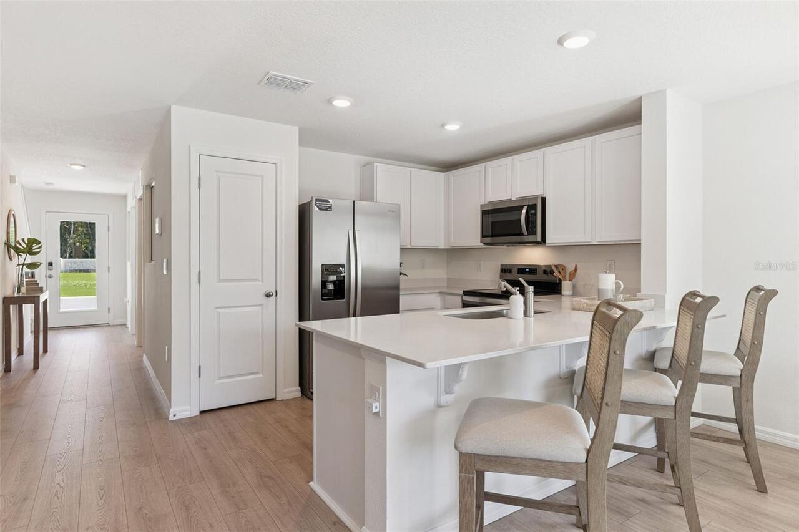
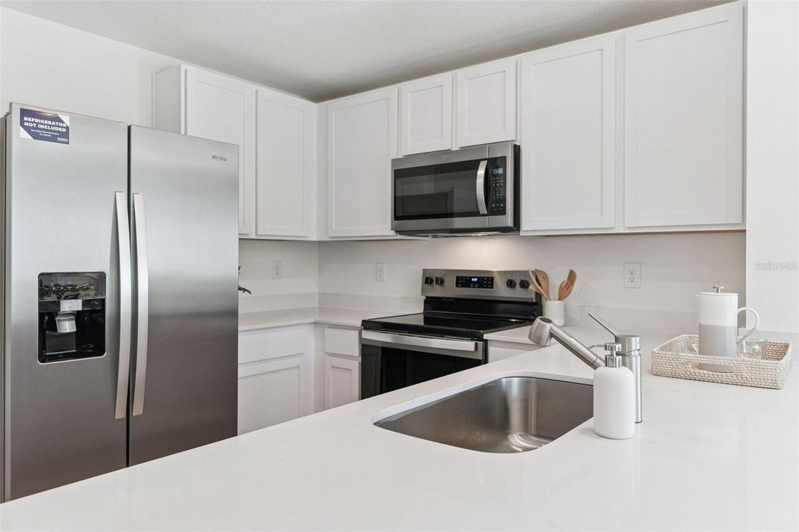
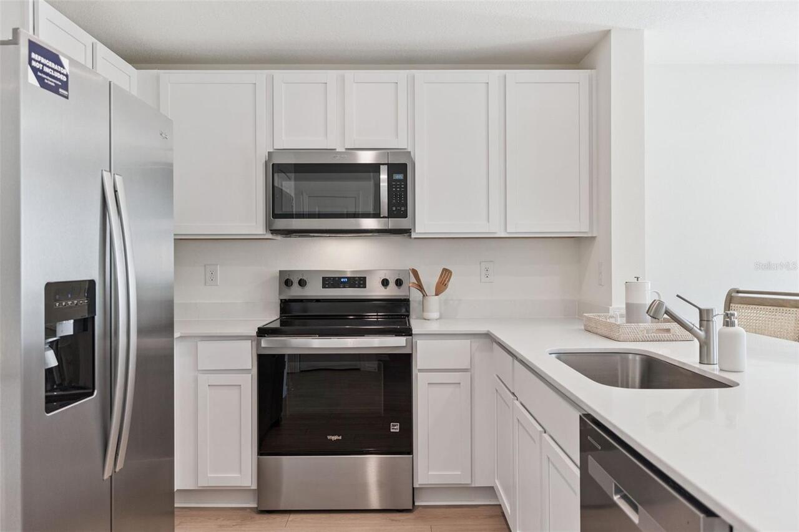
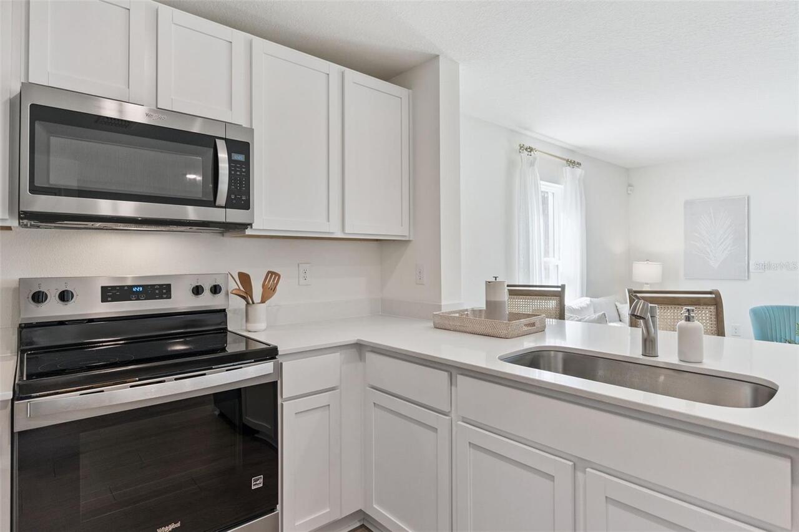
Dishwasher, Disposal, Range
Association Amenities
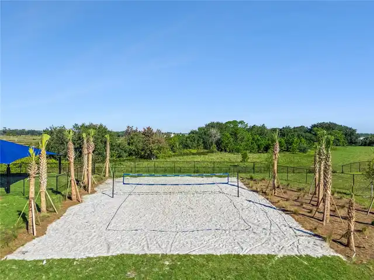
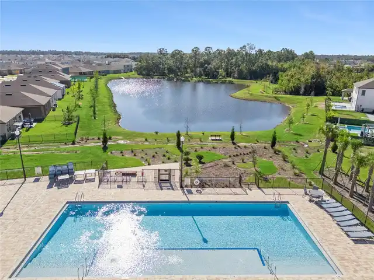
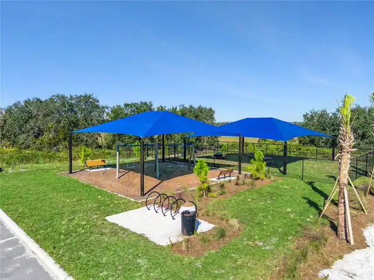
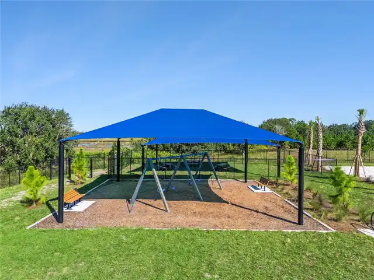
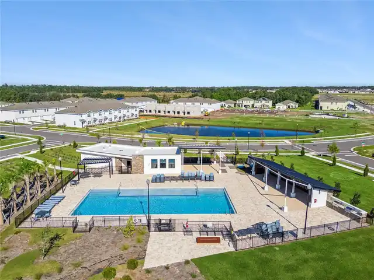
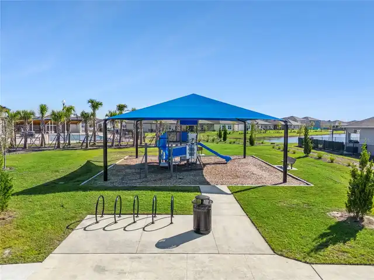
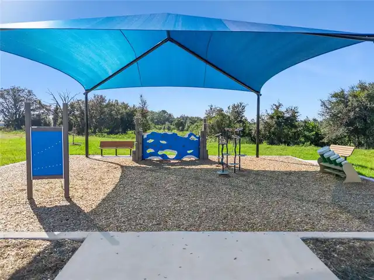
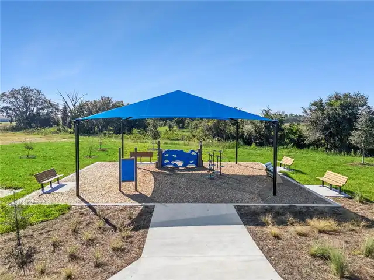
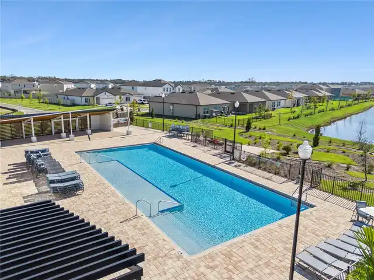
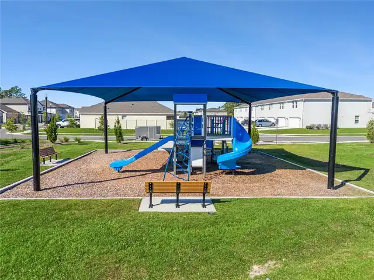
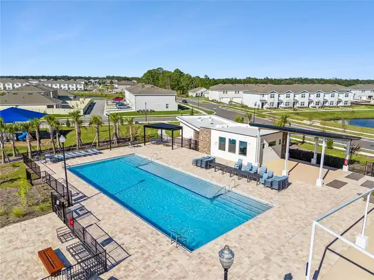
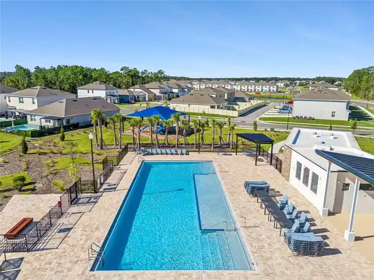
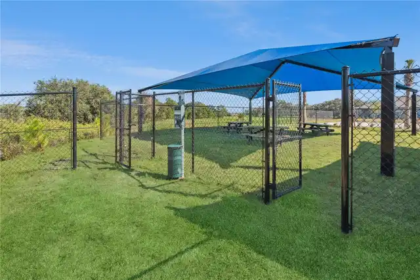
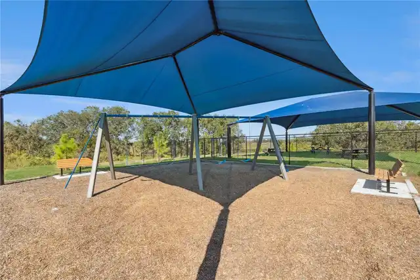
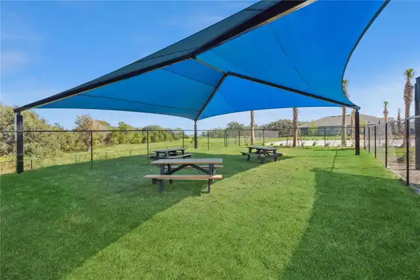
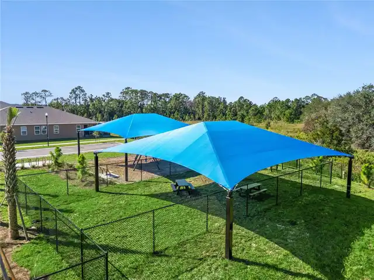
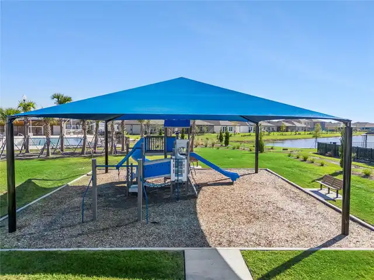
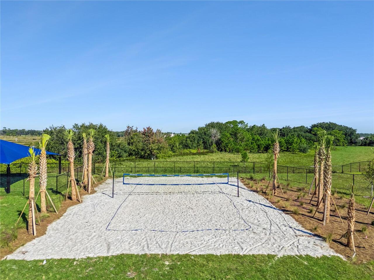
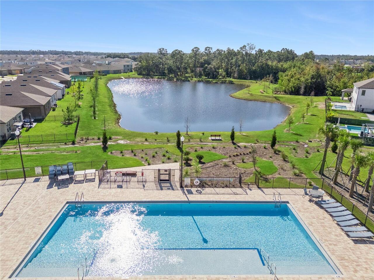
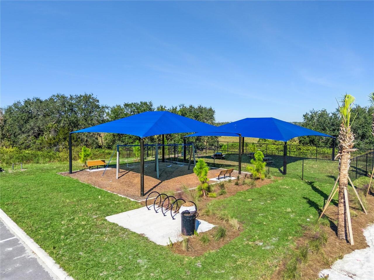
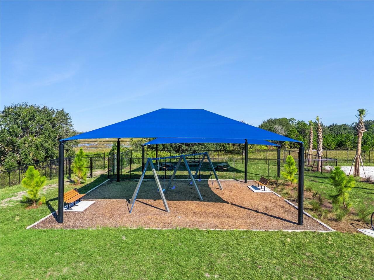
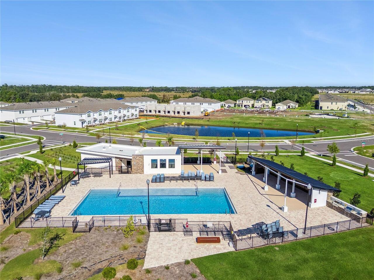
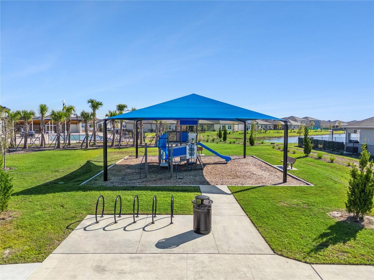
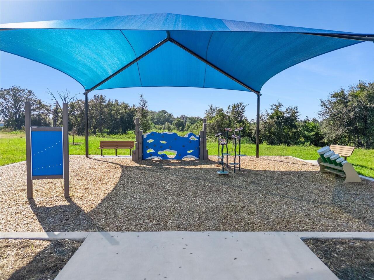
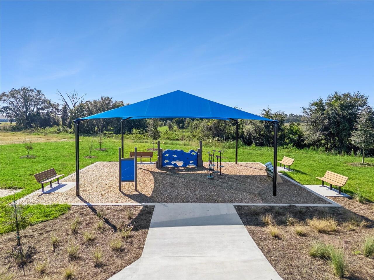
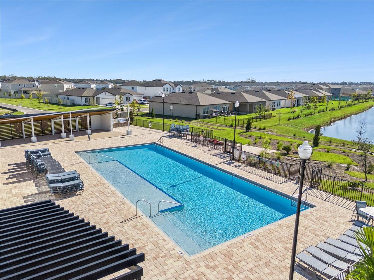
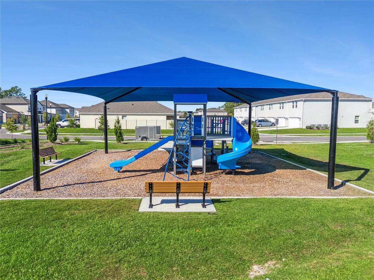
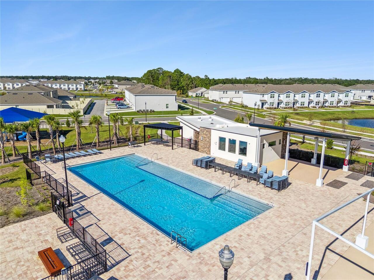
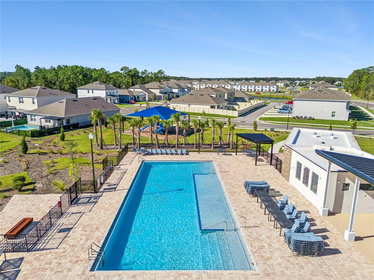
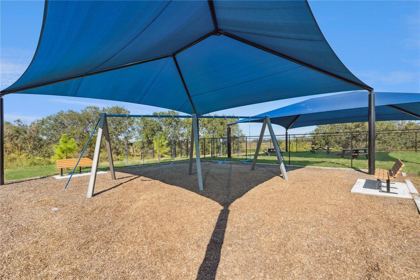
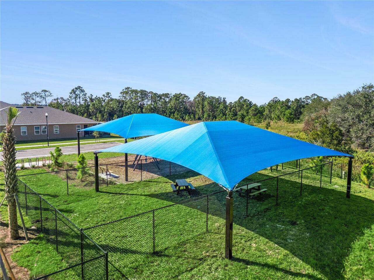
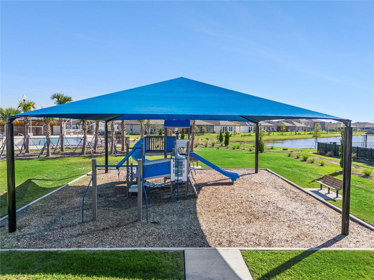
Fitness Center, Pool, Playground
Association Fee Frequency
Monthly
Association Fee Includes
Pool
Association Fee Requirement
Required
Builder License Number
cbc1258559
Building Area Source
Builder
Building Area Total Srch SqM
157.01
Building Area Units
Square Feet
Calculated List Price By Calculated SqFt
229.66
Community Features
Fitness Center, Street Lights, Pool, Sidewalks, Deed Restrictions, Playground
Construction Materials
Stucco, Block
Cumulative Days On Market
225
Exterior Features
Sidewalk, Sprinkler Metered
Flood Zone Date
2013-06-18
Flood Zone Panel
12097C0115G
Interior Features
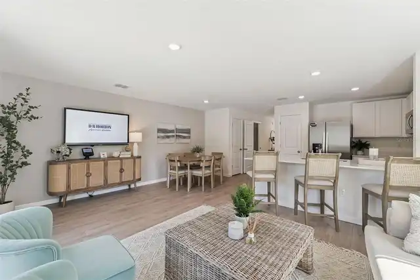
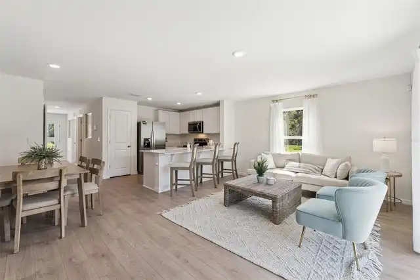
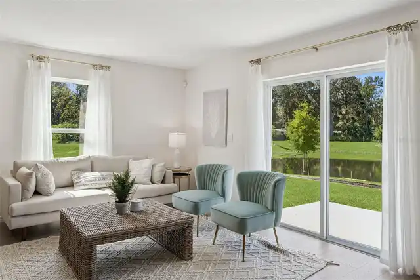
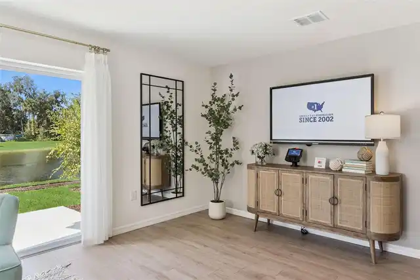
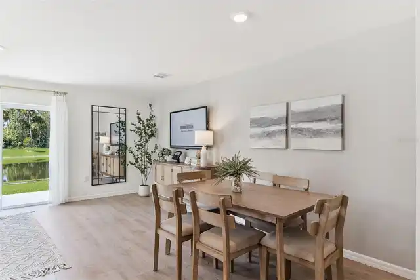
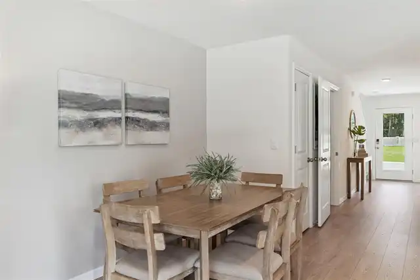
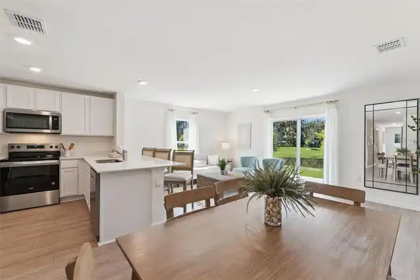
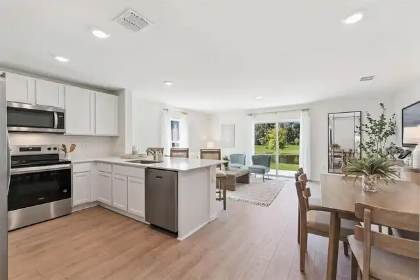
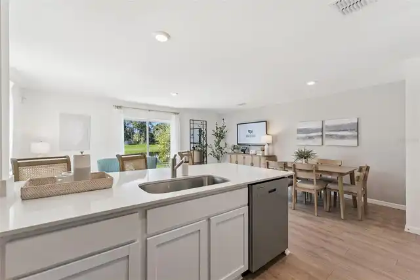
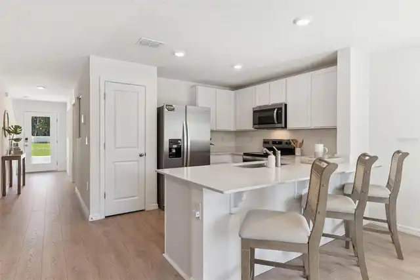
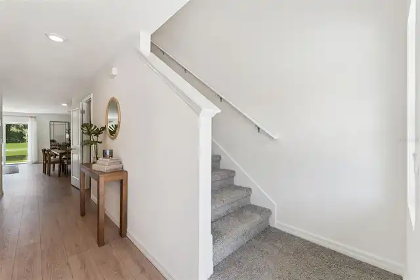
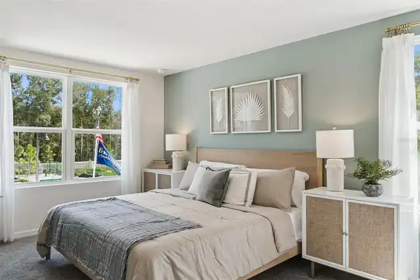
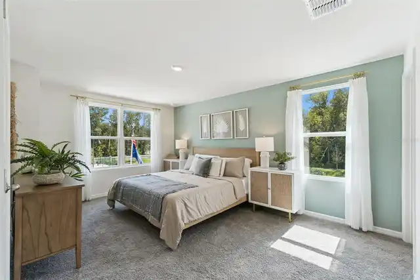
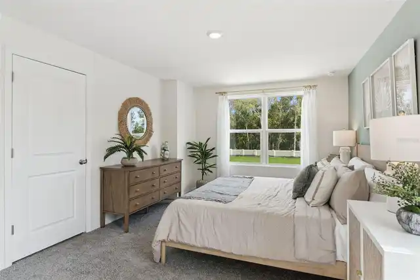
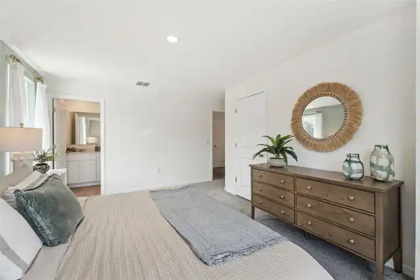
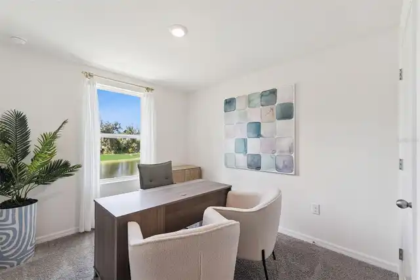
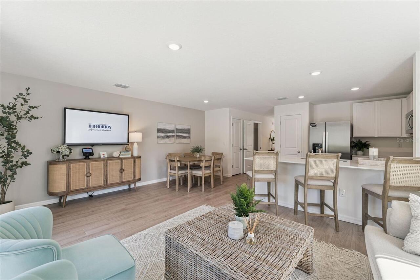
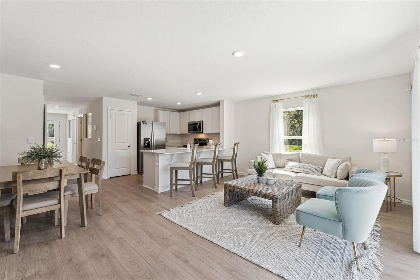
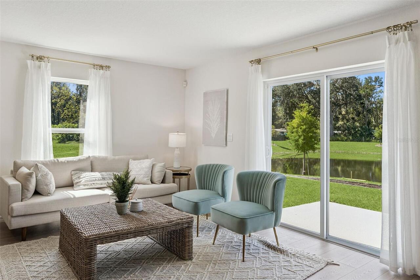
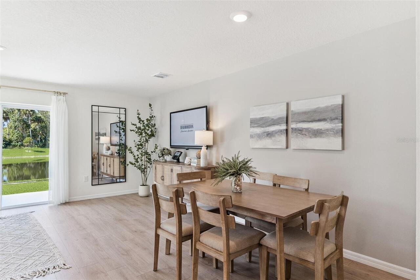
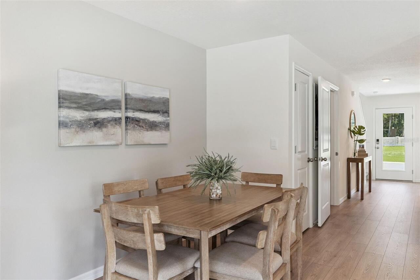
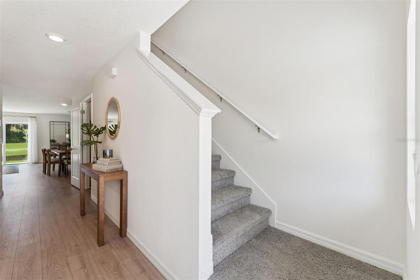
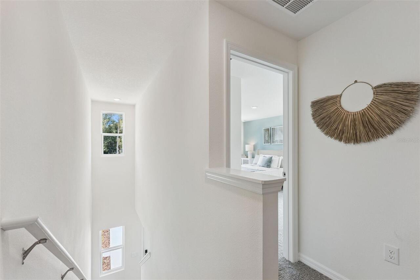
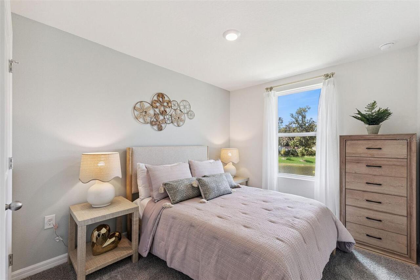
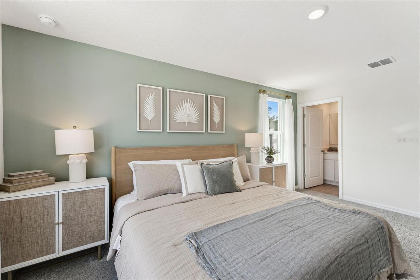
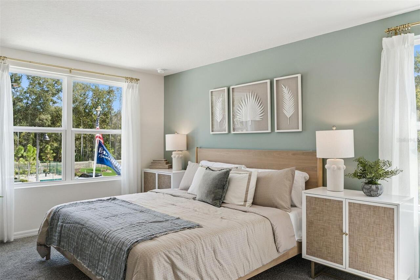
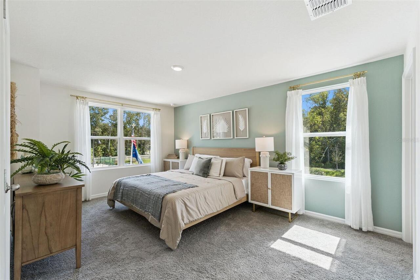
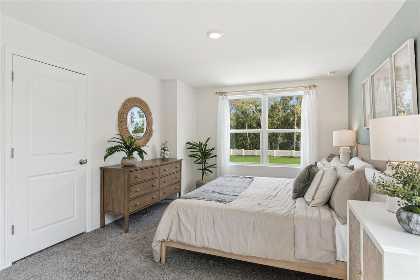
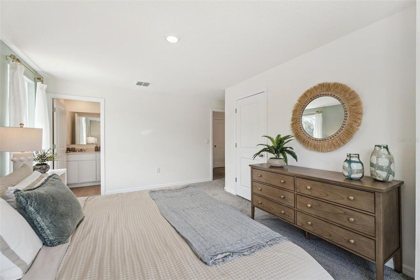
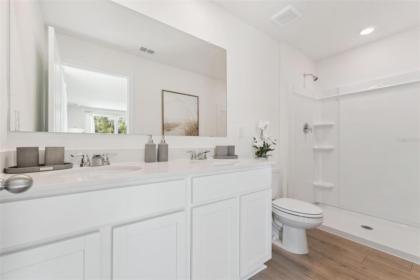
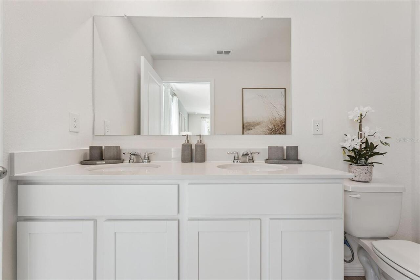
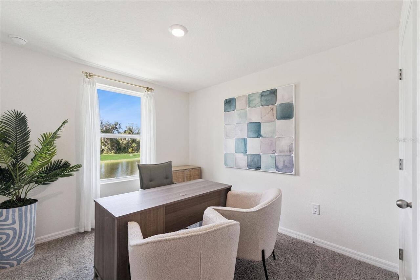
Solid Surface Counters, Thermostat, Eat-in Kitchen, PrimaryBedroom Upstairs, Open Floorplan, Stone Counters, Kitchen/Family Room Combo, Living Room/Dining Room Combo, Walk-In Closet(s)
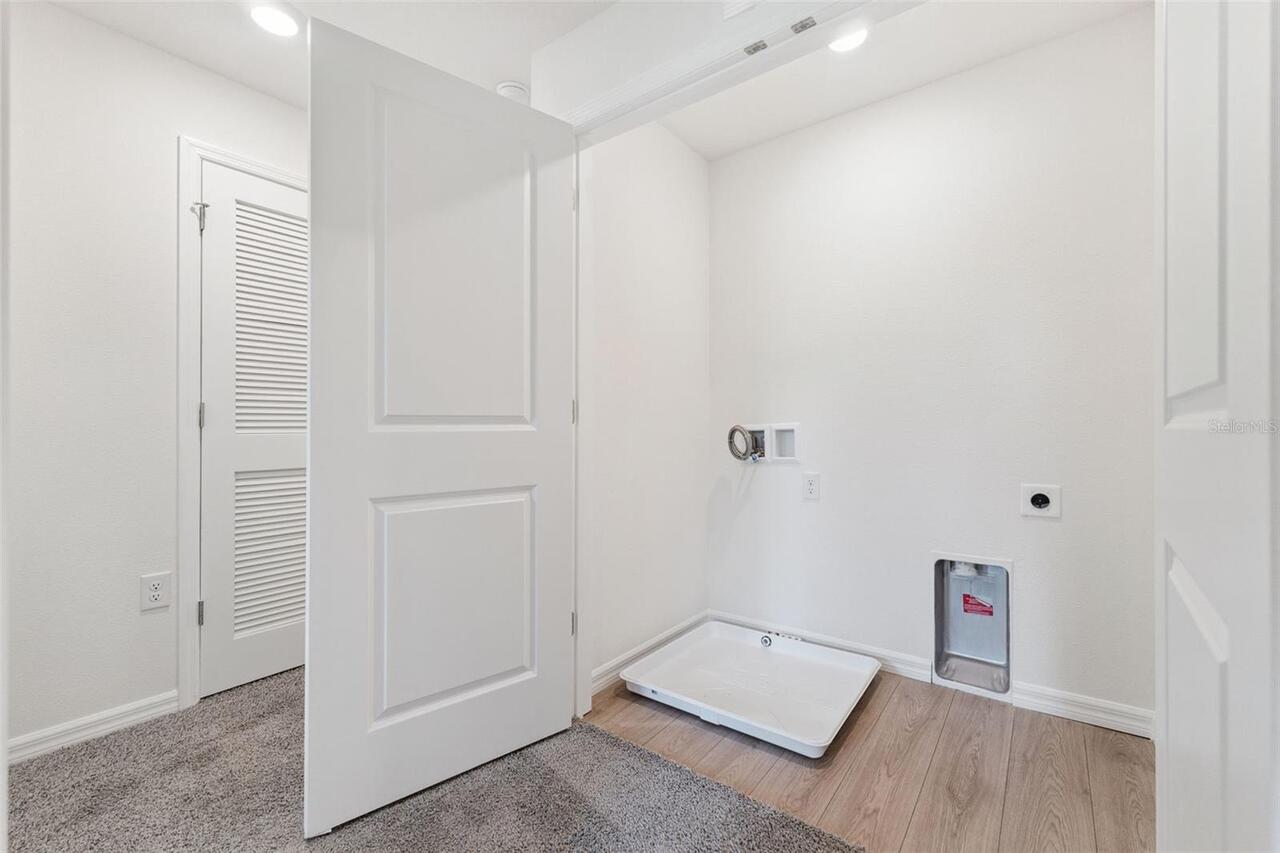
Laundry Features
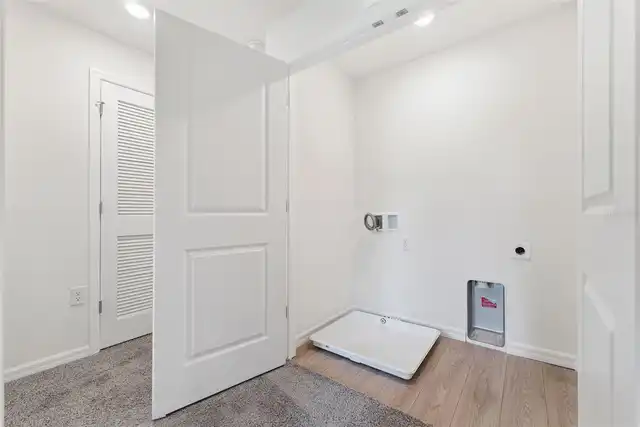
Laundry Room
Living Area Source
Builder
Living Area Units
Square Feet
Lot Size Square Meters
364
Modification Timestamp
2026-11-02T19:56:11.896Z
Other Equipment
Irrigation Equipment
Parcel Number
22-25-31-4735-0001-2820
Pets Allowed
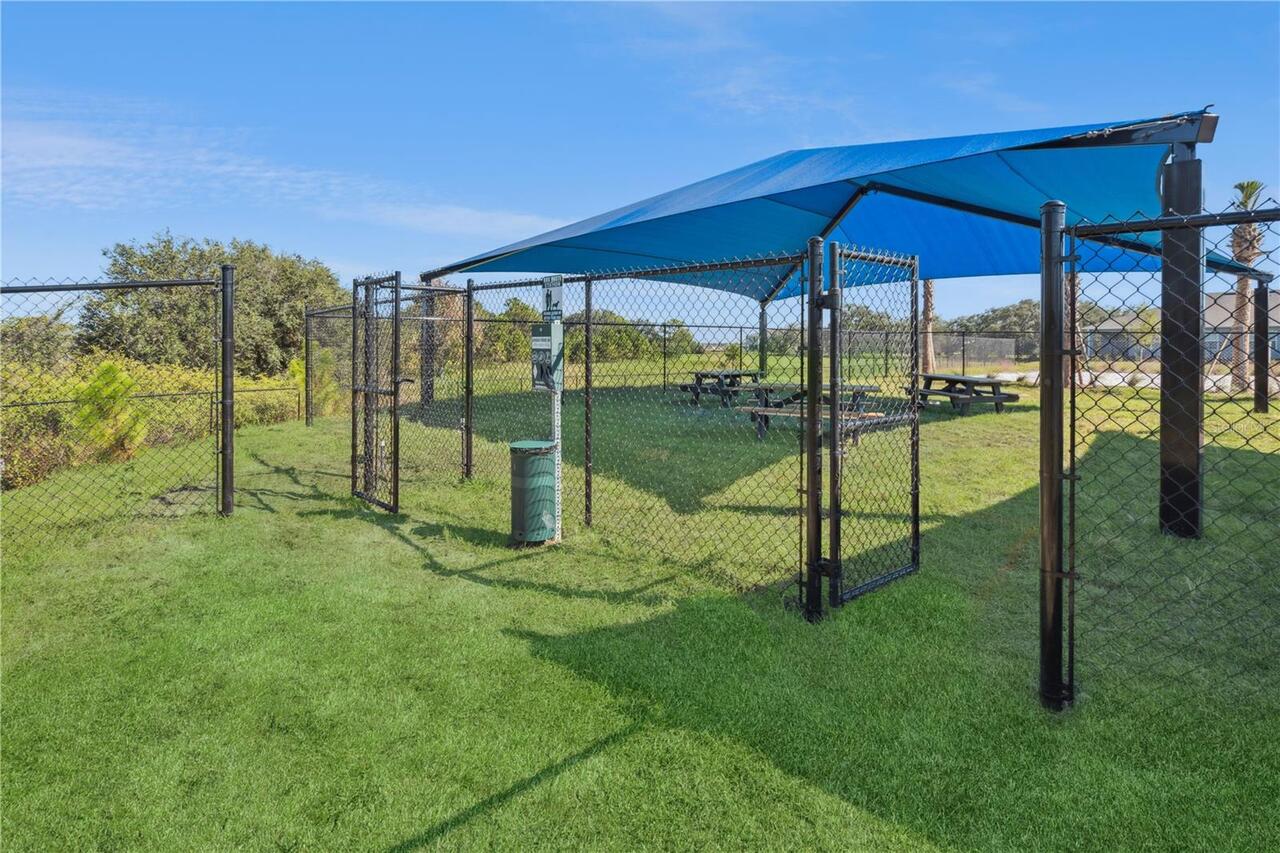
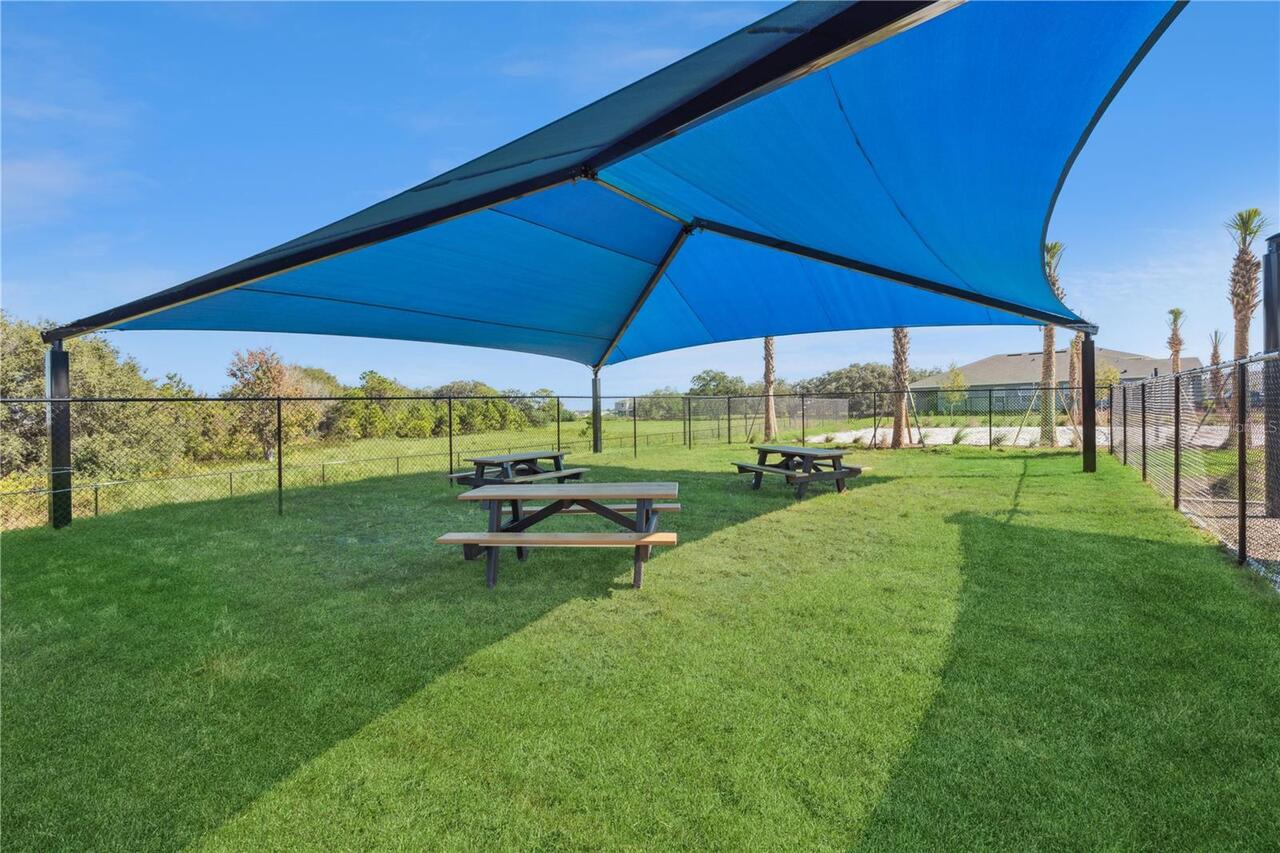
Cats OK, Dogs OK
Projected Completion Date
2026-05-19T00:00:00.000
Property Condition
Completed
RATIO Current Price By Calculated SqFt
229.66
Tax Other Annual Assessment Amount
1967
Total Acreage
0 to less than 1/4
Universal Property Id
US-12097-N-222531473500012820-R-N
Unparsed Address
717 PRESTON COVE DR
Utilities
Sewer Available, Electricity Available, Underground Utilities, Water Available, Cable Available