407-990-2746
Menu

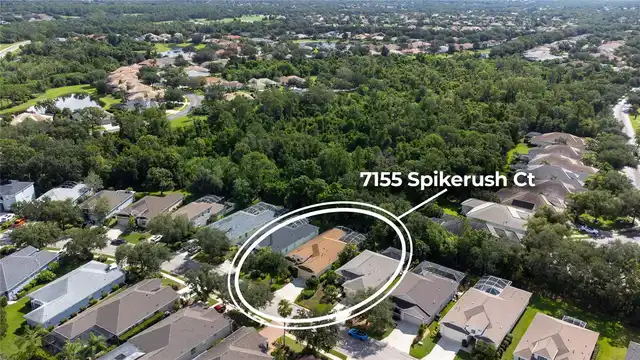
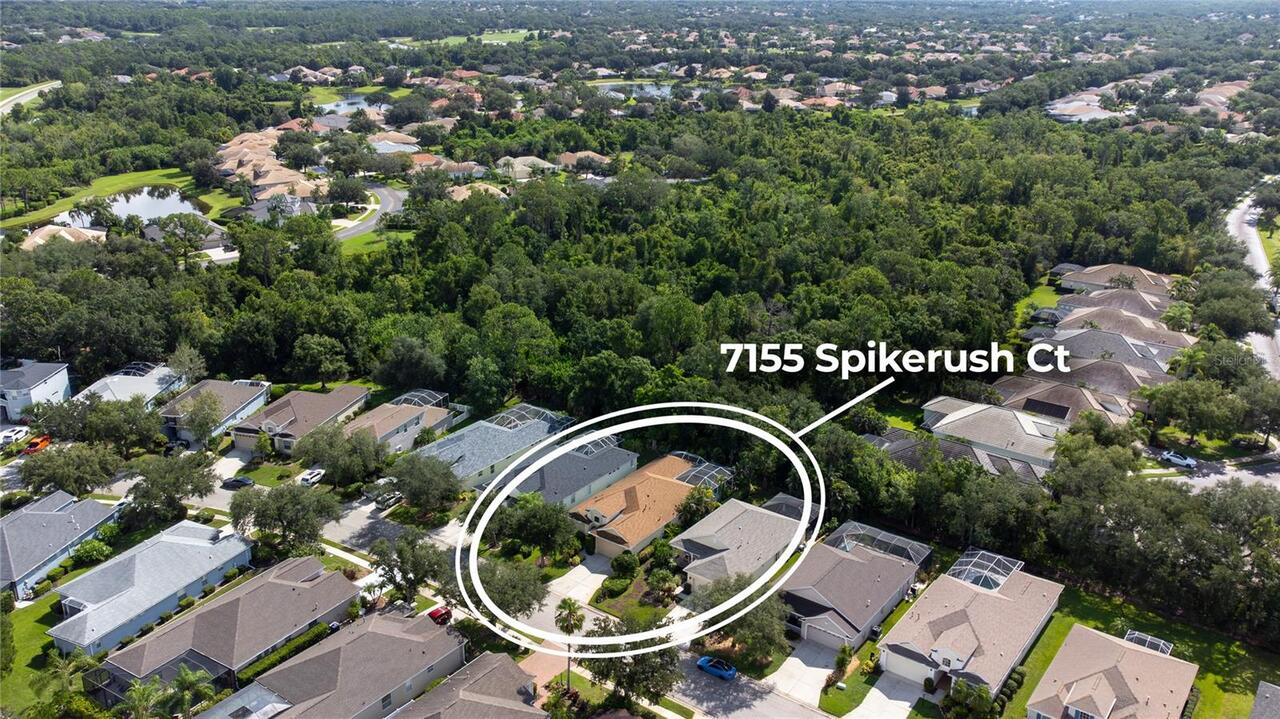
7155 Spikerush Court, Bradenton, FL

NEXT
PREV
$550,000

($264/sqft)

List Status: Active
7155 Spikerush Court
Bradenton, FL 34202


3 beds
3 baths
2087 living sqft
Top Features
  • View: Garden, Trees/Woods
  • Subdivision: Riverwalk Village Cypress Banks Sp H 1&2
  • Built in  2000
  • Single Family Residence
Description
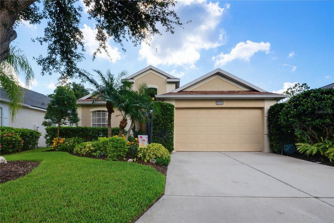
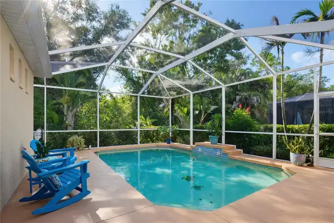
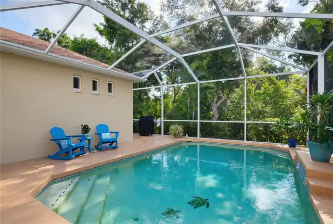
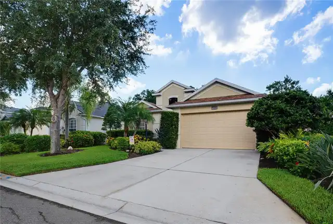
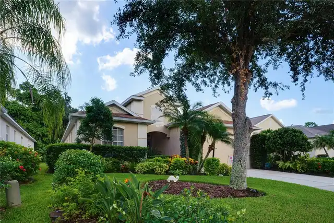
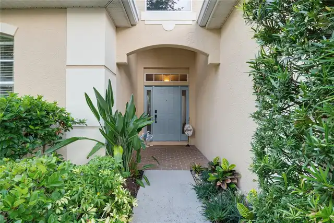
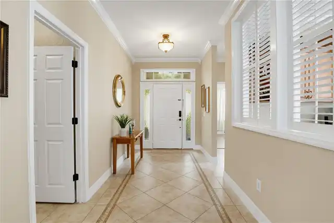
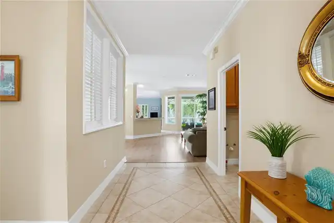
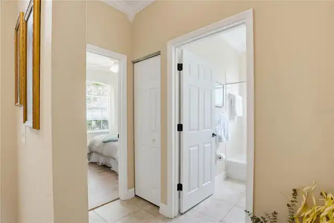
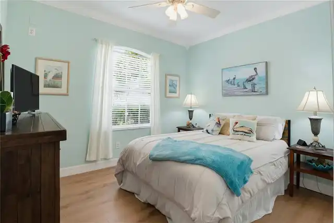
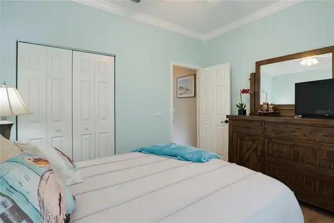
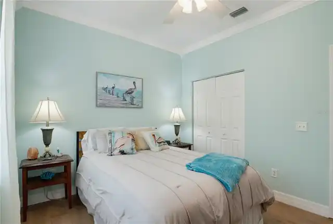
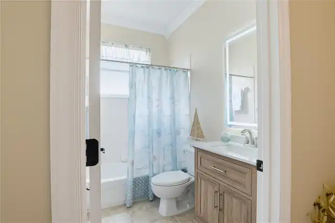
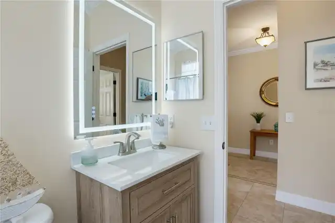
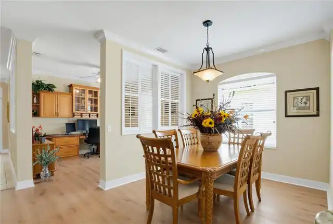
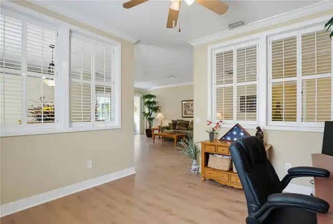
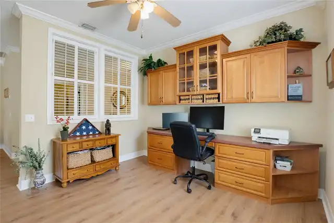
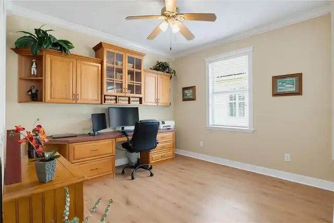
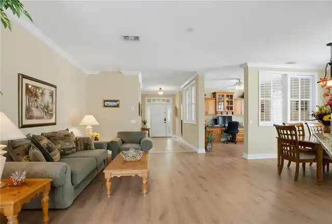
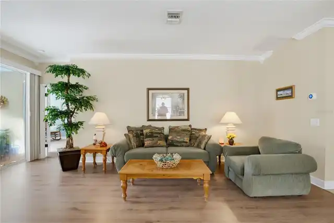
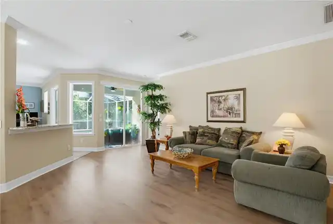
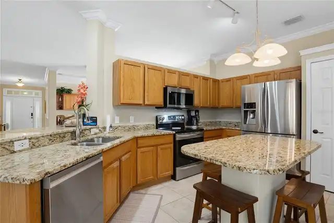
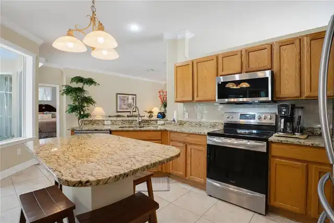
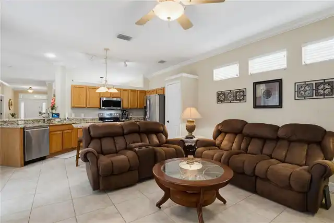
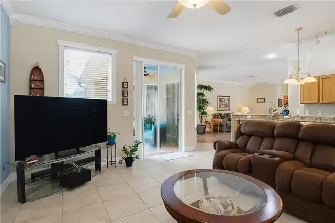
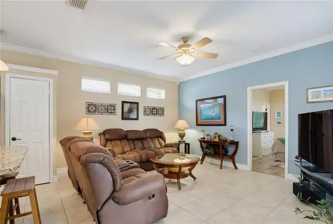
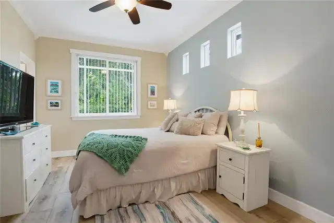
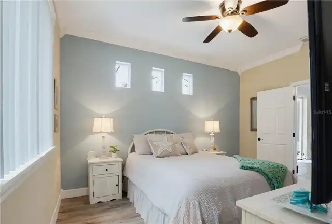
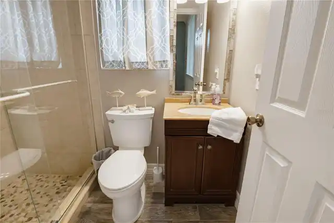
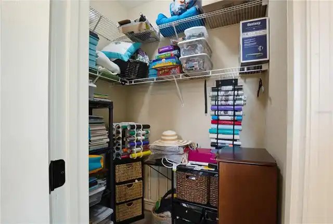
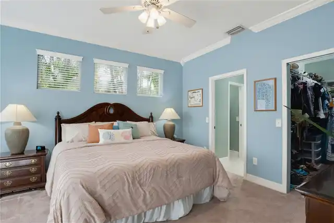
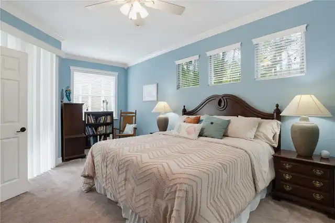
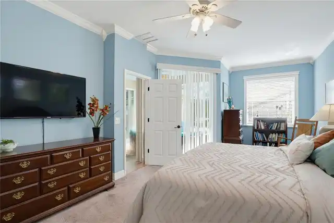
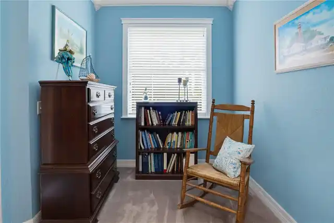
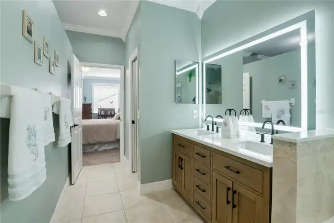
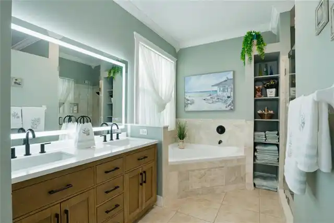
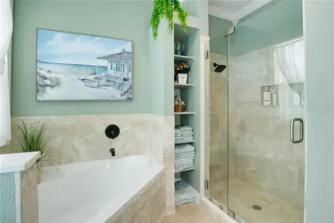
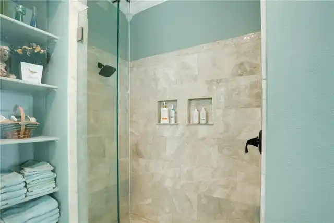
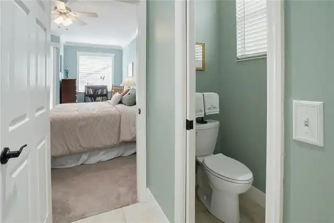
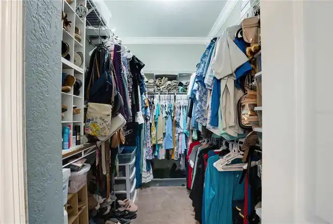
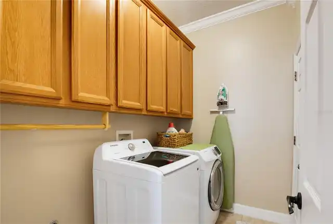
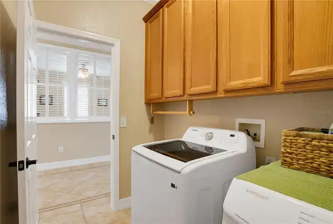
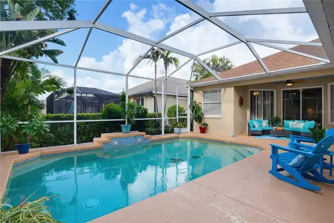
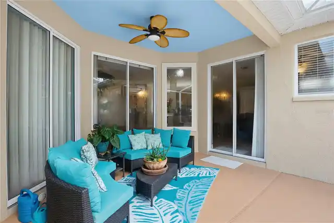
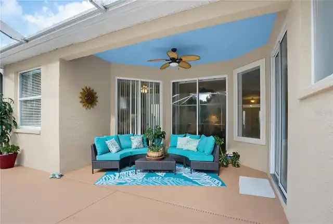
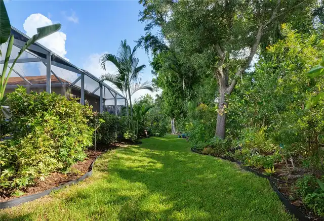
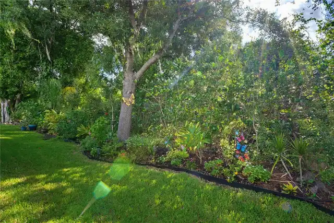
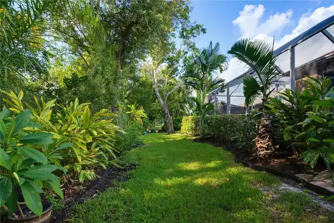
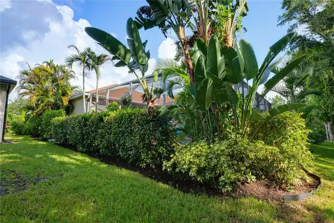
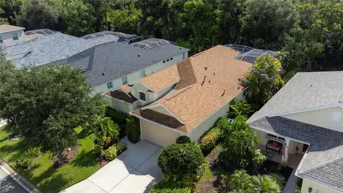
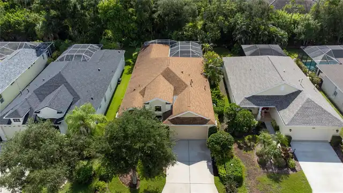
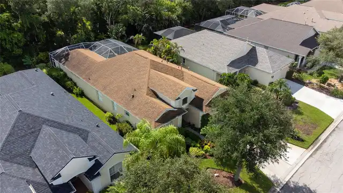
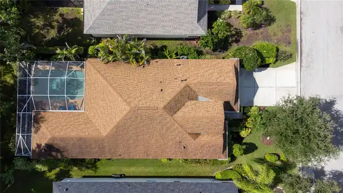
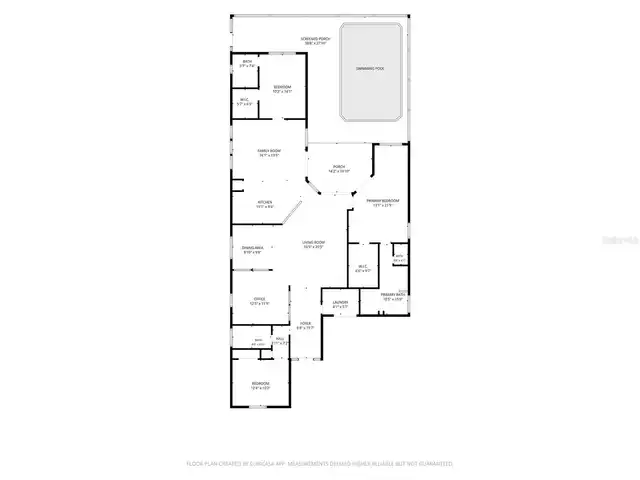
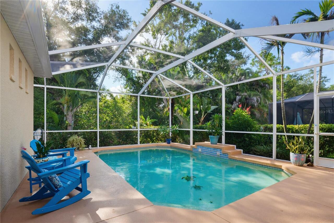
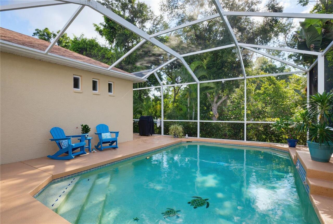
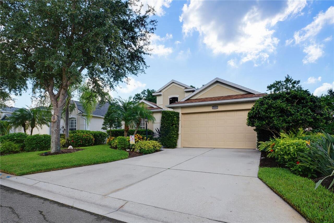
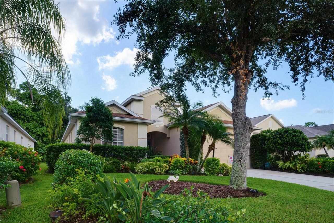
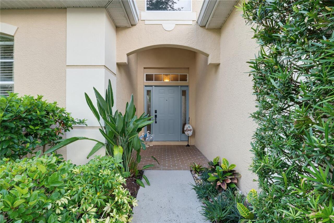
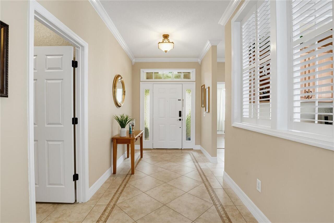
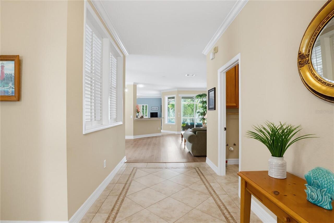
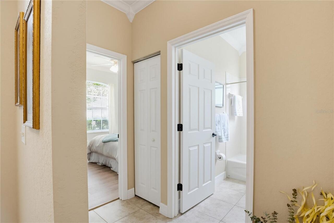
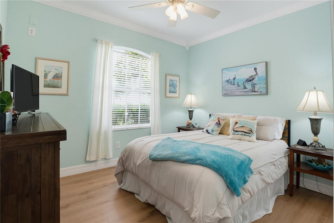
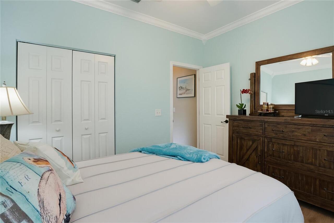
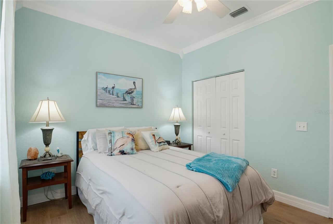
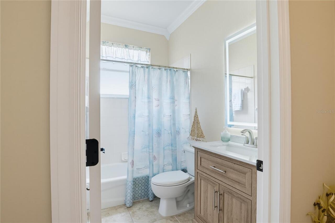
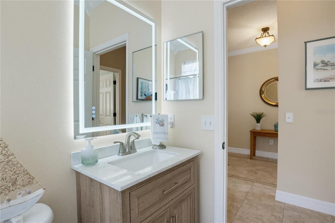
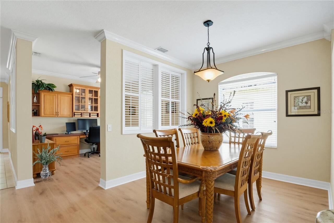
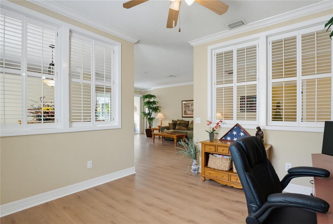
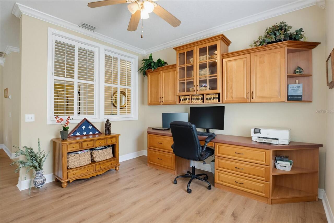
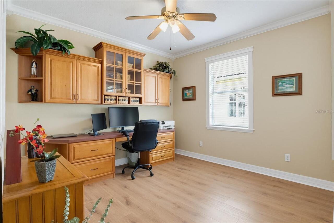
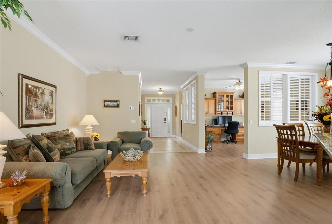
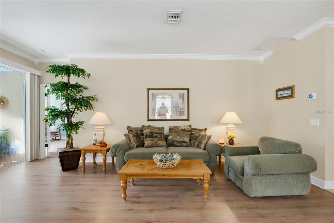
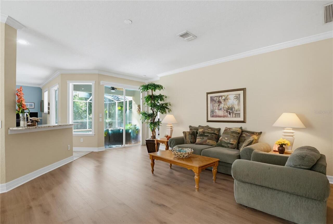
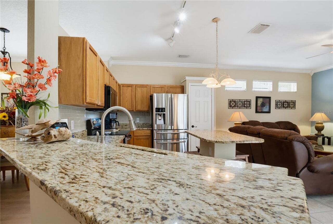
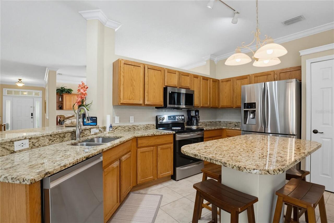
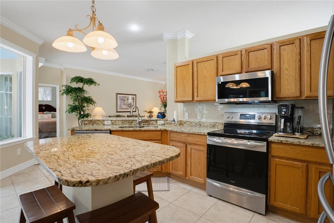
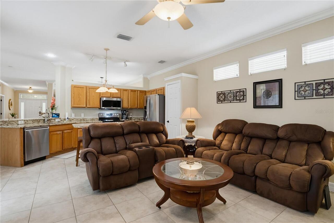
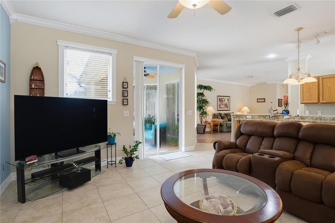
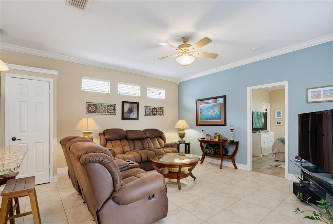
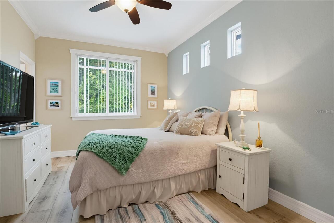
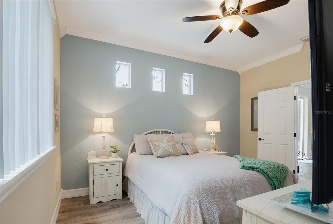
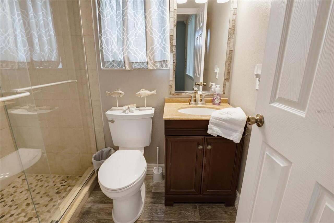
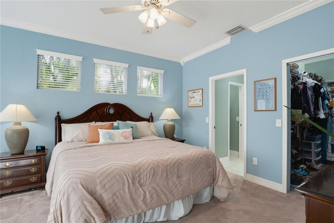
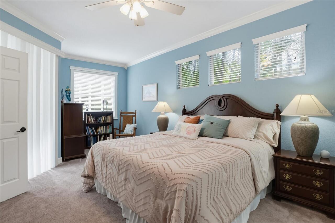
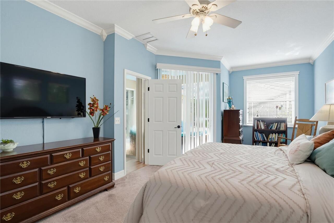
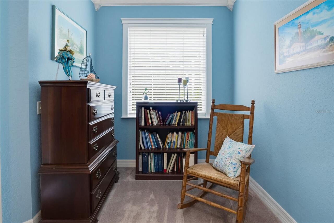
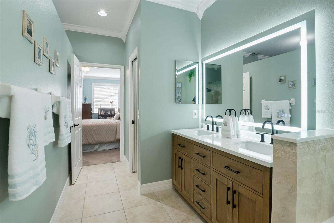
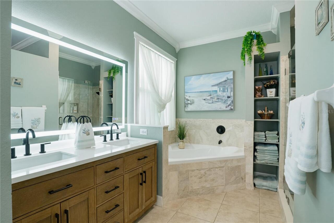
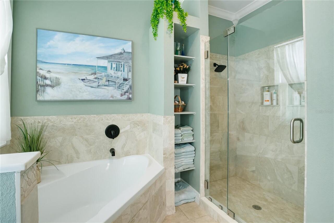
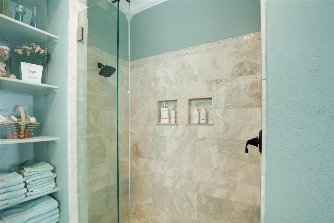
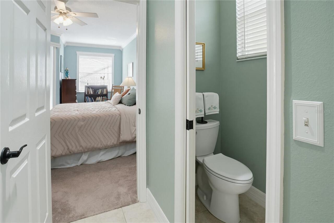
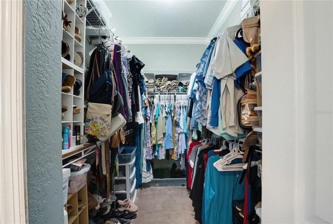
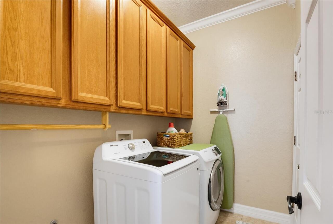
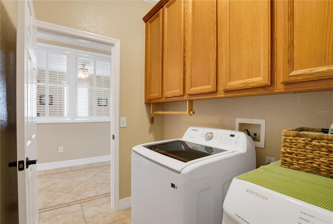
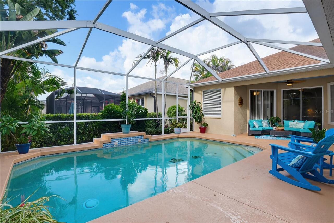
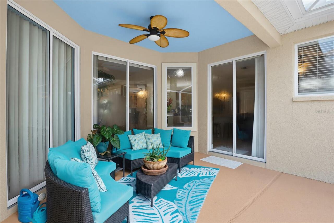
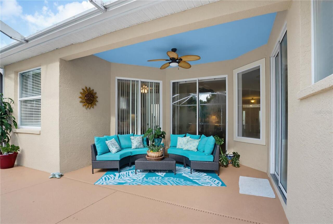
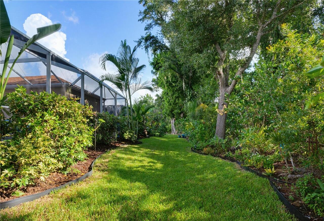
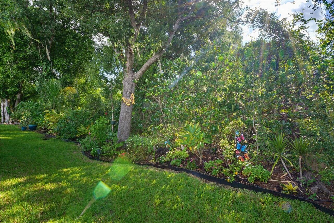
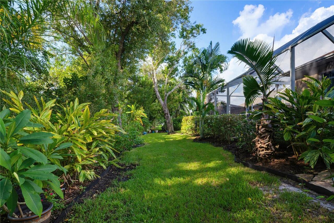
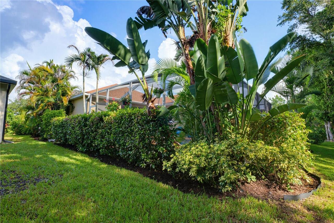
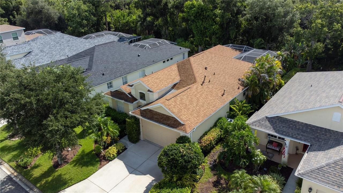
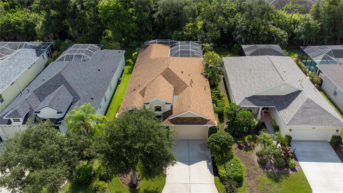
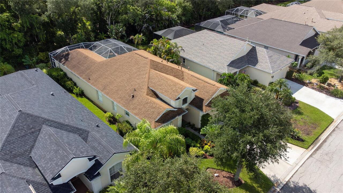
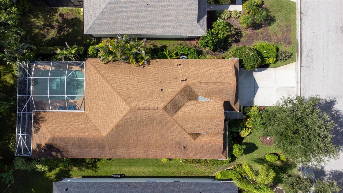
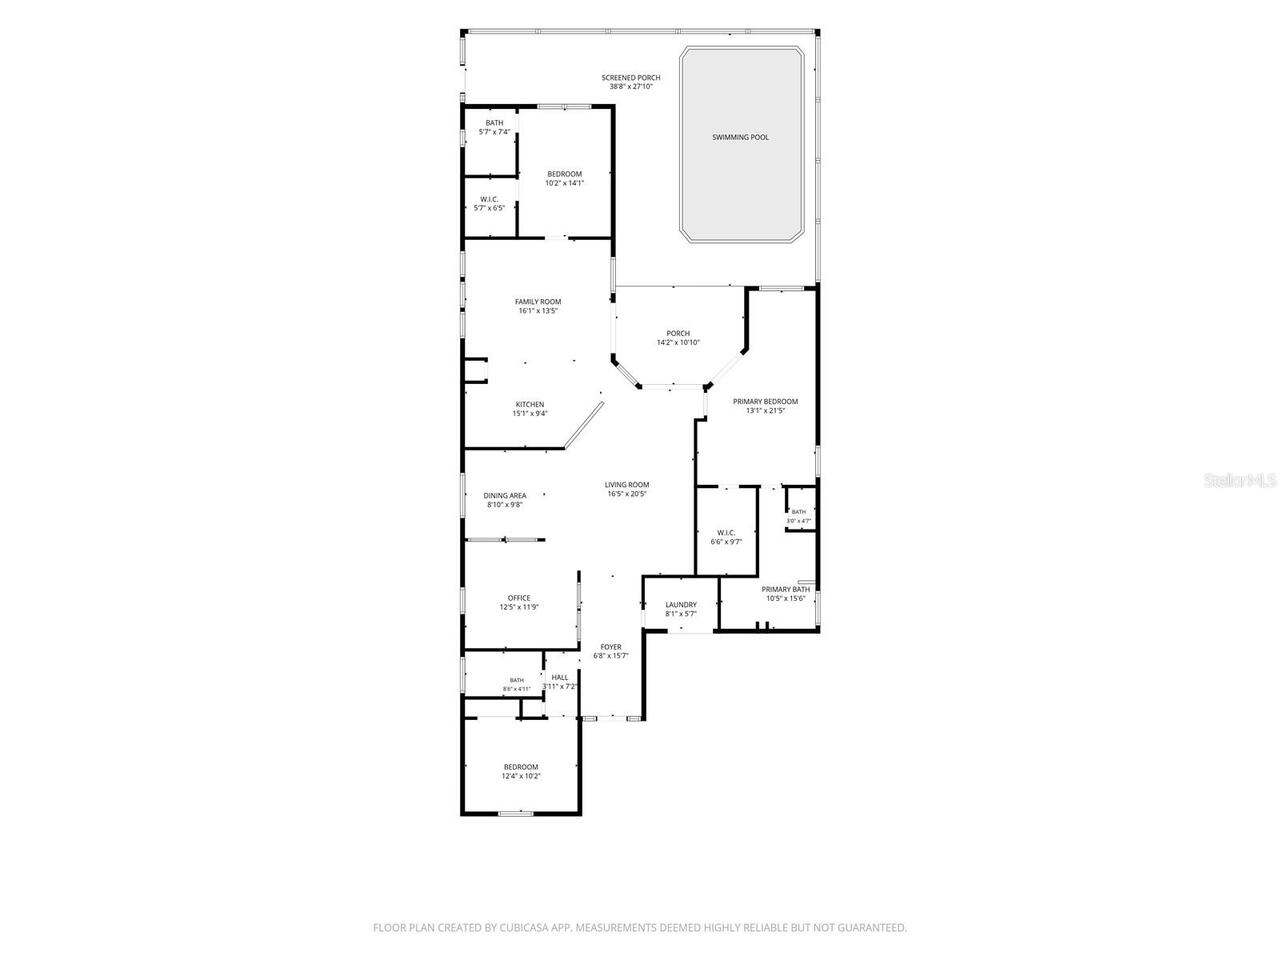
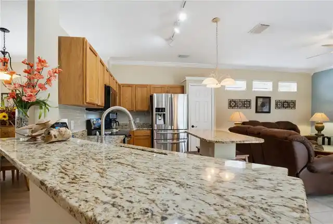
NEW PRICE!! Located in one of Lakewood Ranch's most sought-after communities with access to A+ rated schools, this beautifully maintained home has been lovingly cared for by its original owners since it was built. From the moment you arrive, the pristine landscaping and exceptional curb appeal make it clear this home has been well cared for inside and out. Built by the highly respected Bruce Williams Homes in 2000, the popular Laurel Hill II floor plan offers a spacious split-bedroom layout designed for both everyday living and entertaining. Step through the welcoming foyer into an open, light-filled floor plan that immediately feels like home. The first guest bedroom is tucked away at the front of the home and is conveniently located next to a fully updated bathroom, giving family and guests their own private space. Just beyond, you'll find a dedicated office with custom built-in cabinetry, along with an indoor laundry room. The generous living and dining room combination provides plenty of space for holidays, dinner parties, or simply gathering with friends and family. At the heart of the home, the kitchen features new stainless steel appliances, granite countertops, abundant cabinet space, and opens seamlessly to the family room, making it easy to stay connected whether you're preparing dinner or entertaining guests. A second guest suite is privately situated at the back of the home and includes its own updated ensuite bathroom, walk-in closet, and peaceful views of the conservation area, creating the perfect retreat for overnight visitors. The primary suite is a relaxing escape you'll look forward to at the end of each day. Wake up to tranquil views of the pool and unwind in the beautifully updated ensuite bathroom. A spacious walk-in closet offers more than enough room for your entire wardrobe! Step outside and discover your own private Florida retreat. Cool off with a refreshing swim in the pool or simply relax on the lanai while butterflies and hummingbirds d
Property Details
Property Features
Property Sub Type
Single Family Residence
View
Garden, Trees/Woods
Parking
Driveway
Pool
In Ground
County
Manatee
Subdivision
RIVERWALK VILLAGE CYPRESS BANKS SP H 1&2
Additional Information
Additional Lease Restrictions
Please see confirm all leasing restrictions with Town Hall and/or the HOA Documents
Additional Parcels YN
false
Additional Rooms
Den/Library/Office, Formal Dining Room Separate
Alternate Key Folio Num
05872-0545-9
Appliances
Convection Oven, Dishwasher, Disposal, Dryer, Gas Water Heater, Microwave, Refrigerator, Washer
Approval Process
Please see confirm the leasing instructions with Town Hall and/or the HOA Documents
Association Amenities
Park, Playground, Trail(s)
Association Approval Required YN
1
Association Email
David.Hart@lwrtownhall.com
Association Fee
102
Association Fee Frequency
Annually
Association Fee Includes
Common Area Taxes
Association Fee Requirement
Required
Association URL
https://mylwr.com/cms/town-hall
Association YN
true
Attached Garage YN
true
Available For Lease YN
1
Bathrooms Total Integer
3
Builder Name
Bruce Williams Homes
Building Area Source
Public Records
Building Area Total
2757
Building Area Total Srch SqM
256.13
Building Area Units
Square Feet
CDDYN
1
Calculated List Price By Calculated SqFt
263.54
Carport YN
false
Community Features
Community Mailbox, Deed Restrictions, Irrigation-Reclaimed Water, Park, Playground, Sidewalks, Tennis Court(s)
Construction Materials
Block, Concrete, Stucco
Cooling
Central Air
Country
US
Cumulative Days On Market
61
Current Price
550000.00
Direction Faces
East
Elementary School
Robert E Willis Elementary
Exterior Features
Lighting, Rain Gutters
Fireplace YN
false
Flood Zone Code
X
Flood Zone Date
2014-03-17
Flood Zone Panel
12081C0345E
Flooring
Carpet, Ceramic Tile, Luxury Vinyl
Foundation Details
Slab
Furnished
Unfurnished
Garage Spaces
2
Garage YN
true
Heating
Natural Gas
High School
Lakewood Ranch High
Homestead YN
1
Interior Features
Crown Molding, Eat-in Kitchen, High Ceilings, Open Floorplan, Primary Bedroom Main Floor, Solid Wood Cabinets, Split Bedroom, Stone Counters, Thermostat, Walk-In Closet(s), Window Treatments
Internet Address Display YN
true
Internet Automated Valuation Display YN
true
Internet Consumer Comment YN
true
Internet Entire Listing Display YN
true
Laundry Features
Inside, Laundry Room
Lease Restrictions YN
1
Levels
One
List AOR
Orlando Regional
Living Area Meters
193.89
Living Area Source
Public Records
Living Area Units
Square Feet
Lot Features
Conservation Area, Landscaped, Paved
Lot Size Acres
0.14
Lot Size Square Feet
6242
Lot Size Square Meters
580
Middle Or Junior School
Nolan Middle
Minimum Lease
6 Months
Modification Timestamp
2026-09-26T17:05:33.033Z
Monthly HOA Amount
8.50
New Construction YN
false
Num Of Own Years Prior To Lease
2
Number Of Pets
2
Occupant Type
Owner
Other Equipment
Irrigation Equipment
Other Exemptions YN
1
Ownership
Fee Simple
Parcel Number
587205459
Patio And Porch Features
Covered, Enclosed, Screened
Pet Restrictions
Please see confirm any and all Pet Restrictions with Town Hall and/or the HOA Documents
Pets Allowed
Cats OK, Dogs OK, Number Limit
Planned Unit Development YN
1
Pool Private YN
true
Postal Code Plus 4
5111
Previous List Price
565000
Price Change Timestamp
2026-09-11T12:39:35.000Z
Property Attached YN
false
Property Condition
Completed
Property Description
Walk-Up
Public Survey Range
19
Public Survey Section
29
RATIO Current Price By Calculated SqFt
263.54
Realtor Info
As-Is, CDD Addendum required, Floor Plan Available, Lease Restrictions
Road Responsibility
Public Maintained Road
Road Surface Type
Paved
Roof
Shingle
Room Count
8
SW Subdiv Community Name
Lakewood Ranch
Senior Community YN
false
Sewer
Public Sewer
Showing Requirements
Combination Lock Box, Lockbox, See Remarks, ShowingTime
Spa YN
false
Status Change Timestamp
2026-07-27T17:26:44.000Z
Tax Annual Amount
4491
Tax Book Number
35-7
Tax Legal Description
LOT 9 RIVERWALK VILLAGE CYPRESS BANKS SUBPHASE H UNITS 1&2 PI#5872.0545/9
Tax Lot
9
Tax Other Annual Assessment Amount
1831
Tax Year
2025
Total Acreage
0 to less than 1/4
Total Annual Fees
102.00
Total Monthly Fees
8.50
Township
35
Universal Property Id
US-12081-N-587205459-R-N
Unparsed Address
7155 SPIKERUSH CT
Utilities
Cable Connected, Electricity Connected, Fiber Optics, Natural Gas Connected, Sewer Connected, Sprinkler Recycled, Underground Utilities, Water Connected
Vegetation
Mature Landscaping, Trees/Landscaped
Water Source
Public
Waterfront YN
false
Window Features
Blinds, Window Treatments
Years Of Owner Prior To Leasing Req YN
1
Zoning
PDR/WPE/
Neighborhood Map
Popup

Property Photos
Listing Photo
Listing Photo
Listing Photo
Listing Photo
Listing Photo
Listing Photo
Listing Photo
Listing Photo
Listing Photo
Listing Photo
Listing Photo
Listing Photo
Listing Photo
Listing Photo
Listing Photo
Listing Photo
Listing Photo
Listing Photo
Listing Photo
Listing Photo
Listing Photo
Listing Photo
Listing Photo
Listing Photo
Listing Photo
Listing Photo
Listing Photo
Listing Photo
Listing Photo
Listing Photo
Listing Photo
Listing Photo
Listing Photo
Listing Photo
Listing Photo
Listing Photo
Listing Photo
Listing Photo
Listing Photo
Listing Photo
Listing Photo
Listing Photo
Listing Photo
Listing Photo
Listing Photo
Listing Photo
Listing Photo
Listing Photo
Listing Photo
Listing Photo
Listing Photo
Listing Photo
Listing Photo
Listing Photo
Listing Photo
Listing Photo
Listing Photo
Listing Photo
Listing Photo
Listing Photo
Listing Photo
Listing Photo
Listing Photo
Listing Photo
Listing Photo
Listing Photo
Listing Photo
Listing Photo
Listing Photo
Listing Photo
Listing Photo
Listing Photo
Listing Photo
Listing Photo
Listing Photo
Listing Photo
Listing Photo
Listing Photo
Listing Photo
Listing Photo
Listing Photo
Listing Photo
Listing Photo
Listing Photo
Listing Photo
Listing Photo
Listing Photo
Listing Photo
Listing Photo
Listing Photo
Listing Photo
Listing Photo
Listing Photo
Listing Photo
Listing Photo
Listing Photo
Listing Photo
Listing Photo
Listing Photo
Listing Photo
Listing Photo
Listing Photo
Listing Photo
Listing Photo
Listing Photo
Listing Photo
Listing Photo
Listing Photo
Listing Photo
Listing Photo
Listing Photo
Listing Photo

MLS #MFRA4701129 Listing courtesy of Real Broker, Llc provided by Stellar MLS.

Similar Listings

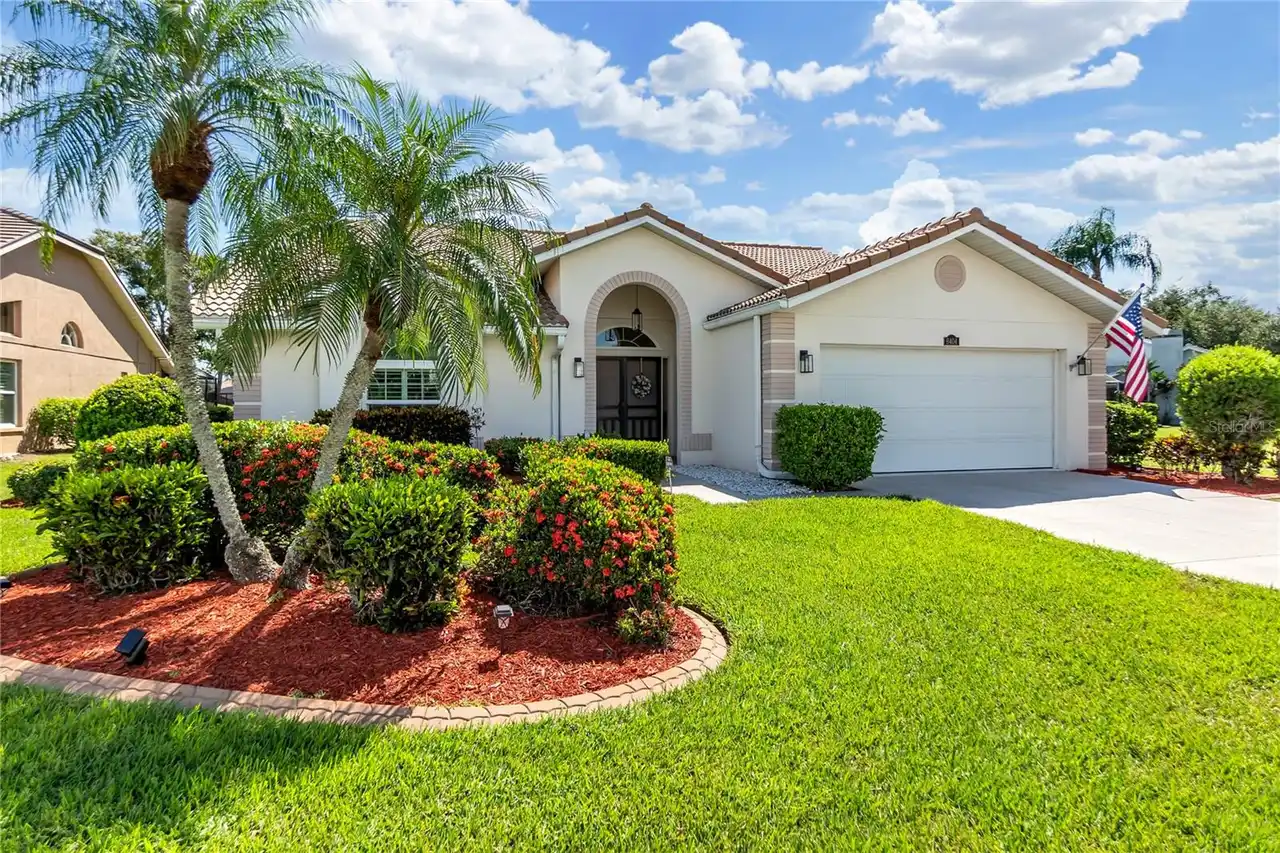
$515,000
6404 Stone River Road
Bradenton
3BR/3BA
| Active
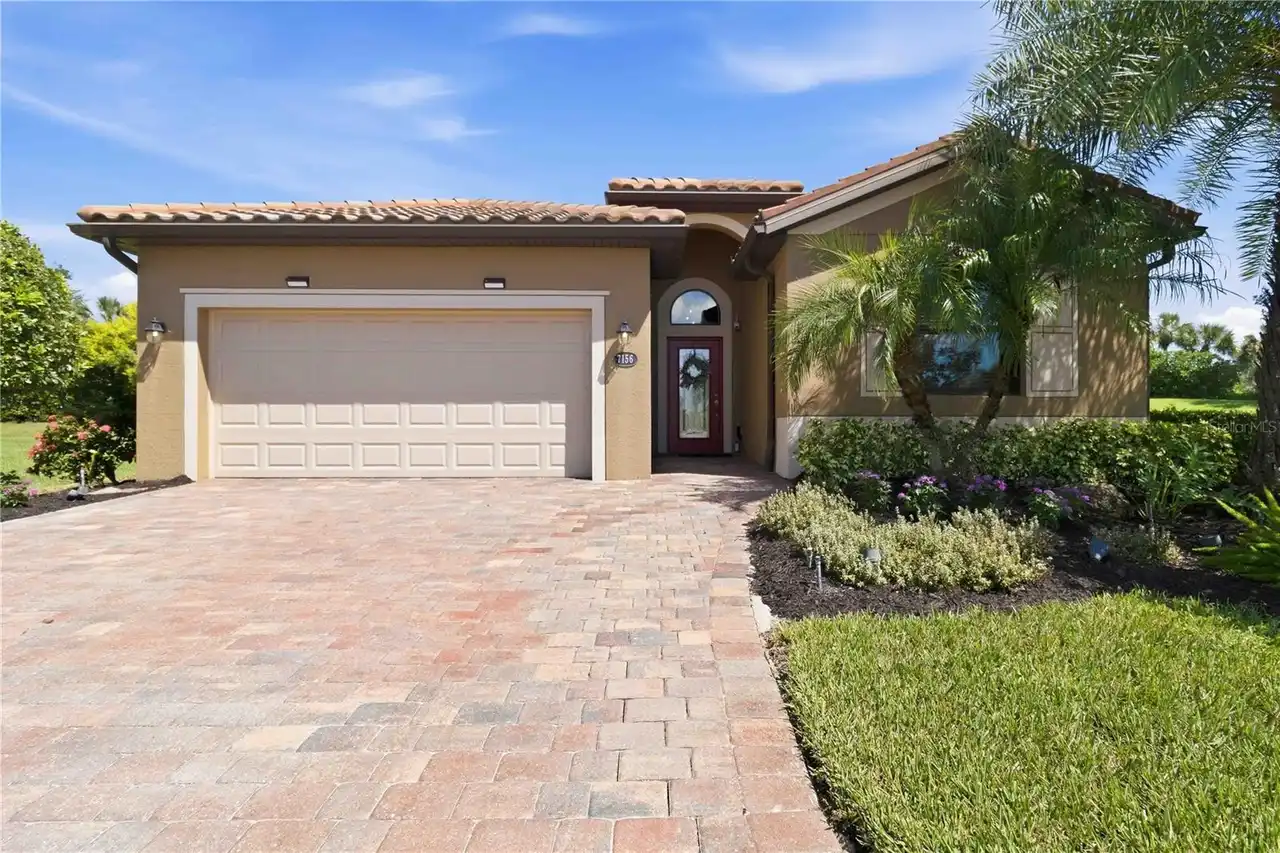
$525,000
7156 Marsh View Terrace
Bradenton
3BR/3BA
| Active
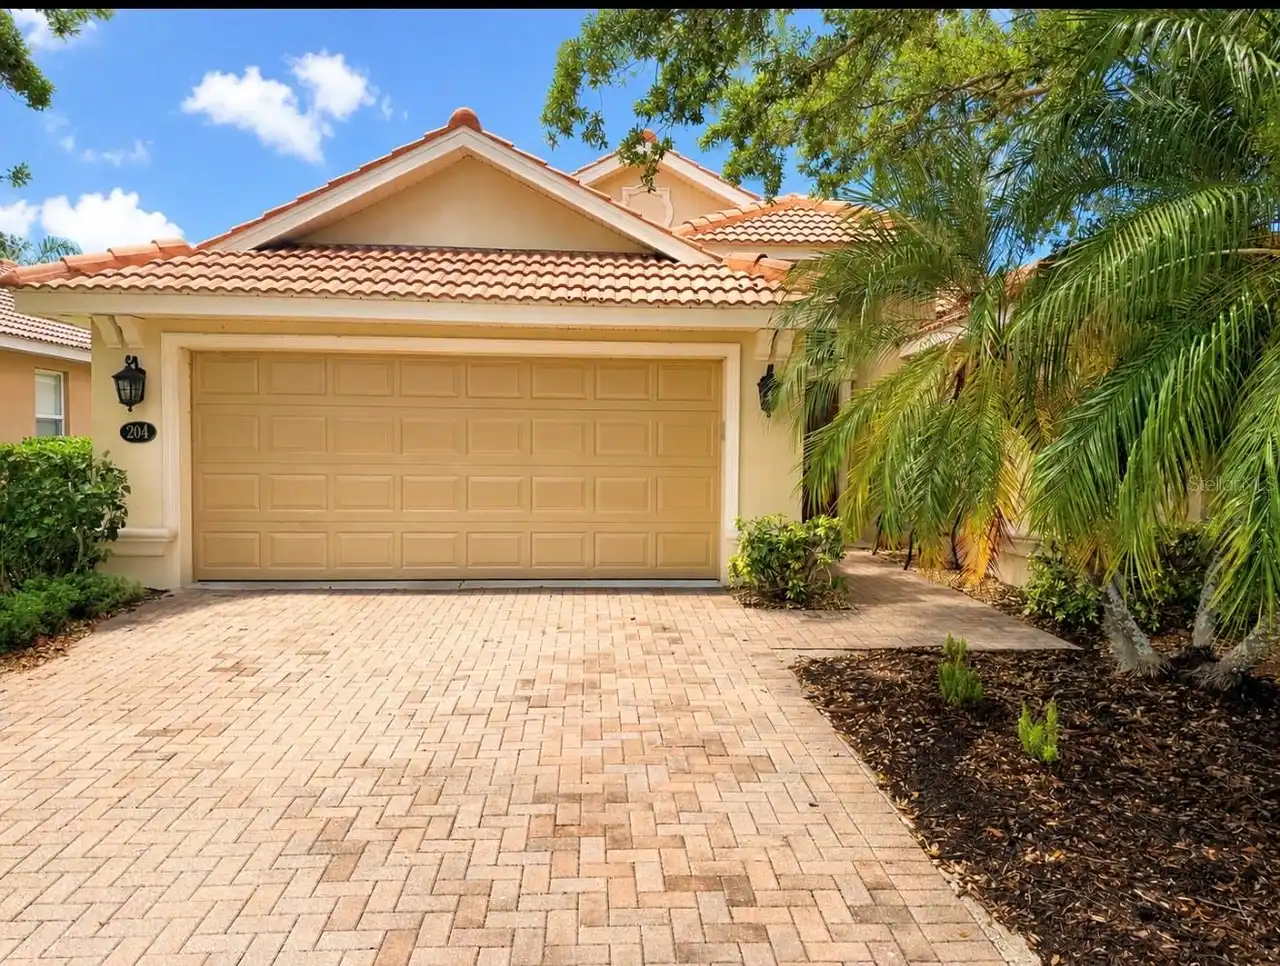
$549,990
204 River Enclave Court
Bradenton
3BR/3BA
| Active
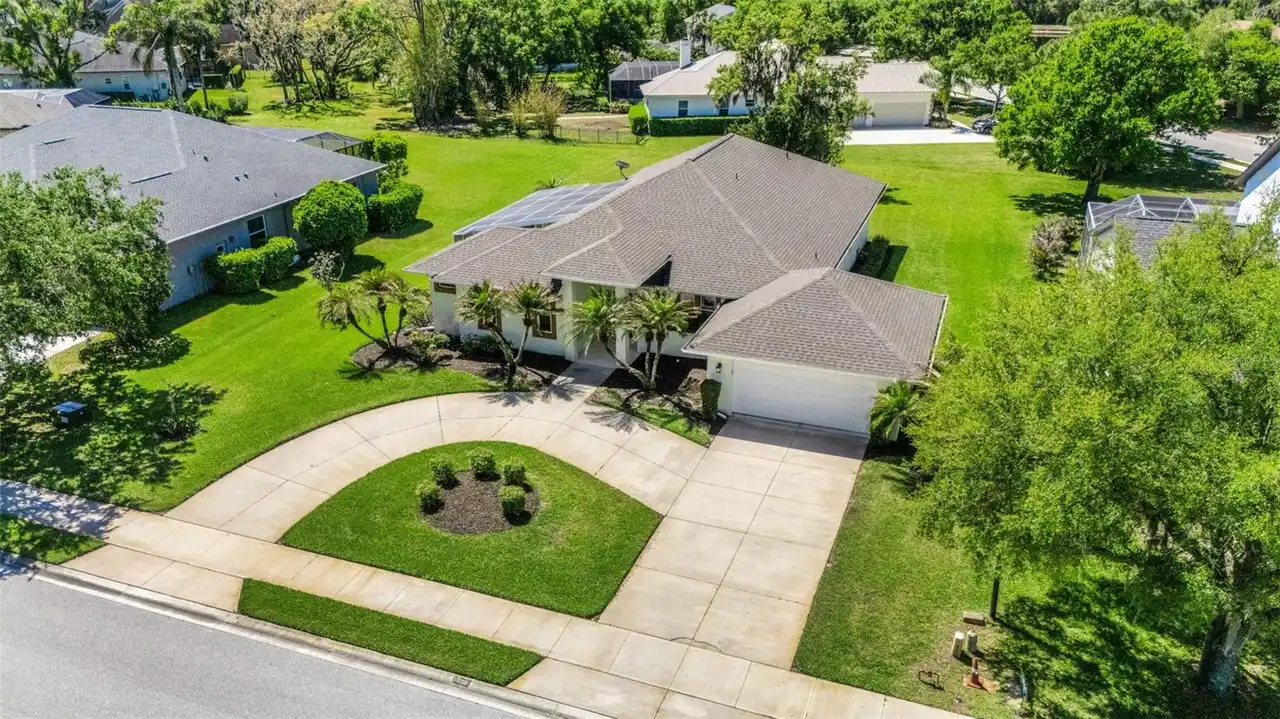
$550,000
14110 18th E Place
Bradenton
3BR/3BA
| Contingent


All listing information is deemed reliable but not guaranteed and should be independently verified through personal inspection by appropriate professionals. Listings displayed on this website may be subject to prior sale or removal from sale; availability of any listing should always be independent verified. Listing information is provided for consumer personal, non-commercial use, solely to identify potential properties for potential purchase; all other use is strictly prohibited and may violate relevant federal and state law. The source of the listing data is as follows: Stellar MLS (updated 10/1/26 5:59 PM) |

Listing Search


Translate Tool

Featured Listings
St Petersburg Real Estate
$1,125,000
5 BED
4 BATH
Virtually Staged. "Classic Meets Modern Living" This beautifully reimagined 1925 residence has been completely redesigne... Read More
Venice Real Estate
$1,082,964
4 BED
3 BATH
Under Construction. Islamorada I Welcome home to the Islamorada I, where beautiful design, spacious living, and exceptio... Read More
Apollo Beach Real Estate
$1,100,000
4 BED
3 BATH
Virtually Staged. 421 ISLEBAY DR, APOLLO BEACH, FL 33572 | 4 BEDROOMS + OFFICE + LOFT | 3.5 BATHROOMS | 3,341 SQ. FT. | ... Read More
Tampa Real Estate
$855,000
4 BED
3 BATH
NO FLOOD ZONE! Stunning Contemporary Design in the Heart of Tampa! Built in 2022, this beautifully maintained 4-bedroom,... Read More
Orlando Real Estate
$1,390,000
5 BED
4 BATH
New construction luxury—ready now, without the estimated eight-to-nine-month wait to build. This newly completed ICI Hom... Read More
The Villages Real Estate
$1,190,000
3 BED
3 BATH
OUTDOOR LIVING AT IT’S BEST! Welcome to your dream home in the vibrant Village of Marsh Bend! This EXQUISITE and PRIVATE... Read More
Sanford Real Estate
$875,000
5 BED
3 BATH
Luxury renovation meets lake lifestyle in Lake Sylvan Cove. This exceptional 5-bedroom, 3.5-bath pool home offers someth... Read More
Clermont Real Estate
$960,000
6 BED
5 BATH
Welcome to 623 Timbervale Trail, a stunning 6-bedroom, 5 full bathrooms and 1 half bath executive pool home offering 4,3... Read More
St Petersburg Real Estate
$1,350,000
4 BED
2 BATH
MILLION-DOLLAR WATERFRONT VIEW IN TANGLEWOOD! Beautifully remodeled 4-bedroom pool home on one of the neighborhood’s mos... Read More
Redington Shores Real Estate
$1,119,000
3 BED
3 BATH
REDINGTON SHORES YACHT & TENNIS CLUB | RESORT-STYLE WATERFRONT LIVING | BOCA CIEGA BAY | SWEEPING BAY-TO-GULF VIEWS RARE... Read More
Contact Sandra Pardo

407-990-2746

Wendy Morris LLC

Licensed in the State of Florida
BK 3146762
16797 Broadwater Avenue
Winter Garden, Florida 34787

Your privacy is our utmost concern. We will never sell your personal information. Privacy Policy
©2026 sandrapardohomes.com - all rights reserved. | Site Map