407-990-2746
Menu

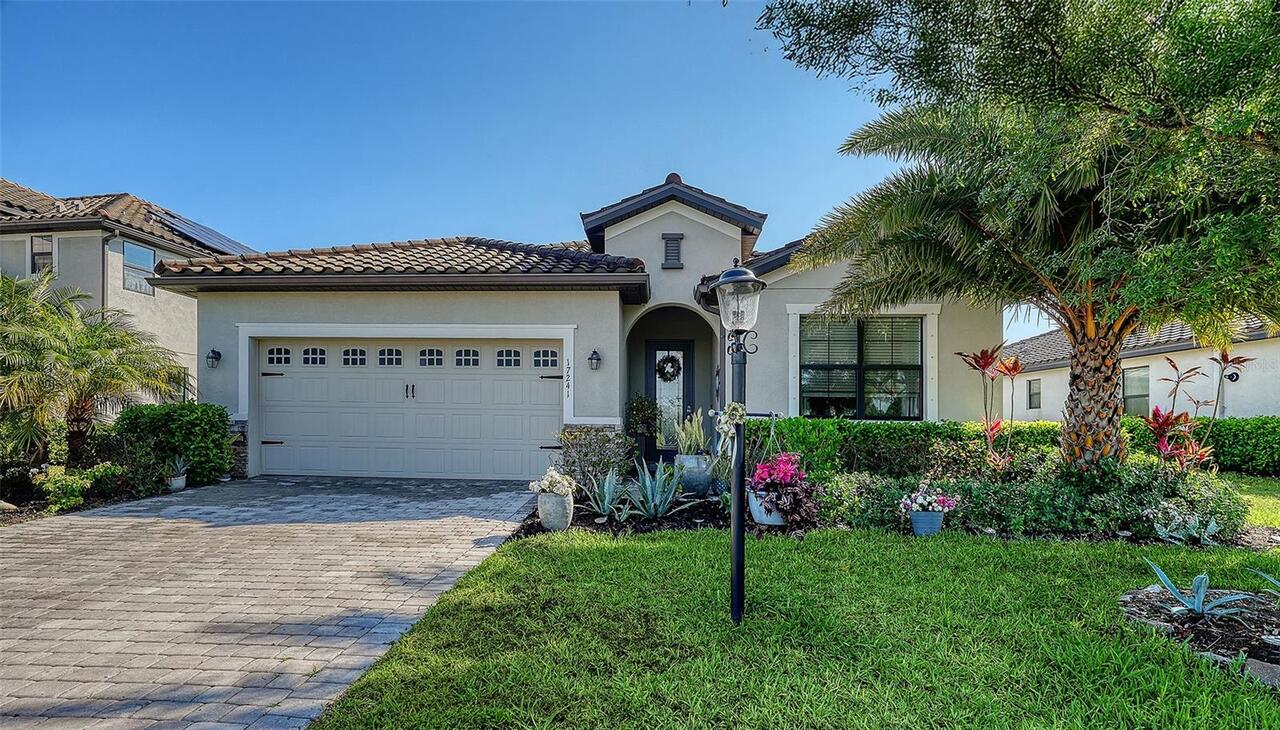
17241 Blue Ridge Place, Bradenton, FL

NEXT
PREV
$542,995

($244/sqft)

List Status: Active
17241 Blue Ridge Place
Bradenton, FL 34211


3 beds
3 baths
2225 living sqft
Top Features
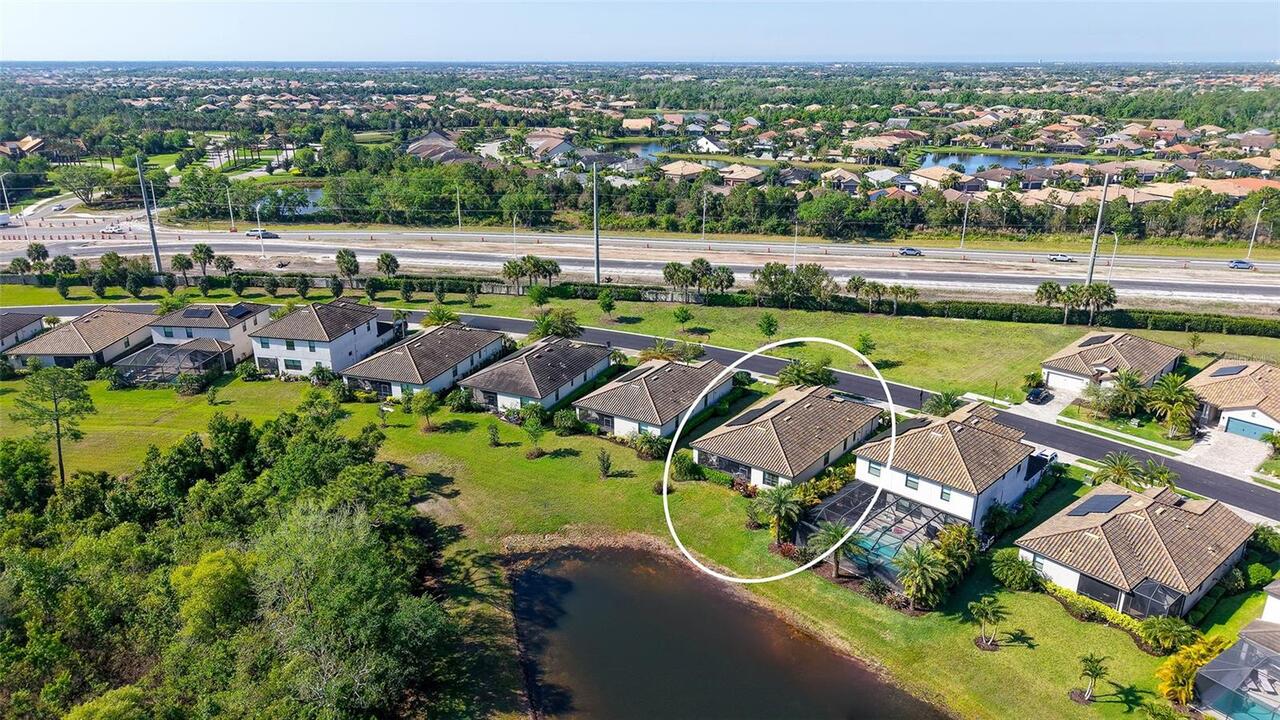
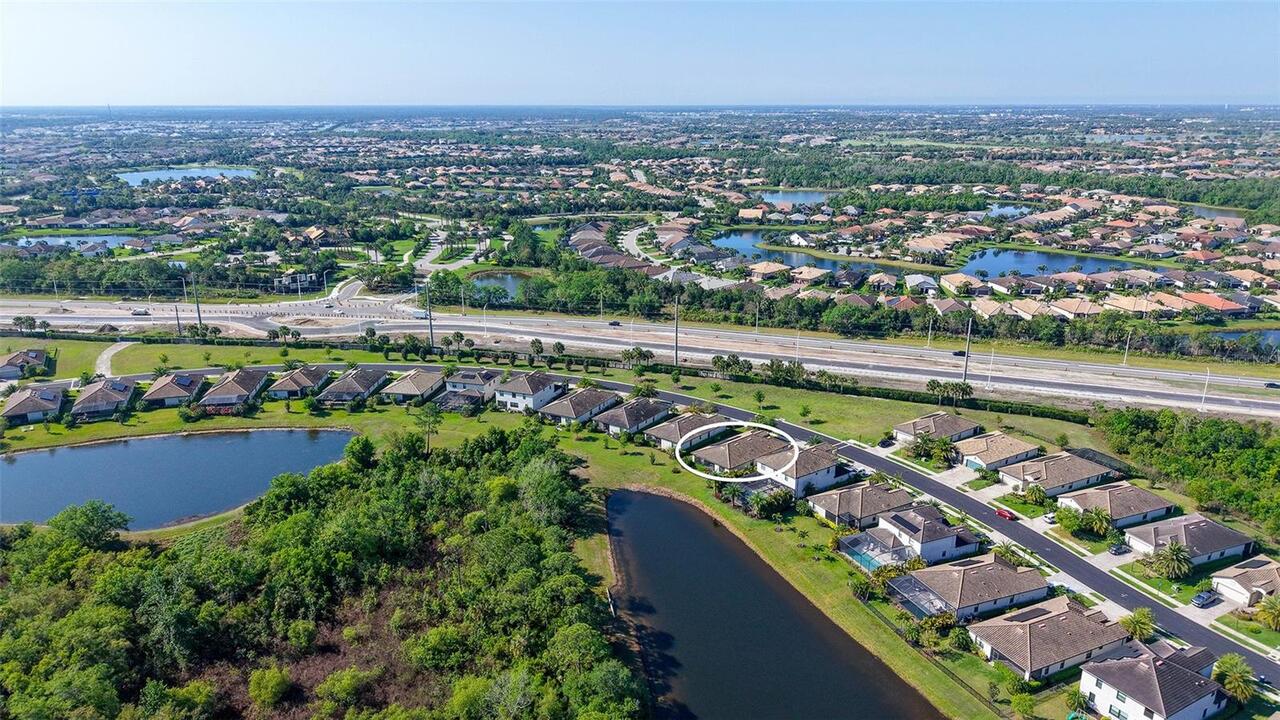
  • View: Water, Park/Greenbelt
  • Subdivision: Polo Run Ph I-a & I-b
  • Built in  2019
  • Single Family Residence
Description
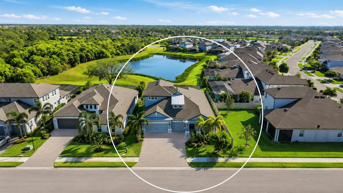
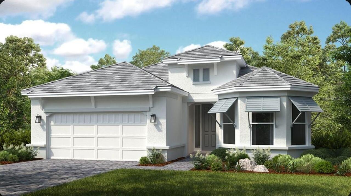
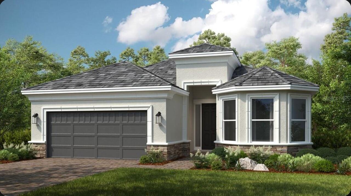
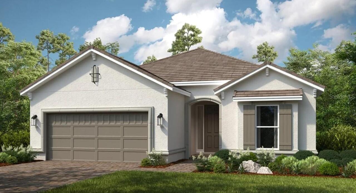
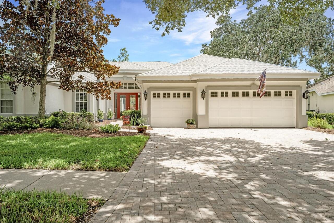
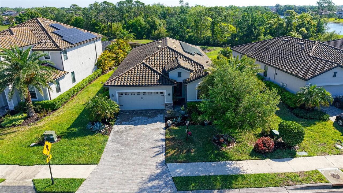
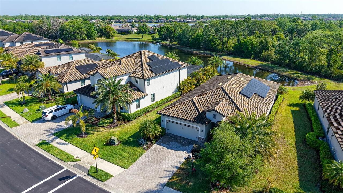
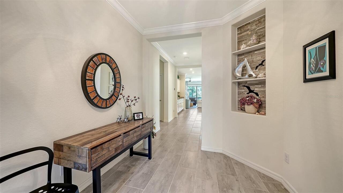
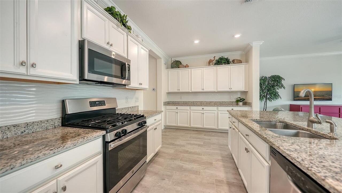
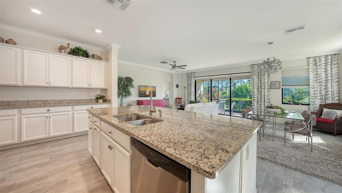
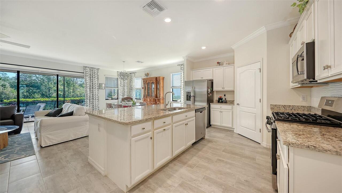
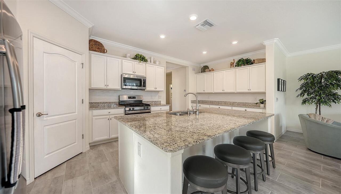
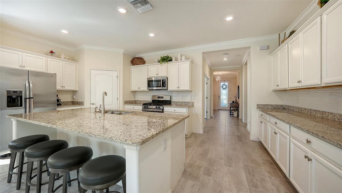
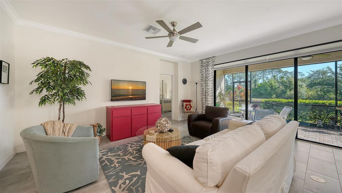
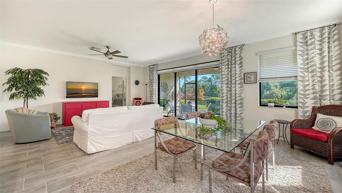
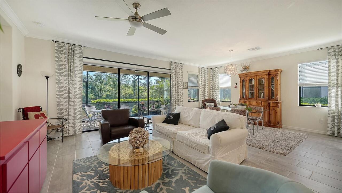
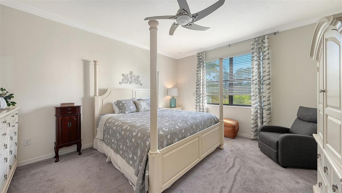
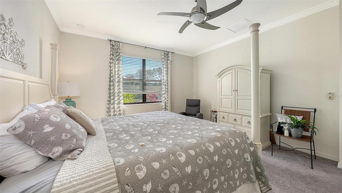
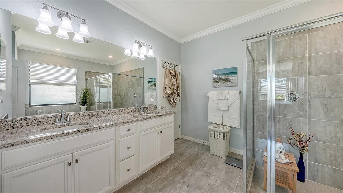
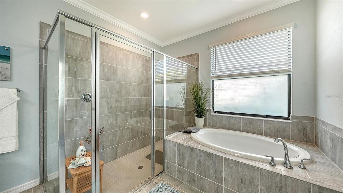
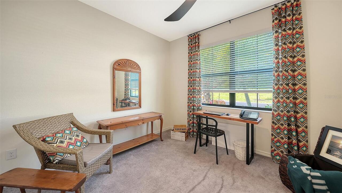
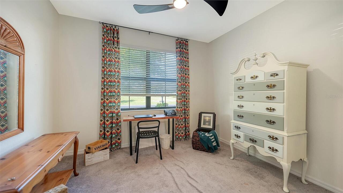
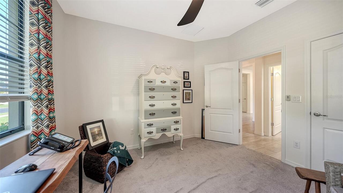
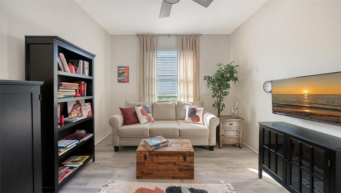
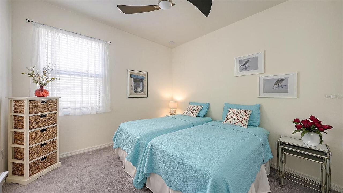
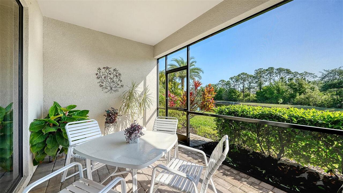
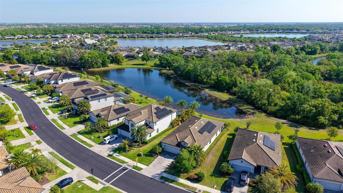
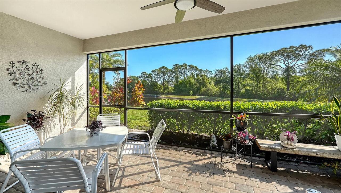
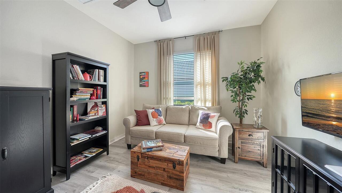
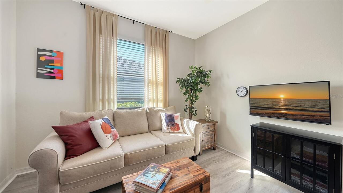
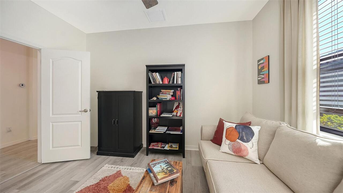
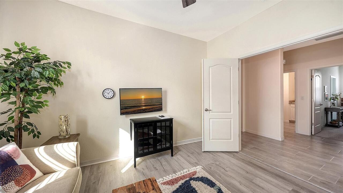
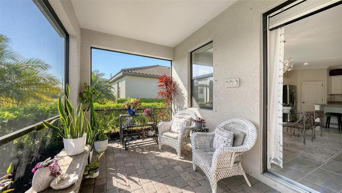
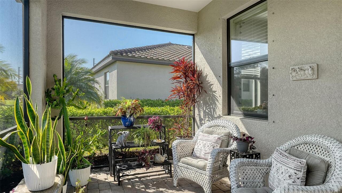
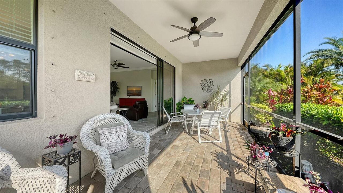
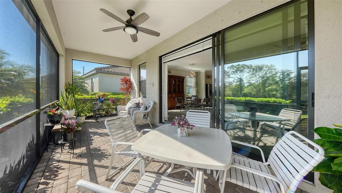
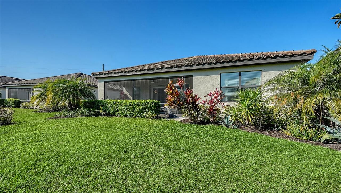
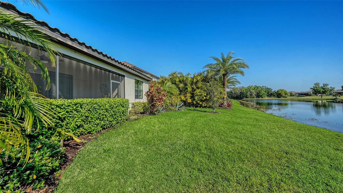
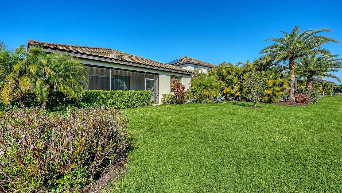
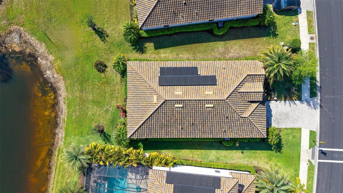
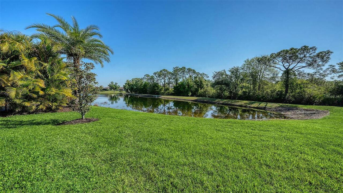
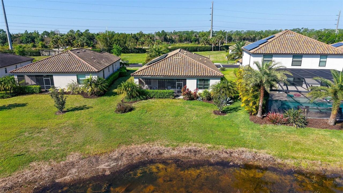
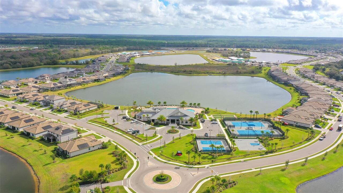
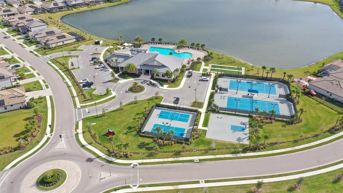
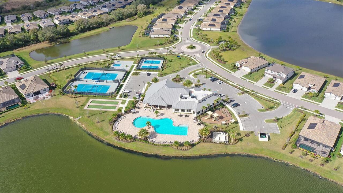
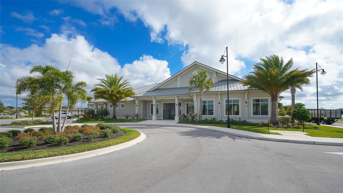
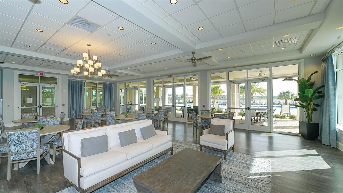
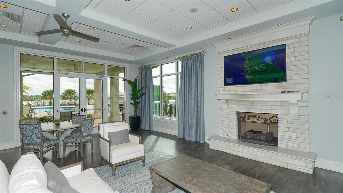
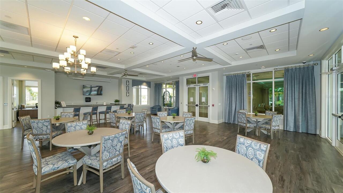
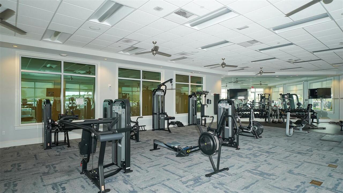
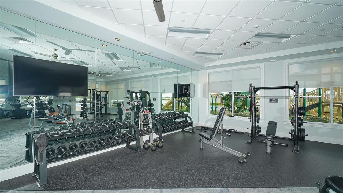
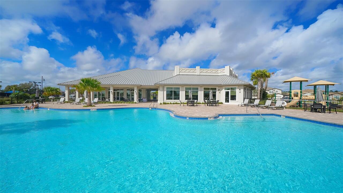
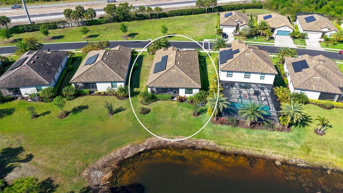
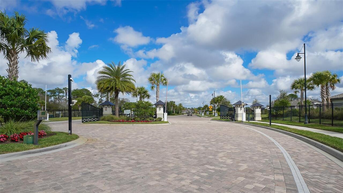
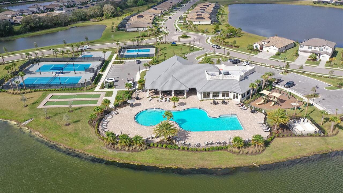
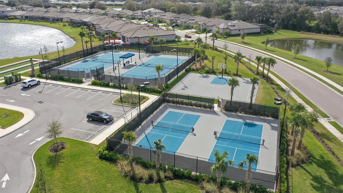
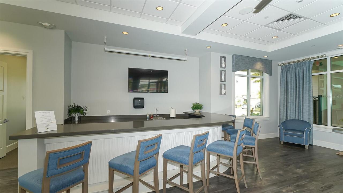
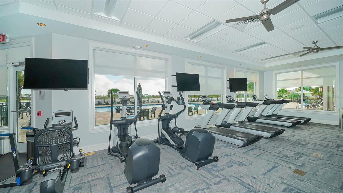
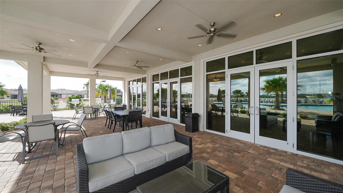
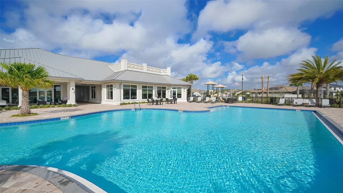
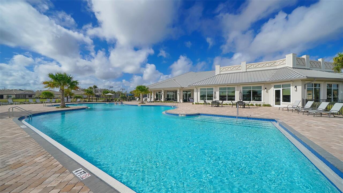
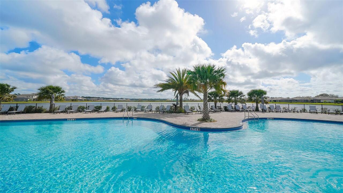
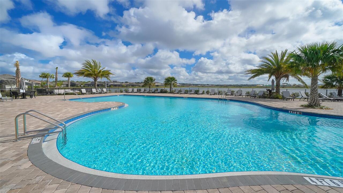
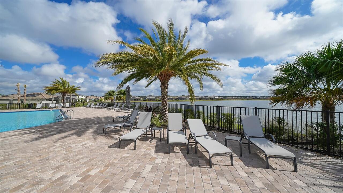
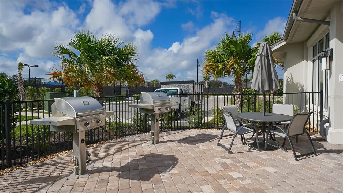
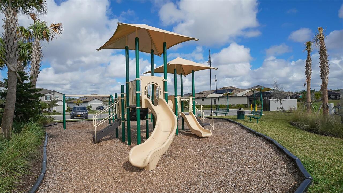
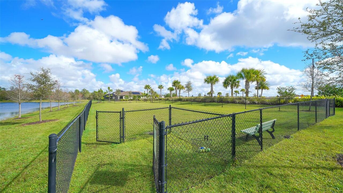
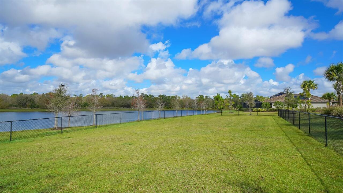
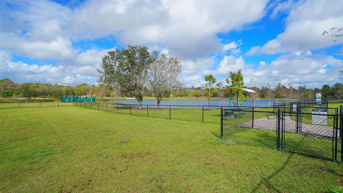
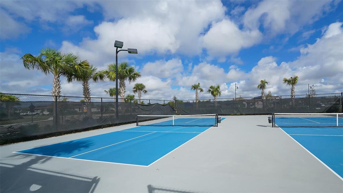
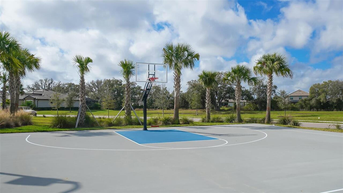
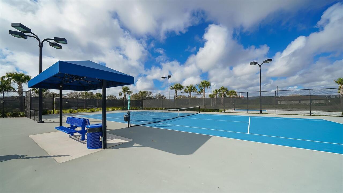
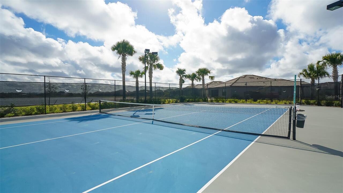
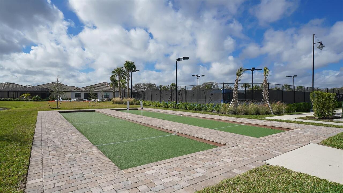
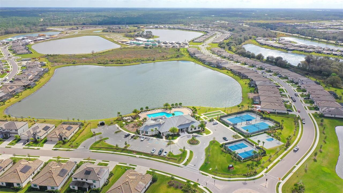
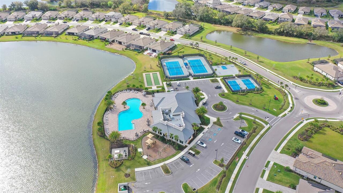
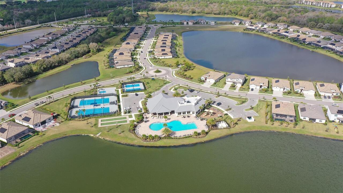
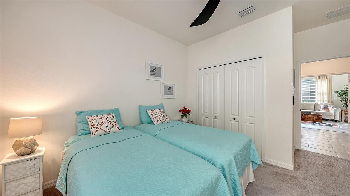
Welcome to this thoughtfully designed Marsala floor plan featuring 3 spacious bedrooms, 3 full bathrooms and a versatile den - perfect for home office, hobby space, or additional guest area. Elegant tile flooring flows throughout the main living areas. The open concept floor plan creates a seamless living experience, with the beautifully spacious kitchen overlooking the dining and living areas - ideal for both everyday living and entertaining. With lots of cabinets and granite counterspace, entertaining is a breeze and storage is plentiful. Natural light fills the home, drawing your eyes out to the serene pond and preserve views that provide a peaceful, ever-changing backdrop where nature and beautiful birds abound. A tankless hot water heater adds energy efficiency. The very popular Polo Run community offers resort-style living with resort style pool, clubhouse, fitness center, yoga studio, pickleball, tennis, bocce, basketball, playground and dog park, all included in your HOA. Minutes from shopping, dining, and I-75, Polo Run has so much to enjoy all within a private, gated community designed for both relaxation and recreation. Don't miss this wonderful opportunity!
Property Details
Property Features
Property Sub Type
Single Family Residence
View
Water, Park/Greenbelt
County
Manatee
Subdivision
POLO RUN PH I-A & I-B
Additional Information
Additional Lease Restrictions
Refer to Community Rules and Regulations
Additional Parcels YN
false
Additional Rooms
Den/Library/Office, Great Room, Inside Utility
Alternate Key Folio Num
581523809
Appliances
Dishwasher, Disposal, Dryer, Gas Water Heater, Microwave, Range, Refrigerator, Tankless Water Heater, Washer
Architectural Style
Florida
Association Amenities
Clubhouse, Fitness Center, Gated, Pickleball Court(s), Pool, Recreation Facilities
Association Email
polorunhoacam@lelandmanagement.com
Association Fee
1143
Association Fee Frequency
Quarterly
Association Fee Includes
Maintenance Grounds, Private Road
Association Fee Requirement
Required
Association YN
true
Attached Garage YN
true
Available For Lease YN
1
Bathrooms Total Integer
3
Building Area Source
Public Records
Building Area Total
2912
Building Area Total Srch SqM
270.53
Building Area Units
Square Feet
CDDYN
1
Calculated List Price By Calculated SqFt
244.04
Carport YN
false
Community Features
Clubhouse, Deed Restrictions, Dog Park, Fitness Center, Gated Community - No Guard, Golf Carts OK, Irrigation-Reclaimed Water, Playground, Pool, Racquetball, Sidewalks, Tennis Court(s), Street Lights
Construction Materials
Block, Stucco
Cooling
Central Air
Country
US
Cumulative Days On Market
114
Current Price
542995.00
Direction Faces
South
Disaster Mitigation
Above Flood Plain, Hurricane Shutters/Windows
Elementary School
Gullett Elementary
Exterior Features
Hurricane Shutters, Sidewalk, Sliding Doors, Sprinkler Metered
Fireplace YN
false
Flood Zone Code
X
Flood Zone Date
2014-03-17
Flood Zone Panel
12081C0365E
Flooring
Carpet, Ceramic Tile
Foundation Details
Slab
Furnished
Negotiable
Garage Dimensions
20X20
Garage Spaces
2
Garage YN
true
Green Water Conservation
Irrigation-Reclaimed Water
Heating
Natural Gas, Solar
High School
Lakewood Ranch High
Home Warranty YN
false
Homestead YN
1
Interior Features
Ceiling Fans(s), Crown Molding, Kitchen/Family Room Combo, Living Room/Dining Room Combo, Open Floorplan, Primary Bedroom Main Floor, Solid Surface Counters, Thermostat, Walk-In Closet(s)
Internet Address Display YN
true
Internet Automated Valuation Display YN
true
Internet Consumer Comment YN
true
Internet Entire Listing Display YN
true
Laundry Features
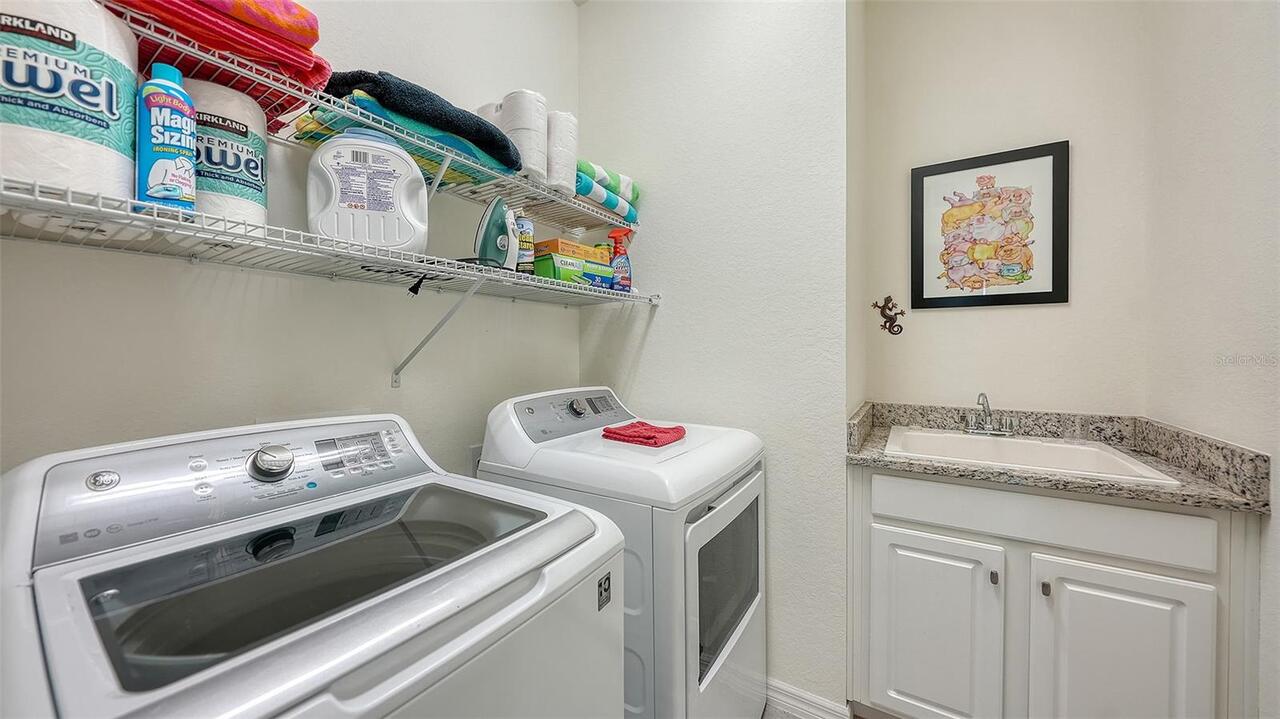
Gas Dryer Hookup, Laundry Room, Washer Hookup
Lease Restrictions YN
1
Levels
One
List AOR
Sarasota - Manatee
Living Area Meters
206.71
Living Area Source
Public Records
Living Area Units
Square Feet
Lot Size Acres
0.19
Lot Size Square Feet
8093
Lot Size Square Meters
752
Middle Or Junior School
Dr Mona Jain Middle
Minimum Lease
6 Months
Modification Timestamp
2026-07-23T01:37:09.306Z
Monthly HOA Amount
381.00
New Construction YN
false
Occupant Type
Owner
Other Equipment
Irrigation Equipment
Ownership
Fee Simple
Parcel Number
581523809
Pet Restrictions
Refer to Community Rules and Regulations
Pets Allowed
Breed Restrictions, Cats OK, Dogs OK
Pool Private YN
false
Postal Code Plus 4
1709
Previous List Price
548000
Price Change Timestamp
2026-07-23T01:36:31.000Z
Public Survey Range
19E
Public Survey Section
24
RATIO Current Price By Calculated SqFt
244.04
Realtor Info
CDD Addendum required, Floor Plan Available, Lease Restrictions, See Attachments
Road Responsibility
Private Maintained Road
Road Surface Type
Asphalt
Roof
Tile
Room Count
6
SW Subdiv Community Name
Lakewood Ranch
Senior Community YN
false
Sewer
Public Sewer
Showing Requirements
Supra Lock Box, Appointment Only, Gate Code Required, Lock Box Electronic, ShowingTime
Status Change Timestamp
2026-03-30T13:58:22.000Z
Stories Total
1
Tax Annual Amount
6720.76
Tax Legal Description
LOT 176 POLO RUN PH IA & IB PI#5815.2380/9
Tax Lot
176
Tax Other Annual Assessment Amount
2465
Tax Year
2025
Total Acreage
0 to less than 1/4
Total Annual Fees
4572.00
Total Monthly Fees
381.00
Township
35S
Universal Property Id
US-12081-N-581523809-R-N
Unparsed Address
17241 BLUE RIDGE PL
Utilities
Cable Connected, Electricity Connected, Natural Gas Connected, Sewer Connected, Sprinkler Meter, Sprinkler Recycled, Underground Utilities, Water Connected
Water Source
See Remarks
Water View
Pond
Water View YN
1
Waterfront YN
false
Window Features
Blinds, Double Pane Windows, Shades
Zoning
PD-R
Zoning Compatible YN
1
Neighborhood Map
Popup

Property Photos
Listing Photo
Listing Photo
Listing Photo
Listing Photo
Listing Photo
Listing Photo
Listing Photo
Listing Photo
Listing Photo
Listing Photo
Listing Photo
Listing Photo
Listing Photo
Listing Photo
Listing Photo
Listing Photo
Listing Photo
Listing Photo
Listing Photo
Listing Photo
Listing Photo
Listing Photo
Listing Photo
Listing Photo
Listing Photo
Listing Photo
Listing Photo
Listing Photo
Listing Photo
Listing Photo
Listing Photo
Listing Photo
Listing Photo
Listing Photo
Listing Photo
Listing Photo
Listing Photo
Listing Photo
Listing Photo
Listing Photo
Listing Photo
Listing Photo
Listing Photo
Listing Photo
Listing Photo
Listing Photo
Listing Photo
Listing Photo
Listing Photo
Listing Photo
Listing Photo
Listing Photo
Listing Photo
Listing Photo
Listing Photo
Listing Photo
Listing Photo
Listing Photo
Listing Photo
Listing Photo
Listing Photo
Listing Photo
Listing Photo
Listing Photo
Listing Photo
Listing Photo
Listing Photo
Listing Photo
Listing Photo
Listing Photo
Listing Photo
Listing Photo
Listing Photo
Listing Photo
Listing Photo
Listing Photo
Listing Photo
Listing Photo
Listing Photo
Listing Photo
Listing Photo
Listing Photo
Listing Photo
Listing Photo
Listing Photo
Listing Photo
Listing Photo
Listing Photo
Listing Photo
Listing Photo
Listing Photo
Listing Photo
Listing Photo
Listing Photo
Listing Photo
Listing Photo
Listing Photo
Listing Photo
Listing Photo
Listing Photo
Listing Photo
Listing Photo
Listing Photo
Listing Photo
Listing Photo
Listing Photo
Listing Photo
Listing Photo
Listing Photo
Listing Photo
Listing Photo
Listing Photo
Listing Photo
Listing Photo
Listing Photo
Listing Photo
Listing Photo
Listing Photo
Listing Photo
Listing Photo
Listing Photo
Listing Photo
Listing Photo
Listing Photo
Listing Photo
Listing Photo
Listing Photo
Listing Photo
Listing Photo
Listing Photo
Listing Photo
Listing Photo
Listing Photo
Listing Photo
Listing Photo
Listing Photo
Listing Photo
Listing Photo
Listing Photo
Listing Photo
Listing Photo
Listing Photo
Listing Photo
Listing Photo
Listing Photo
Listing Photo
Listing Photo
Listing Photo
Listing Photo
Listing Photo
Listing Photo
Listing Photo
Listing Photo
Listing Photo
Listing Photo
Listing Photo

MLS #MFRA4687176 Listing courtesy of Coldwell Banker Realty provided by Stellar MLS.

Similar Listings

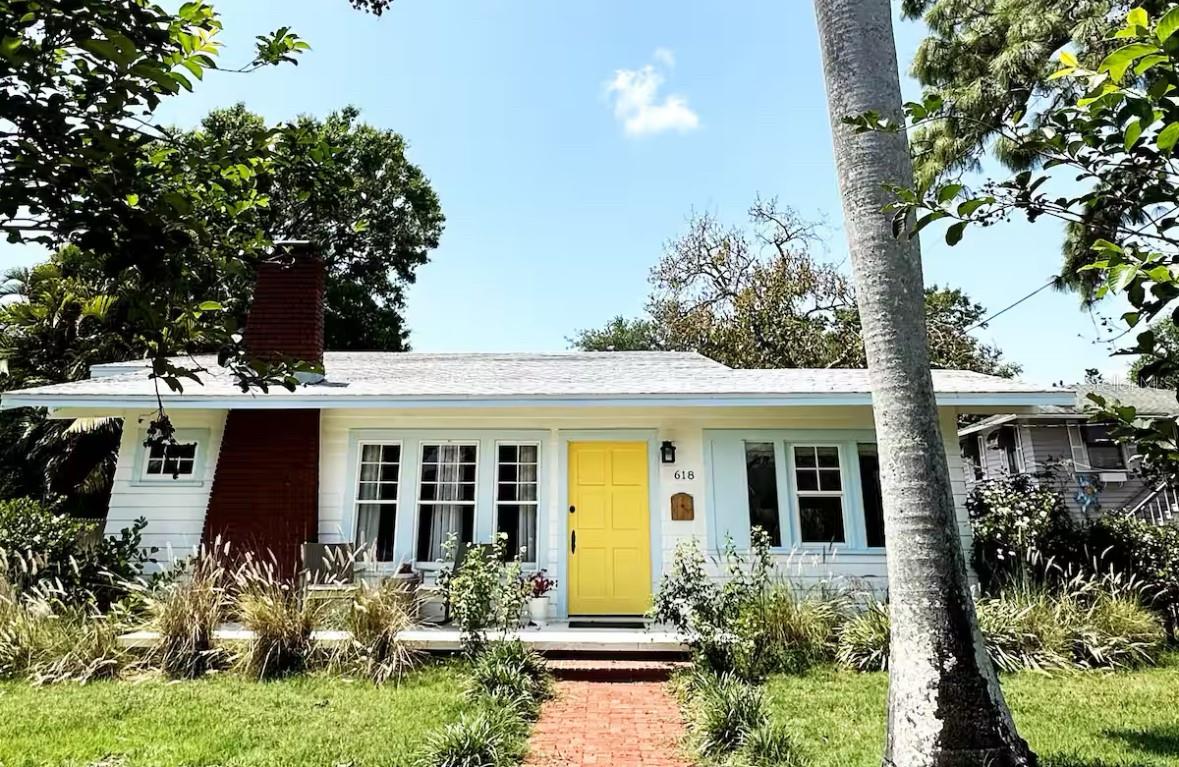
$489,000
618 19th W Street
Bradenton
3BR/3BA
| Pending
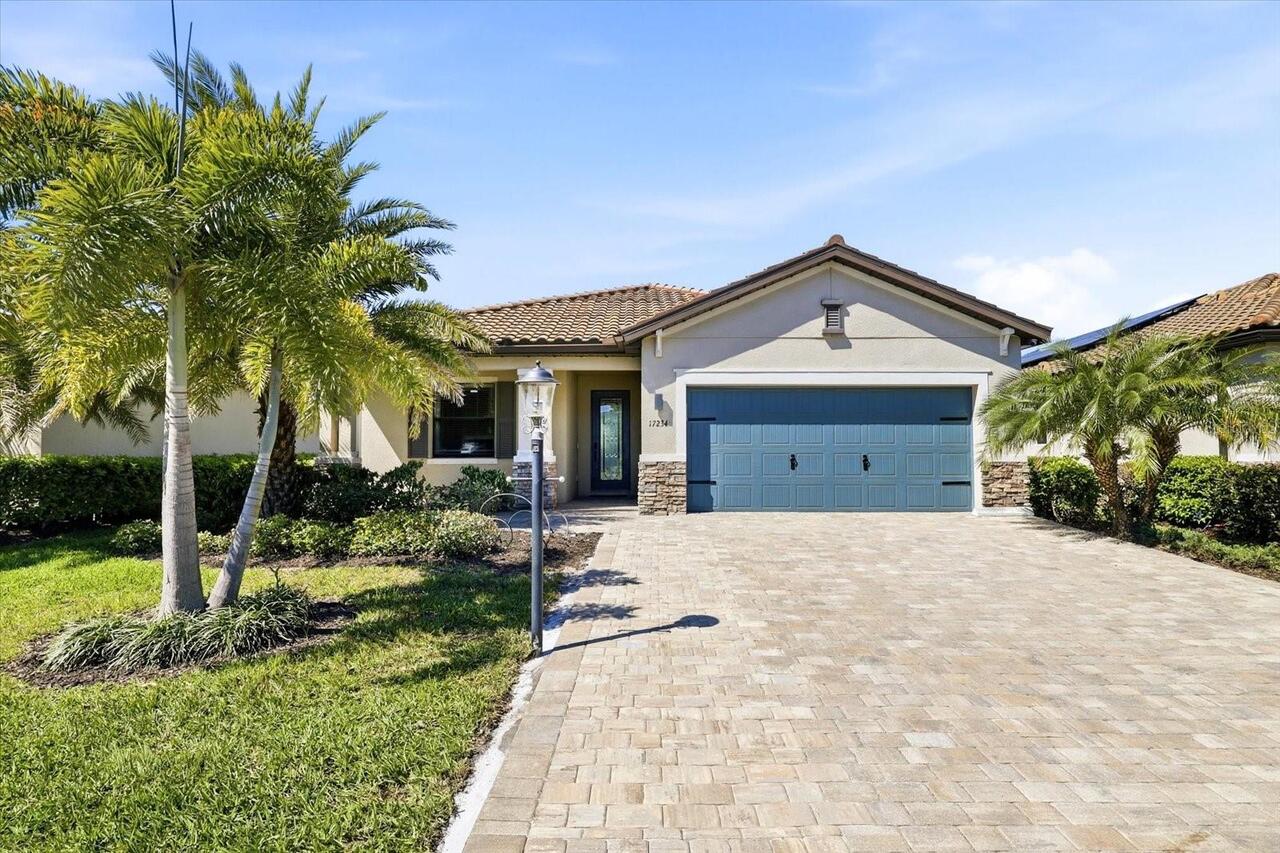
$490,000
17234 Blue Ridge Place
Bradenton
3BR/3BA
| Active
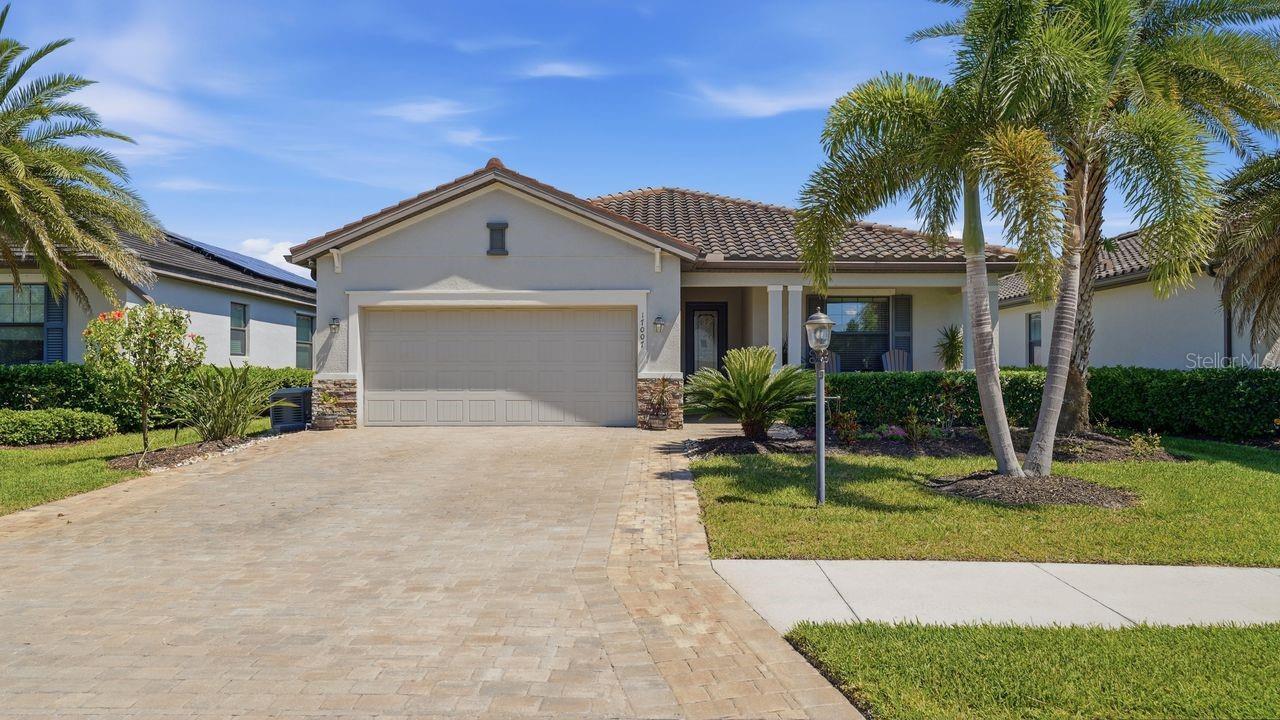
$499,900
17007 Blue Ridge Place
Bradenton
3BR/3BA
| Active
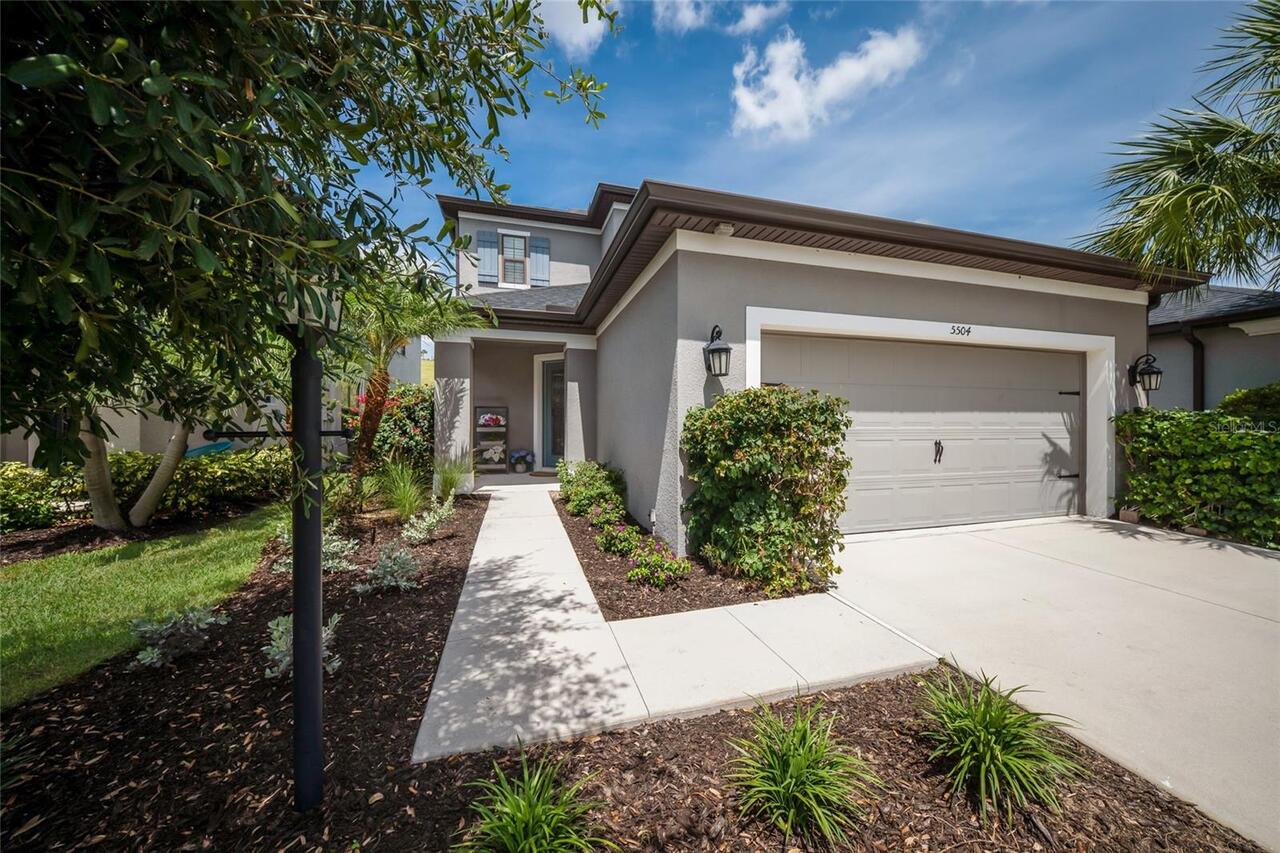
$519,000
5504 Summit Glen
Bradenton
3BR/3BA
| Pending


All listing information is deemed reliable but not guaranteed and should be independently verified through personal inspection by appropriate professionals. Listings displayed on this website may be subject to prior sale or removal from sale; availability of any listing should always be independent verified. Listing information is provided for consumer personal, non-commercial use, solely to identify potential properties for potential purchase; all other use is strictly prohibited and may violate relevant federal and state law. The source of the listing data is as follows: Stellar MLS (updated 7/22/26 10:38 PM) |
Listing Search


Translate Tool

Featured Listings
Sarasota Real Estate
$999,980
4 BED
4 BATH
Watch the listing showcase on Fox 4 News/WFTX-TV on 7.26.26 at 11:30 am! Experience the award-winning Crystal floor plan... Read More
Tampa Real Estate
$1,398,500
4 BED
3 BATH
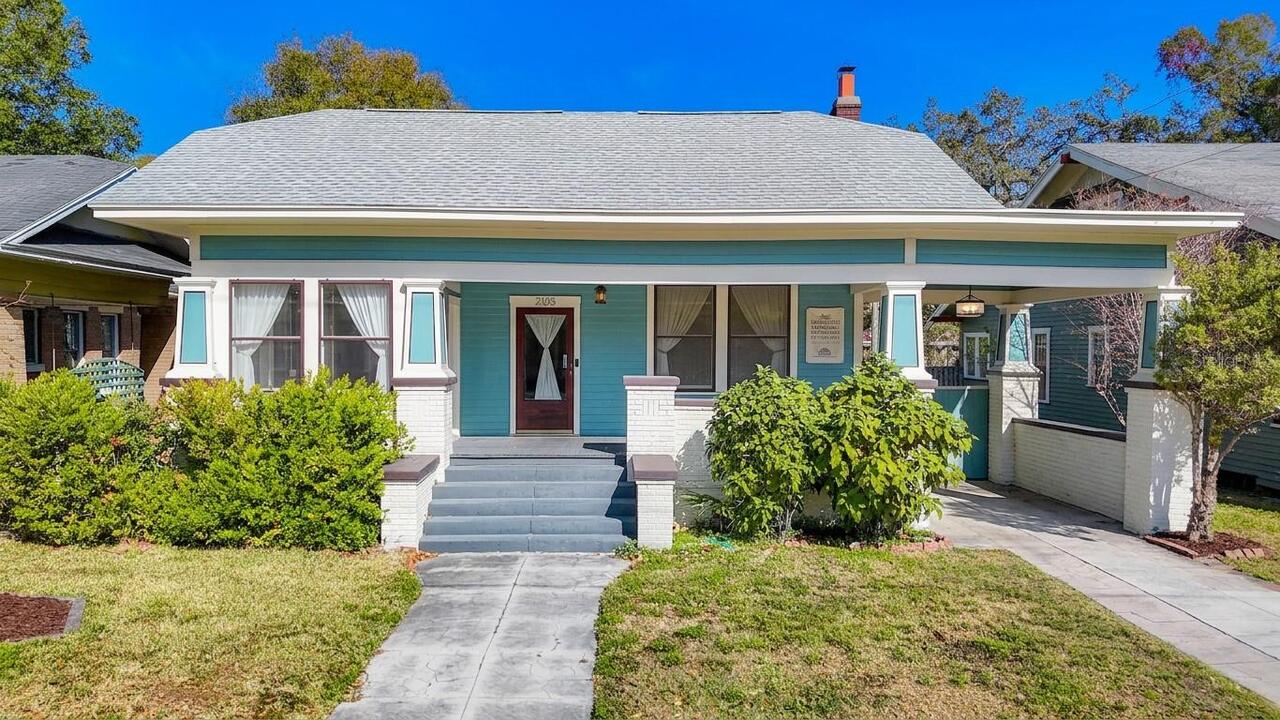
Historically preserved by the City of Tampa, 2105 W Southview Avenue is a true Hyde Park showpiece where iconic bungalow... Read More
Celebration Real Estate
$1,444,555
4 BED
3 BATH
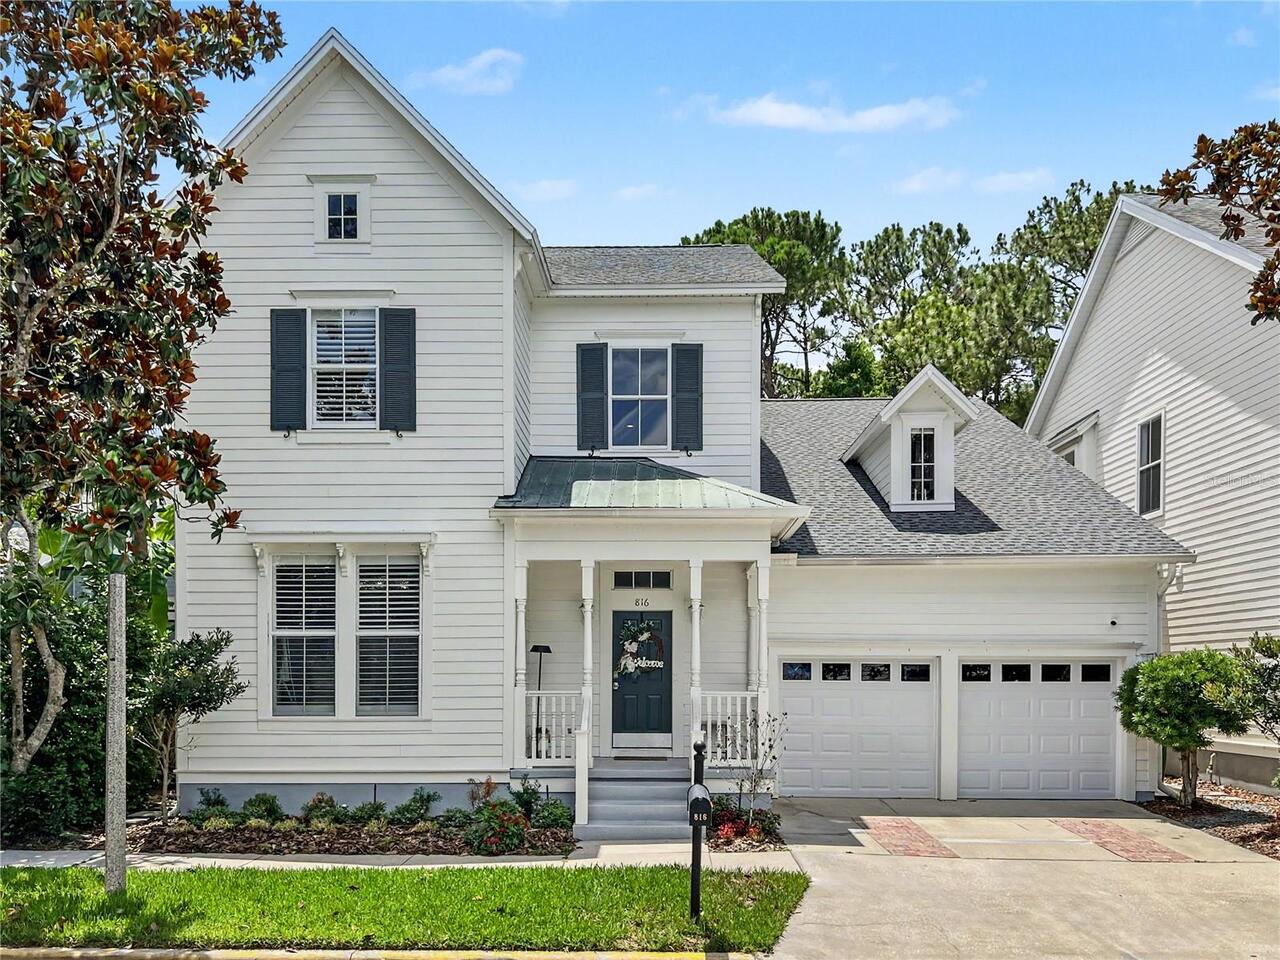
You’ve worked hard to reach this stage of life. Now you’re looking for a home that gives you more freedom—not another re... Read More
St Pete Beach Real Estate
$890,000
3 BED
2 BATH
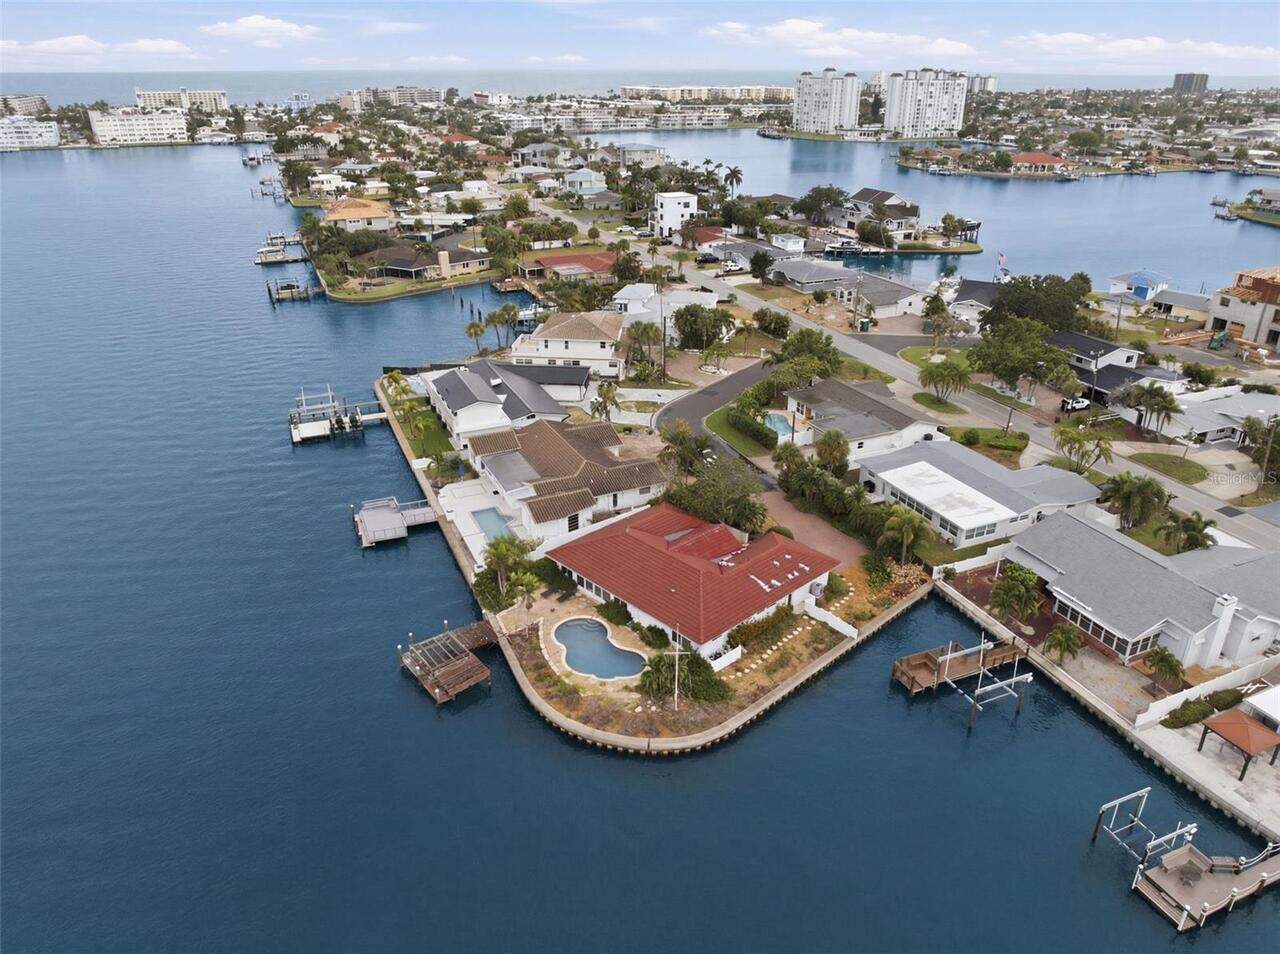
This trophy property on an oversized waterfront parcel in the coveted Bahia Shores neighborhood of St. Pete Beach offers... Read More
Bradenton Real Estate
$848,174
3 BED
3 BATH
Under Construction. What's Special: No Rear Neighbors | Gourmet Kitchen. New Construction - August Completion! Built by ... Read More
Bradenton Real Estate
$844,609
3 BED
3 BATH
Under Construction. What's Special: Cul-de-Sac Lot | No Rear Neighbors | Large Kitchen Island. New Construction - Septem... Read More
Bradenton Real Estate
$832,759
3 BED
3 BATH
Under Construction. What's Special: Cul-de-Sac Lot | 3-Car Tandem Garage | Popular Plan. New Construction – September Co... Read More
Valrico Real Estate
$850,000
5 BED
4 BATH
Nestled along the picturesque 6th fairway in the highly sought-after guard-gated River Hills Golf & Country Club, this b... Read More
Winter Garden Real Estate
$936,063
4 BED
4 BATH
Under Construction. What's Special: Gourmet Kitchen | 3-Car Garage | Dedicated Home Office. New Construction - December ... Read More
Winter Garden Real Estate
$925,000
4 BED
3 BATH
Welcome to this exceptional model home in the highly sought-after Hamlin Reserve, one of Winter Garden’s premier communi... Read More
Contact Sandra Pardo

407-990-2746

Wendy Morris LLC

Licensed in the State of Florida
BK 3146762
16797 Broadwater Avenue
Winter Garden, Florida 34787

Your privacy is our utmost concern. We will never sell your personal information. Privacy Policy
©2026 sandrapardohomes.com - all rights reserved. | Site Map