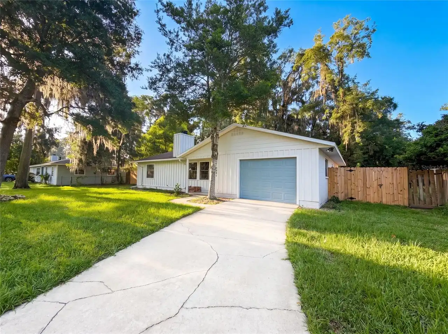
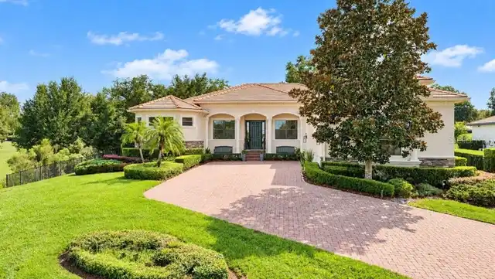
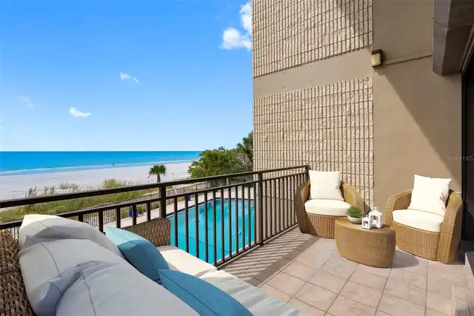
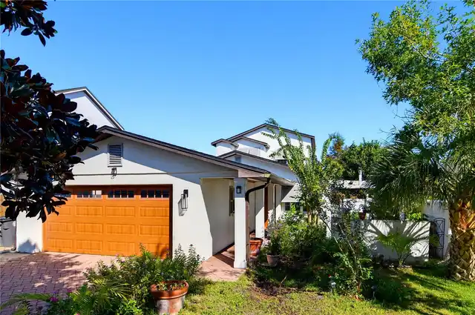
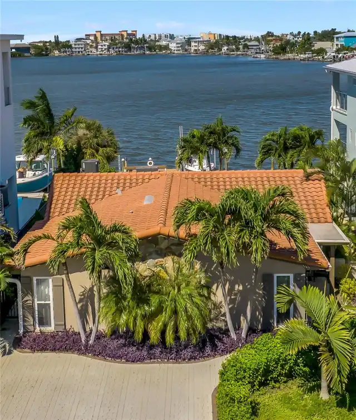
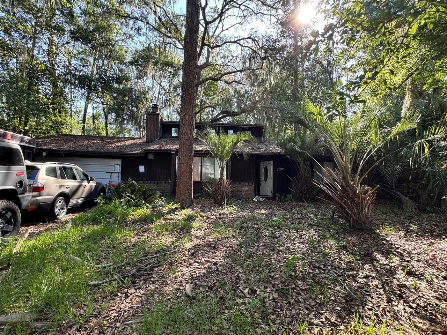
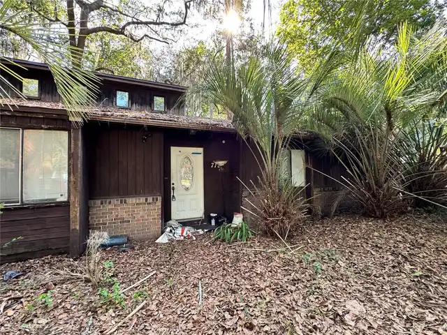
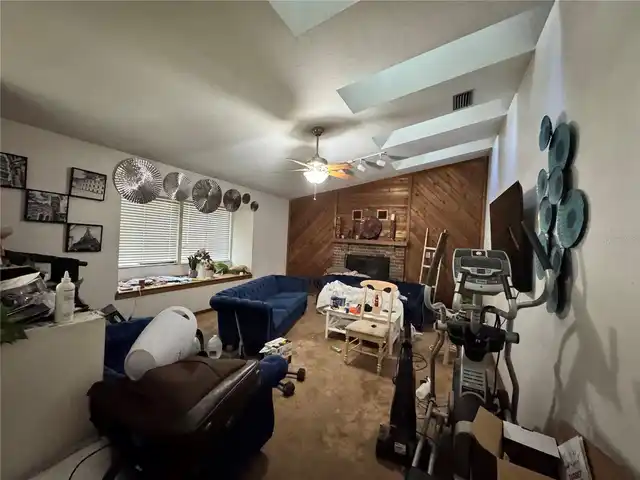
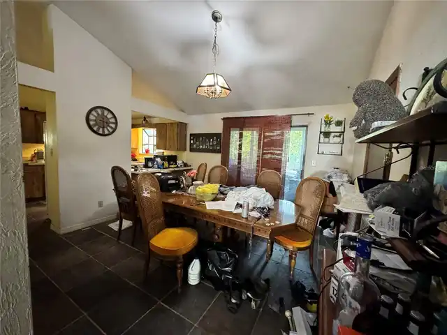
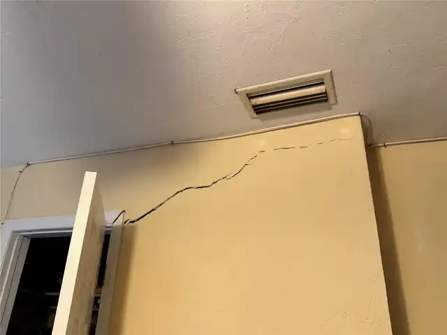
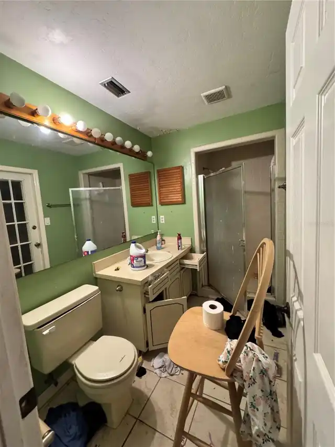
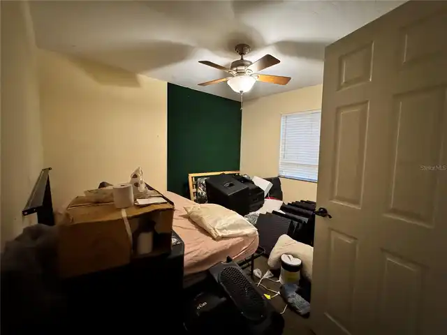
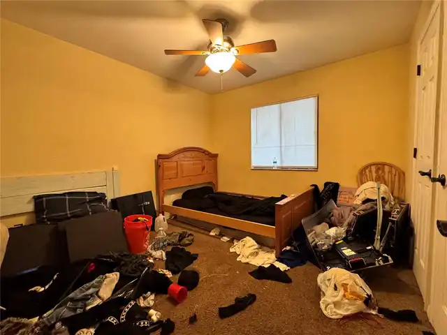
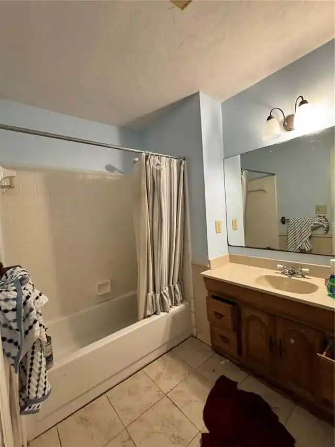
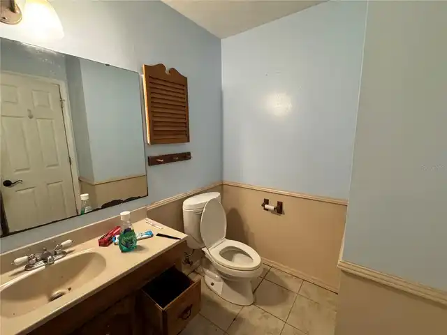
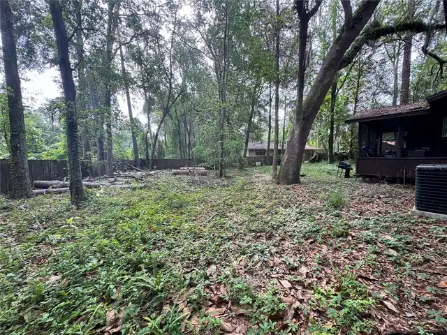
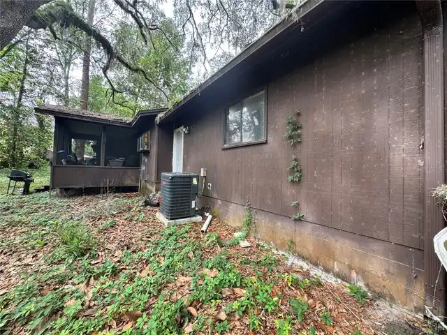
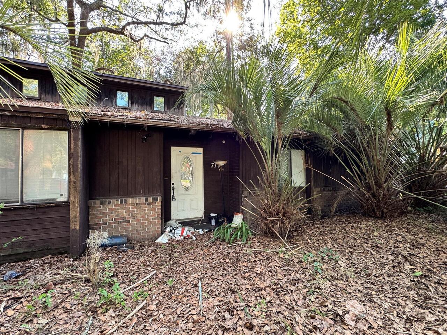
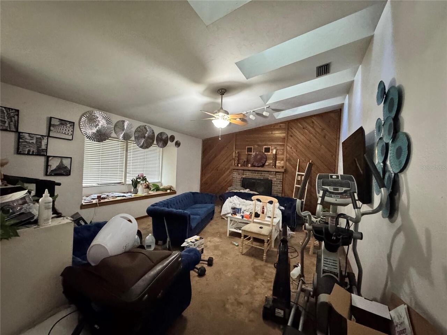
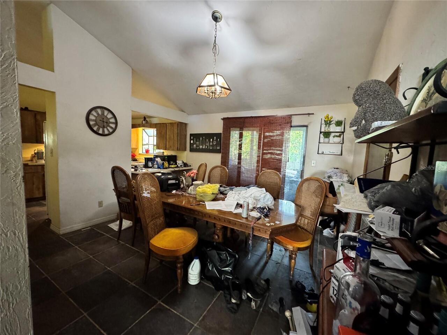
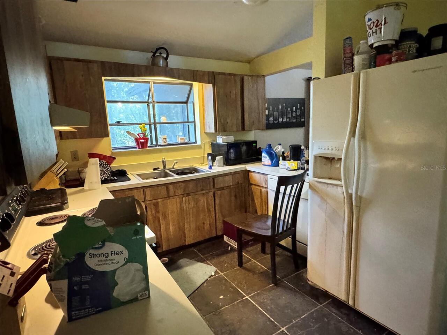
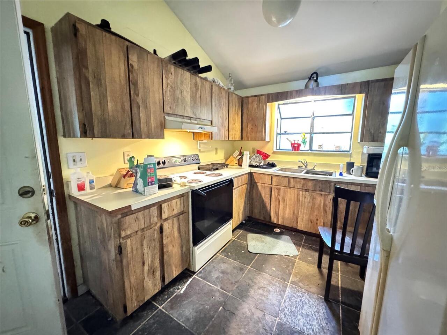
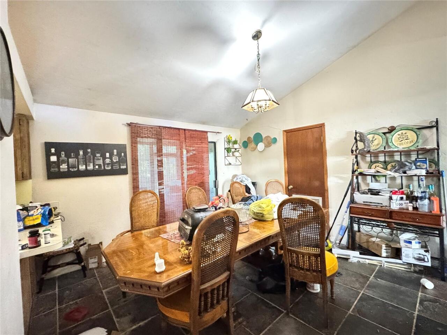
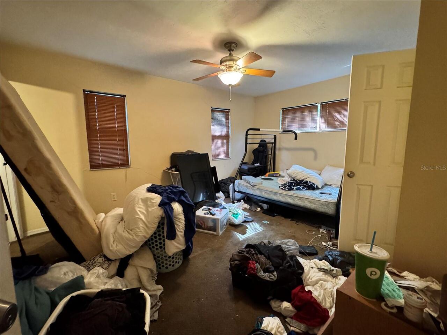
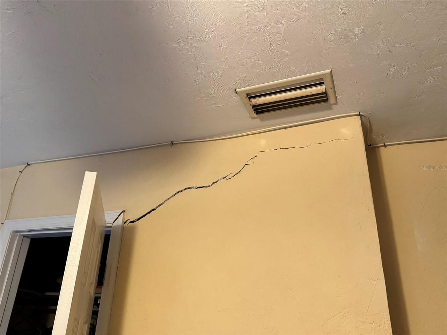
Property Features
Property Sub Type
Single Family Residence
Parking
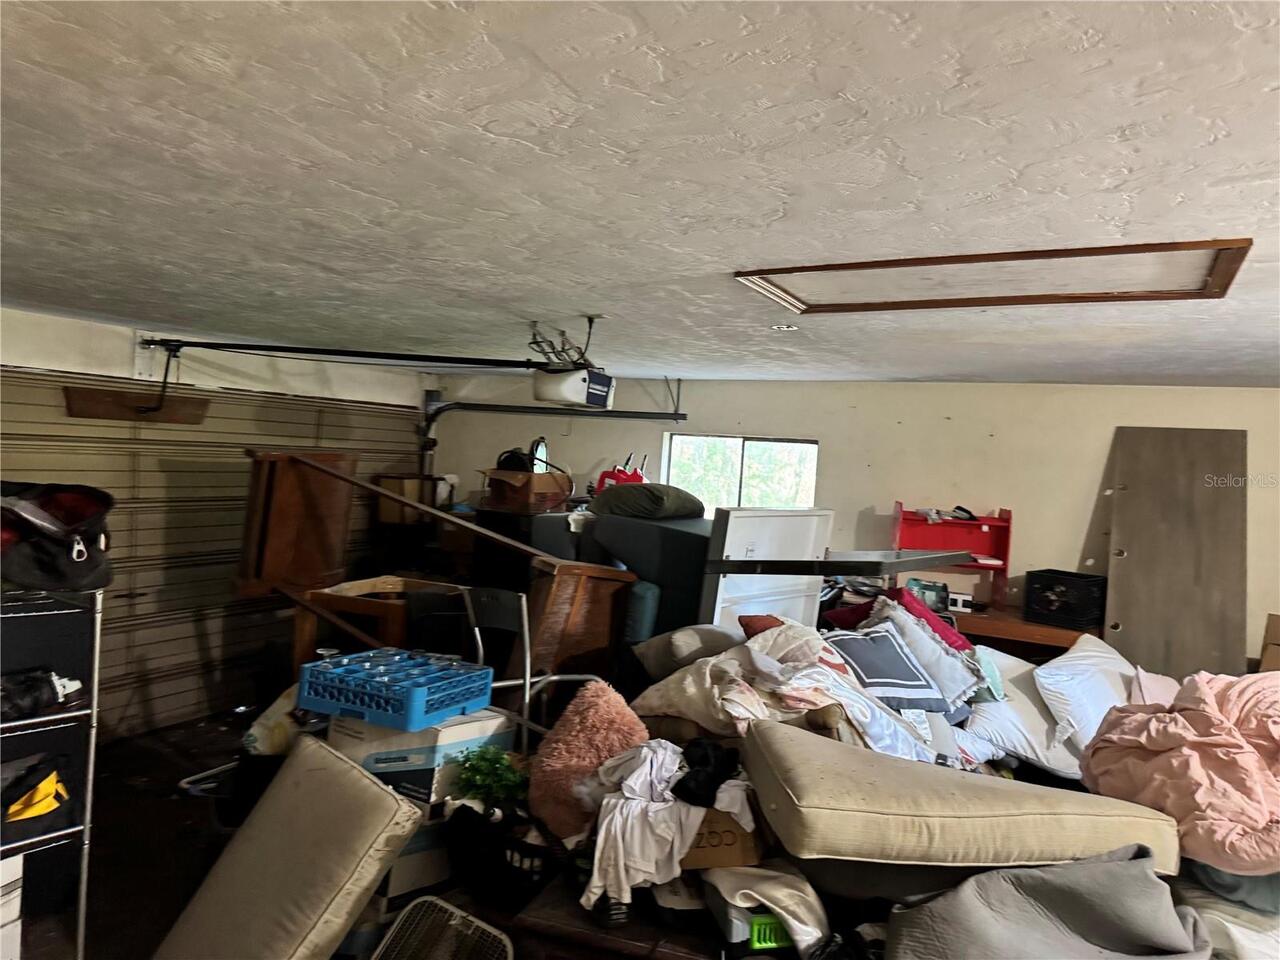
Driveway, Garage Door Opener
Subdivision
HAMILTON HEIGHTS
Additional Information
Additional Parcels YN
false
Alternate Key Folio Num
06657030012
Appliances
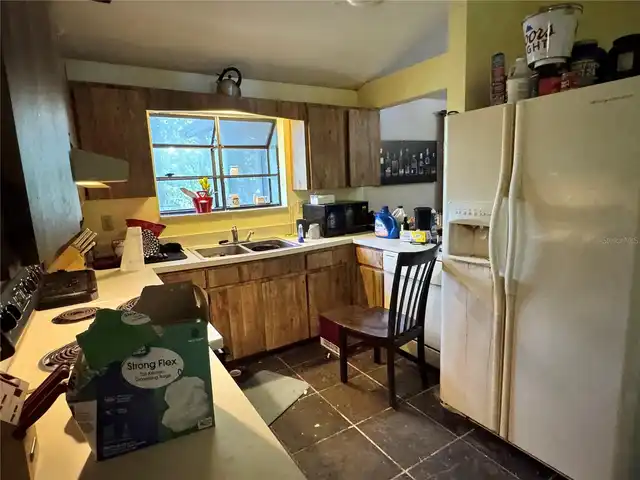
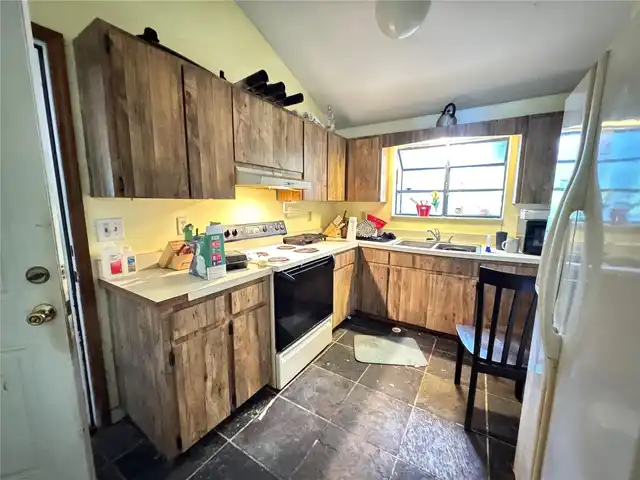
Dishwasher, Range, Refrigerator
Building Area Source
Public Records
Building Area Total Srch SqM
200.11
Building Area Units
Square Feet
Calculated List Price By Calculated SqFt
206.55
Construction Materials
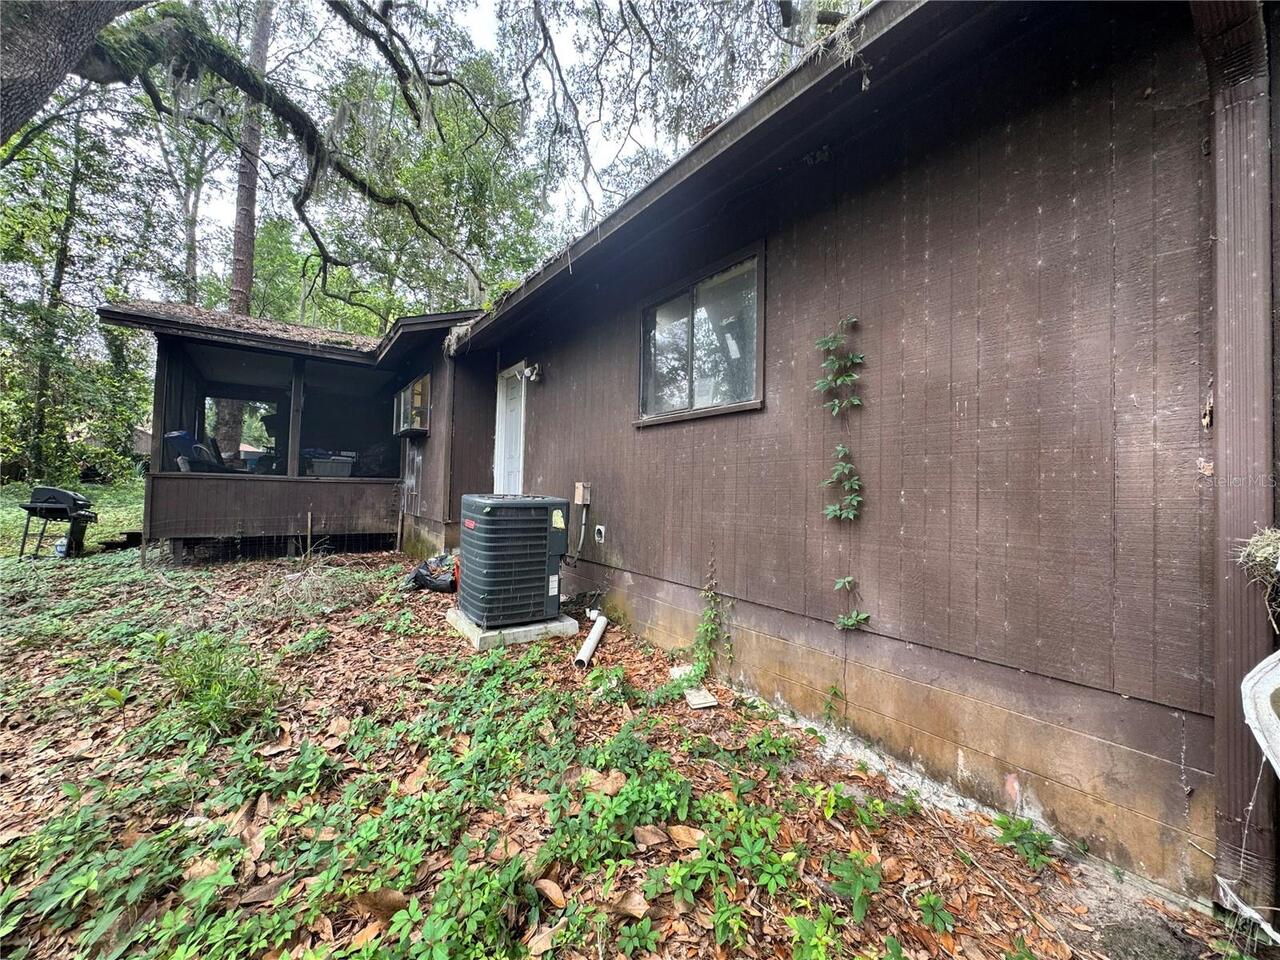
Frame
Cumulative Days On Market
75
Fireplace Features
Family Room
Flood Zone Date
2021-09-24
Flood Zone Panel
12001C0290E
Interior Features
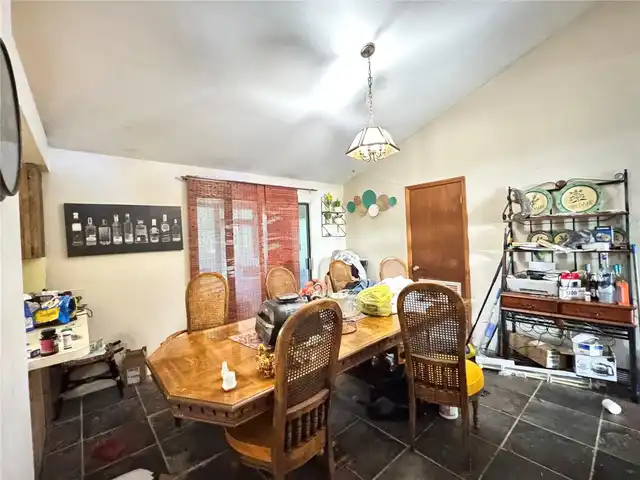
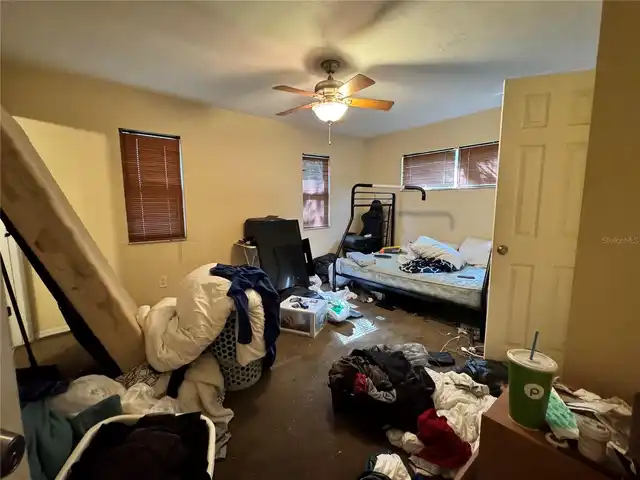
Ceiling Fans(s), High Ceilings, Primary Bedroom Main Floor, Vaulted Ceiling(s)
Internet Address Display YN
true
Internet Automated Valuation Display YN
true
Internet Consumer Comment YN
true
Internet Entire Listing Display YN
true
Laundry Features
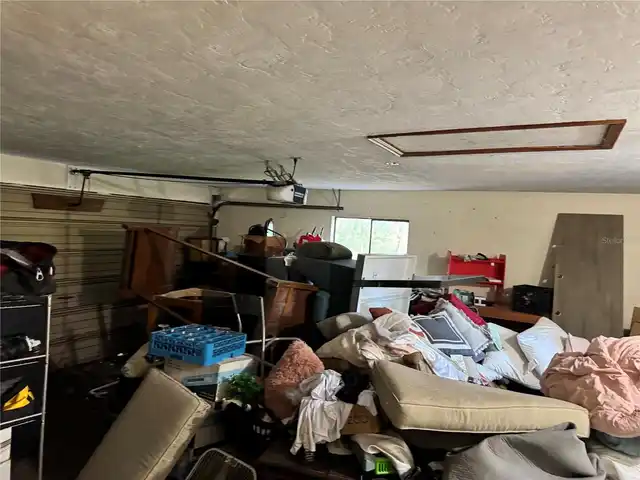
In Garage
Living Area Source
Public Records
Living Area Units
Square Feet
Lot Features
Cul-De-Sac, In County
Lot Size Square Feet
20909
Lot Size Square Meters
1943
Modification Timestamp
2026-09-09T15:37:10.312Z
Parcel Number
06657-030-012
Property Attached YN
false
RATIO Current Price By Calculated SqFt
206.55
Road Responsibility
Public Maintained Road
Showing Requirements
Lock Box Coded, ShowingTime
Status Change Timestamp
2026-06-26T17:36:03.000Z
Tax Legal Description
HAMILTON HEIGHTS UNIT 5 PB J-77 LOT 12 OR 4935/1541
Total Acreage
1/4 to less than 1/2
Universal Property Id
US-12001-N-06657030012-R-N
Unparsed Address
713 NW 95TH TER
Utilities
Electricity Connected, Sewer Connected
Vegetation
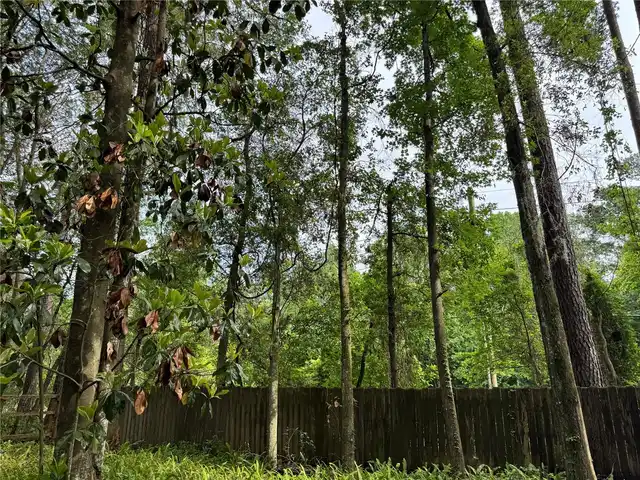
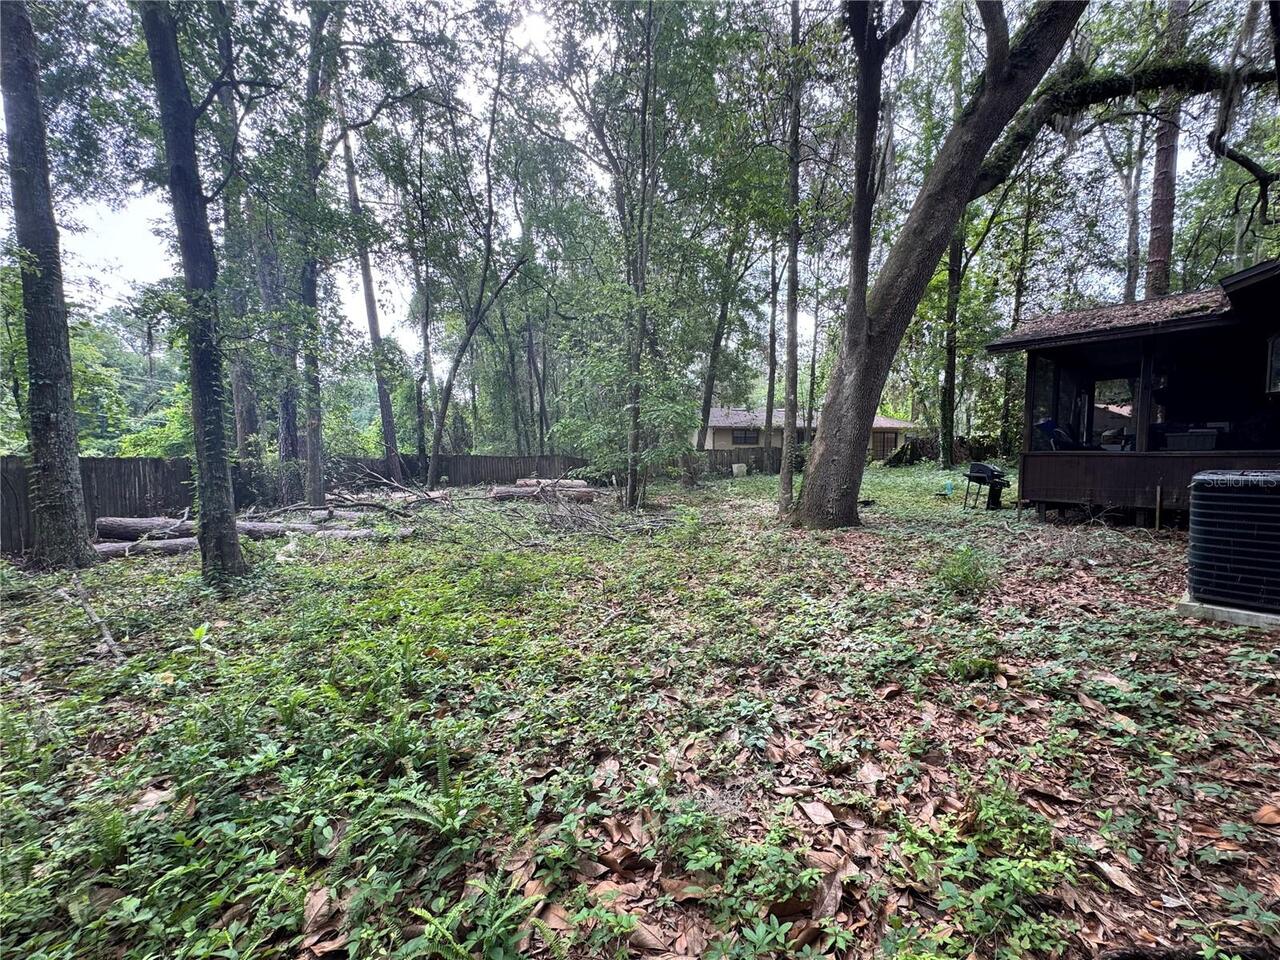
Trees/Landscaped
Window Features
Skylight(s)