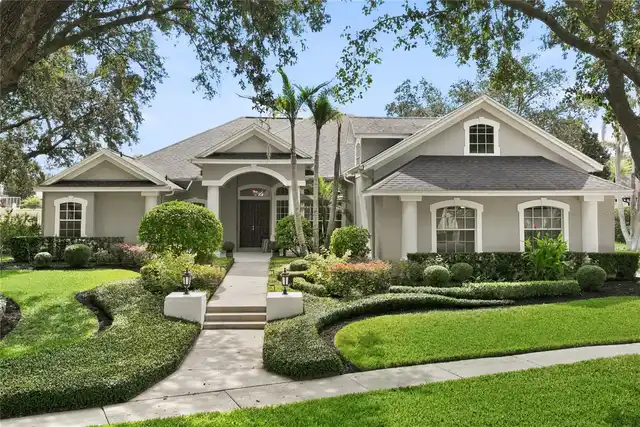
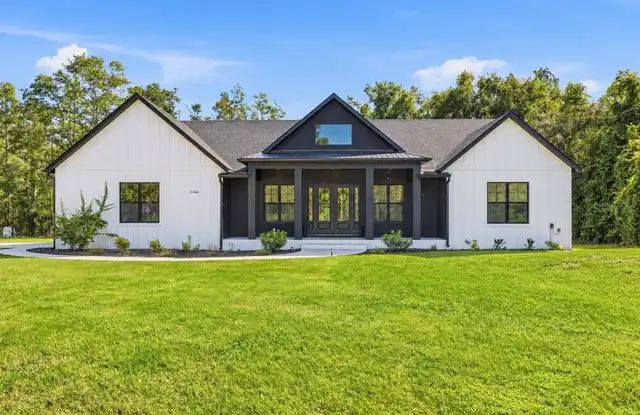
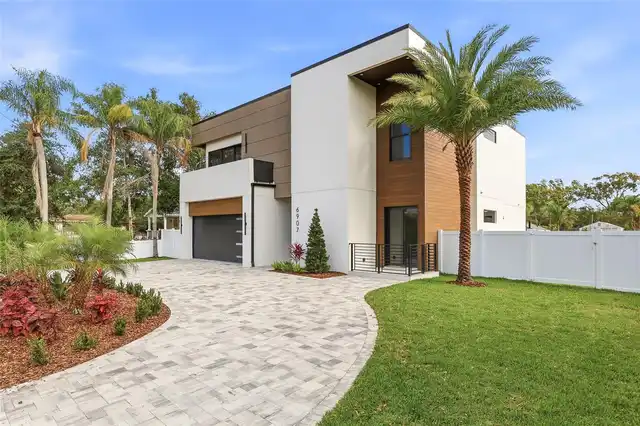
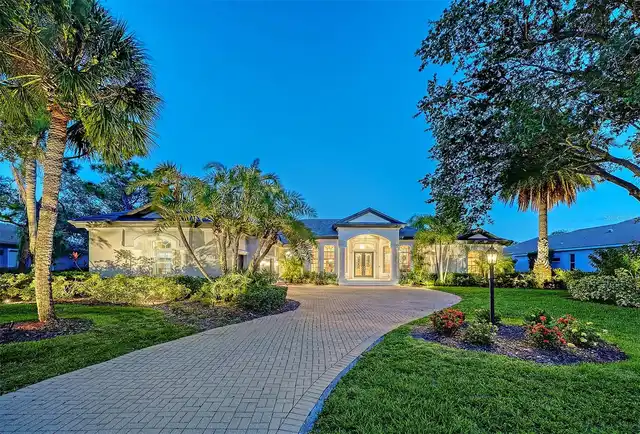
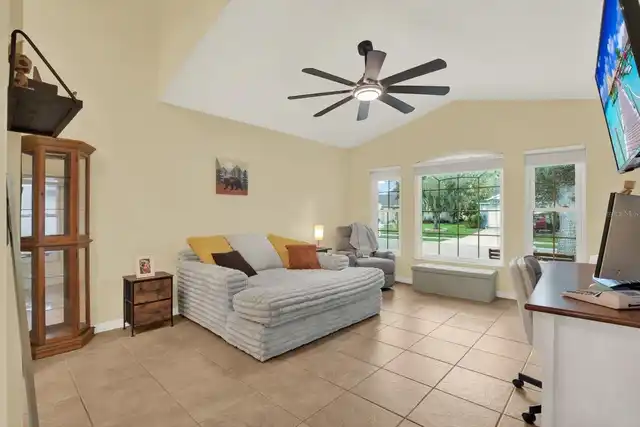
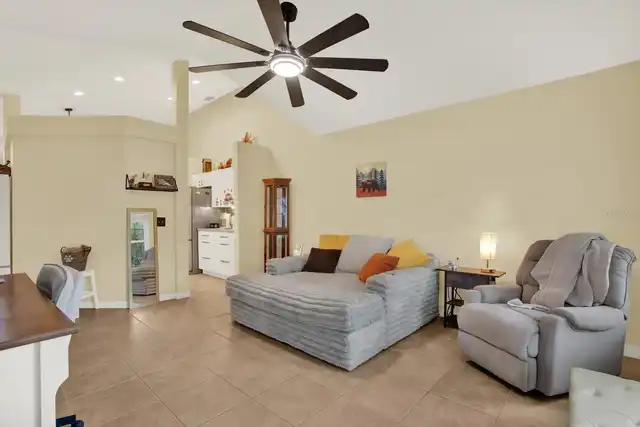
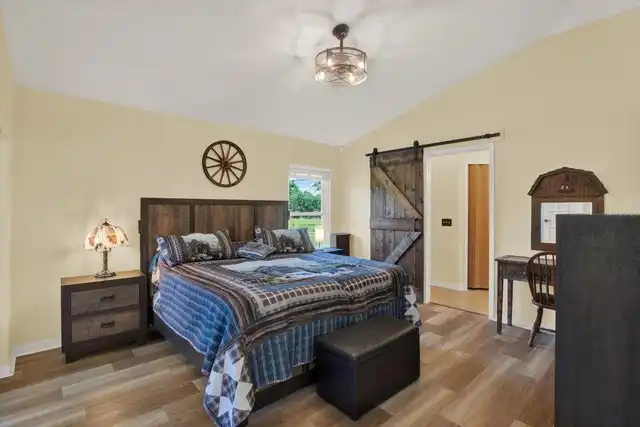
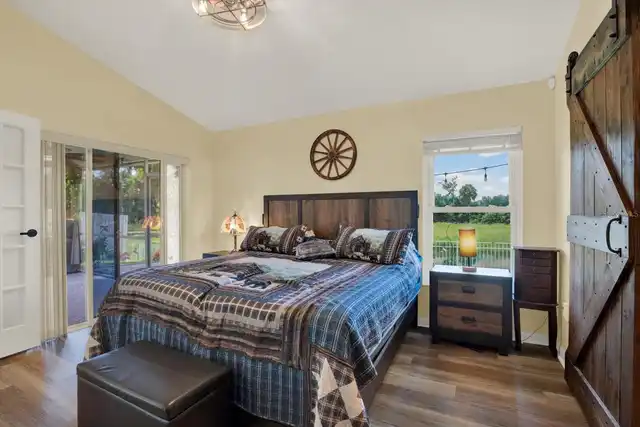
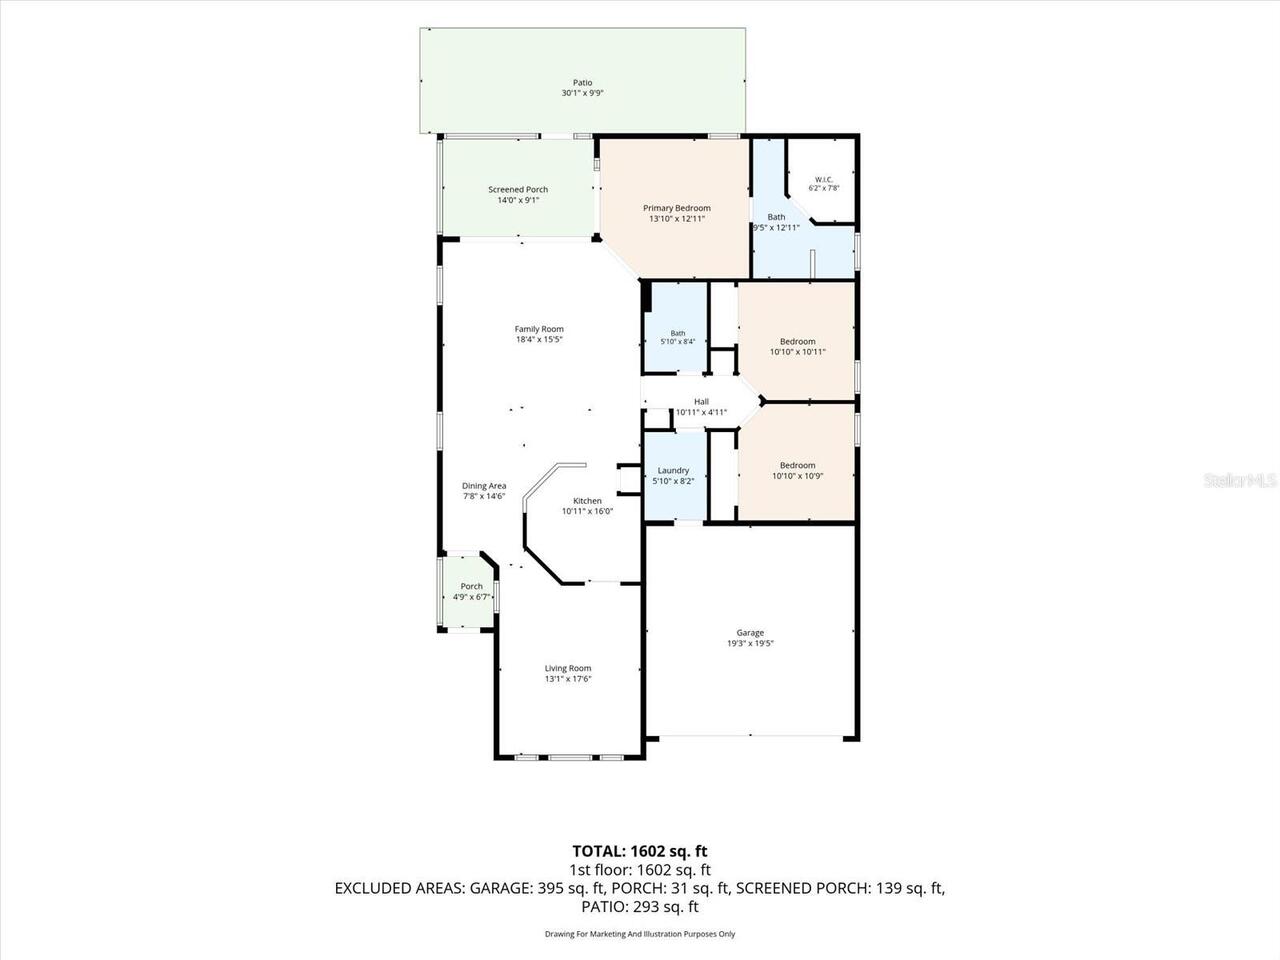
Property Features
Property Sub Type
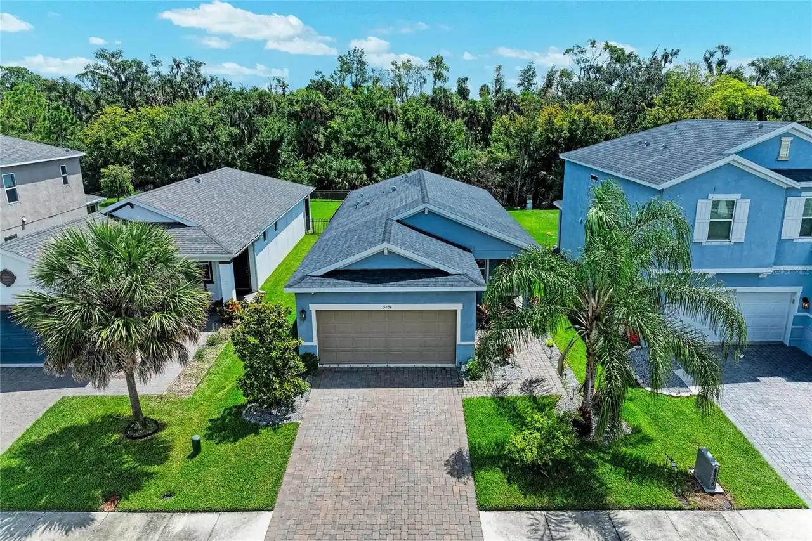
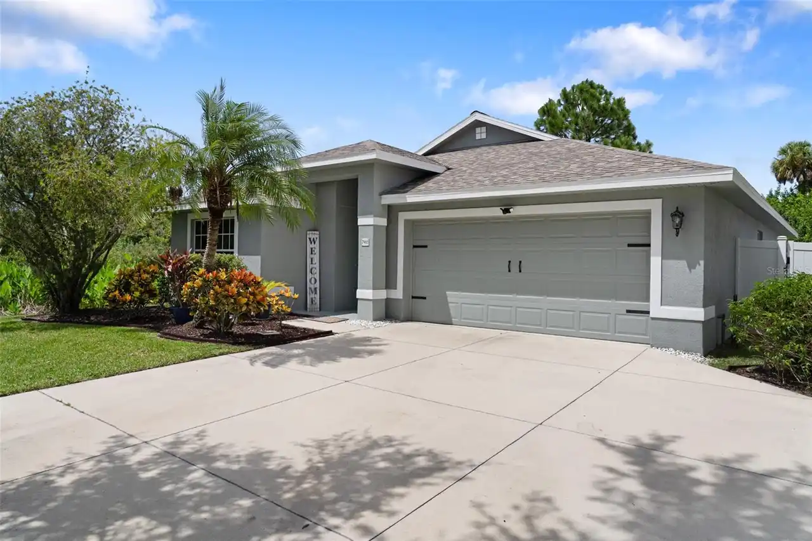
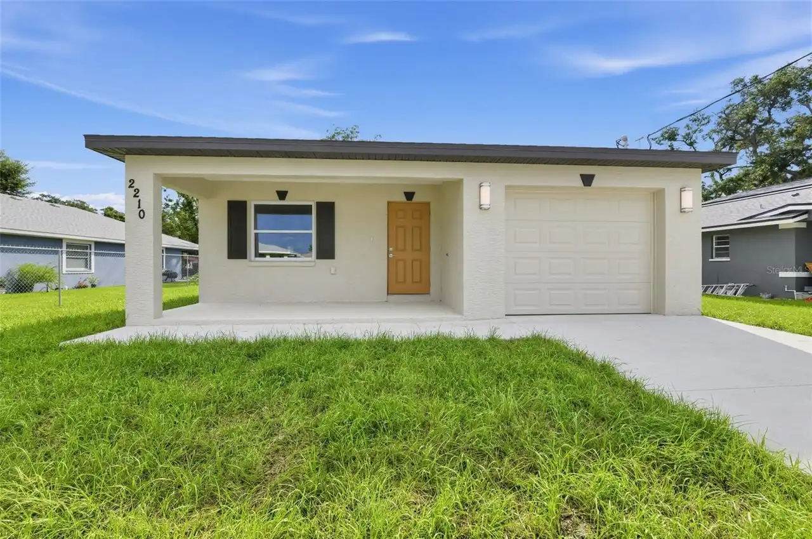
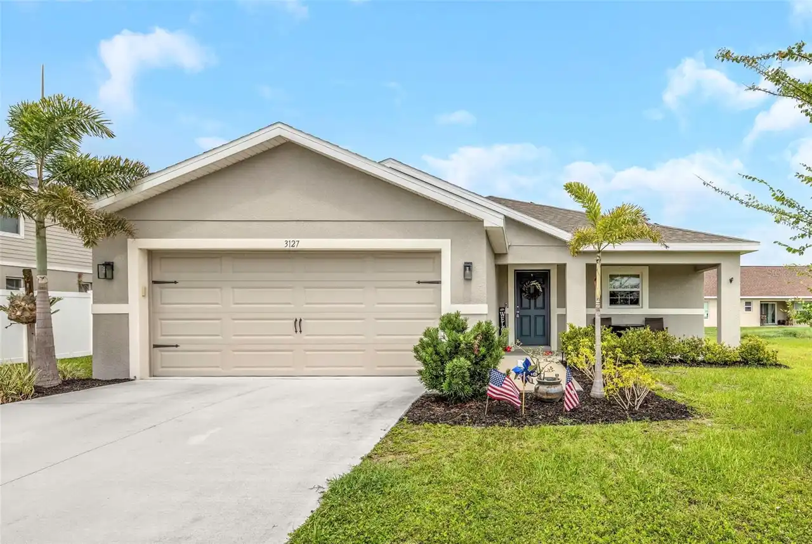
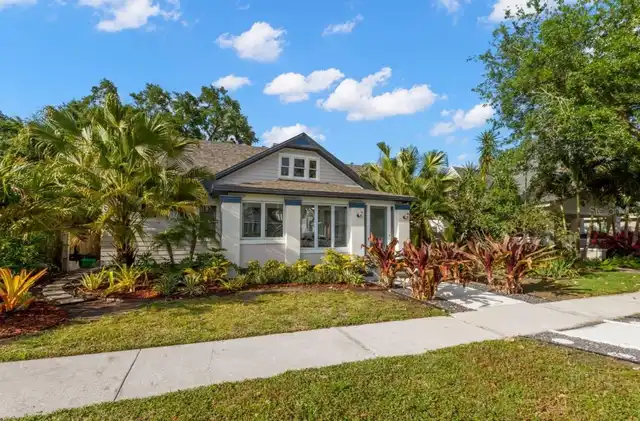
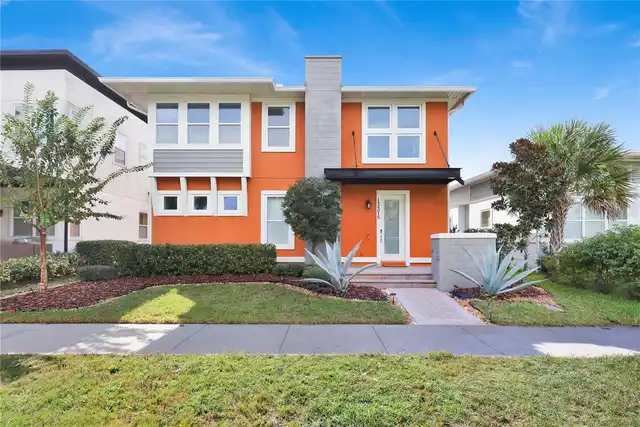
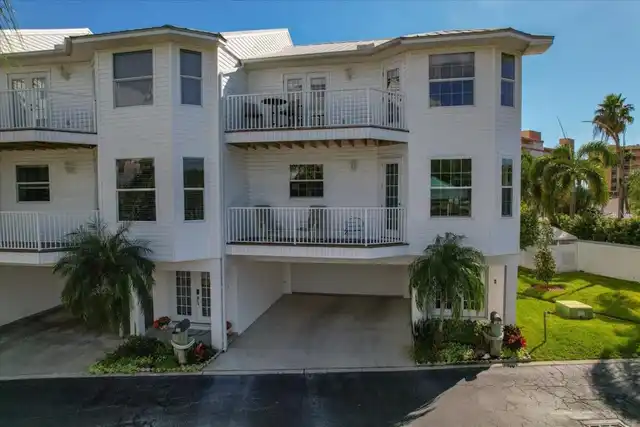
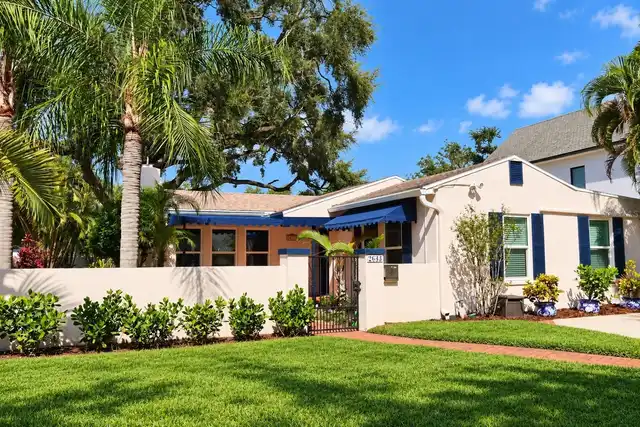
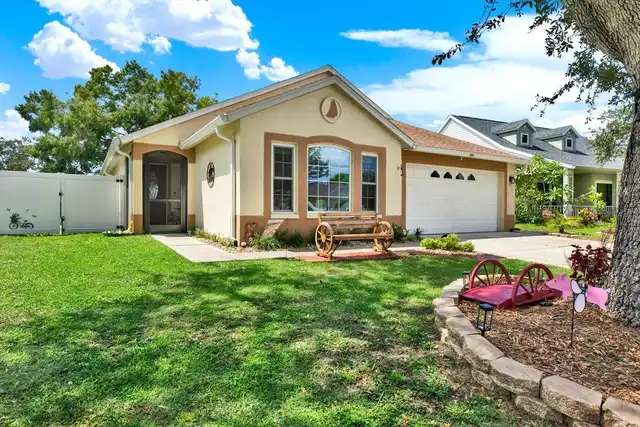
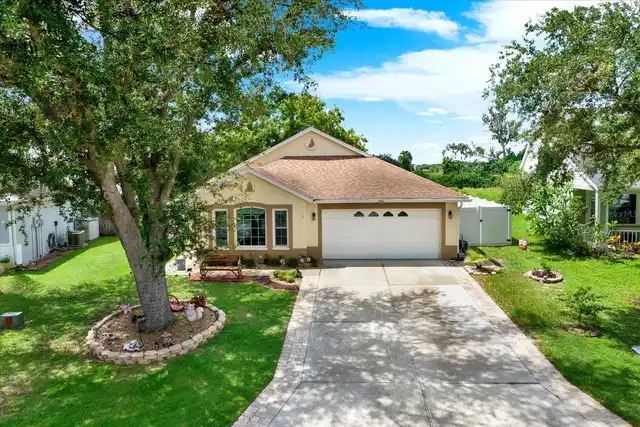
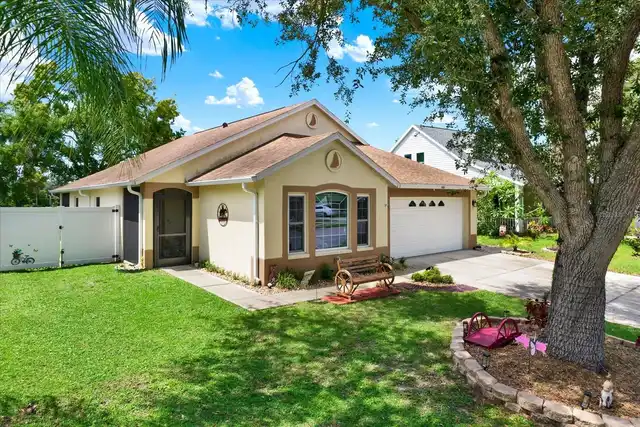
Single Family Residence
Parking
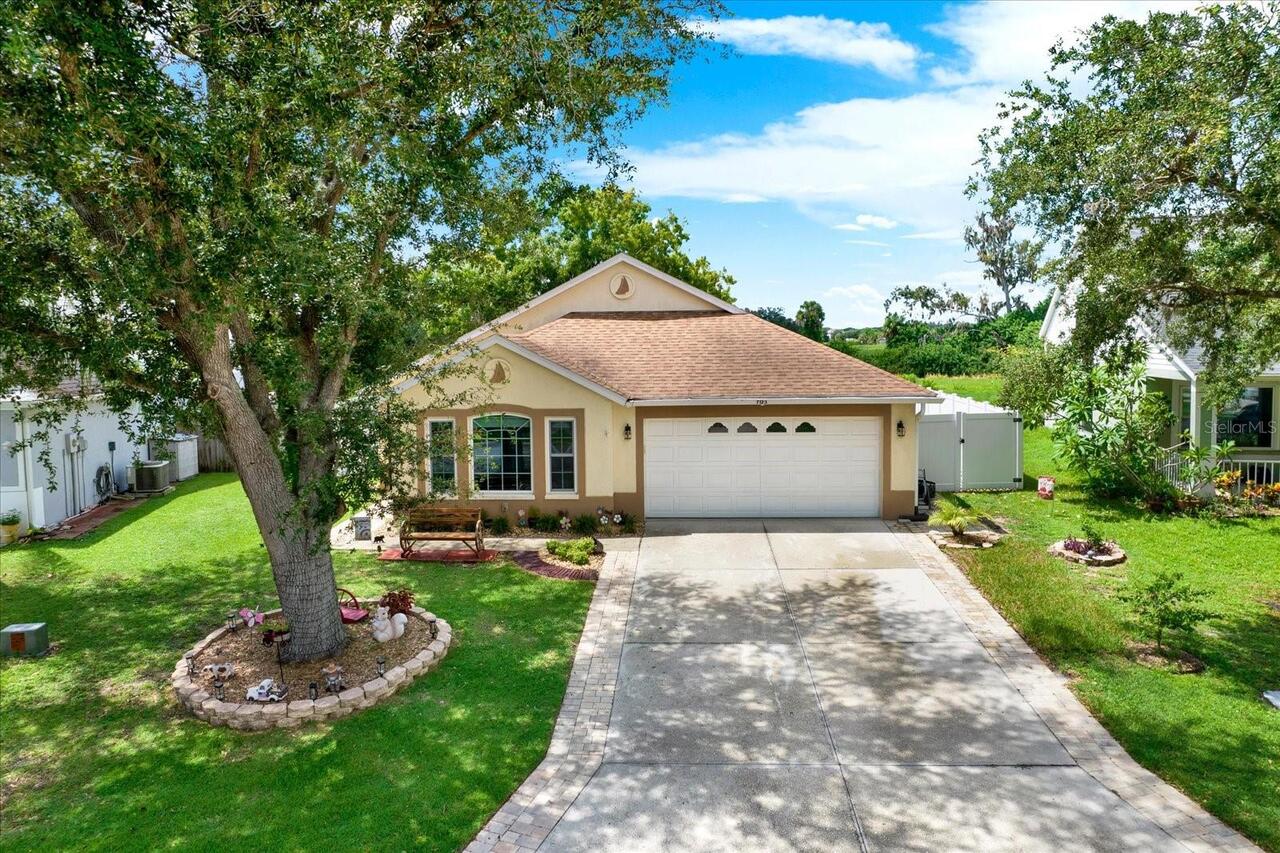
Driveway, Garage Door Opener
Subdivision
FOSTERS CREEK UNIT III
Additional Information
Additional Lease Restrictions
Contact the HOA and refer to the HOA rules/regulations for information on leasing. Information is deemed reliable; however, buyers and buyers' agents must confirm whether there are lease restrictions and the number of ownership years, if applicable.
Additional Parcels YN
false
Alternate Key Folio Num
06733-2595-9
Appliances
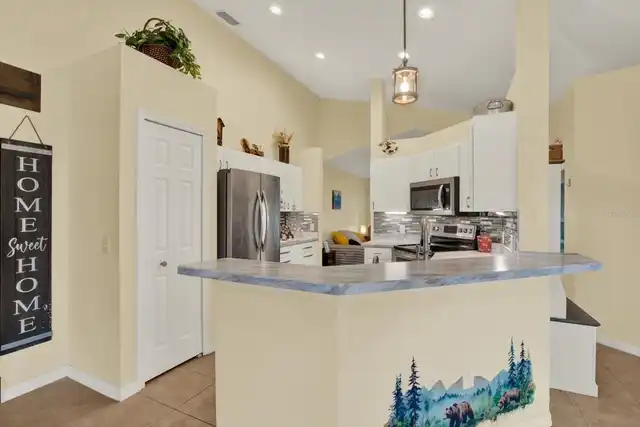
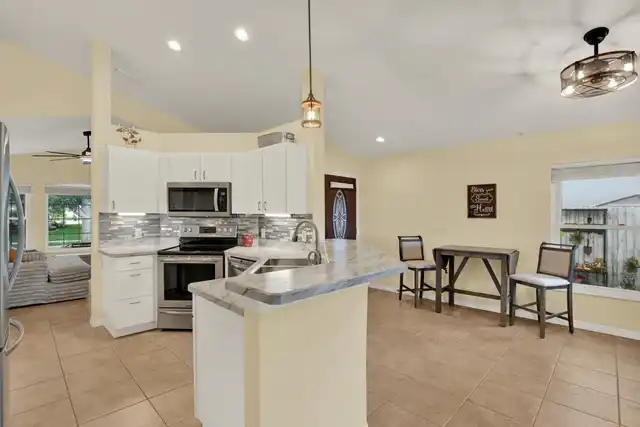
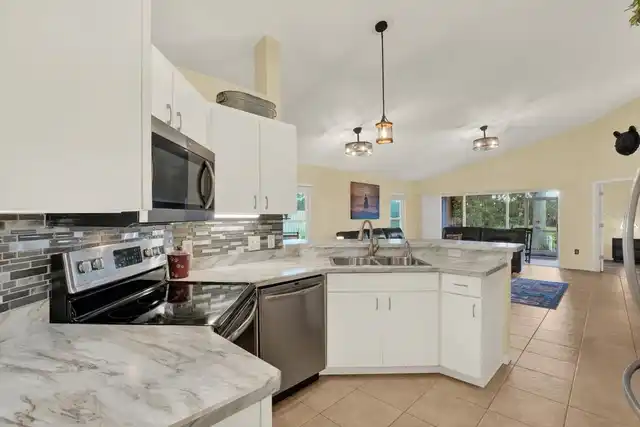
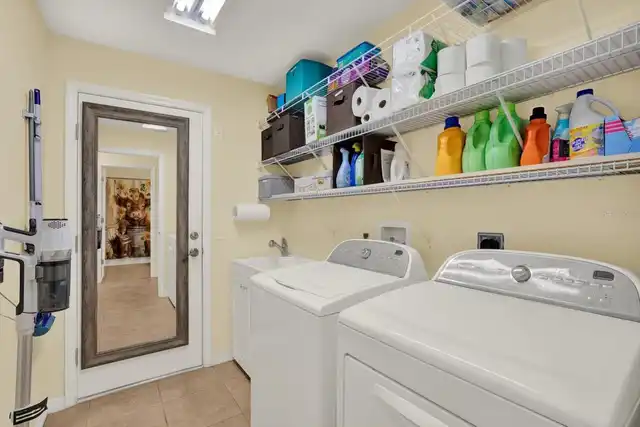
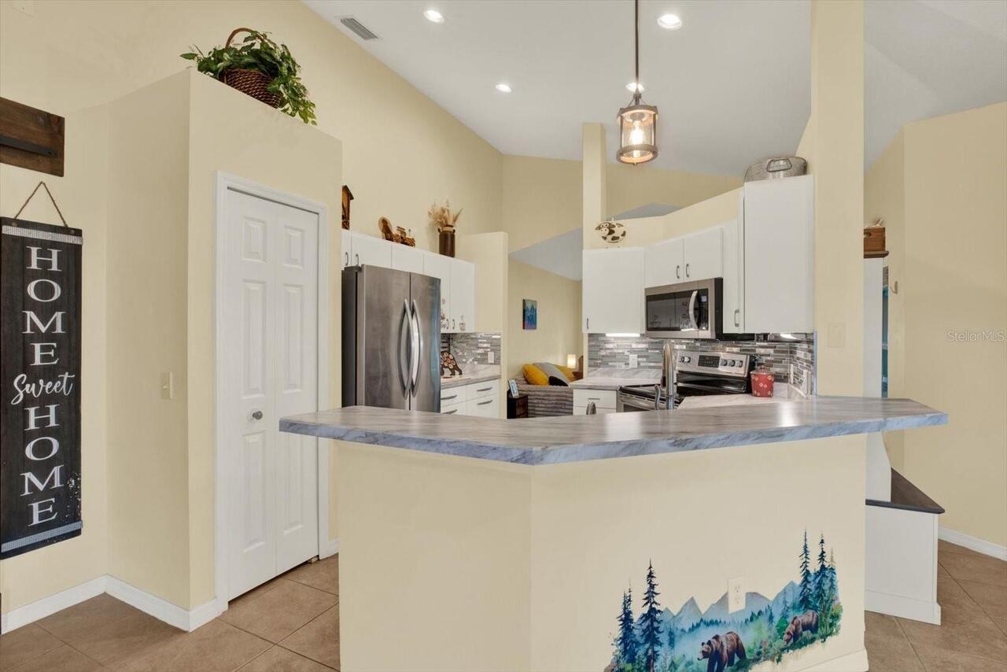
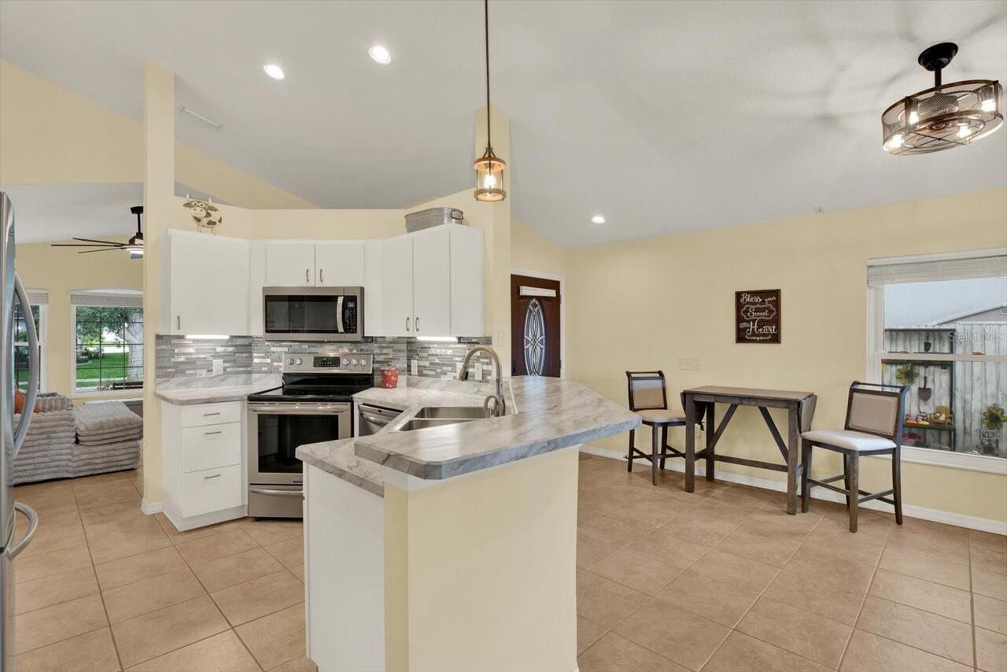
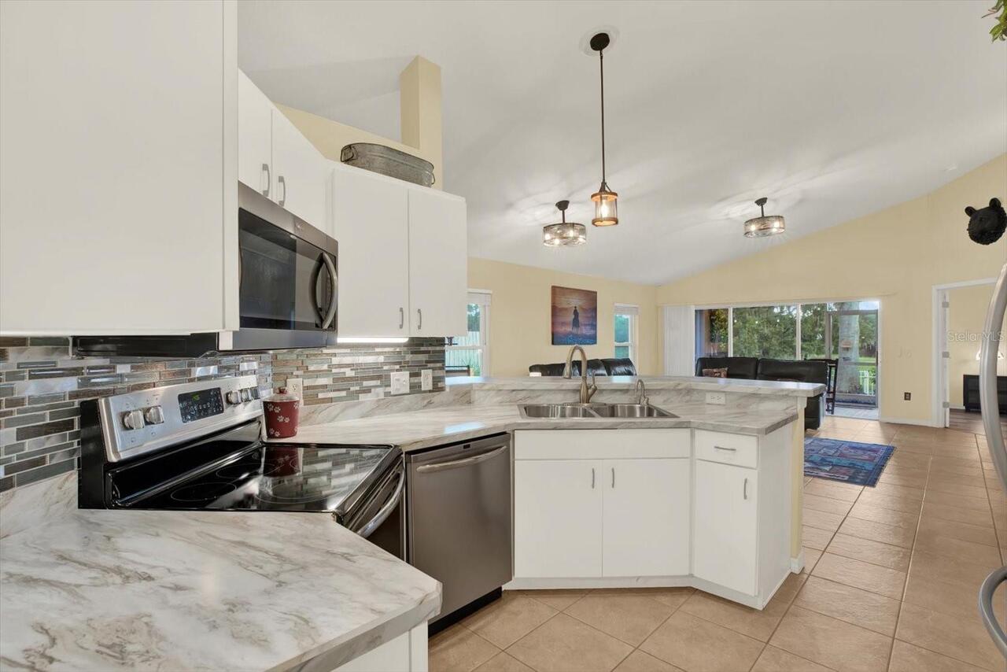
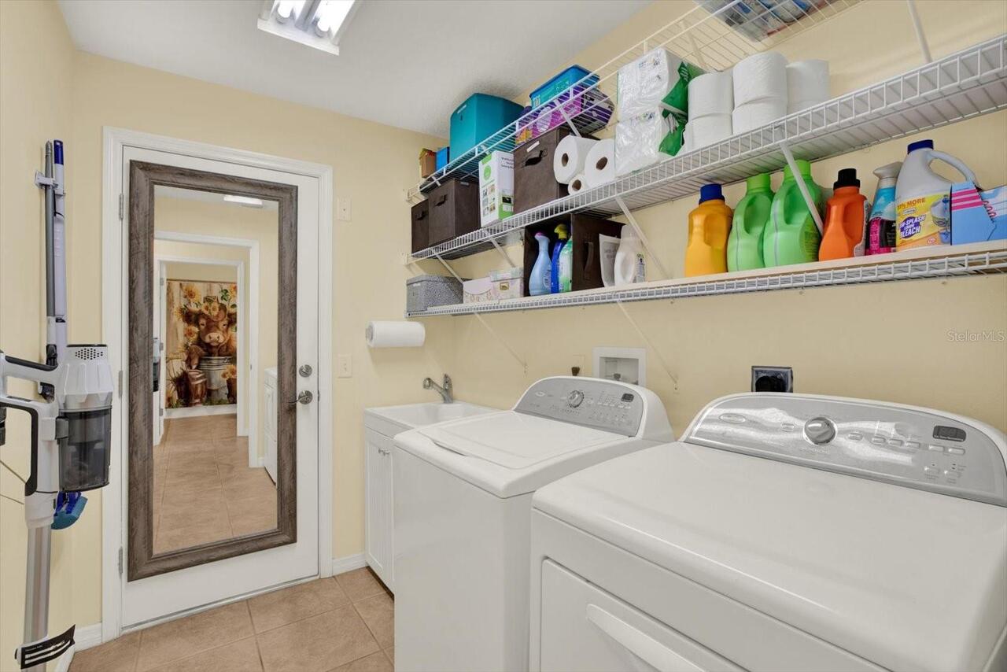
Convection Oven, Cooktop, Dishwasher, Disposal, Dryer, Electric Water Heater, Microwave, Range, Refrigerator, Washer, Water Softener
Approval Process
A "formal" approval is not required; however, you must still register with the HOA. Please contact the HOA for more information on how to register. Information is deemed reliable; however, the buyer and buyer's agent must confirm all information.
Architectural Style
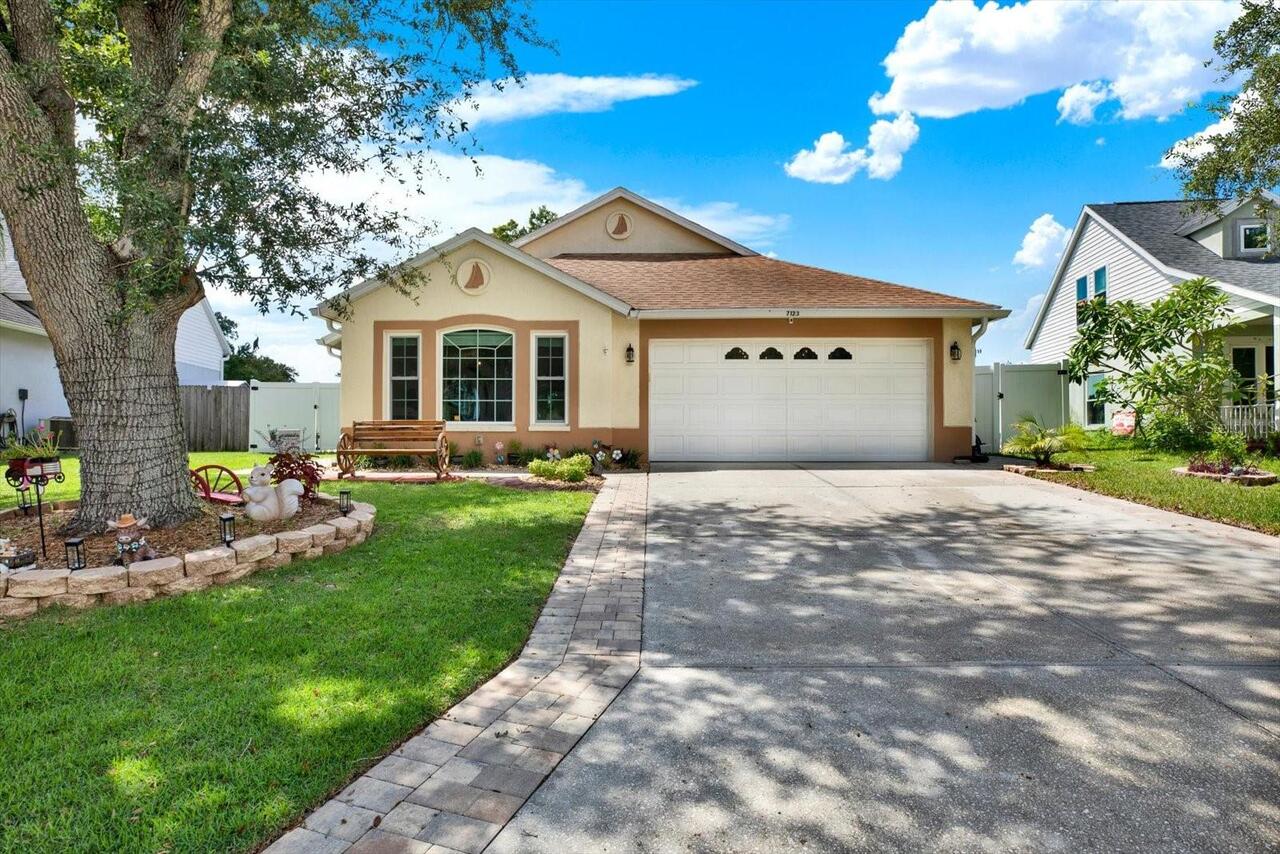
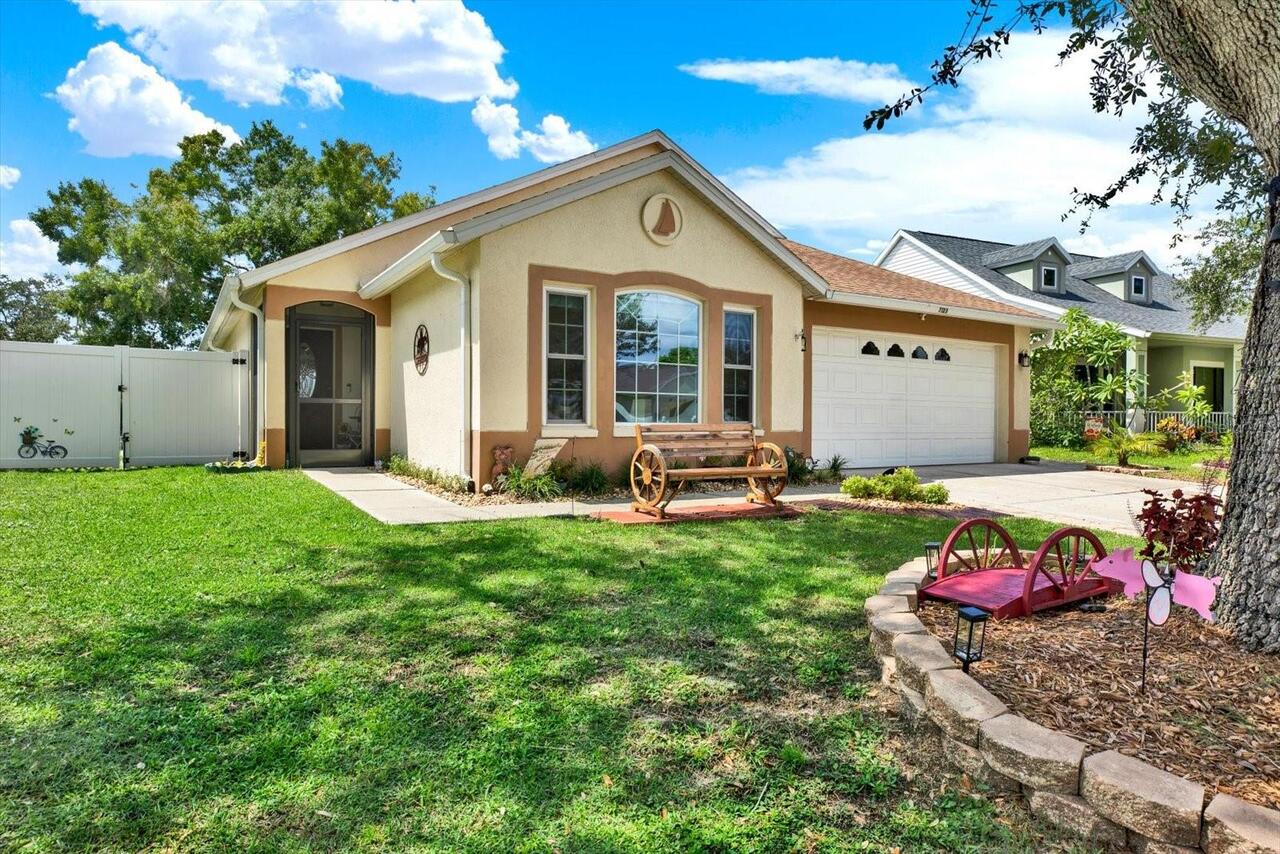
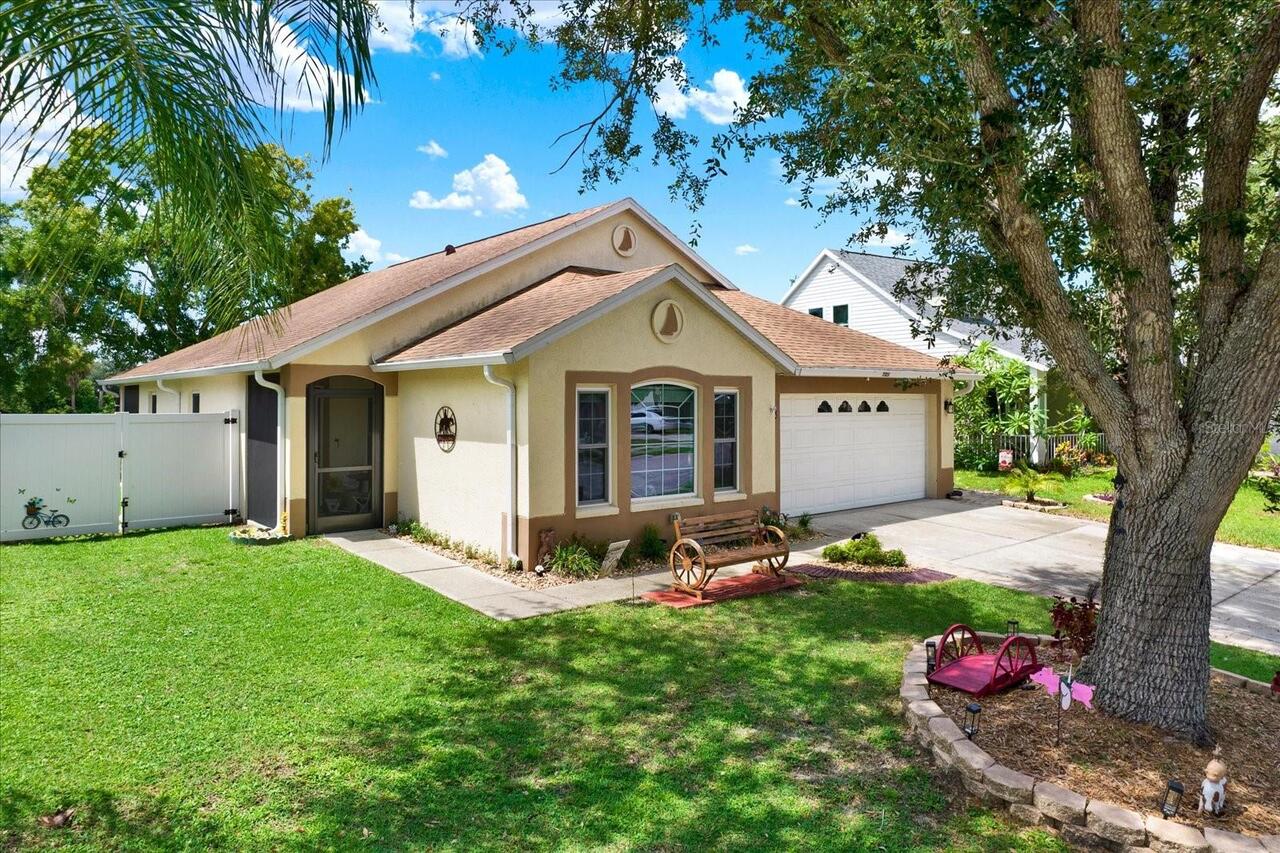
Florida, Ranch
Association Email
communitycare@sentrymgt.com
Association Fee Frequency
Annually
Association Fee Includes
Common Area Taxes, Escrow Reserves Fund, Management
Association Fee Requirement
Required
Association URL
https://fosterscreekhoa.communitysite.com/
Building Area Source
Public Records
Building Area Total Srch SqM
210.05
Building Area Units
Square Feet
Calculated List Price By Calculated SqFt
214.84
Community Features
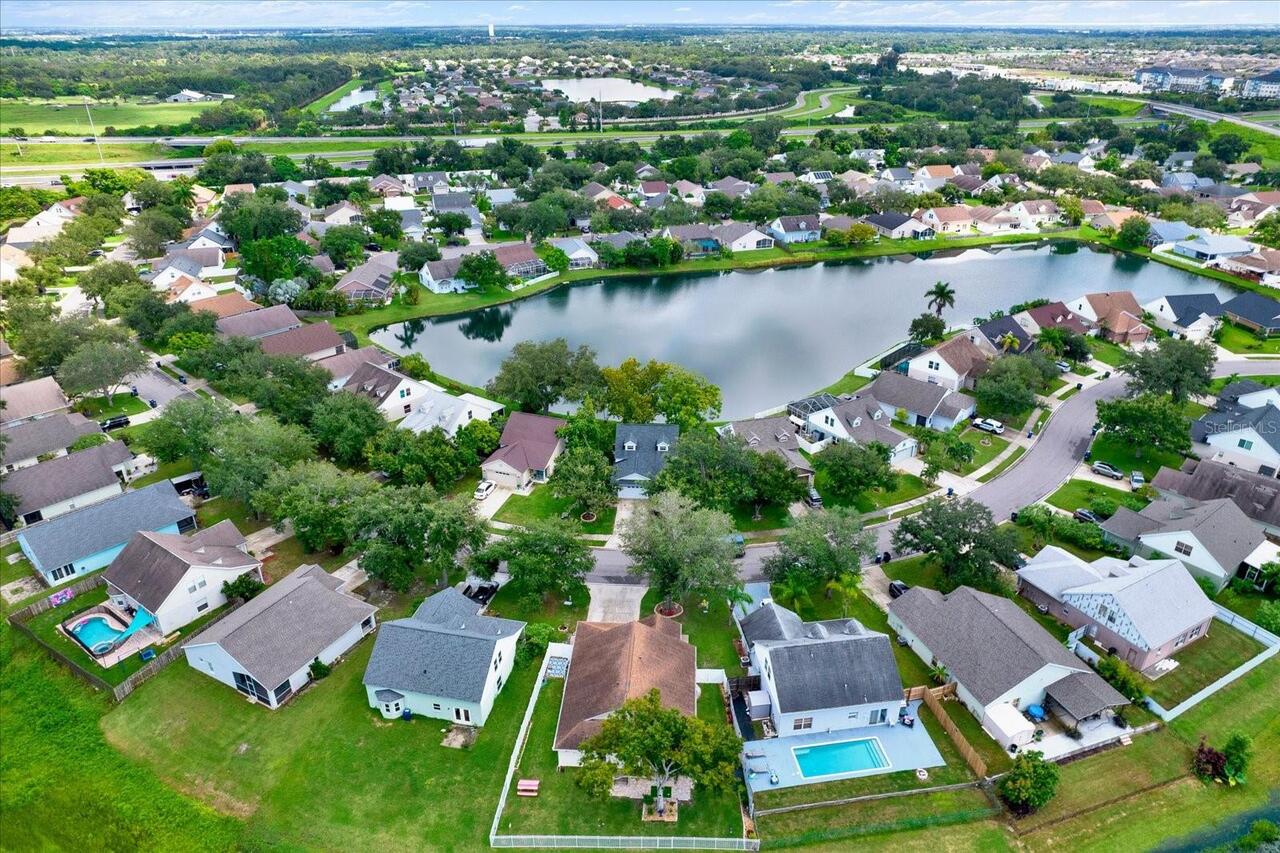
Deed Restrictions, Park, Playground
Construction Materials
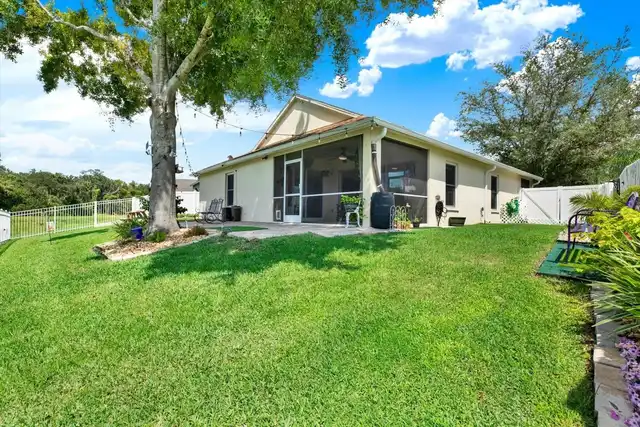
Block, Stucco
Cumulative Days On Market
21
Elementary School
Virgil Mills Elementary
Exterior Features
Lighting, Private Mailbox, Rain Gutters, Sidewalk
Fencing
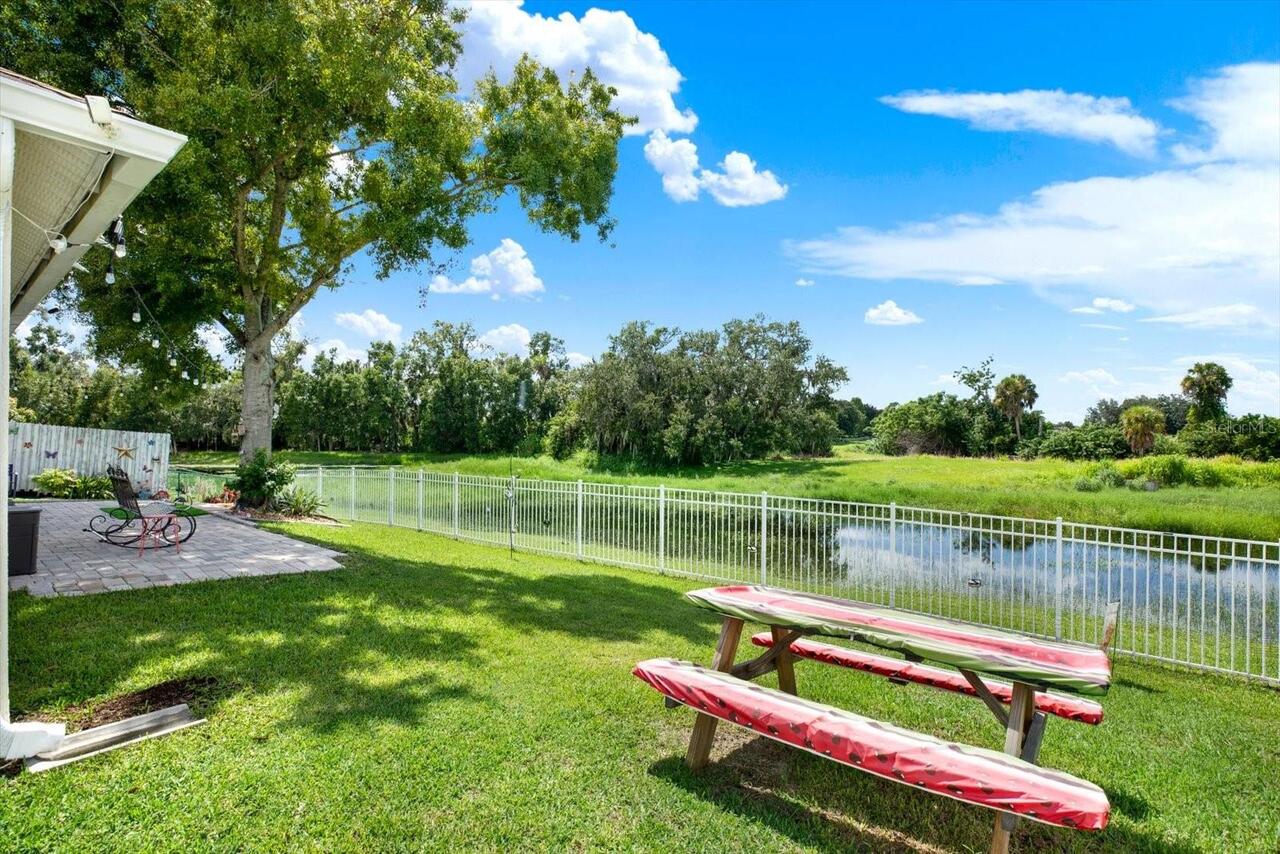
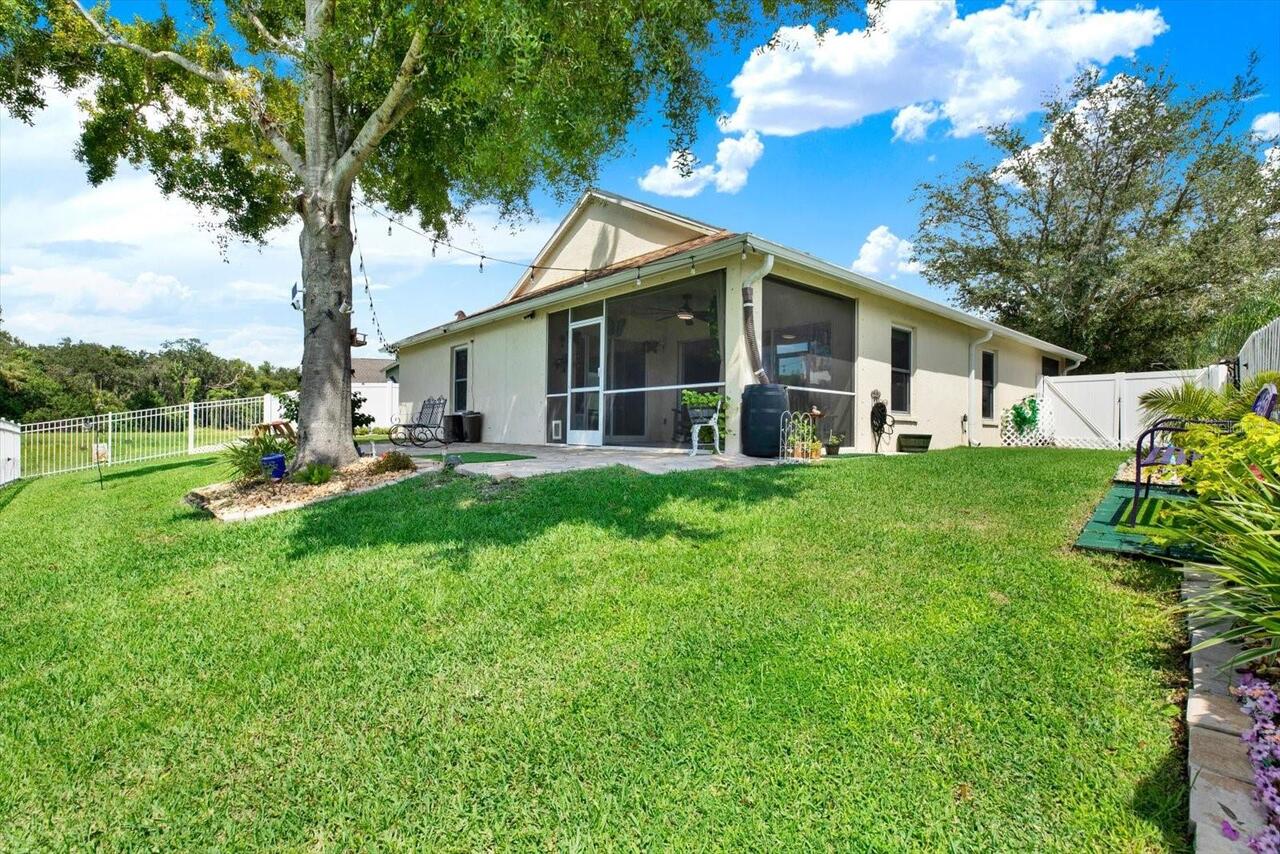
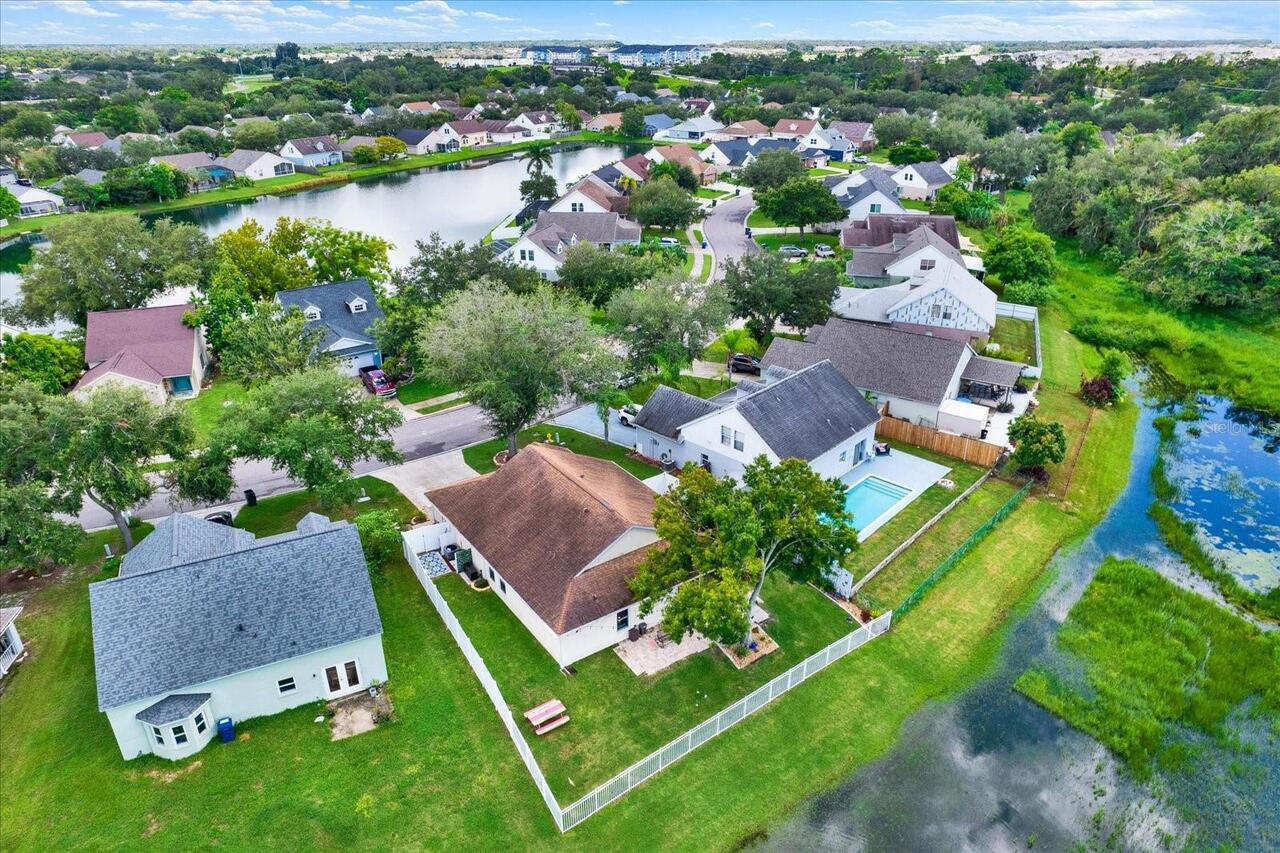
Other, Vinyl, Wood
Flood Zone Date
2014-03-17
Flood Zone Panel
12081C0159E
Flooring
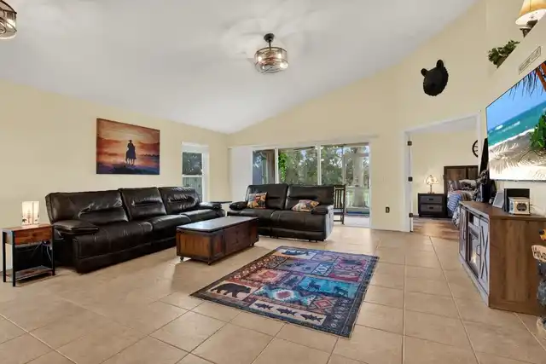
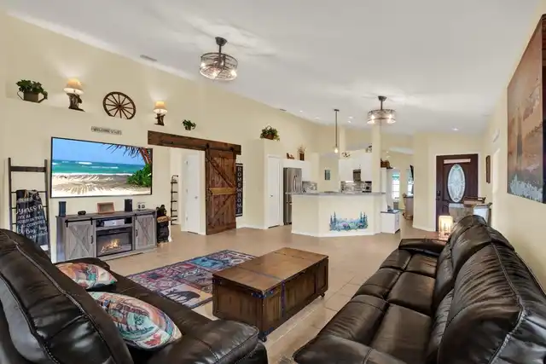
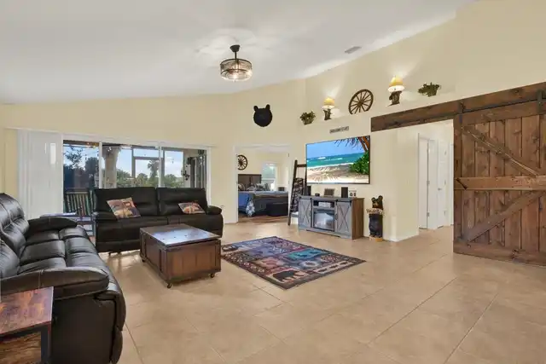
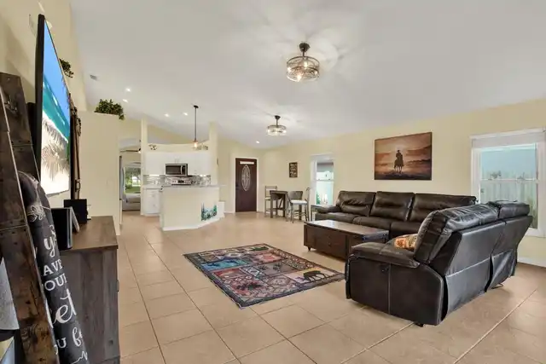
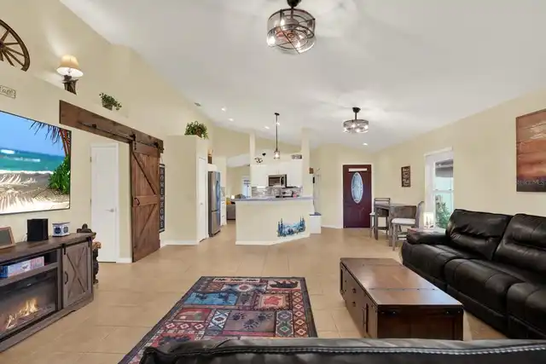
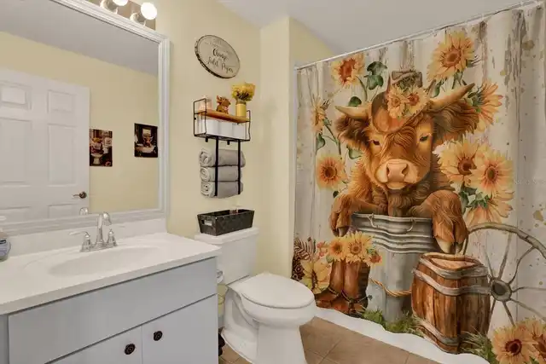
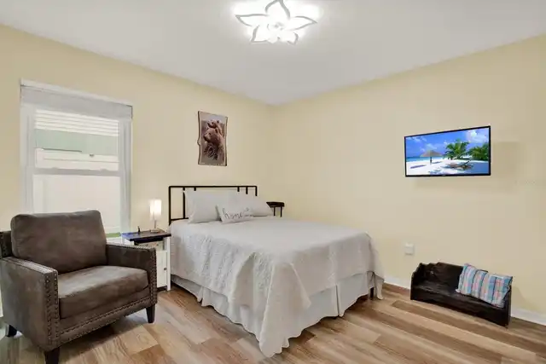
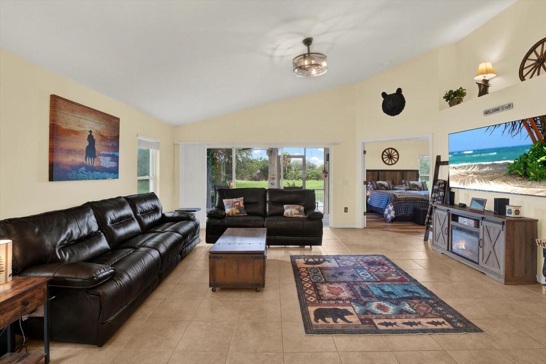
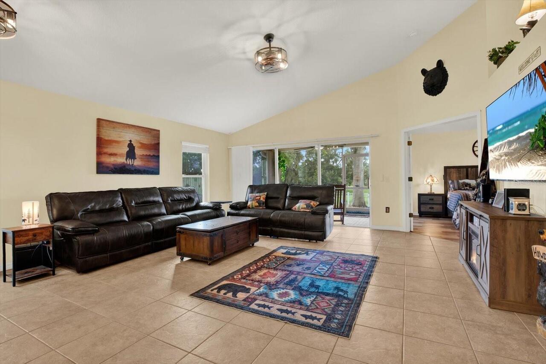
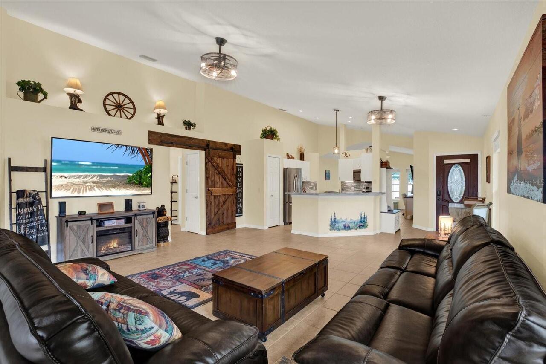
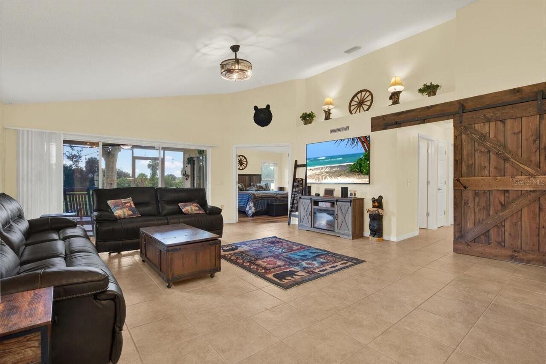
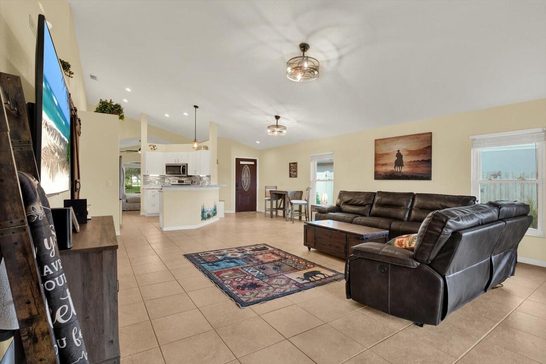
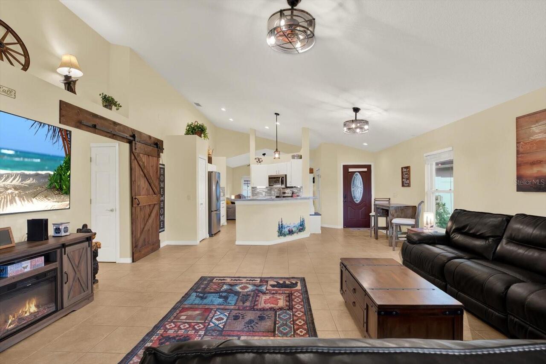
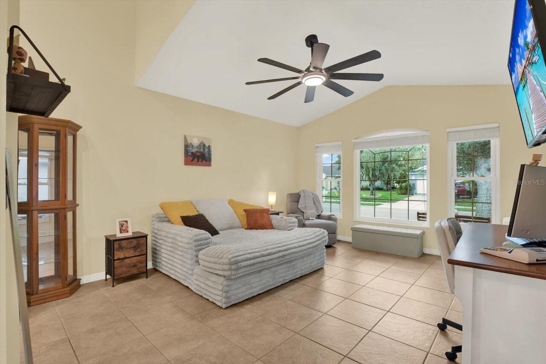
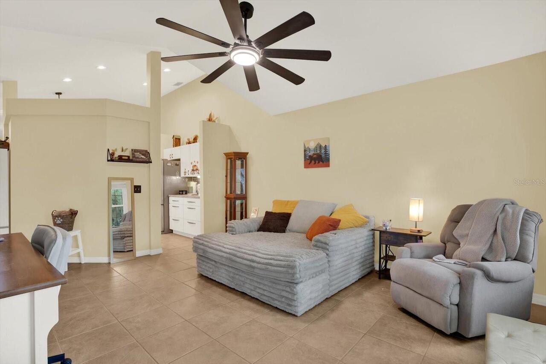
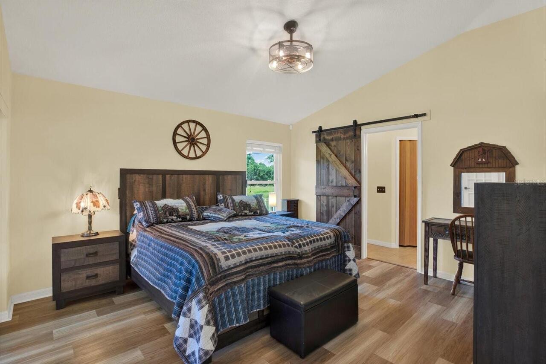
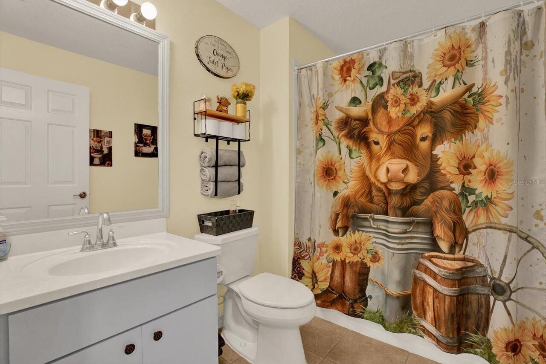
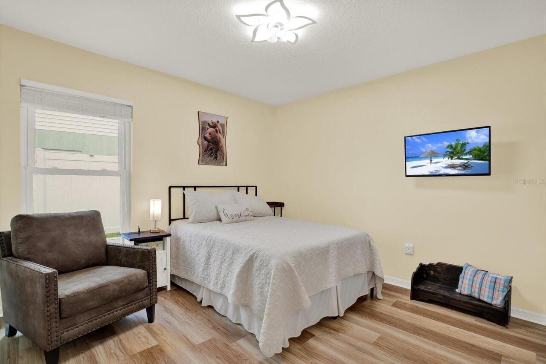
Ceramic Tile, Vinyl
Interior Features
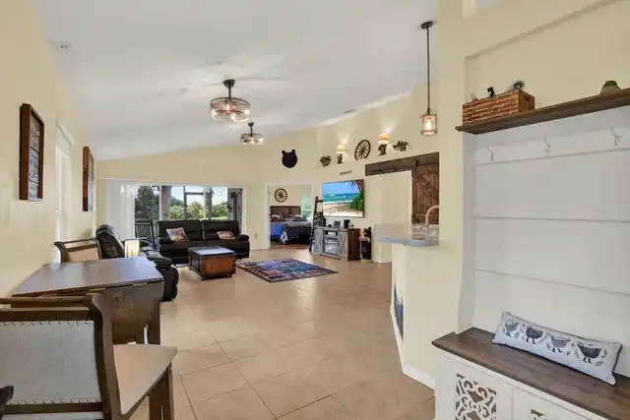
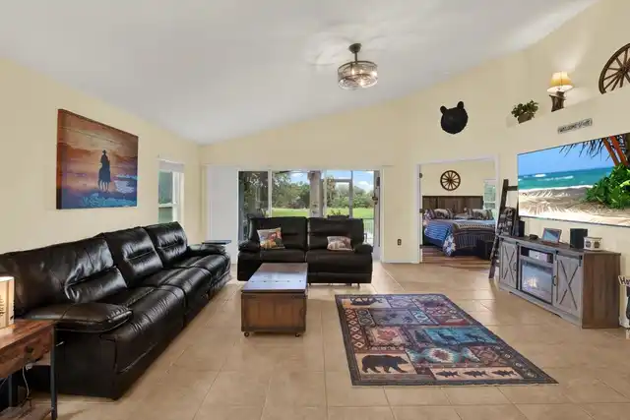
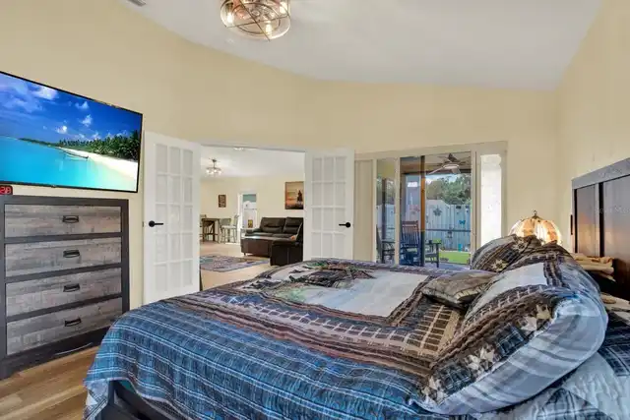
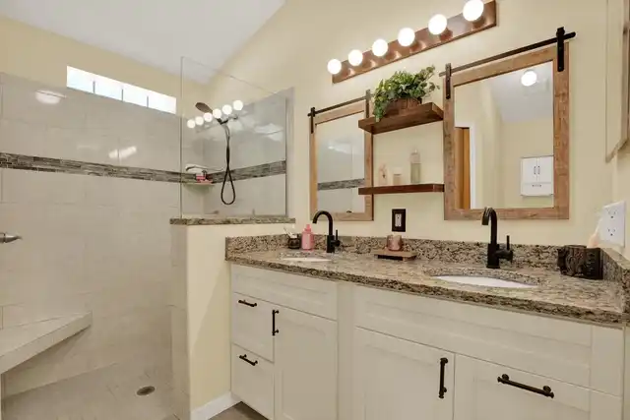
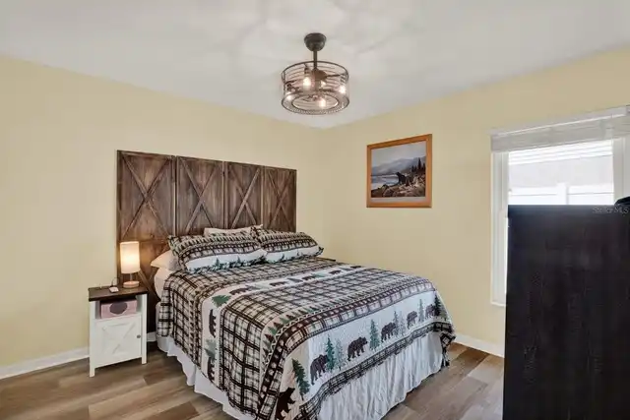
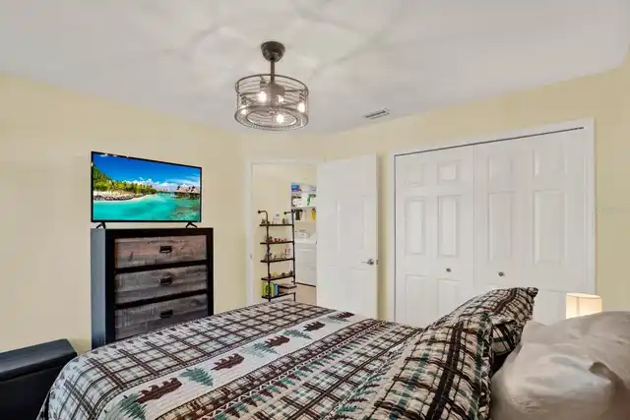
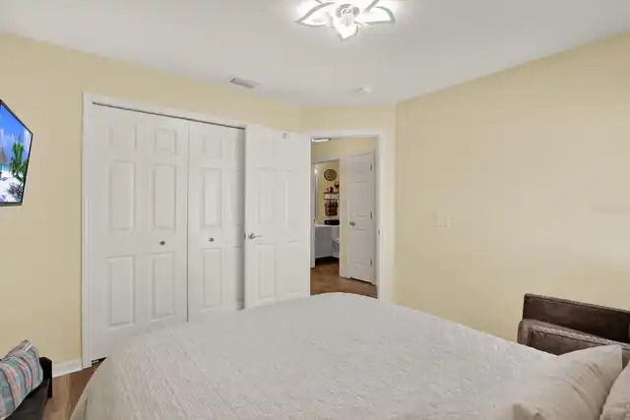
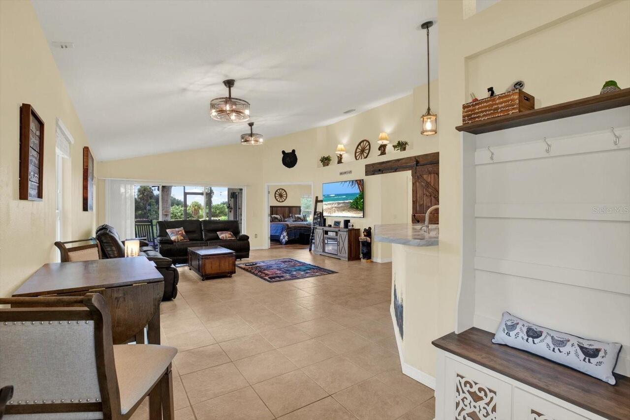
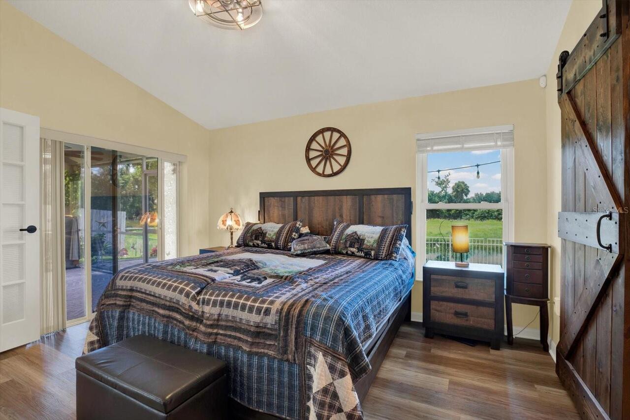
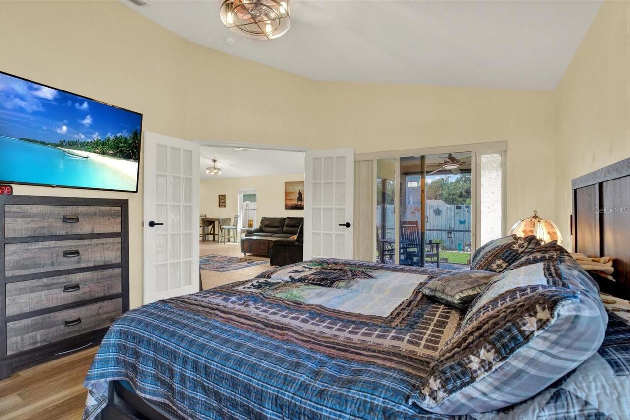
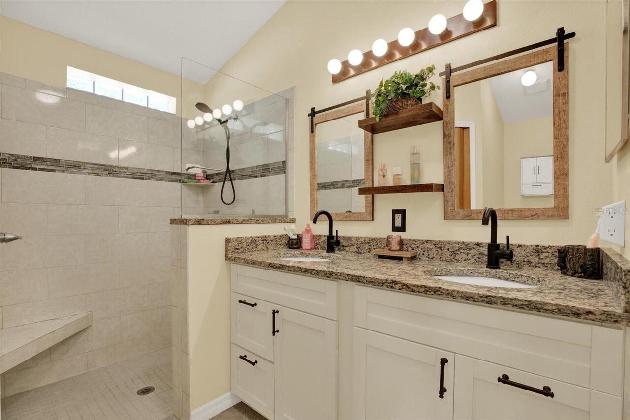
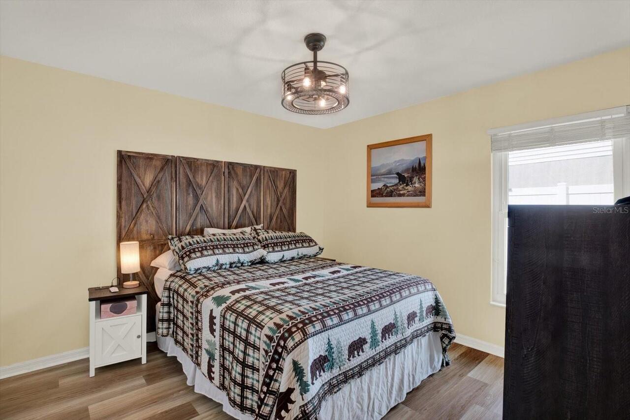
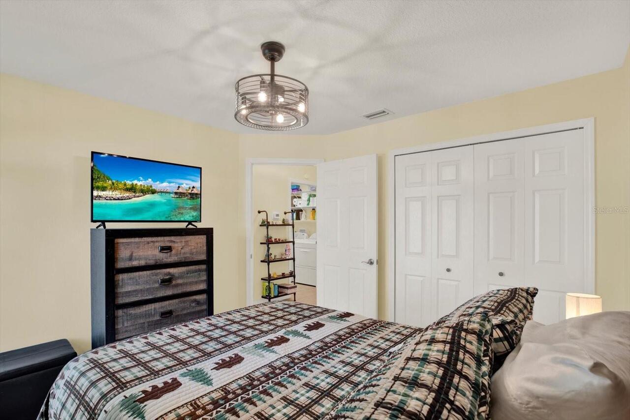
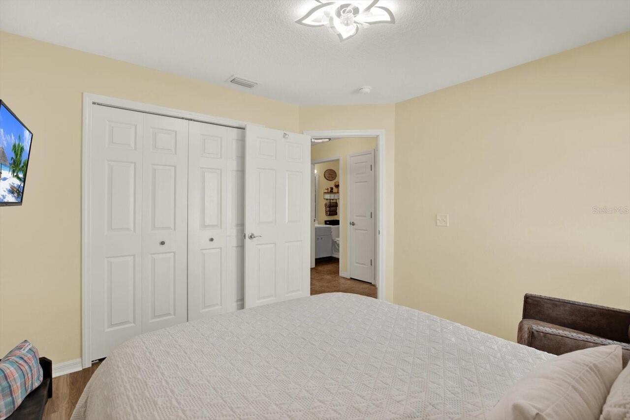
Built-in Features, Ceiling Fans(s), Eat-in Kitchen, Living Room/Dining Room Combo, Open Floorplan, Primary Bedroom Main Floor, Thermostat, Walk-In Closet(s), Window Treatments
Internet Address Display YN
true
Internet Automated Valuation Display YN
false
Internet Consumer Comment YN
false
Internet Entire Listing Display YN
true
Laundry Features
Electric Dryer Hookup, Inside, Laundry Room, Washer Hookup
Living Area Source
Public Records
Living Area Units
Square Feet
Lot Features
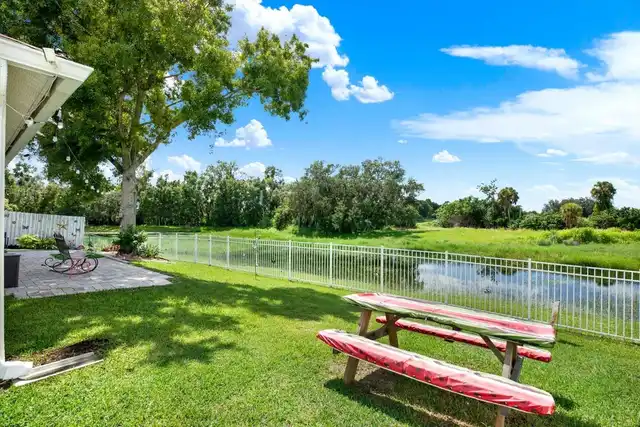
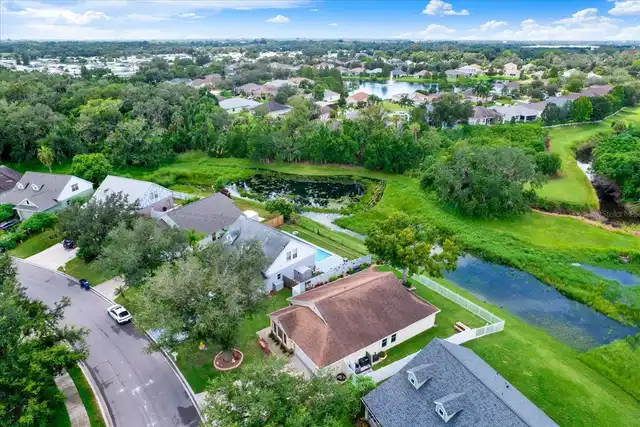
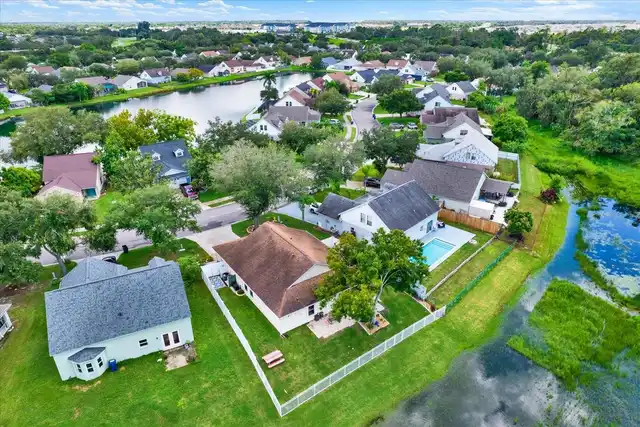
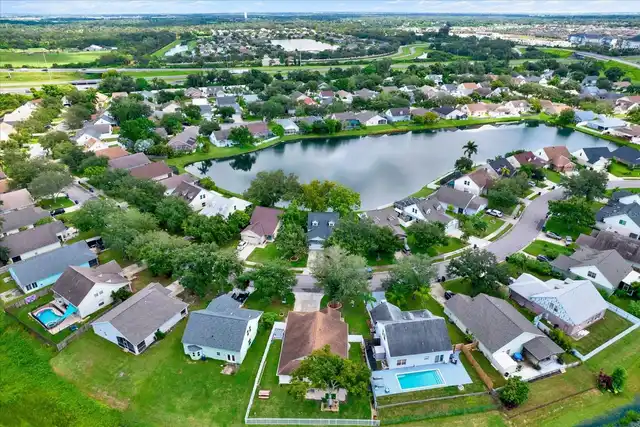
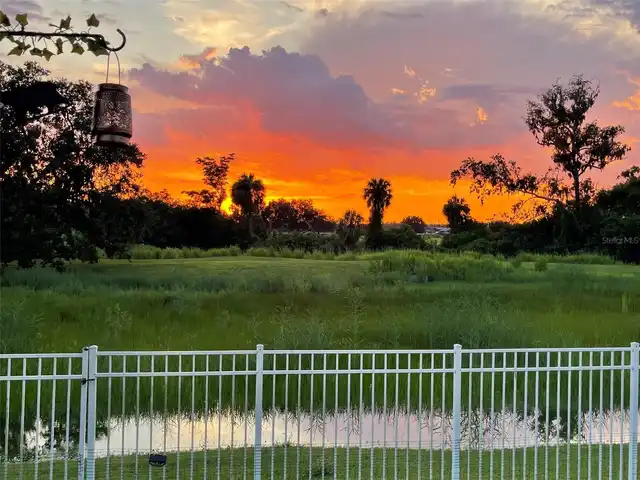
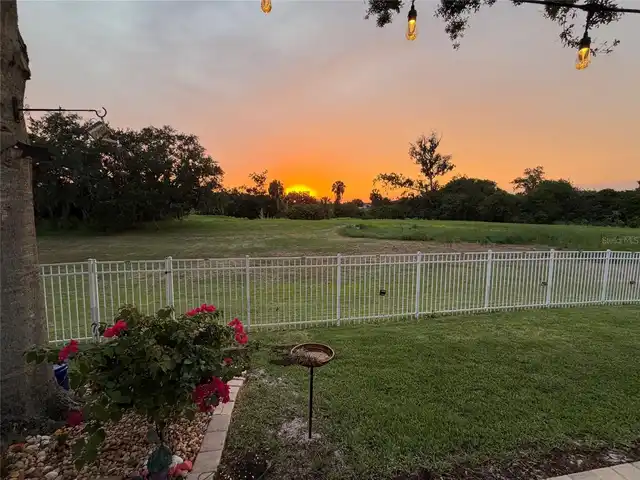
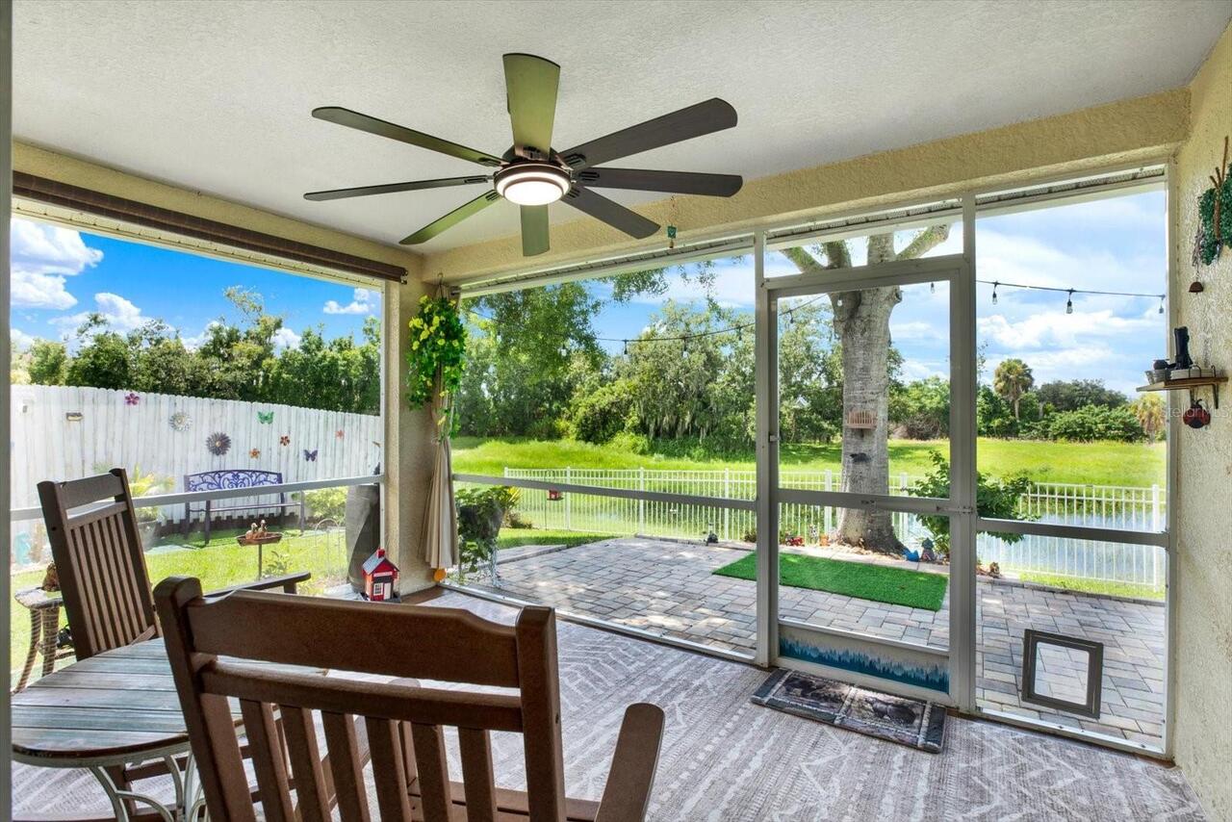
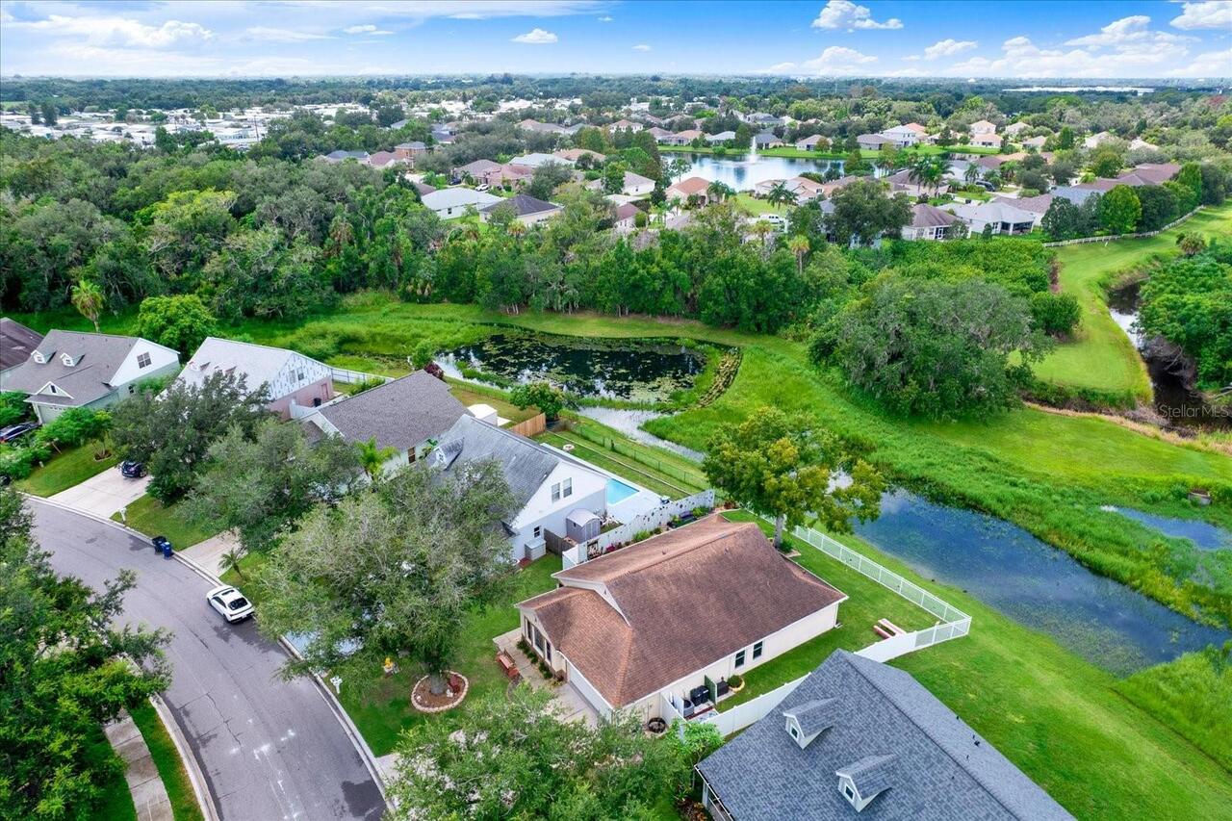
Conservation Area, Landscaped, Near Golf Course, Near Public Transit, Sidewalk, Paved
Lot Size Square Meters
589
Middle Or Junior School
Buffalo Creek Middle
Modification Timestamp
2026-09-25T19:53:11.078Z
Patio And Porch Features
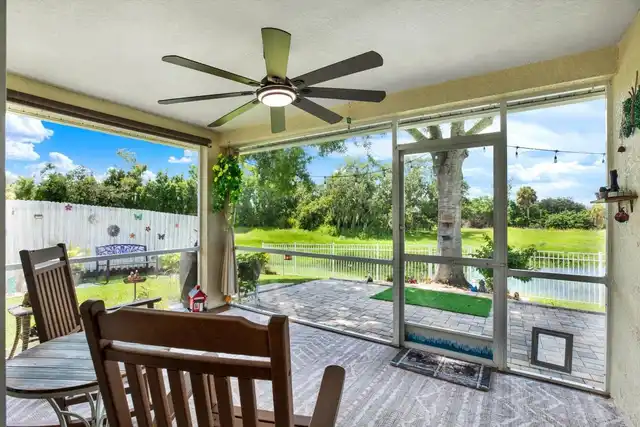
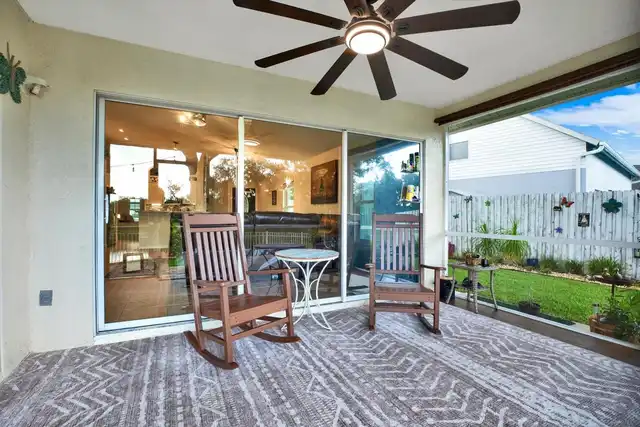
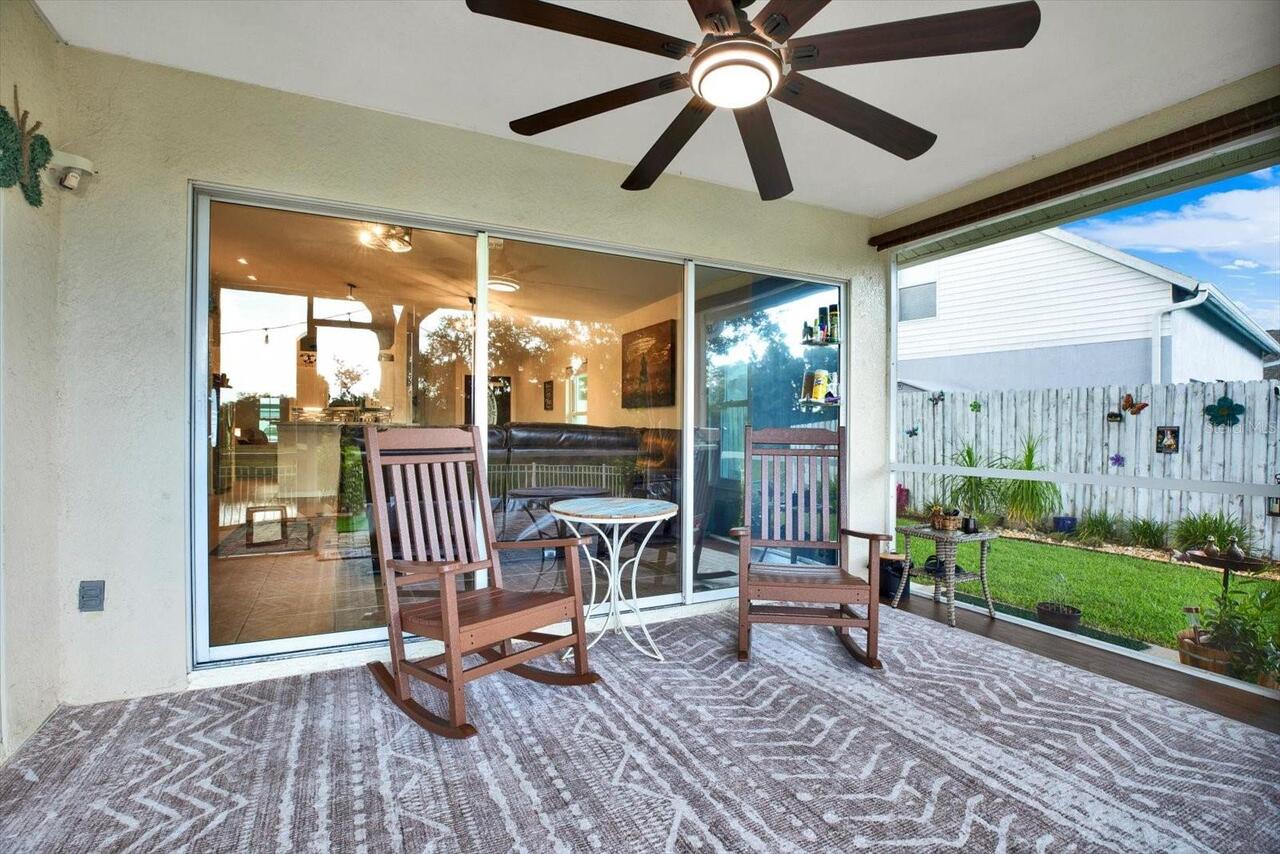
Covered, Front Porch, Patio, Porch, Rear Porch, Screened
Pet Restrictions
Please refer to HOA rules and regulations for any rules regarding pets and pet sizes.
Previous List Price
369000
Price Change Timestamp
2026-09-25T19:52:16.000Z
Property Condition
Completed
RATIO Current Price By Calculated SqFt
214.84
Realtor Info
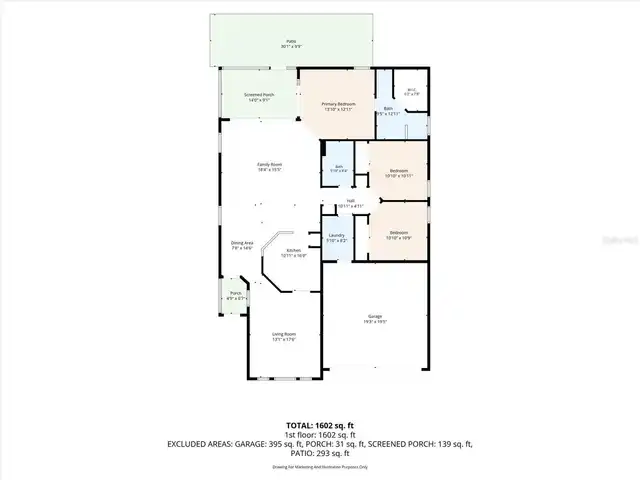
As-Is, Floor Plan Available
Road Responsibility
Public Maintained Road
SW Subdiv Community Name
Fosters Creek
Security Features
Fire Alarm, Smoke Detector(s)
Showing Requirements
Appointment Only, Combination Lock Box, ShowingTime
Status Change Timestamp
2026-09-04T04:17:07.000Z
Tax Legal Description
LOT 165 FOSTERS CREEK UNIT III PI#6733.2595/9
Total Acreage
0 to less than 1/4
Universal Property Id
US-12081-N-673325959-R-N
Unparsed Address
7123 48TH AVE E
Utilities
BB/HS Internet Available, Cable Available, Cable Connected, Electricity Connected, Public, Sewer Connected, Underground Utilities, Water Connected
Window Features
Blinds, Double Pane Windows, Insulated Windows, Storm Window(s)