Property Features
Property Sub Type
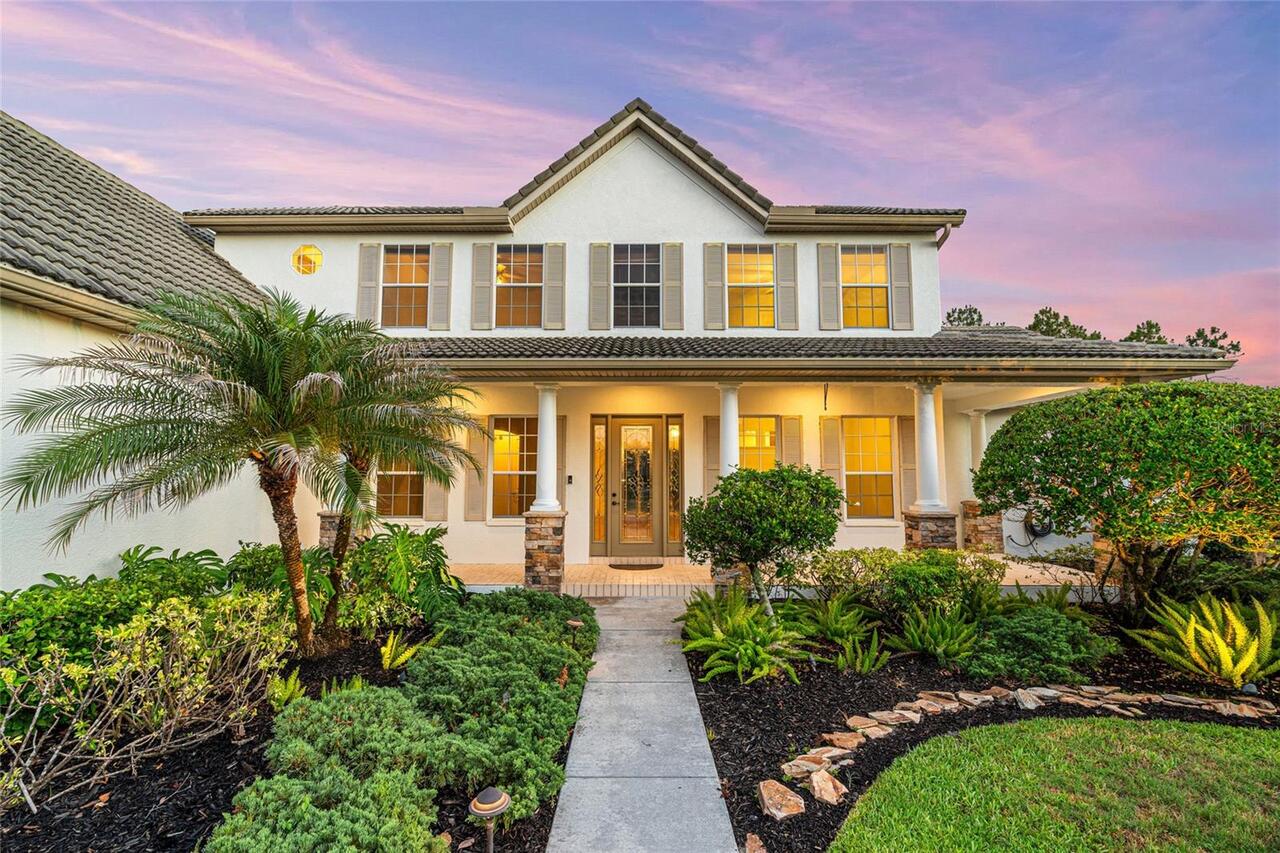
Single Family Residence
Parking
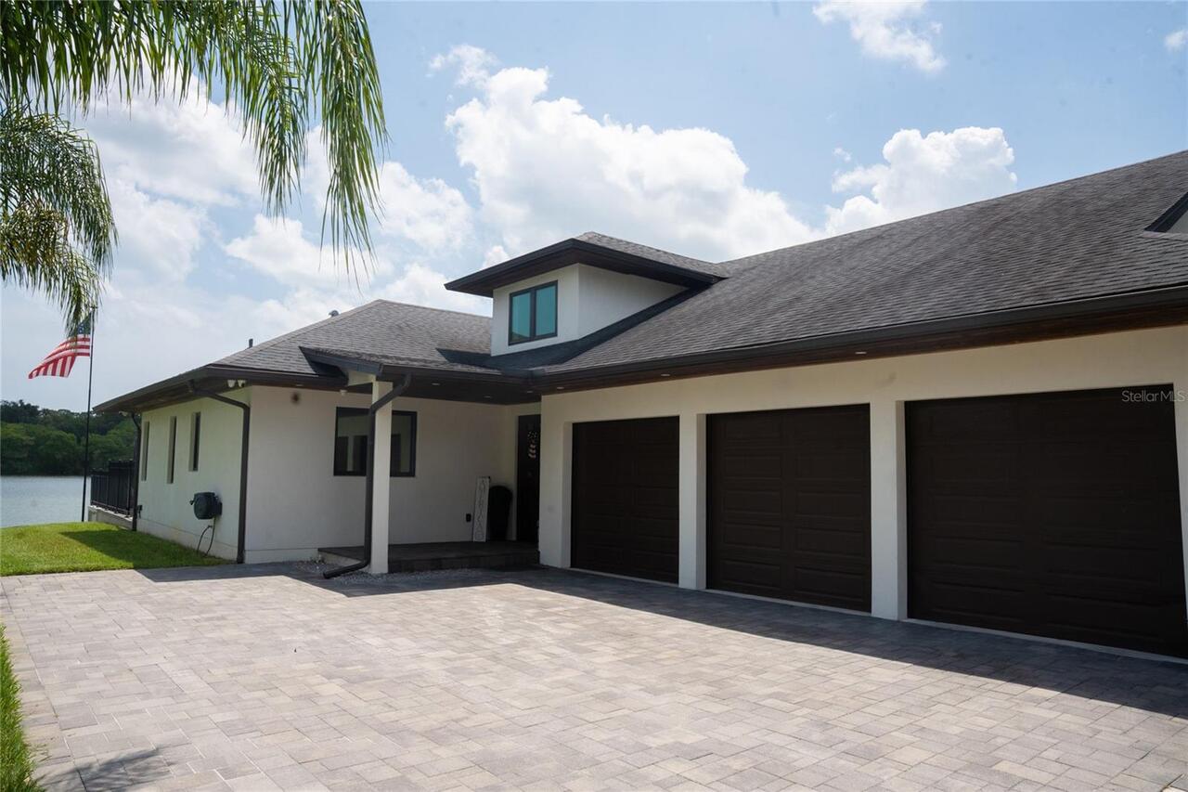
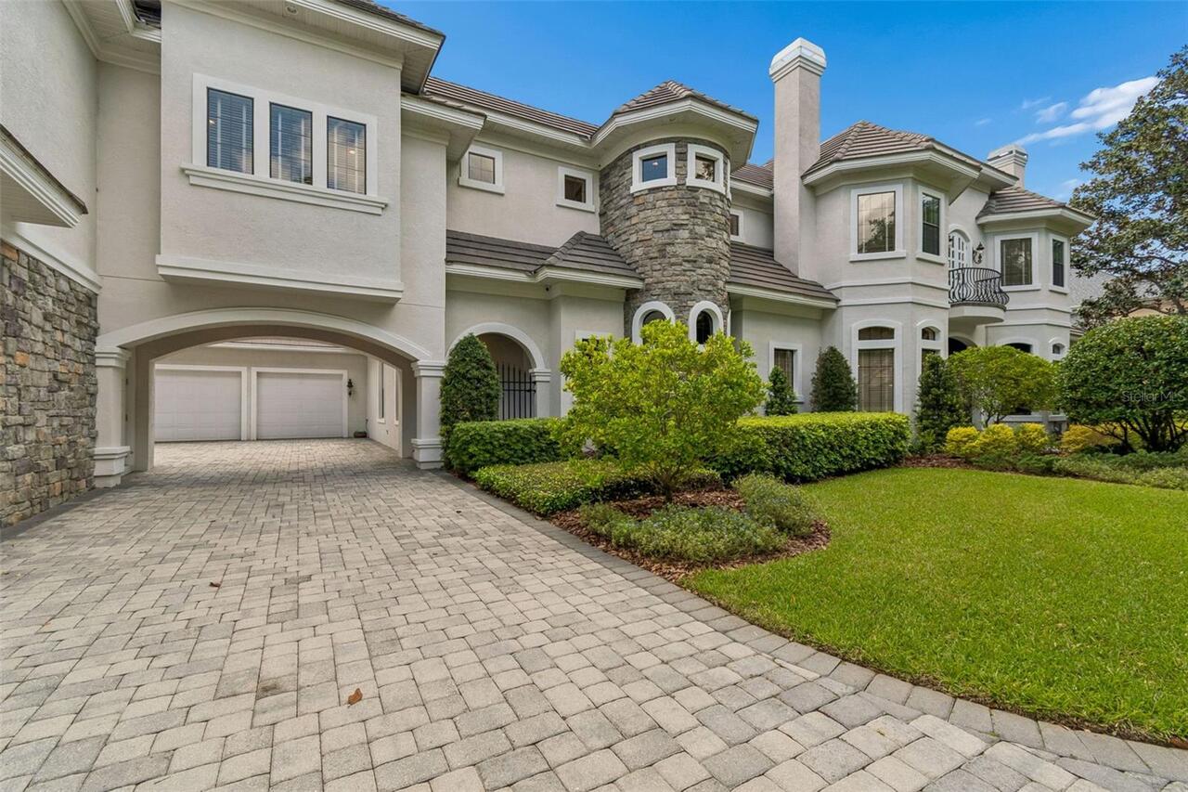
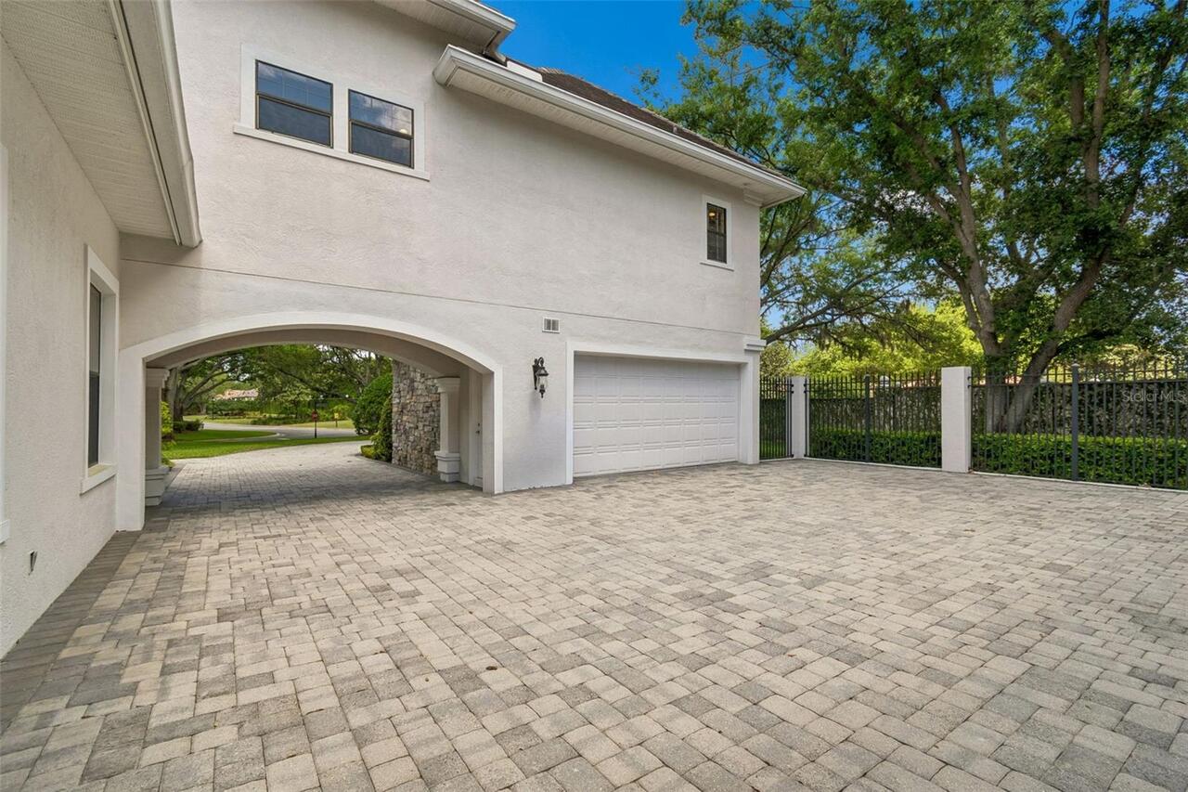
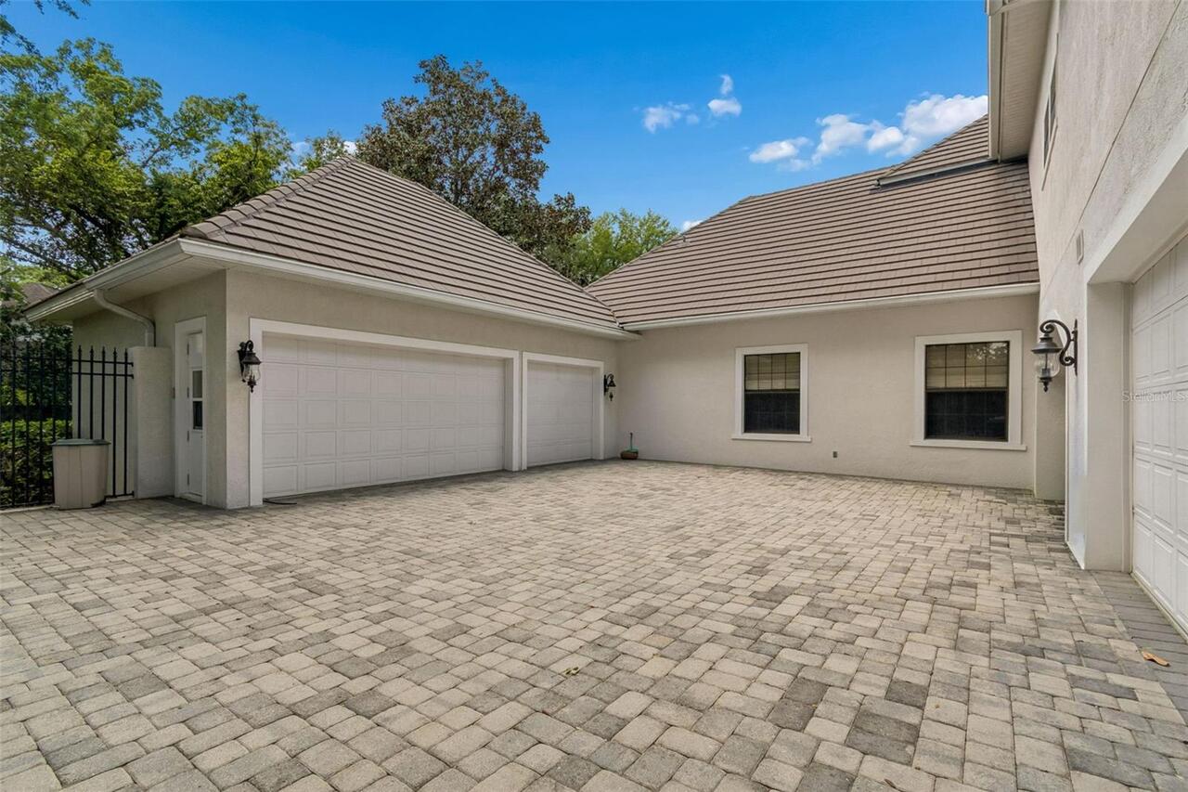
Garage, Driveway, Garage Door Opener, Golf Cart Garage, Guest, Golf Cart Parking, Ground Level, Covered
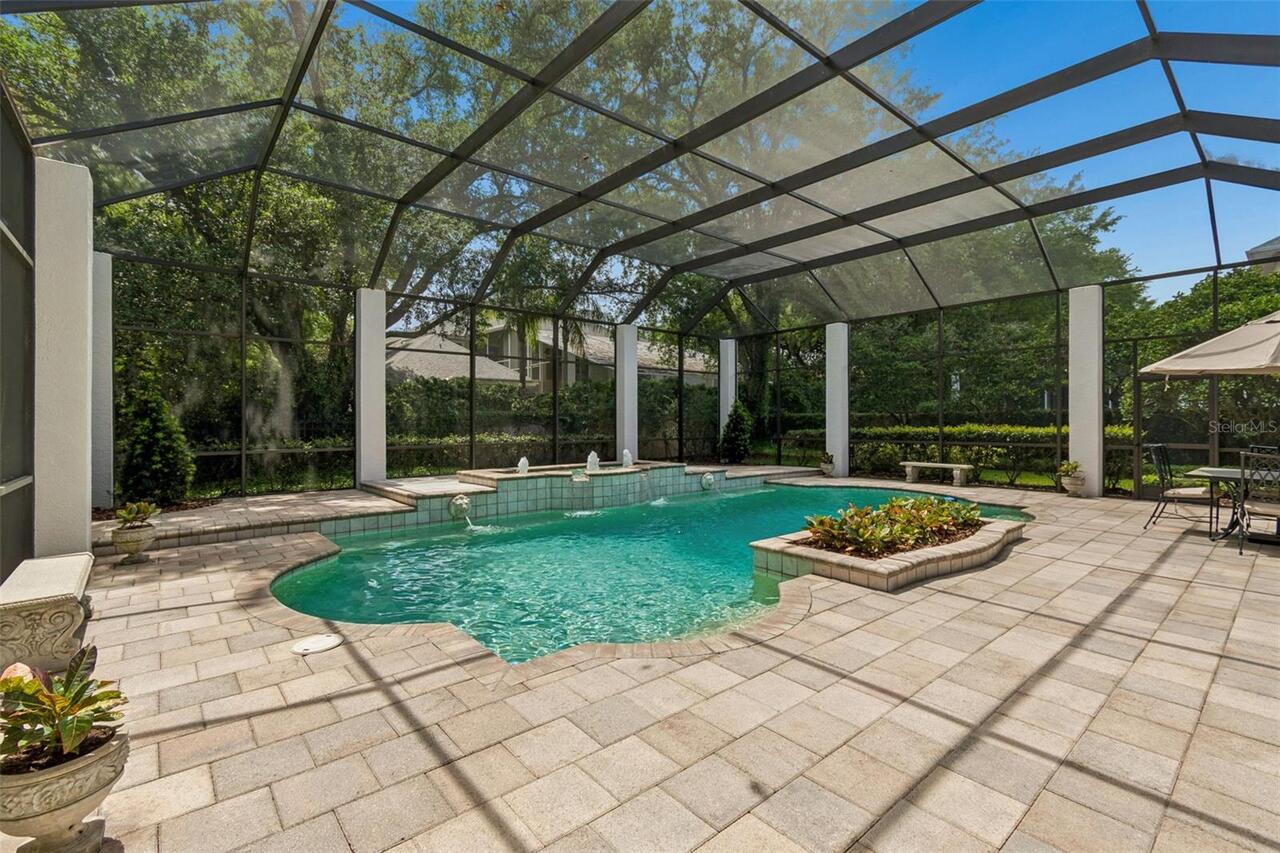
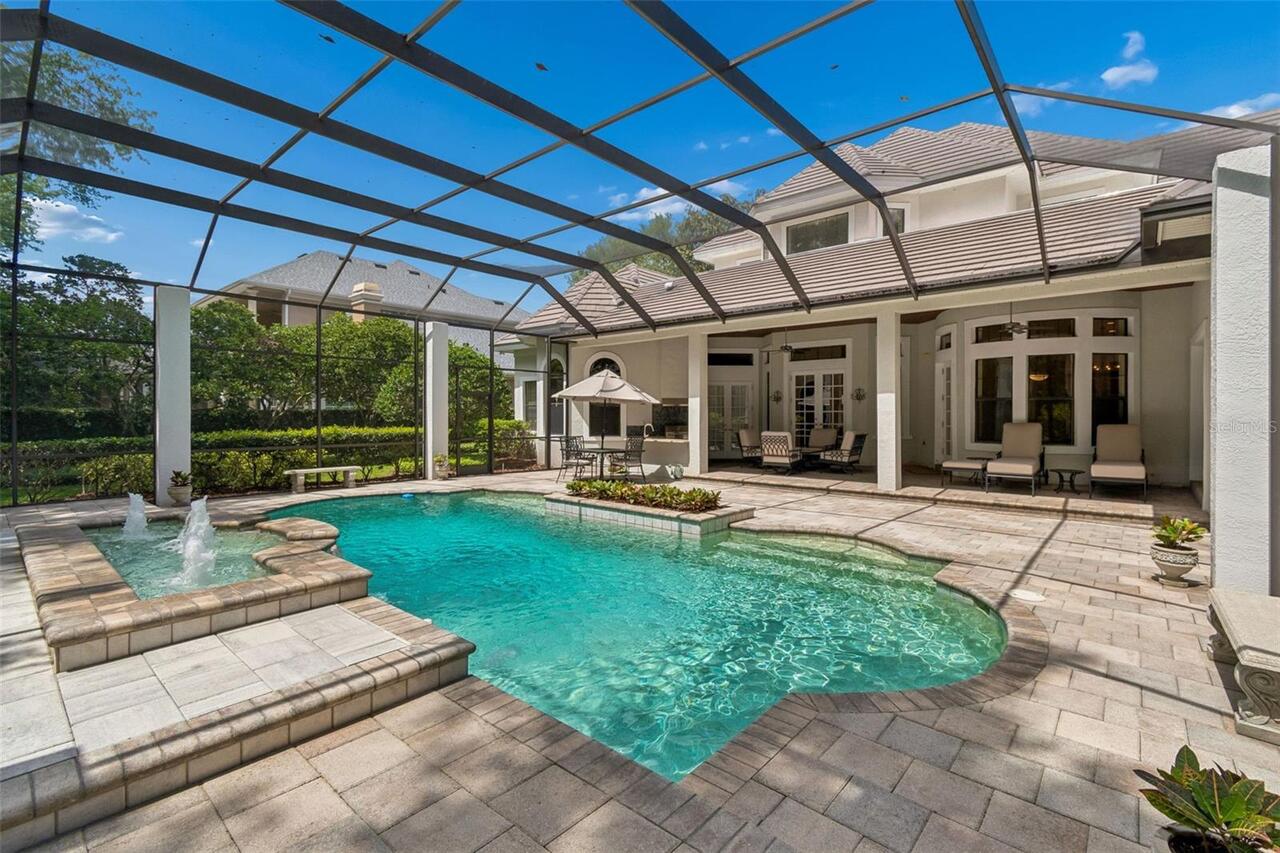
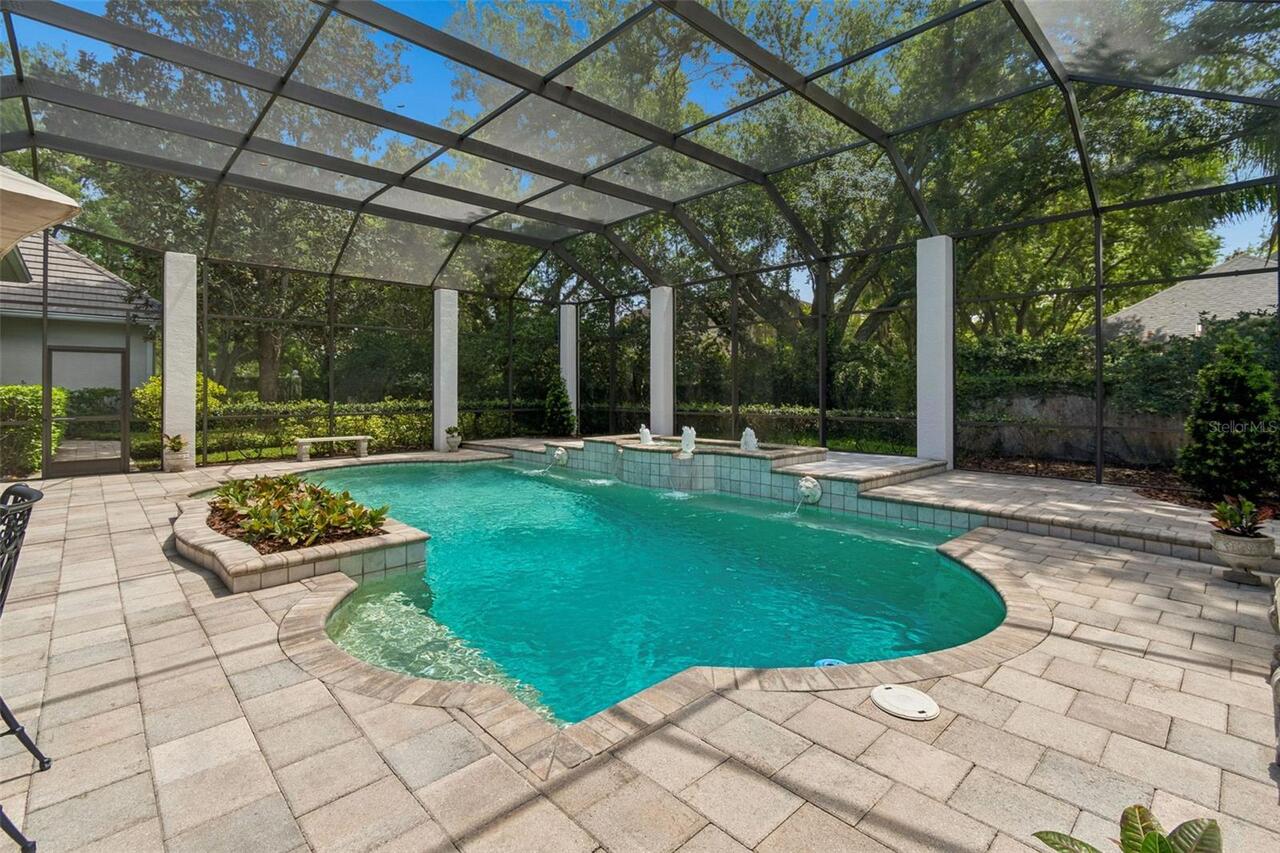
Pool
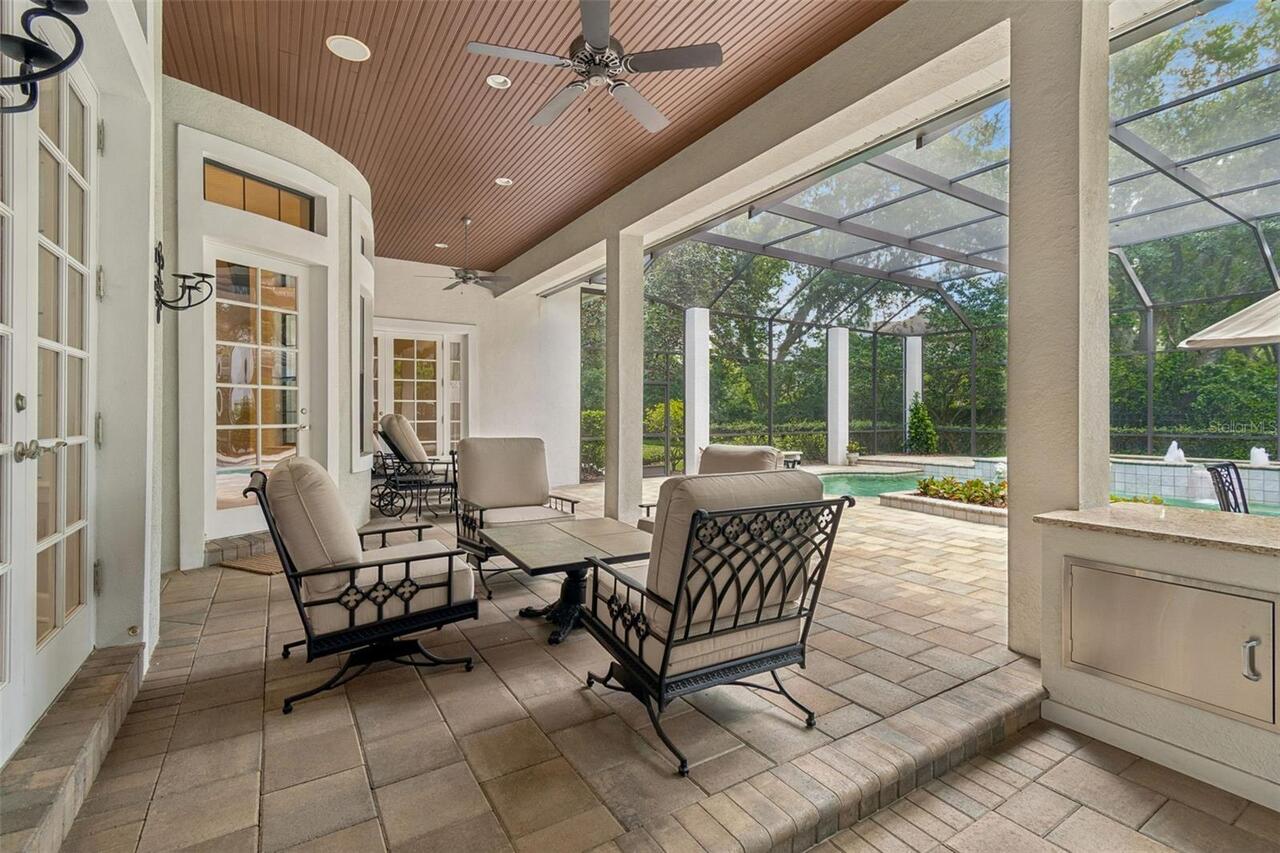
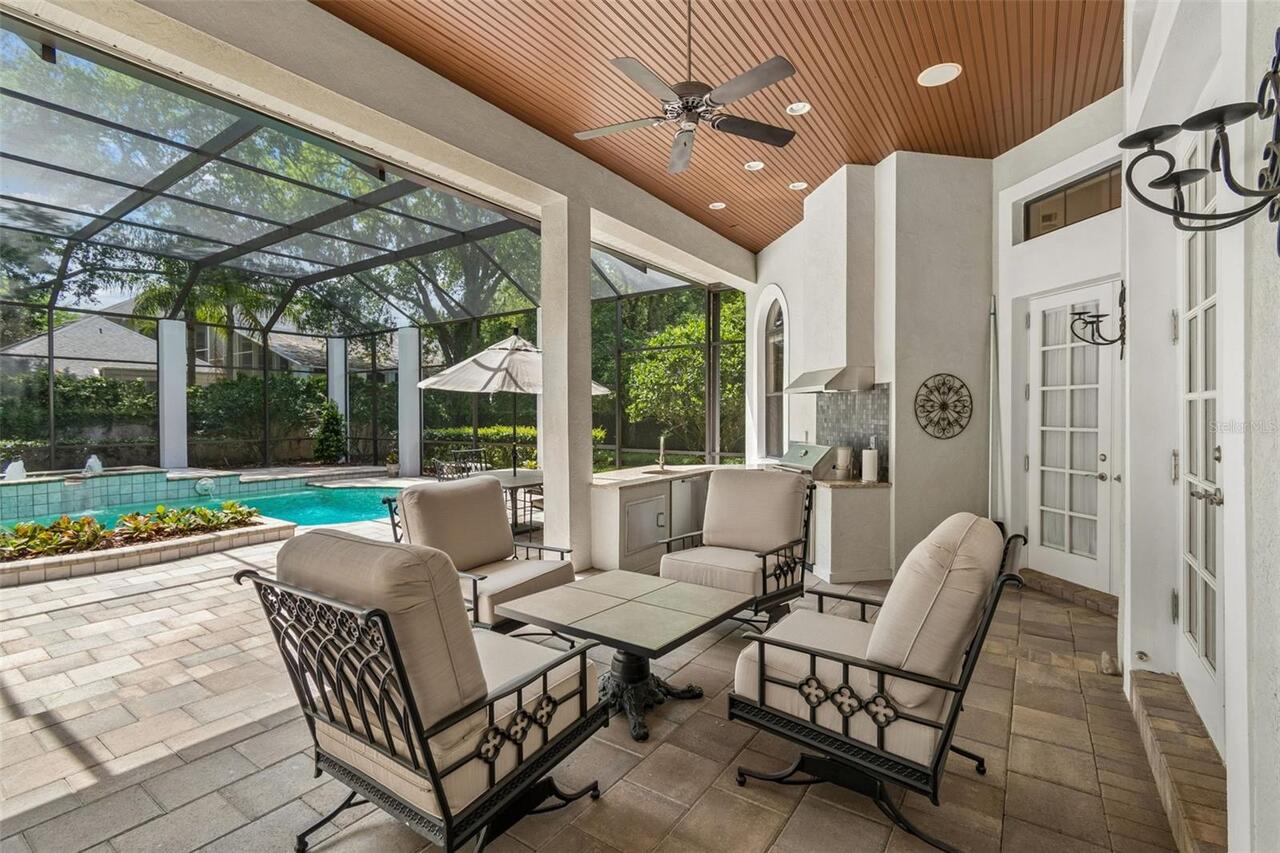
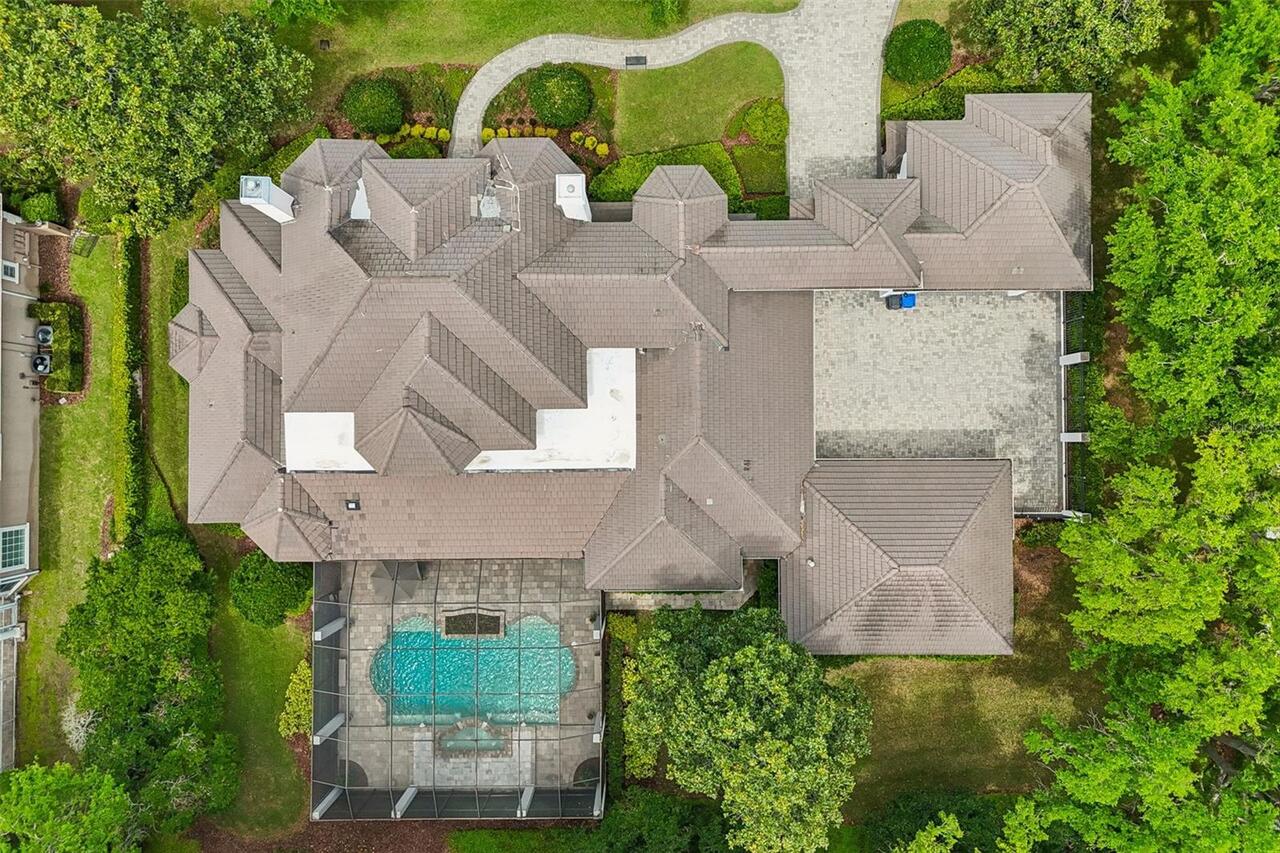
Screen Enclosure, Auto Cleaner, Gunite, Lighting, Outside Bath Access, Tile, Self Cleaning, In Ground
Subdivision
AVILA UNIT 10AA
Additional Information
Additional Lease Restrictions
Please contact the Association for Lease Restrictions. Leases of homes in Avila must be in writing for a period of one (1) year or less, except leases with a shorter duration that have been included as a condition in the terms for the sale of the home.
Additional Parcels YN
false
Additional Rooms
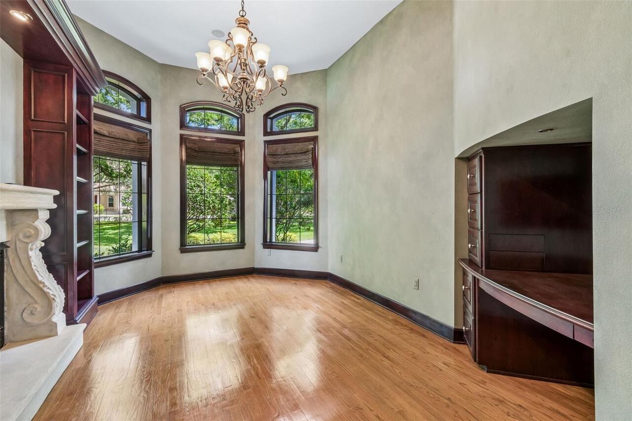
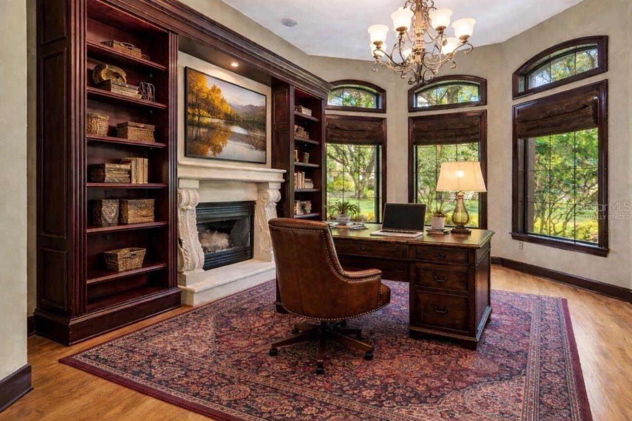
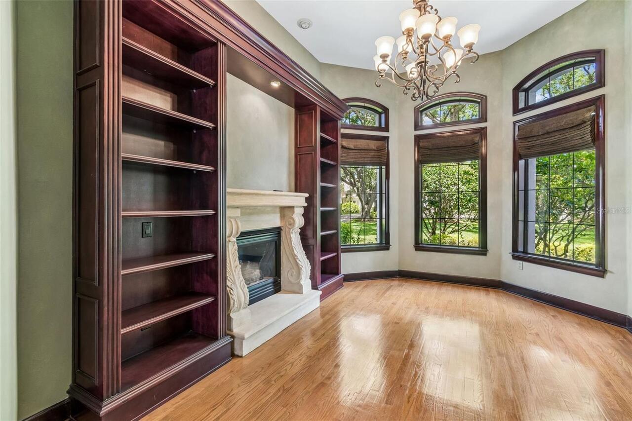
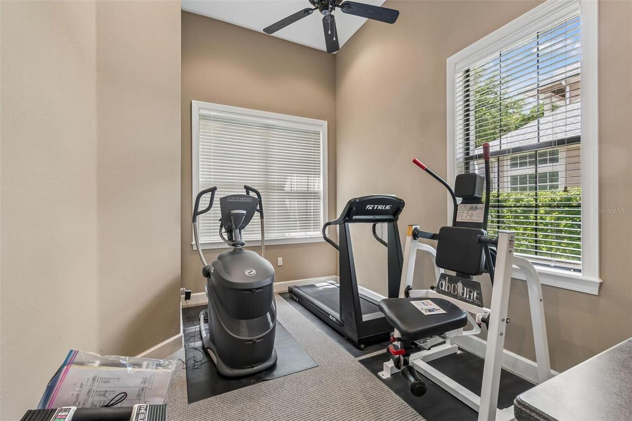
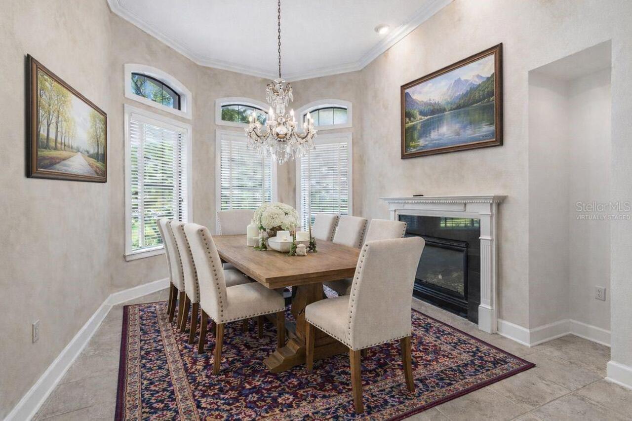
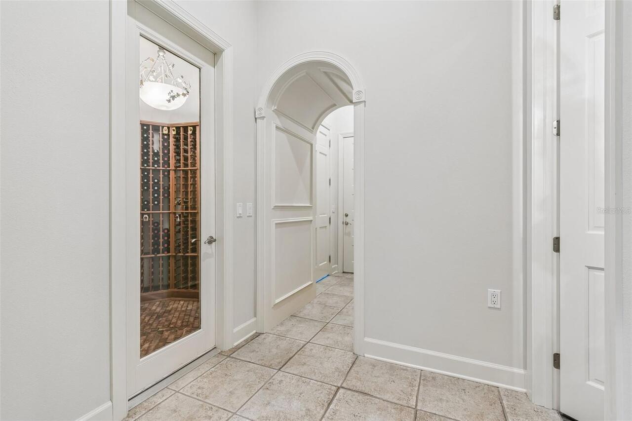
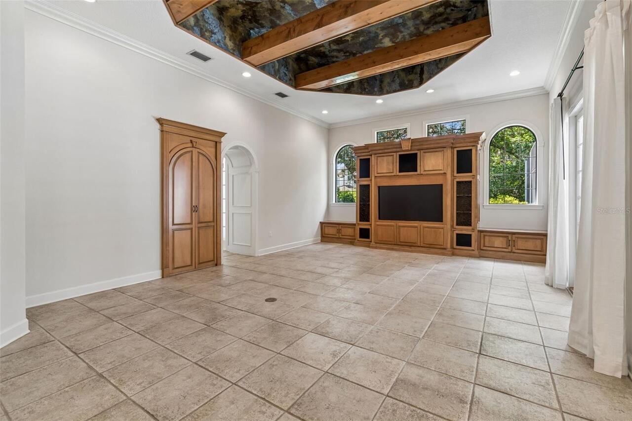
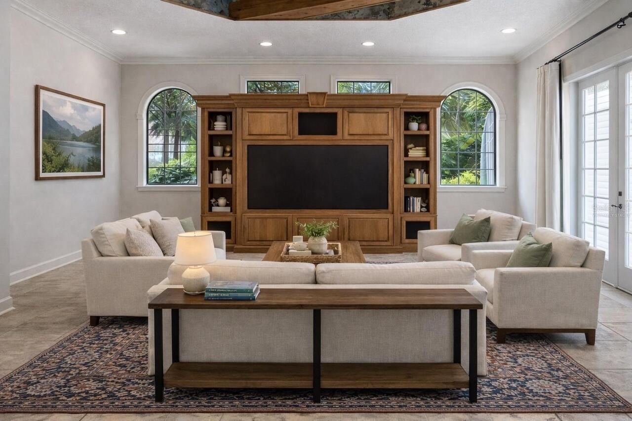
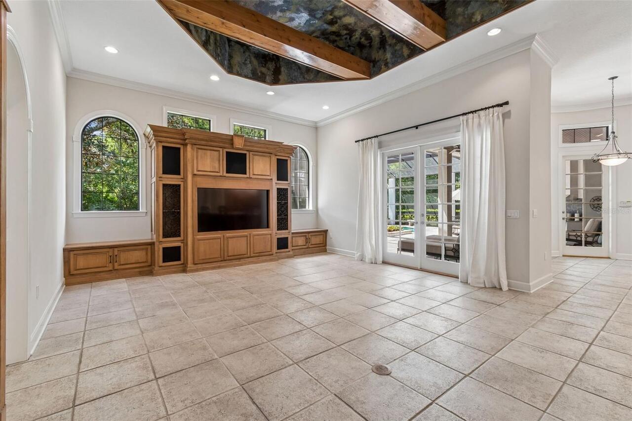
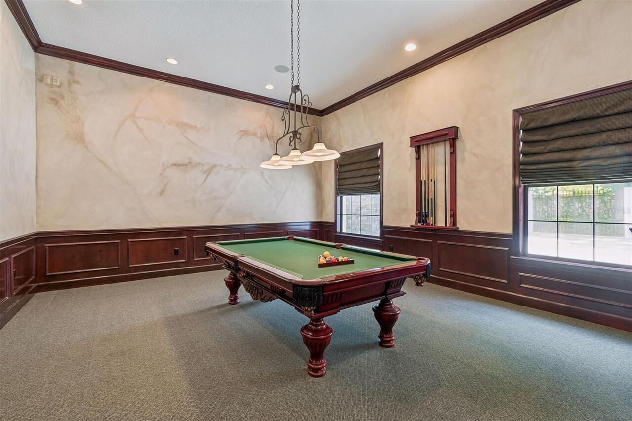
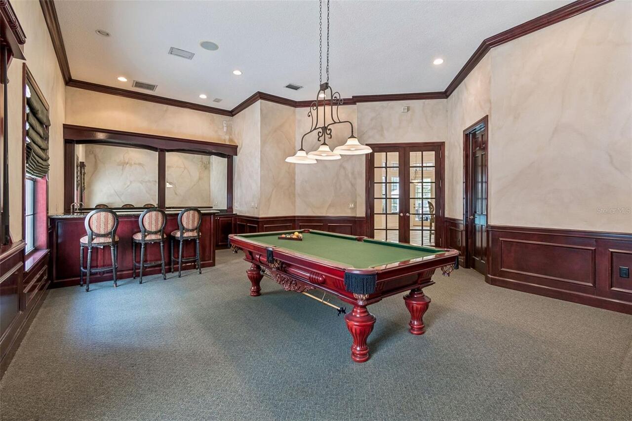
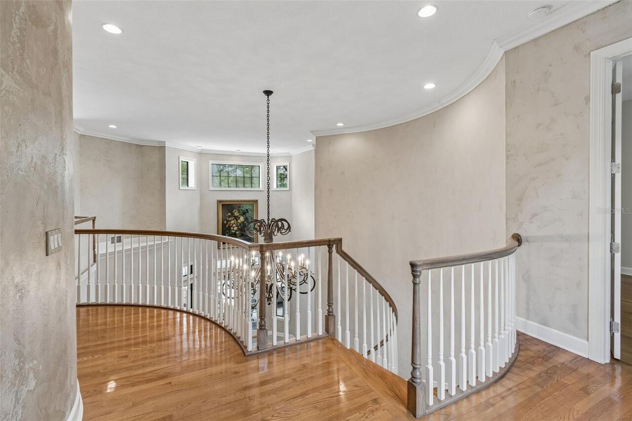
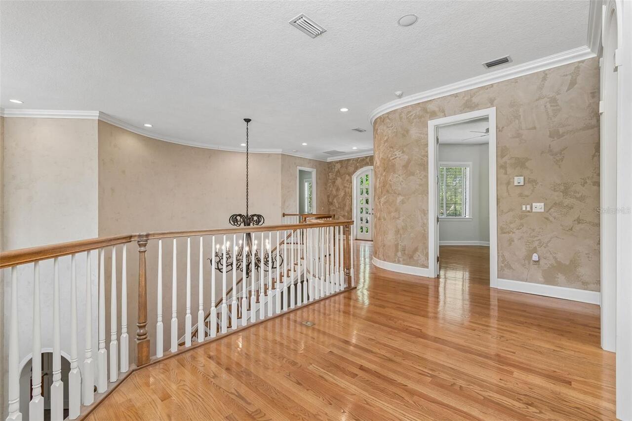
Attic, Bonus Room, Den/Library/Office, Family Room, Formal Dining Room Separate, Formal Living Room Separate, Garage Apartment, Great Room, Inside Utility, Interior In-Law Suite w/Private Entry, Loft
Alternate Key Folio Num
U-25-27-18-0MI-000005-00023.0
Amenities Additional Fees
Golf and tennis lessons, massages, dining and food service, etc.
Appliances
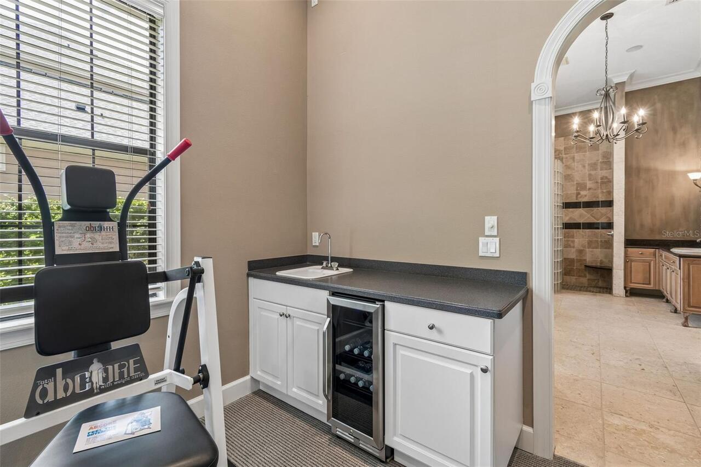
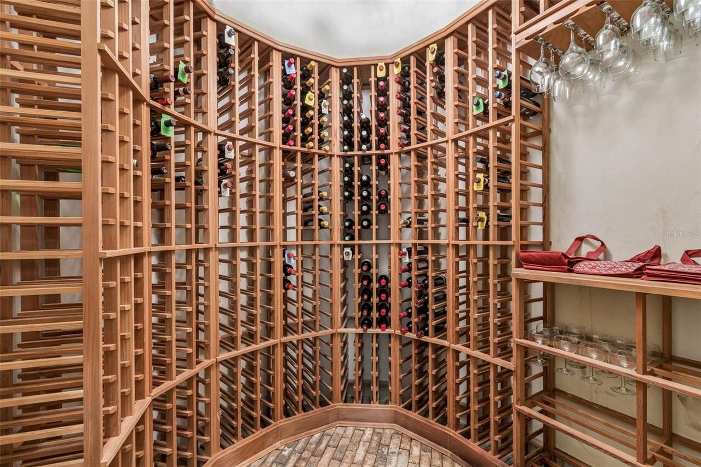
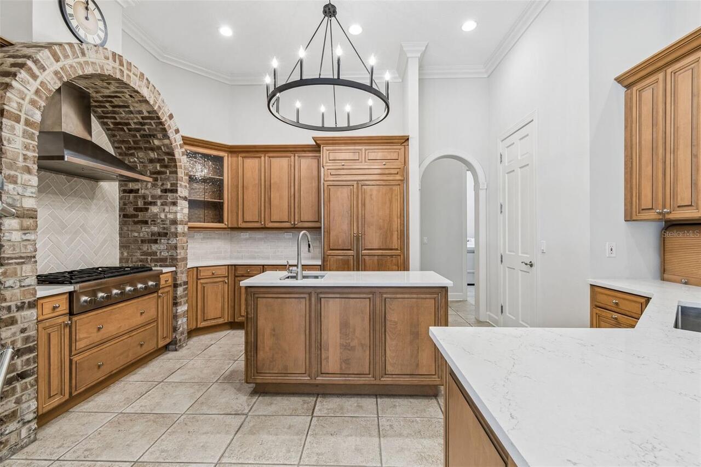
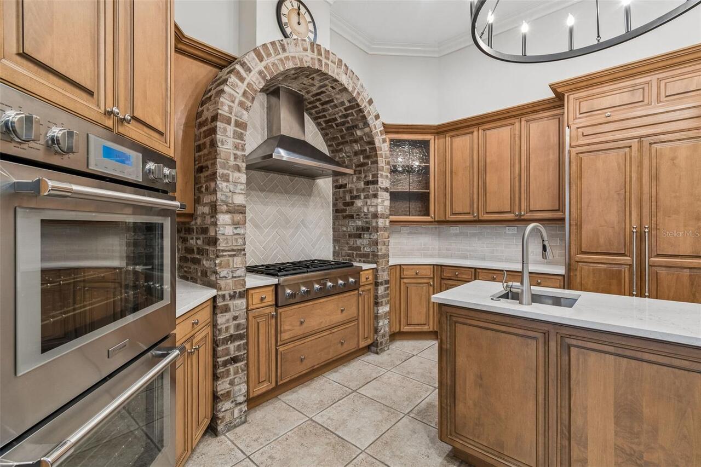
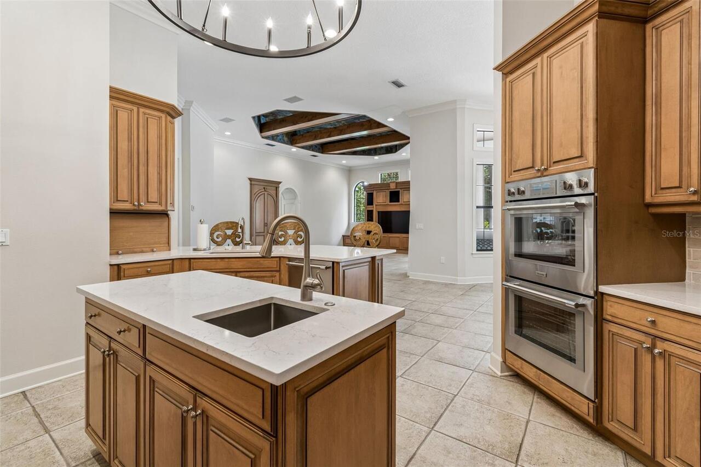
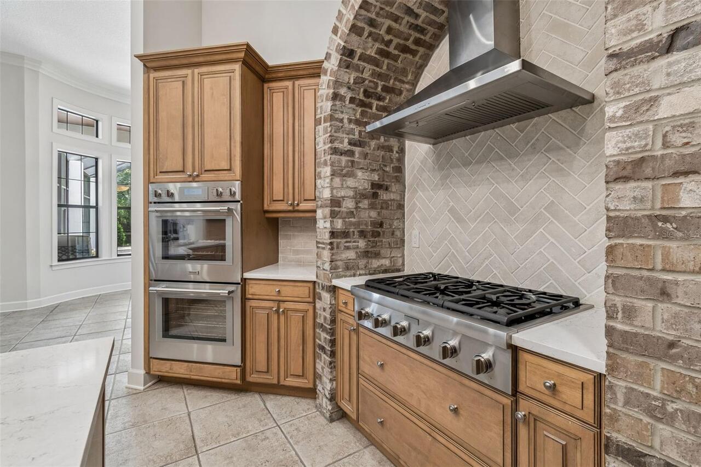
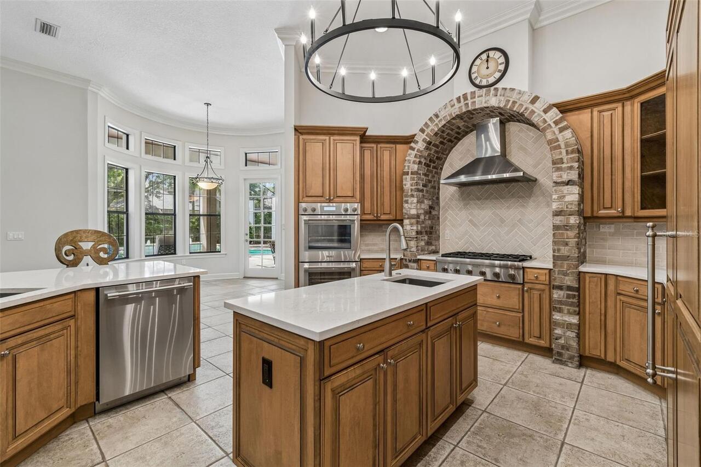
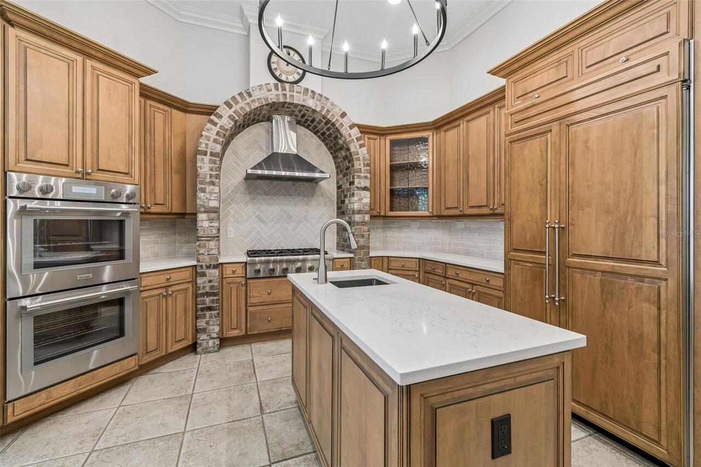
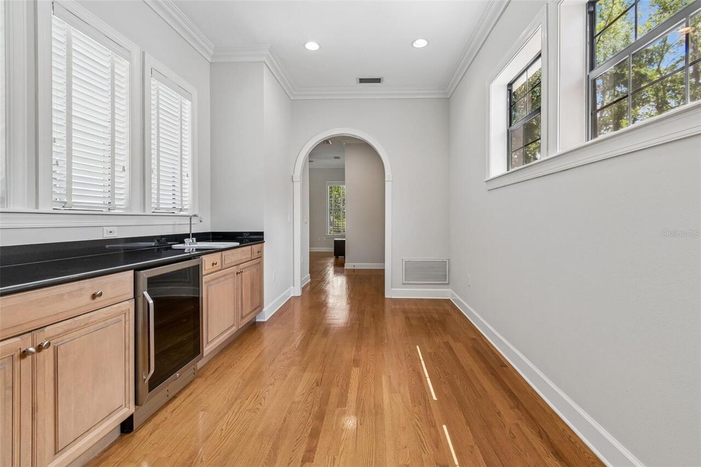
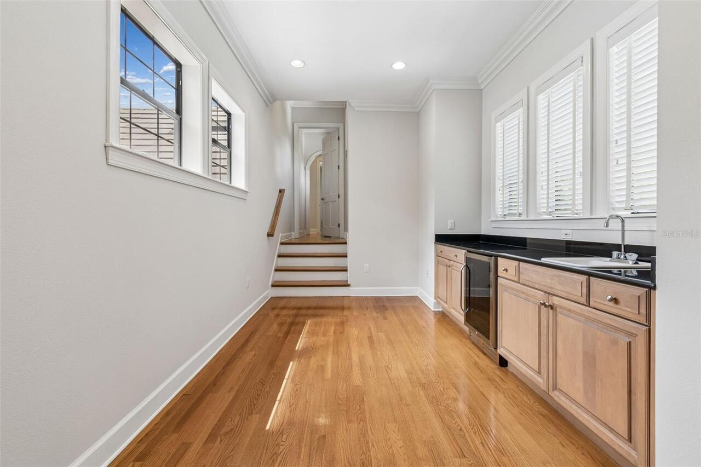
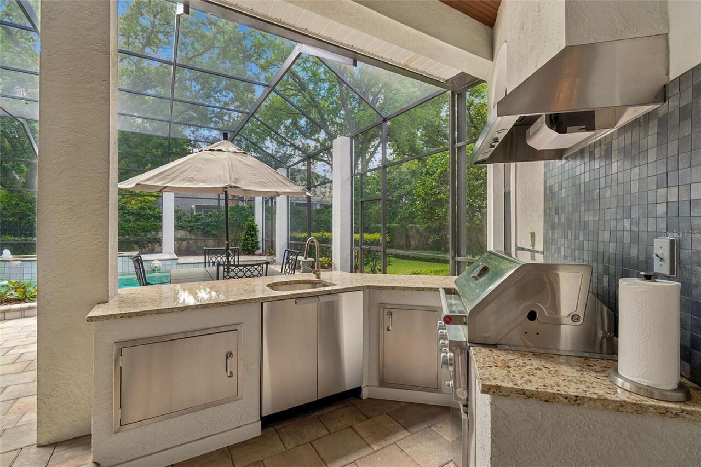
Bar Fridge, Built-In Oven, Convection Oven, Cooktop, Dishwasher, Disposal, Dryer, Exhaust Fan, Range, Range Hood, Refrigerator, Washer, Water Softener, Wine Refrigerator
Approval Process
Please contact the Association for Lease Restrictions and the Lease approval process, as all leases of homes in Avila must be submitted in writing.
Association Amenities
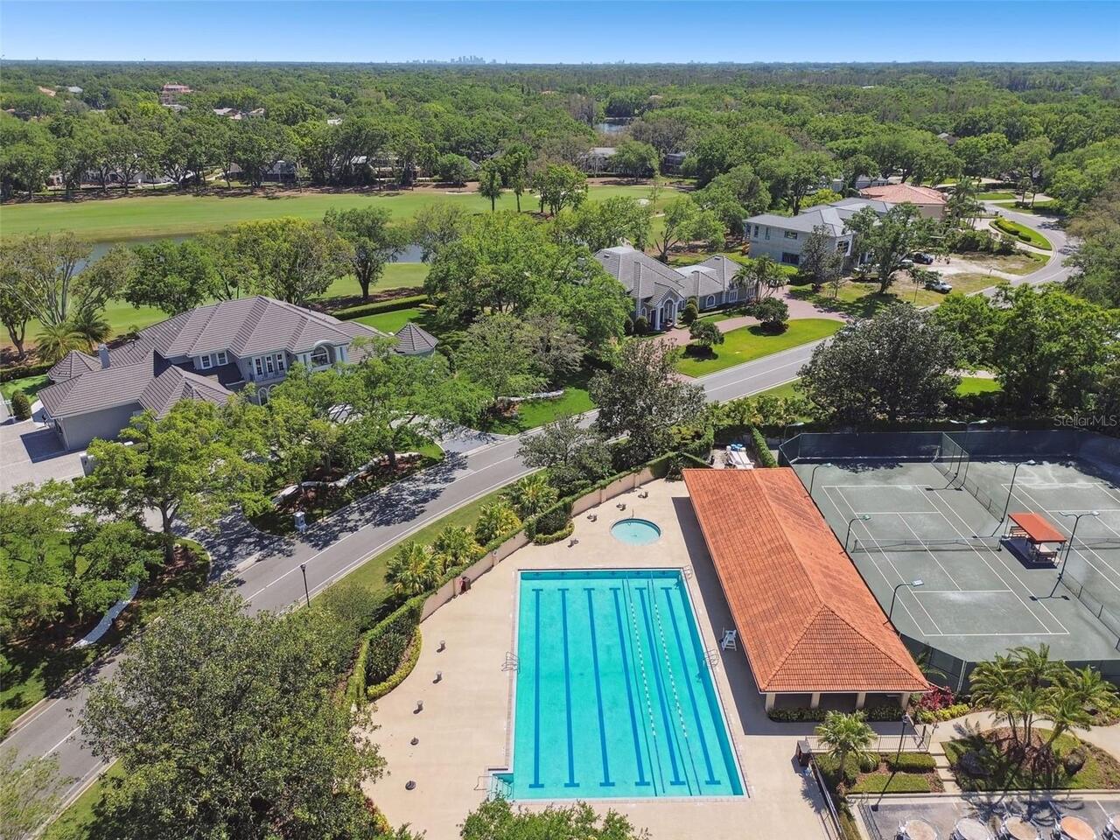
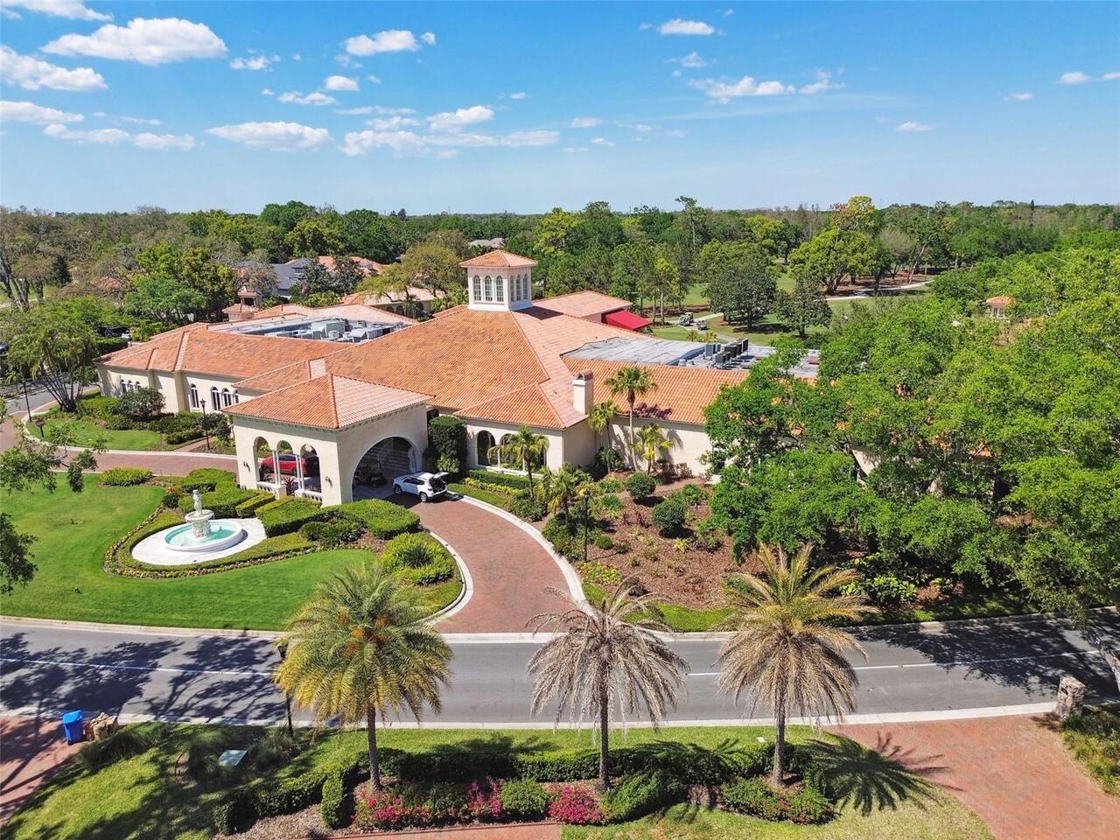
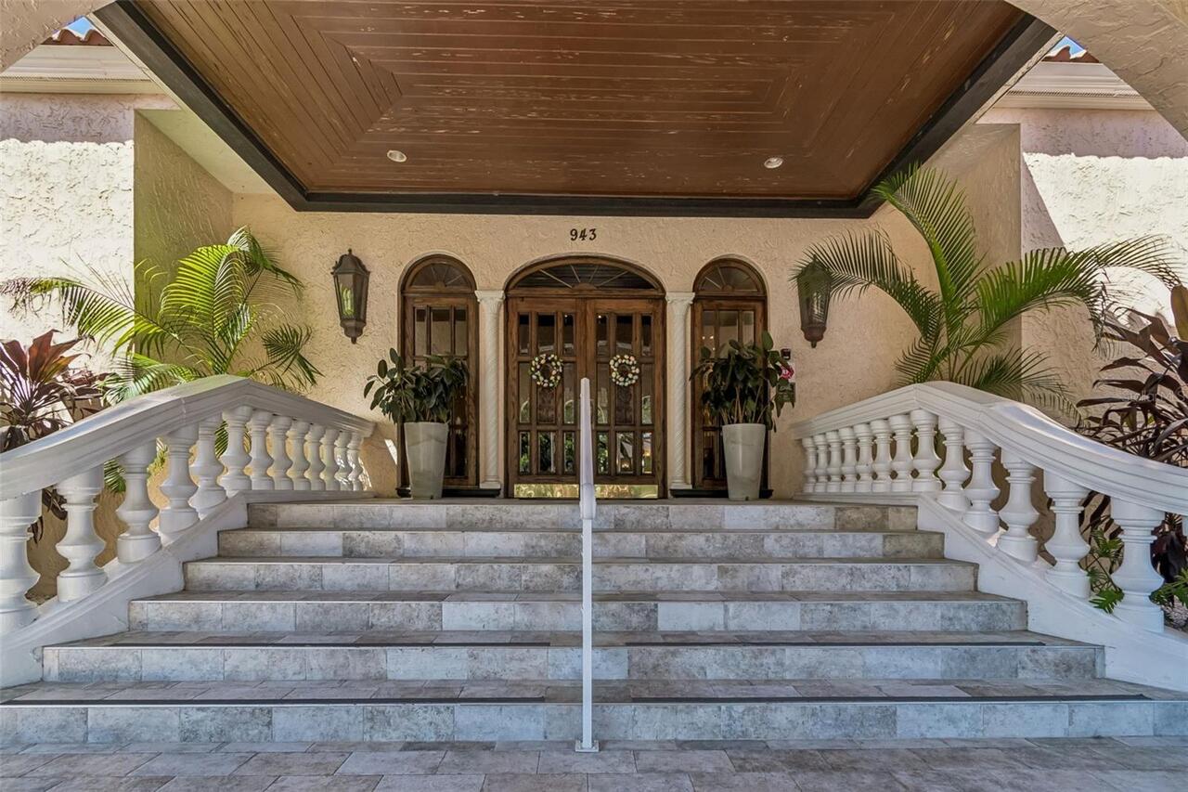
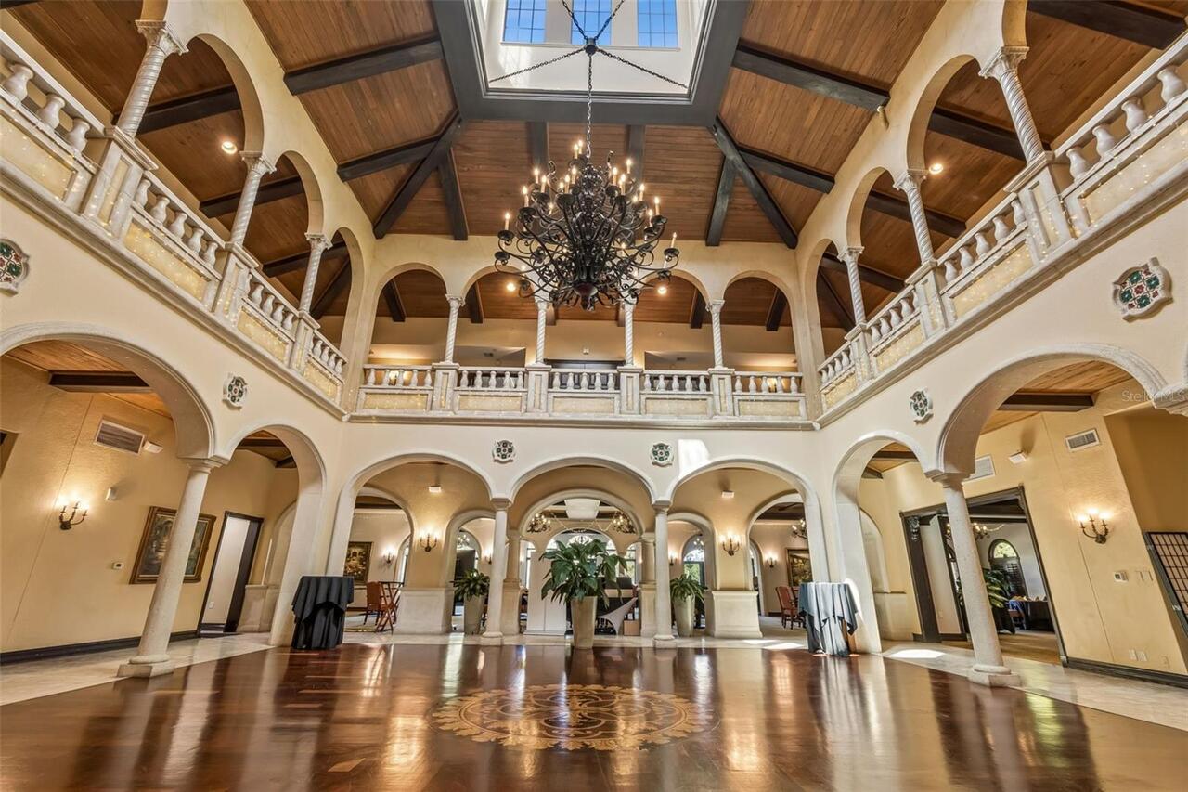
Basketball Court, Cable TV, Clubhouse, Elevators, Fence Restrictions, Fitness Center, Gated, Golf Course, Maintenance, Optional Additional Fees, Park, Pickleball Court(s), Playground, Pool, Recreation Facilities, Sauna, Security, Spa/Hot Tub, Tennis Court(s), Vehicle Restrictions
Association Approval Required YN
1
Association Email
kristina@avilaproperty.org
Association Fee Includes
Guard - 24 Hour, Common Area Taxes, Escrow Reserves Fund, Maintenance Grounds, Management, Private Road, Recreational Facilities, Trash
Association Fee Requirement
Optional
Association URL
avilagolf.com
Building Area Source
Owner
Building Area Total Srch SqM
683.02
Building Area Units
Square Feet
Calculated List Price By Calculated SqFt
577.20
Community Features
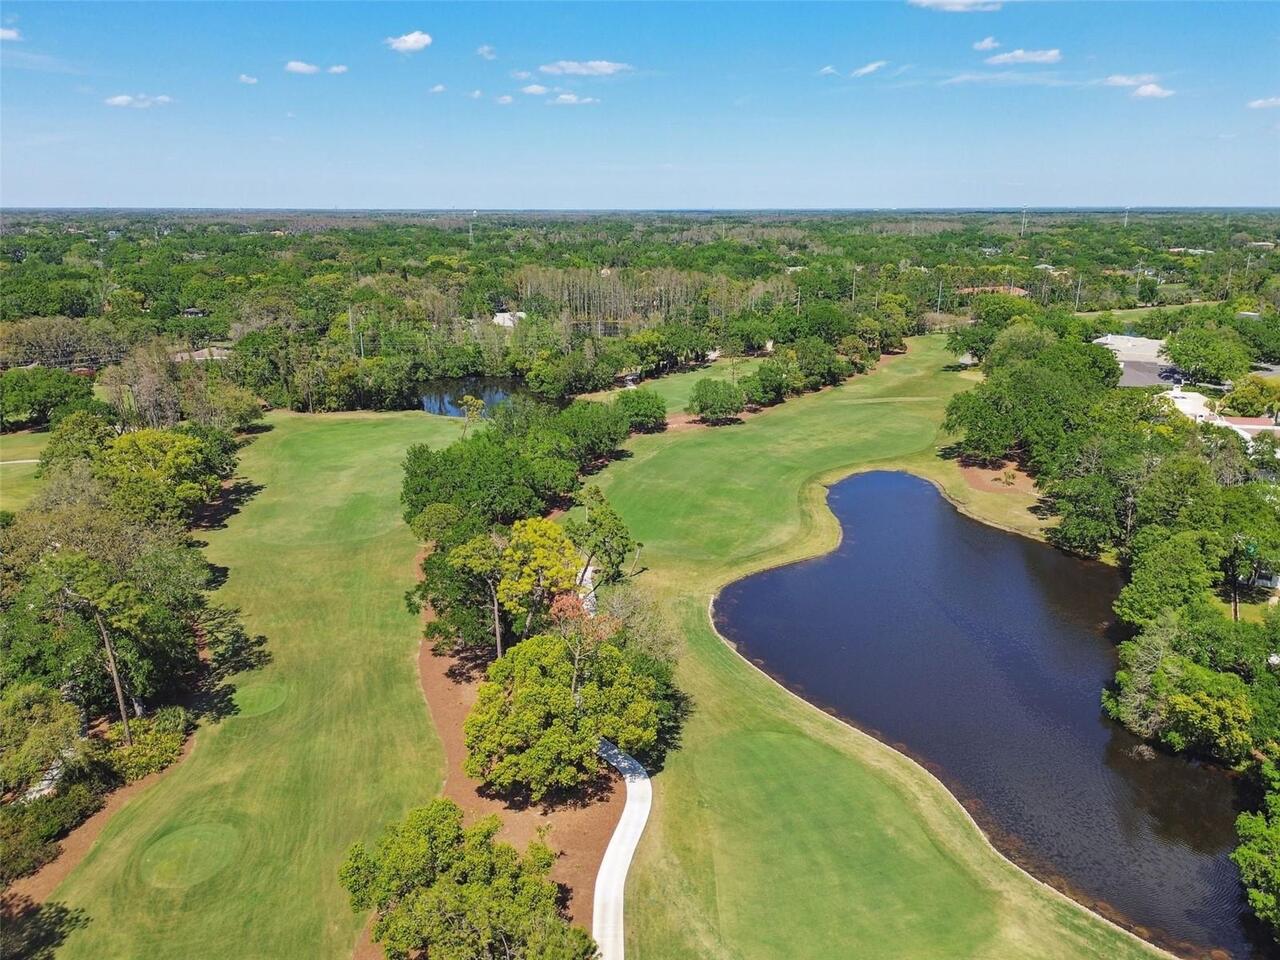
Association Recreation - Owned, Clubhouse, Dog Park, Fitness Center, Gated Community - Guard, Golf Carts OK, Golf, Irrigation-Reclaimed Water, Park, Playground, Pool, Restaurant, Special Community Restrictions, Tennis Court(s)
Construction Materials
Brick, Concrete
Cooling
Central Air, Zoned
Cumulative Days On Market
116
Elementary School
Maniscalco-HB
Exterior Features
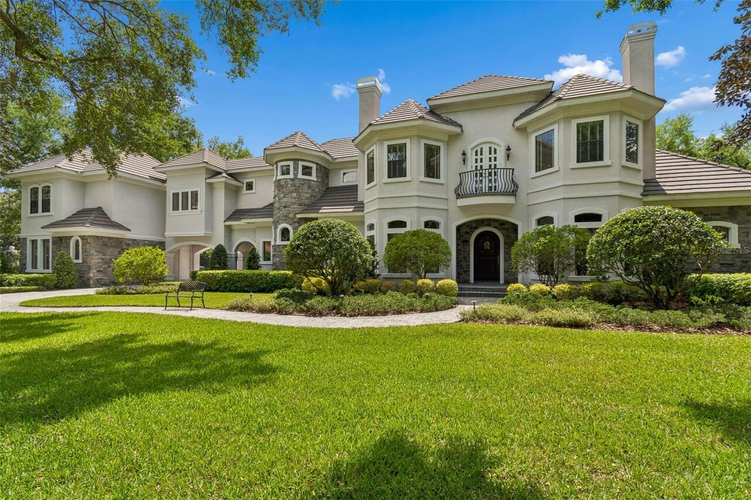
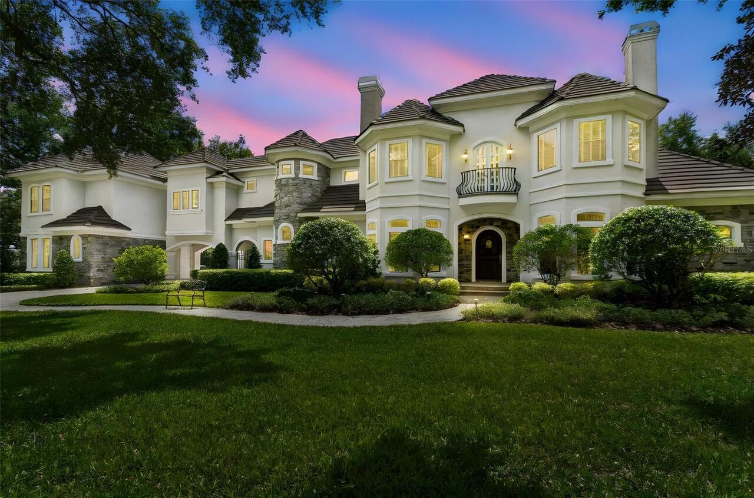
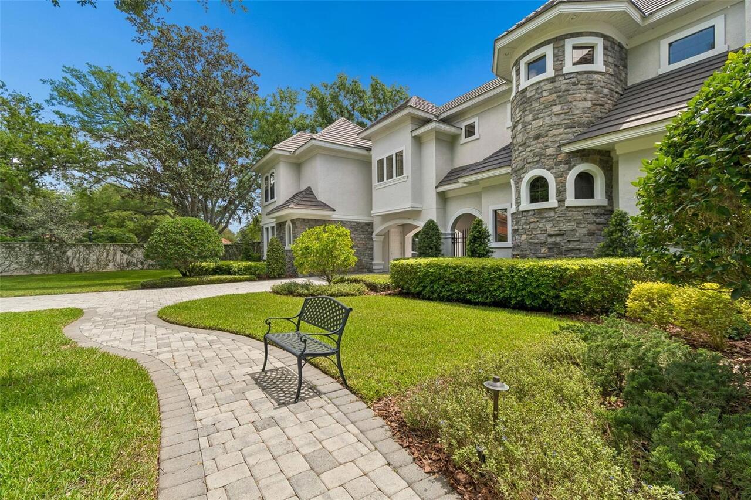
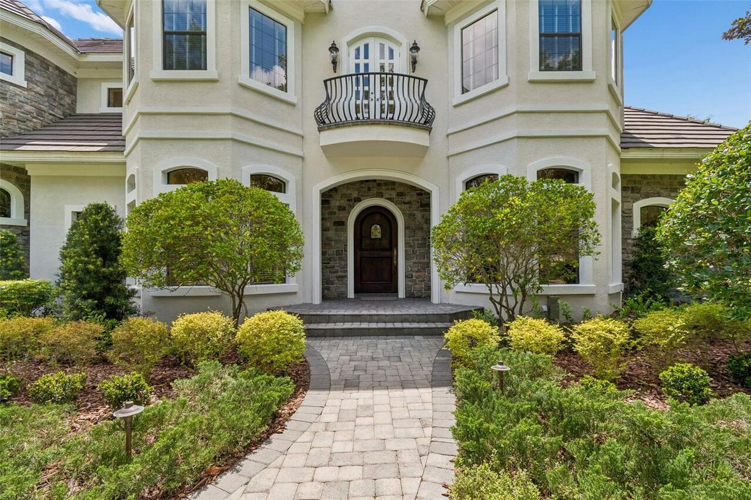
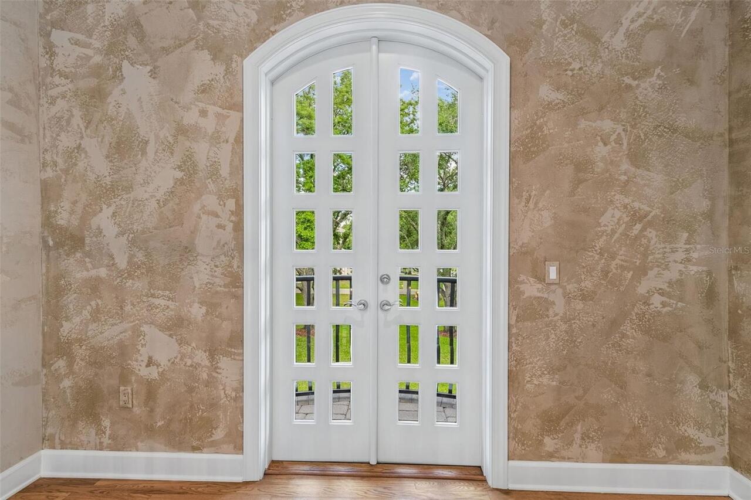
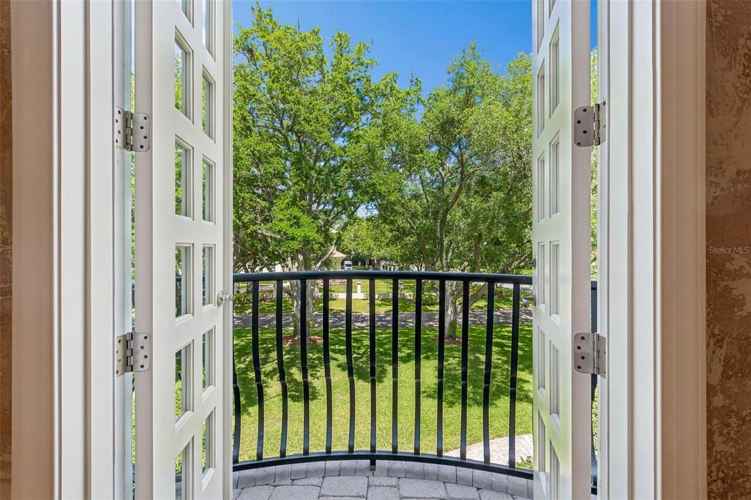
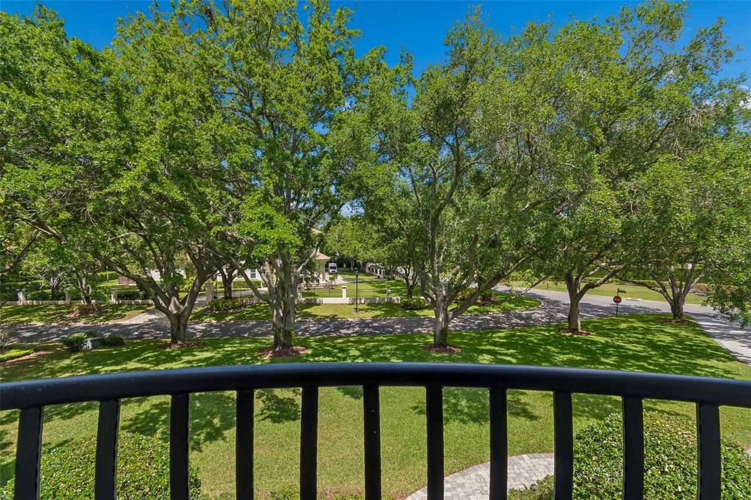
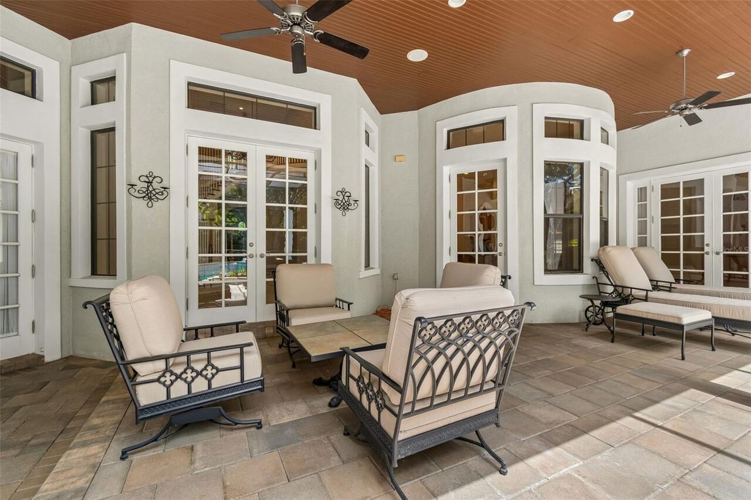
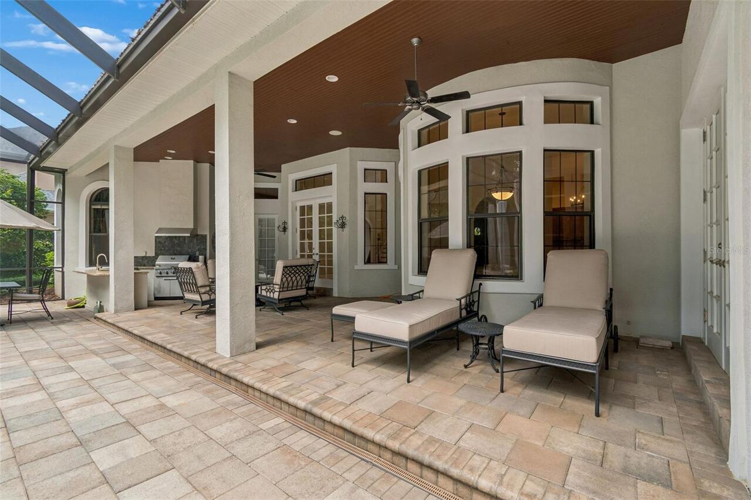
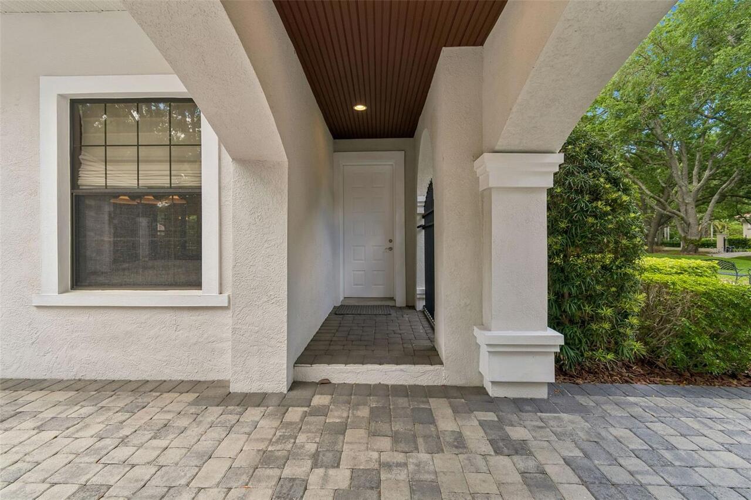
Balcony, Courtyard, French Doors, Lighting, Outdoor Grill, Outdoor Kitchen, Permeable Paving, Private Entrance, Private Mailbox, Private Yard, Rain Gutters, Shade Shutter(s), Sprinkler Metered, Storage
Flood Zone Date
2008-08-28
Flood Zone Panel
12057C0205H
Flooring
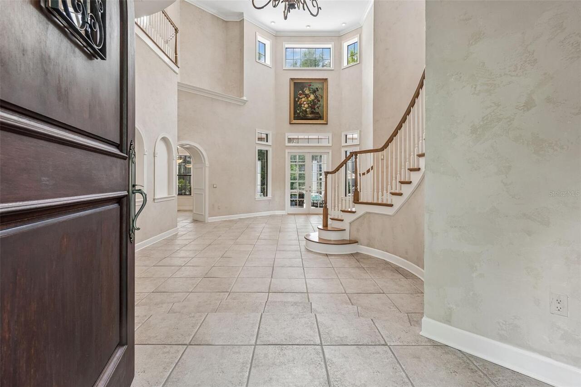
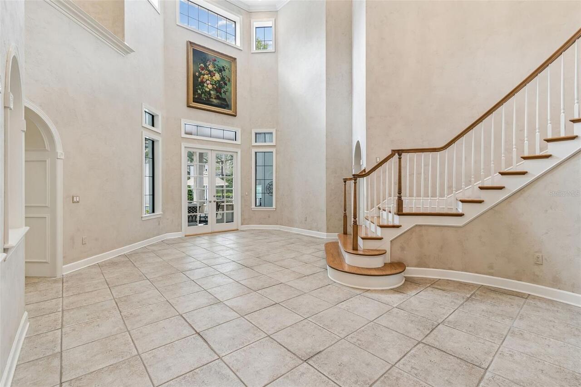
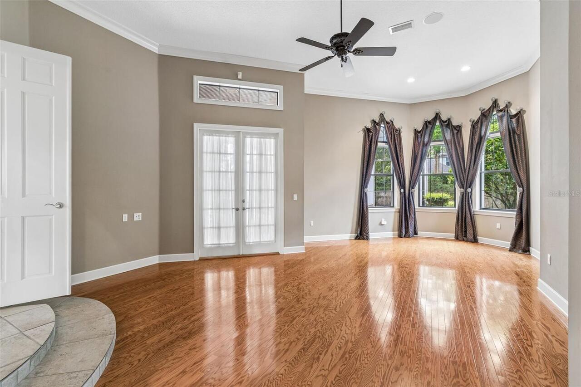
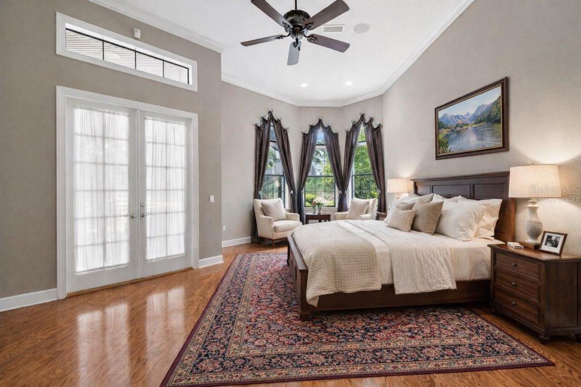
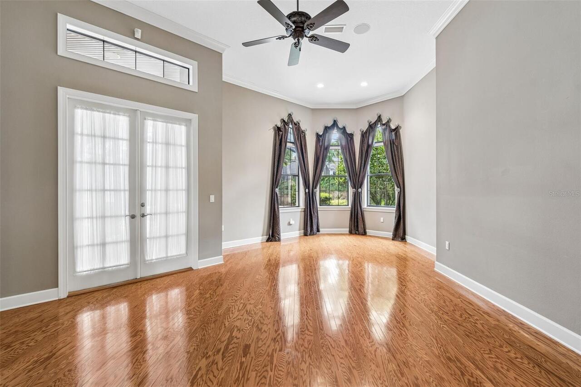
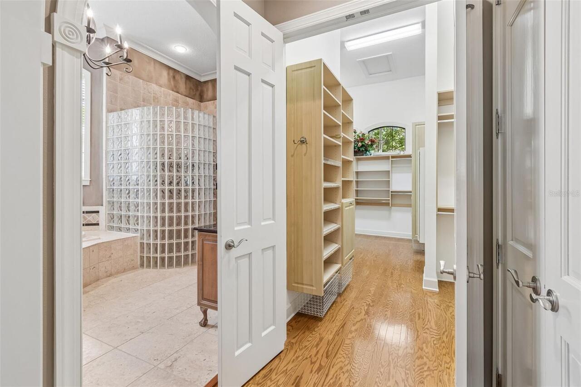
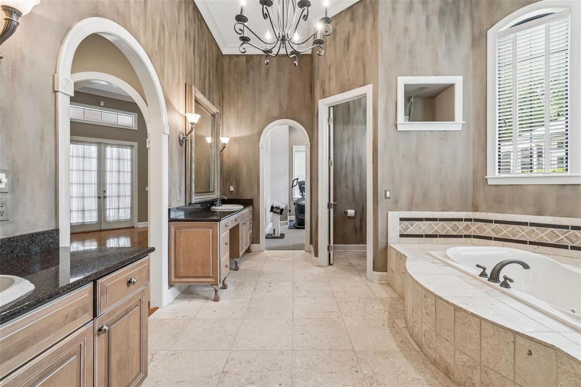
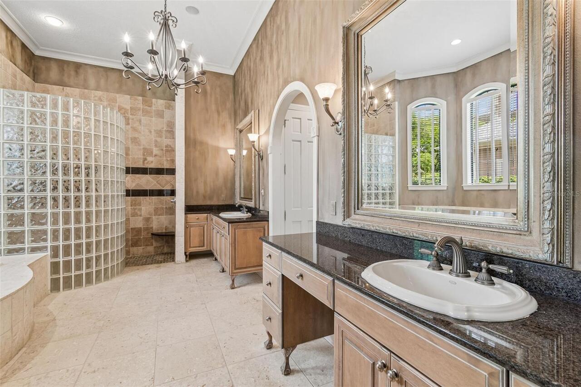
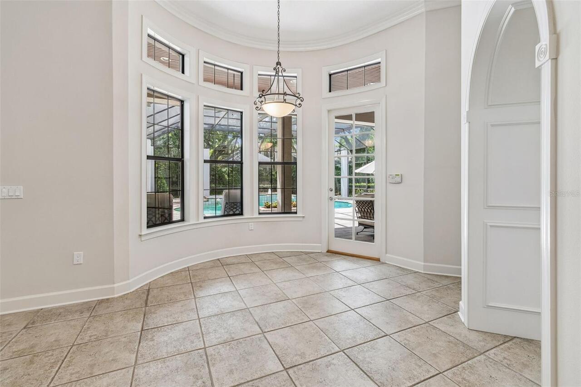
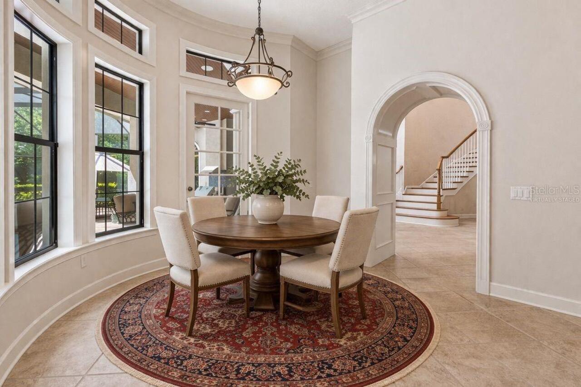
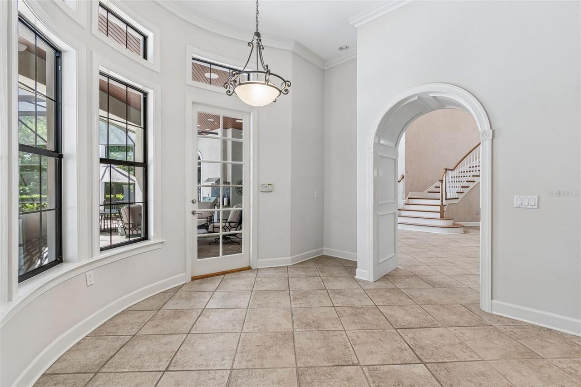
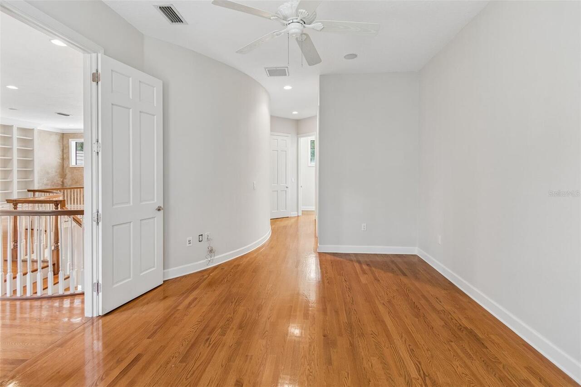
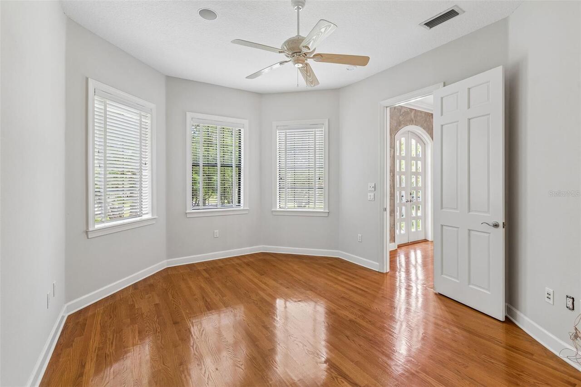
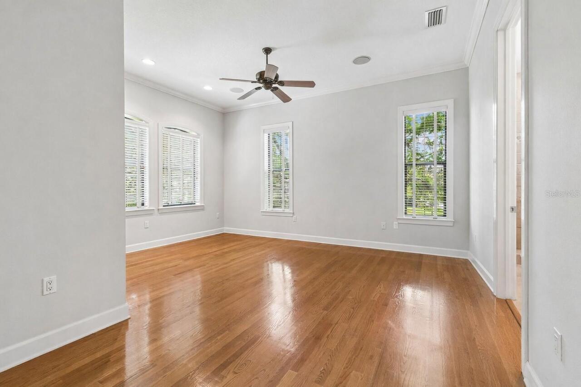
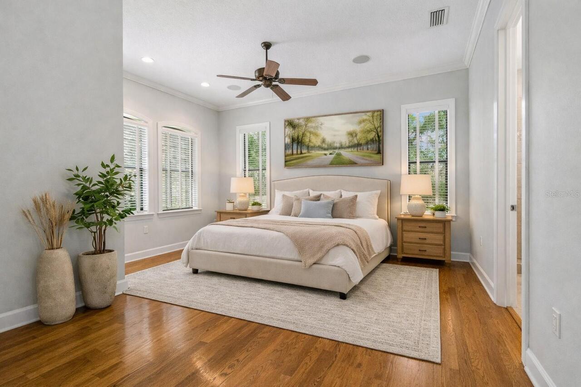
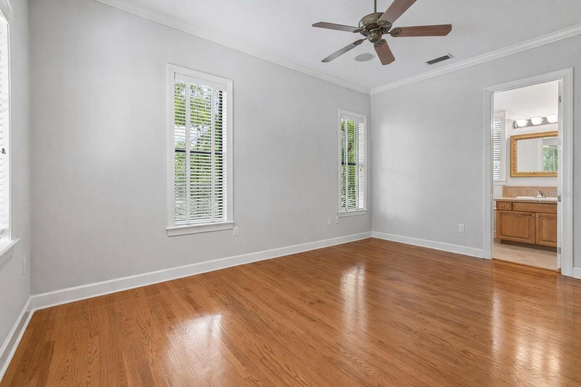
Ceramic Tile, Travertine, Wood
Foundation Details
Concrete Perimeter
Heating
Central, Natural Gas, Propane, Zoned
Interior Features
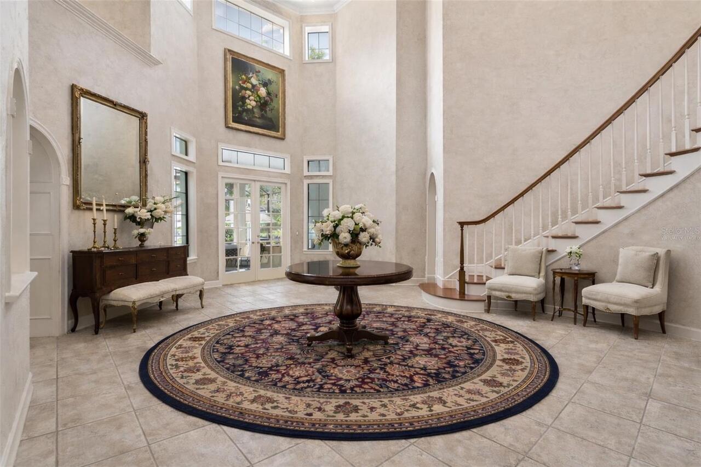
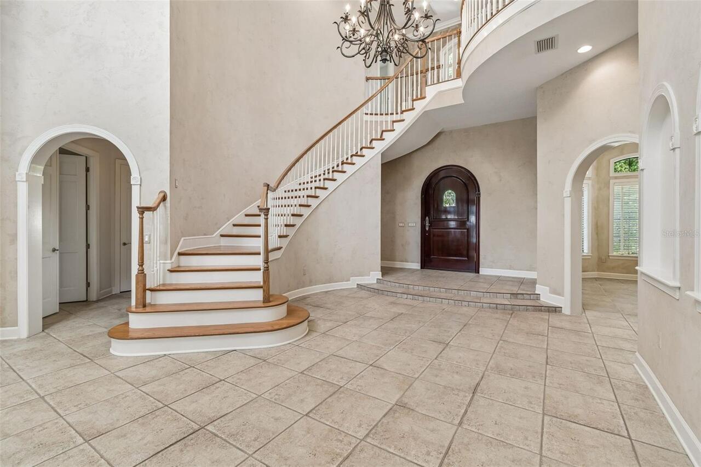
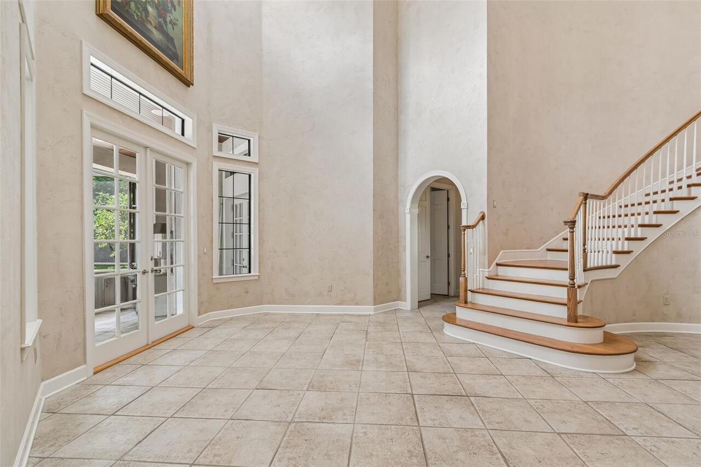
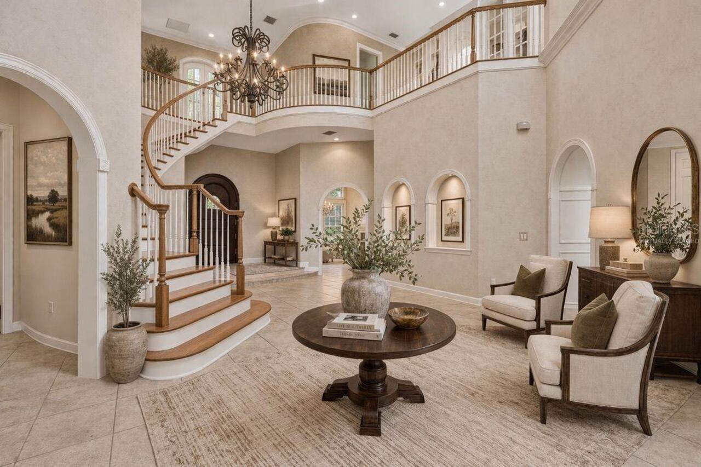
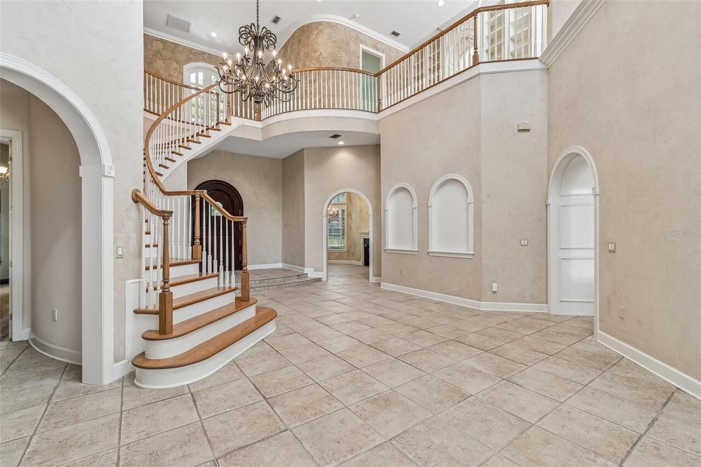
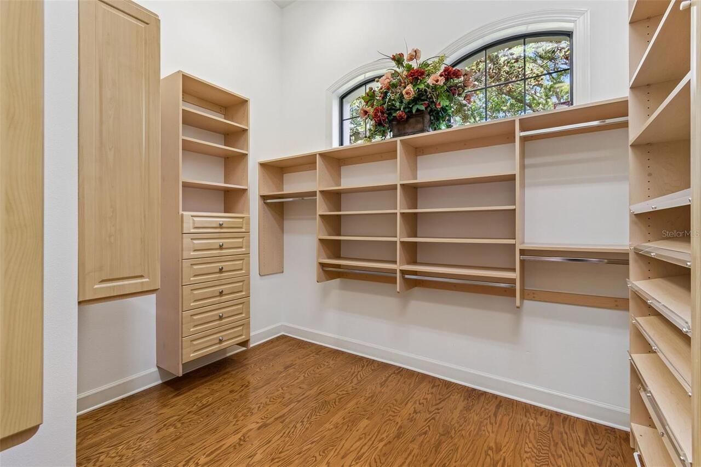
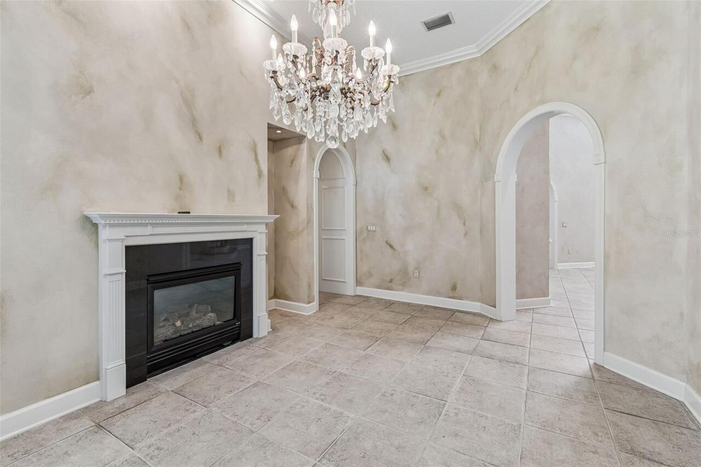
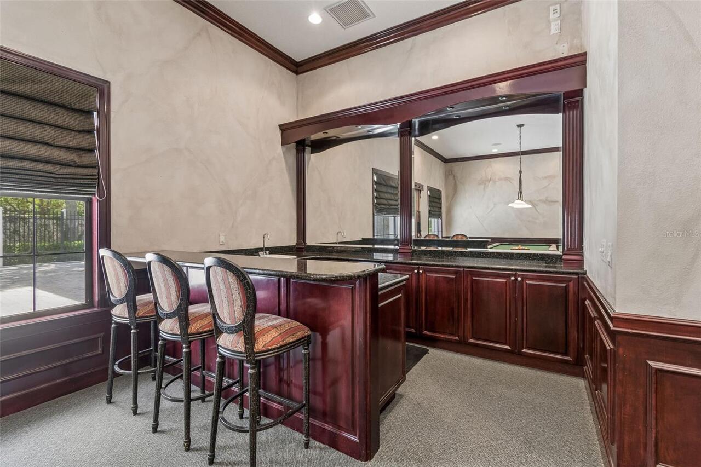
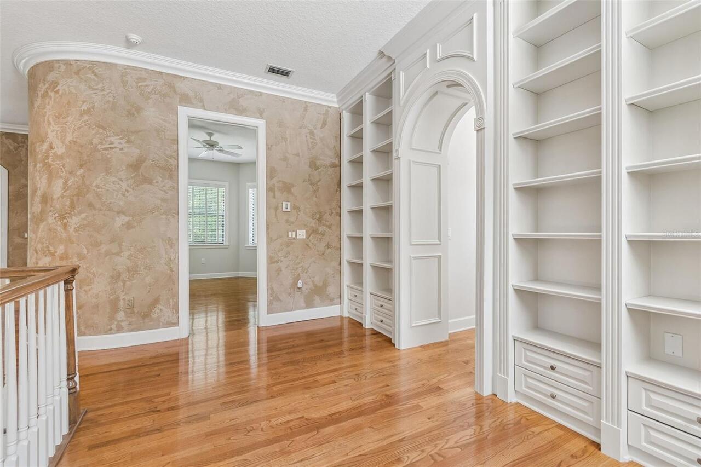
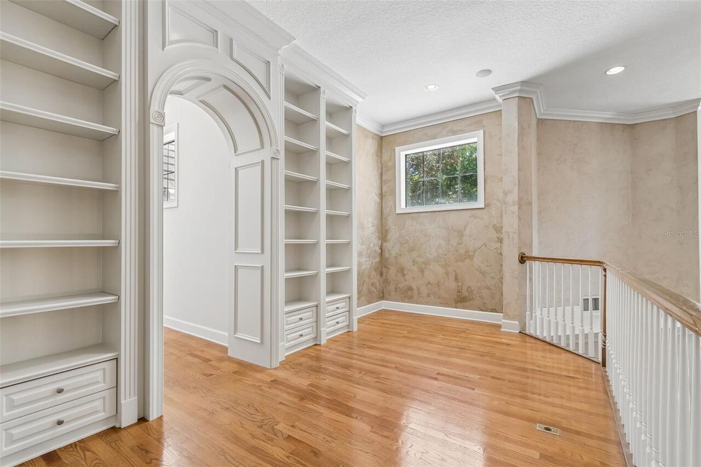
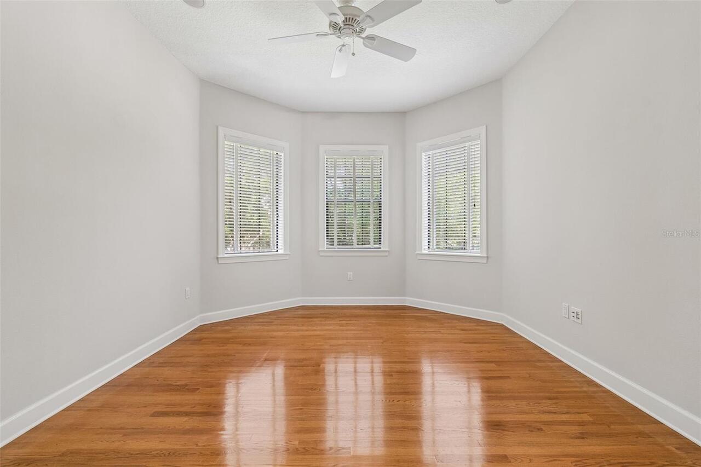
Built-in Features, Cathedral Ceiling(s), Ceiling Fans(s), Crown Molding, Eat-in Kitchen, High Ceilings, Kitchen/Family Room Combo, Open Floorplan, Pest Guard System, Primary Bedroom Main Floor, Solid Wood Cabinets, Stone Counters, Thermostat, Tray Ceiling(s), Vaulted Ceiling(s), Walk-In Closet(s), Wet Bar, Window Treatments
Internet Address Display YN
true
Internet Automated Valuation Display YN
true
Internet Consumer Comment YN
true
Internet Entire Listing Display YN
true
Laundry Features
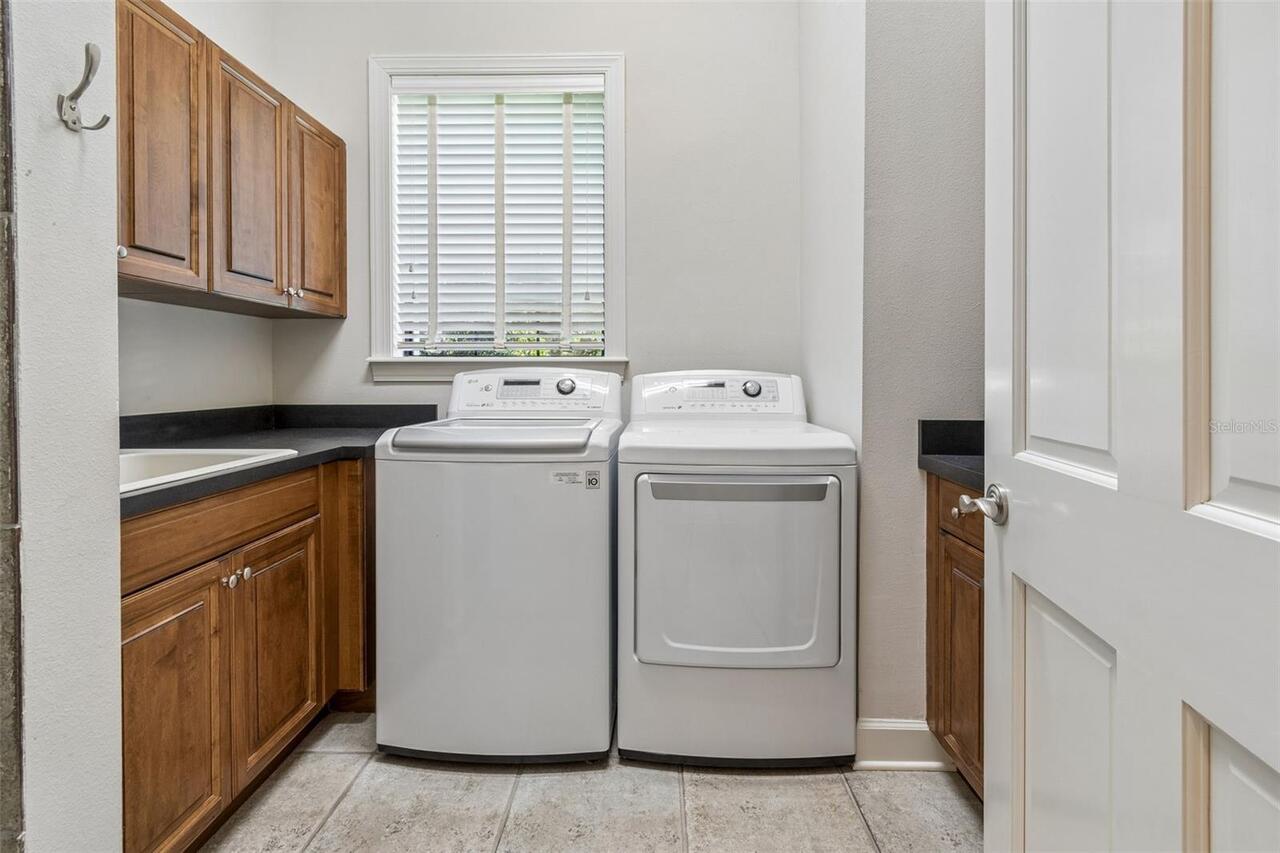
Common Area, Electric Dryer Hookup, Inside, Laundry Room, Washer Hookup
Living Area Source
Public Records
Living Area Units
Square Feet
Lot Features
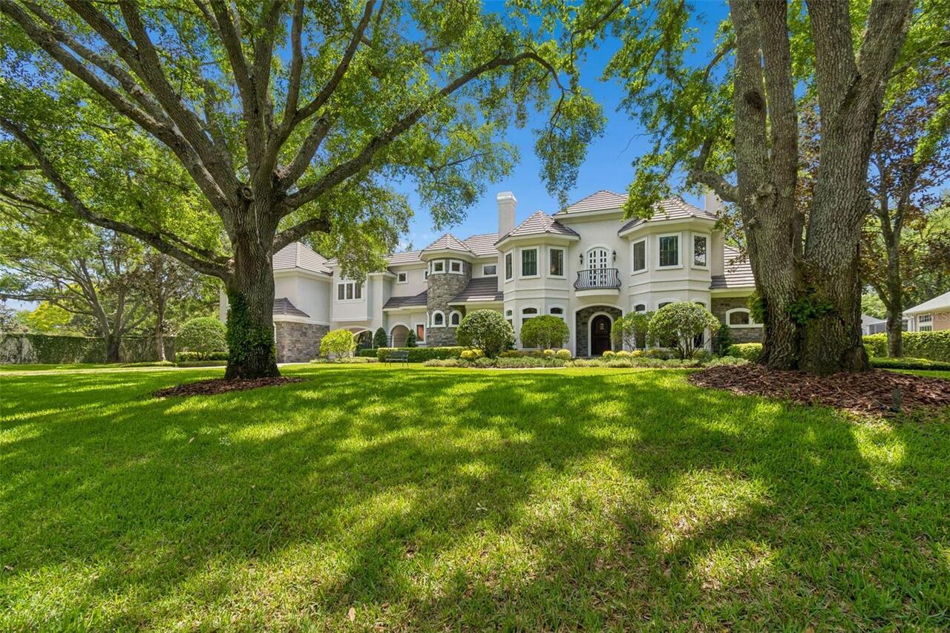
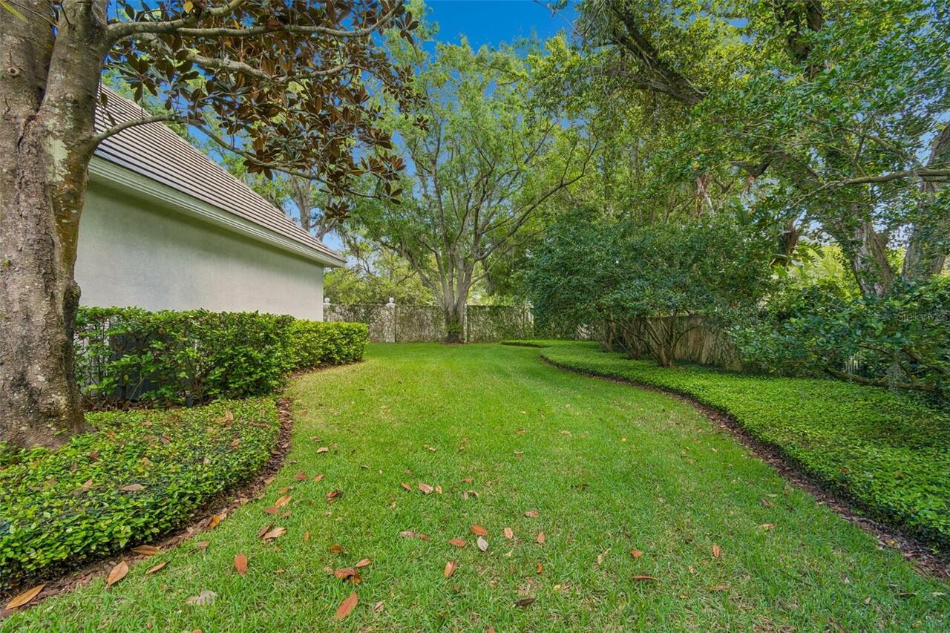
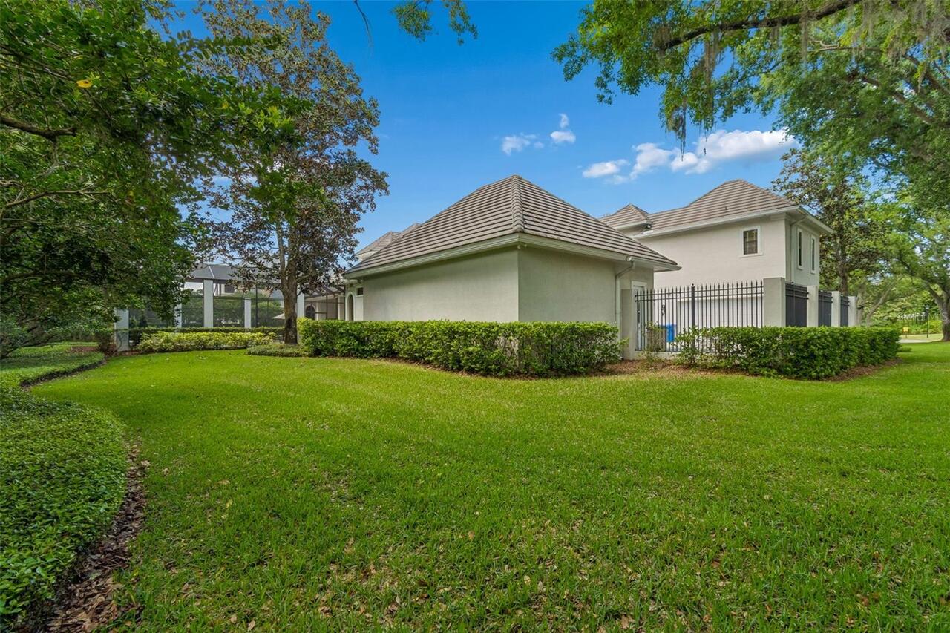
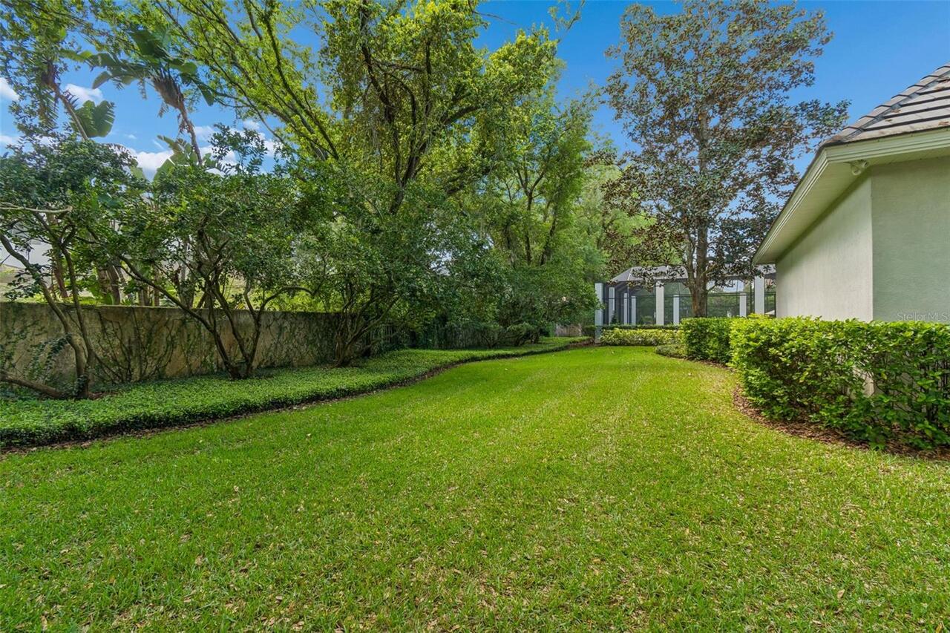
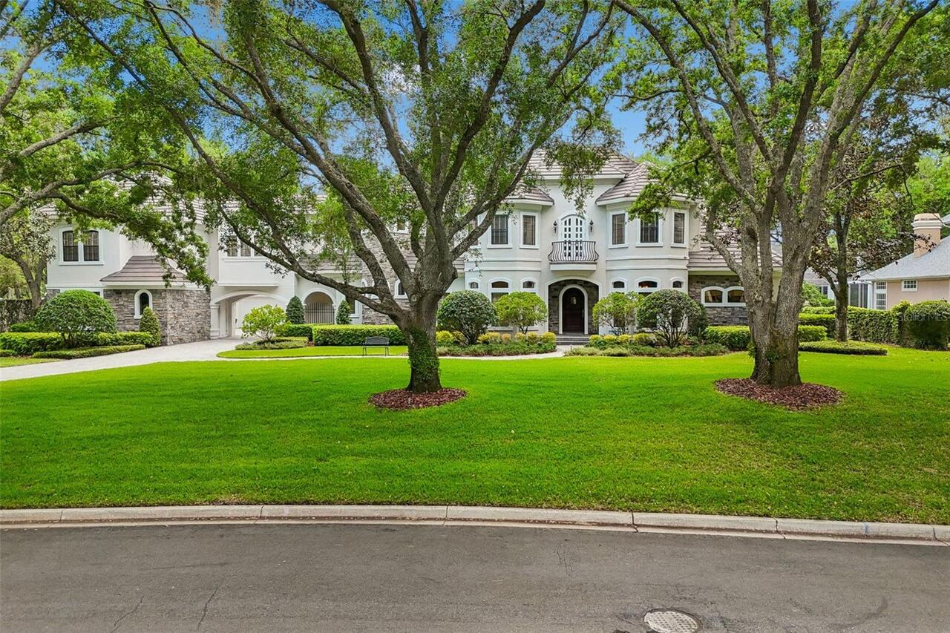
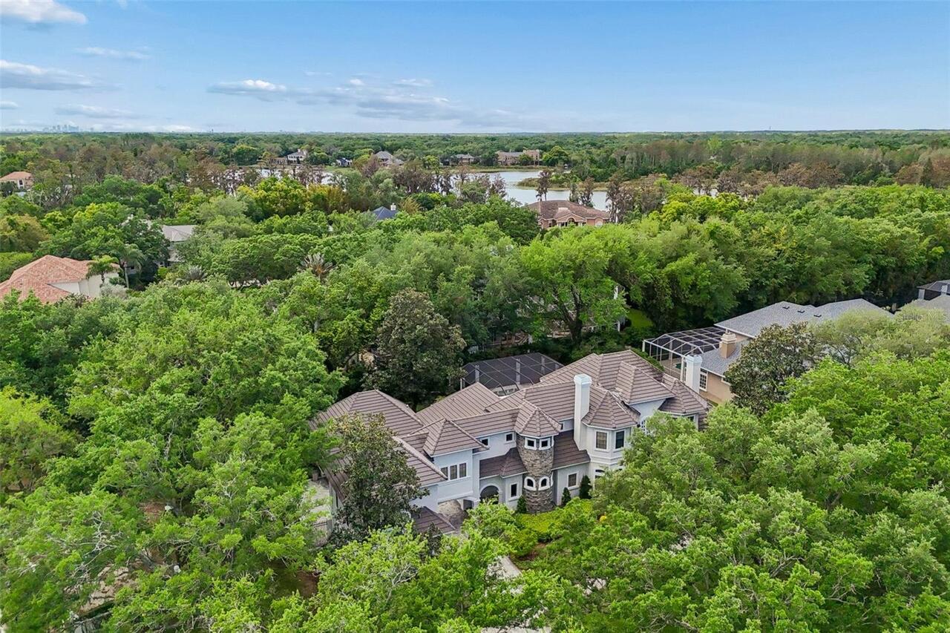
Corner Lot, City Limits, In County, Landscaped, Level, Near Golf Course, Near Public Transit, Oversized Lot, Private, Street Dead-End
Lot Size Square Feet
35719
Lot Size Square Meters
3318
Middle Or Junior School
Buchanan-HB
Modification Timestamp
2026-08-04T15:54:10.072Z
Other Equipment
Irrigation Equipment, Permeable Paving, Private Entrance, Private Yard
Other Structures
Guest House
Parcel Number
U-25-27-18-0MI-000005-00023.0
Patio And Porch Features
Covered, Patio, Screened
Pet Restrictions
Per the community governing documents, there is a limit to the number of pets per household but no specific number is provided.
Property Condition
Completed
RATIO Current Price By Calculated SqFt
577.20
Road Responsibility
Private Maintained Road
Road Surface Type
Asphalt, Paved
Security Features
Fire Alarm, Gated Community, Secured Garage/Parking, Security Gate, Security System, Security System Owned, Smoke Detector(s), Touchless Entry
Showing Requirements
24 Hour Notice, Appointment Only, Call Before Showing, Call Listing Agent
Status Change Timestamp
2026-04-10T16:20:23.000Z
Tax Legal Description
AVILA UNIT NO 10AA LOT 23 BLOCK 5
Total Acreage
1/2 to less than 1
Universal Property Id
US-12057-N-2527180000005000230-R-N
Unparsed Address
702 BERROCALES DE AVILA
Utilities
BB/HS Internet Available, Cable Available, Electricity Available, Electricity Connected, Phone Available
Vegetation
Mature Landscaping, Oak Trees, Trees/Landscaped
Water Source
Public, See Remarks
Window Features
Blinds, Double Pane Windows, Drapes, Insulated Windows, Rods, Shades, Window Treatments