407-990-2746
Menu

7004 Mainland Avenue, Apollo Beach, FL

NEXT
PREV
$1,050,000

($241/sqft)

List Status: Active
7004 Mainland Avenue
Apollo Beach, FL 33572


5 beds
4 baths
4361 living sqft
Top Features
  • Subdivision: Waterset Ph 5a-2b & 5b-1
  • Built in  2021
  • Single Family Residence
Description
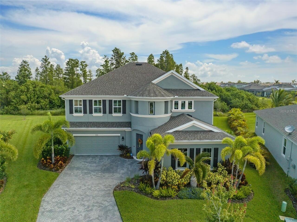
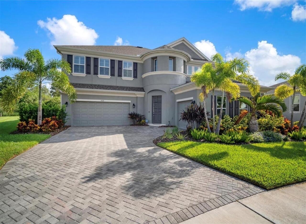
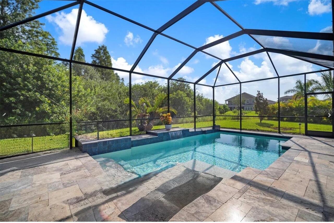
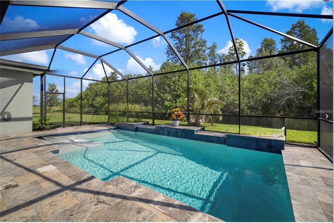
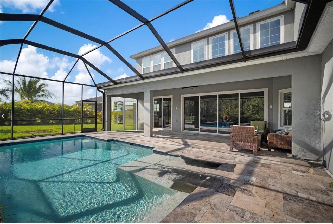
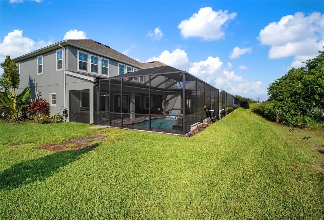
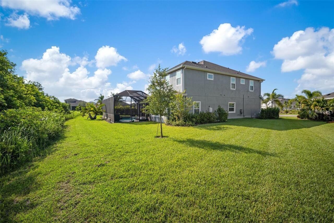
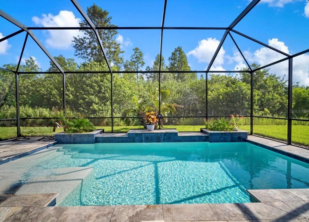
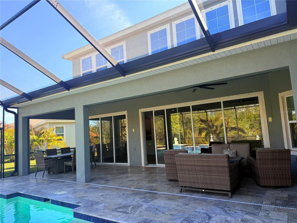
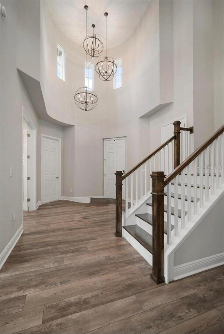
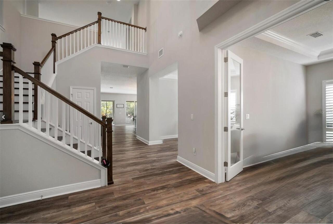
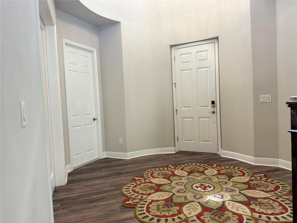
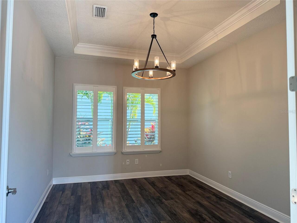
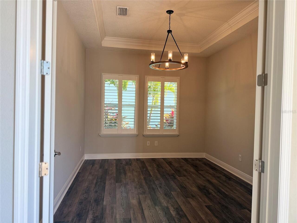
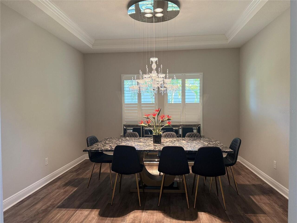
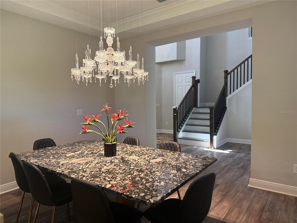
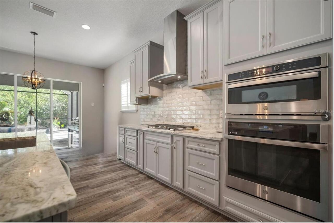
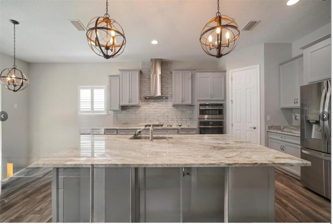
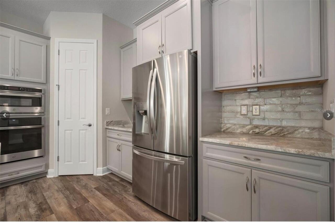
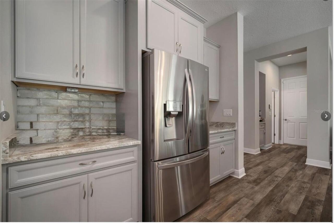
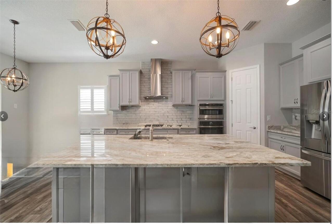
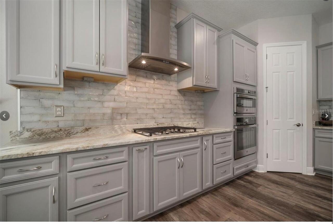
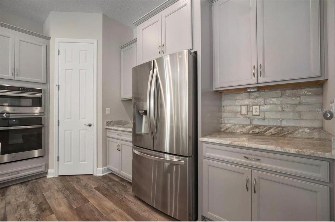
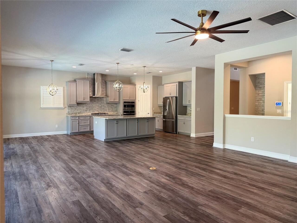
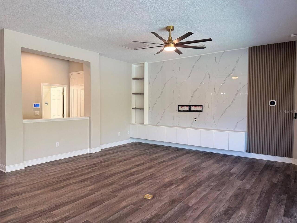
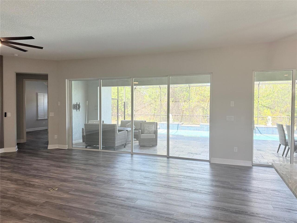
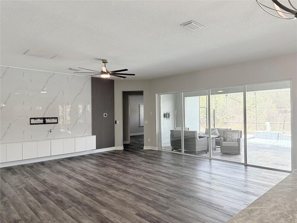
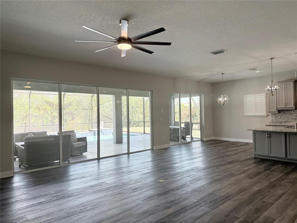
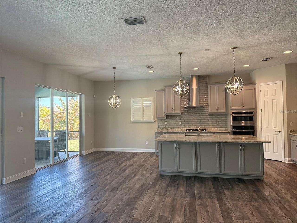
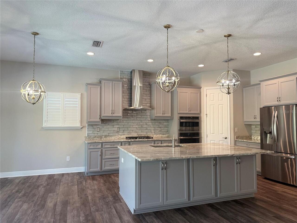
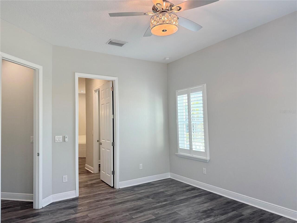
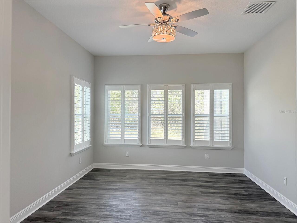
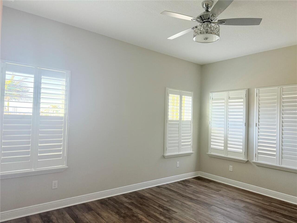
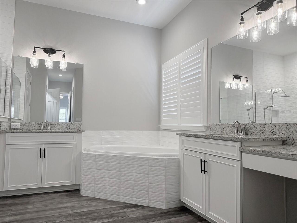
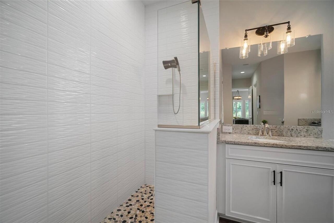
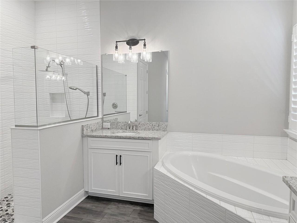
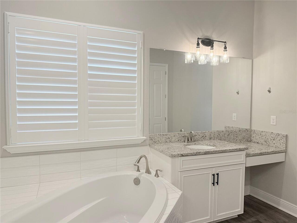
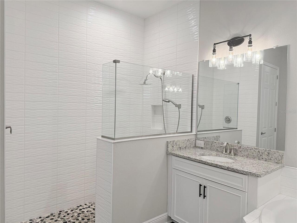
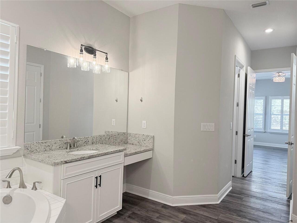
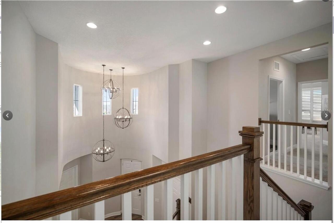
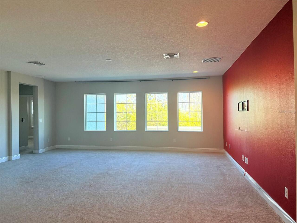
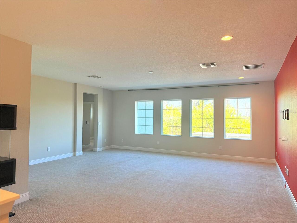
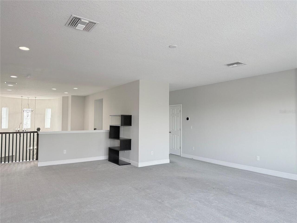
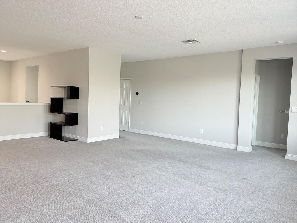
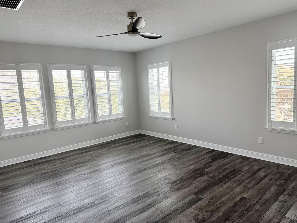
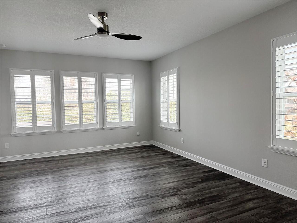
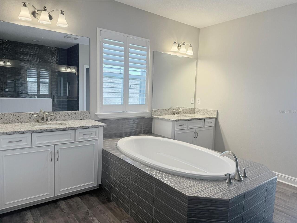
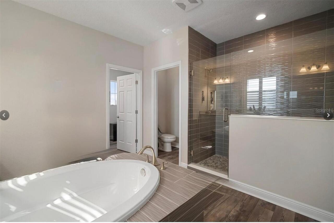
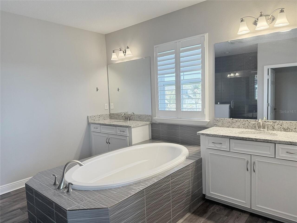
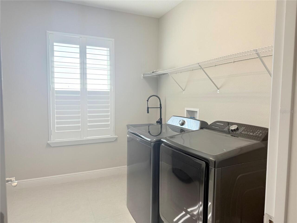
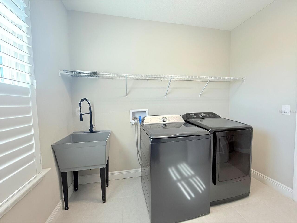
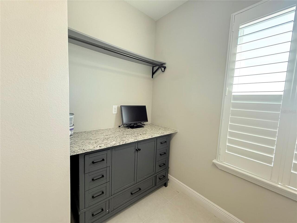
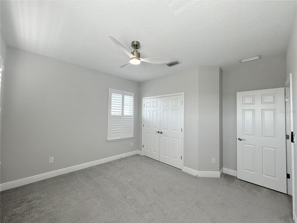
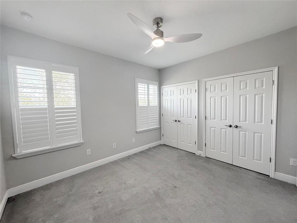
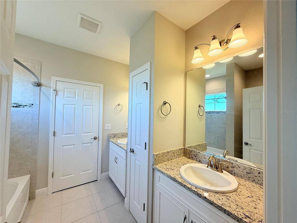
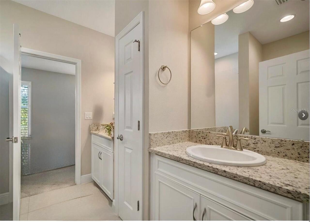
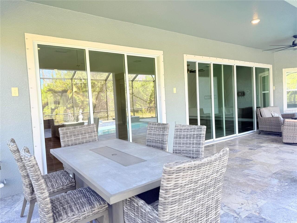
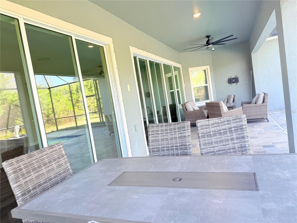
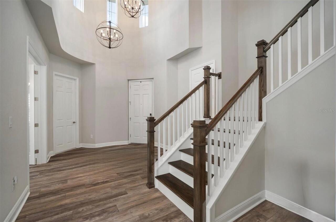
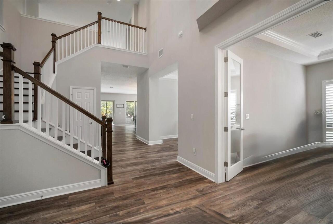
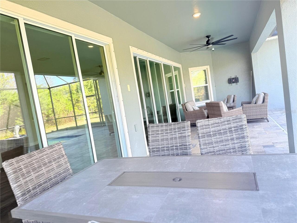
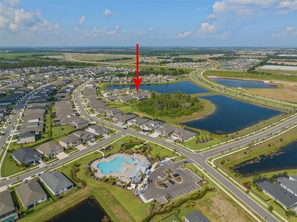
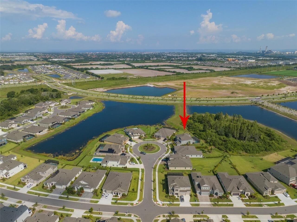
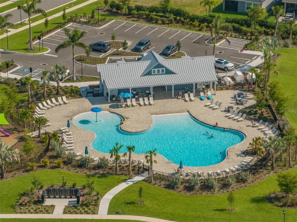
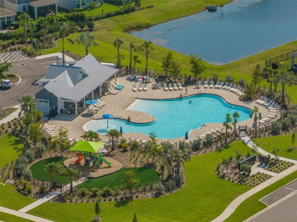
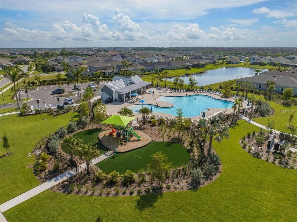
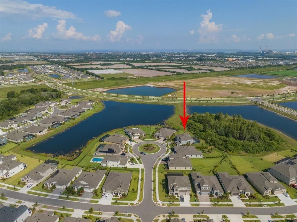
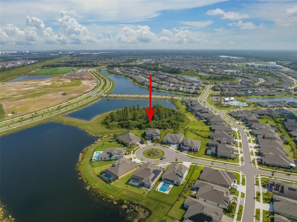
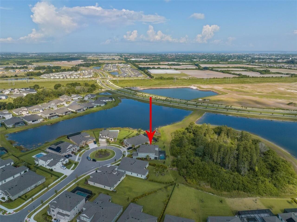
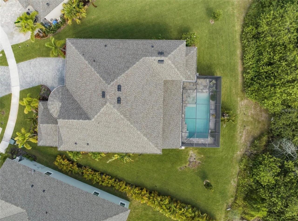
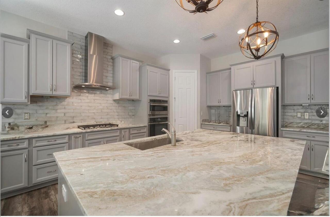
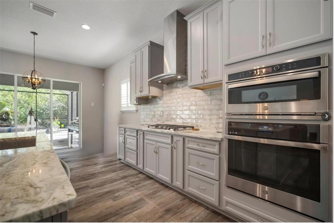
HUGE PRICE REDUCTION!!! Welcome to this beautiful POOL HOME located over half an acre within the Resort- style community of Waterset. This impressive, two story house offers a rare layout with two primary master suites and thoughtfully designed spaces for both every day living and entertaining. As you enter, the open foyer immediately creates a welcoming sense of space and style that carries throughout the home. The entry opens with an expensive main living area featuring an open design that connects the living room, dining, space, and kitchen, seamlessly. Plantation shutter throughout the home ads character and allow natural light to enhance every room, a private office or study on the floor provides the ideal setting for working from home or quite relaxation. The kitchen is designed to impress, equipped with premium appliances, generous counter, space, and expensive cabinetry overlooking the main living area, it creates the perfect setting for hosting guests or enjoying casual family meals. Outdoor living, truly shines with resort style backyard the heated pool, spacious patio, create an ideal environment for entertaining year around with your landscaping, surrounds the space, offering privacy and a peaceful atmosphere. One primary suite is conveniently located on the first floor features a luxurious bathroom with double vanity and a walk-in closet . Upstairs a flexible, loft area offers endless possibilities, whether used as a media room, play space, or additional lounge. The second primary suite upstairs provides a private retreat with an en suite bathroom and walk-in closet. High-quality finishes and attention to detail are showcase throughout the home located in the sought neighborhood. The home features a complete laundry room with upgraded cabinets and a deep utility sink. Outdoor living is enhanced by a screened enclosure, travertine decking, and a heated pool with a waterfall, creating an ideal space for relaxation and entertaining. A gas line is already i
Property Details
Property Features
Property Sub Type
Single Family Residence
Pool
Screen Enclosure, Gunite, In Ground, Salt Water
County
Hillsborough
Subdivision
WATERSET PH 5A-2B & 5B-1
Additional Information
Additional Lease Restrictions
Please Verify all restrictions with the HOA.
Additional Parcels YN
false
Alternate Key Folio Num
0541656040
Appliances
Built-In Oven, Cooktop, Dishwasher, Disposal, Dryer, Microwave, Refrigerator, Washer
Approval Process
Please verify approval process with the HOA.
Association Amenities
Recreation Facilities
Association Approval Required YN
1
Association Email
kparodi@castlegroup.com
Association Fee
151
Association Fee Frequency
Annually
Association Fee Includes
Recreational Facilities
Association Fee Requirement
Required
Association YN
true
Attached Garage YN
true
Available For Lease YN
1
Bathrooms Total Integer
5
Building Area Source
Public Records
Building Area Total
5241
Building Area Total Srch SqM
486.90
Building Area Units
Square Feet
CDDYN
1
Calculated List Price By Calculated SqFt
240.77
Carport YN
false
Community Features
Clubhouse, Deed Restrictions, Dog Park, Fitness Center, Irrigation-Reclaimed Water, Park, Playground, Pool, Tennis Court(s)
Construction Materials
Block, Stucco, Frame
Cooling
Central Air
Country
US
Cumulative Days On Market
88
Current Price
1050000.00
Direction Faces
South
Elementary School
Doby Elementary-HB
Exterior Features
Hurricane Shutters, Sidewalk, Sliding Doors
Fireplace YN
false
Flood Zone Code
X
Flood Zone Date
2021-10-07
Flood Zone Panel
12057C0494J
Floor Number
2
Flooring
Carpet, Ceramic Tile
Foundation Details
Slab
Furnished
Unfurnished
Garage Spaces
3
Garage YN
true
Heating
Central
High School
East Bay-HB
Homestead YN
1
Interior Features
Cathedral Ceiling(s), Ceiling Fans(s), Eat-in Kitchen, High Ceilings, Primary Bedroom Main Floor, PrimaryBedroom Upstairs, Solid Surface Counters, Thermostat, Tray Ceiling(s), Walk-In Closet(s), Window Treatments
Internet Address Display YN
true
Internet Automated Valuation Display YN
true
Internet Consumer Comment YN
true
Internet Entire Listing Display YN
true
Laundry Features
Laundry Room, Washer Hookup
Lease Restrictions YN
1
Levels
Two
List AOR
Suncoast Tampa
Living Area Meters
405.15
Living Area Source
Public Records
Living Area Units
Square Feet
Lot Features
Cul-De-Sac
Lot Size Acres
0.52
Lot Size Square Feet
22612
Lot Size Square Meters
2101
Middle Or Junior School
Eisenhower-HB
Minimum Lease
6 Months
Modification Timestamp
2026-05-04T17:04:19.641Z
Monthly HOA Amount
12.58
New Construction YN
false
Occupant Type
Vacant
Other Equipment
Irrigation Equipment
Ownership
Fee Simple
Parcel Number
U-26-31-19-C1V-000100-00013.0
Patio And Porch Features
Covered, Rear Porch, Screened
Pets Allowed
Yes
Pool Private YN
true
Postal Code Plus 4
2761
Previous List Price
1100000
Price Change Timestamp
2026-03-27T15:21:49.000Z
Public Survey Range
19
Public Survey Section
26
RATIO Current Price By Calculated SqFt
240.77
Road Responsibility
Public Maintained Road
Road Surface Type
Asphalt
Roof
Shingle
Room Count
4
Senior Community YN
false
Sewer
Public Sewer
Showing Requirements
Appointment Only, ShowingTime
Spa Features
Heated
Status Change Timestamp
2026-02-05T23:59:27.000Z
Stories Total
2
Tax Annual Amount
17655.65
Tax Block
100
Tax Book Number
138-114
Tax Legal Description
WATERSET PHASES 5A-2B AND 5B-1 LOT 13 BLOCK 100
Tax Lot
13
Tax Other Annual Assessment Amount
3605
Tax Year
2024
Total Acreage
1/2 to less than 1
Total Annual Fees
151.00
Total Monthly Fees
12.58
Township
31
Universal Property Id
US-12057-N-2631191000100000130-R-N
Unparsed Address
7004 MAINLAND AVE
Utilities
Cable Available, Electricity Connected, Natural Gas Connected
Water Source
Public
Waterfront YN
false
Zoning
PD
Neighborhood Map
Popup

Property Photos
Listing Photo
Listing Photo
Listing Photo
Listing Photo
Listing Photo
Listing Photo
Listing Photo
Listing Photo
Listing Photo
Listing Photo
Listing Photo
Listing Photo
Listing Photo
Listing Photo
Listing Photo
Listing Photo
Listing Photo
Listing Photo
Listing Photo
Listing Photo
Listing Photo
Listing Photo
Listing Photo
Listing Photo
Listing Photo
Listing Photo
Listing Photo
Listing Photo
Listing Photo
Listing Photo
Listing Photo
Listing Photo
Listing Photo
Listing Photo
Listing Photo
Listing Photo
Listing Photo
Listing Photo
Listing Photo
Listing Photo
Listing Photo
Listing Photo
Listing Photo
Listing Photo
Listing Photo
Listing Photo
Listing Photo
Listing Photo
Listing Photo
Listing Photo
Listing Photo
Listing Photo
Listing Photo
Listing Photo
Listing Photo
Listing Photo
Listing Photo
Listing Photo
Listing Photo
Listing Photo
Listing Photo
Listing Photo
Listing Photo
Listing Photo
Listing Photo
Listing Photo
Listing Photo
Listing Photo
Listing Photo
Listing Photo
Listing Photo
Listing Photo
Listing Photo
Listing Photo
Listing Photo
Listing Photo
Listing Photo
Listing Photo
Listing Photo
Listing Photo
Listing Photo
Listing Photo
Listing Photo
Listing Photo
Listing Photo
Listing Photo
Listing Photo
Listing Photo
Listing Photo
Listing Photo
Listing Photo
Listing Photo
Listing Photo
Listing Photo
Listing Photo
Listing Photo
Listing Photo
Listing Photo
Listing Photo
Listing Photo
Listing Photo
Listing Photo
Listing Photo
Listing Photo
Listing Photo
Listing Photo
Listing Photo
Listing Photo
Listing Photo
Listing Photo
Listing Photo
Listing Photo
Listing Photo
Listing Photo
Listing Photo
Listing Photo
Listing Photo
Listing Photo
Listing Photo
Listing Photo
Listing Photo
Listing Photo
Listing Photo
Listing Photo
Listing Photo
Listing Photo
Listing Photo
Listing Photo
Listing Photo
Listing Photo
Listing Photo
Listing Photo
Listing Photo
Listing Photo
Listing Photo
Listing Photo
Listing Photo
Listing Photo
Listing Photo
Listing Photo
Listing Photo
Listing Photo
Listing Photo
Listing Photo
Listing Photo
Listing Photo
Listing Photo
Listing Photo
Listing Photo
Listing Photo
Listing Photo
Listing Photo

MLS #MFRTB8472759 Listing courtesy of Future Home Realty Inc provided by Stellar MLS.

Similar Listings

$975,000
1406 Alhambra Drive
Apollo Beach
5BR/4BA
| Active
$1,100,000
5215 Wishing Arch Drive
Apollo Beach
5BR/4BA
| Pending


All listing information is deemed reliable but not guaranteed and should be independently verified through personal inspection by appropriate professionals. Listings displayed on this website may be subject to prior sale or removal from sale; availability of any listing should always be independent verified. Listing information is provided for consumer personal, non-commercial use, solely to identify potential properties for potential purchase; all other use is strictly prohibited and may violate relevant federal and state law. The source of the listing data is as follows: Stellar MLS (updated 7/12/26 4:17 PM) |
Listing Search


Translate Tool

Featured Listings
Windermere Real Estate
$1,395,000
5 BED
3 BATH
Keene’s Pointe - RARE FIND – Beautiful 5BR/3.5 BATH Residence has above garage apartment with spacious bedroom, great ro... Read More
Williston Real Estate
$1,419,000
3 BED
2 BATH
NEW PRICE — PRIVATE GATED 28.21-Acre Luxury Estate Near World Equestrian Center | 2024 Custom Home-Pool. *Tucked behind ... Read More
Daytona Beach Real Estate
$900,000
5 BED
4 BATH
Virtually Staged. Virtually Staged. Welcome to one of Pelican Bay’s most exceptional residences, where timeless design, ... Read More
Venice Real Estate
$899,900
4 BED
3 BATH
Experience luxury, space and exceptional design in this stunning lakefront pool home within the gated Oasis community of... Read More
Sarasota Real Estate
$1,489,000
4 BED
3 BATH
Motivated Sellers!! Bring all offers! Incredible price improvement! Open and spacious and chock full of Old Florida char... Read More
Englewood Real Estate
$959,000
3 BED
2 BATH
SIGNIFICANT PRICE REDUCTION: HIGHLY DESIRABLE OFFERING IN THE WATERFRONT COMMUNITY OF THE LEMON BAY SUNSET SUBDIVISION. ... Read More
Bradenton Real Estate
$1,395,000
3 BED
3 BATH
Welcome to Aqua Lagoon and this upgraded, elegantly furnished Sea Grape model (furnishings negotiable). Completed in 202... Read More
Port Charlotte Real Estate
$929,600
3 BED
3 BATH
Experience elevated coastal living in this exquisite NEW CONSTRUCTION luxury waterfront residence. Welcome to Seagrass E... Read More
Clermont Real Estate
$925,000
4 BED
4 BATH
One of the Largest Custom Homes in Green Valley – GOLF COURSE AND LAKE VIEWS! Welcome to this stunning 4-bedroom, 4-bath... Read More
Longboat Key Real Estate
$800,000
3 BED
2 BATH
PRICE IMPROVEMENT – REDUCED $99,000! Discover refined coastal living in this impeccably maintained, fully furnished end-... Read More
Contact Sandra Pardo

407-990-2746

Wendy Morris LLC

Licensed in the State of Florida
BK 3146762
16797 Broadwater Avenue
Winter Garden, Florida 34787

Your privacy is our utmost concern. We will never sell your personal information. Privacy Policy
©2026 sandrapardohomes.com - all rights reserved. | Site Map