407-990-2746
Menu

700 Beach Ne Drive Unit: Unit: 308, St Petersburg, FL

NEXT
PREV
$565,000

($435/sqft)

List Status: Active
700 Beach Ne Drive
St Petersburg, FL 33701


2 beds
2 baths
1300 living sqft
Top Features
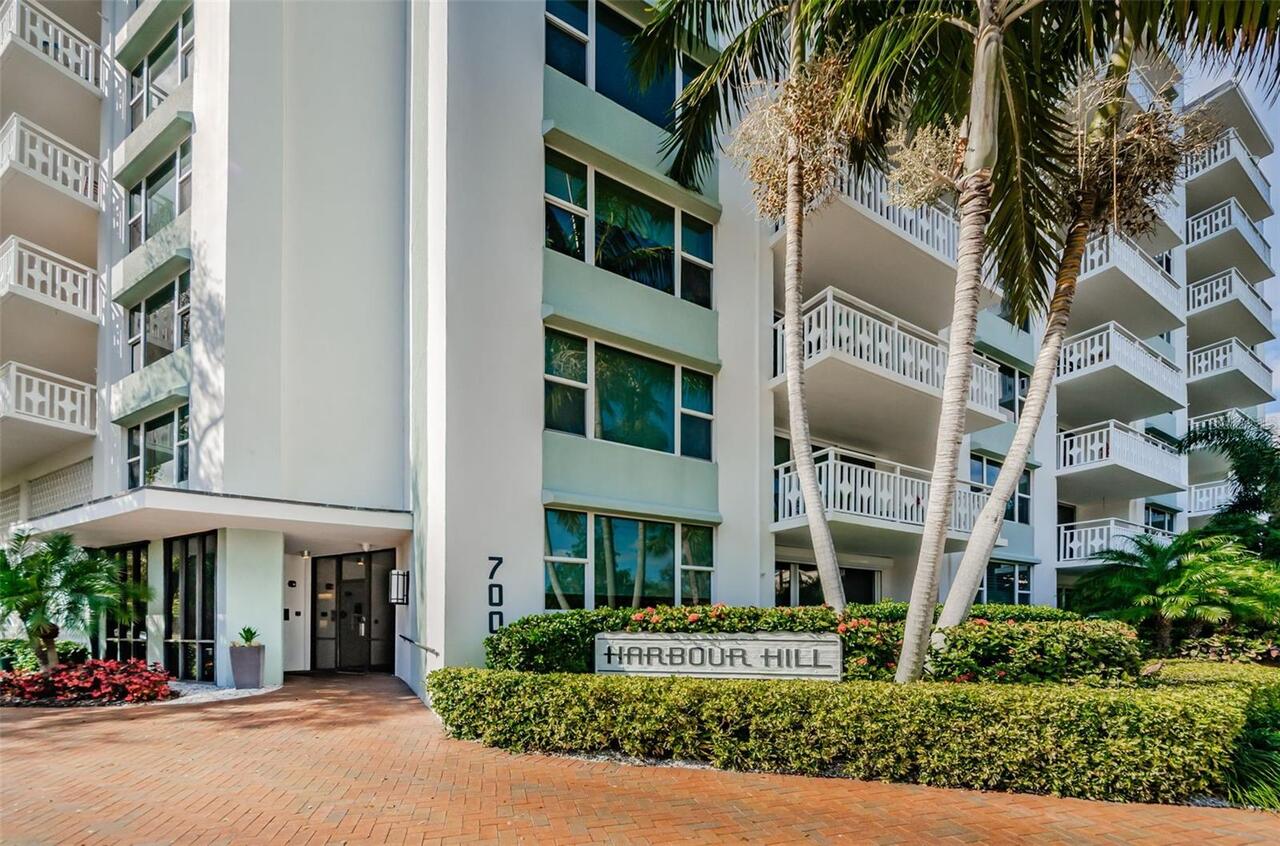
  • Subdivision: Harbour Hill Condo
  • Built in  1971
  • Condominium
Description
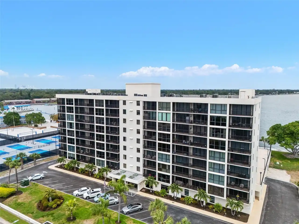
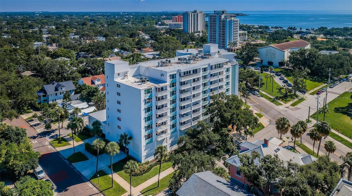
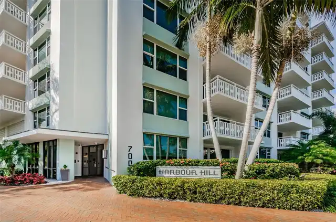
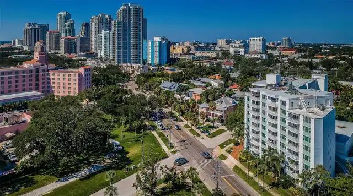
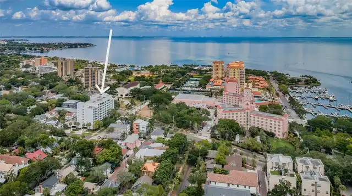
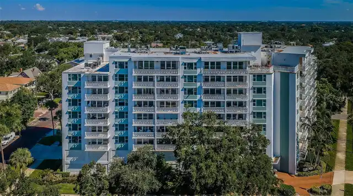
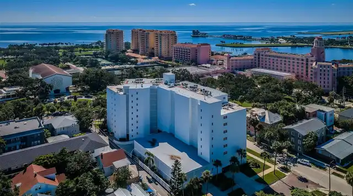
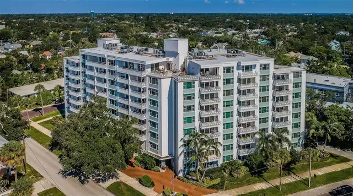
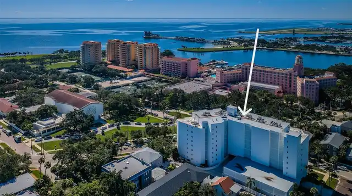
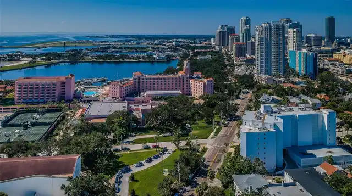
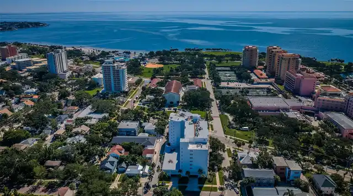
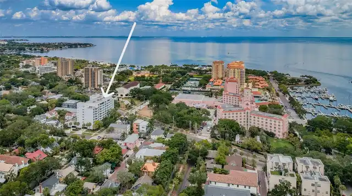
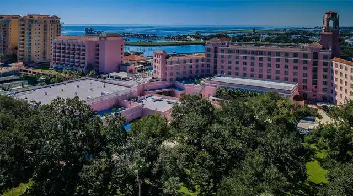
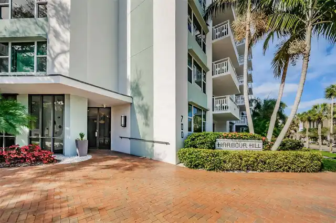
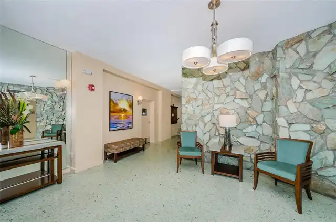
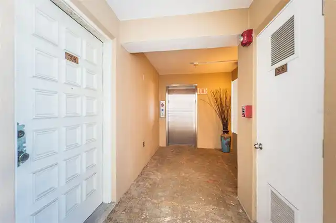
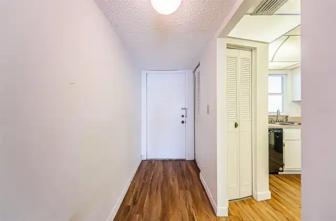
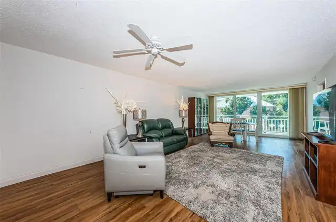
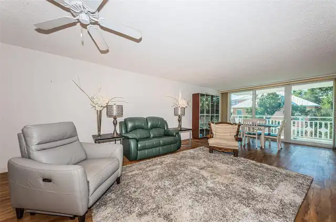
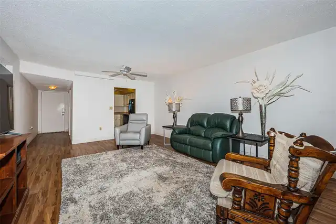
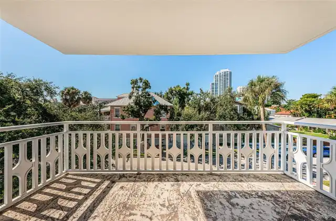
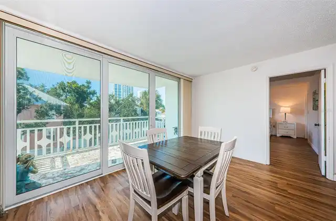
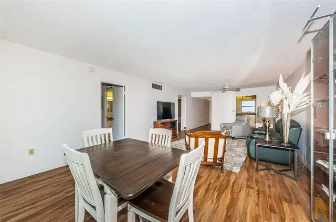
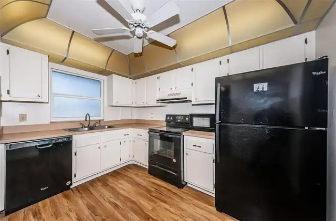
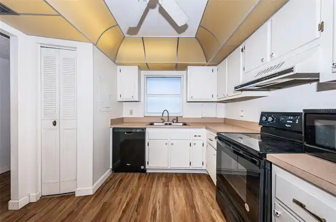
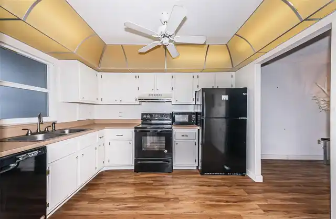
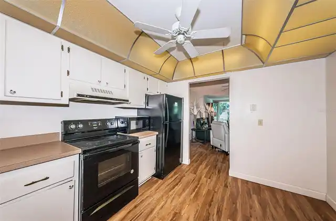
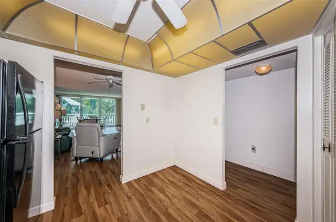
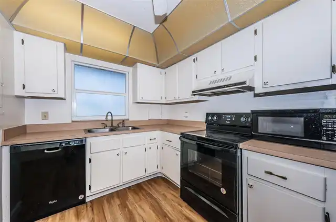
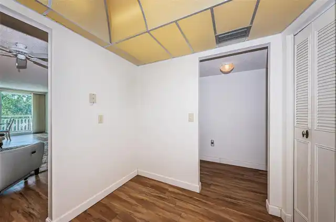
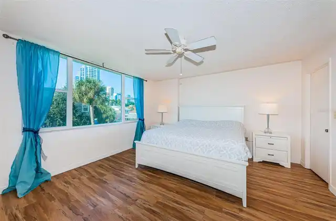
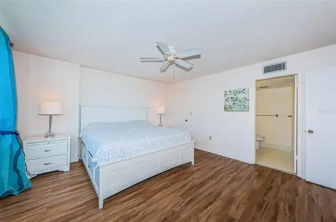
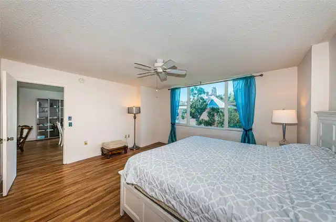
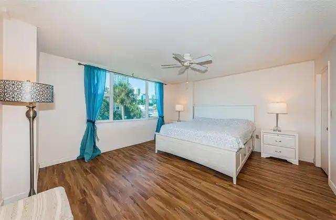
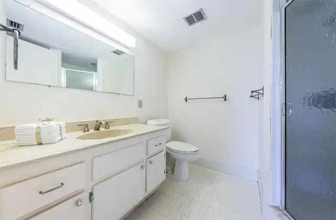
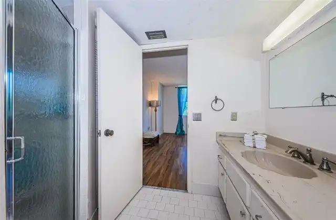
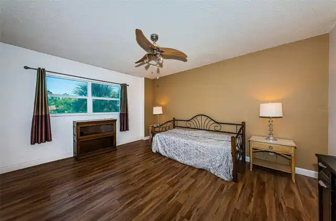
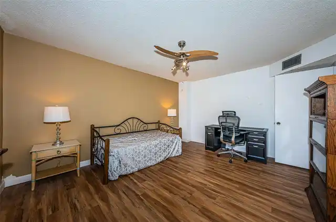
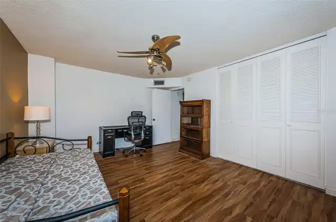
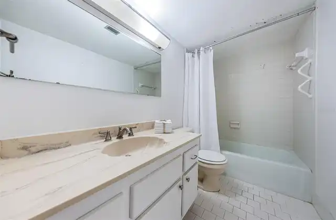
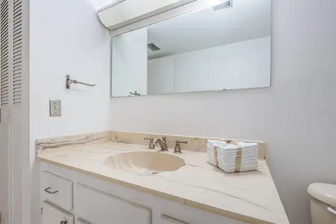
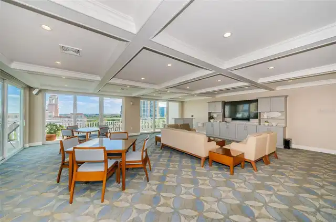
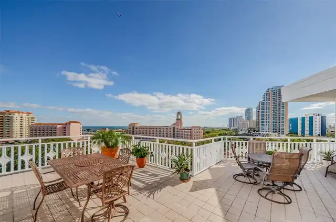
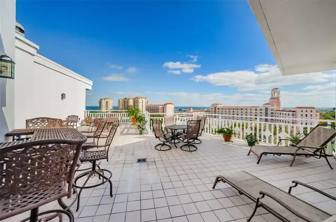
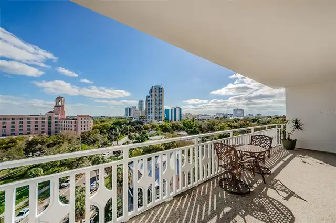
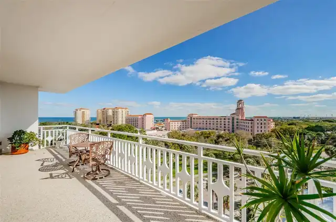
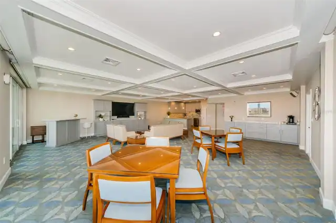
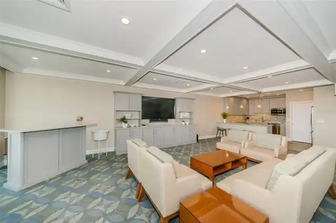
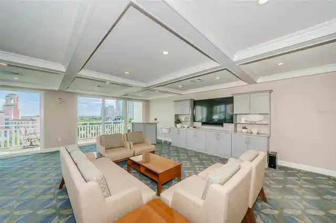
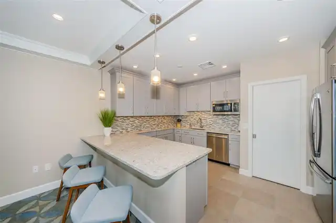
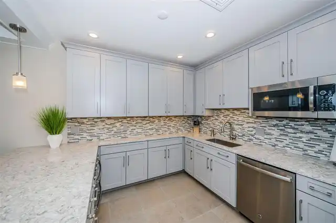
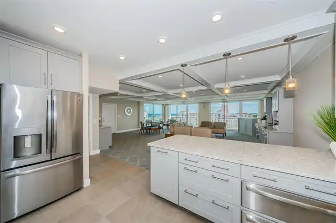
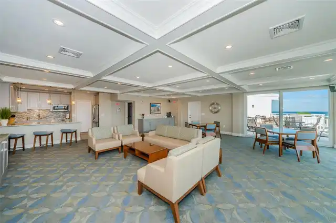
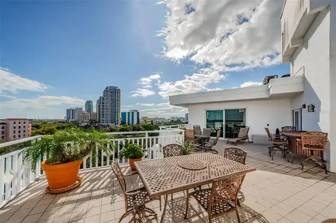
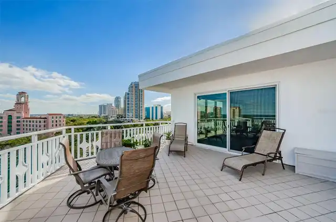
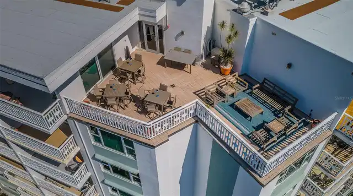
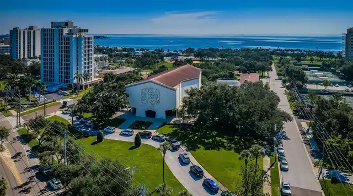
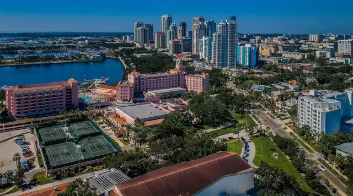
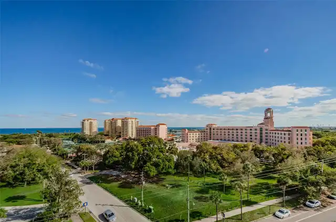
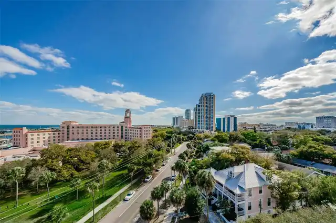
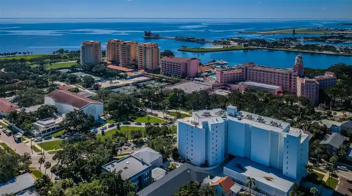
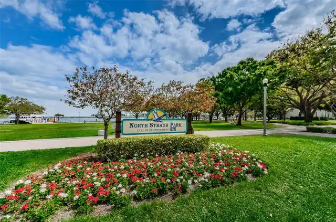
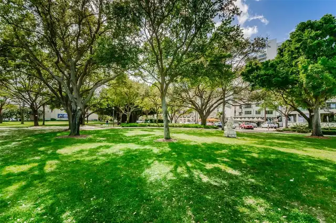
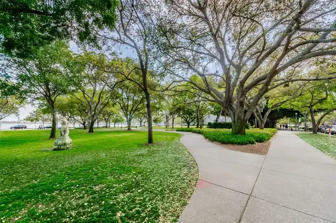
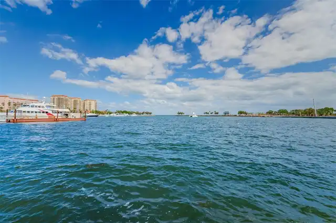
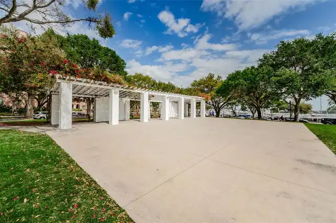
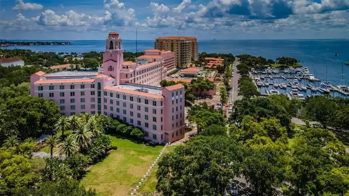
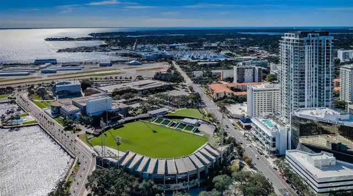
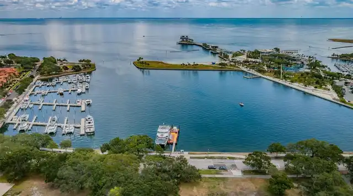
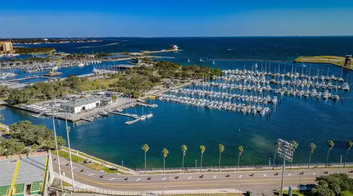
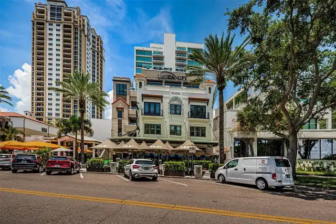
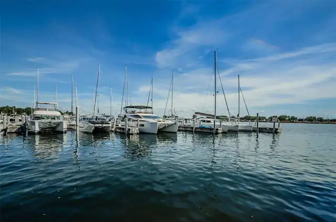
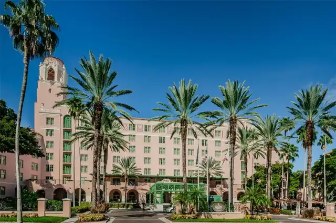
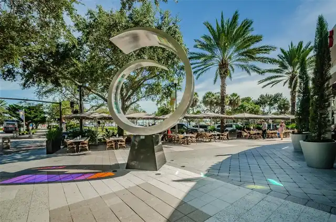
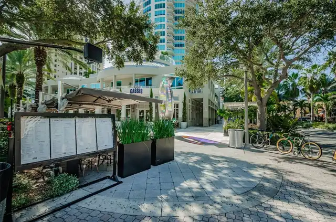
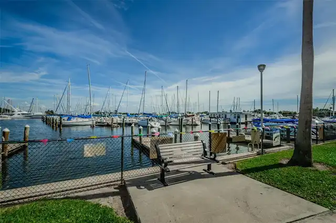
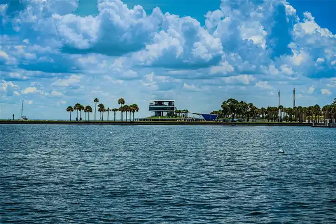
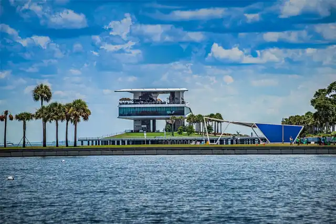
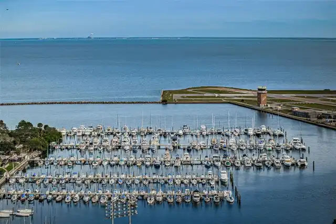
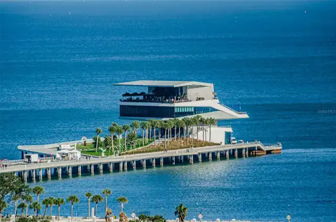
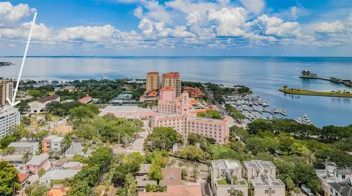
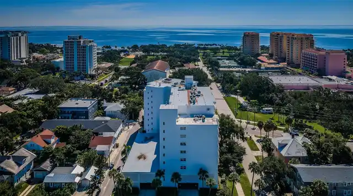
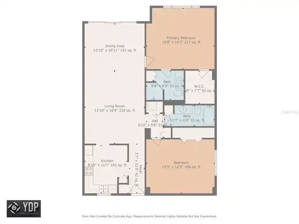
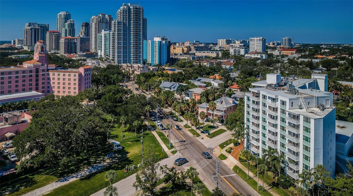
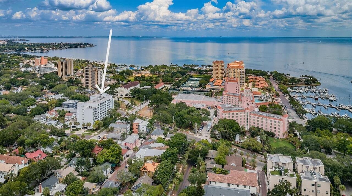
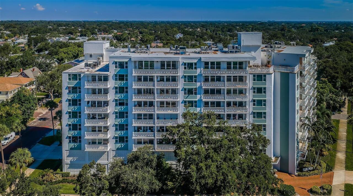
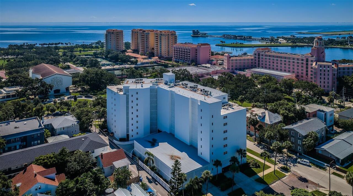
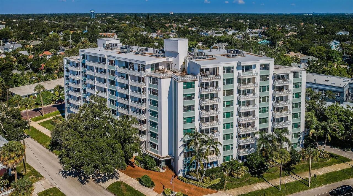
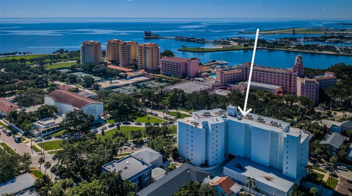
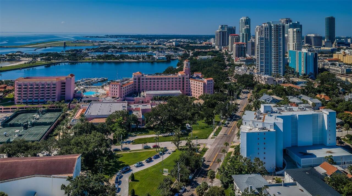
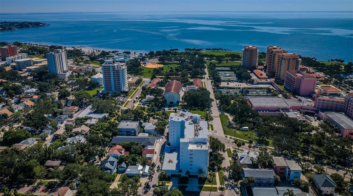
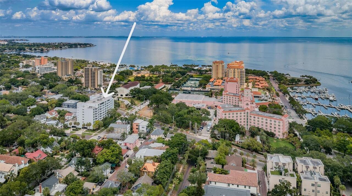
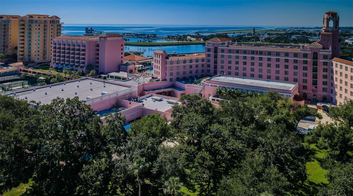
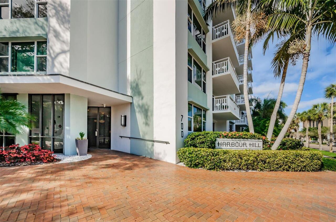
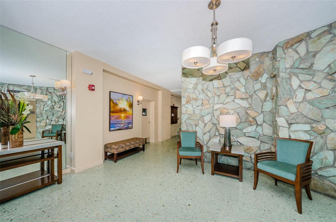
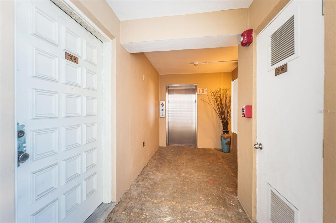
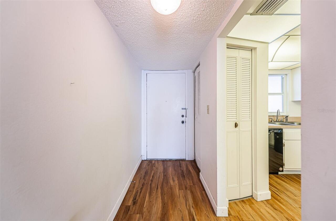
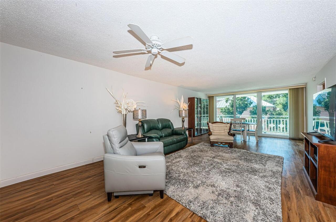
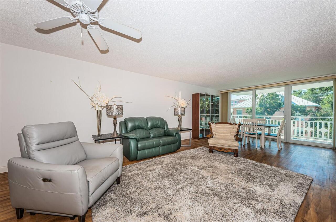
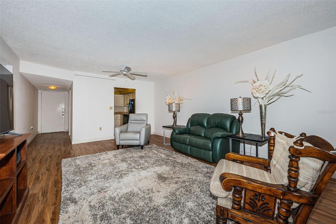
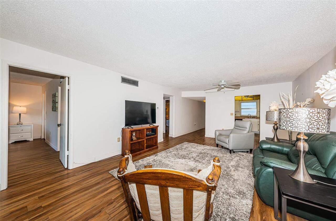
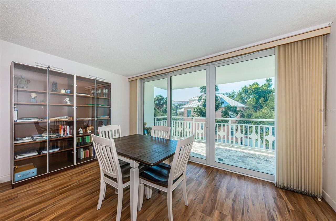
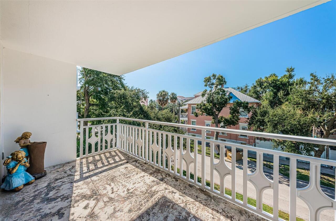
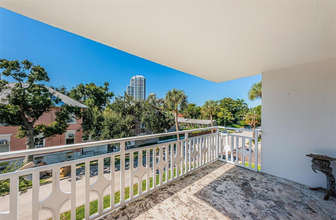
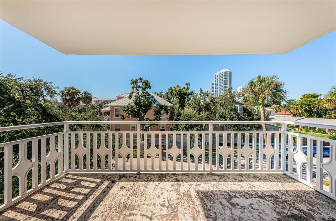
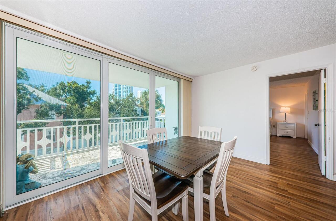
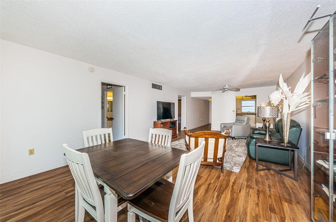
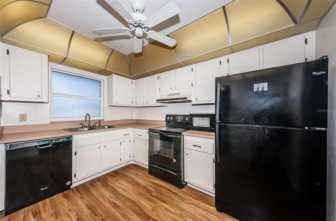
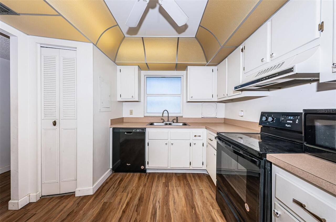
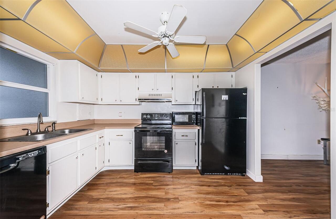
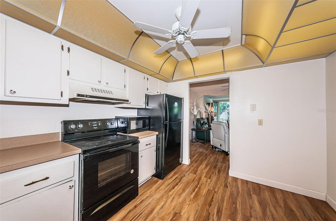
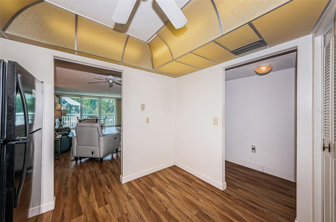
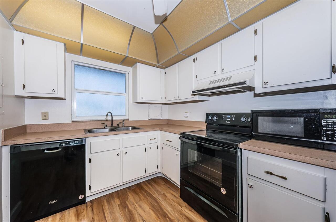
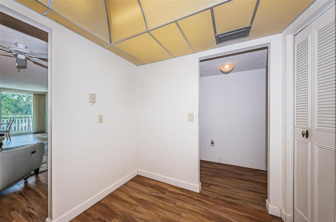
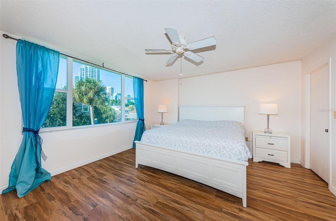
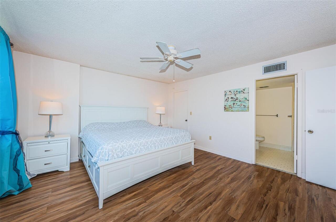
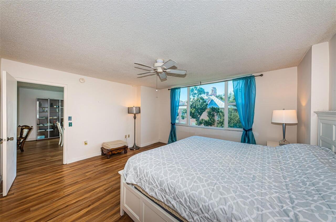
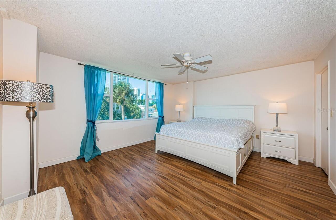
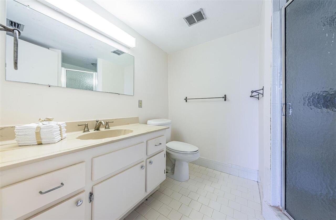
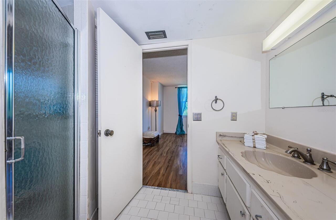
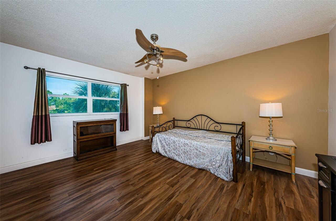
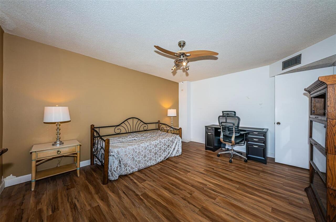
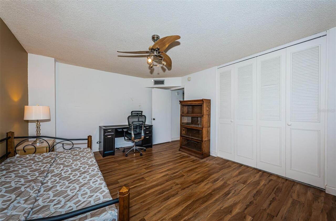
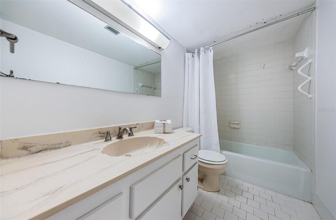
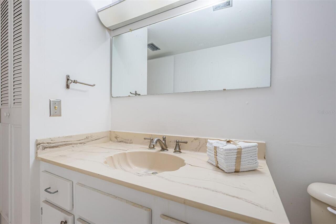
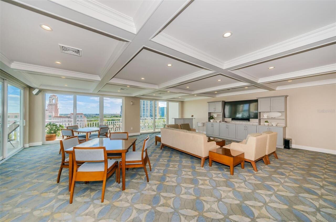
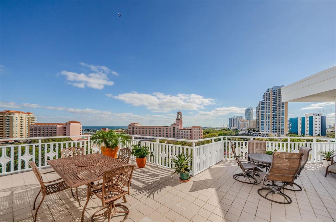
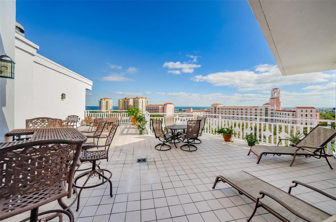
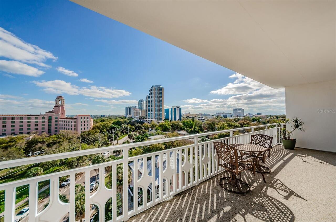
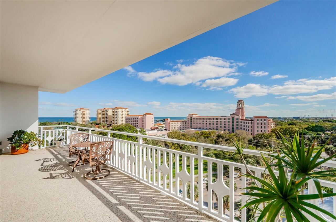
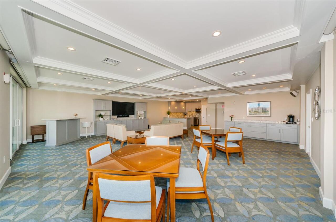
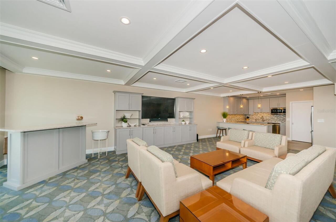
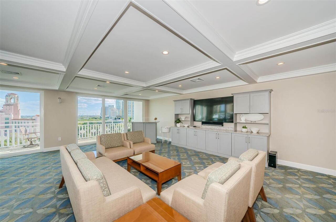
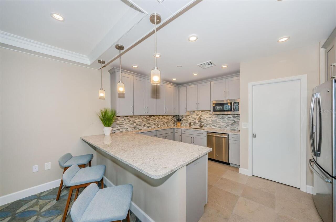
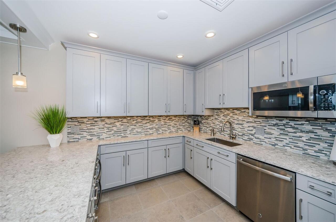
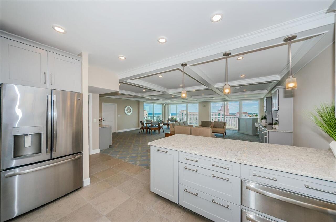
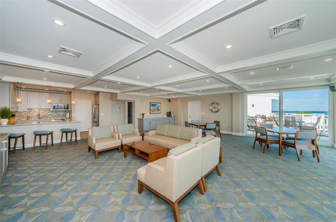
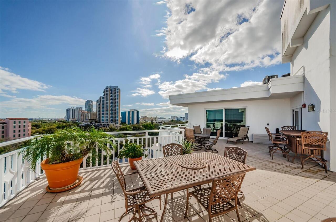
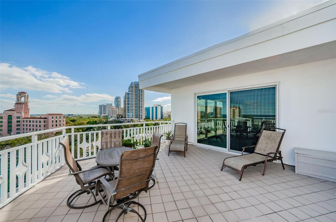
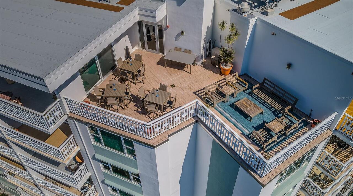
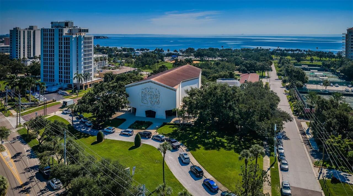
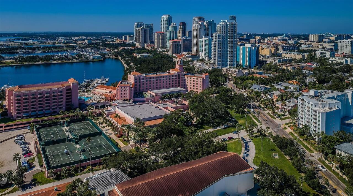
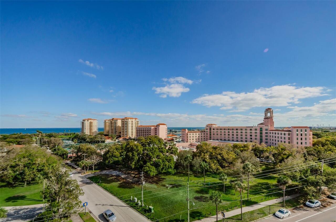
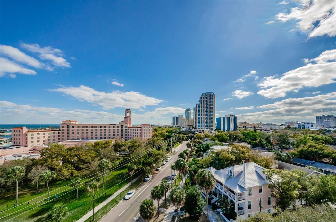
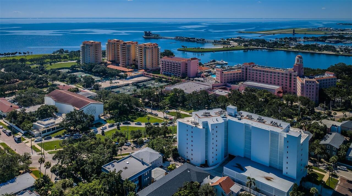
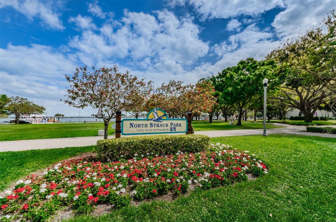
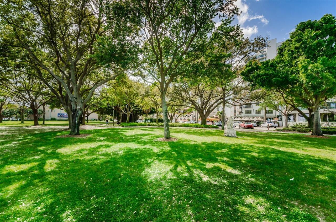
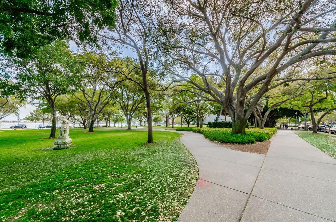
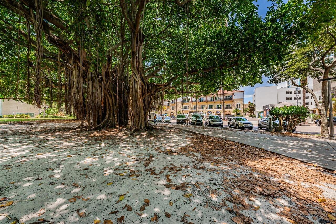
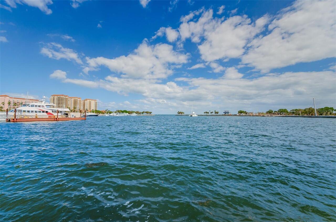
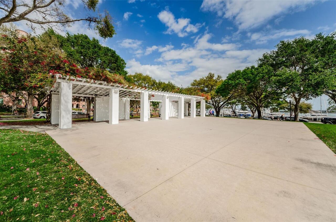
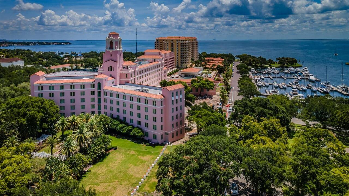
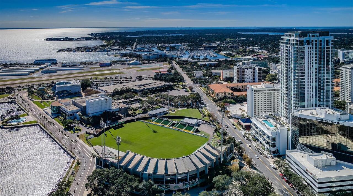
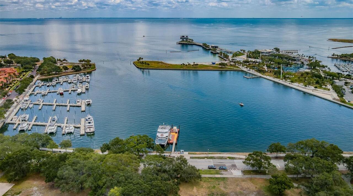
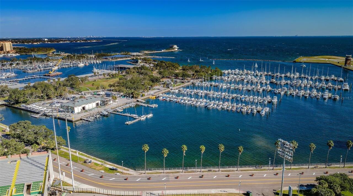
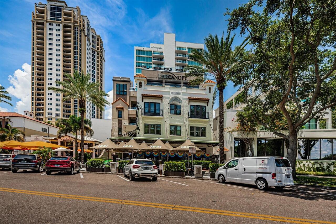
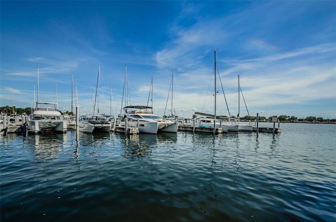
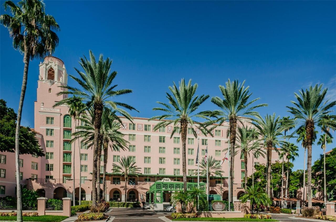
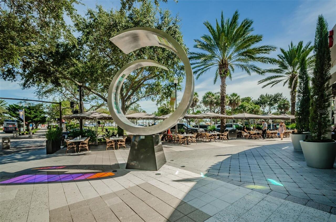
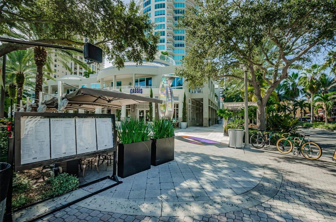
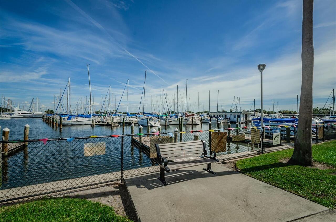
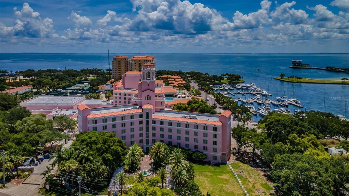
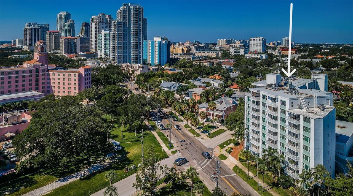
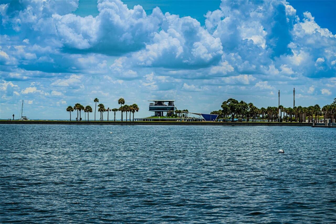
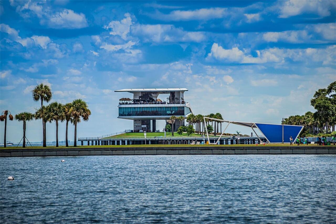
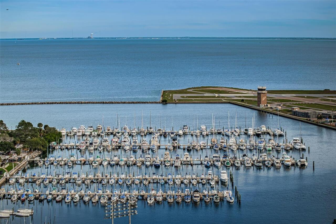
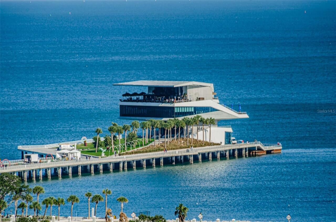
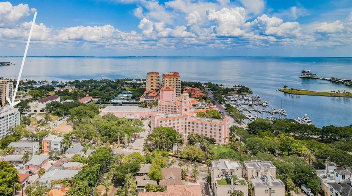
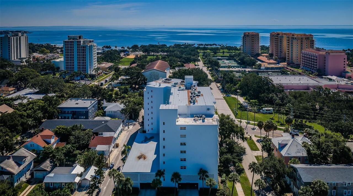
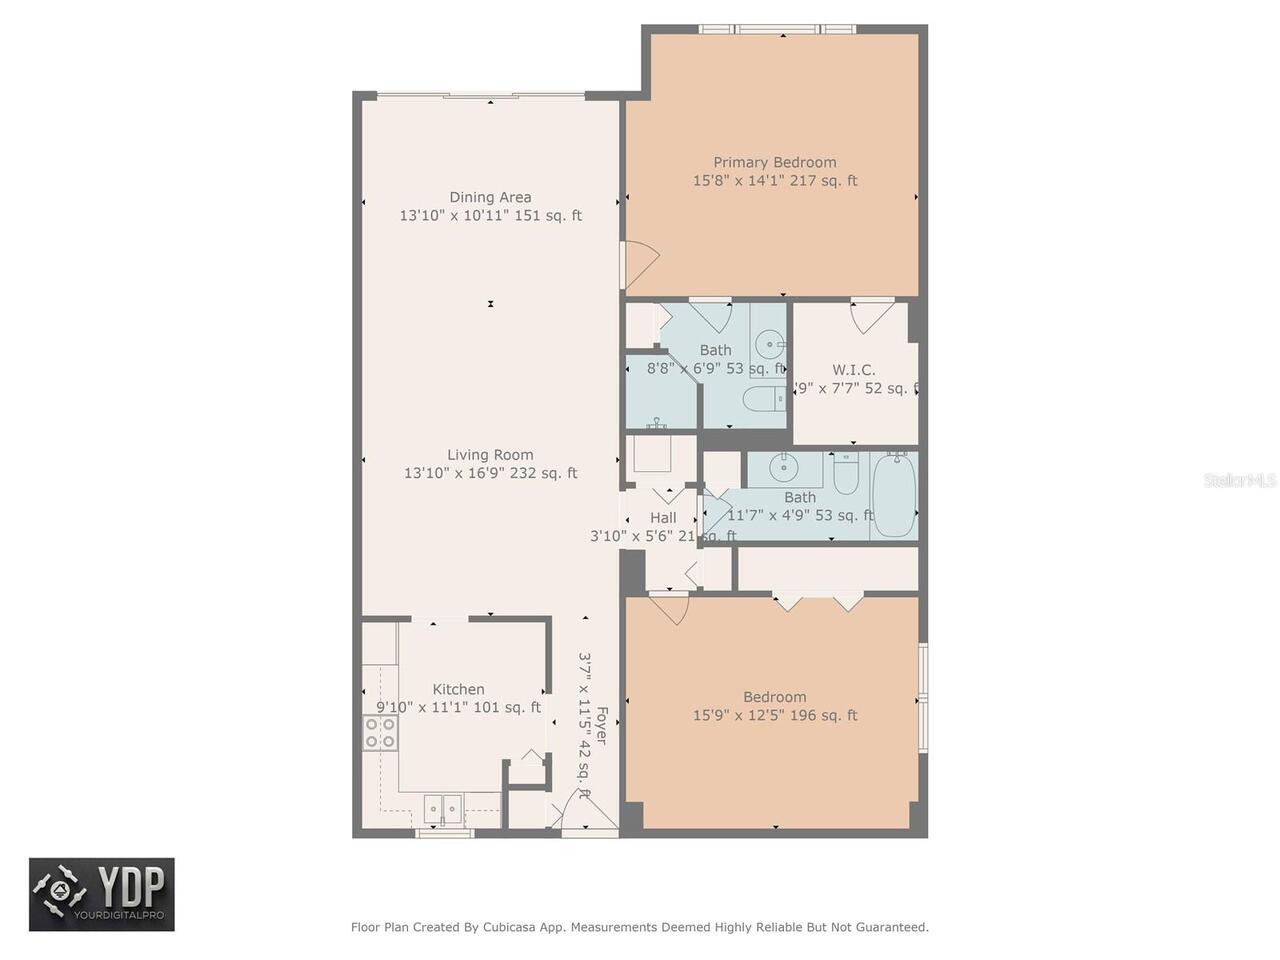
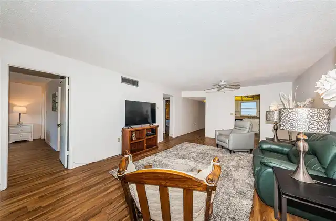
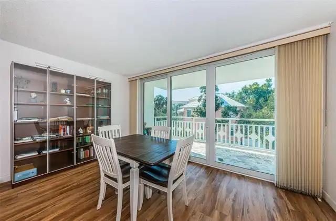
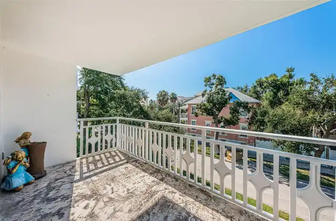
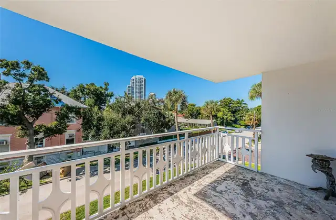
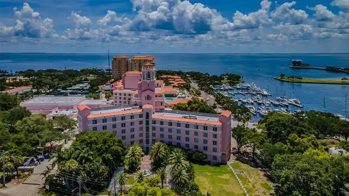
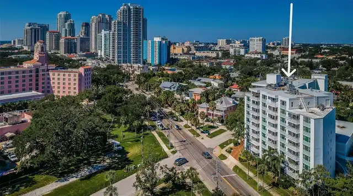
Welcome to the Coveted & Distinctive Harbour Hill Condo Community—an exclusive 55+ enclave perched along iconic Beach Drive in the heart of Downtown St. Petersburg. Take in the sweeping skyline of Downtown St. Pete and waterfront vistas from the newly renovated 9th-floor Hospitality Level featuring a stylish clubroom with a full kitchen, rooftop sundeck for sunset gatherings, and multiple social spaces designed for connection and celebration. BIG ON SPACE, RICH IN POTENTIAL, this generously sized 2-bedroom, 2-bath, 1,300 SF retreat on the 3rd floor offers timeless charm and a blank canvas for your designer vision. The open floor plan radiates coastal ambiance and natural light, anchored by an expansive Grand Salon that seamlessly blends living and dining experiences. The vintage kitchen is impressively scaled, with ample room for casual meals and creative updates. The sun-filled primary suite is colossal in size and features a large walk-in closet and a spacious full bath—your personal “suite retreat.” The second bedroom is equally substantial, with generous closet space and storage. Step out onto your private terrace, a breezy outdoor escape perfect for morning coffee, evening wine, or simply soaking in the cityscape. Located on prestigious Beach Drive, the 55+ Harbour Hill Condo Community places you just blocks from waterfront parks, boutique shops, cafés, the marina, and world-class cultural landmarks like the Dalí Museum and Museum of Fine Arts. Nearby, North Shore Park & Community Pool offers beach access, dolphin watching, volleyball courts (in the sand!) and a public aquatic complex. Community amenities include secured entry, covered parking (with EV station), a welcoming lobby, library, mailroom, outdoor garden with gas grill, on-site manager, business center, laundry on every floor, and a private storage closet (1 per unit). The CROWN JEWEL: a stunning 9th-floor rooftop lounge & more with panoramic views of Tampa Bay and downtown! This Community is pet free
Property Details
Property Features
Property Sub Type
Condominium
Parking
Assigned, Basement, Deeded, Guest, Ground Level, Other, Reserved
County
Pinellas
Subdivision
HARBOUR HILL CONDO
Building Name
HARBOUR HILL CONDO
Interior Features
MlsStatus
Active
Additional Information
Additional Lease Restrictions
See Condo Documents or contact Management.
Additional Rooms
Storage Rooms, Family Room, Great Room
Alternate Key Folio Num
183117366980003080
Appliances
Electric Water Heater, Dishwasher, Microwave, Refrigerator, Disposal, Range
Approval Process
See Condo Documents or contact Management.
Architectural Style
Traditional, Florida
Association Amenities
Cable TV, Clubhouse, Storage, Wheelchair Access, Elevators, Maintenance, Lobby Key Required, Security, Laundry, Other
Association Fee Frequency
Monthly
Association Fee Includes
Maintenance Grounds, Water, Cable TV, Sewer, Maintenance Structure, Insurance, Internet, Management, Security, Escrow Reserves Fund, Trash
Association Fee Requirement
Required
Bathrooms Total Integer
2
Building Area Source
Public Records
Building Area Total
1300
Building Area Total Srch SqM
120.77
Building Area Units
Square Feet
Calculated List Price By Calculated SqFt
434.62
Community Features
Buyer Approval Required, Clubhouse, Community Mailbox, Wheelchair Access, Street Lights, Association Recreation - Owned, Sidewalks, Deed Restrictions
Complex Community Name NCCB
HARBOUR HILL CONDOS
Condo Fees
1198
Condo Fees Term
Monthly
Construction Materials
Block, Concrete
Cooling
Central Air
Country
US
Cumulative Days On Market
53
Current Price
565000.00
Direction Faces
Southeast
Elementary School
North Shore Elementary-PN
Exterior Features
Storage, Balcony, Lighting, Sidewalk, Courtyard, Other
Flood Zone Code
X
Flood Zone Date
2021-08-24
Flood Zone Panel
12103C0219H
Floor Number
3
Flooring
Laminate, Wood, Tile
Foundation Details
Block, Slab
Furnished
Negotiable
Garage Spaces
1
Heating
Electric, Central
High School
St. Petersburg High-PN
Interior Features
Window Treatments, Eat-in Kitchen, Open Floorplan, Split Bedroom, Solid Wood Cabinets, Ceiling Fans(s), Living Room/Dining Room Combo, Walk-In Closet(s)
Laundry Features
Same Floor As Condo Unit, Other
Levels
One
List AOR
Suncoast Tampa
Living Area Meters
120.77
Living Area Source
Public Records
Living Area Units
Square Feet
Lot Size Acres
0.65
Middle Or Junior School
John Hopkins Middle-PN
Minimum Lease
1-2 Years
Modification Timestamp
2026-10-31T18:05:25.410Z
Monthly Condo Fee Amount
1198
Num Of Own Years Prior To Lease
2
Occupant Type
Vacant
Ownership
Condominium
Parcel Number
18-31-17-36698-000-3080
Pets Allowed
No
Postal Code Plus 4
2646
Property Condition
Completed
Public Survey Range
17
Public Survey Section
18
RATIO Current Price By Calculated SqFt
434.62
Road Surface Type
Asphalt, Concrete
Roof
Built-Up, Other
Room Count
6
Sewer
Public Sewer
Stories Total
9
Tax Annual Amount
10387.34
Tax Block
000
Tax Book Number
8-12
Tax Lot
3080
Tax Year
2024
Total Annual Fees
14376.00
Total Monthly Fees
1198.00
Township
31
Universal Property Id
US-12103-N-183117366980003080-S-308
Unparsed Address
700 BEACH DR NE #308
Utilities
BB/HS Internet Available, Water Connected, Electricity Connected, Cable Available, Phone Available, Public, Other, Sewer Connected
Water Access
Bay/Harbor, Marina
Water Body Name
TAMPA BAY
Water Source
Public
Water View
Bay/Harbor - Partial
Neighborhood Map
Popup

Property Photos
Listing Photo
Listing Photo
Listing Photo
Listing Photo
Listing Photo
Listing Photo
Listing Photo
Listing Photo
Listing Photo
Listing Photo
Listing Photo
Listing Photo
Listing Photo
Listing Photo
Listing Photo
Listing Photo
Listing Photo
Listing Photo
Listing Photo
Listing Photo
Listing Photo
Listing Photo
Listing Photo
Listing Photo
Listing Photo
Listing Photo
Listing Photo
Listing Photo
Listing Photo
Listing Photo
Listing Photo
Listing Photo
Listing Photo
Listing Photo
Listing Photo
Listing Photo
Listing Photo
Listing Photo
Listing Photo
Listing Photo
Listing Photo
Listing Photo
Listing Photo
Listing Photo
Listing Photo
Listing Photo
Listing Photo
Listing Photo
Listing Photo
Listing Photo
Listing Photo
Listing Photo
Listing Photo
Listing Photo
Listing Photo
Listing Photo
Listing Photo
Listing Photo
Listing Photo
Listing Photo
Listing Photo
Listing Photo
Listing Photo
Listing Photo
Listing Photo
Listing Photo
Listing Photo
Listing Photo
Listing Photo
Listing Photo
Listing Photo
Listing Photo
Listing Photo
Listing Photo
Listing Photo
Listing Photo
Listing Photo
Listing Photo
Listing Photo
Listing Photo
Listing Photo
Listing Photo
Listing Photo
Listing Photo
Listing Photo
Listing Photo
Listing Photo
Listing Photo
Listing Photo
Listing Photo
Listing Photo
Listing Photo
Listing Photo
Listing Photo
Listing Photo
Listing Photo
Listing Photo
Listing Photo
Listing Photo
Listing Photo
Listing Photo
Listing Photo
Listing Photo
Listing Photo
Listing Photo
Listing Photo
Listing Photo
Listing Photo
Listing Photo
Listing Photo
Listing Photo
Listing Photo
Listing Photo
Listing Photo
Listing Photo
Listing Photo
Listing Photo
Listing Photo
Listing Photo
Listing Photo
Listing Photo
Listing Photo
Listing Photo
Listing Photo
Listing Photo
Listing Photo
Listing Photo
Listing Photo
Listing Photo
Listing Photo
Listing Photo
Listing Photo
Listing Photo
Listing Photo
Listing Photo
Listing Photo
Listing Photo
Listing Photo
Listing Photo
Listing Photo
Listing Photo
Listing Photo
Listing Photo
Listing Photo
Listing Photo
Listing Photo
Listing Photo
Listing Photo
Listing Photo
Listing Photo
Listing Photo
Listing Photo
Listing Photo
Listing Photo
Listing Photo
Listing Photo
Listing Photo
Listing Photo
Listing Photo
Listing Photo
Listing Photo
Listing Photo
Listing Photo
Listing Photo
Listing Photo
Listing Photo
Listing Photo
Listing Photo
Listing Photo
Listing Photo
Listing Photo
Listing Photo
Listing Photo
Listing Photo
Listing Photo
Listing Photo
Listing Photo
Listing Photo
Listing Photo
Listing Photo

MLS #MFRTB8546466 Listing courtesy of Coastal Properties Group International provided by Stellar MLS.

Similar Listings

$515,000
7100 Sunshine Skyway S Lane
St Petersburg
2BR/2BA
| Active
$519,900
2671 W Bay Isle Se Drive
St Petersburg
2BR/2BA
| Active
$524,500
531 Boca Ciega Point S Boulevard
St Petersburg
2BR/2BA
| Active
$525,000
3312 Melton N Street
St Petersburg
2BR/2BA
| Active


All listing information is deemed reliable but not guaranteed and should be independently verified through personal inspection by appropriate professionals. Listings displayed on this website may be subject to prior sale or removal from sale; availability of any listing should always be independent verified. Listing information is provided for consumer personal, non-commercial use, solely to identify potential properties for potential purchase; all other use is strictly prohibited and may violate relevant federal and state law. The source of the listing data is as follows: Stellar MLS (updated 11/18/26 8:14 PM) |
Listing Search


Translate Tool
Featured Listings
Tampa Real Estate
$1,495,000
5 BED
3 BATH
Virtually Staged. One or more photo(s) was virtually staged. Rarely available 5,152 SF home on an oversized 87' x 135' c... Read More
Riverview Real Estate
$845,000
5 BED
3 BATH
ASSUMABLE 2.25% VA LOAN ($427,000 fixed-rate balance available to qualified buyers, subject to servicer approval)! Homes... Read More
St Petersburg Real Estate
$975,000
3 BED
2 BATH
Under contract-accepting backup offers. Welcome to the best of St. Pete living in the heart of sought-after Crescent Hei... Read More
St Petersburg Real Estate
$1,200,000
4 BED
3 BATH
NEARLY HALF AN ACRE IN THE HEART OF JUNGLE PRADA—236 FEET DEEP NON FLOOD ZONE LOT, WITH AN OVERSIZED POOL, A 4-BEDROOM, ... Read More
Redington Shores Real Estate
$955,500
2 BED
2 BATH
A RARE COASTAL OPPORTUNITY JUST STEPS FROM THE SUGARY SANDS! Imagine owning your own slice of paradise just 50 yards fro... Read More
St Augustine Real Estate
$839,000
5 BED
4 BATH
Presenting 198 Parkside Drive in Palencia, built and designed by Richard R. Dostie, this Craftsman style home has over 2... Read More
Holmes Beach Real Estate
$1,400,000
3 BED
2 BATH
**WATERFRONT PROPERTY WITH ENDLESS POTENTIAL ON HOLMES BEACH!** Incredible opportunity to transform this spacious ELEVAT... Read More
Winter Garden Real Estate
$800,000
4 BED
3 BATH
**YOUR PRIVATE WINTER GARDEN OASIS, EXTENSIVELY UPDATED AND READY TO ENJOY!** Welcome to 409 English Lake Drive in the h... Read More
Hudson Real Estate
$890,000
5 BED
2 BATH
3000sqft house 5/2/2 - Plus 1600sqft detached finished garage/workshop. 400 amp service for the house and property. 4 in... Read More
Sarasota Real Estate
$925,000
3 BED
2 BATH
Virtually Staged. Nestled in the highly desirable Hudson Bayou neighborhood, this charming 1950’s bungalow offers a wond... Read More
Contact Sandra Pardo

407-990-2746

Wendy Morris LLC

Licensed in the State of Florida
BK 3146762
16797 Broadwater Avenue
Winter Garden, Florida 34787

Your privacy is our utmost concern. We will never sell your personal information. Privacy Policy
©2026 sandrapardohomes.com - all rights reserved. | Site Map