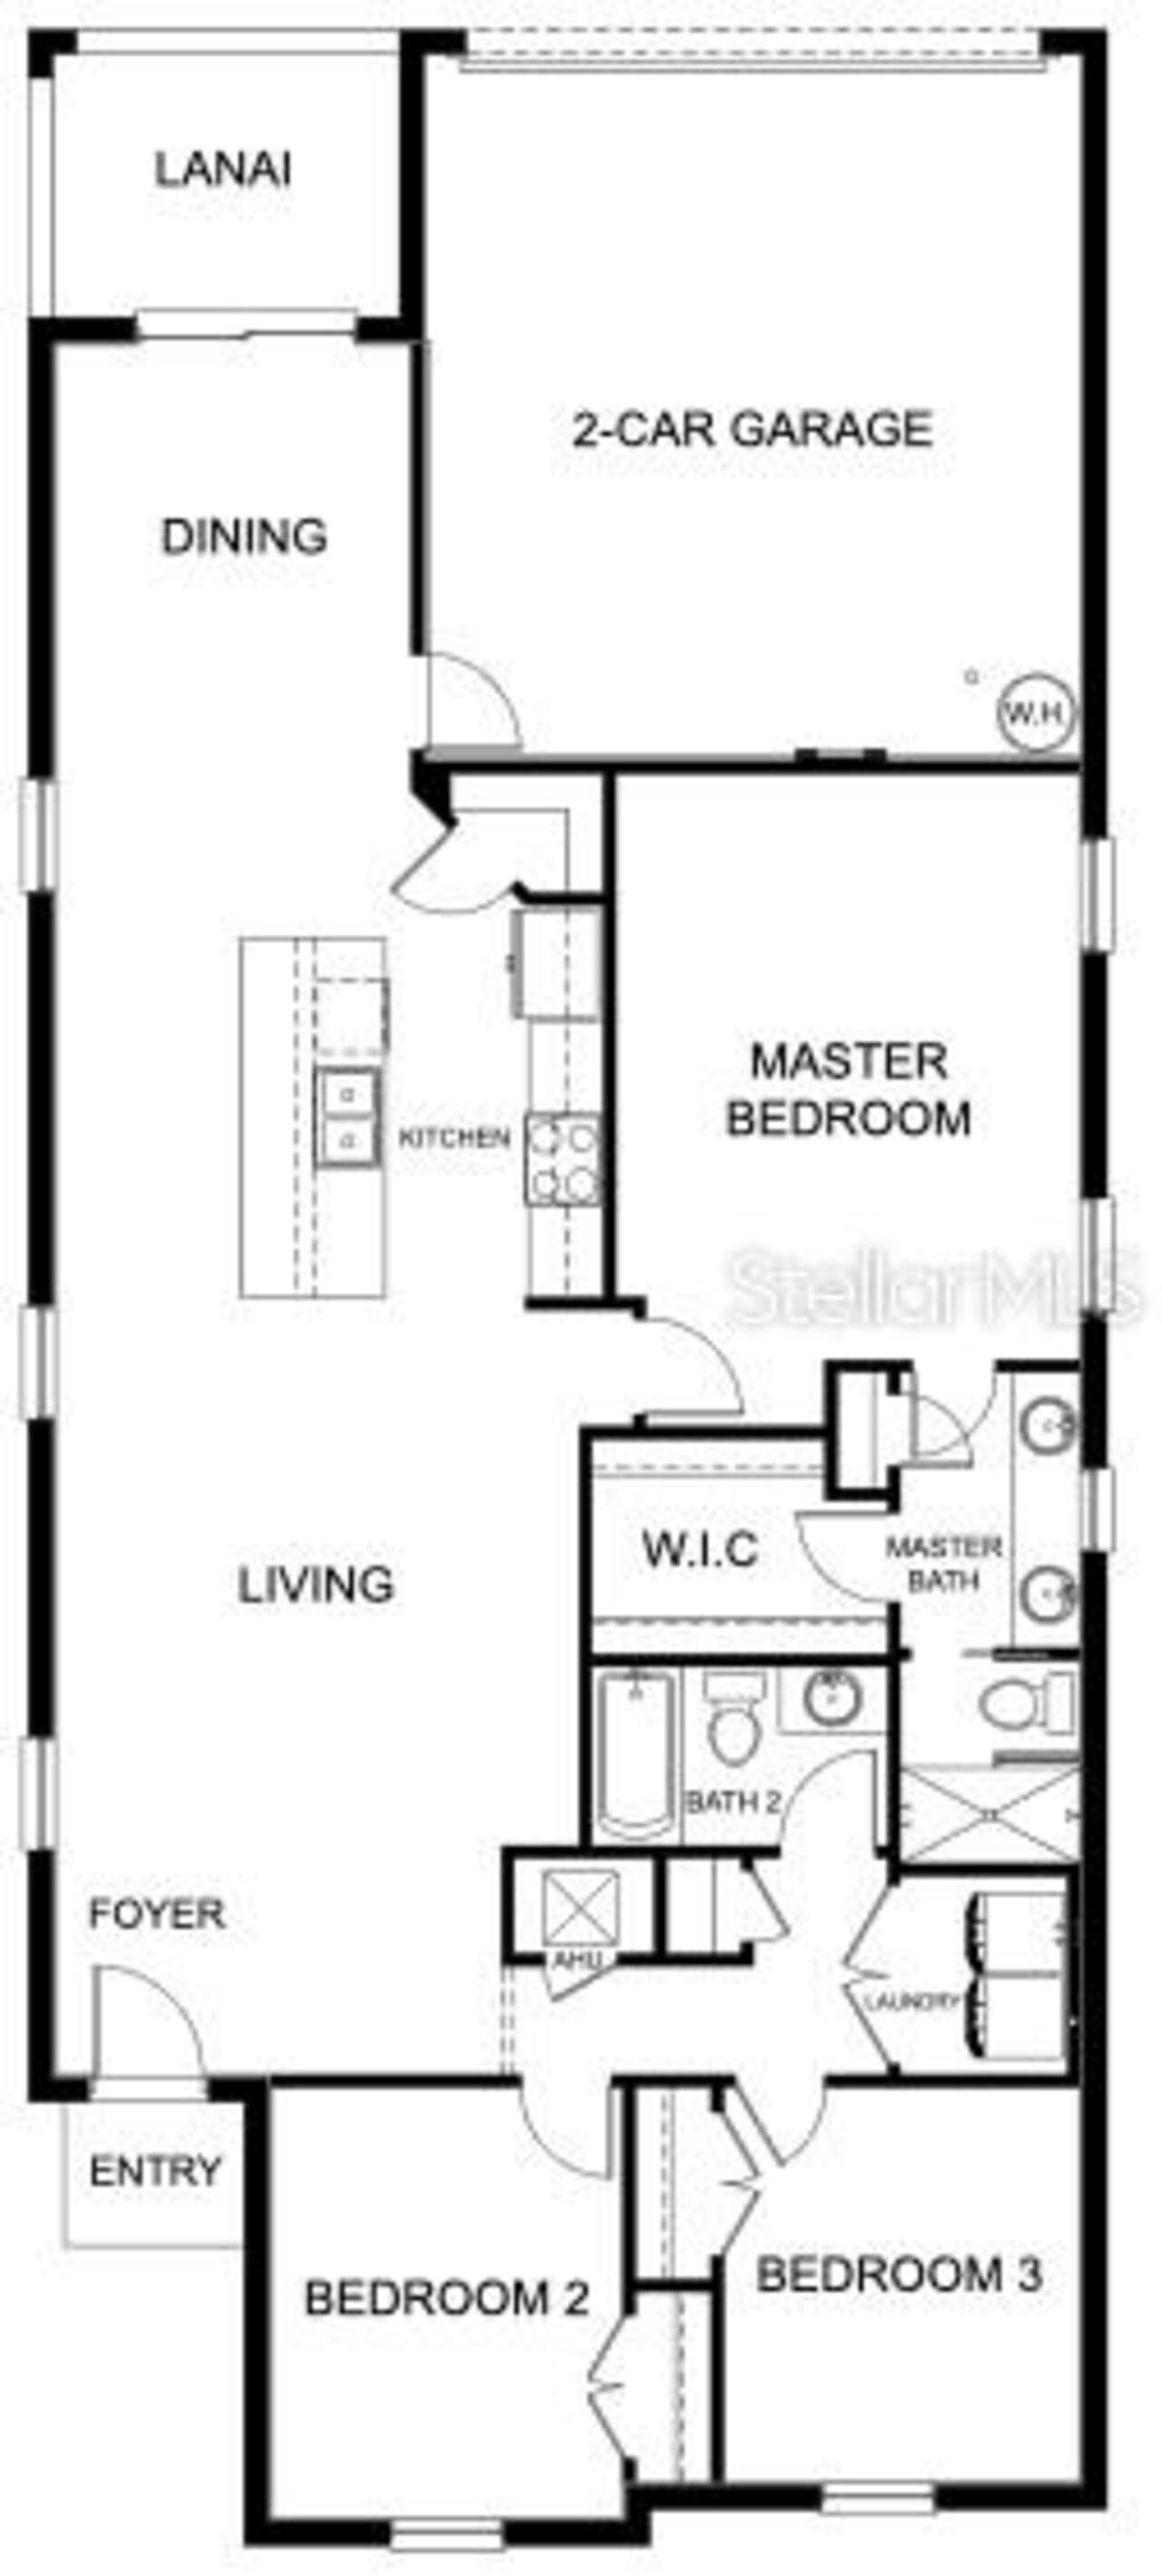
Property Features
Property Sub Type
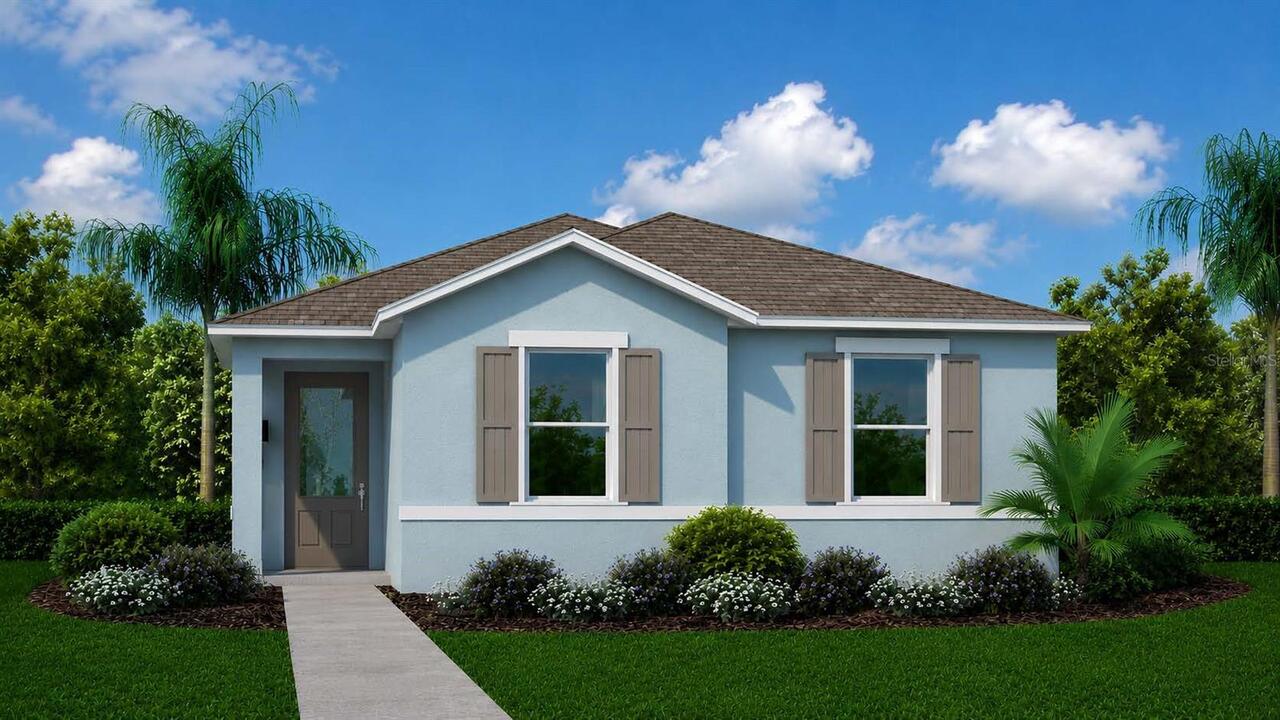
Single Family Residence
Parking
Driveway, Garage Door Opener
Additional Information
Additional Parcels YN
false
Appliances
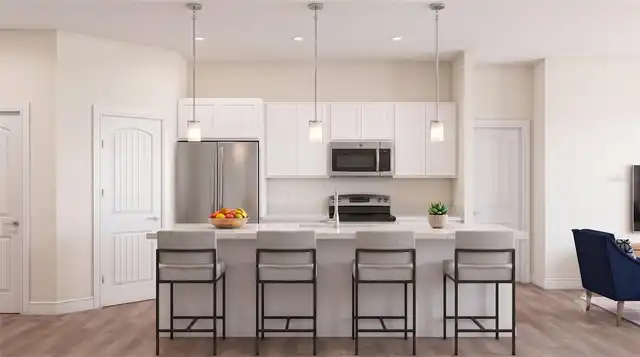
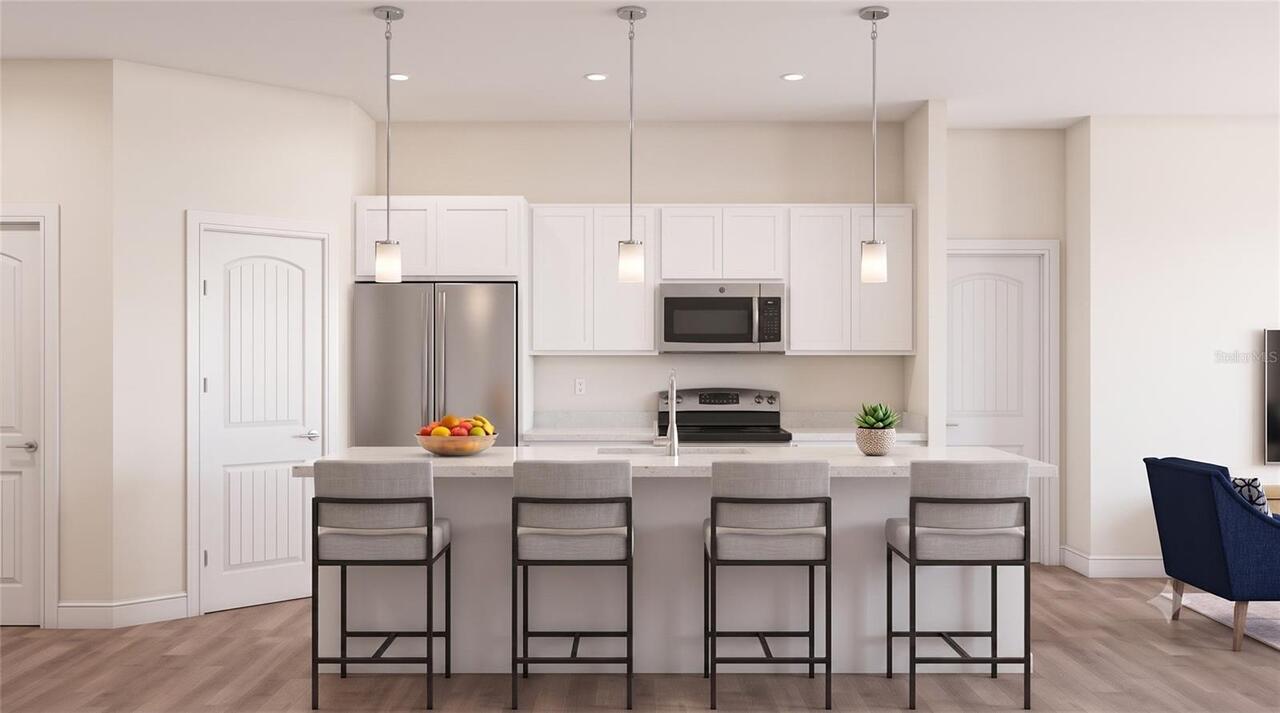
Dishwasher, Disposal, Freezer, Ice Maker, Microwave, Range, Refrigerator
Architectural Style
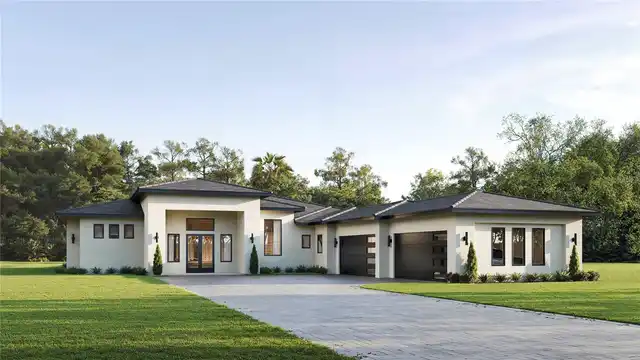
Contemporary
Association Amenities
Park, Playground, Trail(s)
Association Email
jmiranda@empirehoa.com
Association Fee Frequency
Quarterly
Association Fee Requirement
Required
Association URL
https://empirehoa.com
Builder License Number
CRC1330026
Building Area Source
Builder
Building Area Total Srch SqM
189.80
Building Area Units
Square Feet
Calculated List Price By Calculated SqFt
252.59
Complex Community Name NCCB
TUMBLESON
Construction Materials
Block, Stucco
Elementary School
Harmony Community School (K-5)
Flooring
Carpet, Luxury Vinyl
Interior Features
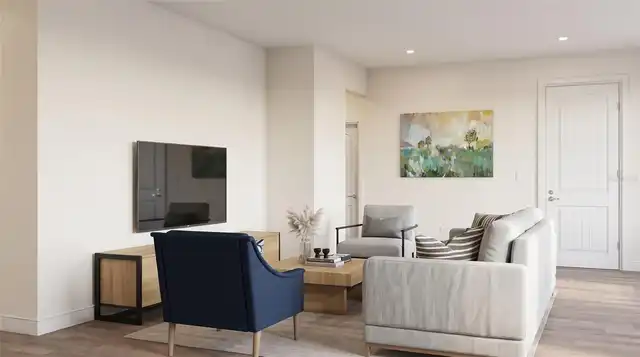
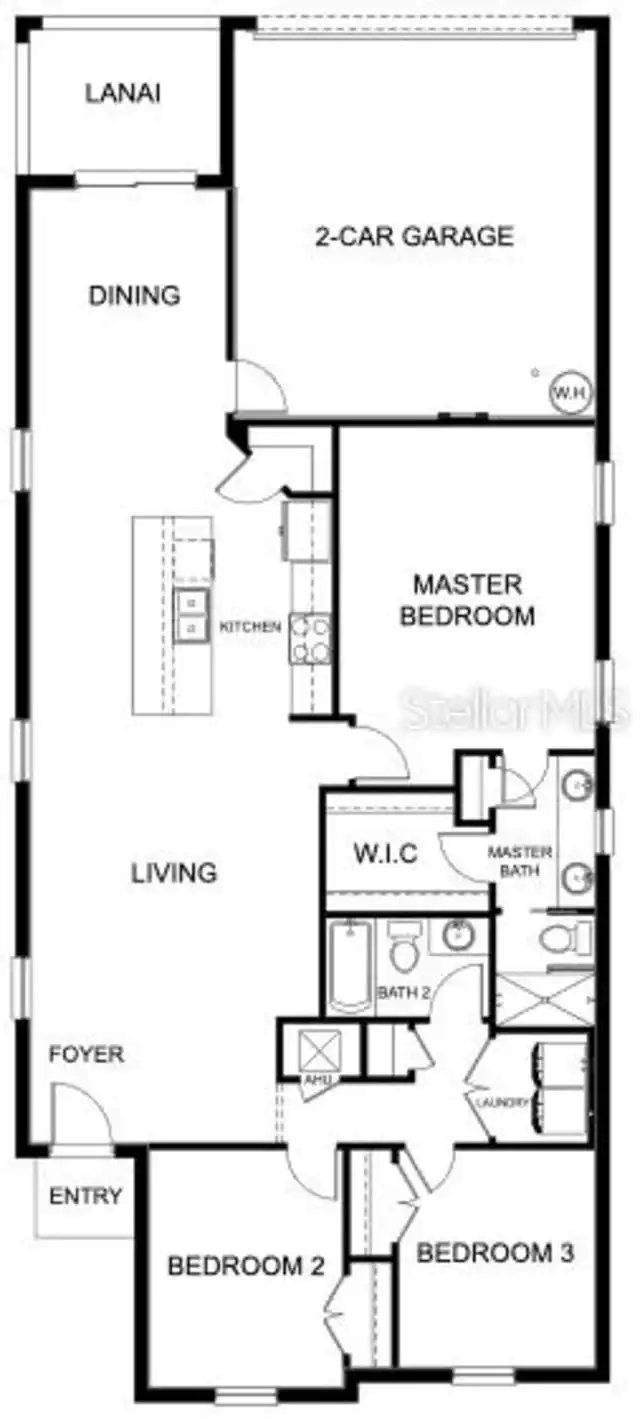
Ceiling Fans(s), Open Floorplan, Primary Bedroom Main Floor, Thermostat, Walk-In Closet(s)
Internet Address Display YN
true
Internet Automated Valuation Display YN
true
Internet Consumer Comment YN
true
Internet Entire Listing Display YN
true
Laundry Features
Electric Dryer Hookup, Laundry Closet, Washer Hookup
Living Area Source
Builder
Living Area Units
Square Feet
Lot Size Square Meters
390
Middle Or Junior School
Harmony Middle
Modification Timestamp
2026-09-14T14:48:11.315Z
Parcel Number
13-26-31-5337-0001-0470
Pets Allowed
Cats OK, Dogs OK
Projected Completion Date
2027-01-29T00:00:00.000
Property Condition
Under Construction
RATIO Current Price By Calculated SqFt
252.59
Security Features
Smoke Detector(s)
Showing Requirements
Call Listing Agent, ShowingTime
Status Change Timestamp
2026-09-14T04:08:37.000Z
Tax Legal Description
TUMBLESON PB 38 PGS 76-77 LOT 47
Total Acreage
0 to less than 1/4
Universal Property Id
US-12097-N-132631533700010470-R-N
Unparsed Address
6922 ARACUAN WAY
Utilities
Cable Available, Electricity Connected, Phone Available, Sewer Connected, Water Connected
Vegetation
Trees/Landscaped