407-990-2746
Menu

6905 Stone River, Bradenton, FL

NEXT
PREV
$478,500

($294/sqft)

List Status: Active
6905 Stone River
Bradenton, FL 34203


2 beds
2 baths
1628 living sqft
Top Features
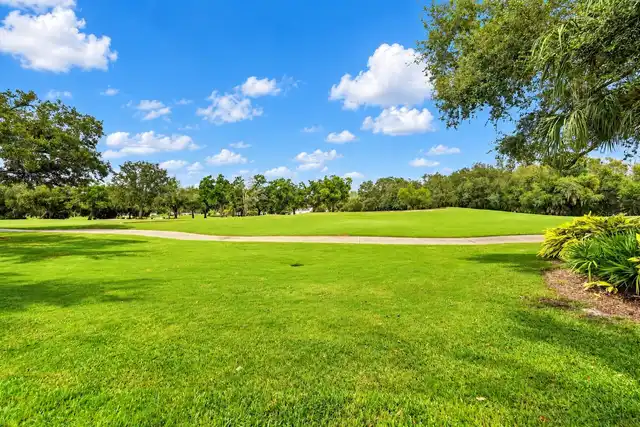
  • View: Golf Course, Trees/Woods
  • Subdivision: Tara Golf & C.c
  • Built in  1989
  • Single Family Residence
Description
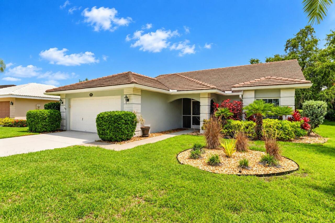
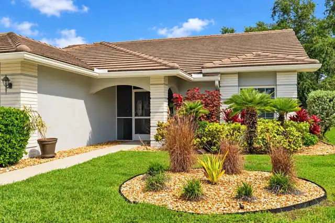
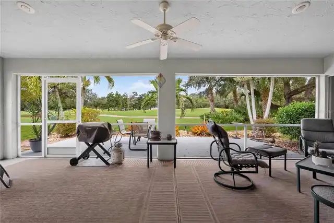
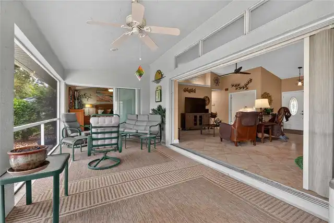
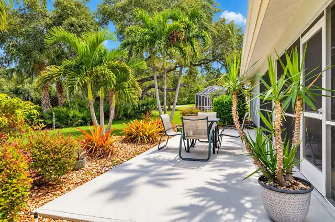
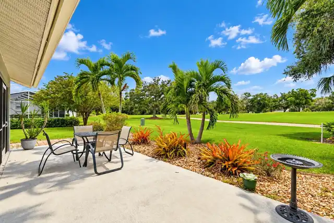
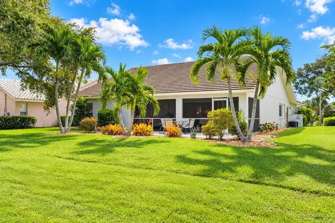
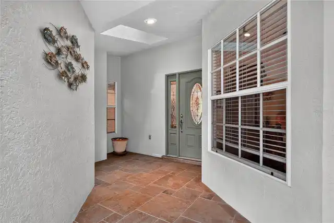
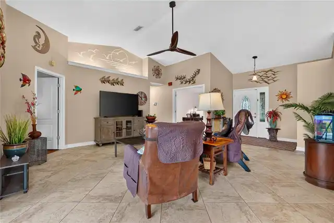
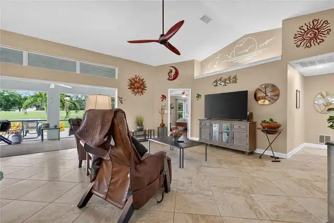
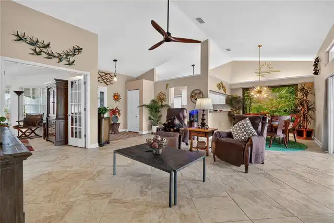
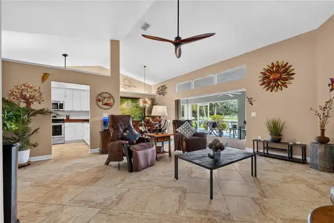
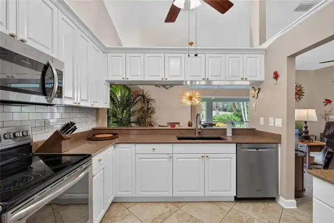
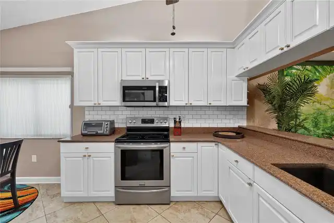
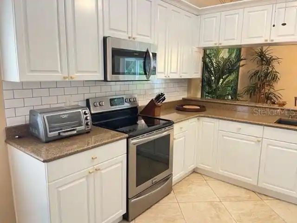
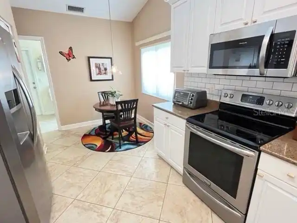
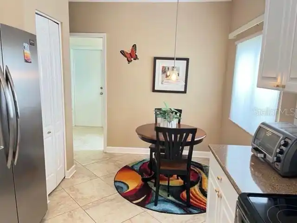
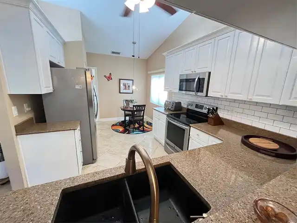
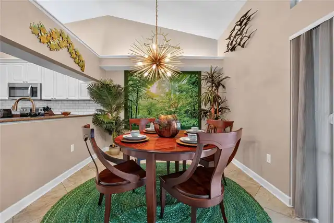
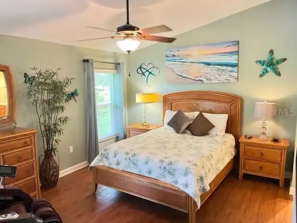
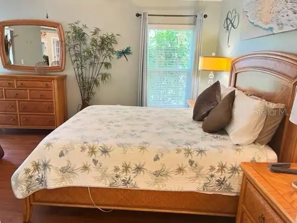
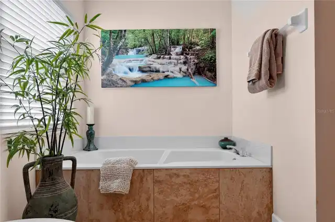
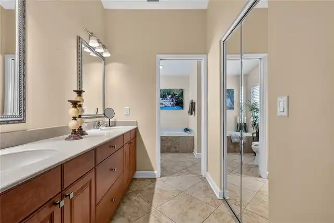
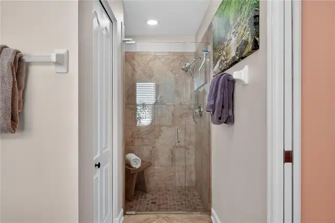
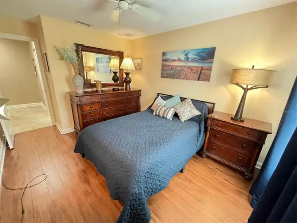
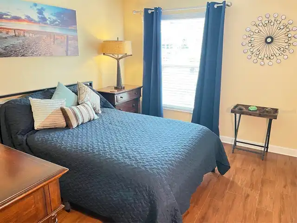
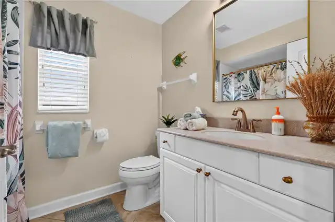
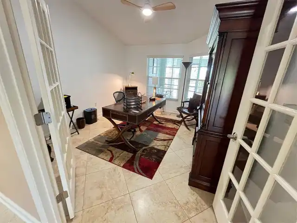
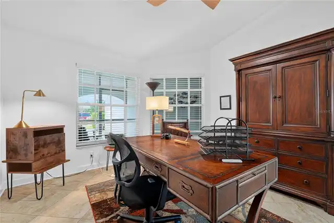
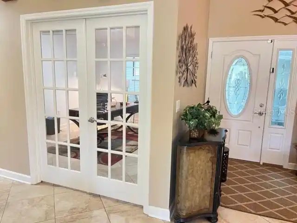
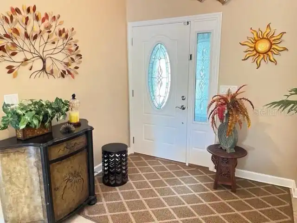
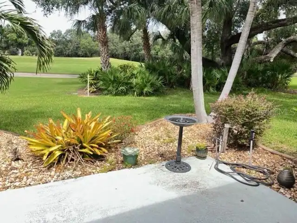
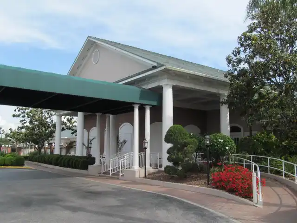
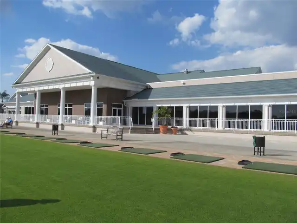
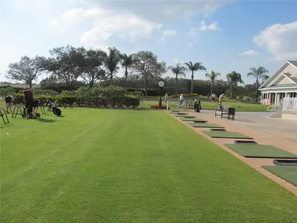
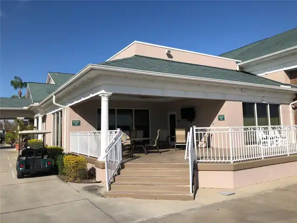
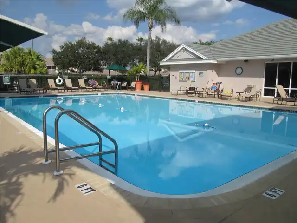
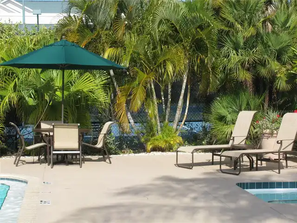
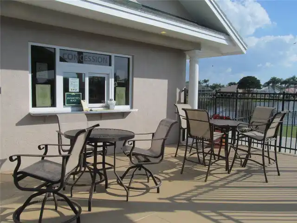
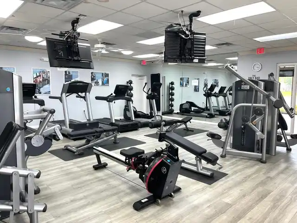
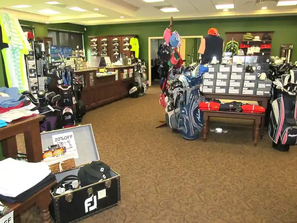
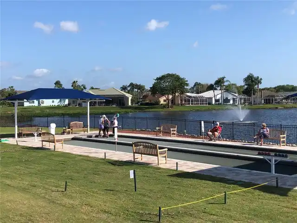
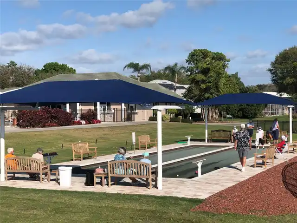
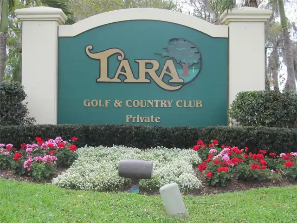
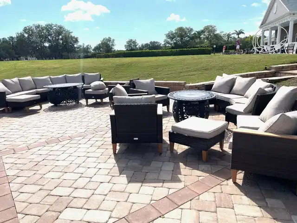
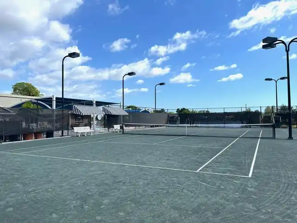
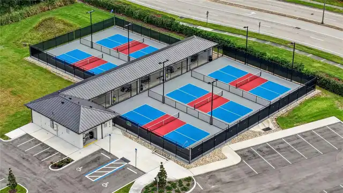
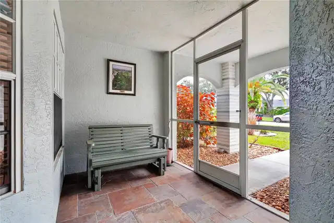
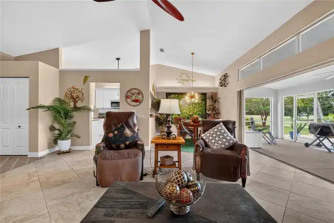
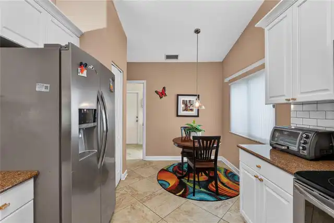
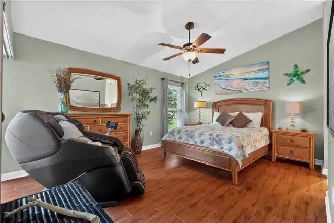
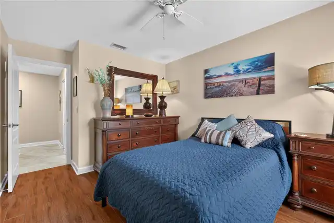
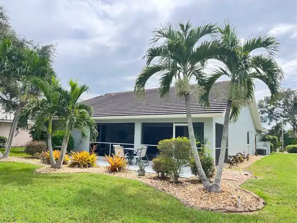
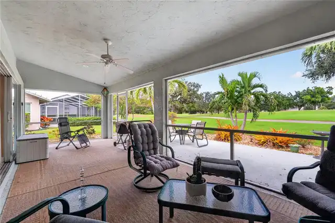
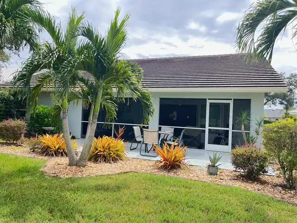
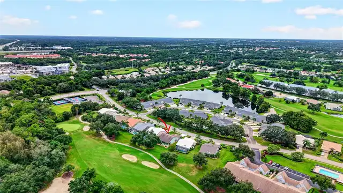
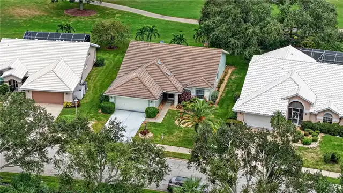
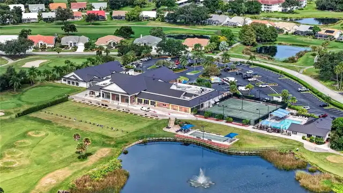
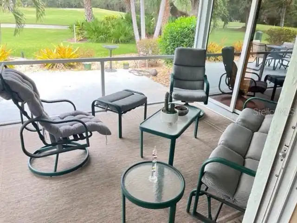
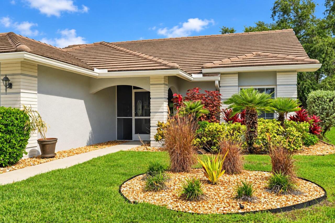
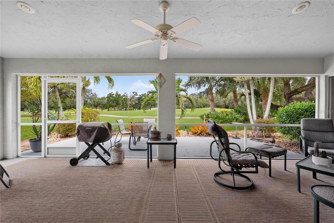
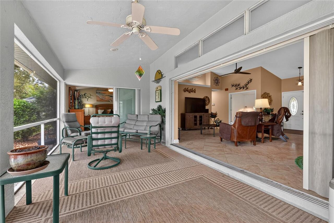
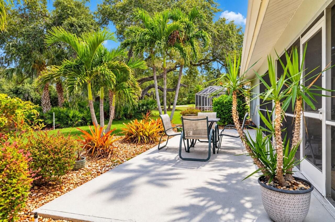
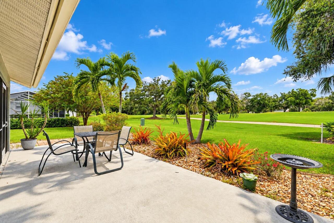
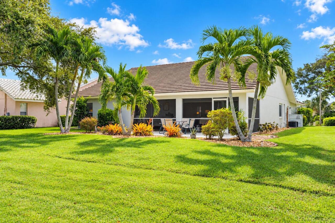
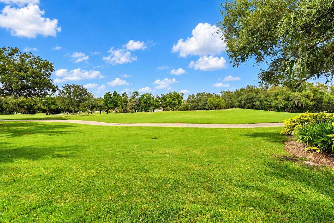
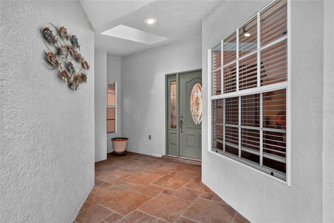
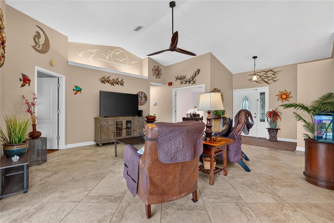
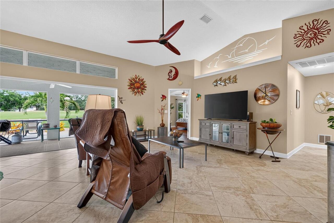
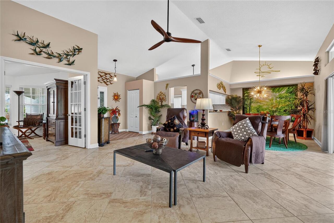
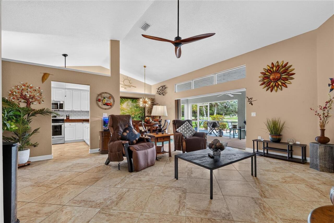
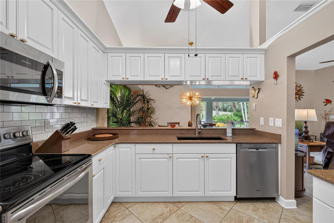
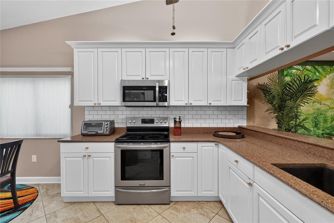
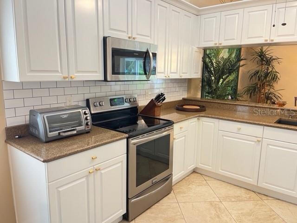
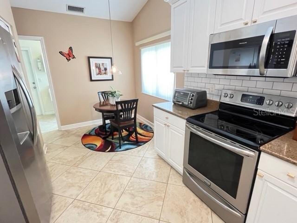
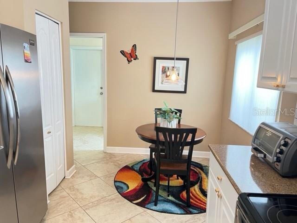
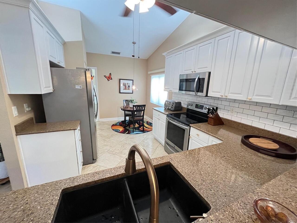
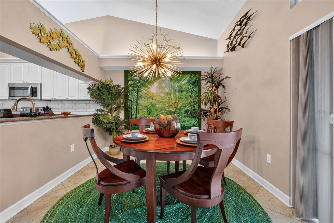
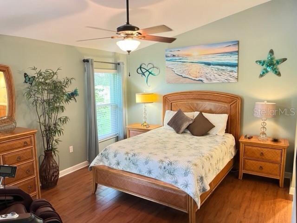
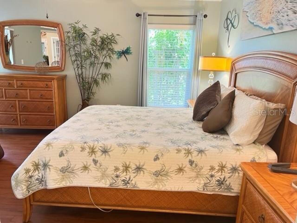
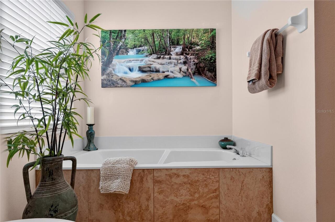
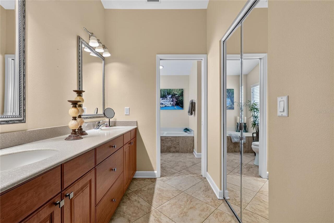
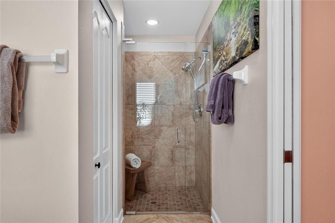
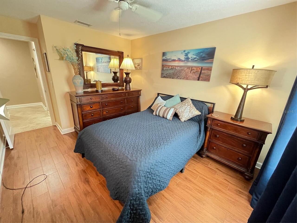
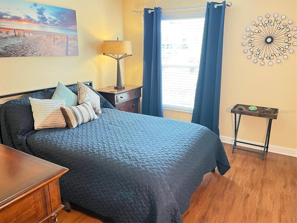
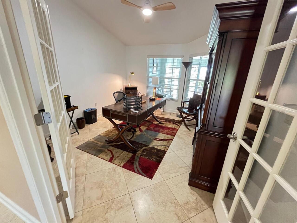
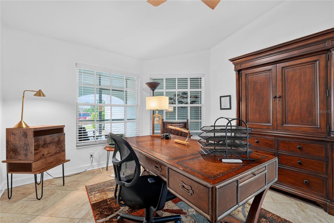
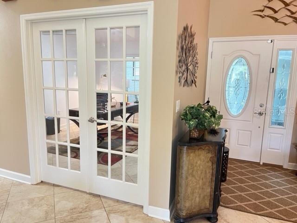
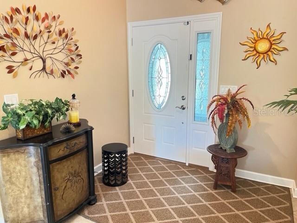
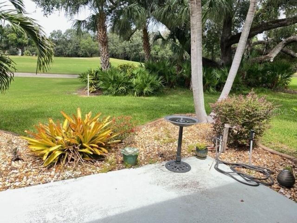
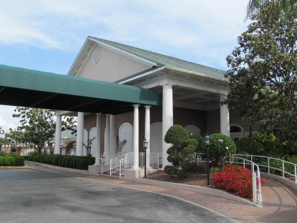
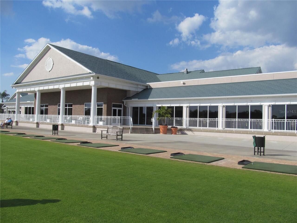
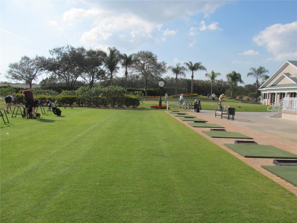
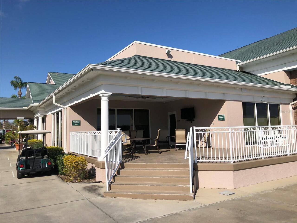
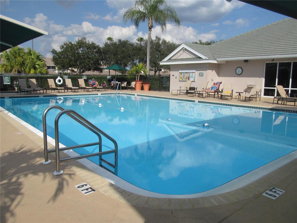
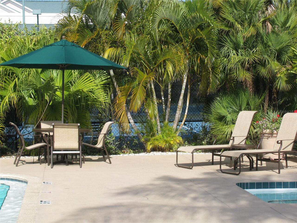
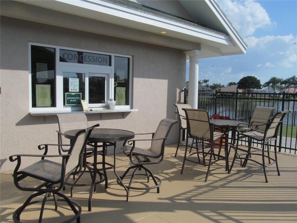
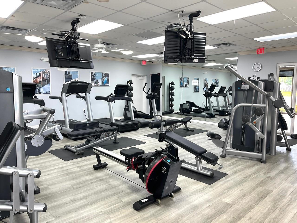
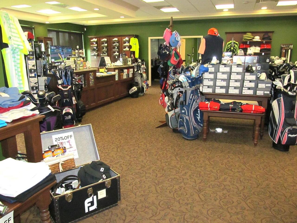
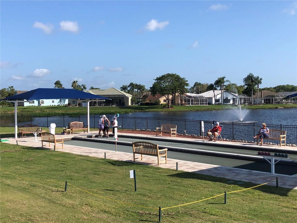
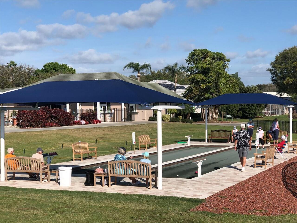
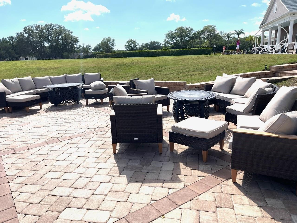
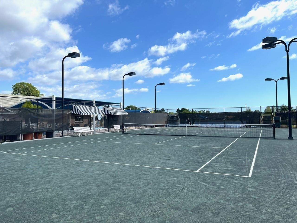
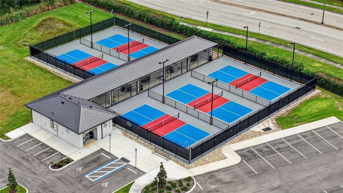
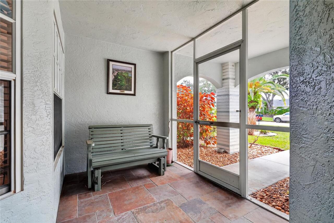
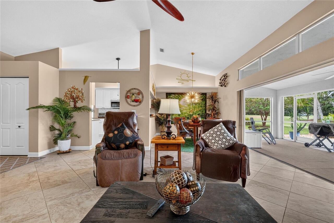
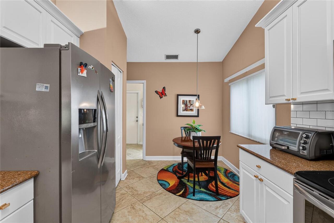
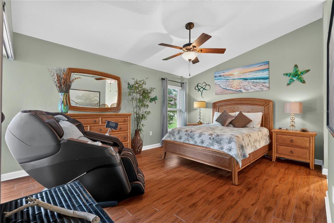
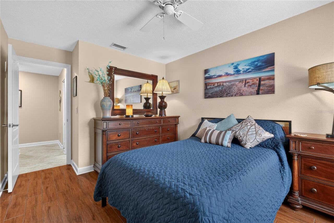
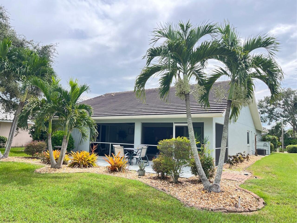
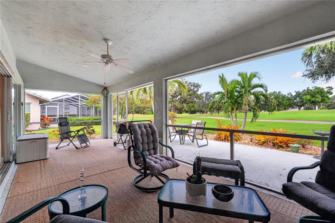
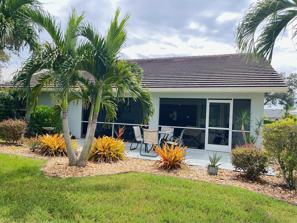
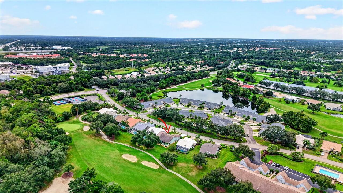
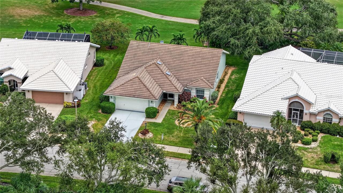
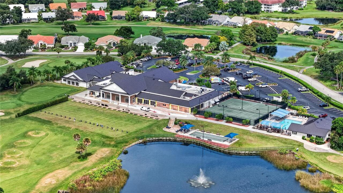
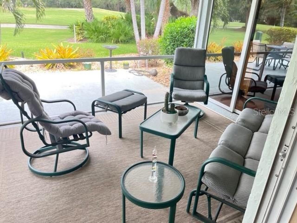
Beautifully appointed and move-in ready, this pristine, 2- bedroom, DEN, 2 bath,2-car garage home, is ideally situated on the 7th fairway at private Tara Golf & C.C. From the moment you enter the welcoming foyer, you'll appreciate the light, open floor plan with vaulted ceilings, and expansive views of the golf course. Plantation shutters throughout. Spacious updated eat-in kitchen is designed for both everyday living and entertainment, features stainless steel appliances, granite countertops, subway tile backsplash, abundant counter and cabinet space opening to the dining and living areas. The generously sized great room offers soaring ceilings and comfortable, inviting atmosphere while the separate DEN with French doors, provides flexible space for an office, study, or additional sitting area. Spacious ensuite primary bedroom and guest bedroom feature luxury vinyl flooring, while tile flooring extends through the main living areas. With an open floor plan, this home offers the blend of comfort, style and Florida living. This home is beautifully decorated and is being offered fully furnished making it truly ready for its owners to enjoy. Step outside through the triple sliding glass doors to a large screened enclosed patio/lanai to enjoy the expansive golf course views. Ideal for morning coffee, entertaining, or simply relaxing and taking in the scenery. A Class "A" golf membership accompanies this property with mandatory membership fees of $6,571 which includes green fees. One Time Capital Contribution payable at closing to Tara of $6,571. Annual fee of $1071 to Tara Master Association which includes Comcast cable TV with HBO, ESPN, Peacock and expansive channels including music, and high-speed internet. All Amenities accompany this home with include an exercise facility with state of the art equipment, sauna, hot tub, lap pool with a concession stand nearby. Har-tru tennis courts, pickle ball, bocce ball, driving range, and a pro-shop. Clubhouse with fine dining
Property Details
Property Features
Property Sub Type
Single Family Residence
View
Golf Course, Trees/Woods
Parking
Driveway, Garage Door Opener
County
Manatee
Subdivision
TARA GOLF & C.C
Additional Information
Additional Lease Restrictions
ONE MONTH REQUIREMENT.
Additional Parcels YN
false
Additional Rooms
Breakfast Room Separate, Den/Library/Office, Family Room, Great Room, Inside Utility
Appliances
Cooktop, Dishwasher, Disposal, Dryer, Microwave, Range, Refrigerator, Washer
Approval Process
APPLICATION MUST BE PROCESSED AND APPROVED BY MANAGEMENT TARA GOLF & C.C.
Architectural Style
Florida
Association Amenities
Cable TV, Clubhouse, Fence Restrictions, Fitness Center, Golf Course, Pickleball Court(s), Pool, Recreation Facilities, Sauna, Spa/Hot Tub, Tennis Court(s), Vehicle Restrictions
Association Approval Required YN
1
Association Email
jorologo@taragcc.com
Association Fee
547.82
Association Fee Frequency
Monthly
Association Fee Includes
Common Area Taxes, Pool, Escrow Reserves Fund
Association Fee Requirement
Required
Association YN
true
Attached Garage YN
true
Available For Lease YN
1
Bathrooms Total Integer
2
Building Area Source
Public Records
Building Area Total
2597
Building Area Total Srch SqM
241.27
Building Area Units
Square Feet
Calculated List Price By Calculated SqFt
293.92
Carport YN
false
Community Features
Association Recreation - Owned, Clubhouse, Deed Restrictions, Fitness Center, Golf Carts OK, Golf, Pool, Sidewalks, Tennis Court(s), Street Lights
Complex Community Name NCCB
TARA GOLF & C.C.
Construction Materials
Block, Stucco
Cooling
Central Air
Country
US
Cumulative Days On Market
11
Current Price
478500.00
Direction Faces
Southwest
Elementary School
Tara Elementary
Exterior Features
Private Entrance, Private Mailbox, Sidewalk
Fireplace YN
false
Flood Zone Code
X
Flooring
Tile
Foundation Details
Slab
Furnished
Furnished
Garage Spaces
2
Garage YN
true
Heating
Electric
High School
Braden River High
Home Warranty YN
false
Homestead YN
1
Interior Features
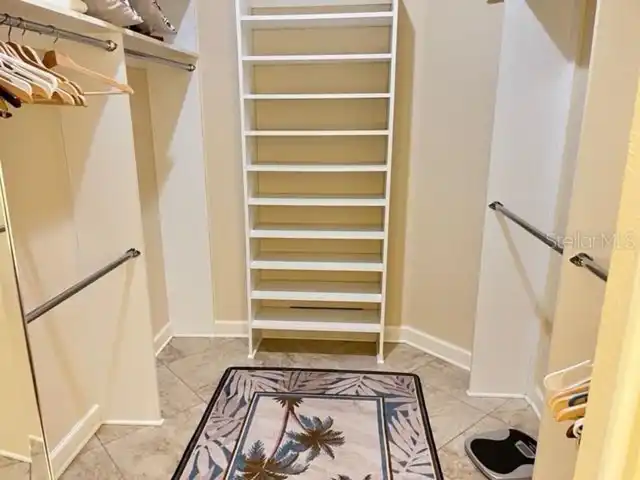
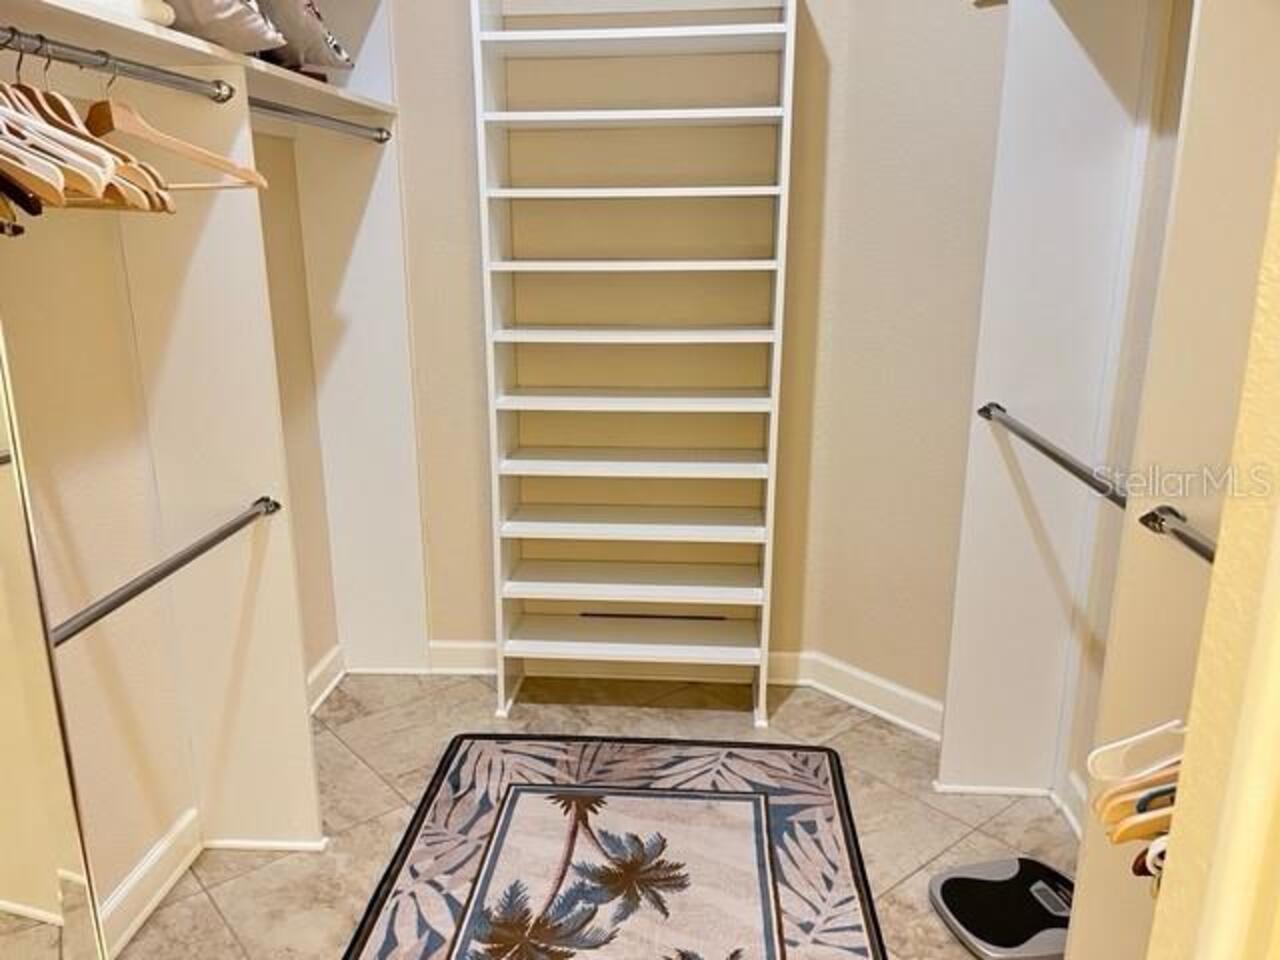
Ceiling Fans(s), Eat-in Kitchen, High Ceilings, Living Room/Dining Room Combo, Open Floorplan, Primary Bedroom Main Floor, Stone Counters, Vaulted Ceiling(s), Walk-In Closet(s), Window Treatments
Internet Address Display YN
true
Internet Automated Valuation Display YN
true
Internet Consumer Comment YN
false
Internet Entire Listing Display YN
true
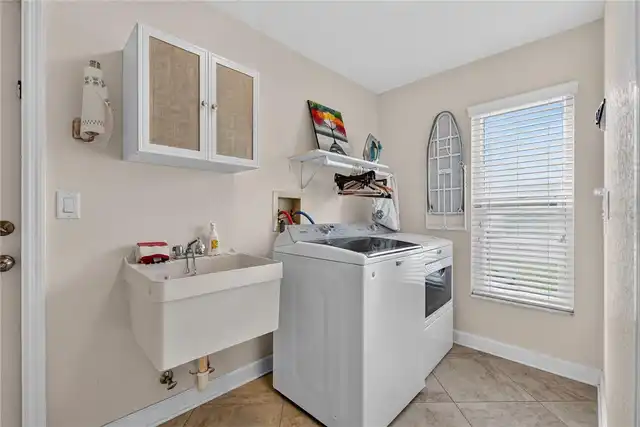
Laundry Features
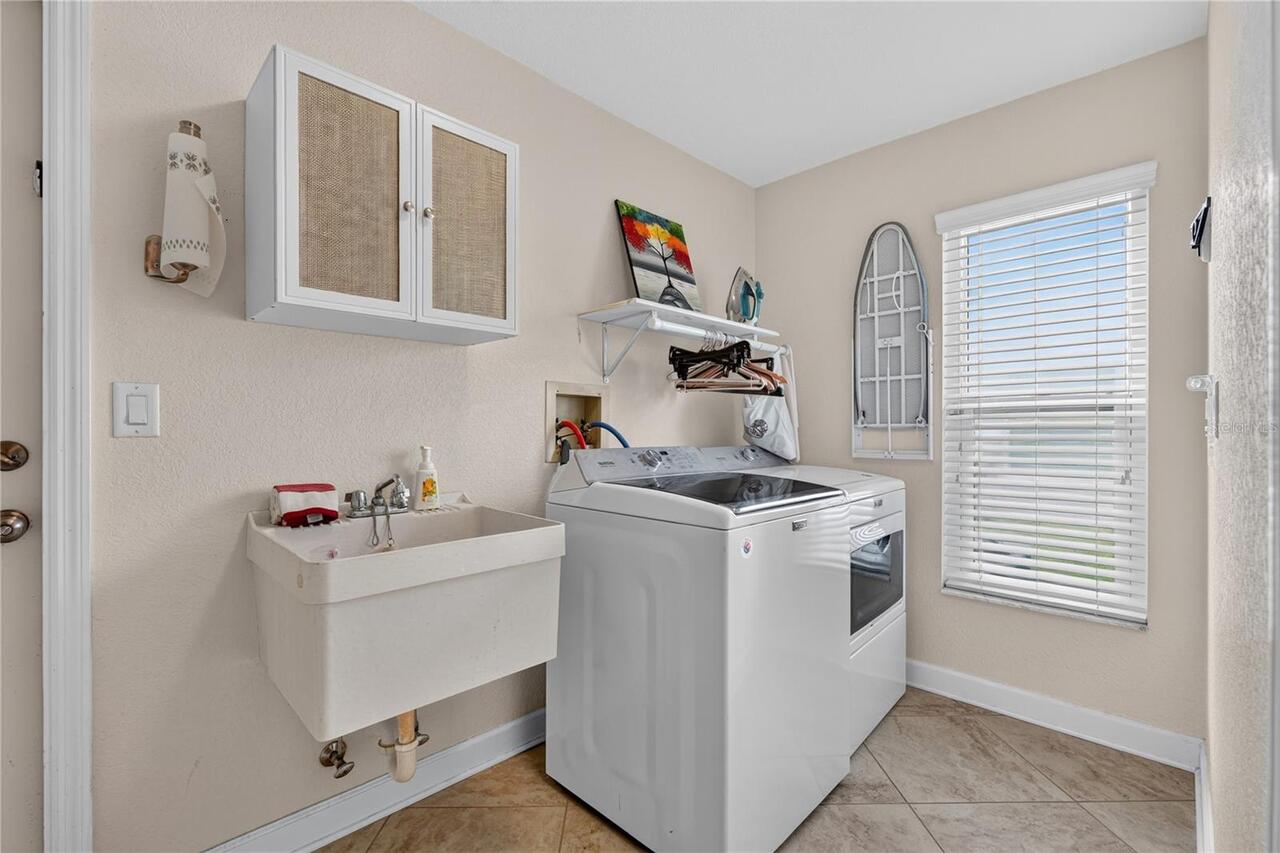
Electric Dryer Hookup, Inside, Laundry Room
Lease Restrictions YN
1
Levels
One
List AOR
Sarasota - Manatee
Living Area Meters
151.25
Living Area Source
Public Records
Living Area Units
Square Feet
Lot Size Acres
0.2
Lot Size Square Feet
8059
Lot Size Square Meters
749
Middle Or Junior School
Braden River Middle
Minimum Lease
1 Month
Modification Timestamp
2026-10-16T16:26:10.134Z
Monthly HOA Amount
547.82
New Construction YN
false
Num Times per Year
12
Occupant Type
Vacant
Other Equipment
Irrigation Equipment, Private Entrance
Other Exemptions YN
1
Other Fees Amount
60
Other Fees Term
Monthly
Ownership
Fee Simple
Parcel Number
1731510358
Patio And Porch Features
Enclosed, Front Porch, Patio, Rear Porch, Screened
Pets Allowed
Cats OK, Dogs OK
Pool Private YN
false
RATIO Current Price By Calculated SqFt
293.92
Road Responsibility
Deeded Easement
Road Surface Type
Paved
Roof
Slate
Room Count
6
SW Subdiv Community Name
Tara Golf and Country club
Security Features
Smoke Detector(s)
Senior Community YN
false
Sewer
Public Sewer
Showing Requirements
Supra Lock Box, Contact Call Center, Lock Box Electronic, ShowingTime
Status Change Timestamp
2026-10-05T22:31:29.000Z
Stories Total
1
Tax Legal Description
LOT 7 TARA PHASE 1 UNIT 1 SUB TOGETHER WITH A CLASS "A" MEMBERSHIP TO TARA GOLF & C.C.
Tax Lot
7
Tax Year
2025
Total Acreage
0 to less than 1/4
Total Annual Fees
8464.65
Total Monthly Fees
705.39
Universal Property Id
US-12081-N-1731510358-R-N
Unparsed Address
6905 STONE RIVER
Utilities
Cable Connected, Electricity Connected, Sewer Connected, Water Connected
Vegetation
Mature Landscaping, Trees/Landscaped
Water Source
Public
Waterfront YN
false
Window Features
Blinds, Window Treatments
Zoning
PD-R
Neighborhood Map
Popup

Property Photos
Listing Photo
Listing Photo
Listing Photo
Listing Photo
Listing Photo
Listing Photo
Listing Photo
Listing Photo
Listing Photo
Listing Photo
Listing Photo
Listing Photo
Listing Photo
Listing Photo
Listing Photo
Listing Photo
Listing Photo
Listing Photo
Listing Photo
Listing Photo
Listing Photo
Listing Photo
Listing Photo
Listing Photo
Listing Photo
Listing Photo
Listing Photo
Listing Photo
Listing Photo
Listing Photo
Listing Photo
Listing Photo
Listing Photo
Listing Photo
Listing Photo
Listing Photo
Listing Photo
Listing Photo
Listing Photo
Listing Photo
Listing Photo
Listing Photo
Listing Photo
Listing Photo
Listing Photo
Listing Photo
Listing Photo
Listing Photo
Listing Photo
Listing Photo
Listing Photo
Listing Photo
Listing Photo
Listing Photo
Listing Photo
Listing Photo
Listing Photo
Listing Photo
Listing Photo
Listing Photo
Listing Photo
Listing Photo
Listing Photo
Listing Photo
Listing Photo
Listing Photo
Listing Photo
Listing Photo
Listing Photo
Listing Photo
Listing Photo
Listing Photo
Listing Photo
Listing Photo
Listing Photo
Listing Photo
Listing Photo
Listing Photo
Listing Photo
Listing Photo
Listing Photo
Listing Photo
Listing Photo
Listing Photo
Listing Photo
Listing Photo
Listing Photo
Listing Photo
Listing Photo
Listing Photo
Listing Photo
Listing Photo
Listing Photo
Listing Photo
Listing Photo
Listing Photo
Listing Photo
Listing Photo
Listing Photo
Listing Photo
Listing Photo
Listing Photo
Listing Photo
Listing Photo
Listing Photo
Listing Photo
Listing Photo
Listing Photo
Listing Photo
Listing Photo
Listing Photo
Listing Photo
Listing Photo
Listing Photo
Listing Photo
Listing Photo
Listing Photo
Listing Photo
Listing Photo
Listing Photo
Listing Photo
Listing Photo
Listing Photo
Listing Photo
Listing Photo
Listing Photo

MLS #MFRA4708418 Listing courtesy of Coldwell Banker Realty provided by Stellar MLS.

Similar Listings

$434,999
8223 Fairchild Avenue
Bradenton
2BR/2BA
| Active
$435,000
3810 Joyce Drive
Bradenton
2BR/2BA
| Active
$435,000
7519 Birds Eye Terrace
Bradenton
2BR/2BA
| Active
$437,904
2114 Sylvester Palm Lane
Bradenton
2BR/2BA
| Active


All listing information is deemed reliable but not guaranteed and should be independently verified through personal inspection by appropriate professionals. Listings displayed on this website may be subject to prior sale or removal from sale; availability of any listing should always be independent verified. Listing information is provided for consumer personal, non-commercial use, solely to identify potential properties for potential purchase; all other use is strictly prohibited and may violate relevant federal and state law. The source of the listing data is as follows: Stellar MLS (updated 10/17/26 2:47 PM) |

Listing Search


Translate Tool

Featured Listings
Sarasota Real Estate
$1,250,000
2 BED
2 BATH
Experience sophisticated downtown Sarasota living at The Mark in this 11th-floor residence featuring expansive city view... Read More
St Petersburg Real Estate
$975,000
2 BED
2 BATH
LIVE THE OLD NORTHEAST LIFESTYLE! Beautifully renovated and ideally situated in one of St. Petersburg’s most beloved nei... Read More
Bradenton Real Estate
$975,000
5 BED
4 BATH
EXCEPTIONAL VALUE in West Bradenton! Custom-built Todd Johnston home situated on .76 acres in a desirable West Bradenton... Read More
Sarasota Real Estate
$1,250,000
3 BED
3 BATH
SPACIOUS 2,762 sq ft, LIGHT-FILLED END UNIT with significant recent upgrades, an attached 2-car garage plus additional c... Read More
Bradenton Real Estate
$895,000
4 BED
3 BATH
Virtually Staged. Space, style and a beautiful waterfront setting come together in this nearly new 2024 M/I Homes Junipe... Read More
St Petersburg Real Estate
$899,000
3 BED
2 BATH
St Pete - New Construction! This nearly 3,000 sqft Smart Home is move-in ready and ideally located. The 3-bedroom, 3-bat... Read More
Orlando Real Estate
$915,000
5 BED
3 BATH
Why wait for new construction when this beautifully upgraded Lake Nona home is move-in ready now? Built in 2023 and offe... Read More
Lutz Real Estate
$1,195,000
5 BED
4 BATH
Truly one of a kind in Cordoba Ranch! This unique design by Standard Pacific Homes is unlike any other home in the neigh... Read More
Tampa Real Estate
$1,149,000
5 BED
4 BATH
This brand new single family home in Tampa’s desirable Ballast Point area offers 5 bedrooms, 4.5 bathrooms, and 3,265 sq... Read More
Tampa Real Estate
$1,499,000
3 BED
3 BATH
Exceptional opportunity to live on highly sought-after Davis Islands in beautifully appointed end-unit townhome offering... Read More
Contact Sandra Pardo

407-990-2746

Wendy Morris LLC

Licensed in the State of Florida
BK 3146762
16797 Broadwater Avenue
Winter Garden, Florida 34787

Your privacy is our utmost concern. We will never sell your personal information. Privacy Policy
©2026 sandrapardohomes.com - all rights reserved. | Site Map