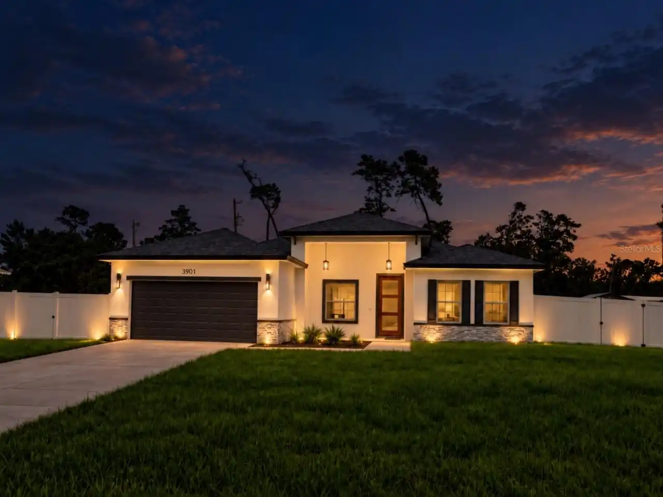
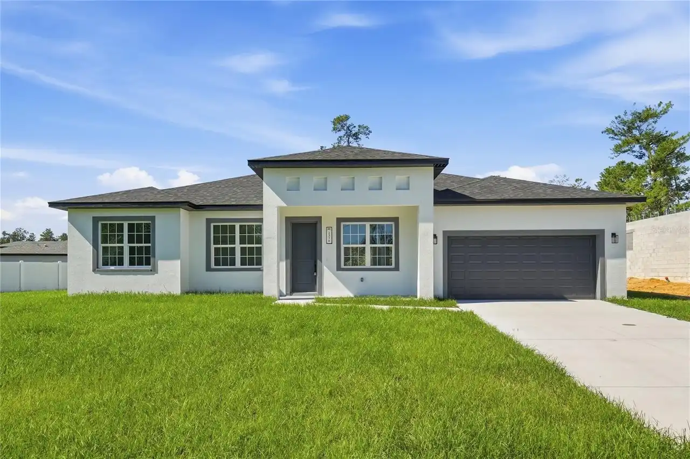
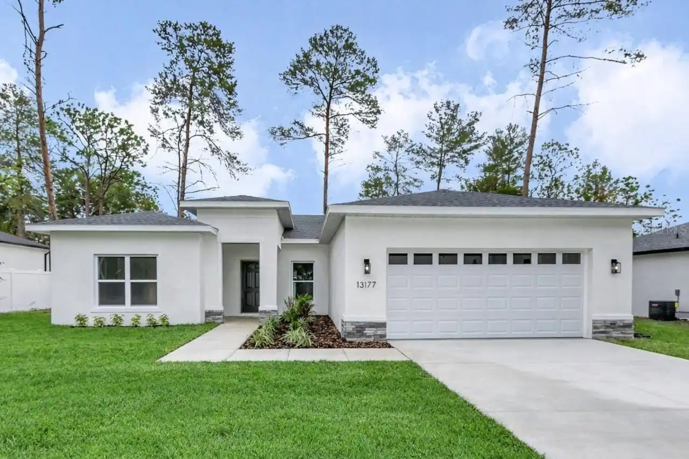
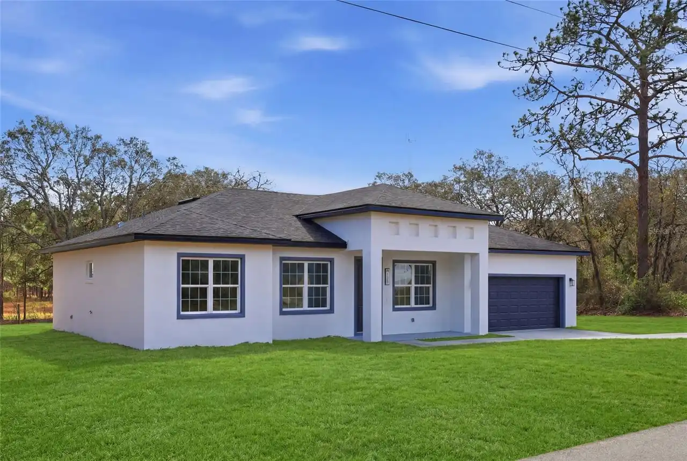
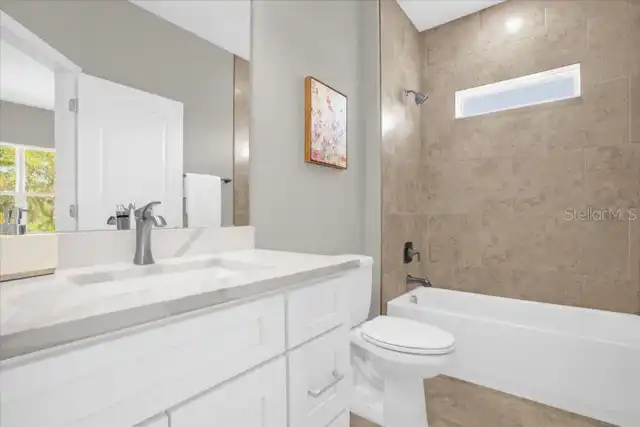
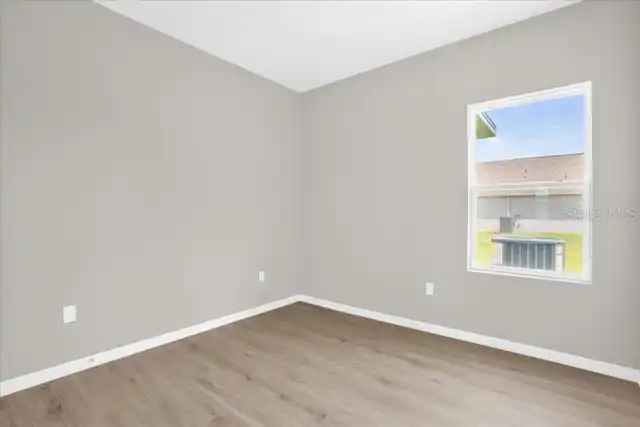
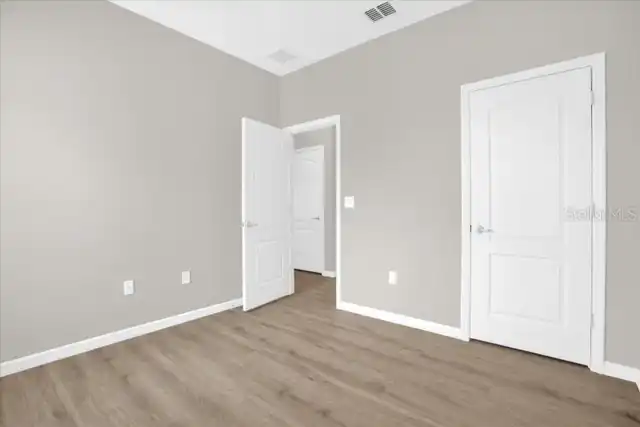
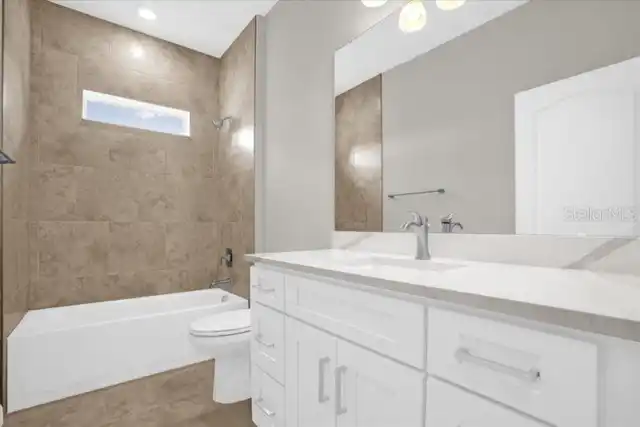
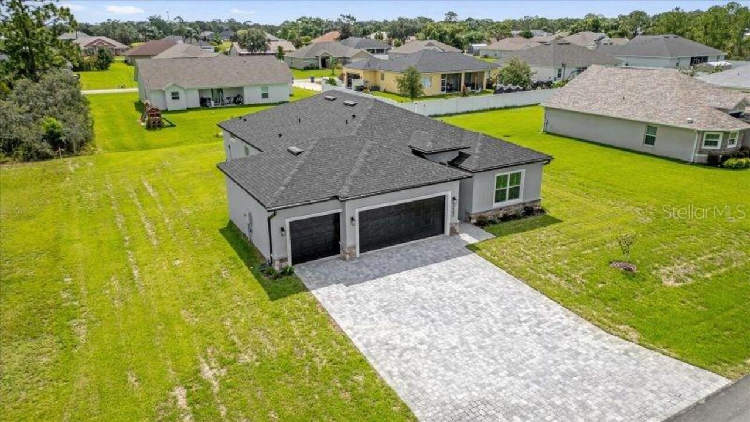
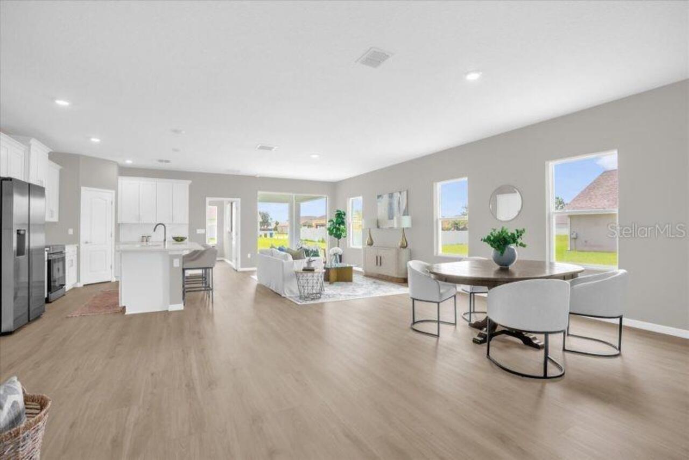
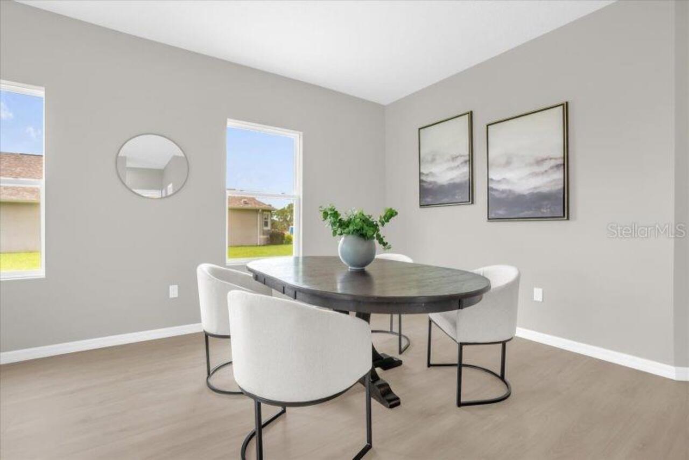
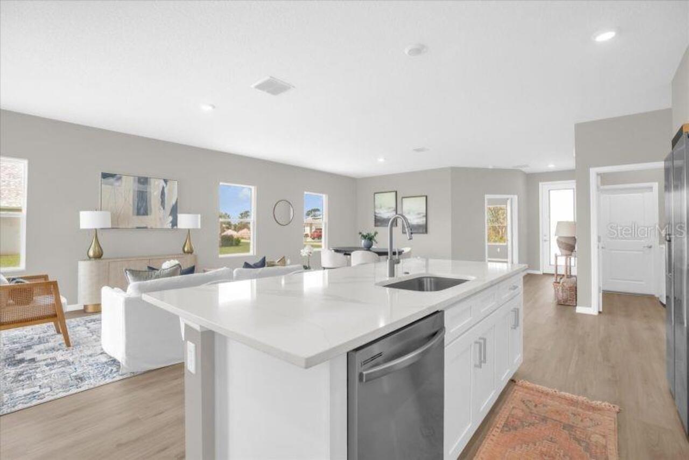
Property Features
Property Sub Type
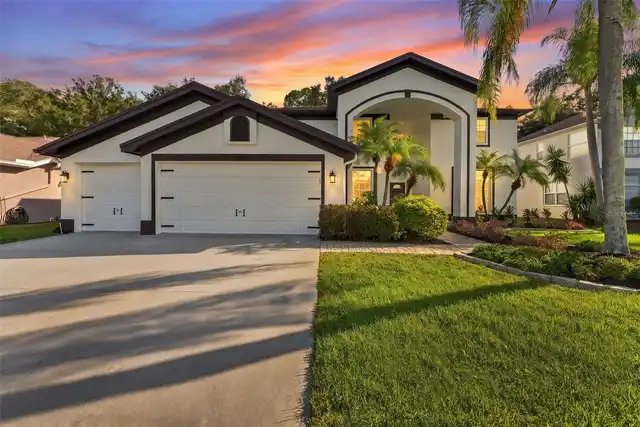
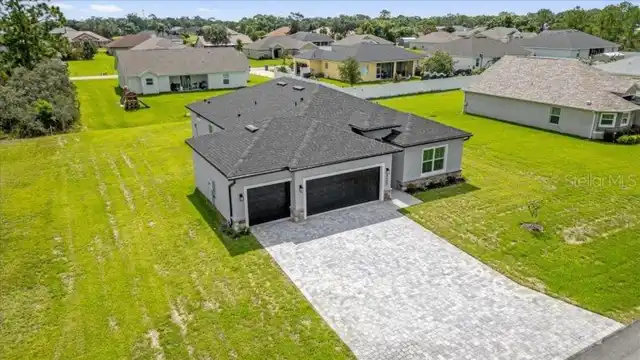
Single Family Residence
Parking
Garage Door Opener
Additional Information
Additional Parcels YN
false
Appliances
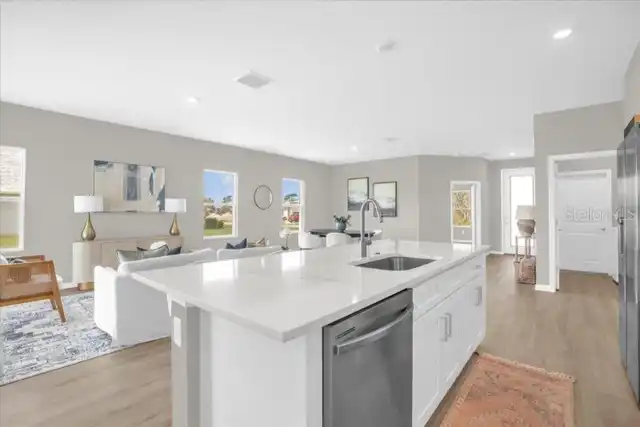
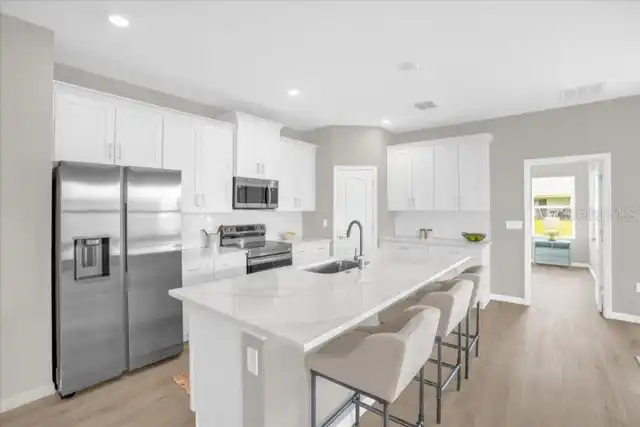
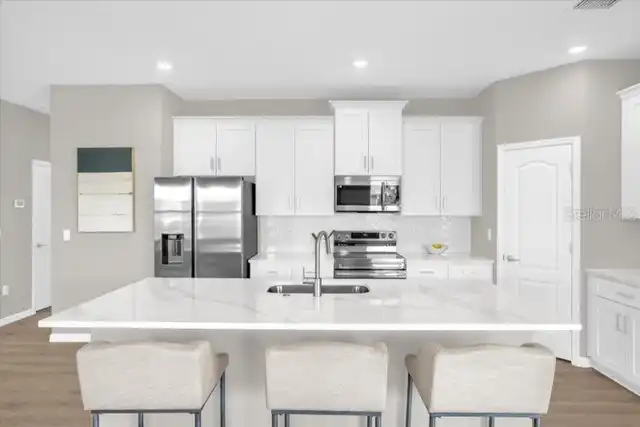
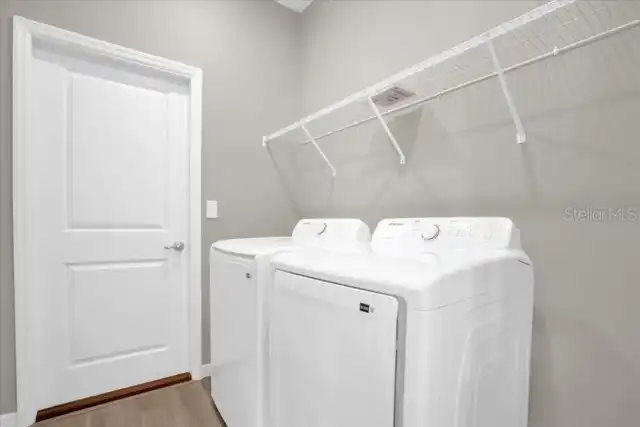
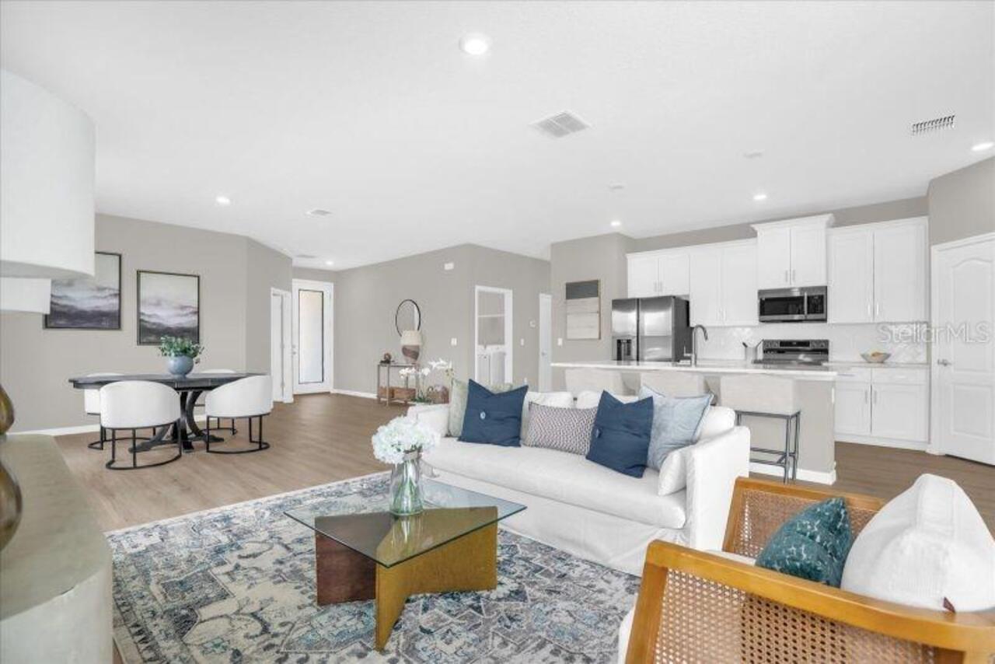
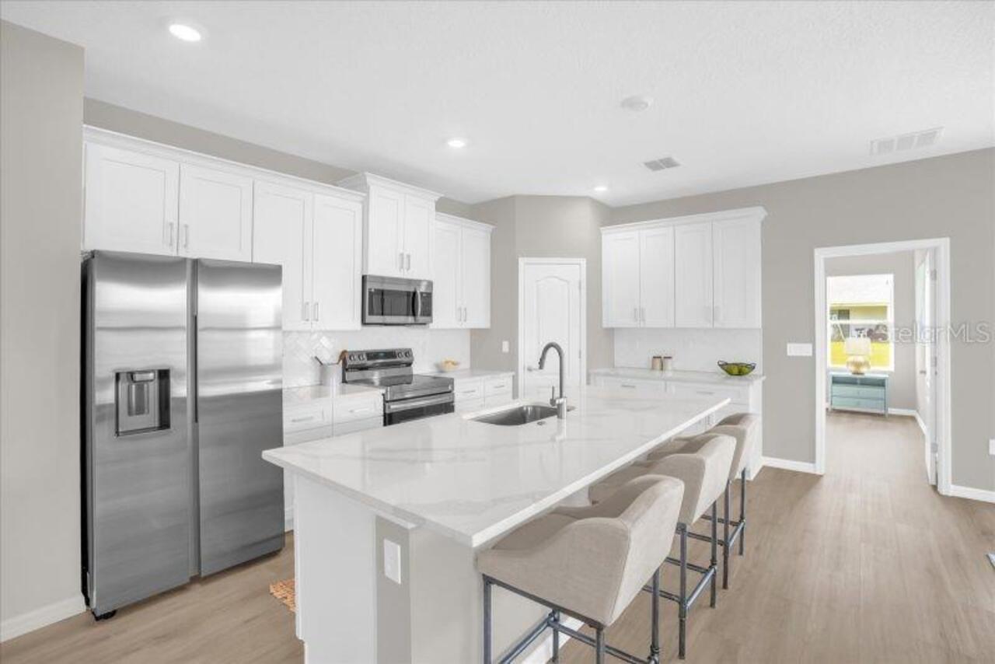
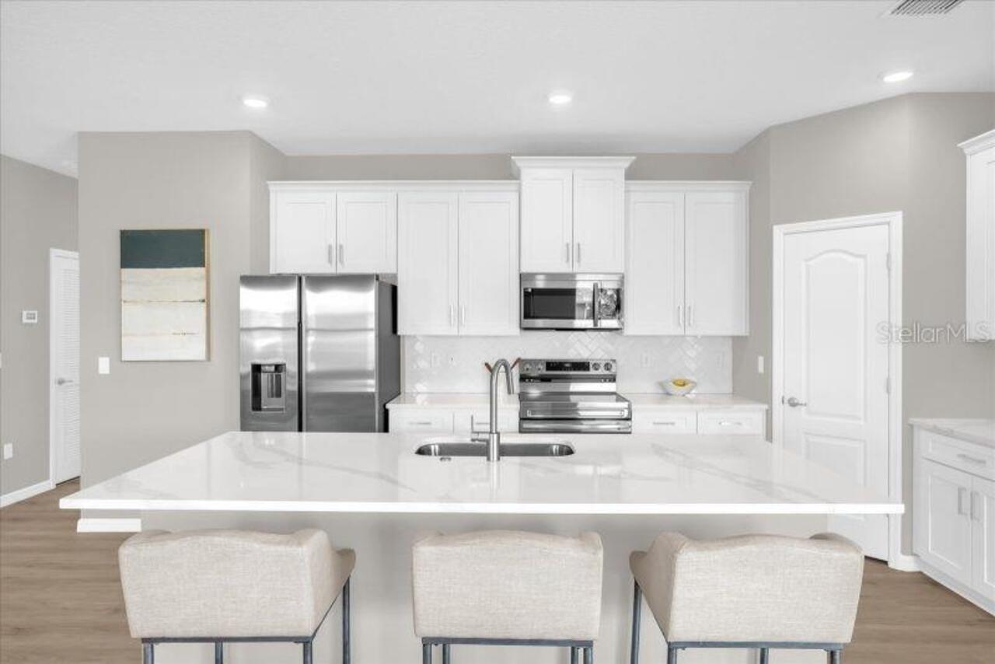
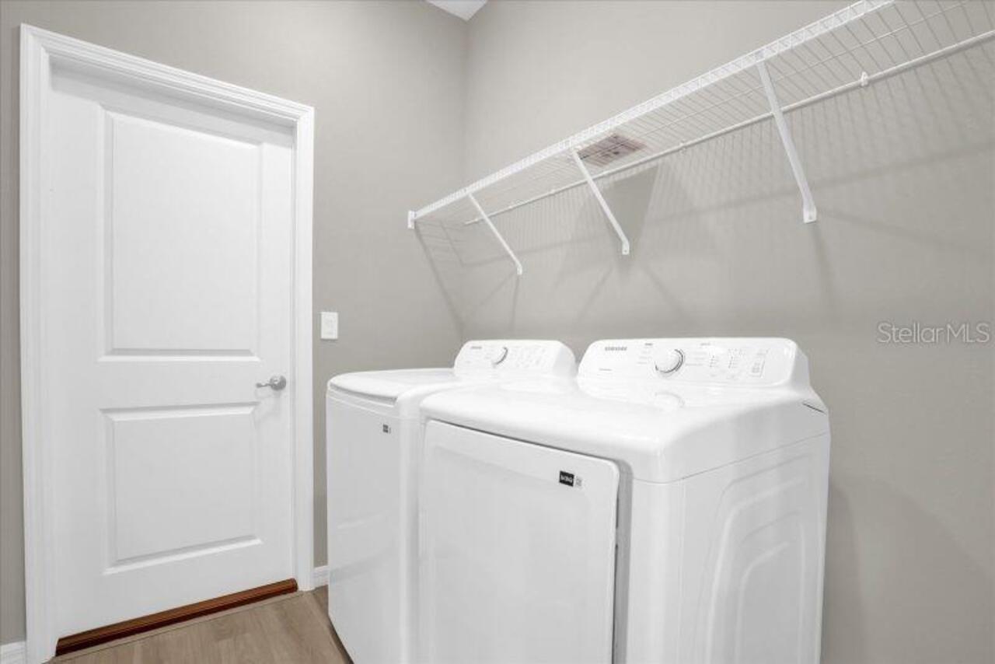
Dishwasher, Disposal, Dryer, Electric Water Heater, Exhaust Fan, Microwave, Range, Refrigerator, Washer
Builder License Number
0000
Builder Model
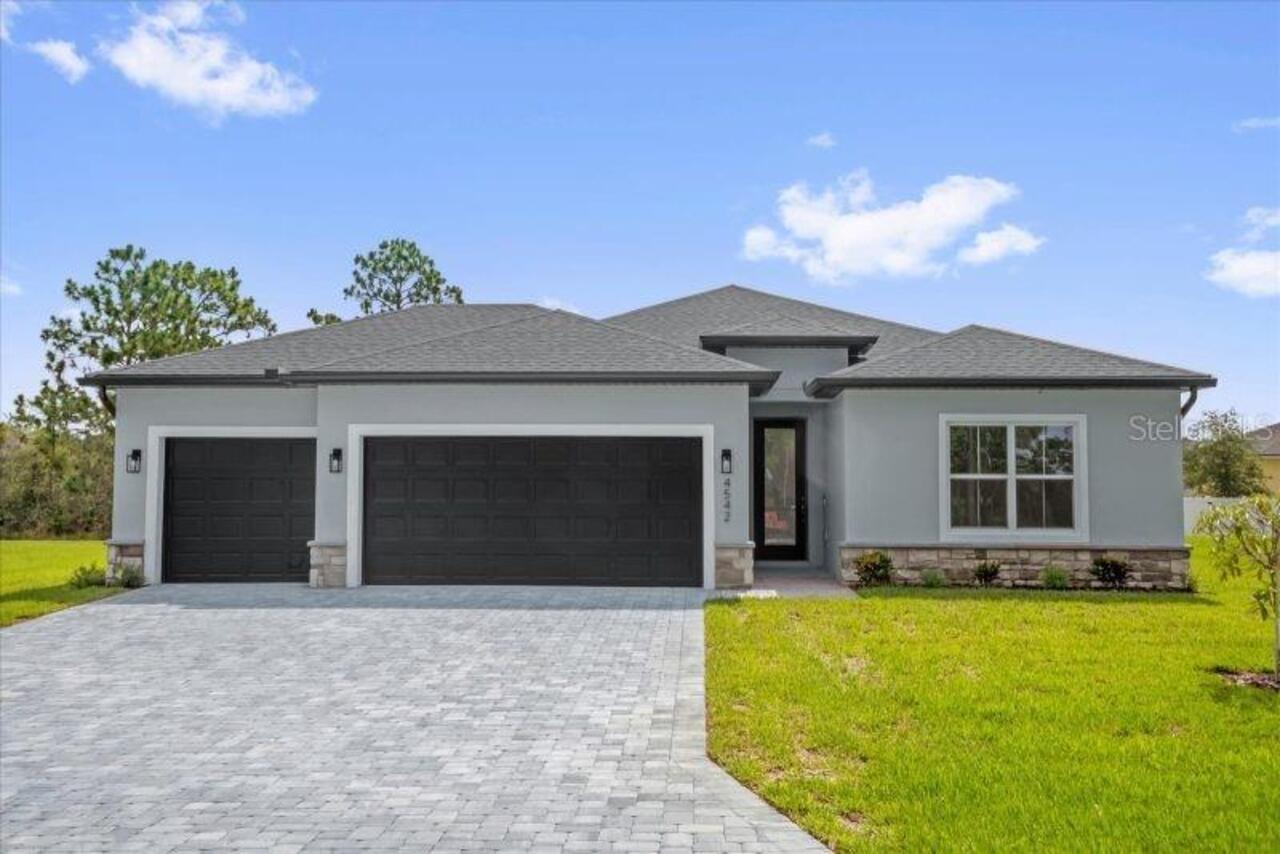
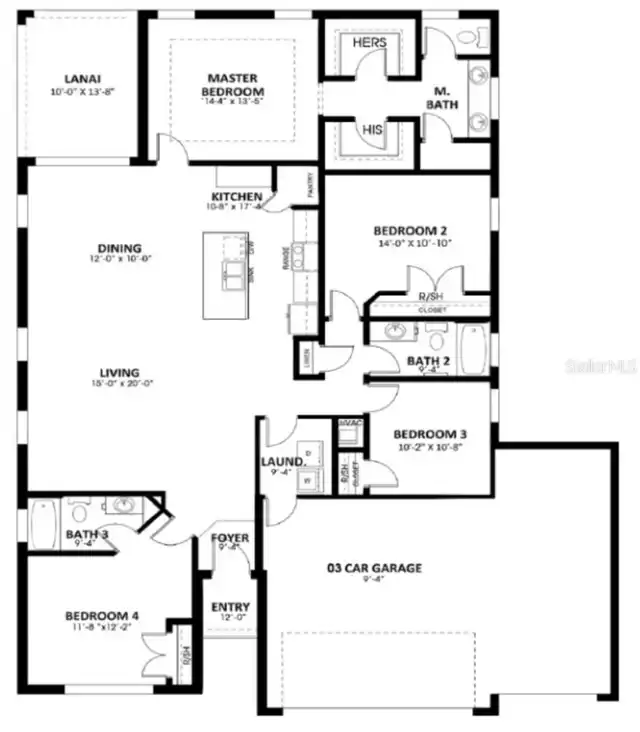
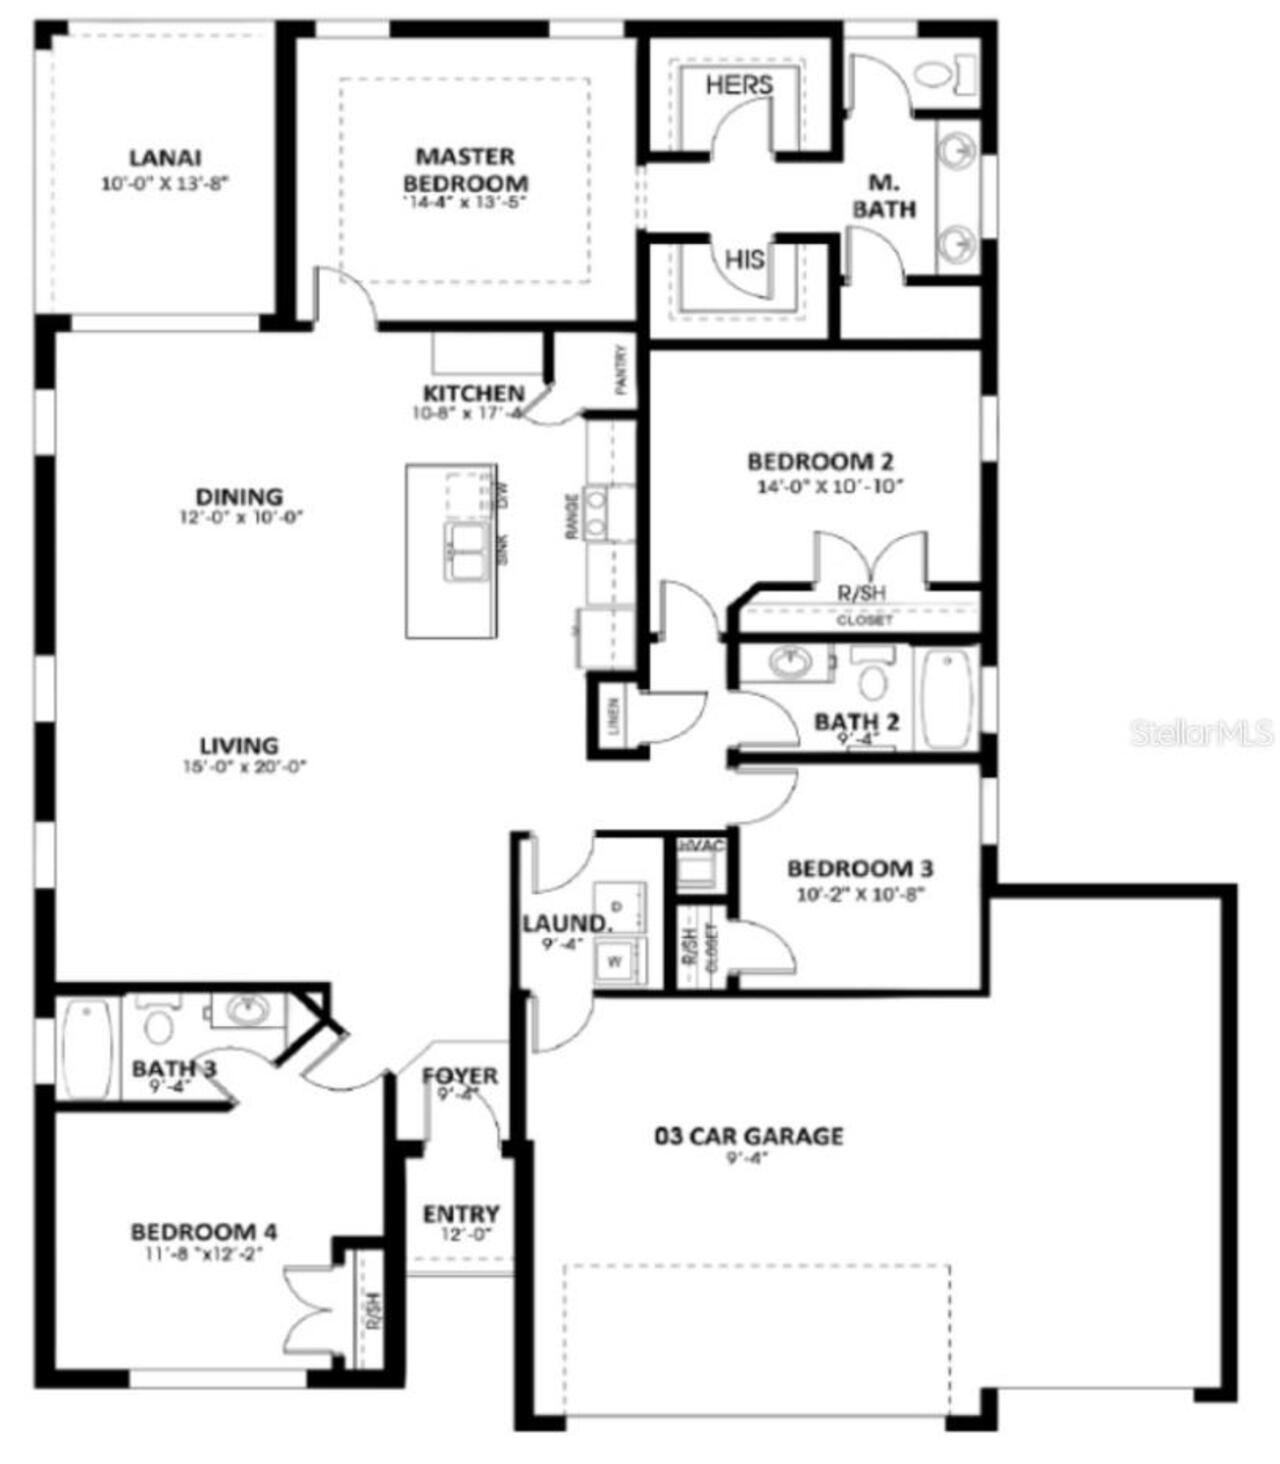
Sugarloaf 3 car
Builder Name
Summit Homes Florida
Building Area Source
Builder
Building Area Total Srch SqM
260.13
Building Area Units
Square Feet
Calculated List Price By Calculated SqFt
180.35
Construction Materials
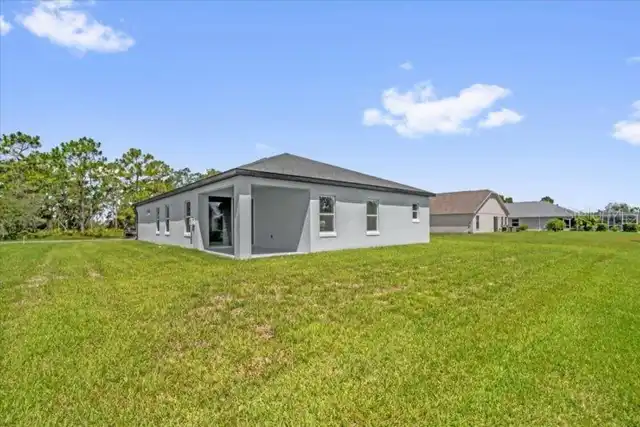
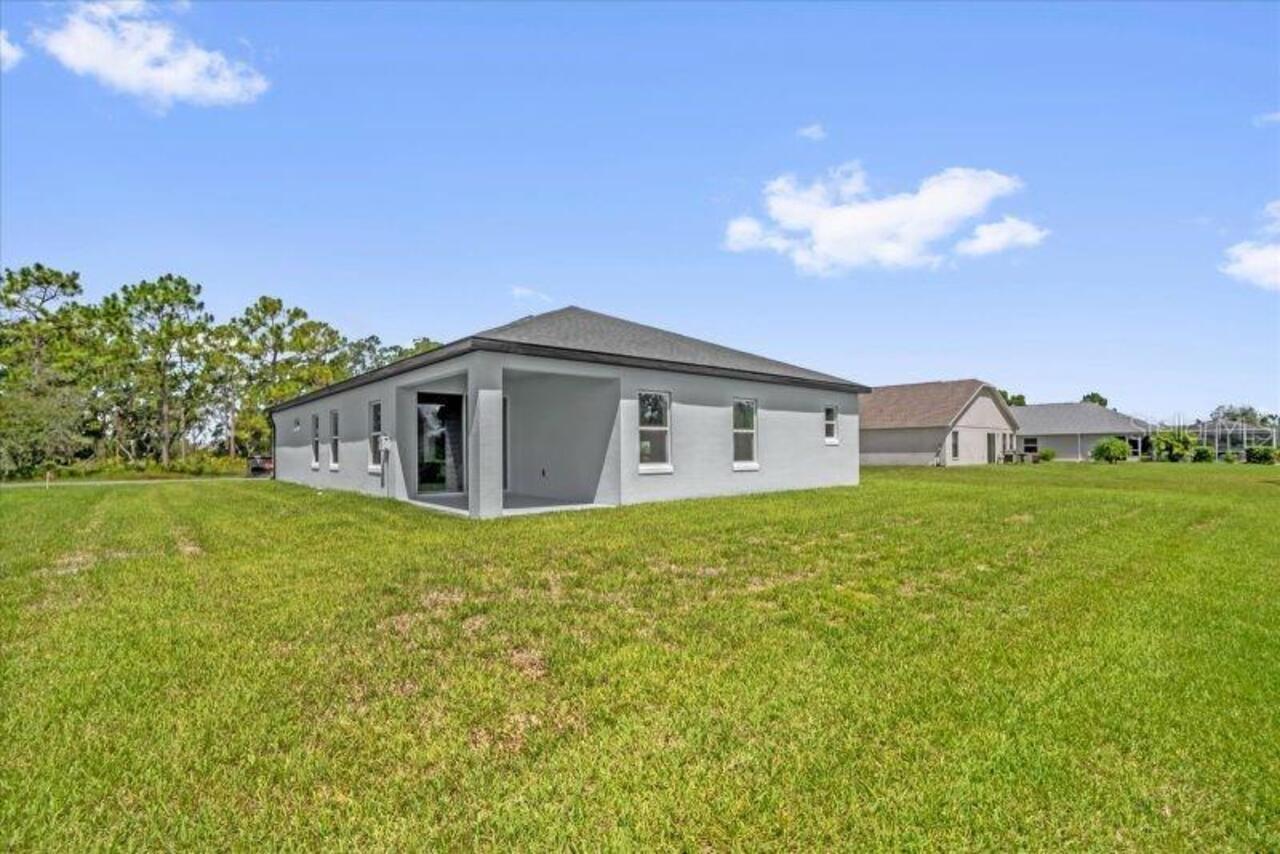
Block
Cumulative Days On Market
62
Exterior Features
Sprinkler Metered
Flooring
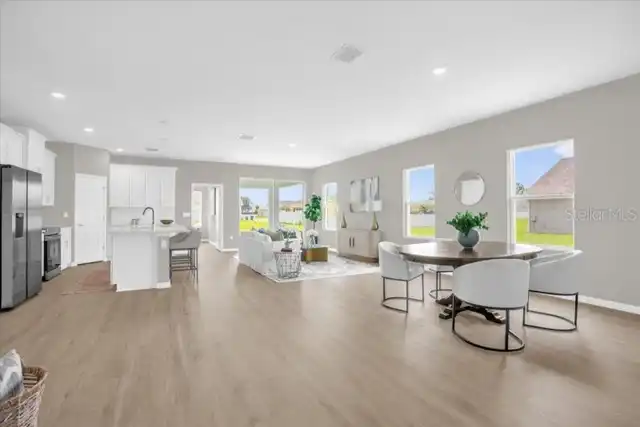
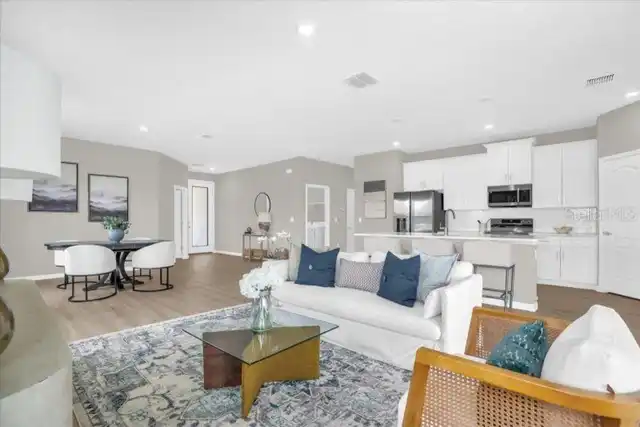
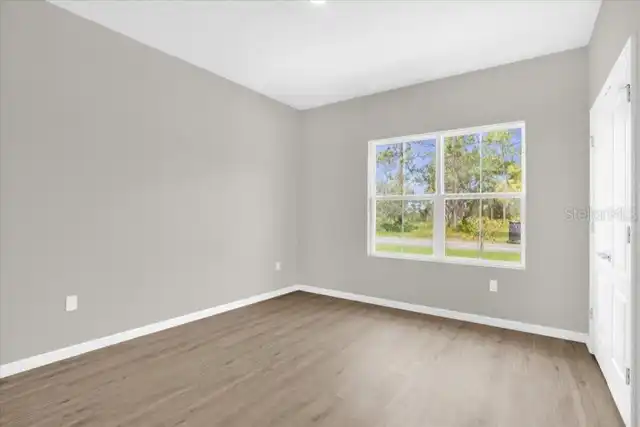
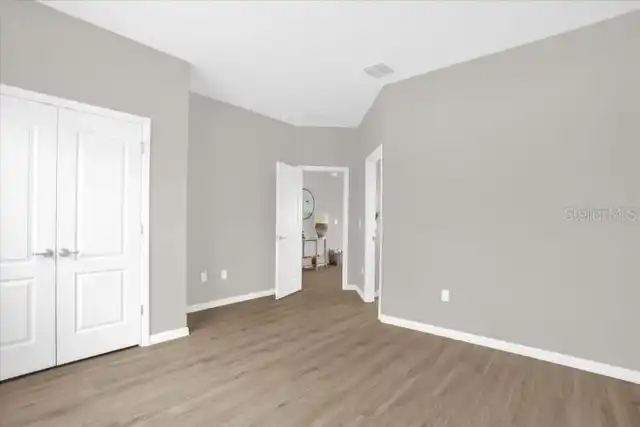
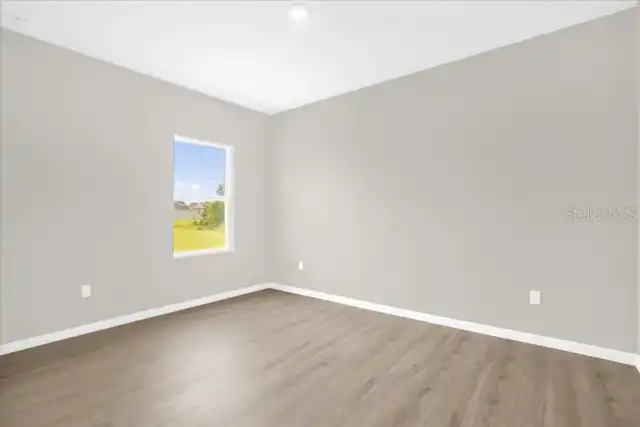
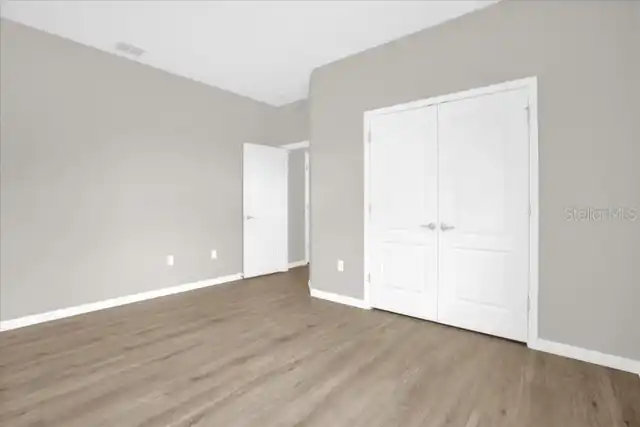
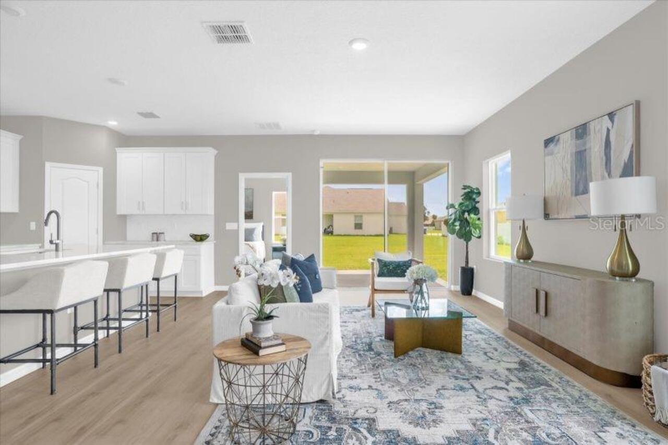
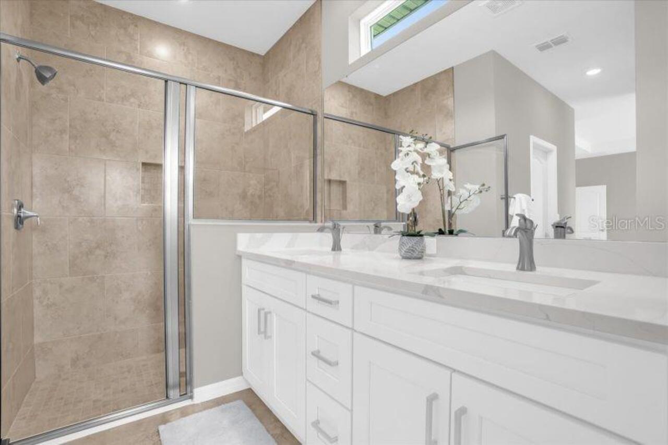
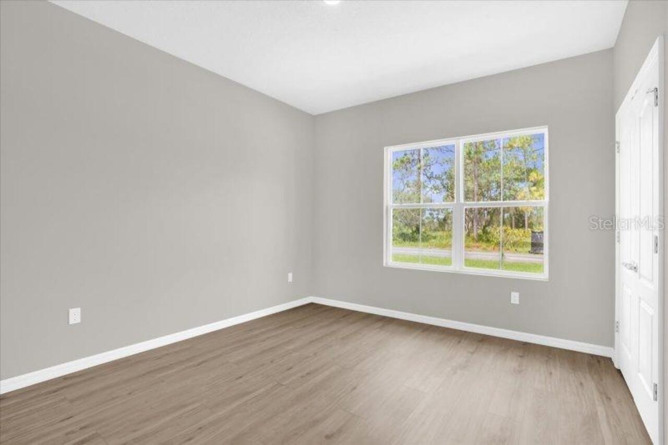
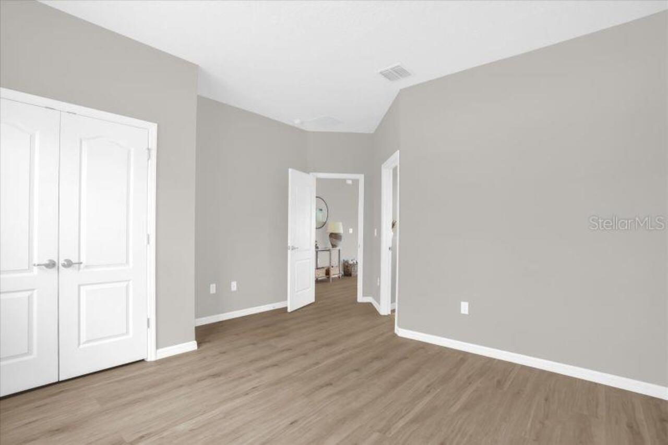
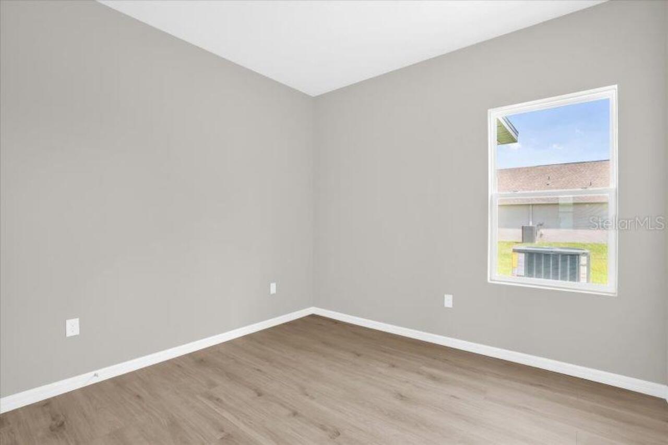
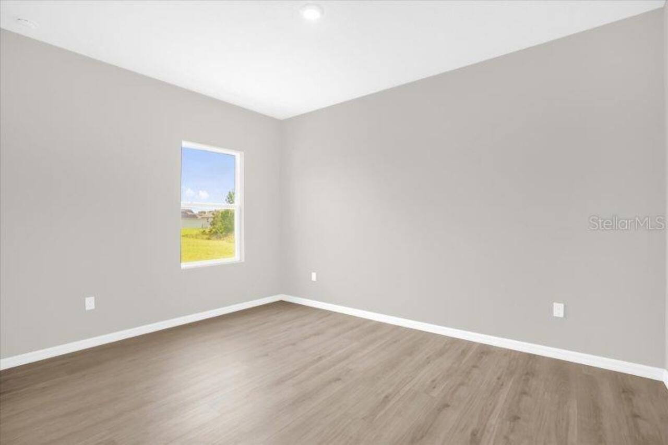
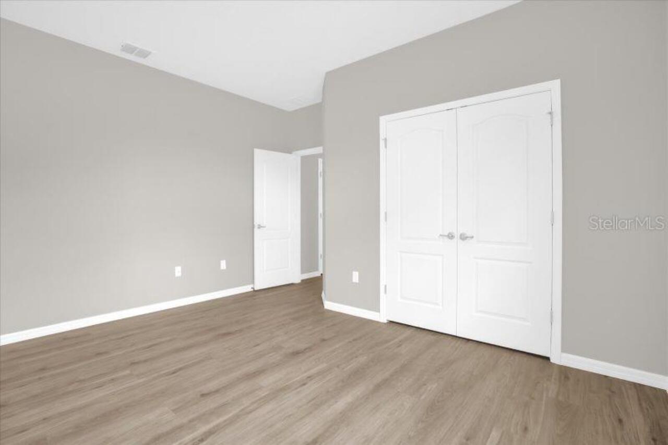
Ceramic Tile, Luxury Vinyl
Interior Features
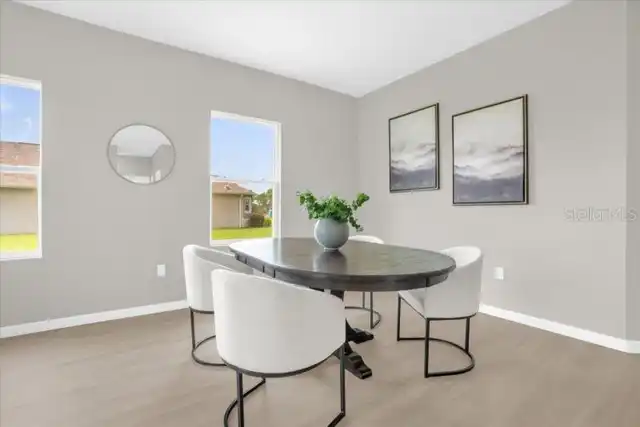
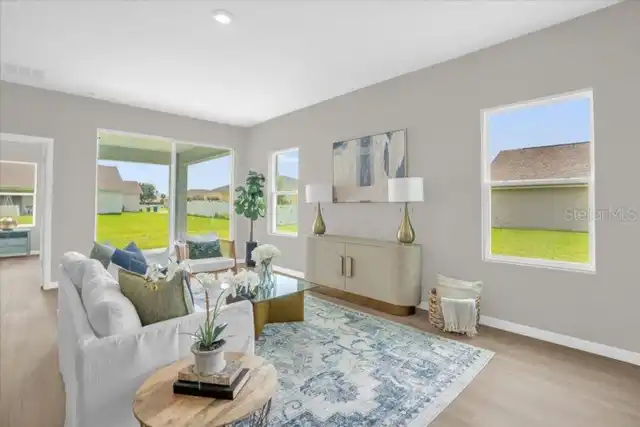
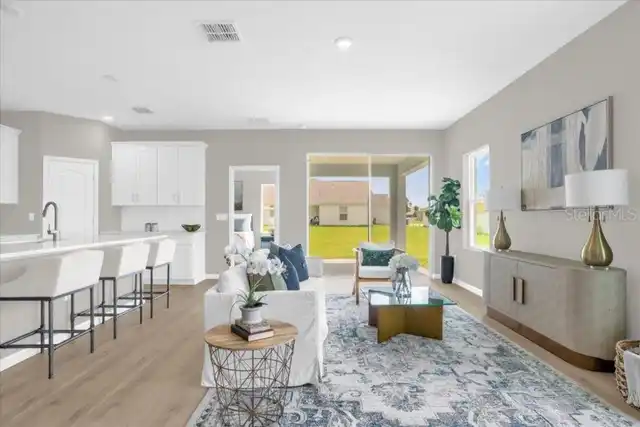
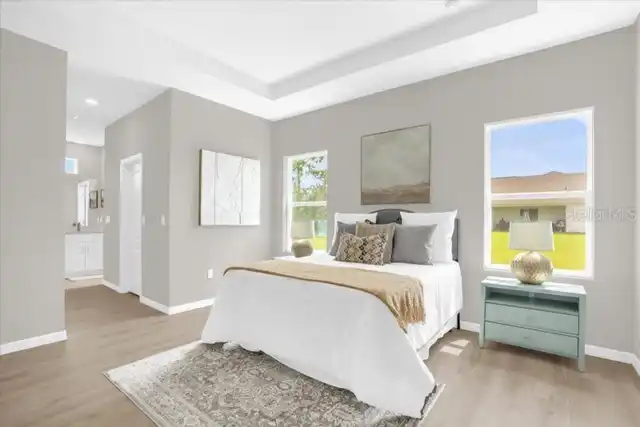
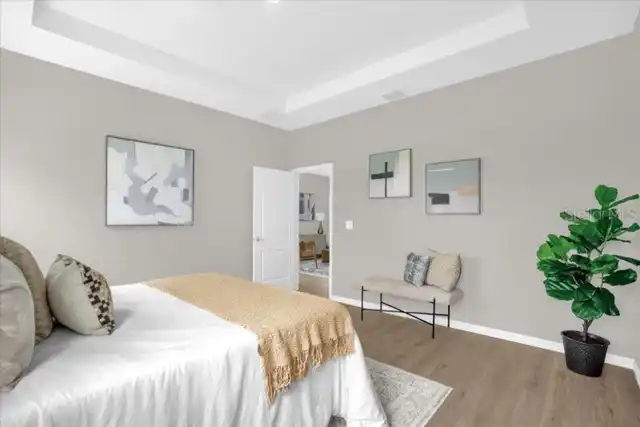
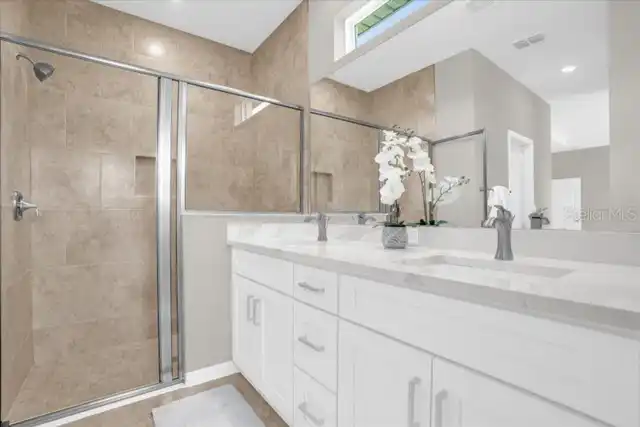
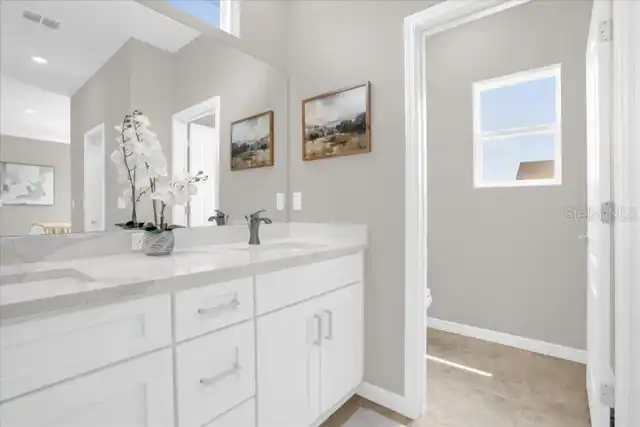
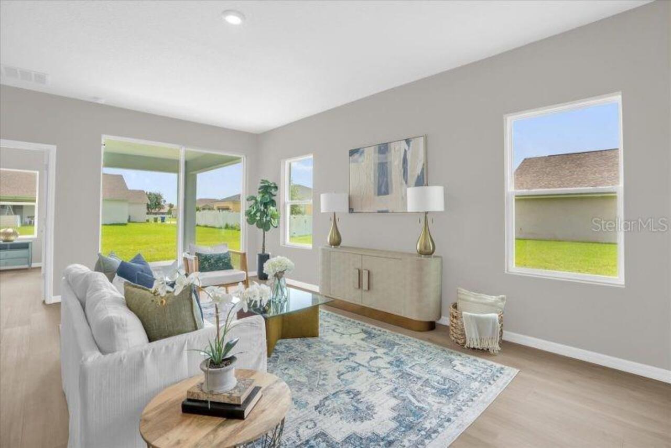
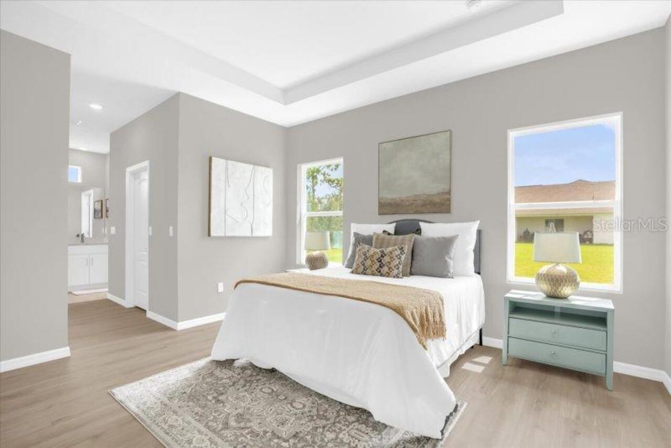
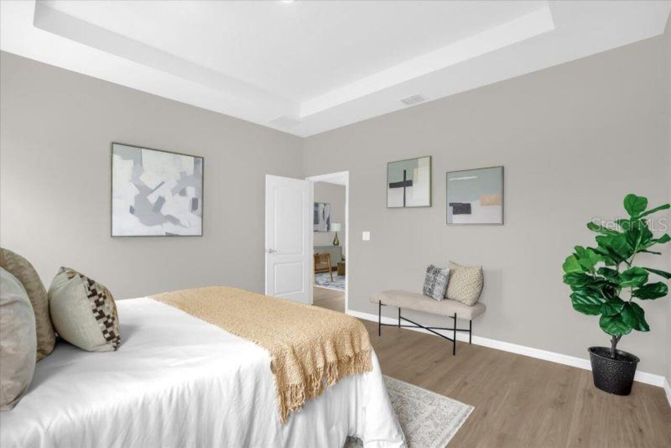
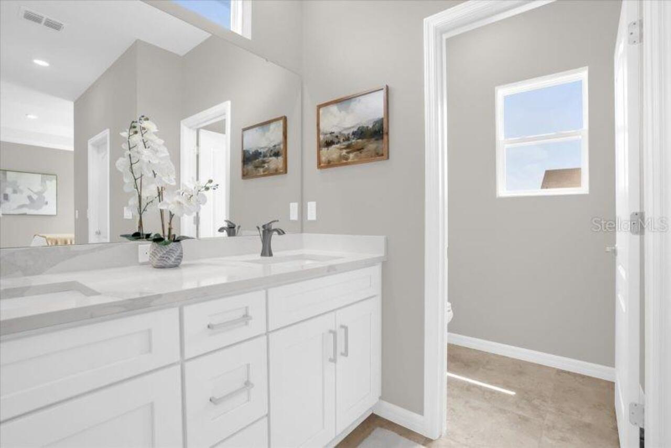
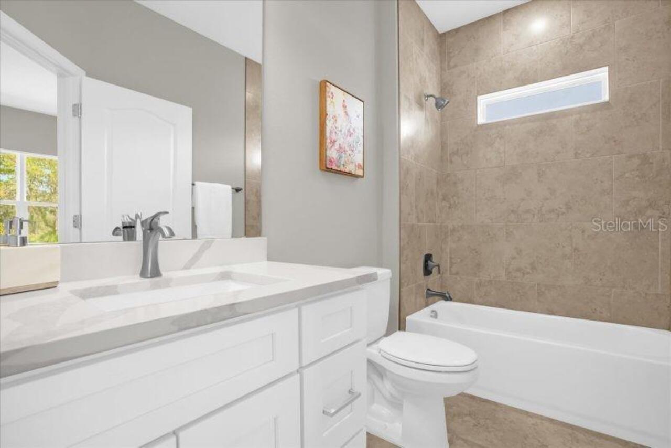
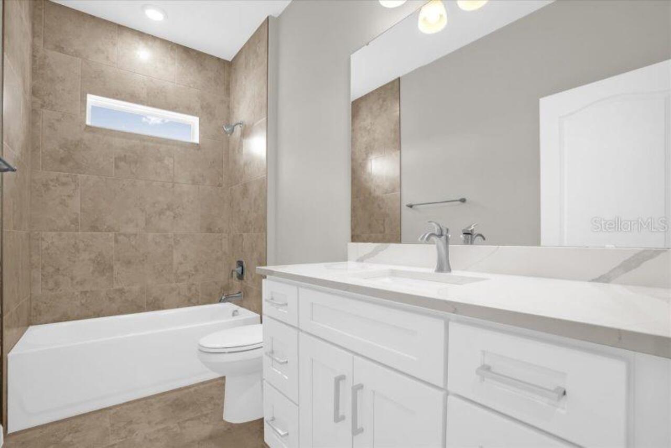
High Ceilings, Living Room/Dining Room Combo, Solid Surface Counters, Solid Wood Cabinets, Split Bedroom, Tray Ceiling(s), Vaulted Ceiling(s), Walk-In Closet(s)
Internet Address Display YN
true
Internet Automated Valuation Display YN
true
Internet Consumer Comment YN
true
Internet Entire Listing Display YN
true
Laundry Features
Laundry Room
Living Area Source
Builder
Living Area Units
Square Feet
Lot Size Square Feet
10018
Lot Size Square Meters
931
Modification Timestamp
2026-09-22T20:17:09.776Z
Other Equipment
Irrigation Equipment
Parcel Number
8001-0185-28
Patio And Porch Features
Covered, Patio
Permit Number
BLDR-26-05-14722
Projected Completion Date
2026-11-30T00:00:00.000
Property Condition
Under Construction
RATIO Current Price By Calculated SqFt
180.35
Road Responsibility
Public Maintained Road
Security Features
Fire Alarm
Showing Requirements
Call Listing Agent, Key/Agent, Listing Agent Must Accompany, No Lockbox, See Remarks
Status Change Timestamp
2026-07-22T18:51:35.000Z
Tax Legal Description
SEC 10 TWP 17 RGE 21 PLAT BOOK O PAGE 001 MARION OAKS UNIT 1 BLK 185 LOT 28
Total Acreage
0 to less than 1/4
Universal Property Id
US-12083-N-8001018528-R-N
Unparsed Address
13698 SW 43RD CIR
Utilities
Electricity Connected
Window Features
Double Pane Windows, Low-Emissivity Windows, Thermal Windows