407-990-2746
Menu

6843 Sperone Street, Orlando, FL

NEXT
PREV
$377,000

($225/sqft)

List Status: Contingent
6843 Sperone Street
Orlando, FL 32819


3 beds
2 baths
1672 living sqft
Top Features
  • Subdivision: Vistas/phillips Commons
  • Built in  2006
  • Townhouse
Description
Under contract-accepting backup offers. Short Sale. SHORT SALE. This Mediterranean-style 3-bedroom, 2.5-bath townhome with a 1-car garage in gated Vistas at Phillips Common offers a rare opportunity to own in the heart of Dr. Phillips at an attractive price point. The practical and welcoming floor plan features laminate flooring throughout the main living areas, spacious living and dining spaces, an updated dining chandelier, and a convenient first-floor half bath. The open-concept kitchen overlooks the living area and is equipped with granite countertops, stainless steel appliances, and a breakfast bar, making it ideal for both everyday living and entertaining. Upstairs, all bedrooms are tucked away for privacy, including a comfortable primary suite with a large walk-in closet, dual sinks, and a tub/shower combination. Two additional bedrooms and a full bath provide flexibility for family, guests, or a home office. The screened and covered lanai extends the living space outdoors and offers added privacy with no rear neighbors. Residents enjoy access to a community pool, cabana, and recreation areas. The exterior of the community was recently painted. Located in one of Orlando's most sought-after neighborhoods, this home is just minutes from Restaurant Row, top-rated schools, shopping, healthcare facilities, major employers, Universal, Disney, SeaWorld, International Drive, and convenient access to I-4 and the Florida Turnpike.
Property Details
Property Features
Property Sub Type
Townhouse
Parking
Garage Door Opener, Guest
County
Orange
Subdivision
VISTAS/PHILLIPS COMMONS
Building Name
N/A
Additional Information
Additional Lease Restrictions
Contact Association for Restrictions.
Additional Parcels YN
false
Alternate Key Folio Num
26-23-28-8887-00-230
Appliances
Dishwasher, Dryer, Microwave, Range, Refrigerator, Washer
Approval Process
Contact Association for Restrictions.
Association Approval Required YN
1
Association Email
michael@mybeaconmanagement.com
Association Fee
385
Association Fee Frequency
Monthly
Association Fee Includes
Common Area Taxes, Pool, Maintenance Structure, Maintenance Grounds, Management, Private Road, Security, Trash
Association Fee Requirement
Required
Association URL
beaconcommunitymanagement.com
Association YN
true
Attached Garage YN
true
Available For Lease YN
1
Bathrooms Total Integer
3
Building Area Source
Public Records
Building Area Total
2028
Building Area Total Srch SqM
188.41
Building Area Units
Square Feet
Calculated List Price By Calculated SqFt
225.48
Carport YN
false
Community Features
Association Recreation - Owned, Gated Community - No Guard, Pool, Sidewalks, Special Community Restrictions
Construction Materials
Block, Concrete, Stucco
Cooling
Central Air
Country
US
Cumulative Days On Market
31
Current Price
377000.00
Direction Faces
Southwest
Elementary School
Dr. Phillips Elem
Expected Closing Date
2026-08-13T00:00:00.000
Exterior Features
Rain Gutters, Sidewalk
Fireplace YN
false
Flood Zone Code
X
Flood Zone Date
2009-09-25
Flood Zone Panel
12095C0405F
Flooring
Carpet, Ceramic Tile, Laminate
Foundation Details
Slab
Furnished
Unfurnished
Garage Spaces
1
Garage YN
true
Heating
Central
High School
Dr. Phillips High
Home Warranty YN
false
Interior Features
Ceiling Fans(s), High Ceilings, Living Room/Dining Room Combo, Open Floorplan, PrimaryBedroom Upstairs, Solid Surface Counters, Stone Counters, Walk-In Closet(s)
Internet Address Display YN
true
Internet Automated Valuation Display YN
true
Internet Consumer Comment YN
false
Internet Entire Listing Display YN
true
Laundry Features
Inside, Laundry Closet, Upper Level
Lease Restrictions YN
1
Levels
Two
List AOR
Orlando Regional
Living Area Meters
155.33
Living Area Source
Public Records
Living Area Units
Square Feet
Lot Size Acres
0.04
Lot Size Square Feet
1800
Lot Size Square Meters
167
Middle Or Junior School
Southwest Middle
Minimum Lease
8-12 Months
Modification Timestamp
2026-07-16T03:16:09.395Z
Monthly HOA Amount
385.00
New Construction YN
false
Occupant Type
Owner
Other Equipment
Irrigation Equipment
Ownership
Fee Simple
Parcel Number
26-23-28-8887-00-230
Patio And Porch Features
Covered, Enclosed, Porch, Rear Porch
Pet Restrictions
Contact Association for Restrictions.
Pets Allowed
Yes
Pool Private YN
false
Postal Code Plus 4
4709
Price Change Timestamp
2026-06-14T06:01:37.000Z
Property Condition
Completed
Public Survey Range
28
Public Survey Section
26
Purchase Contract Date
2026-07-15
RATIO Current Price By Calculated SqFt
225.48
Realtor Info
3rd Party Approval Req, As-Is
Road Surface Type
Paved
Roof
Tile
Room Count
9
Security Features
Gated Community
Senior Community YN
false
Sewer
Public Sewer
Showing Requirements
24 Hour Notice, Appointment Only, Call Listing Agent, Gate Code Required, See Remarks, ShowingTime
Spa YN
false
Status Change Timestamp
2026-07-16T03:15:47.000Z
Tax Annual Amount
6188
Tax Block
00
Tax Book Number
61-93
Tax Legal Description
VISTAS AT PHILLIPS COMMONS 61/93 LOT 23
Tax Lot
23
Tax Year
2025
Total Acreage
0 to less than 1/4
Total Annual Fees
4620.00
Total Monthly Fees
385.00
Township
23
Universal Property Id
US-12095-N-262328888700230-R-N
Unparsed Address
6843 SPERONE ST
Utilities
BB/HS Internet Available, Cable Available, Electricity Connected, Sewer Connected, Water Connected
Vegetation
Trees/Landscaped
Water Source
Public
Waterfront YN
false
Zoning
PD
Neighborhood Map
Popup

Property Photos

MLS #MFRO6414654 Listing courtesy of Signature International Real E provided by Stellar MLS.

Similar Listings

$339,500
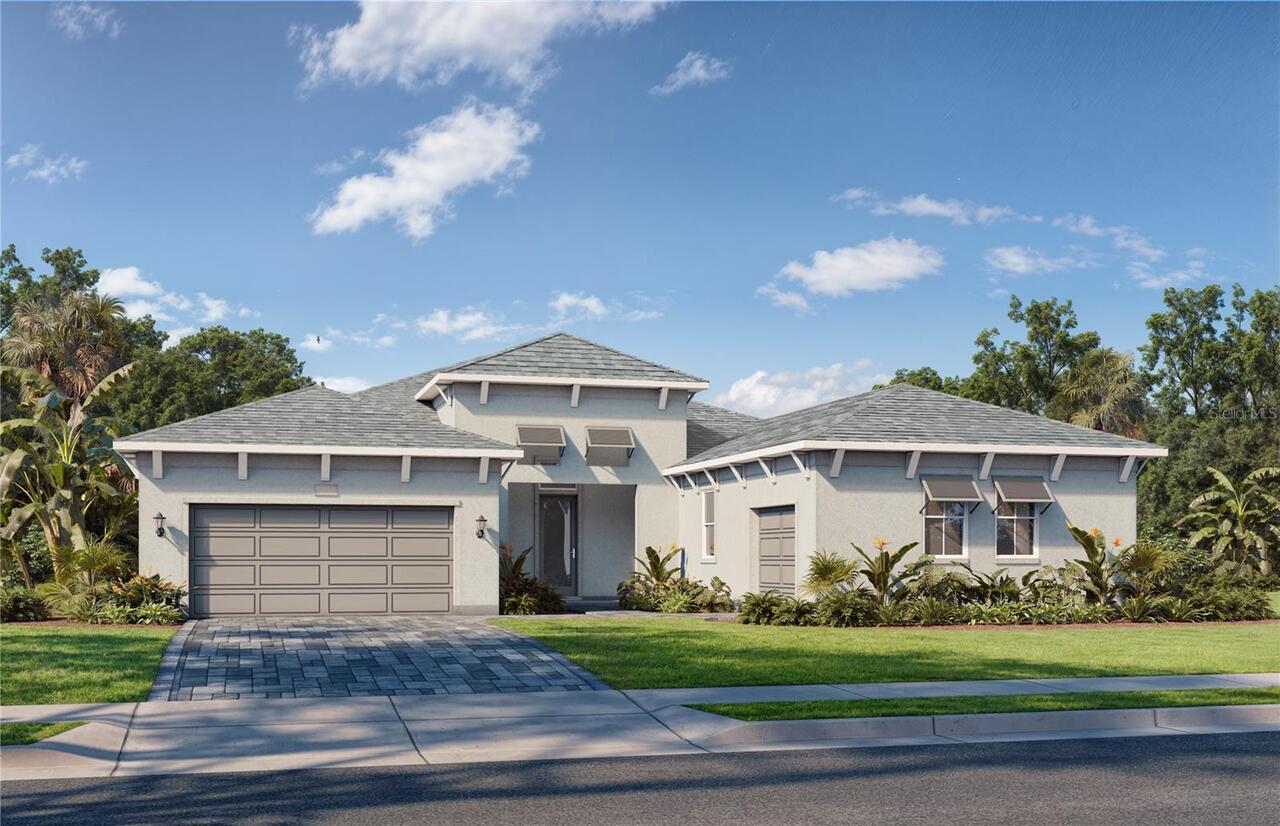
555 Thomas Jefferson Way
Orlando
3BR/2BA
| Active
$339,900
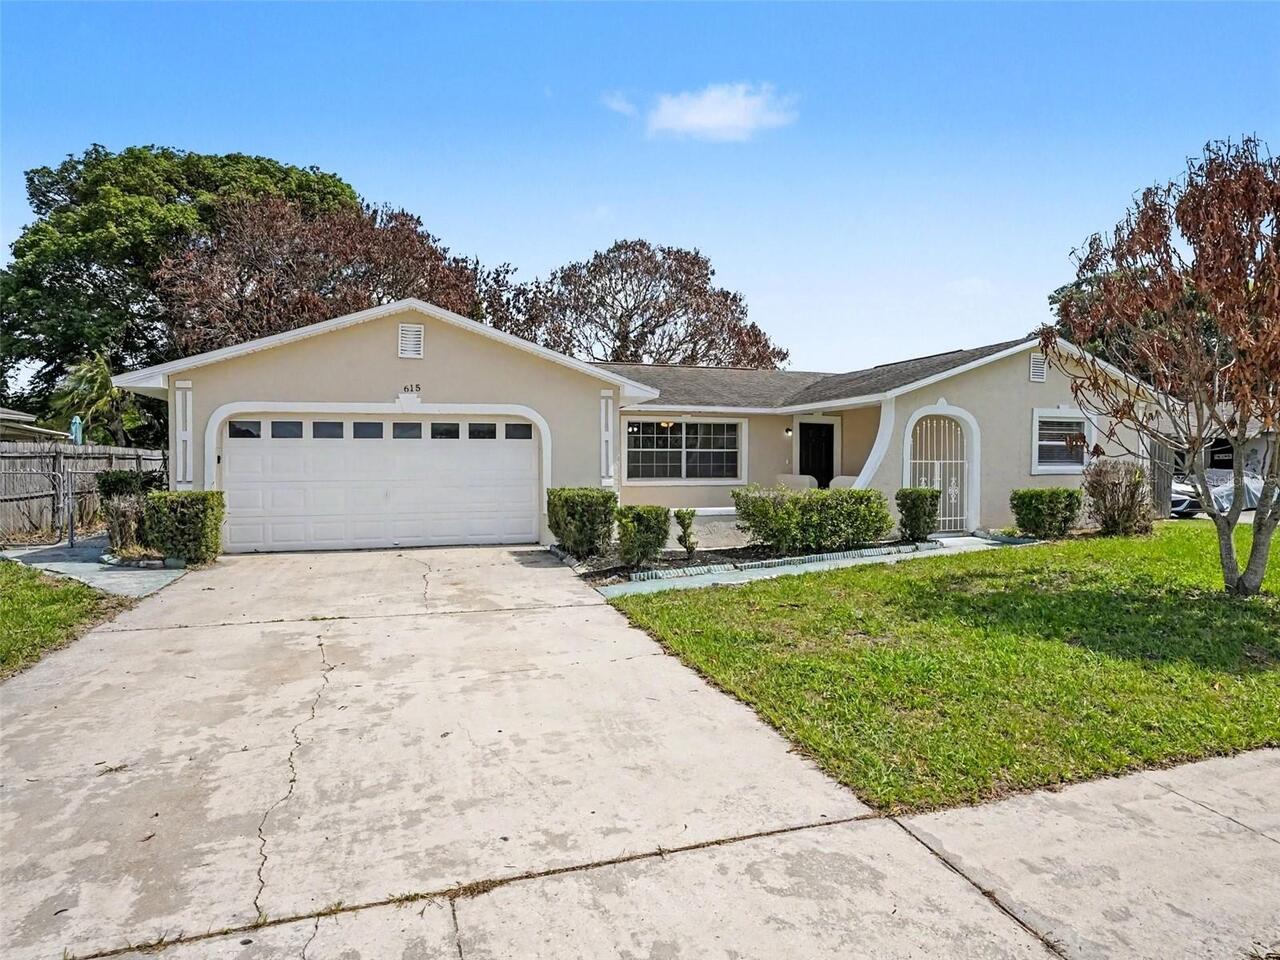
615 Thomas Jefferson Way
Orlando
3BR/2BA
| Active
$339,900
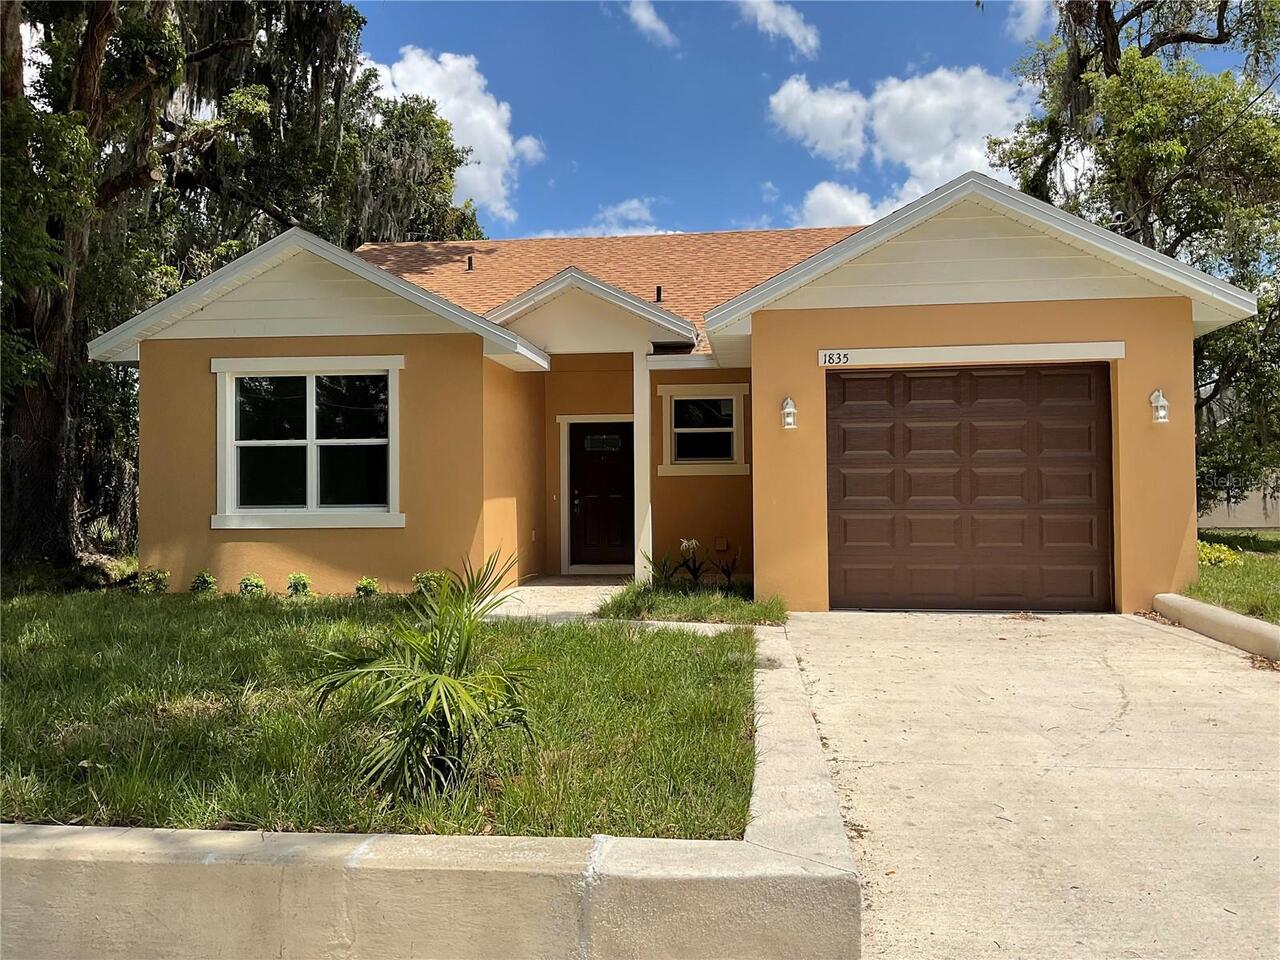
1835 S Rio Grande Avenue
Orlando
3BR/2BA
| Pending
$339,900
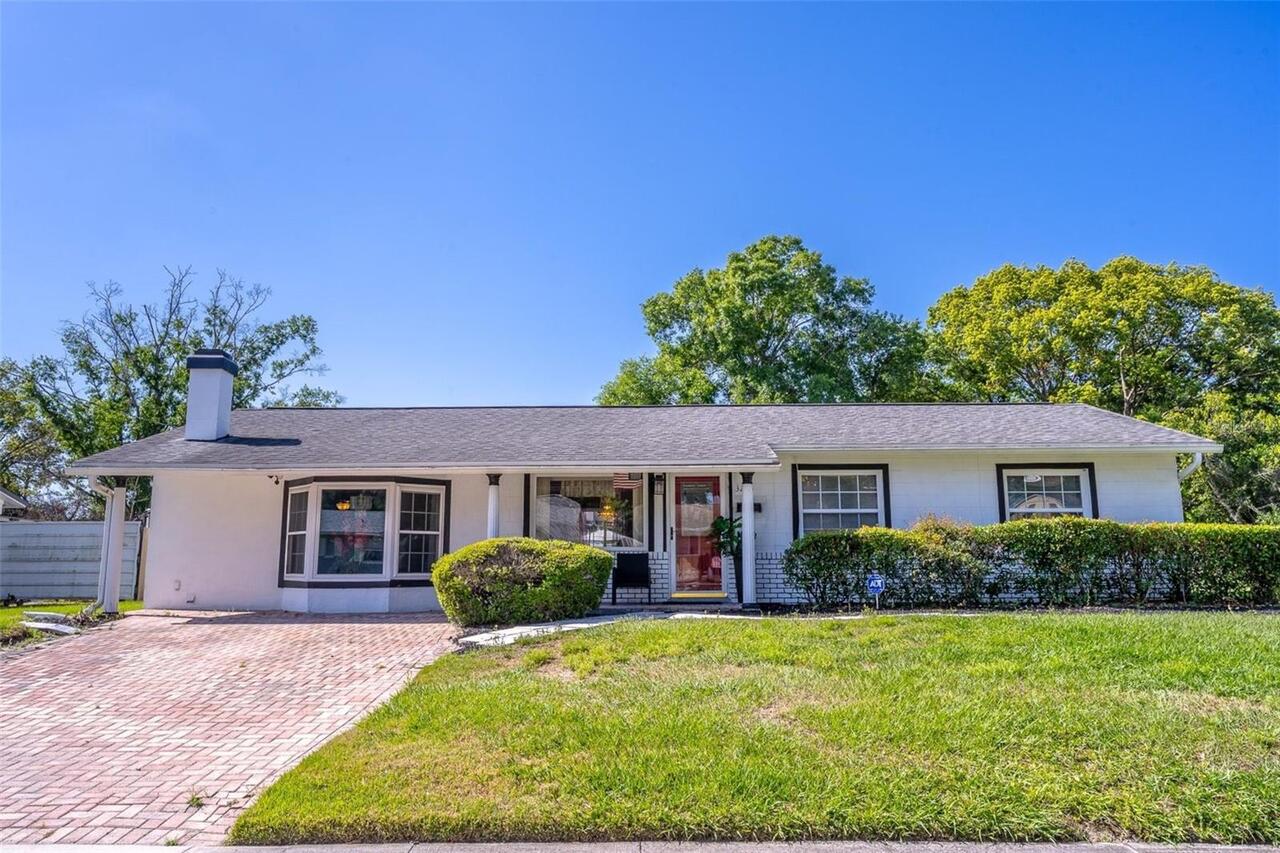
3226 Kelvington Drive
Orlando
3BR/2BA
| Active


All listing information is deemed reliable but not guaranteed and should be independently verified through personal inspection by appropriate professionals. Listings displayed on this website may be subject to prior sale or removal from sale; availability of any listing should always be independent verified. Listing information is provided for consumer personal, non-commercial use, solely to identify potential properties for potential purchase; all other use is strictly prohibited and may violate relevant federal and state law. The source of the listing data is as follows: Stellar MLS (updated 7/21/26 5:06 PM) |

Listing Search


Translate Tool

Featured Listings
Spring Hill Real Estate
$954,713
3 BED
3 BATH
Under Construction. Welcome to The Sabal—a spacious and thoughtfully designed residence ideal for flexible Florida livin... Read More
St Petersburg Real Estate
$1,259,000
5 BED
4 BATH
Virtually Staged. "Classic Meets Modern Living" This beautifully reimagined 1925 residence has been completely redesigne... Read More
Lithia Real Estate
$829,900
4 BED
3 BATH
Welcome to the resort-style Hinton Hawkstone community, where this stunning 2023 executive home is move-in ready, with n... Read More
Safety Harbor Real Estate
$1,399,900
4 BED
4 BATH
Virtually Staged. Welcome to one of Pinellas County’s most exceptional values in luxury new construction. Completed in 2... Read More
St Petersburg Real Estate
$1,050,000
3 BED
2 BATH
Virtually Staged. Exceptional waterfront opportunity in the highly desirable Treasure Island Yacht Club Estates. Situate... Read More
Davenport Real Estate
$1,149,000
13 BED
10 BATH
Turnkey, high performing luxury vacation rental in the sought-after Solterra Resort, offering a proven rental history wi... Read More
Tampa Real Estate
$880,000
4 BED
3 BATH
Virtually Staged. Contemporary architectural masterpiece near Downtown Tampa! True freedom of ownership with NO HOA rest... Read More
Clearwater Real Estate
$1,500,000
4 BED
3 BATH
Experience Florida waterfront living in this spacious 4-bedroom pool home offering 4,152 square feet of living space. Lo... Read More
St Cloud Real Estate
$1,200,000
5 BED
3 BATH
Welcome to this exceptional five-bedroom, 3.5-bath home in the sought-after Weslyn Park community of Sunbridge in Saint ... Read More
Tampa Real Estate
$1,065,000
2 BED
2 BATH
Situated high up on the 15th floor with dramatic water views, this sophisticated two-bedroom, two-bath residence offers ... Read More
Contact Sandra Pardo

407-990-2746

Wendy Morris LLC

Licensed in the State of Florida
BK 3146762
16797 Broadwater Avenue
Winter Garden, Florida 34787

Your privacy is our utmost concern. We will never sell your personal information. Privacy Policy
©2026 sandrapardohomes.com - all rights reserved. | Site Map