407-990-2746
Menu

6720 Hartsworth Drive, Lakeland, FL

NEXT
PREV
$525,000

($215/sqft)

List Status: Active
6720 Hartsworth Drive
Lakeland, FL 33813


4 beds
3 baths
2440 living sqft
Top Features
  • Subdivision: Hartford Estates
  • Built in  2004
  • Single Family Residence
Description
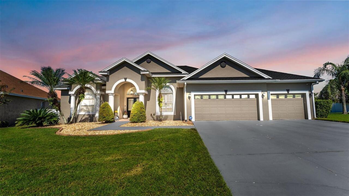
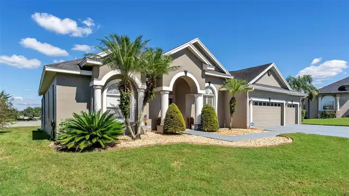
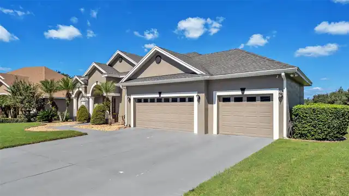
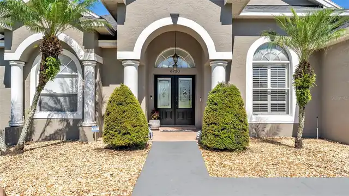
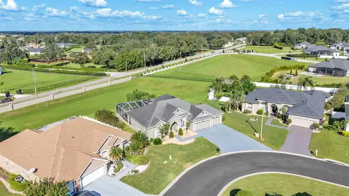
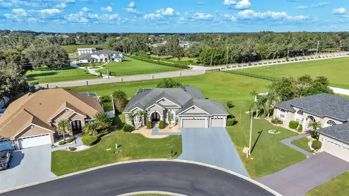
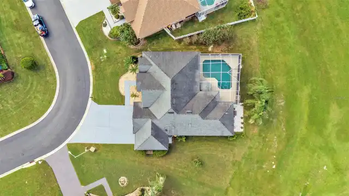
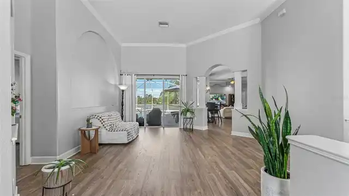
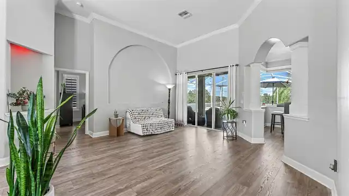
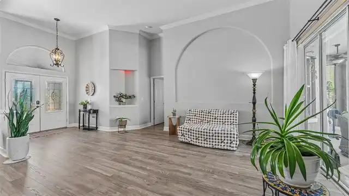
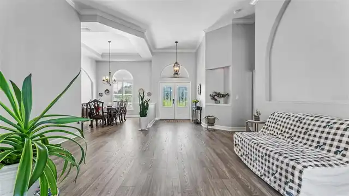
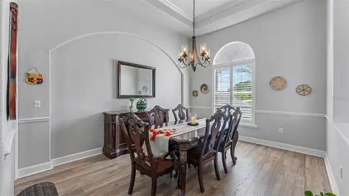
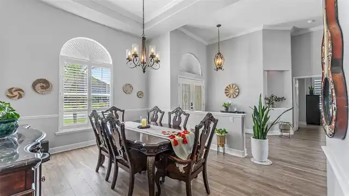
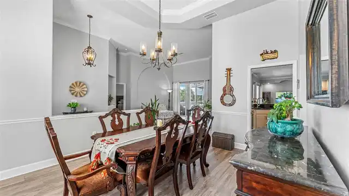
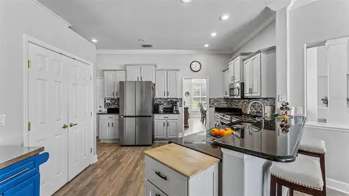
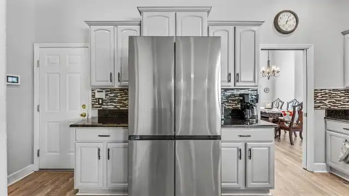
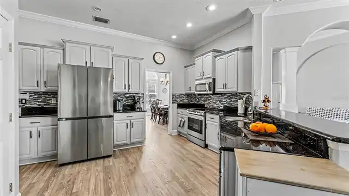
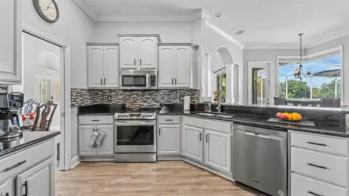
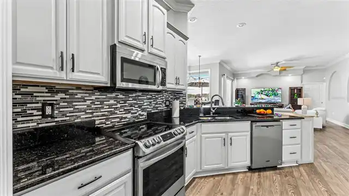
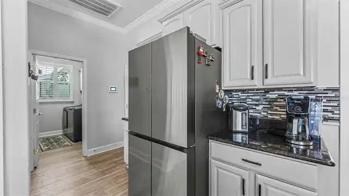
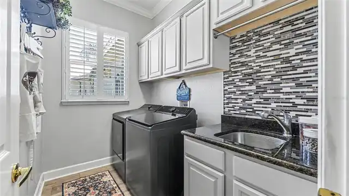
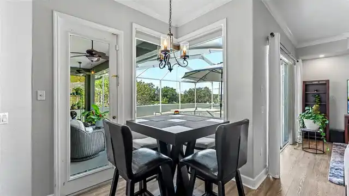
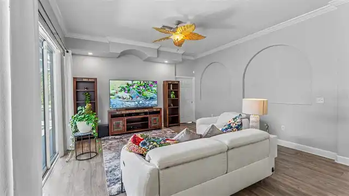
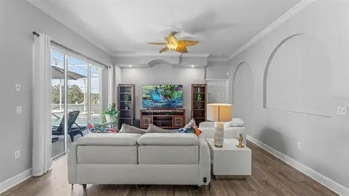
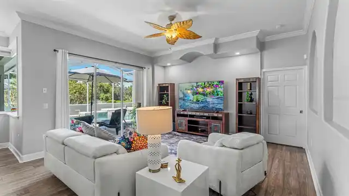
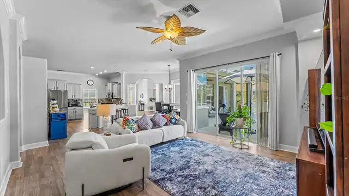
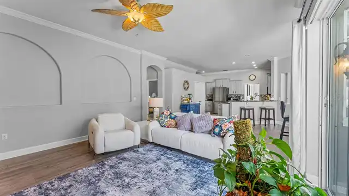
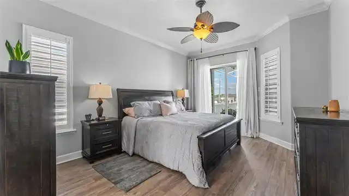
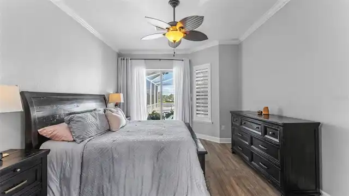
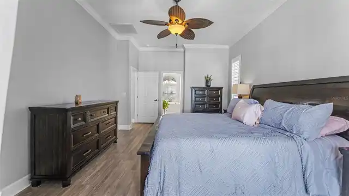
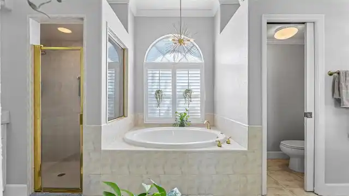
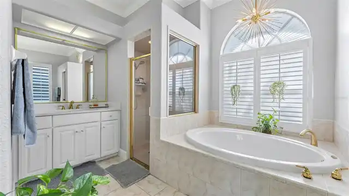
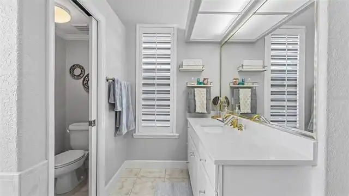
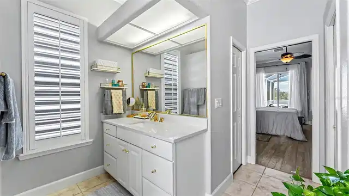
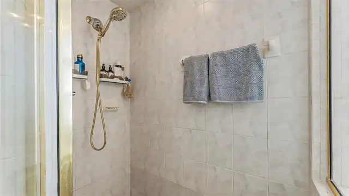
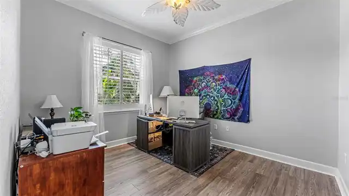
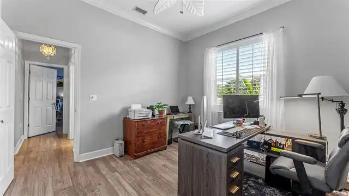
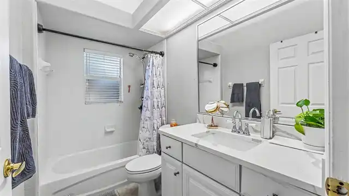
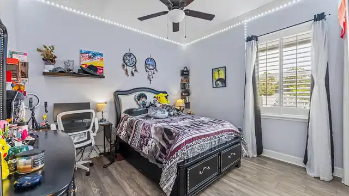
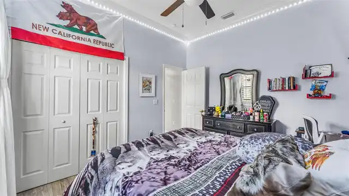
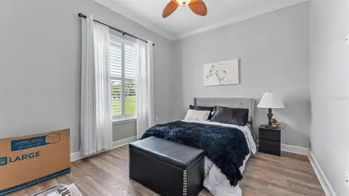
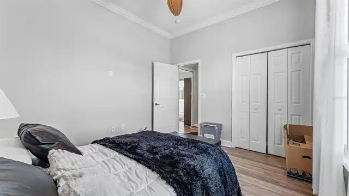
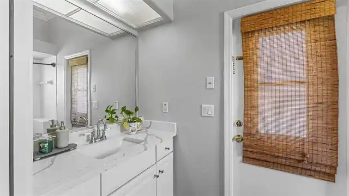
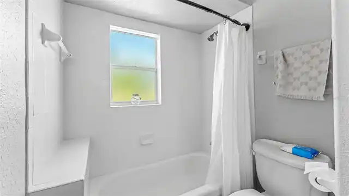
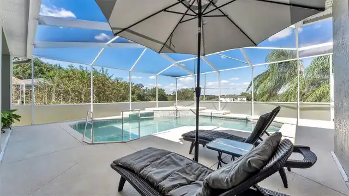
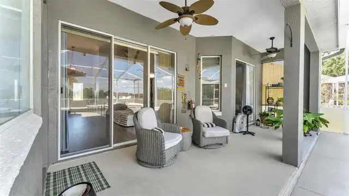
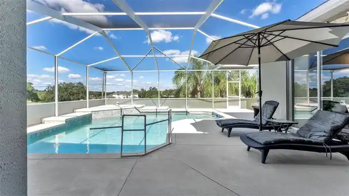
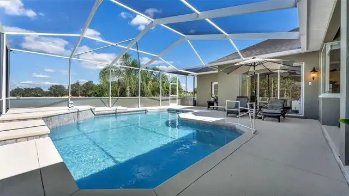
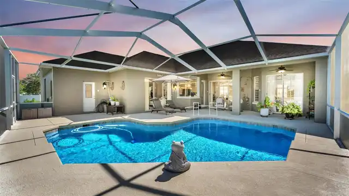
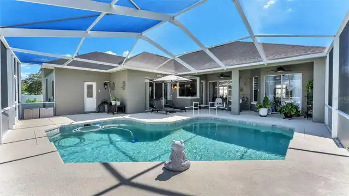
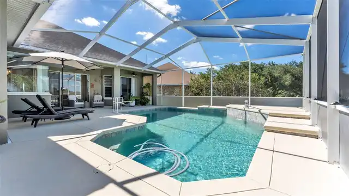
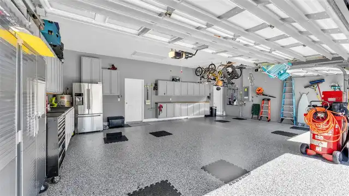
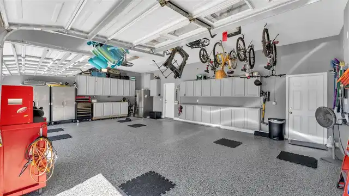
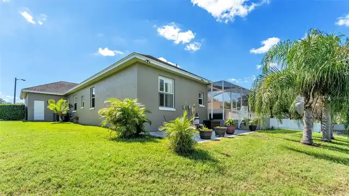
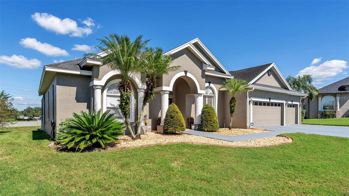
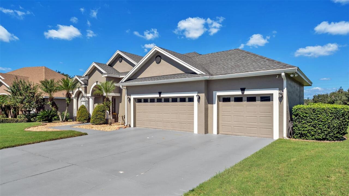
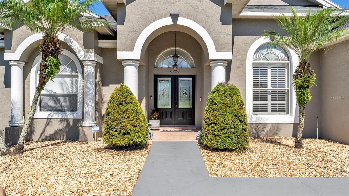
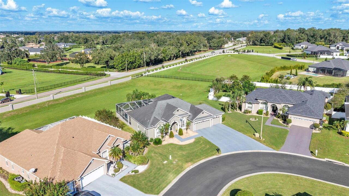
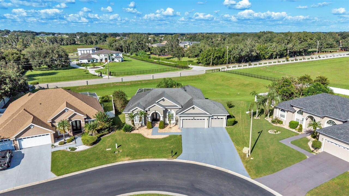
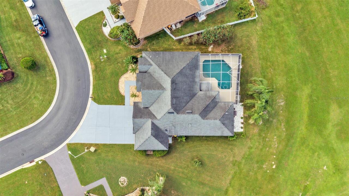
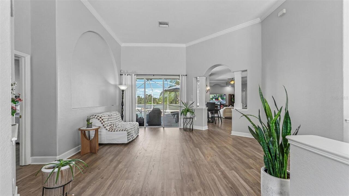
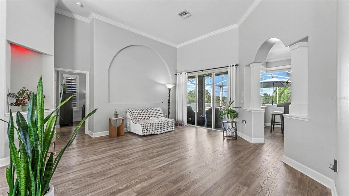
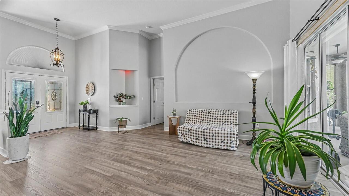
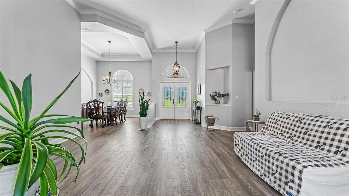
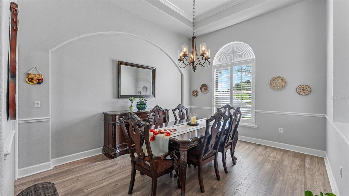
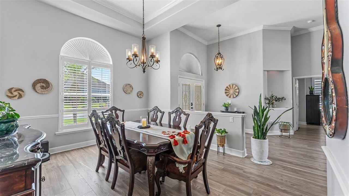
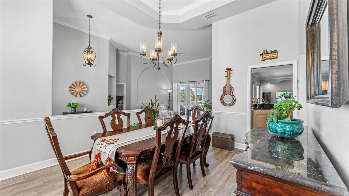
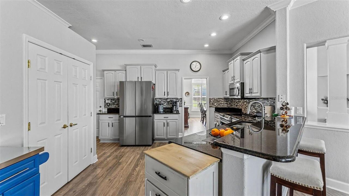
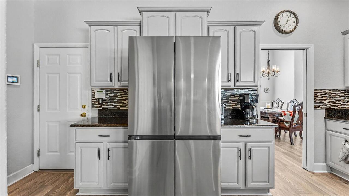
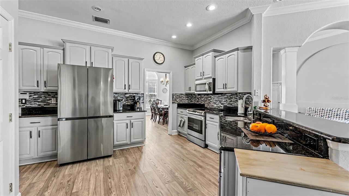
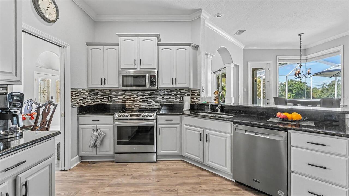
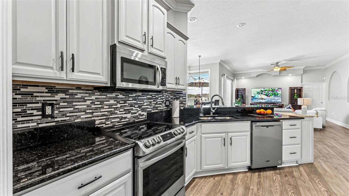
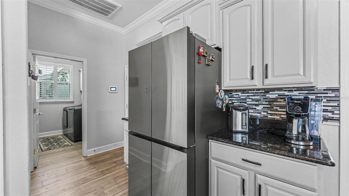
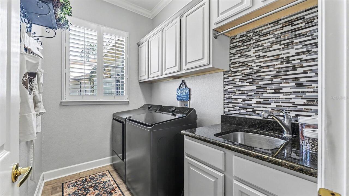
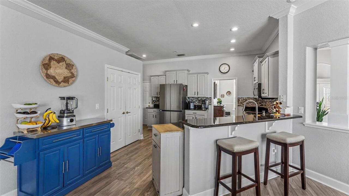
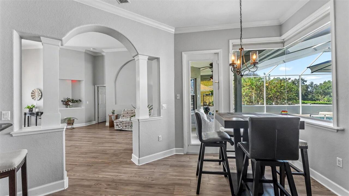
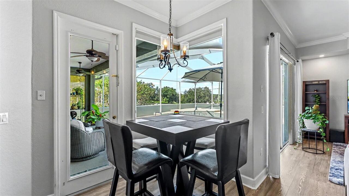
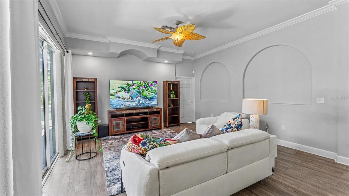
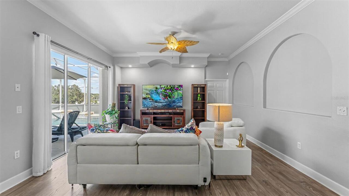
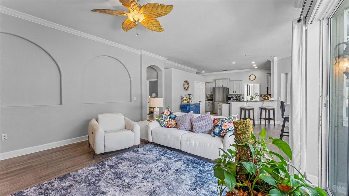
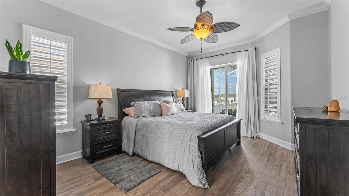
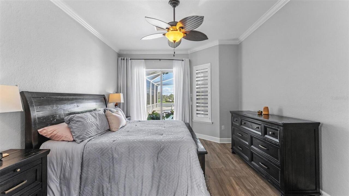
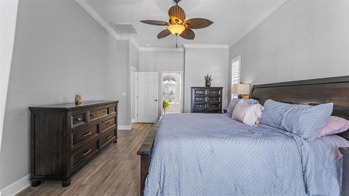
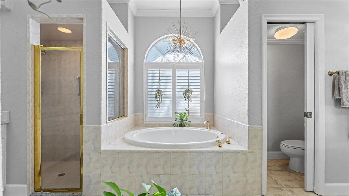
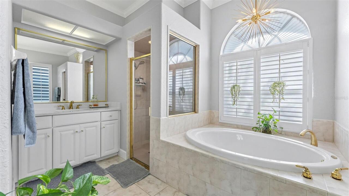
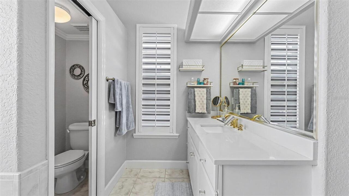
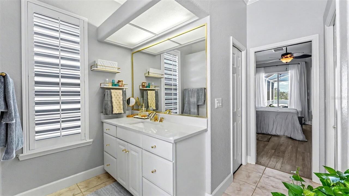
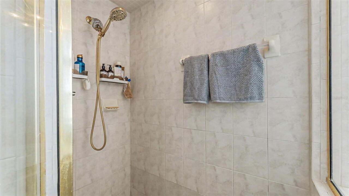
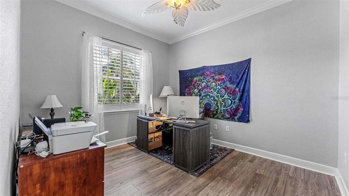
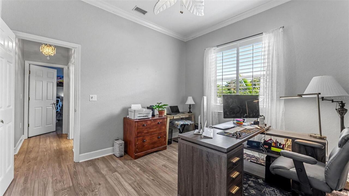
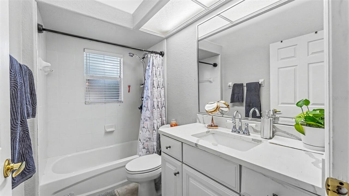
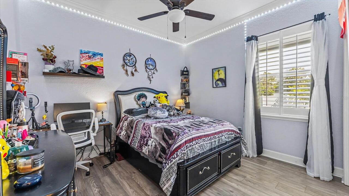
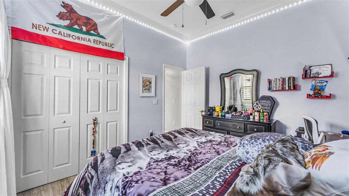
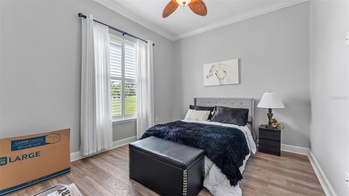
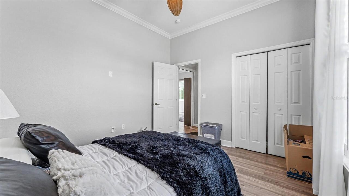
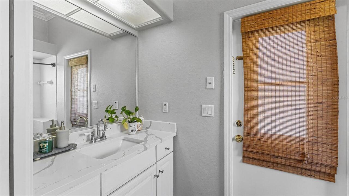
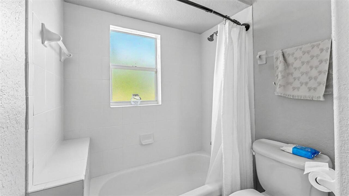
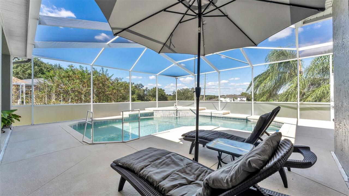
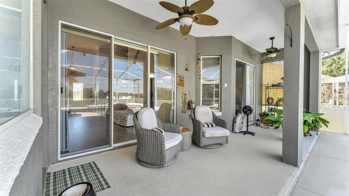
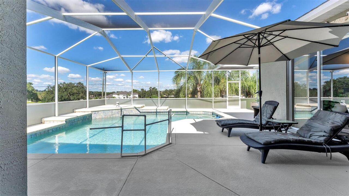
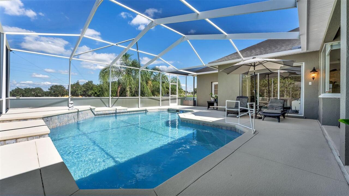
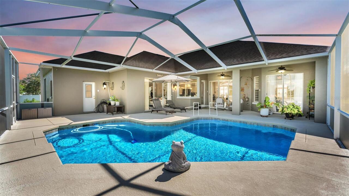
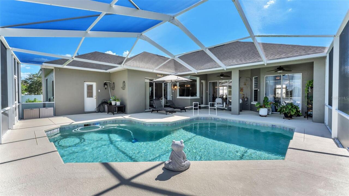
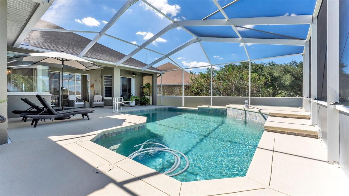
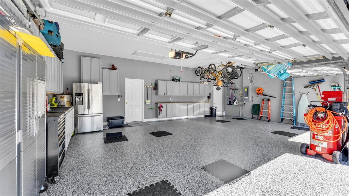
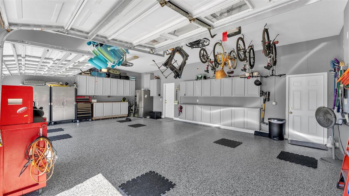
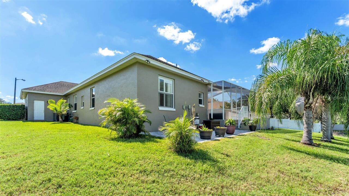
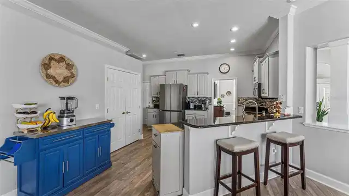
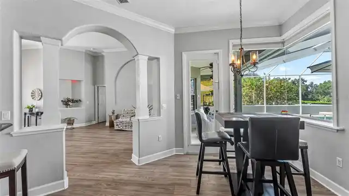
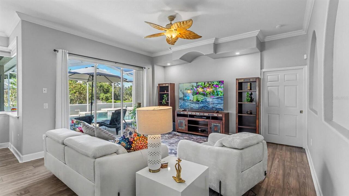
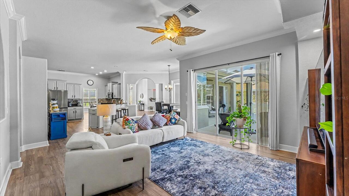
Enjoy spacious living and a relaxing outdoor retreat in South Lakeland’s gated Hartford Estates community. This four-bedroom, three-bathroom pool home offers approximately 2,440 square feet of living space, a three-car garage pool home with a private backdrop that creates an inviting setting for everyday living and entertaining. Glass entry doors welcome you into an interior accented by soaring ceilings, crown molding, and architectural columns. Separate formal living and dining rooms provide space for gatherings, while the triple-split bedroom layout offers privacy and flexibility. The kitchen features granite countertops, wood cabinetry, stainless steel appliances, and a breakfast bar that keeps the conversation flowing while meals are prepared. The spacious primary suite features direct access to the pool area, two walk-in closets, and an en suite bathroom with separate vanities, a soaking tub, and a separate shower. Three additional bedrooms and two additional bathrooms provide room for guests, a home office, or hobbies. Step outside to the screened lanai and pool, where the wooded backdrop sets the scene for morning coffee, afternoon swims, and evenings outdoors. A bathroom with access from the pool area adds convenience when entertaining. An interior laundry room with cabinetry and a utility sink, along with built-in garage storage, adds practical appeal. With generous gathering spaces, a thoughtfully arranged floor plan, and inviting outdoor living, this South Lakeland home deserves a closer look. Schedule your private showing today!
Property Details
Property Features
Property Sub Type
Single Family Residence
Parking
Driveway, Garage Door Opener
Pool
In Ground
County
Polk
Subdivision
HARTFORD ESTATES
Additional Information
Additional Parcels YN
false
Alternate Key Folio Num
242921287015000310
Appliances
Convection Oven, Dishwasher, Disposal, Microwave, Range, Refrigerator
Association Amenities
Gated
Association Email
shelby@aiapropertymanagement.com
Association Fee
550
Association Fee Frequency
Annually
Association Fee Requirement
Required
Association URL
aiapropertymanagement.com
Association YN
true
Attached Garage YN
true
Available For Lease YN
1
Bathrooms Total Integer
3
Building Area Source
Public Records
Building Area Total
3412
Building Area Total Srch SqM
316.99
Building Area Units
Square Feet
Calculated List Price By Calculated SqFt
215.16
Carport YN
false
Community Features
Gated Community - No Guard, Golf Carts OK, Street Lights
Construction Materials
Block, Stucco
Cooling
Central Air
Country
US
Cumulative Days On Market
1
Current Price
525000.00
Direction Faces
South
Elementary School
Valleyview Elem
Exterior Features
Private Mailbox
Fireplace YN
false
Flood Zone Code
X
Flood Zone Date
2016-12-22
Flood Zone Panel
12105C0485G
Flooring
Luxury Vinyl
Foundation Details
Slab
Furnished
Unfurnished
Garage Spaces
3
Garage YN
true
Heating
Central, Zoned
High School
George Jenkins High
Homestead YN
1
Interior Features
Ceiling Fans(s), Crown Molding, High Ceilings, Primary Bedroom Main Floor, Split Bedroom, Thermostat, Walk-In Closet(s), Window Treatments
Internet Address Display YN
true
Internet Automated Valuation Display YN
false
Internet Consumer Comment YN
false
Internet Entire Listing Display YN
true
Laundry Features
Electric Dryer Hookup, Inside, Laundry Room, Washer Hookup
Levels
One
List AOR
East Polk
Living Area Meters
226.68
Living Area Source
Public Records
Living Area Units
Square Feet
Lot Size Acres
0.3
Lot Size Square Feet
13177
Lot Size Square Meters
1224
Middle Or Junior School
Lakeland Highlands Middl
Minimum Lease
6 Months
Modification Timestamp
2026-10-17T10:48:11.658Z
Monthly HOA Amount
45.83
New Construction YN
false
Occupant Type
Owner
Other Equipment
Irrigation Equipment
Ownership
Fee Simple
Parcel Number
24-29-21-287015-000310
Patio And Porch Features
Enclosed, Screened
Pets Allowed
Yes
Pool Private YN
true
Postal Code Plus 4
0809
Property Description
Corner Unit
Public Survey Range
24
Public Survey Section
21
RATIO Current Price By Calculated SqFt
215.16
Realtor Info
As-Is
Road Surface Type
Asphalt, Paved
Roof
Shingle
Room Count
10
Senior Community YN
false
Sewer
Public Sewer
Showing Requirements
24 Hour Notice, Combination Lock Box, Gate Code Required, ShowingTime
Status Change Timestamp
2026-10-16T14:58:49.000Z
Stories Total
1
Tax Annual Amount
4246.14
Tax Book Number
123-15-16
Tax Legal Description
HARTFORD ESTATES PB 123 PGS 15-16 LOT 31 & THAT PT LOT 30 DESC AS: BEG SE COR LOT 31 RUN N53-10-08E 19.49 FT RUN S19-30-54W 24.96 FT TO WLY R/W LN RUN NWLY ALONG R/W 13.91 FT TO POB
Tax Lot
31
Tax Year
2025
Total Acreage
1/4 to less than 1/2
Total Annual Fees
550.00
Total Monthly Fees
45.83
Township
29
Universal Property Id
US-12105-N-242921287015000310-R-N
Unparsed Address
6720 HARTSWORTH DR
Utilities
BB/HS Internet Available, Cable Connected, Electricity Connected, Fiber Optics, Phone Available, Public, Sewer Connected, Sprinkler Meter, Water Connected
Water Source
Public
Waterfront YN
false
Window Features
Shutters, Window Treatments
Neighborhood Map
Popup

Property Photos
Listing Photo
Listing Photo
Listing Photo
Listing Photo
Listing Photo
Listing Photo
Listing Photo
Listing Photo
Listing Photo
Listing Photo
Listing Photo
Listing Photo
Listing Photo
Listing Photo
Listing Photo
Listing Photo
Listing Photo
Listing Photo
Listing Photo
Listing Photo
Listing Photo
Listing Photo
Listing Photo
Listing Photo
Listing Photo
Listing Photo
Listing Photo
Listing Photo
Listing Photo
Listing Photo
Listing Photo
Listing Photo
Listing Photo
Listing Photo
Listing Photo
Listing Photo
Listing Photo
Listing Photo
Listing Photo
Listing Photo
Listing Photo
Listing Photo
Listing Photo
Listing Photo
Listing Photo
Listing Photo
Listing Photo
Listing Photo
Listing Photo
Listing Photo
Listing Photo
Listing Photo
Listing Photo
Listing Photo
Listing Photo
Listing Photo
Listing Photo
Listing Photo
Listing Photo
Listing Photo
Listing Photo
Listing Photo
Listing Photo
Listing Photo
Listing Photo
Listing Photo
Listing Photo
Listing Photo
Listing Photo
Listing Photo
Listing Photo
Listing Photo
Listing Photo
Listing Photo
Listing Photo
Listing Photo
Listing Photo
Listing Photo
Listing Photo
Listing Photo
Listing Photo
Listing Photo
Listing Photo
Listing Photo
Listing Photo
Listing Photo
Listing Photo
Listing Photo
Listing Photo
Listing Photo
Listing Photo
Listing Photo
Listing Photo
Listing Photo
Listing Photo
Listing Photo
Listing Photo
Listing Photo
Listing Photo
Listing Photo
Listing Photo
Listing Photo
Listing Photo
Listing Photo
Listing Photo
Listing Photo
Listing Photo
Listing Photo
Listing Photo
Listing Photo
Listing Photo
Listing Photo

MLS #MFRL4965511 Listing courtesy of Keller Williams Realty Smart 1 provided by Stellar MLS.

Similar Listings

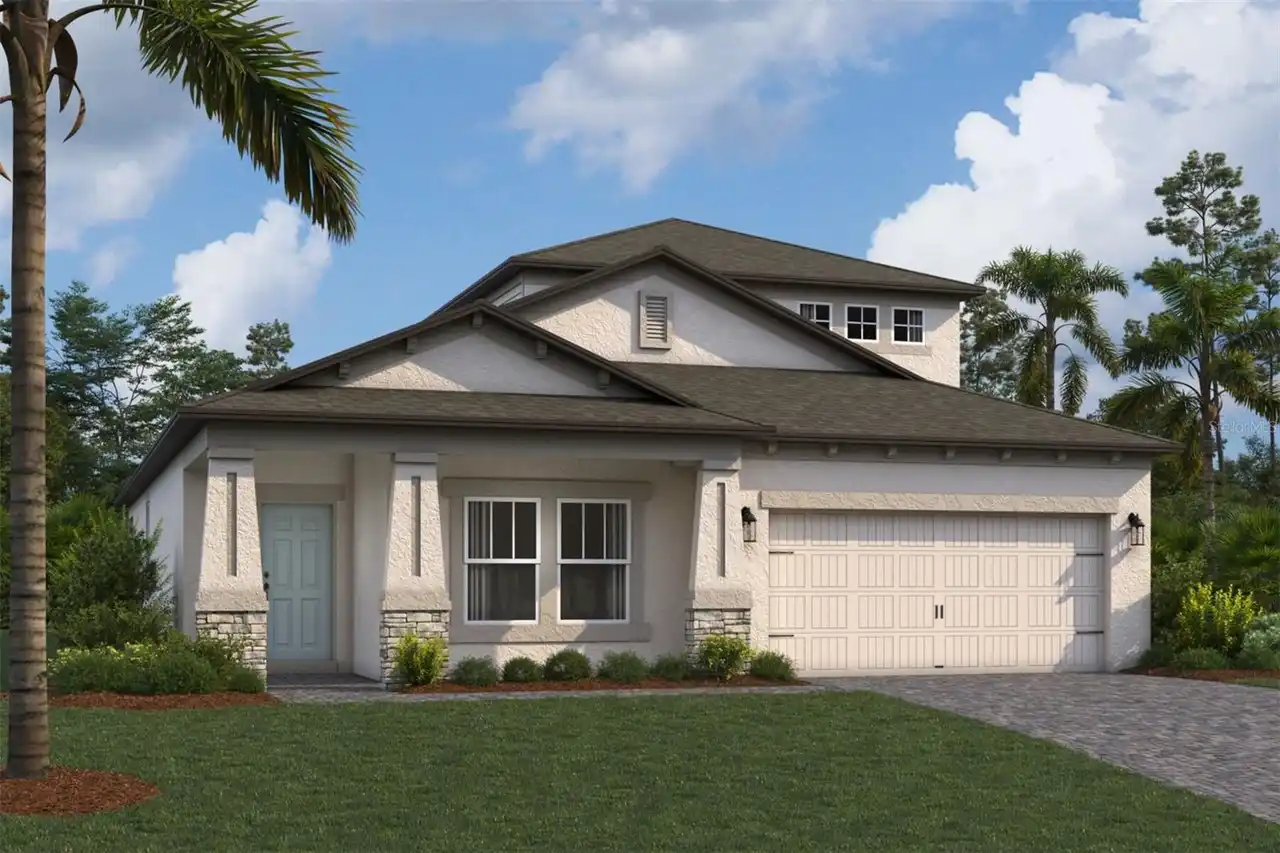
$478,870
4561 Lake Fox Drive
Lakeland
4BR/3BA
| Active
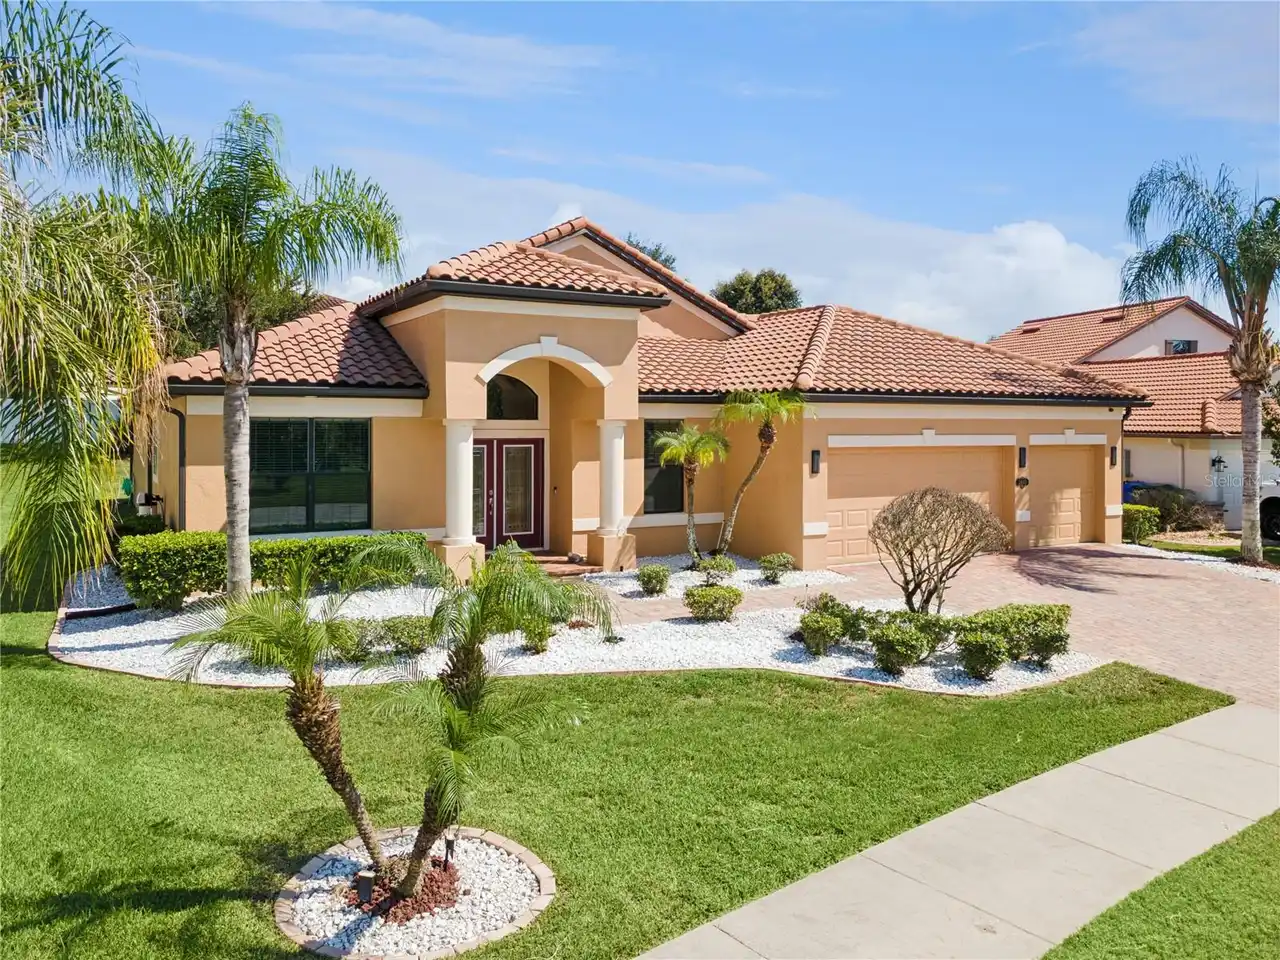
$489,985
3943 Sunset Lake Drive
Lakeland
4BR/3BA
| Active
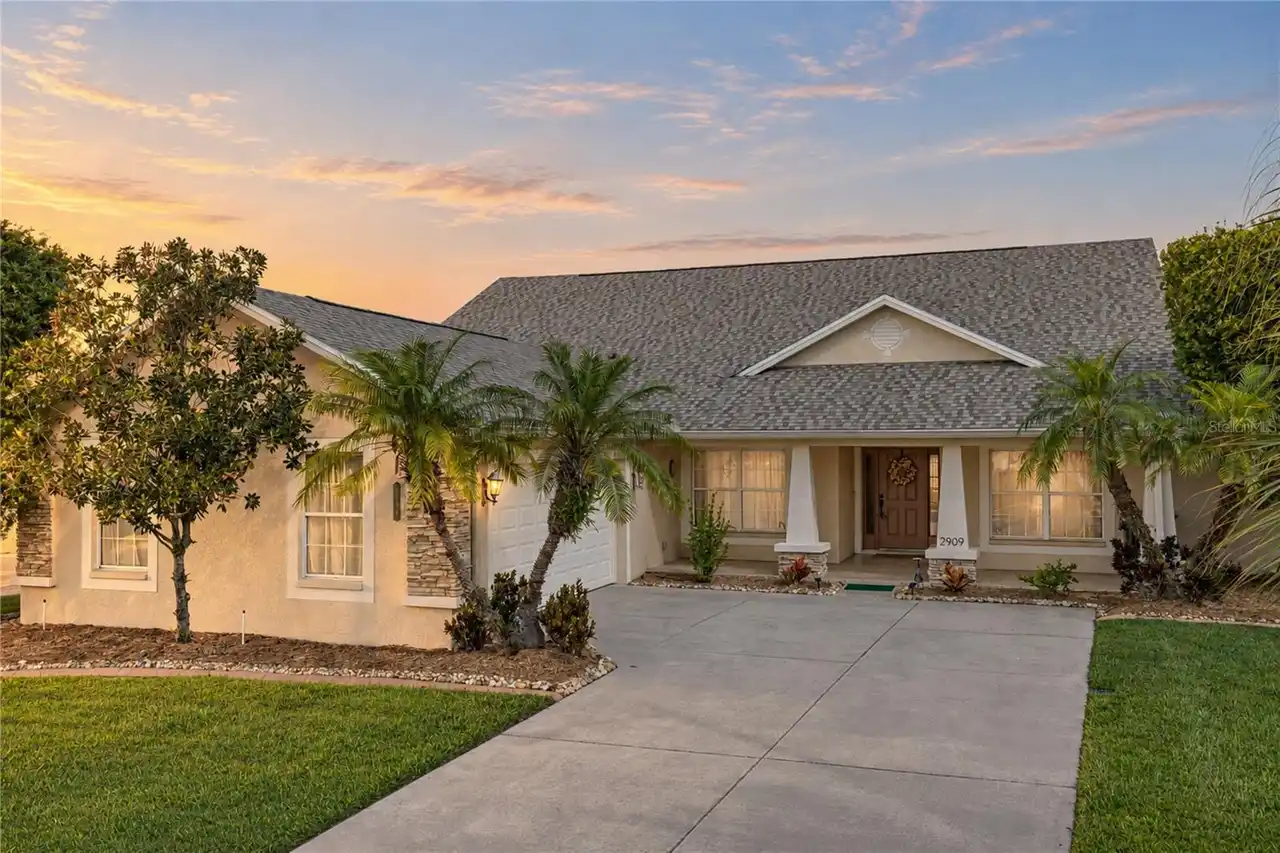
$499,000
2909 Blackwater Creek Drive
Lakeland
4BR/3BA
| Active
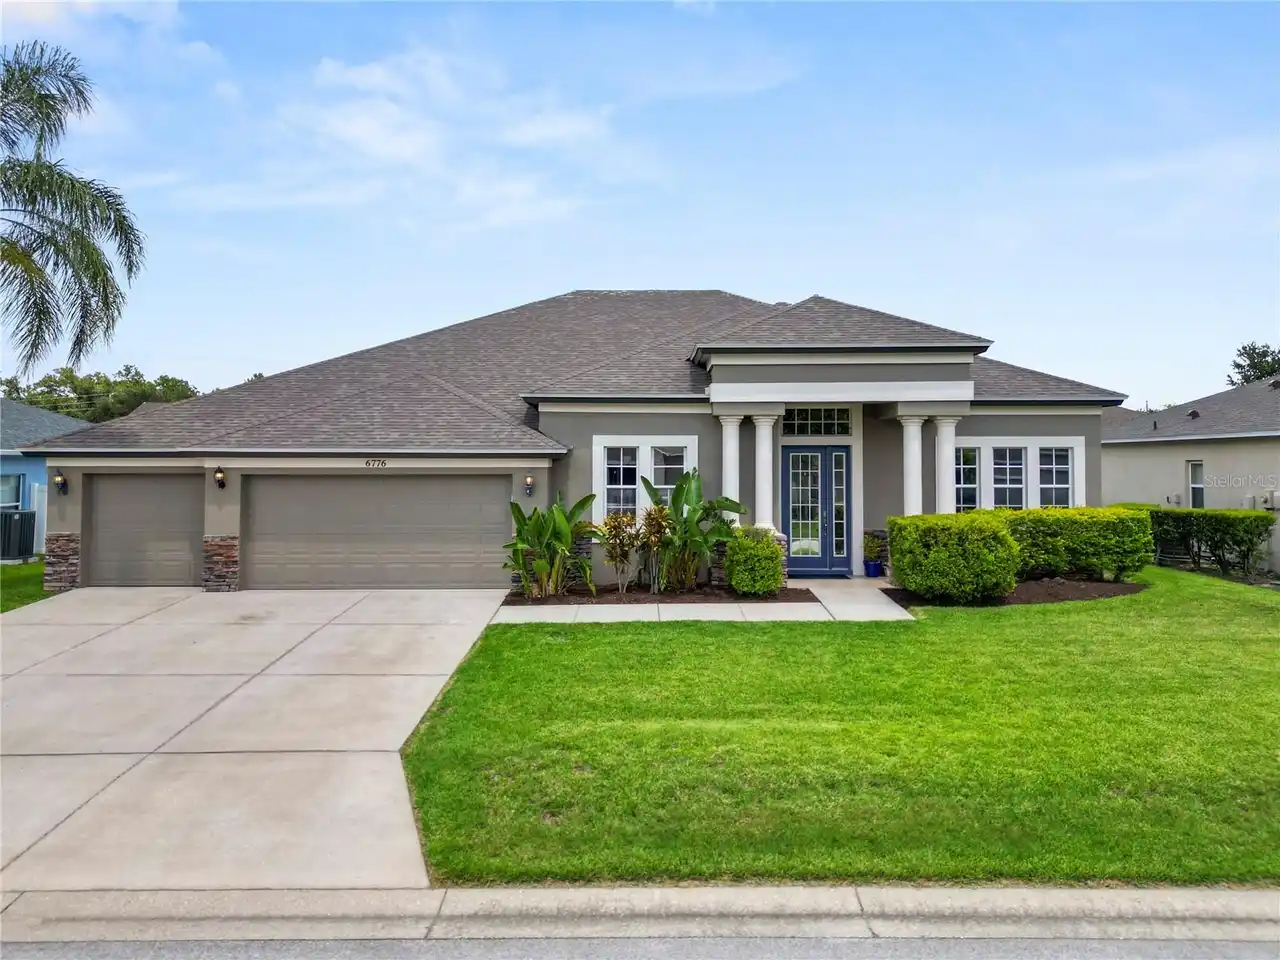
$499,000
6776 Hampshire Boulevard
Lakeland
4BR/3BA
| Pending


All listing information is deemed reliable but not guaranteed and should be independently verified through personal inspection by appropriate professionals. Listings displayed on this website may be subject to prior sale or removal from sale; availability of any listing should always be independent verified. Listing information is provided for consumer personal, non-commercial use, solely to identify potential properties for potential purchase; all other use is strictly prohibited and may violate relevant federal and state law. The source of the listing data is as follows: Stellar MLS (updated 10/20/26 3:14 AM) |

Listing Search


Translate Tool

Featured Listings
Sorrento Real Estate
$1,499,900
5 BED
4 BATH
A unique Wekiva River waterfront investment property offering multiple income streams, with projected gross Short Term R... Read More
Winter Garden Real Estate
$849,900
4 BED
3 BATH
Luxury Single-Story Pool Home in Lakeshore Preserve | 4BR/3BA | Disney Fireworks Views Enjoy luxury living in this heavi... Read More
South Pasadena Real Estate
$1,250,000
3 BED
3 BATH
Under Construction. Under Construction. Your own entrance. Your own elevator. Your own rooftop terrace and backyard. Uni... Read More
South Pasadena Real Estate
$1,250,000
3 BED
3 BATH
Under Construction. Under Construction. Under Construction. Your own entrance. Your own elevator. Your own rooftop terra... Read More
St Petersburg Real Estate
$969,244
4 BED
3 BATH
NEWER CONSTRUCTION meets HISTORIC Roser Park. Built in 2020 on one of St. Petersburg’s most charming historic streets ne... Read More
Ocala Real Estate
$1,299,000
3 BED
2 BATH
Beautiful, pristine 3 acre mini farm just one block from the World Equestrian Center. This immaculate and beautifully up... Read More
Madeira Beach Real Estate
$1,490,000
3 BED
3 BATH
Welcome to waterfront living at its finest in Crystal Island, one of Madeira Beach's highly sought-after waterfront neig... Read More
Tampa Real Estate
$1,039,990
4 BED
3 BATH
Pre-Construction. To be built. New Construction in North Hyde Park – Luxury Living Without the HOA! Welcome to North Hyd... Read More
Maitland Real Estate
$1,429,900
4 BED
4 BATH
Welcome to 1909 Belford Court, a Mediterranean-style pool home in the highly desirable, guard-gated community of Maitlan... Read More
Englewood Real Estate
$1,121,649
3 BED
3 BATH
Under Construction. The amenities features 21 sports courts including pickleball, tennis and bocee ball, a resort style ... Read More
Contact Sandra Pardo

407-990-2746

Wendy Morris LLC

Licensed in the State of Florida
BK 3146762
16797 Broadwater Avenue
Winter Garden, Florida 34787

Your privacy is our utmost concern. We will never sell your personal information. Privacy Policy
©2026 sandrapardohomes.com - all rights reserved. | Site Map