407-990-2746
Menu

6713 Alstead Circle, Bradenton, FL

NEXT
PREV
$519,000

($306/sqft)

List Status: Active
6713 Alstead Circle
Bradenton, FL 34202


2 beds
2 baths
1695 living sqft
Top Features
  • Subdivision: Del Webb Ph I-a
  • Built in  2022
  • Single Family Residence
Description
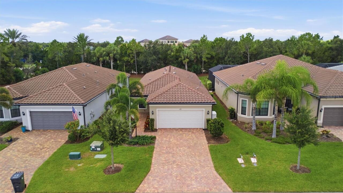
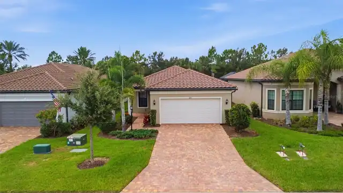
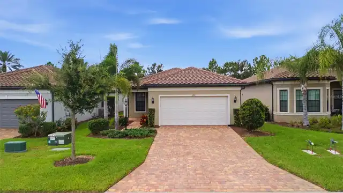
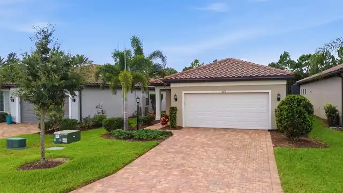
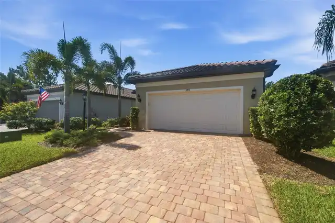
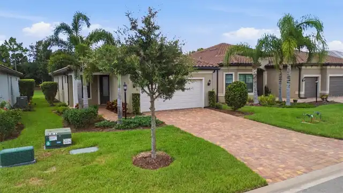
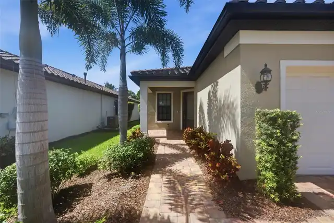
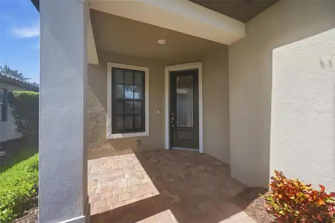
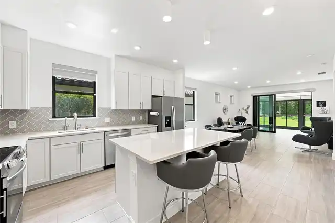
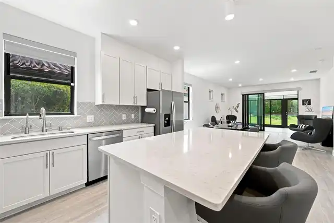
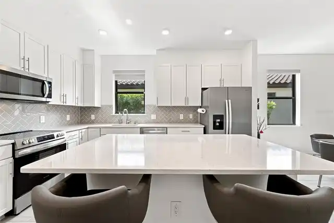
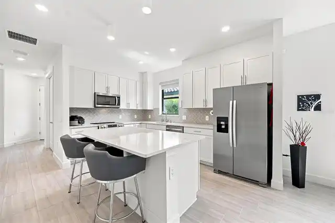
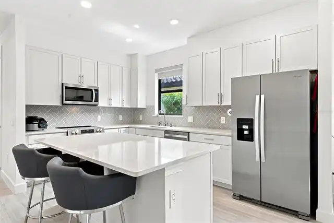
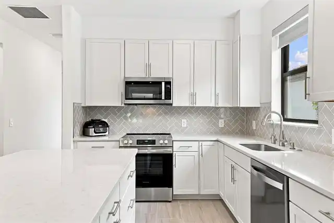
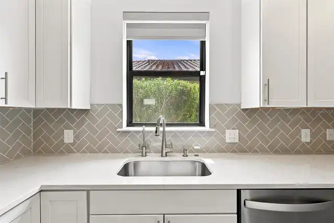
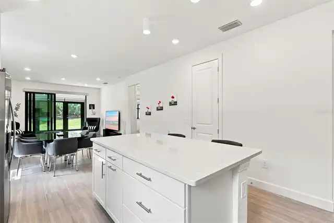
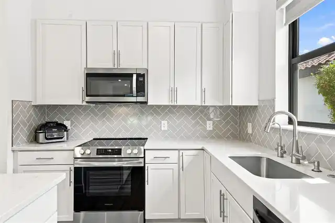
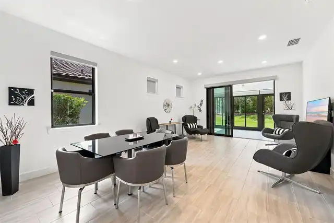
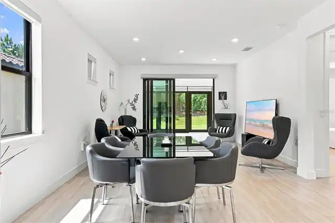
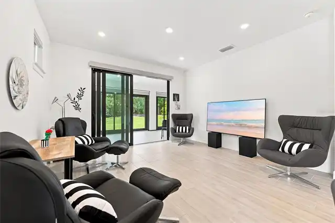
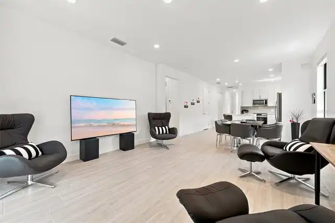
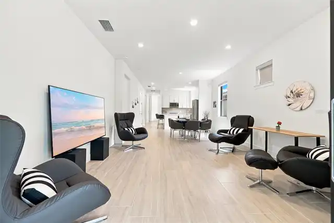
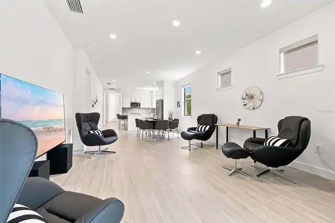
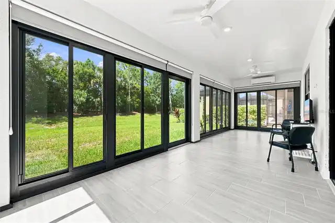
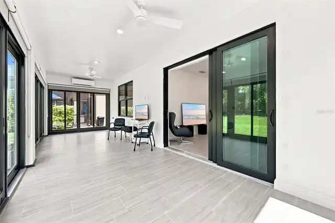
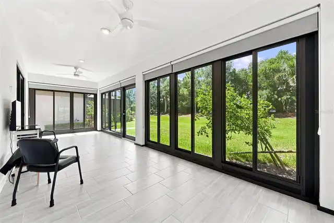
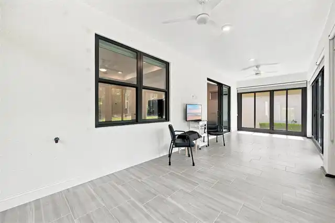
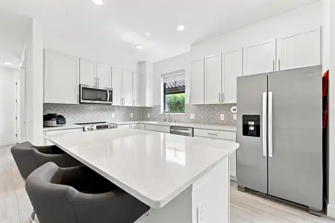
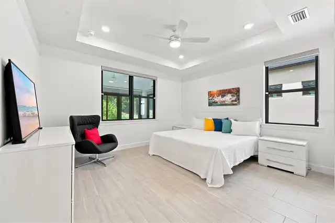
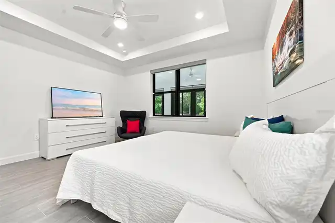
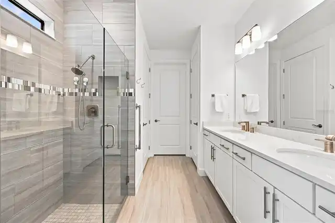
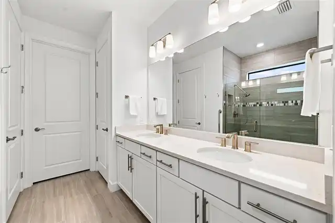
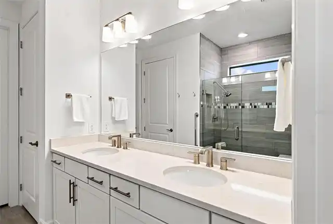
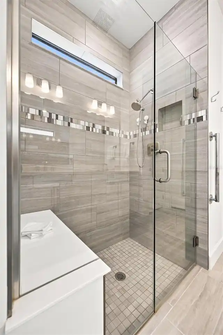
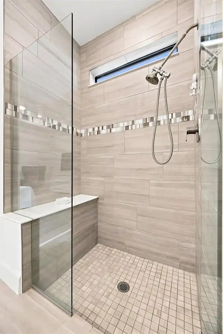
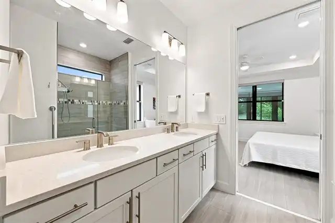
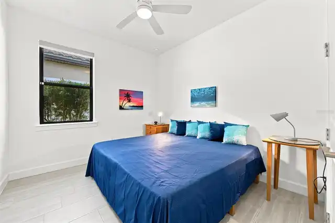
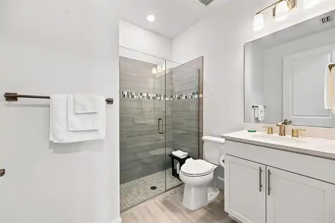
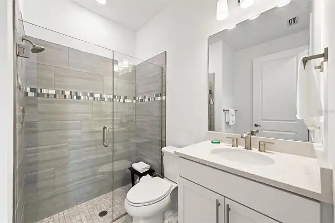
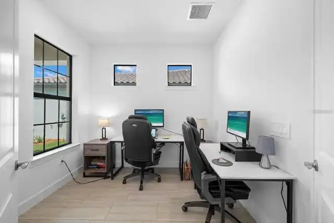
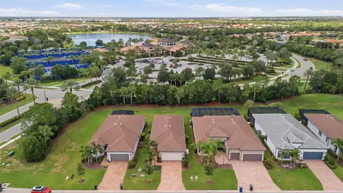
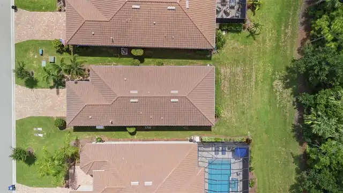
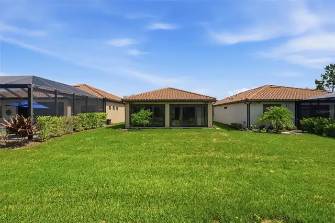
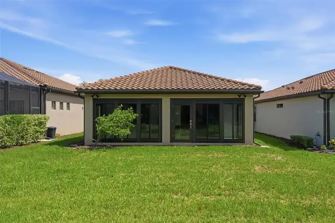
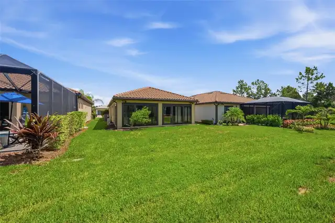
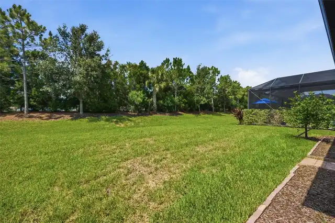
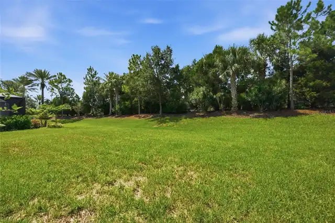
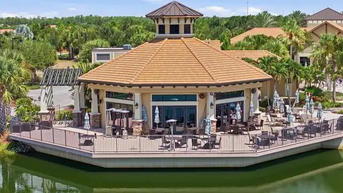
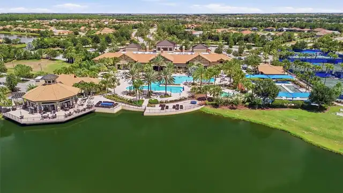
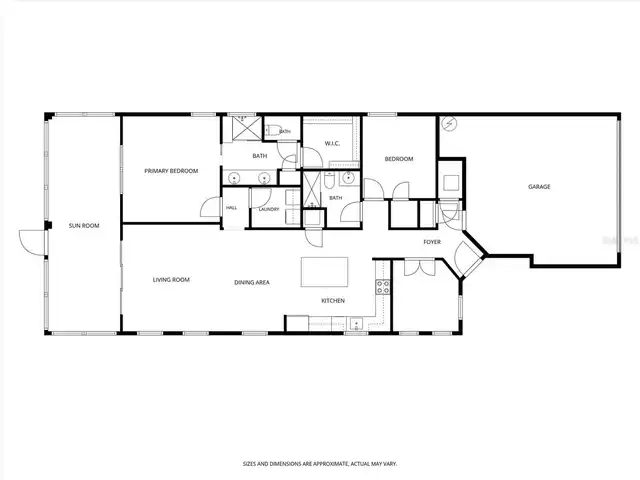
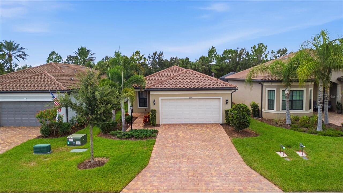
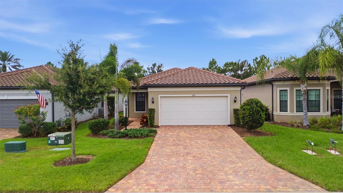
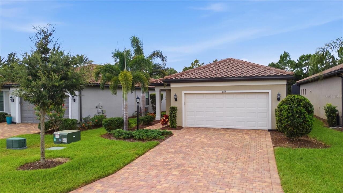
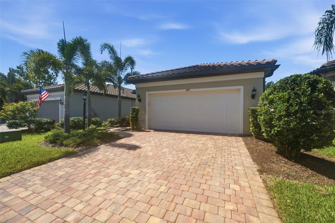
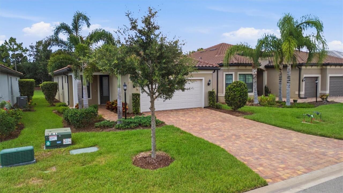
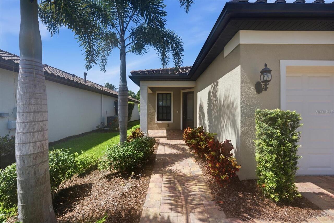
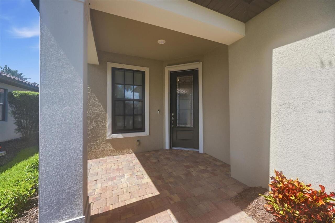
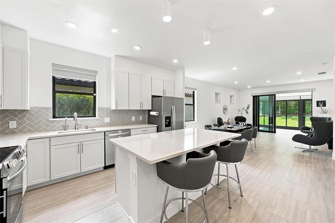
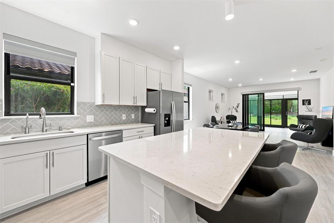
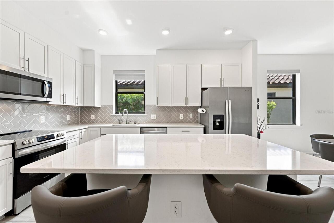
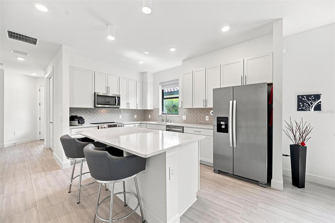
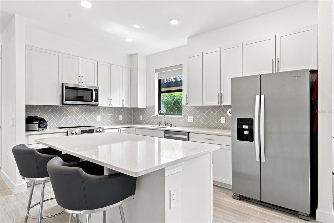
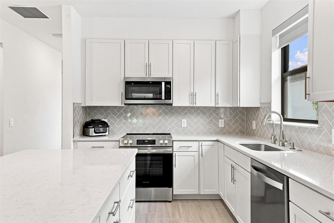
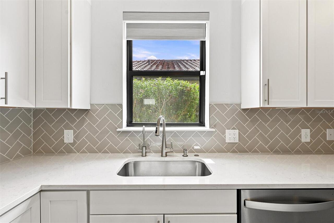
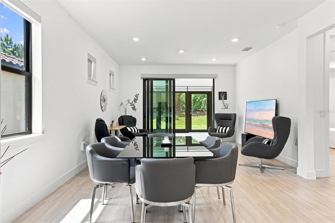
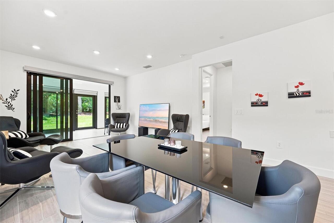
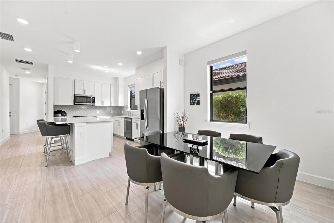
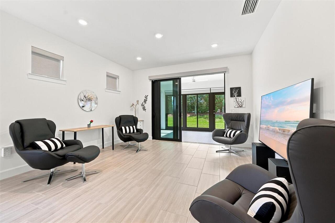
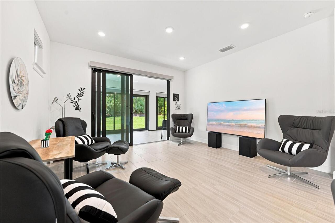
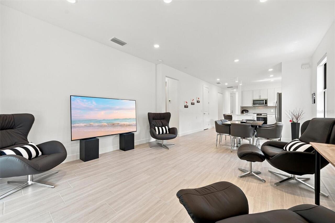
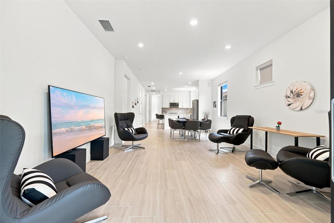
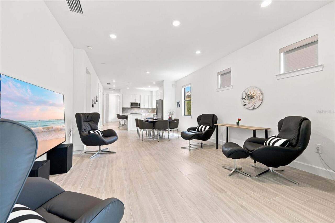
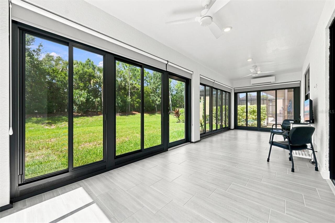
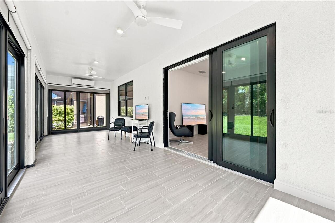
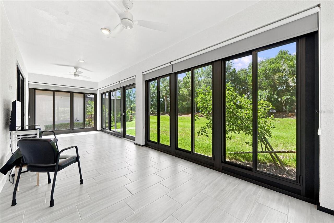
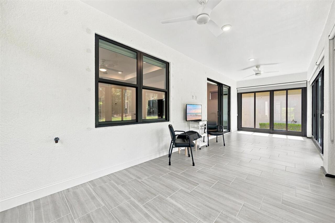
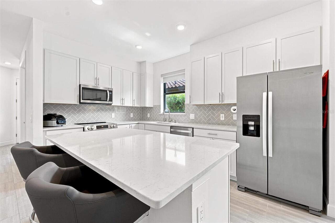
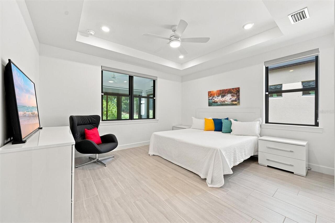
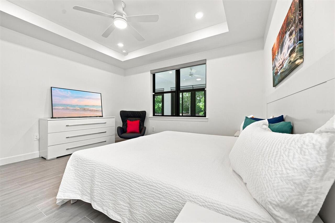
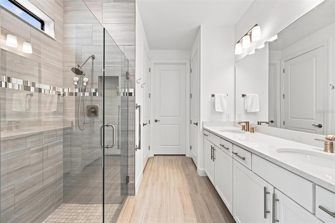
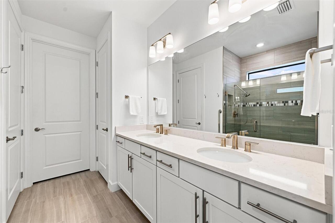
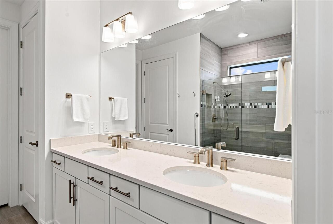
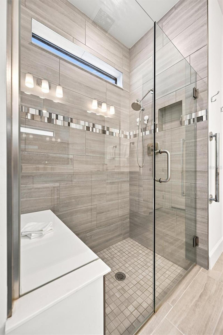
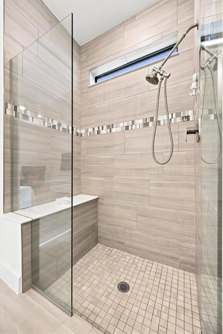
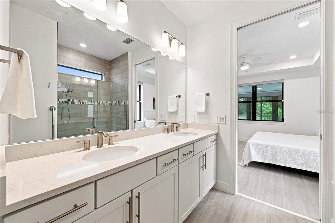
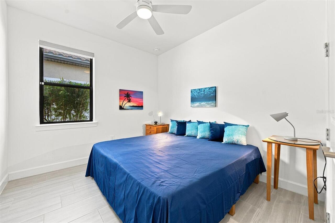
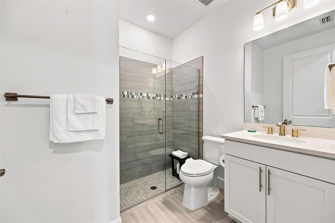
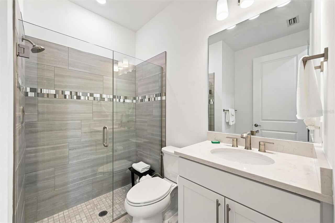
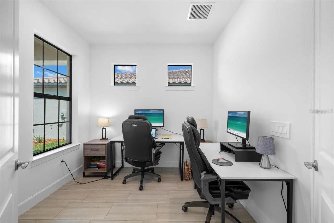
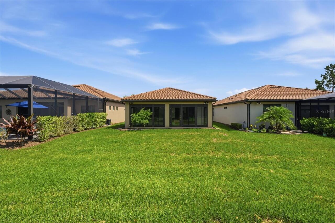
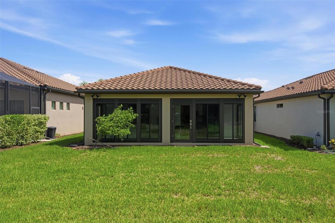
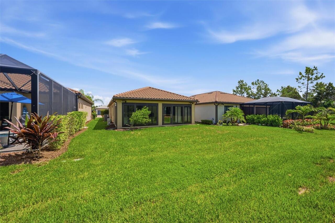
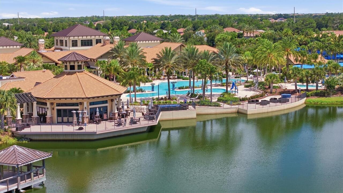
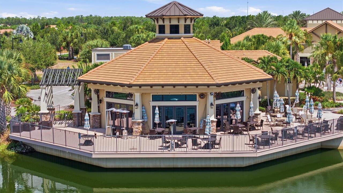
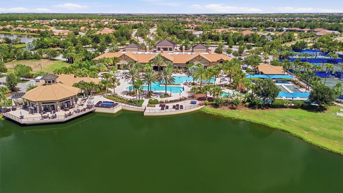
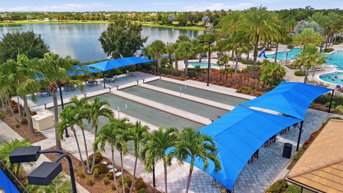
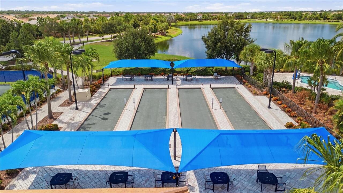
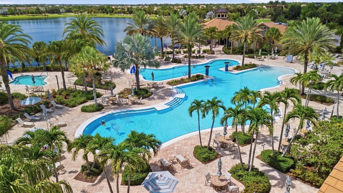
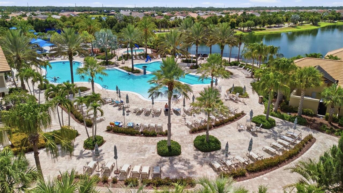
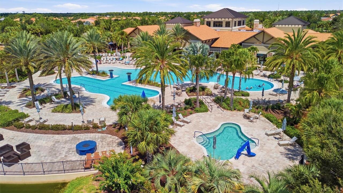
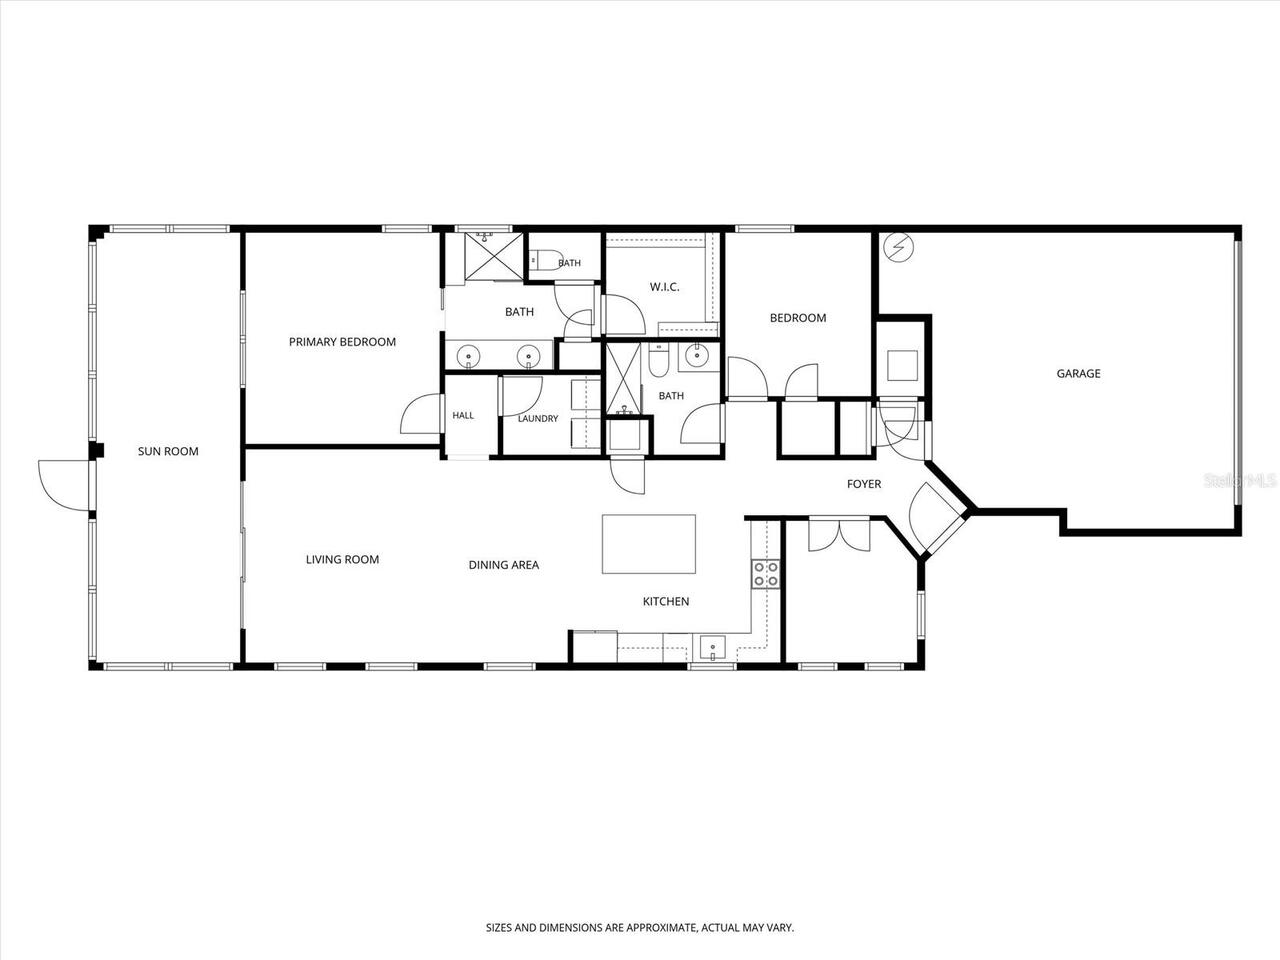
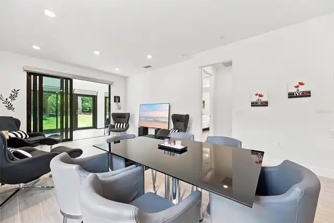
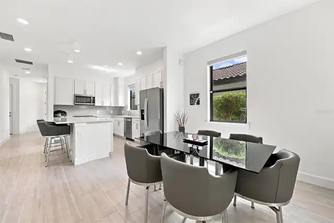
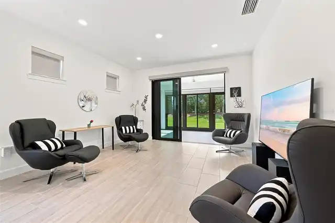
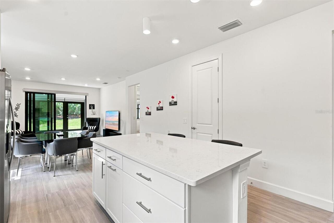
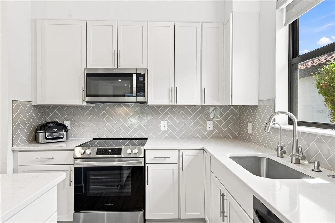
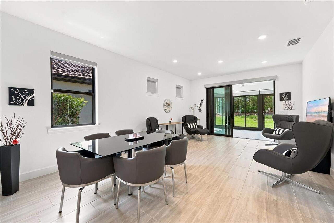
Welcome to 6713 Alstead Circle, Bradenton, FL 34202, where comfort, style, and an exceptional Lakewood Ranch lifestyle come together. Nestled in one of the area's most desirable 55+ Del Webb communities, this beautifully maintained home offers the perfect blend of elegant living spaces and everyday functionality. Step inside to discover a bright, open floor plan designed for both entertaining and relaxed family living. The spacious kitchen overlooks the main living area and features ample cabinetry, generous counter space, and a convenient breakfast bar, making it the heart of the home. The primary suite provides a peaceful retreat with a well-appointed ensuite bath and generous walk-in closet space, while the additional bedrooms offer flexibility for family, guests, or a home office. Enjoy Florida living year-round from the private 300 additional sq ft air conditioned and heated Florida sun room indoor/outdoor space, with sliding windows and screens, poured concrete floor above grade, fans with lights and remotes, motorized blackout shades, perfect for morning coffee, weekend barbecues, or simply unwinding in the sunshine. With quality finishes throughout and a thoughtfully designed layout, this home is move-in ready. Upgrades include; whole house impact windows, whole house generator, whole house water filter, whole house water softener, whole house surge protector, UV air conditioner sanitizer, Reverse osmosis system for drinking water and cooking, instant hot water system connected to the reverse osmosis system, bedroom ceiling fans with lights and remotes, designer blackout shades and valances, over the air antenna in the attic, dimmer light switches throughout the home, customized closets for increased storage, soffit above kitchen cabinets for cleanliness and built in look, tiled floor throughout the home with sealed grout and sealed paver driveway. Located just minutes from top-rated schools, championship golf courses, parks, shopping, dining, medical facili
Property Details
Property Features
Property Sub Type
Single Family Residence
Parking
Driveway, Garage Door Opener, Ground Level
County
Manatee
Subdivision
DEL WEBB PH I-A
Additional Information
Additional Lease Restrictions
See HOA docs for additional information
Additional Parcels YN
false
Additional Rooms
Florida Room
Alternate Key Folio Num
586103159
Appliances
Dishwasher, Disposal, Dryer, Gas Water Heater, Microwave, Range, Refrigerator, Washer, Water Filtration System, Water Softener, Whole House R.O. System
Approval Process
Application and App Fee with HOA approval required
Association Approval Required YN
1
Association Email
KSTAPLETON@CASTLEGROUP.COM
Association Fee
1549.45
Association Fee Frequency
Quarterly
Association Fee Includes
Pool, Maintenance Grounds, Management, Private Road, Recreational Facilities
Association Fee Requirement
Required
Association YN
true
Attached Garage YN
true
Available For Lease YN
1
Bathrooms Total Integer
2
Building Area Source
Owner
Building Area Total
2224
Building Area Total Srch SqM
206.62
Building Area Units
Square Feet
CDDYN
1
Calculated List Price By Calculated SqFt
306.19
Carport YN
false
Community Features
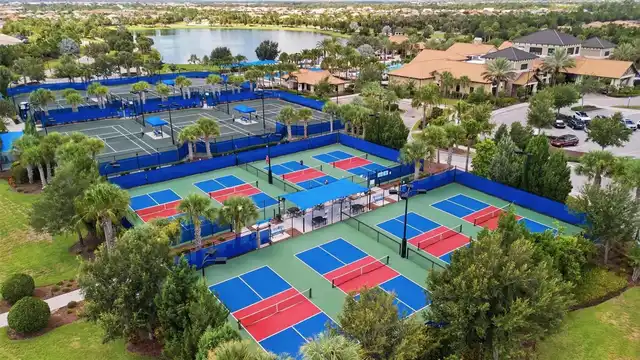
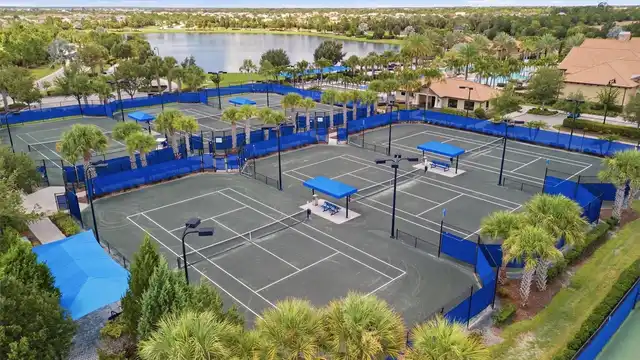
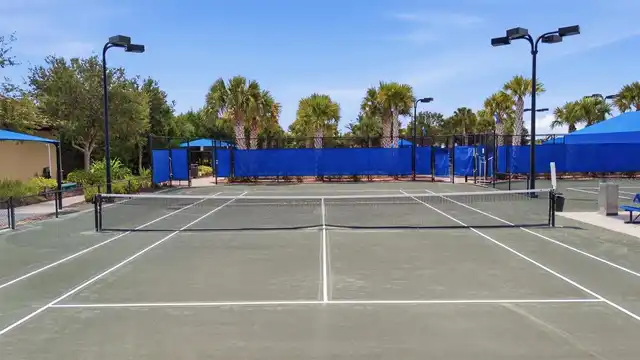
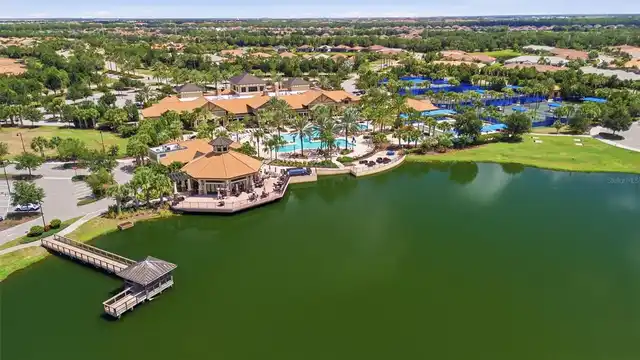
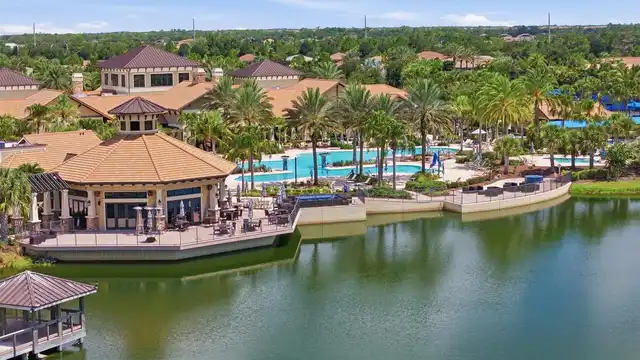
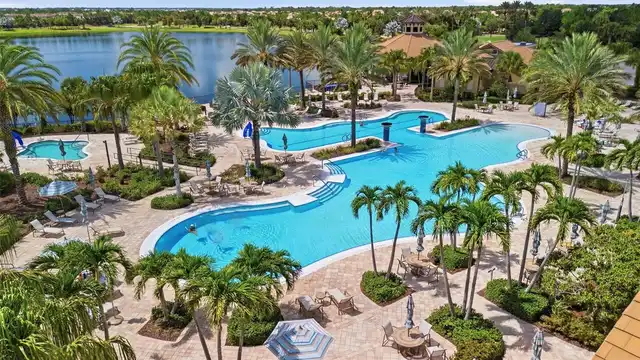
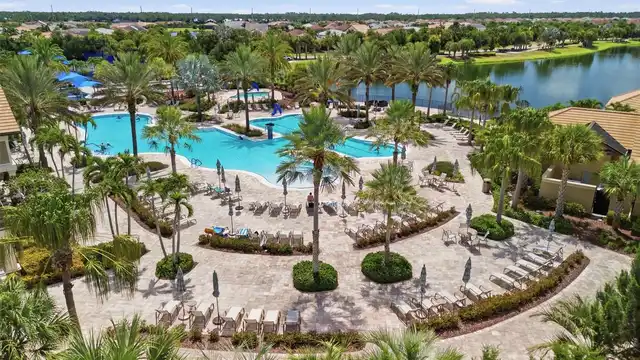
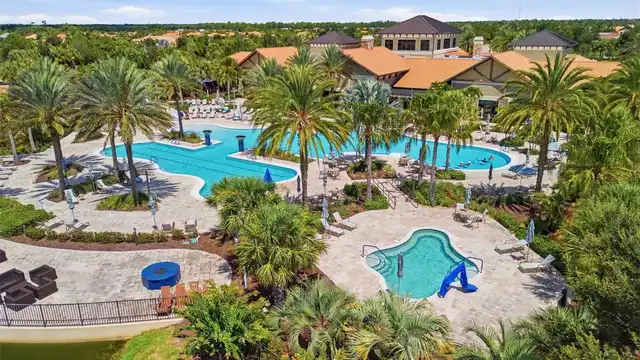
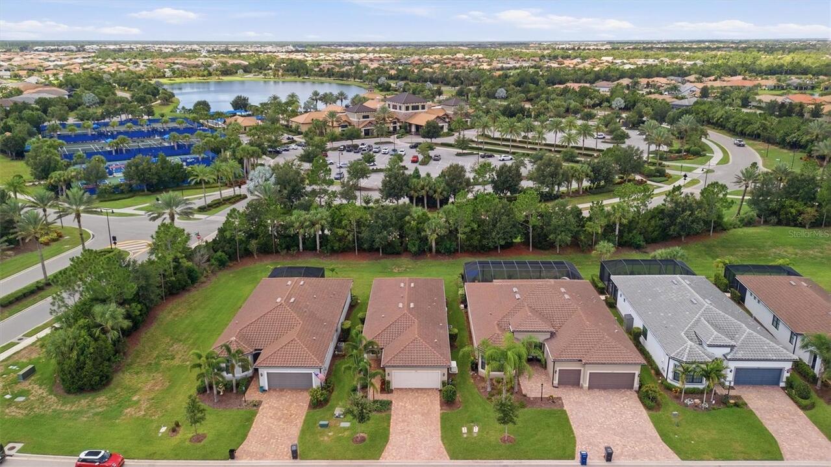
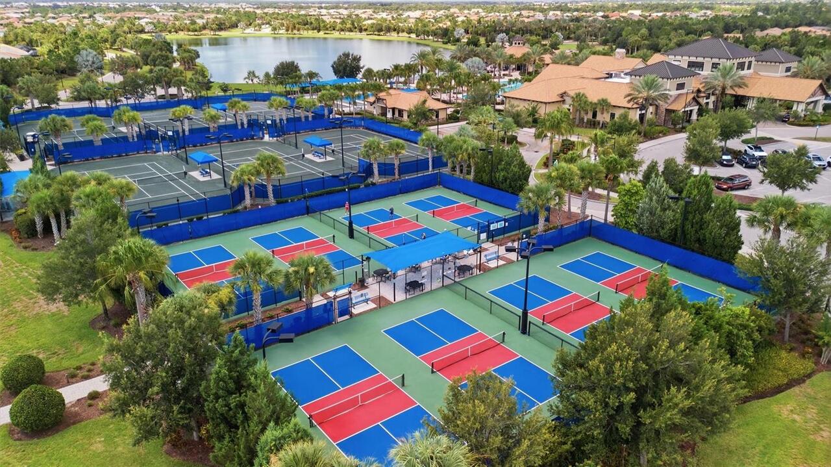
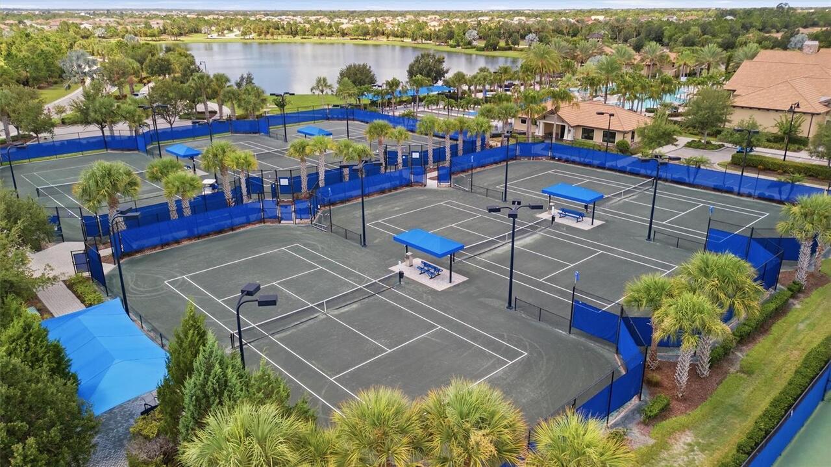
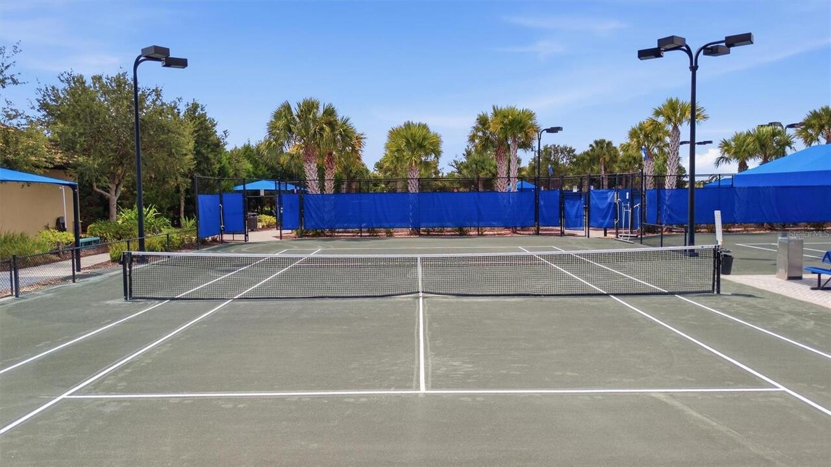
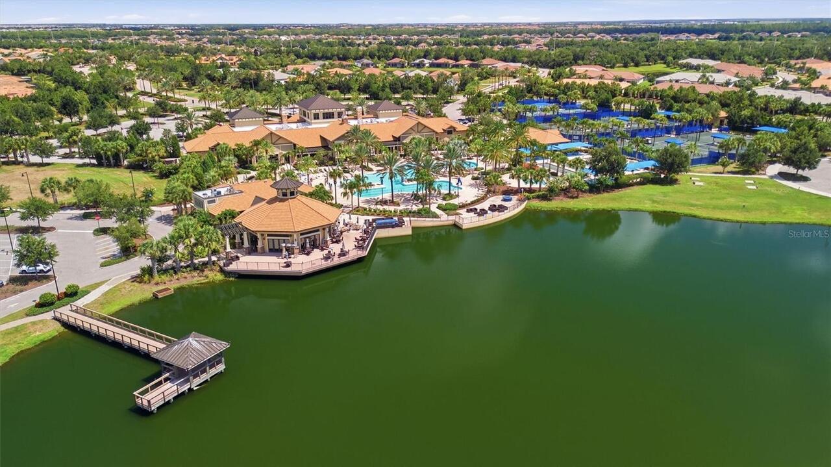
Association Recreation - Owned, Buyer Approval Required, Clubhouse, Community Mailbox, Deed Restrictions, Dog Park, Fitness Center, Gated Community - No Guard, Golf Carts OK, Irrigation-Reclaimed Water, No Truck/RV/Motorcycle Parking, Pool, Restaurant, Sidewalks, Special Community Restrictions, Tennis Court(s), Wheelchair Access
Construction Materials
Block, Stucco
Cooling
Central Air
Country
US
Cumulative Days On Market
238
Current Price
519000.00
Direction Faces
Northeast
Disaster Mitigation
Hurricane Shutters/Windows
Exterior Features
Private Entrance, Private Yard, Sidewalk
Fireplace YN
false
Flood Zone Code
X
Flood Zone Date
2014-03-17
Flood Zone Panel
12081C0365E
Flooring
Ceramic Tile
Foundation Details
Slab
Furnished
Unfurnished
Garage Dimensions
21X25
Garage Spaces
2
Garage YN
true
Green Energy Efficient
Windows
Green Indoor Air Quality
HVAC UV/Elec. Filtration
Green Water Conservation
Irrigation-Reclaimed Water
Heating
Central, Electric, Heat Pump
Homestead YN
1
Interior Features
Ceiling Fans(s), Eat-in Kitchen, High Ceilings, In Wall Pest System, Living Room/Dining Room Combo, Open Floorplan, Primary Bedroom Main Floor, Smart Home, Solid Surface Counters, Solid Wood Cabinets, Split Bedroom, Stone Counters, Thermostat
Internet Address Display YN
true
Internet Automated Valuation Display YN
true
Internet Consumer Comment YN
false
Internet Entire Listing Display YN
true
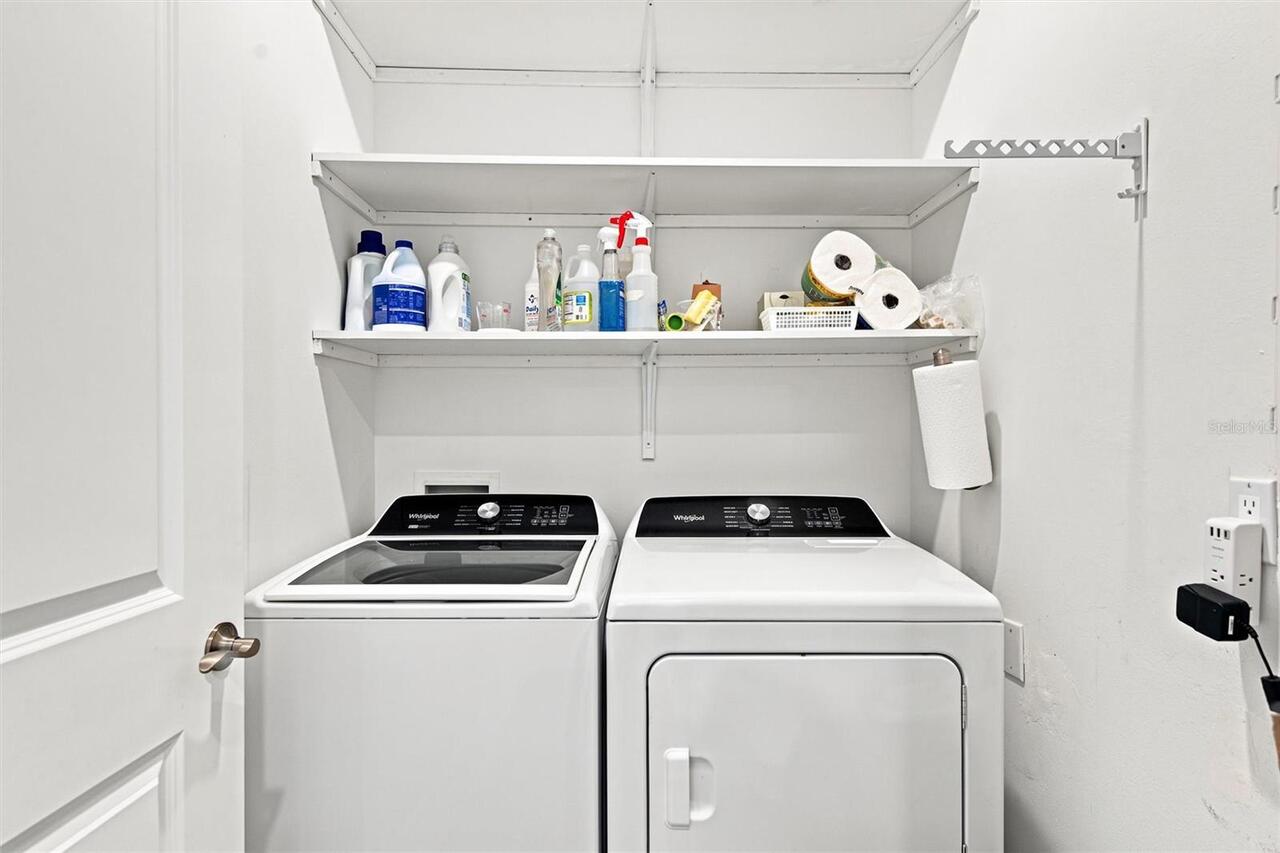
Laundry Features
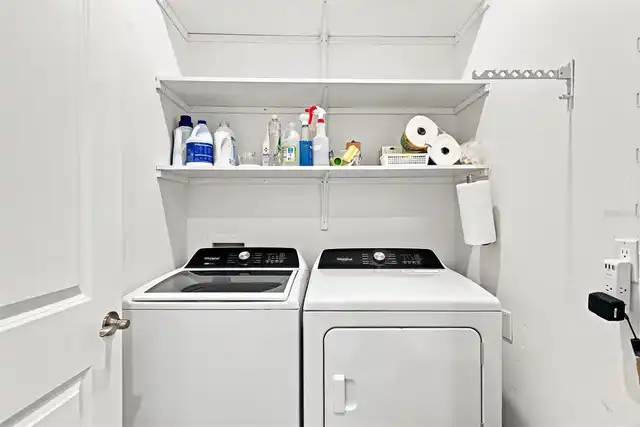
Inside, Laundry Room
Lease Restrictions YN
1
Levels
One
List AOR
Suncoast Tampa
Living Area Meters
157.47
Living Area Source
Public Records
Living Area Units
Square Feet
Lot Features
In County, Landscaped, Level, Private, Sidewalk, Paved
Lot Size Acres
0.13
Lot Size Square Feet
5484
Lot Size Square Meters
509
Minimum Lease
3 Months
Modification Timestamp
2026-10-02T20:42:11.060Z
Monthly HOA Amount
516.48
New Construction YN
false
Number Of Pets
2
Occupant Type
Owner
Other Equipment
Irrigation Equipment, Private Entrance, Private Yard
Ownership
Fee Simple
Parcel Number
586103159
Patio And Porch Features
Covered, Enclosed
Pet Restrictions
See HOA docs for additional information
Pet Size
Extra Large (101+ Lbs.)
Pets Allowed
Yes
Pool Private YN
false
Postal Code Plus 4
9224
Previous List Price
525000
Price Change Timestamp
2026-07-29T21:53:13.000Z
Public Survey Range
19E
Public Survey Section
25
RATIO Current Price By Calculated SqFt
306.19
Road Responsibility
Private Maintained Road
Road Surface Type
Asphalt, Paved
Roof
Concrete, Tile
Room Count
7
SW Subdiv Community Name
Del Webb PH IV
Security Features
Gated Community, Smoke Detector(s)
Senior Community YN
true
Sewer
Public Sewer
Showing Requirements
Appointment Only, No Lockbox, See Remarks, ShowingTime
Status Change Timestamp
2026-07-25T15:55:59.000Z
Stories Total
1
Tax Annual Amount
7826.55
Tax Legal Description
LOT 23 DEL WEBB PH IA PI#5861.0315/9
Tax Lot
23
Tax Other Annual Assessment Amount
1470
Tax Year
2025
Total Acreage
0 to less than 1/4
Total Annual Fees
6197.80
Total Monthly Fees
516.48
Township
35S
Universal Property Id
US-12081-N-586103159-R-N
Unparsed Address
6713 ALSTEAD CIR
Utilities
BB/HS Internet Available, Cable Available, Electricity Connected, Fiber Optics, Natural Gas Connected, Phone Available, Public, Sewer Connected, Sprinkler Recycled, Underground Utilities, Water Connected
Vegetation
Mature Landscaping
Water Source
Public
Waterfront YN
false
Window Features
Blinds
Zoning
A PDR
Neighborhood Map
Popup

Property Photos
Listing Photo
Listing Photo
Listing Photo
Listing Photo
Listing Photo
Listing Photo
Listing Photo
Listing Photo
Listing Photo
Listing Photo
Listing Photo
Listing Photo
Listing Photo
Listing Photo
Listing Photo
Listing Photo
Listing Photo
Listing Photo
Listing Photo
Listing Photo
Listing Photo
Listing Photo
Listing Photo
Listing Photo
Listing Photo
Listing Photo
Listing Photo
Listing Photo
Listing Photo
Listing Photo
Listing Photo
Listing Photo
Listing Photo
Listing Photo
Listing Photo
Listing Photo
Listing Photo
Listing Photo
Listing Photo
Listing Photo
Listing Photo
Listing Photo
Listing Photo
Listing Photo
Listing Photo
Listing Photo
Listing Photo
Listing Photo
Listing Photo
Listing Photo
Listing Photo
Listing Photo
Listing Photo
Listing Photo
Listing Photo
Listing Photo
Listing Photo
Listing Photo
Listing Photo
Listing Photo
Listing Photo
Listing Photo
Listing Photo
Listing Photo
Listing Photo
Listing Photo
Listing Photo
Listing Photo
Listing Photo
Listing Photo
Listing Photo
Listing Photo
Listing Photo
Listing Photo
Listing Photo
Listing Photo
Listing Photo
Listing Photo
Listing Photo
Listing Photo
Listing Photo
Listing Photo
Listing Photo
Listing Photo
Listing Photo
Listing Photo
Listing Photo
Listing Photo
Listing Photo
Listing Photo
Listing Photo
Listing Photo
Listing Photo
Listing Photo
Listing Photo
Listing Photo
Listing Photo
Listing Photo
Listing Photo
Listing Photo
Listing Photo
Listing Photo
Listing Photo
Listing Photo
Listing Photo
Listing Photo
Listing Photo
Listing Photo
Listing Photo
Listing Photo
Listing Photo
Listing Photo
Listing Photo
Listing Photo
Listing Photo
Listing Photo
Listing Photo
Listing Photo
Listing Photo
Listing Photo
Listing Photo
Listing Photo
Listing Photo
Listing Photo
Listing Photo
Listing Photo
Listing Photo
Listing Photo
Listing Photo
Listing Photo

MLS #MFRA4701050 Listing courtesy of Dalton Wade Inc provided by Stellar MLS.

Similar Listings

$469,000
15712 Sacile Lane
Bradenton
2BR/2BA
| Active
$470,000
13310 Torresina Terrace
Bradenton
2BR/2BA
| Active
$470,008
14644 Orrieto Place
Bradenton
2BR/2BA
| Active
$470,983
14710 Orrieto Place
Bradenton
2BR/2BA
| Active


All listing information is deemed reliable but not guaranteed and should be independently verified through personal inspection by appropriate professionals. Listings displayed on this website may be subject to prior sale or removal from sale; availability of any listing should always be independent verified. Listing information is provided for consumer personal, non-commercial use, solely to identify potential properties for potential purchase; all other use is strictly prohibited and may violate relevant federal and state law. The source of the listing data is as follows: Stellar MLS (updated 10/17/26 2:47 PM) |

Listing Search


Translate Tool

Featured Listings
Sarasota Real Estate
$1,250,000
2 BED
2 BATH
Experience sophisticated downtown Sarasota living at The Mark in this 11th-floor residence featuring expansive city view... Read More
St Petersburg Real Estate
$975,000
2 BED
2 BATH
LIVE THE OLD NORTHEAST LIFESTYLE! Beautifully renovated and ideally situated in one of St. Petersburg’s most beloved nei... Read More
Bradenton Real Estate
$975,000
5 BED
4 BATH
EXCEPTIONAL VALUE in West Bradenton! Custom-built Todd Johnston home situated on .76 acres in a desirable West Bradenton... Read More
Sarasota Real Estate
$1,250,000
3 BED
3 BATH
SPACIOUS 2,762 sq ft, LIGHT-FILLED END UNIT with significant recent upgrades, an attached 2-car garage plus additional c... Read More
Bradenton Real Estate
$895,000
4 BED
3 BATH
Virtually Staged. Space, style and a beautiful waterfront setting come together in this nearly new 2024 M/I Homes Junipe... Read More
St Petersburg Real Estate
$899,000
3 BED
2 BATH
St Pete - New Construction! This nearly 3,000 sqft Smart Home is move-in ready and ideally located. The 3-bedroom, 3-bat... Read More
Orlando Real Estate
$915,000
5 BED
3 BATH
Why wait for new construction when this beautifully upgraded Lake Nona home is move-in ready now? Built in 2023 and offe... Read More
Lutz Real Estate
$1,195,000
5 BED
4 BATH
Truly one of a kind in Cordoba Ranch! This unique design by Standard Pacific Homes is unlike any other home in the neigh... Read More
Tampa Real Estate
$1,149,000
5 BED
4 BATH
This brand new single family home in Tampa’s desirable Ballast Point area offers 5 bedrooms, 4.5 bathrooms, and 3,265 sq... Read More
Tampa Real Estate
$1,499,000
3 BED
3 BATH
Exceptional opportunity to live on highly sought-after Davis Islands in beautifully appointed end-unit townhome offering... Read More
Contact Sandra Pardo

407-990-2746

Wendy Morris LLC

Licensed in the State of Florida
BK 3146762
16797 Broadwater Avenue
Winter Garden, Florida 34787

Your privacy is our utmost concern. We will never sell your personal information. Privacy Policy
©2026 sandrapardohomes.com - all rights reserved. | Site Map