407-990-2746
Menu

6678 Trail Ridge Drive Unit: Unit: ., Lakeland, FL

NEXT
PREV
$319,500

($121/sqft)

List Status: Active
6678 Trail Ridge Drive
Lakeland, FL 33813


4 beds
3 baths
2640 living sqft
Top Features
  • Subdivision: Bluffs Of Christina 13
  • Built in  1986
  • Condominium
Description
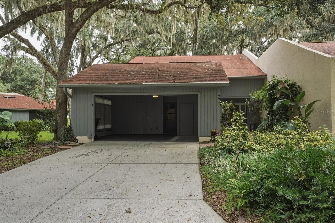
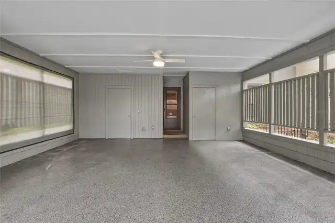
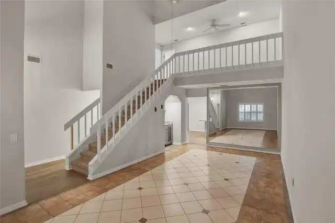
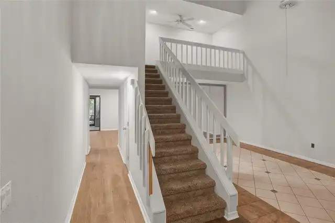
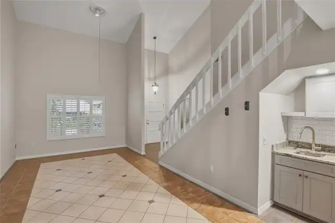
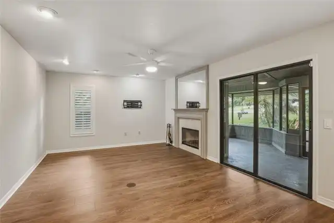
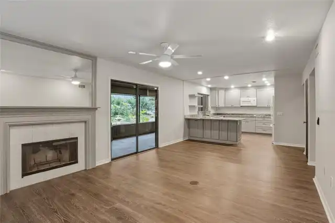
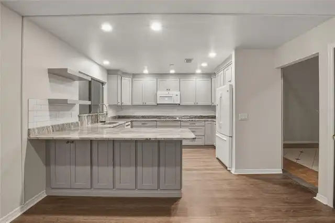
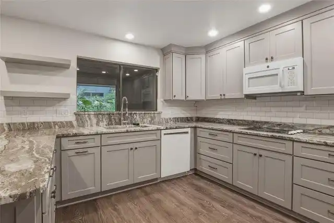
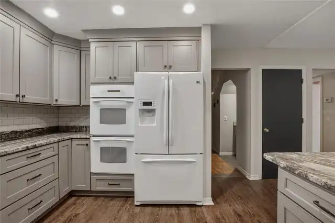
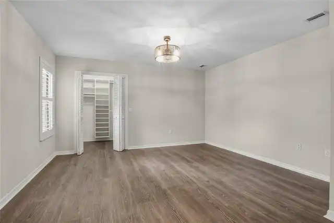
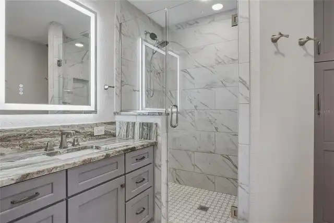
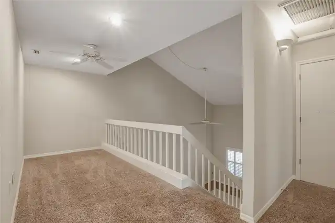
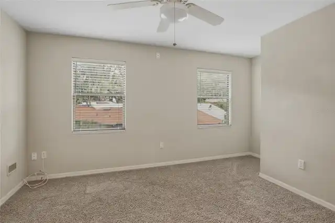
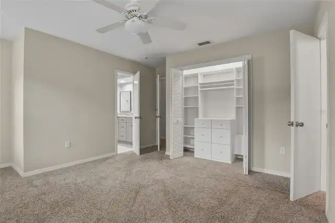
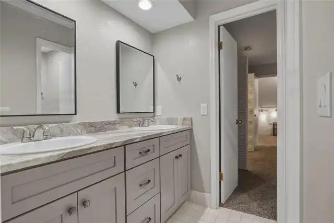
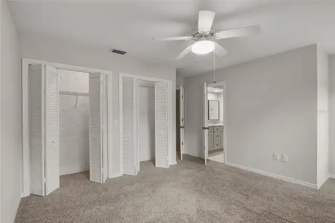
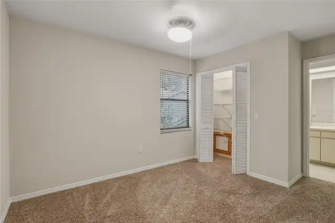
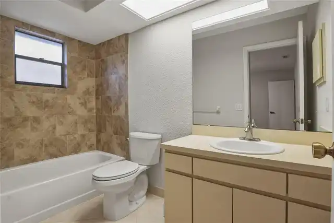
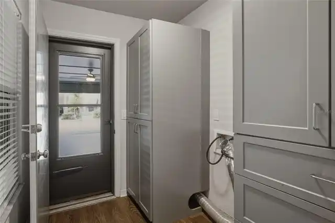
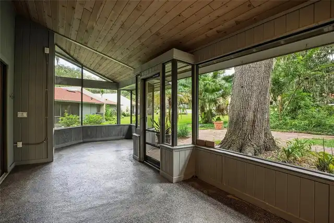
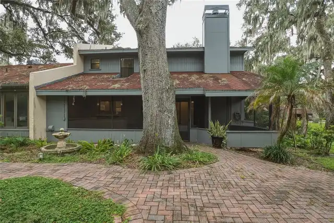
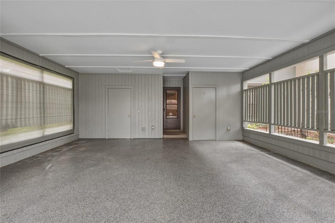
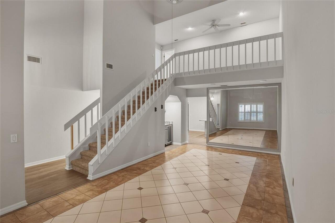
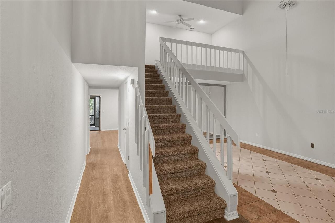
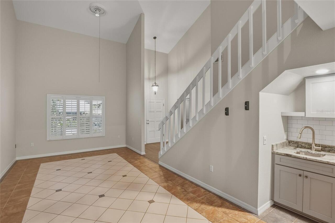
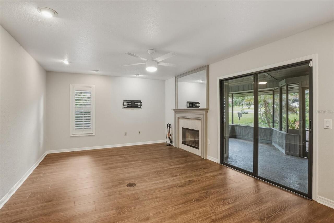
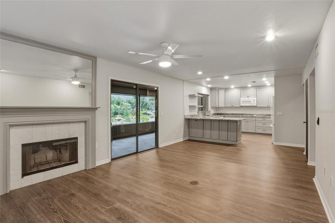
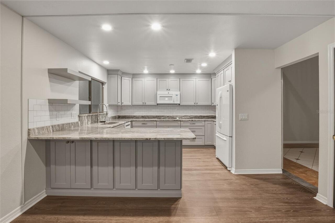
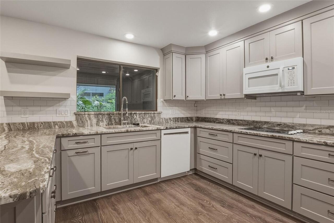
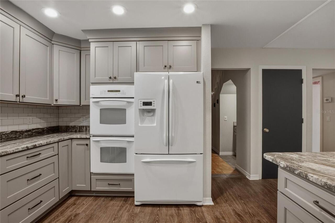
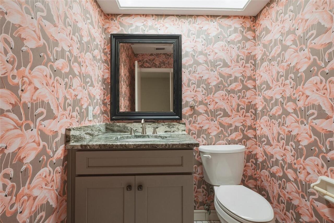
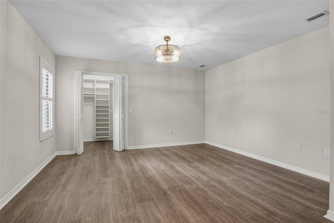
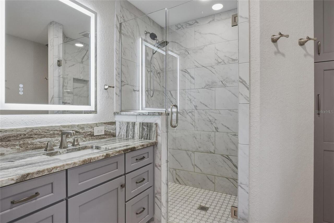
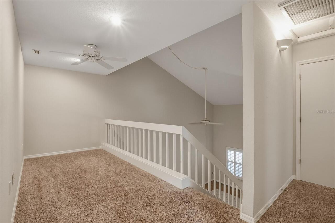
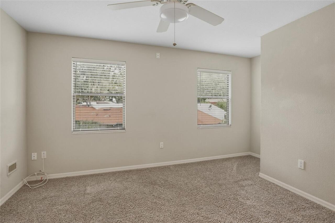
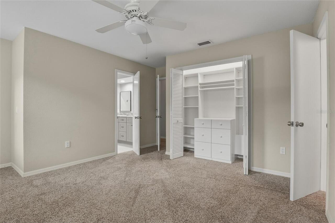
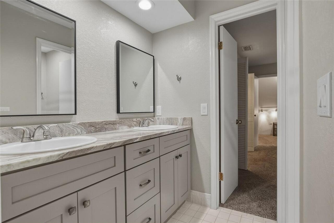
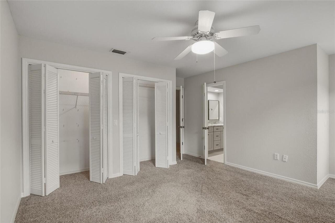
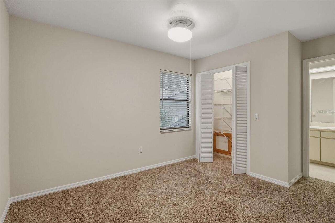
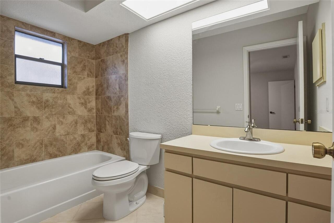
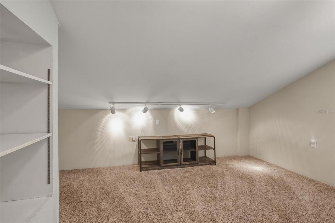
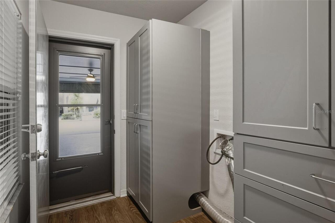
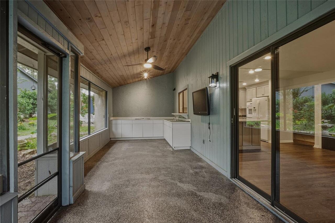
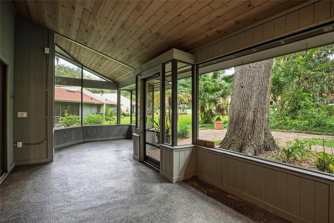
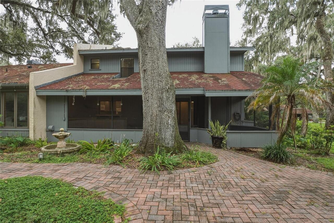
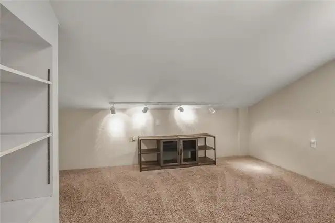
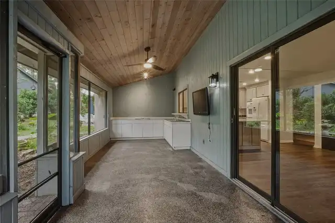
Discover spacious, maintenance-free living at 6678 Trail Ridge Drive in South Lakeland’s desirable Bluffs of Christina! This beautifully updated 4-bedroom, 3.5-bath home offers over 2,600 square feet with warm wood flooring, a cozy fireplace, generous living and dining spaces, and a wet/coffee bar perfect for entertaining. The kitchen shines with granite countertops, solid wood cabinetry with pull-out shelving, and stainless-steel appliances. Unwind on the screened porch featuring a summer kitchen and epoxy flooring, or enjoy the adjoining brick-paved patio with its soothing fountain. The ground-floor primary suite includes a walk-in closet and updated bath, while upstairs offers three bedrooms, two full baths, a loft, a versatile bonus room, and walk-in attic storage. An inside laundry room and two-car carport add convenience. Enjoy a community pool, tennis courts, and clubhouse, plus association services including water, trash removal, exterior painting, and roof replacement. Close to shopping, dining, and the Polk Parkway, this home combines exceptional space with an easygoing lifestyle. Schedule your private showing today and make it yours!
Property Details
Property Features
Property Sub Type
Condominium
Pool
In Ground
County
Polk
Subdivision
BLUFFS OF CHRISTINA 13
Building Name
N/A
Additional Information
Additional Lease Restrictions
Buyer must verify lease restrictions with homeowners' association.
Additional Parcels YN
false
Additional Rooms
Bonus Room, Family Room, Formal Living Room Separate, Inside Utility, Loft
Appliances
Bar Fridge, Dishwasher, Disposal, Electric Water Heater, Microwave, Range, Refrigerator
Association Amenities
Maintenance, Pickleball Court(s), Tennis Court(s)
Association Email
apayne@condominiumassociates.com
Association Fee Frequency
Monthly
Association Fee Includes
Insurance, Maintenance Structure, Maintenance Grounds, Maintenance, Pool, Trash
Association Fee Requirement
Required
Association YN
true
Attached Garage YN
false
Available For Lease YN
1
Bathrooms Total Integer
4
Building Area Source
Owner
Building Area Total
2640
Building Area Total Srch SqM
245.26
Building Area Units
Square Feet
Calculated List Price By Calculated SqFt
121.02
Carport Spaces
2
Carport YN
true
Community Features
Clubhouse, Deed Restrictions, Pool, Tennis Court(s), Street Lights
Condo Fees
750
Condo Fees Term
Monthly
Condo Land Included YN
1
Construction Materials
Frame, Wood Siding
Cooling
Central Air
Country
US
Cumulative Days On Market
1
Current Price
319500.00
Direction Faces
Southwest
Elementary School
Scott Lake Elem
Fireplace Features
Wood Burning
Fireplace YN
true
Flood Zone Code
X
Floor Number
1
Flooring
Carpet, Ceramic Tile
Foundation Details
Slab
Furnished
Unfurnished
Future Land Use
COND
Garage YN
false
Heating
Central, Electric, Heat Pump
High School
George Jenkins High
Home Warranty YN
false
Interior Features
Ceiling Fans(s), Crown Molding, Eat-in Kitchen, High Ceilings, Living Room/Dining Room Combo, Primary Bedroom Main Floor, Solid Surface Counters, Solid Wood Cabinets, Split Bedroom, Thermostat, Vaulted Ceiling(s), Walk-In Closet(s), Wet Bar, Window Treatments
Internet Address Display YN
true
Internet Automated Valuation Display YN
true
Internet Consumer Comment YN
false
Internet Entire Listing Display YN
true
Laundry Features
Inside
Levels
Two
List AOR
Lakeland
Living Area Meters
245.26
Living Area Source
Owner
Living Area Units
Square Feet
Lot Features
In County, Landscaped, Paved
Lot Size Dimensions
x
Max Pet Weight
50
Middle Or Junior School
Lakeland Highlands Middl
Minimum Lease
1-2 Years
Modification Timestamp
2026-09-26T10:51:48.059Z
Monthly Condo Fee Amount
750
New Construction YN
false
Number Of Pets
2
Occupant Type
Vacant
Other Equipment
Irrigation Equipment
Ownership
Condominium
Parcel Number
24-29-23-141840-016010
Patio And Porch Features
Patio, Porch, Screened
Pet Restrictions
Buyer must verify pet restrictions with homeowners' association.
Pet Size
Medium (36-60 Lbs.)
Pets Allowed
Cats OK, Dogs OK, Yes
Pool Private YN
false
Property Condition
Completed
Property Description
End Unit
Public Survey Range
23
Public Survey Section
24
RATIO Current Price By Calculated SqFt
121.02
Realtor Info
As-Is, No Sign, See Attachments
Road Responsibility
Public Maintained Road
Road Surface Type
Asphalt
Roof
Shingle
Room Count
8
Security Features
Smoke Detector(s)
Senior Community YN
false
Sewer
Public Sewer
Showing Requirements
Supra Lock Box, Appointment Only
Spa YN
true
Status Change Timestamp
2026-09-25T20:01:32.000Z
Stories Total
2
Tax Annual Amount
832
Tax Block
016010
Tax Book Number
0008/0044
Tax Legal Description
THE BLUFFS OF CHRISTINA 13 A CONDOMINIUM COND BK 8 PGS 44/48 & OR BK 2424 PGS 1019 THRU 1120 TRACT BL-16 & 1/2 UNDIVIDED INTEREST IN PARCEL 16
Tax Lot
001
Tax Year
2025
Total Acreage
Non-Applicable
Total Annual Fees
9000.00
Total Monthly Fees
750.00
Township
29
Universal Property Id
US-12105-N-242923141840016010-S-6678
Unparsed Address
6678 TRAIL RIDGE DR #.
Utilities
Cable Available, Electricity Connected, Fire Hydrant, Sewer Connected, Water Connected
Vegetation
Mature Landscaping, Oak Trees
Water Source
Public
Waterfront YN
false
Window Features
Rods, Shutters
Zoning Compatible YN
1
Neighborhood Map
Popup

Property Photos
Listing Photo
Listing Photo
Listing Photo
Listing Photo
Listing Photo
Listing Photo
Listing Photo
Listing Photo
Listing Photo
Listing Photo
Listing Photo
Listing Photo
Listing Photo
Listing Photo
Listing Photo
Listing Photo
Listing Photo
Listing Photo
Listing Photo
Listing Photo
Listing Photo
Listing Photo
Listing Photo
Listing Photo
Listing Photo
Listing Photo
Listing Photo
Listing Photo
Listing Photo
Listing Photo
Listing Photo
Listing Photo
Listing Photo
Listing Photo
Listing Photo
Listing Photo
Listing Photo
Listing Photo
Listing Photo
Listing Photo
Listing Photo
Listing Photo
Listing Photo
Listing Photo
Listing Photo
Listing Photo
Listing Photo
Listing Photo
Listing Photo
Listing Photo

MLS #MFRL4965358 Listing courtesy of Lakeland Homes And Realty, Llc provided by Stellar MLS.

Similar Listings

$298,978
813 Ellerbe Way
Lakeland
4BR/3BA
| Active
$319,900
2513 Caspian Drive
Lakeland
4BR/3BA
| Active
$325,000
725 Strain Boulevard
Lakeland
4BR/3BA
| Active
$339,900
5353 7th Se Street
Lakeland
4BR/3BA
| Active


All listing information is deemed reliable but not guaranteed and should be independently verified through personal inspection by appropriate professionals. Listings displayed on this website may be subject to prior sale or removal from sale; availability of any listing should always be independent verified. Listing information is provided for consumer personal, non-commercial use, solely to identify potential properties for potential purchase; all other use is strictly prohibited and may violate relevant federal and state law. The source of the listing data is as follows: Stellar MLS (updated 10/3/26 1:34 PM) |

Listing Search


Translate Tool

Featured Listings
Odessa Real Estate
$1,284,900
5 BED
3 BATH
Virtually Staged. Welcome to this exceptional lakefront residence on the shores of Lake Keystone in highly desirable Ode... Read More
St Petersburg Real Estate
$929,999
3 BED
2 BATH
Discover an exceptional downtown lifestyle at The Huntington Townhomes, an intimate gated community of just 27 residence... Read More
Inverness Real Estate
$875,000
5 BED
6 BATH
Under contract-accepting backup offers. BACK ON THE MARKET!!!! Tucked away on 2.7 peaceful acres, this 2025 custom built... Read More
Sarasota Real Estate
$898,000
3 BED
2 BATH
Sarasota charm meets relaxed Florida living at 2174 Bougainvillea Street. Located in the heart of Sarasota, just a short... Read More
Tampa Real Estate
$1,370,000
4 BED
2 BATH
BUILT FOR BOATERS. Set on a deep-water canal with direct access to Tampa Bay, this completely renovated Dana Shores wate... Read More
Lakeland Real Estate
$899,900
4 BED
5 BATH
Virtually Staged. Welcome to **7360 Reflections Lake Drive**, a refined golf-course residence located in the highly soug... Read More
Bradenton Real Estate
$1,124,999
6 BED
4 BATH
Welcome to one of Polo Run's most impressive homes—a highly sought-after Liberation model offering nearly 4,000 square f... Read More
Clermont Real Estate
$1,199,900
3 BED
3 BATH
Imagine starting each morning high above the shores of Lake Nellie, where gentle breezes move across nearly five private... Read More
Englewood Real Estate
$1,050,000
4 BED
3 BATH
Where every day begins on the water and ends with open-Gulf adventures. This 2013 elevated coastal home offers direct Gu... Read More
Tampa Real Estate
$1,175,000
5 BED
3 BATH
Welcome to Village Green in Westchase; an exclusive gated enclave of idyllic homes situated among perfectly manicured st... Read More
Contact Sandra Pardo

407-990-2746

Wendy Morris LLC

Licensed in the State of Florida
BK 3146762
16797 Broadwater Avenue
Winter Garden, Florida 34787

Your privacy is our utmost concern. We will never sell your personal information. Privacy Policy
©2026 sandrapardohomes.com - all rights reserved. | Site Map