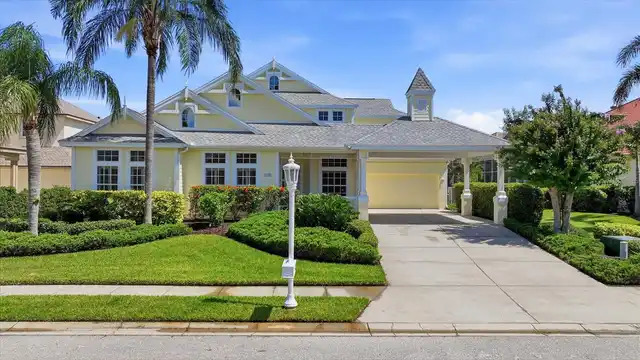
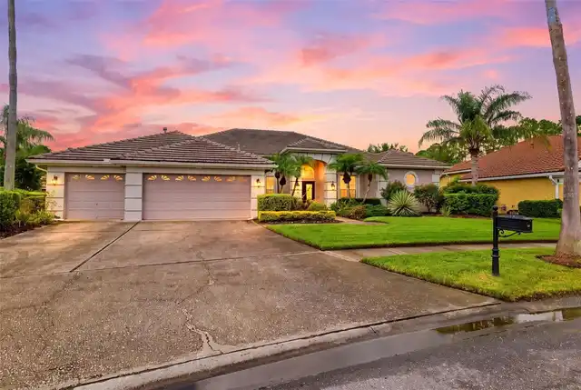
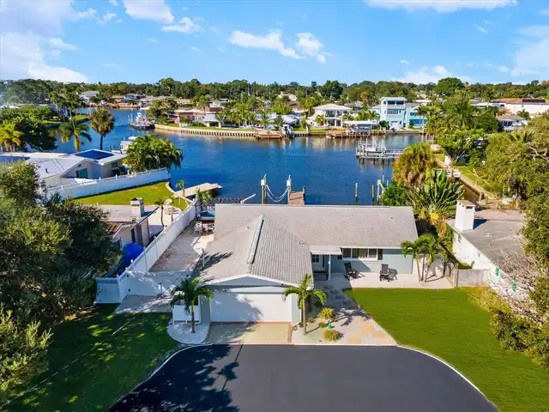
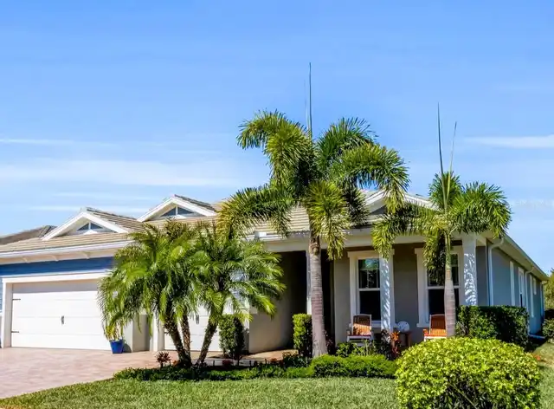
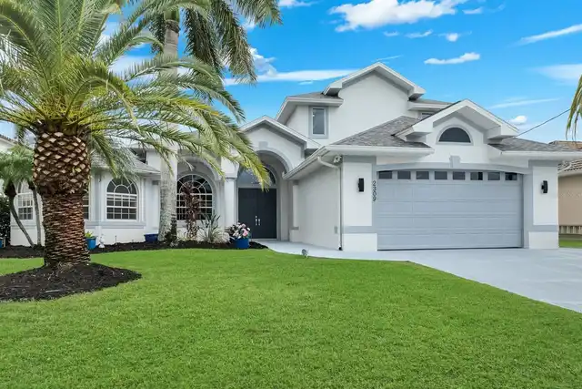
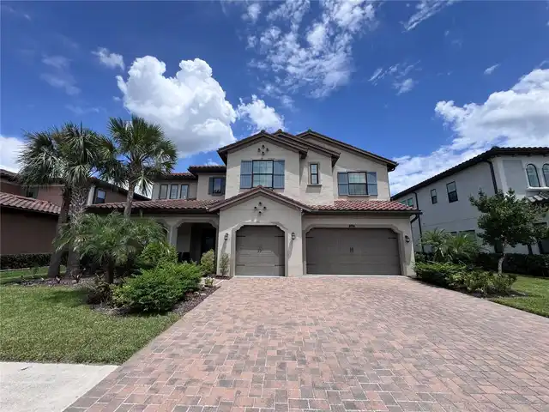
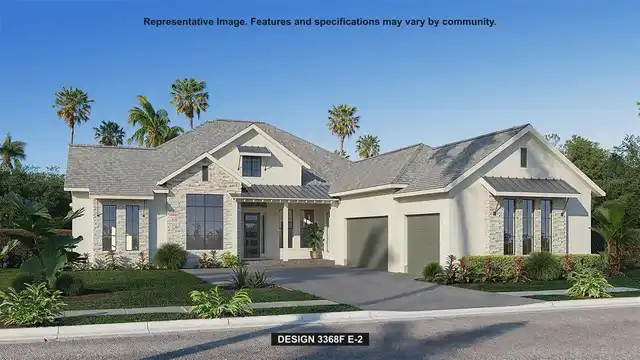
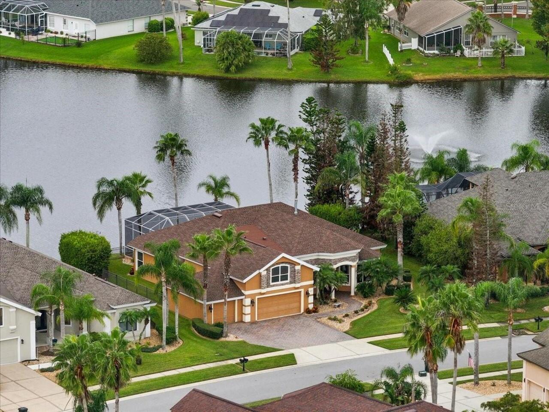
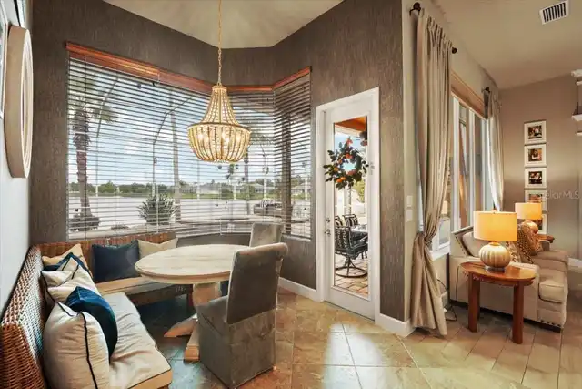
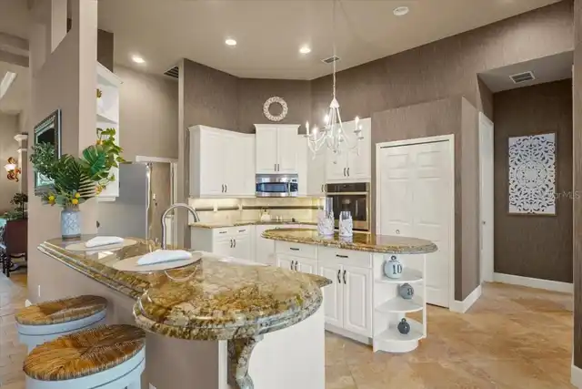
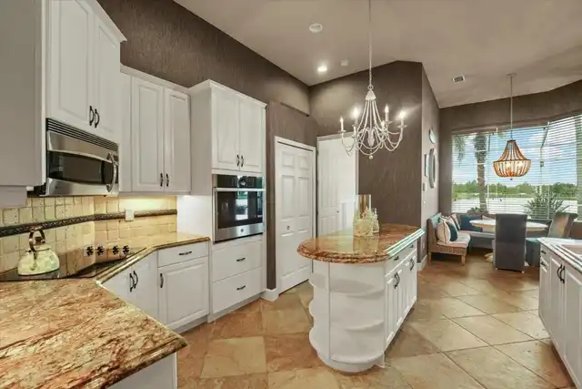
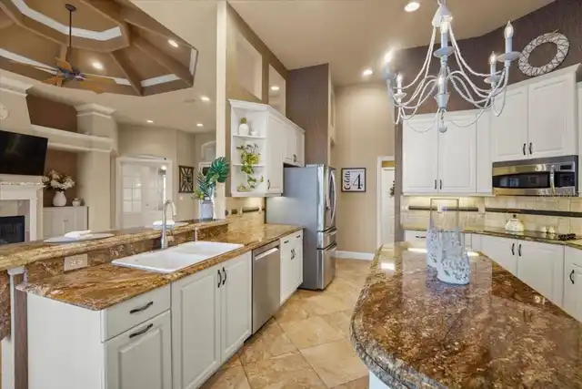
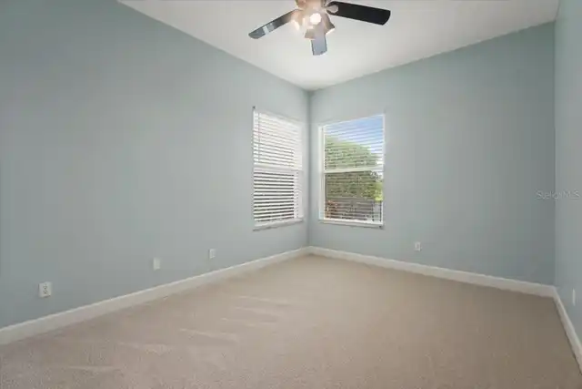
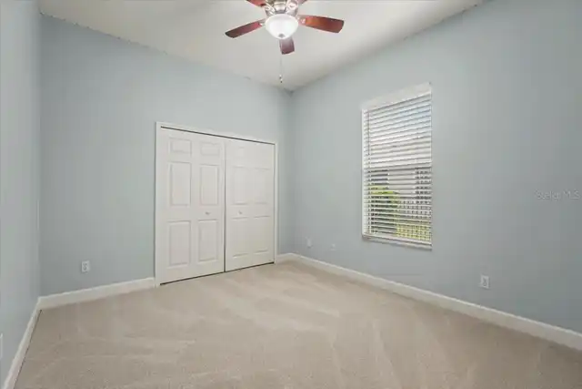
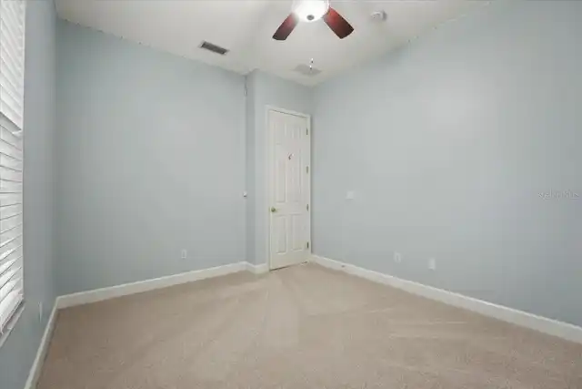
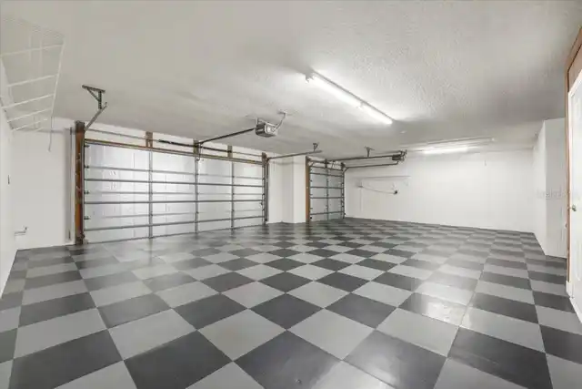
Property Features
Property Sub Type
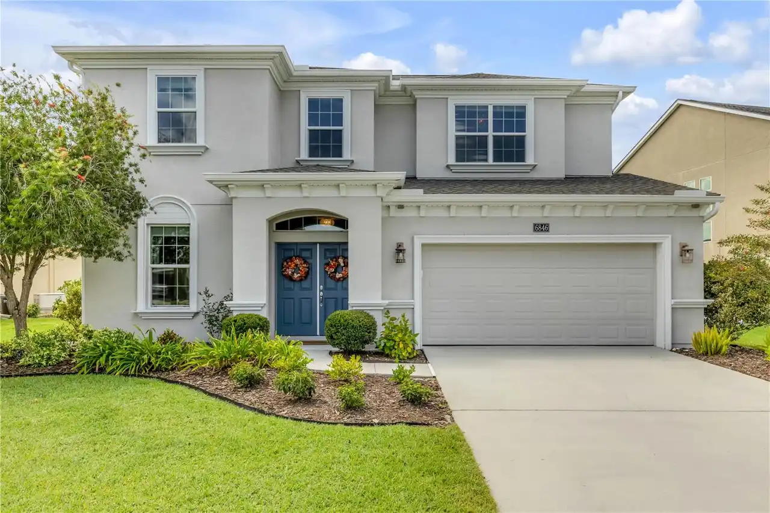
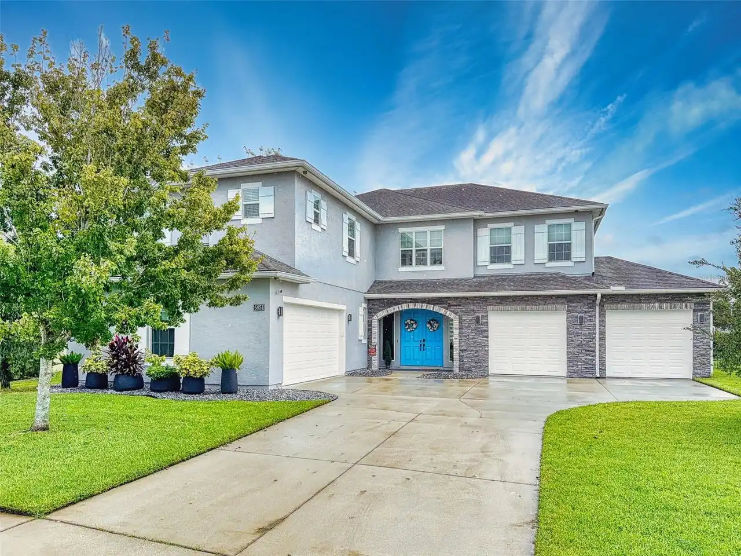
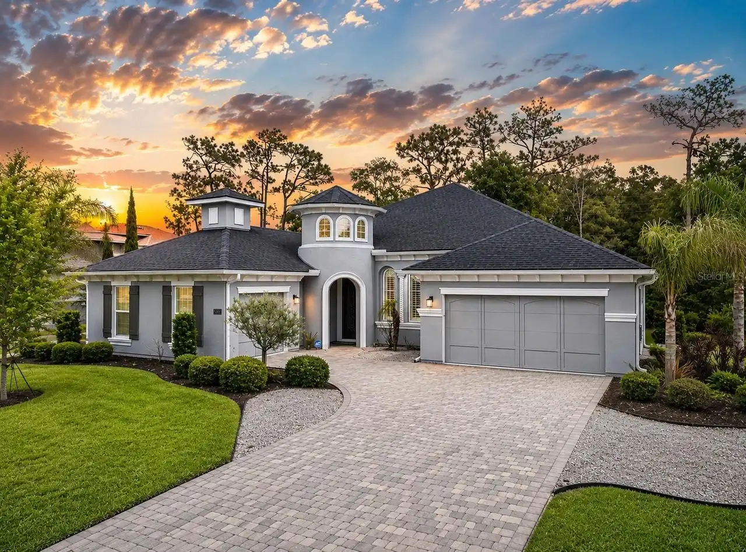
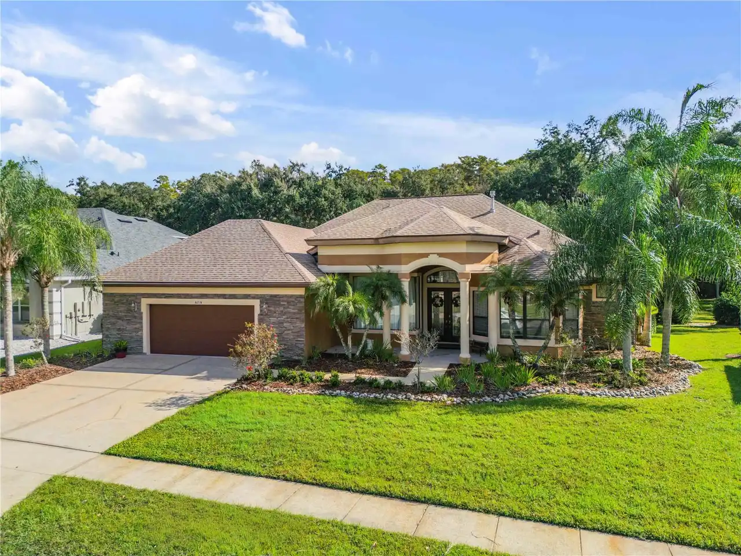
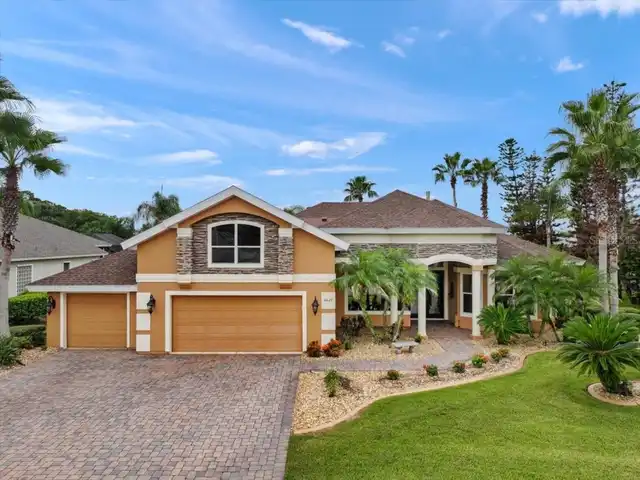
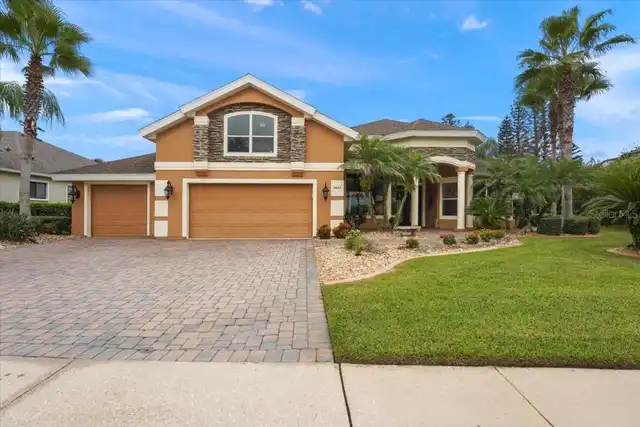
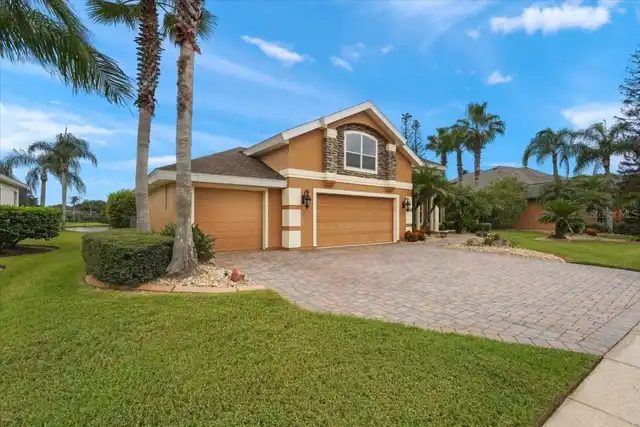
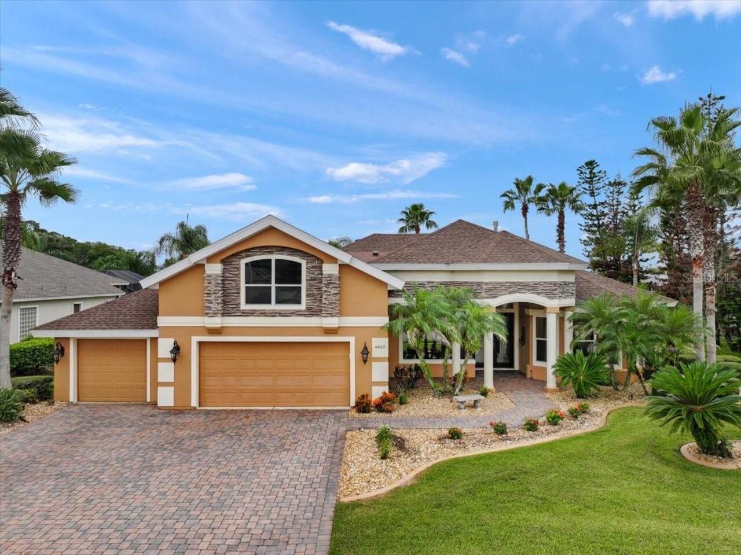
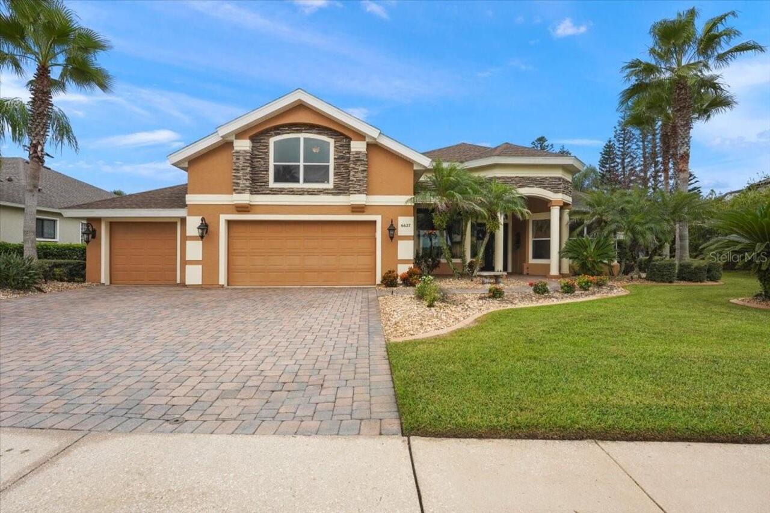
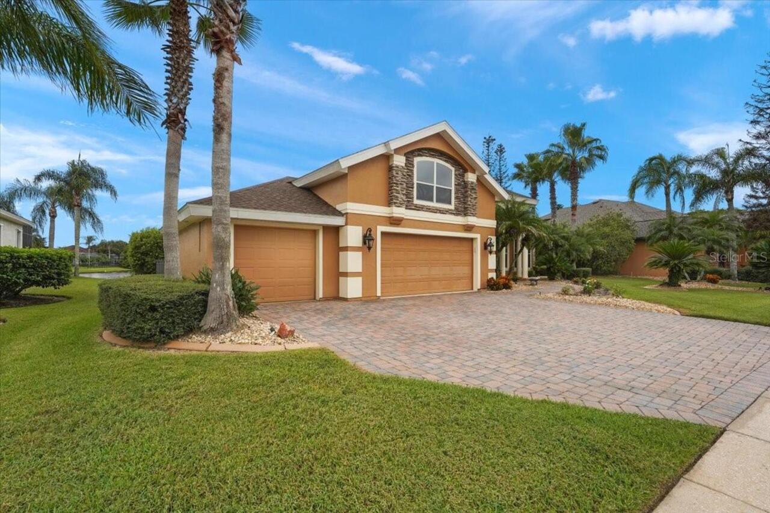
Single Family Residence
Parking
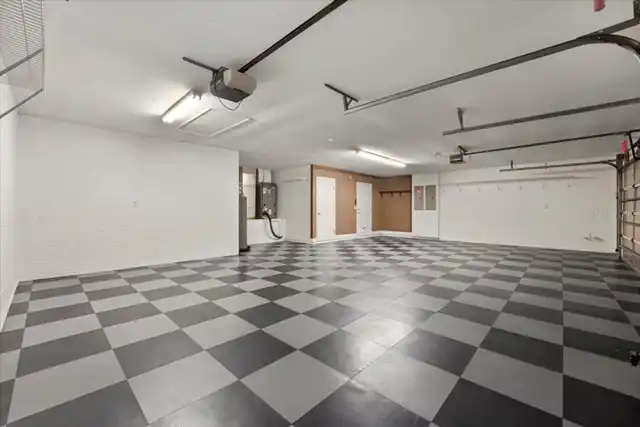
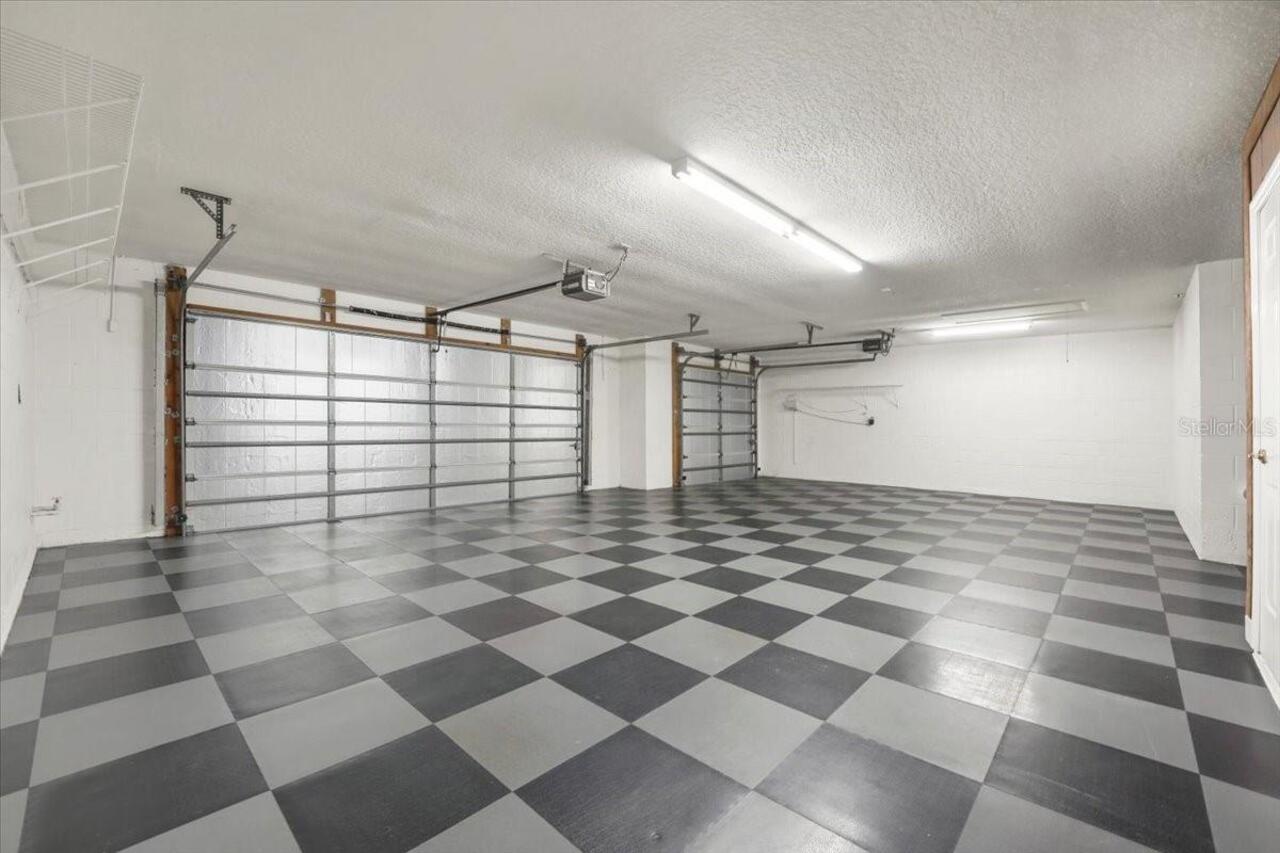
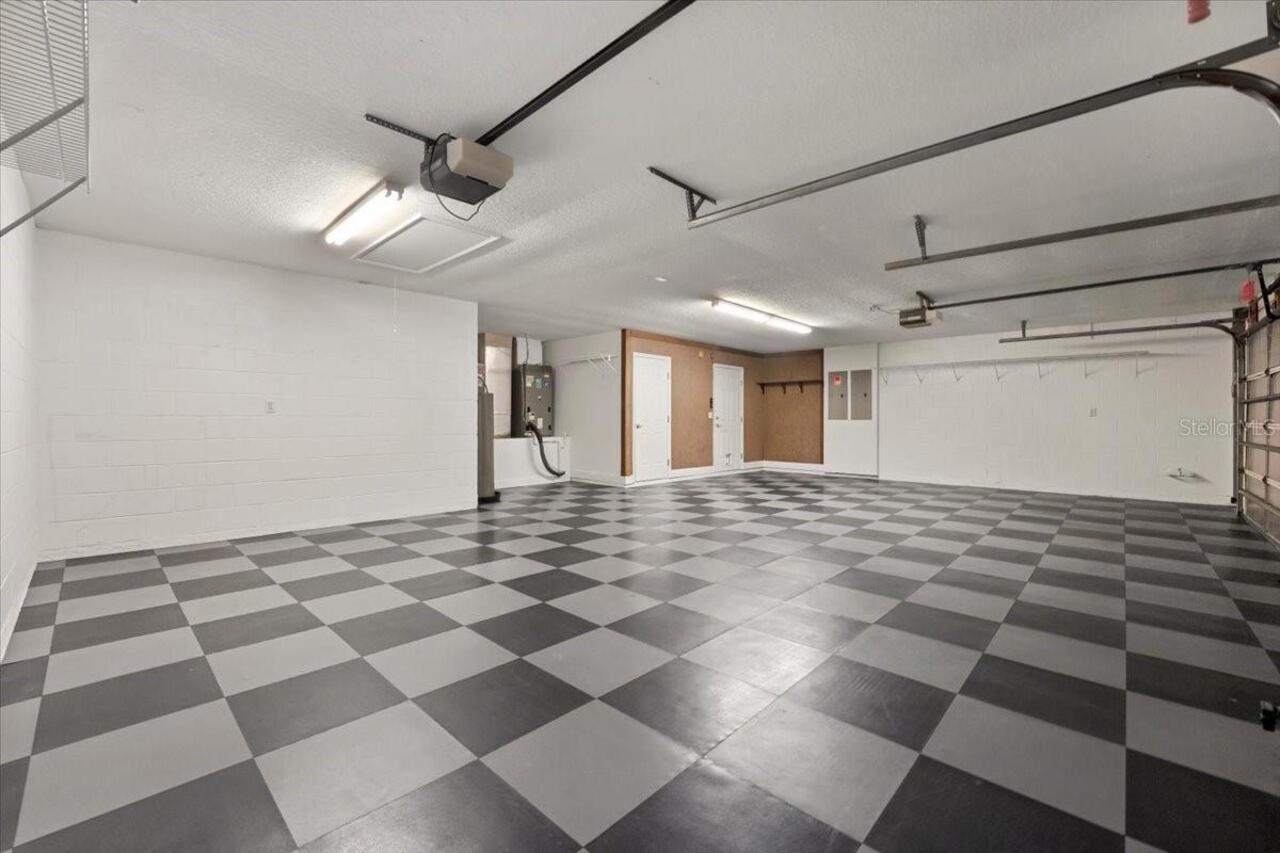
Off Street, Driveway, Garage Door Opener
Pool
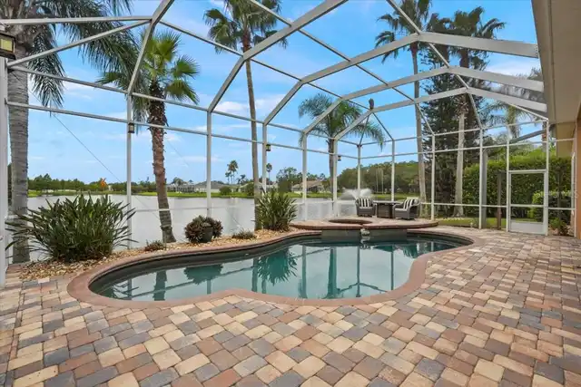
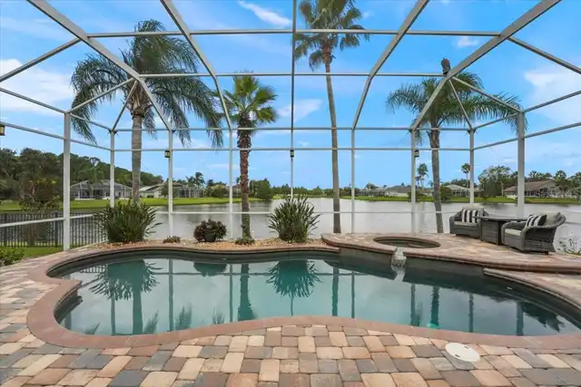
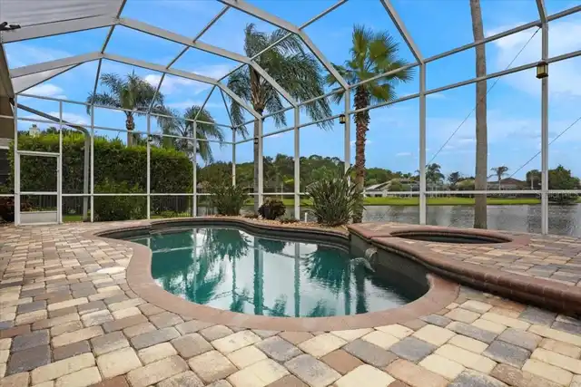
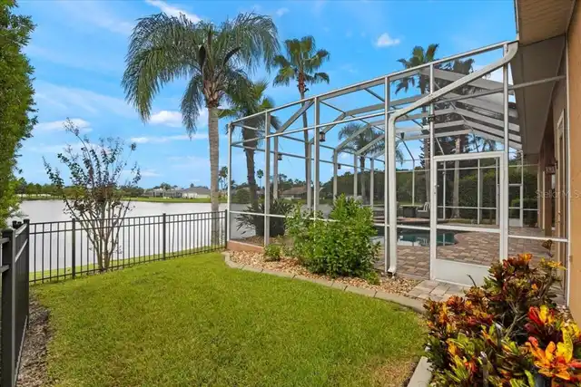
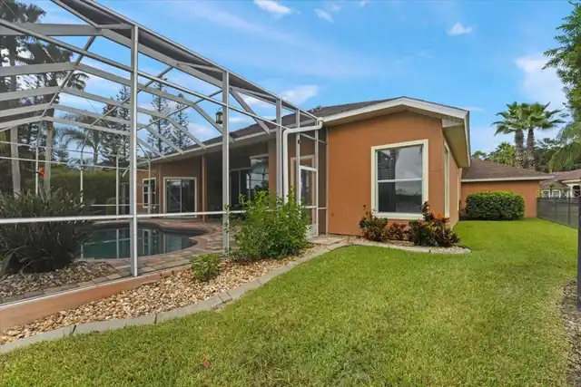
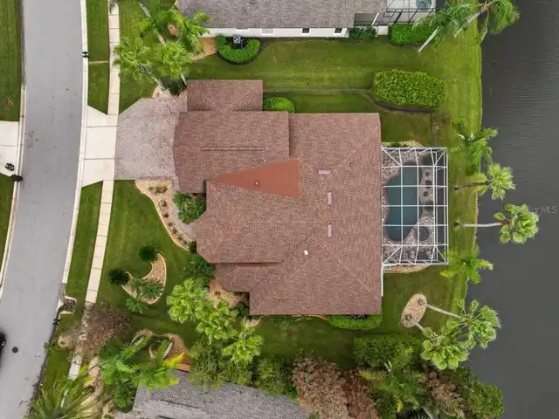
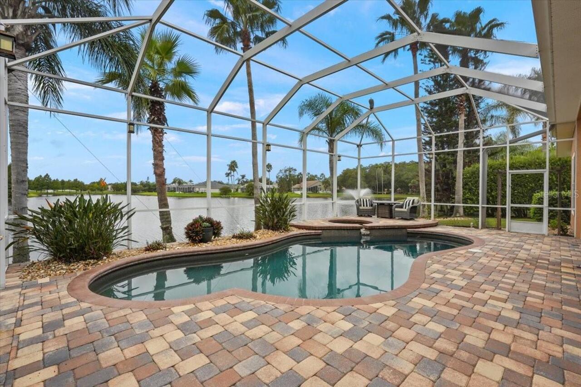
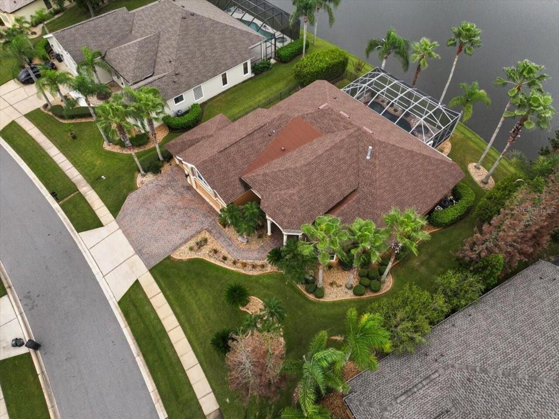
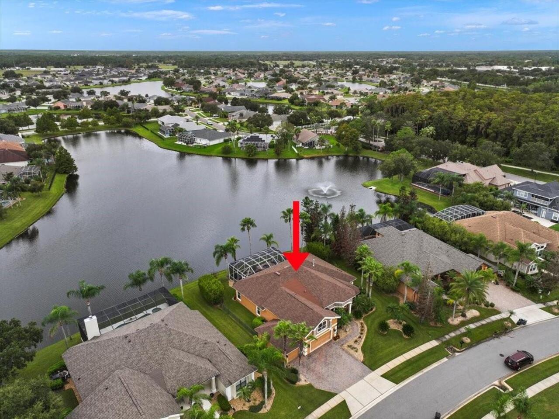
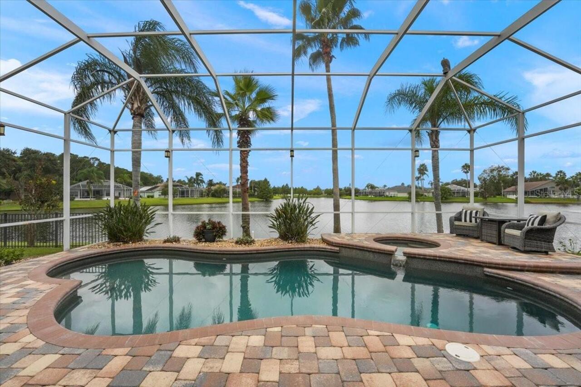
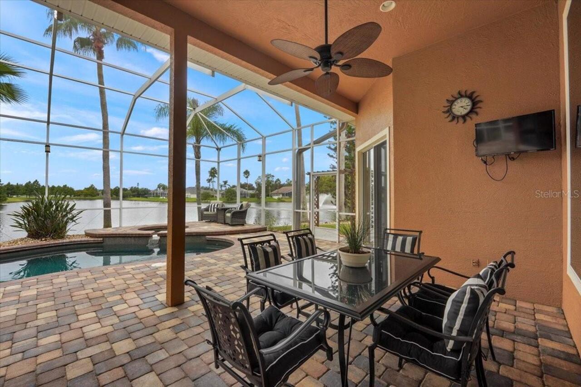
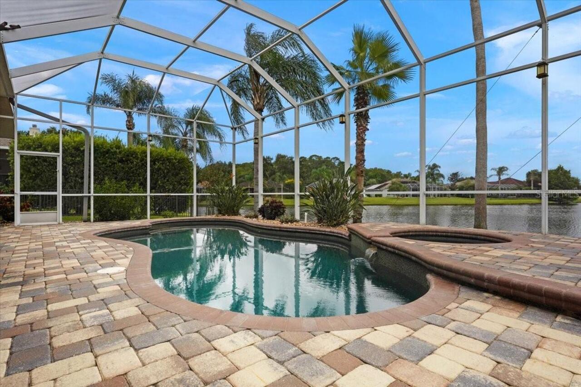
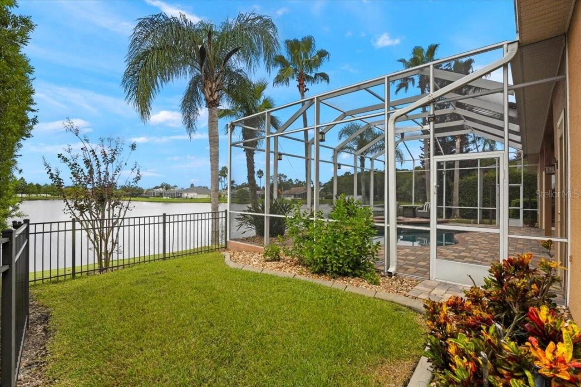
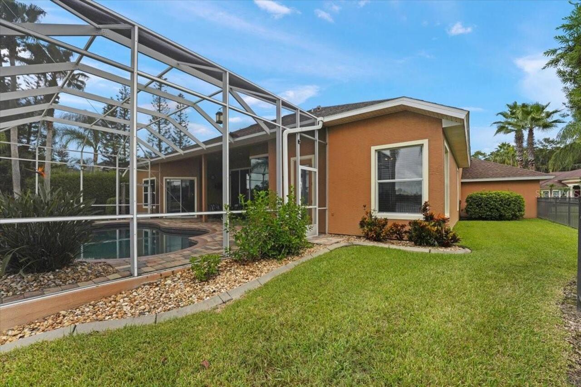
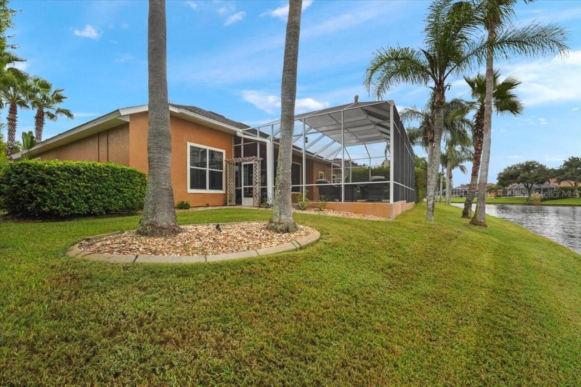
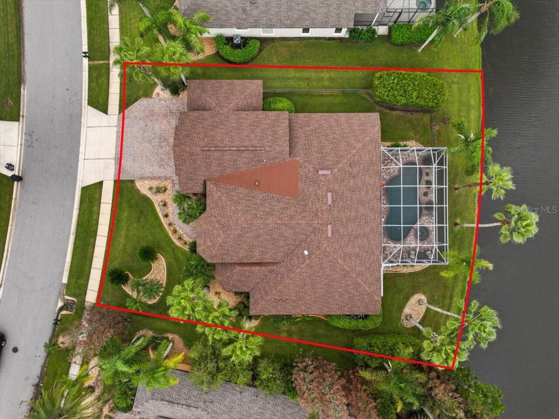
Screen Enclosure, Heated, Gunite, Lighting, In Ground, Salt Water
Subdivision
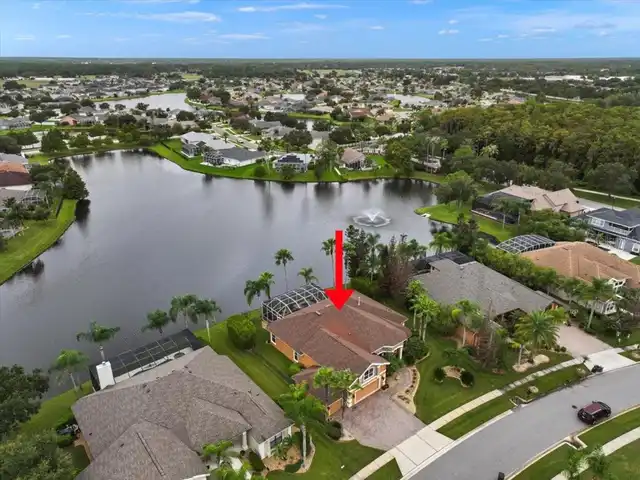
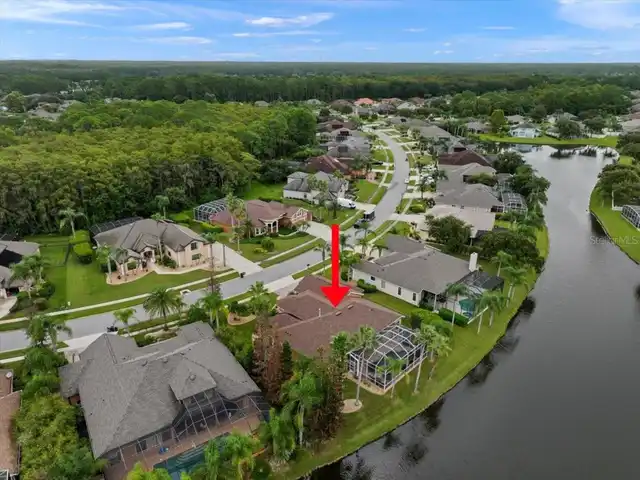
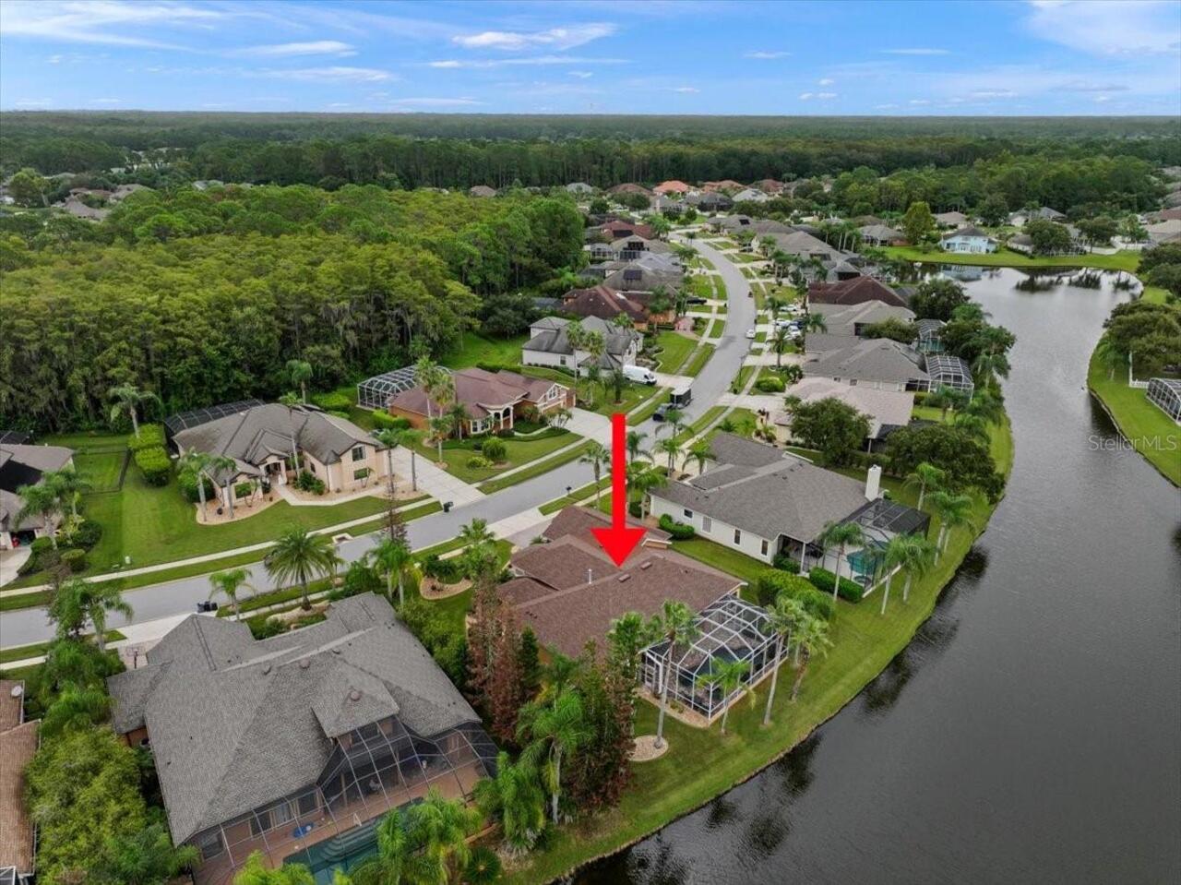
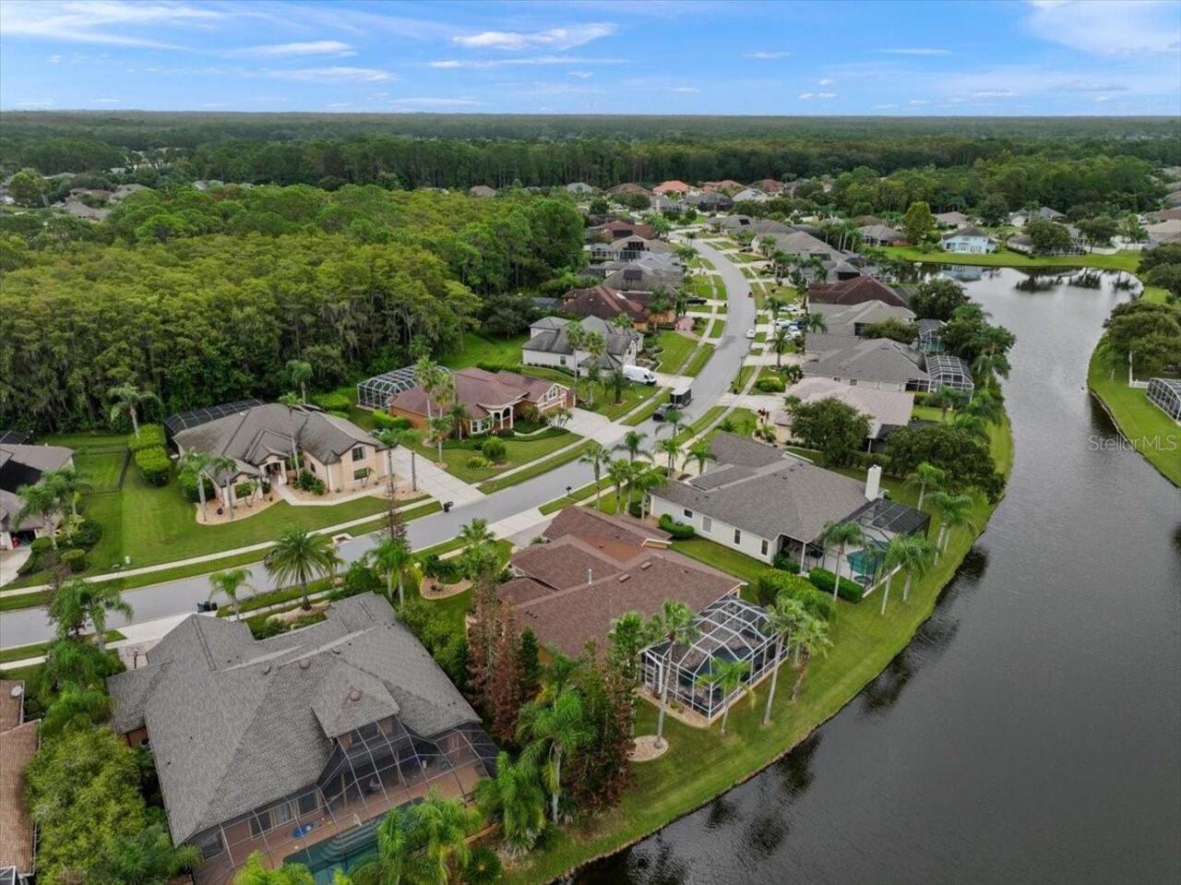
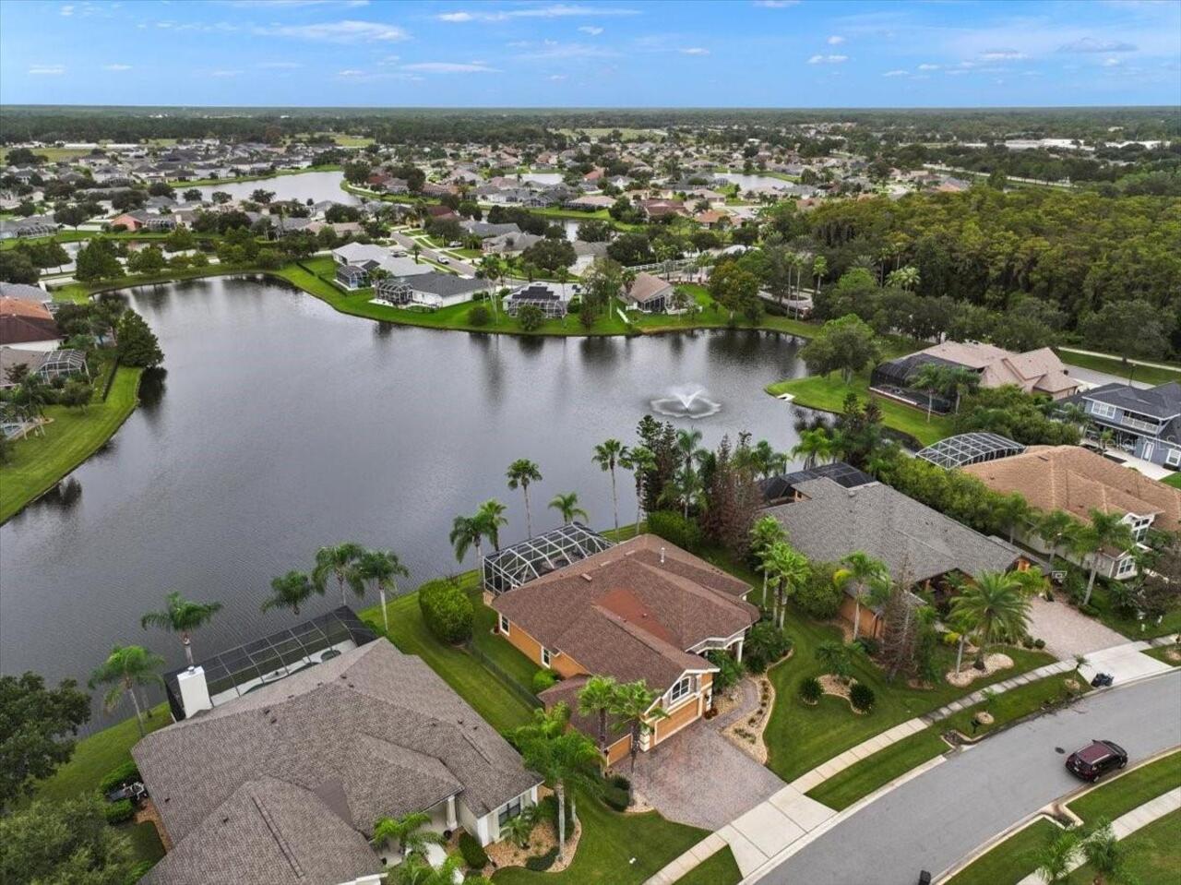
WATERS EDGE PH 06
Additional Information
Additional Lease Restrictions
Buyer should do due diligence to inquire with Leland Management to confirm current lease process, rules and/or restrictions.
Additional Parcels YN
false
Additional Rooms
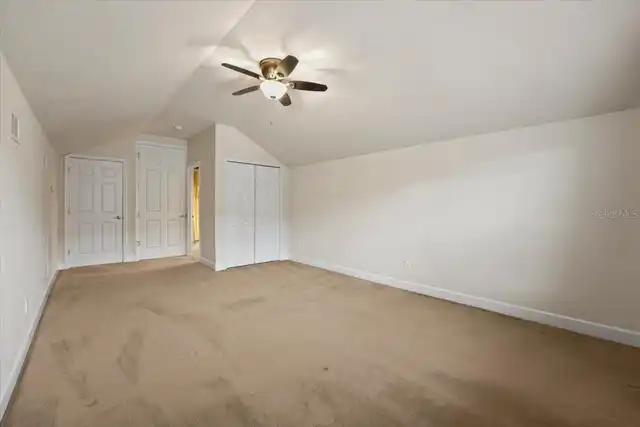
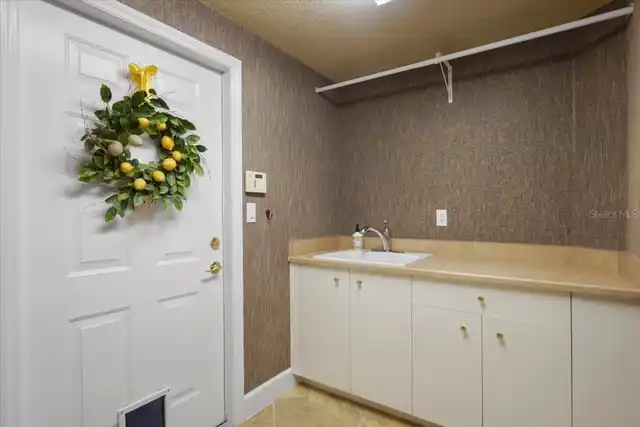
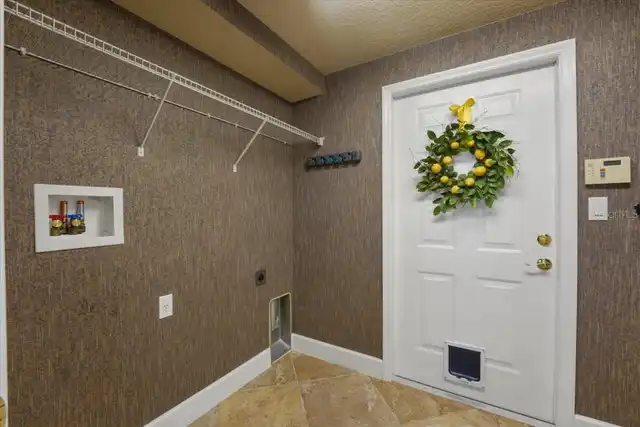
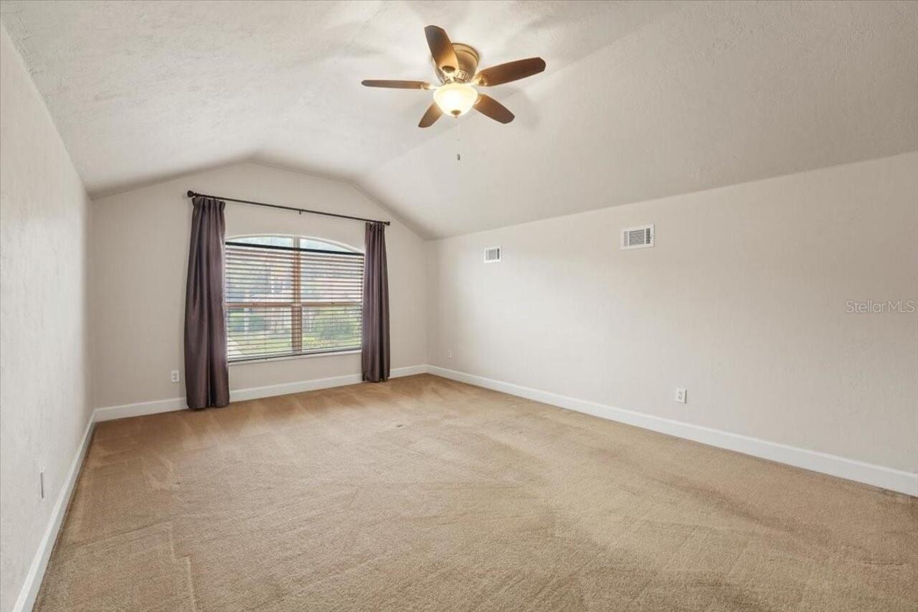
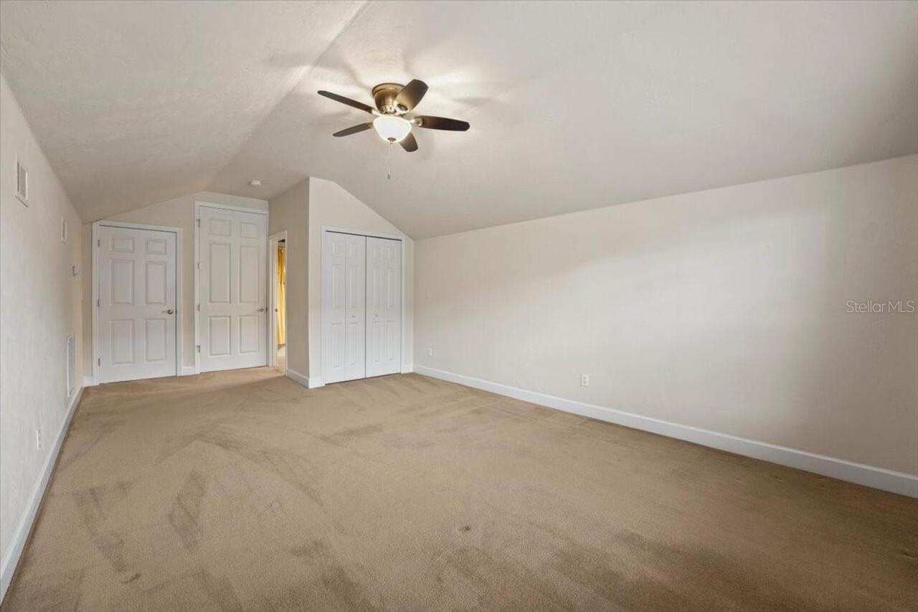
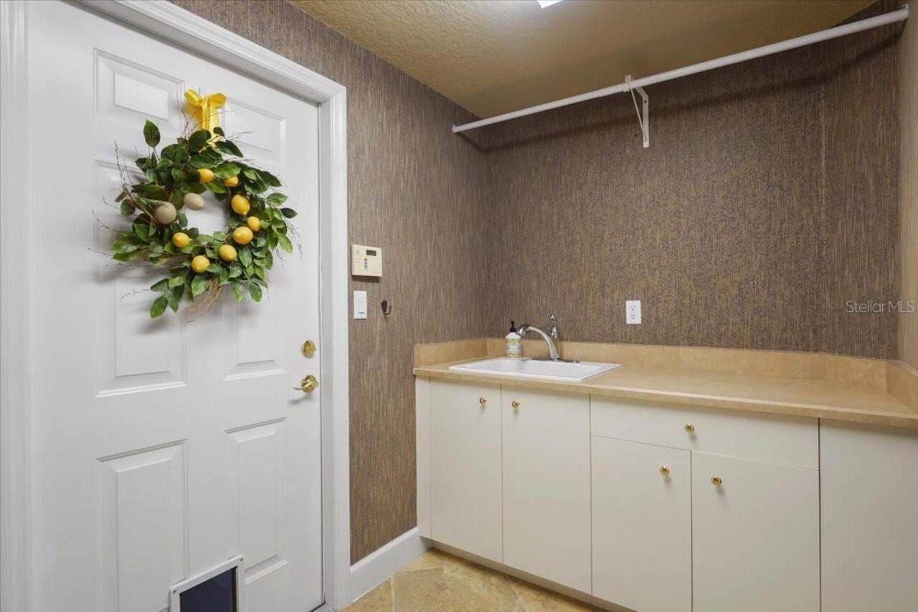
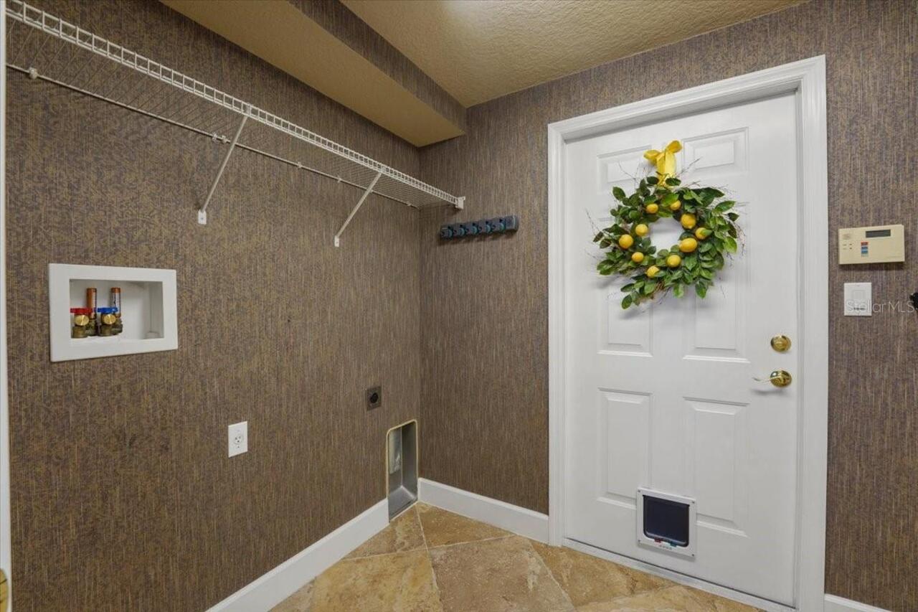
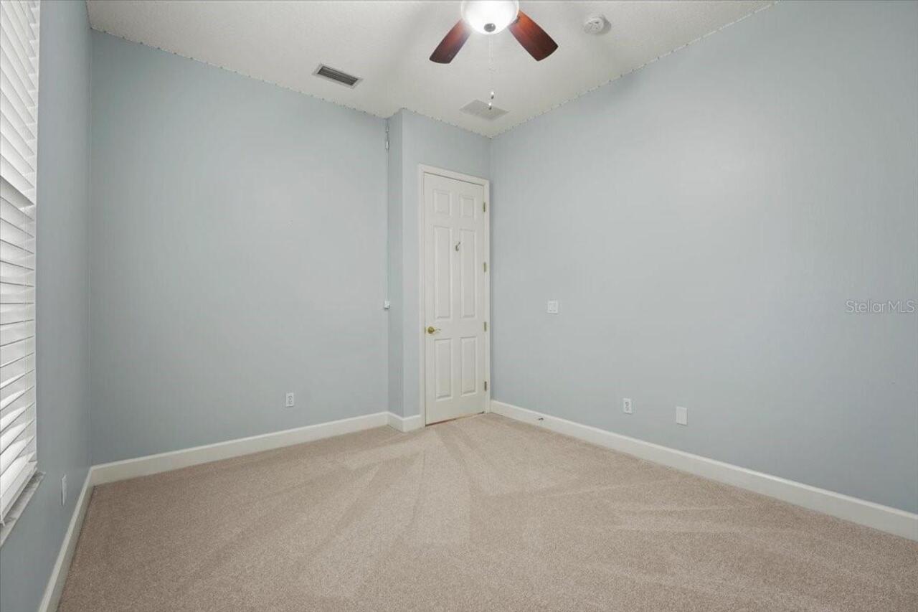
Bonus Room, Den/Library/Office, Inside Utility
Alternate Key Folio Num
6086664
Appliances
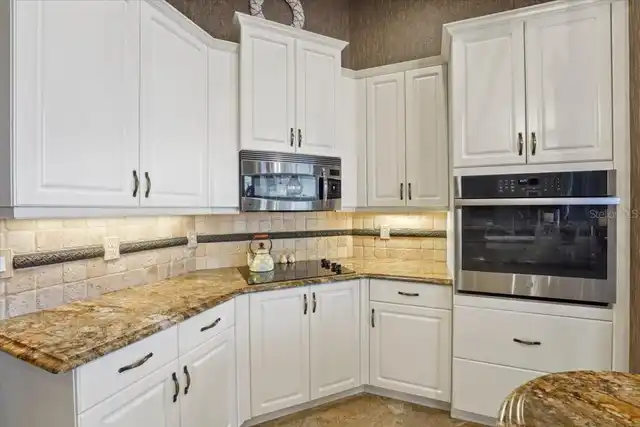
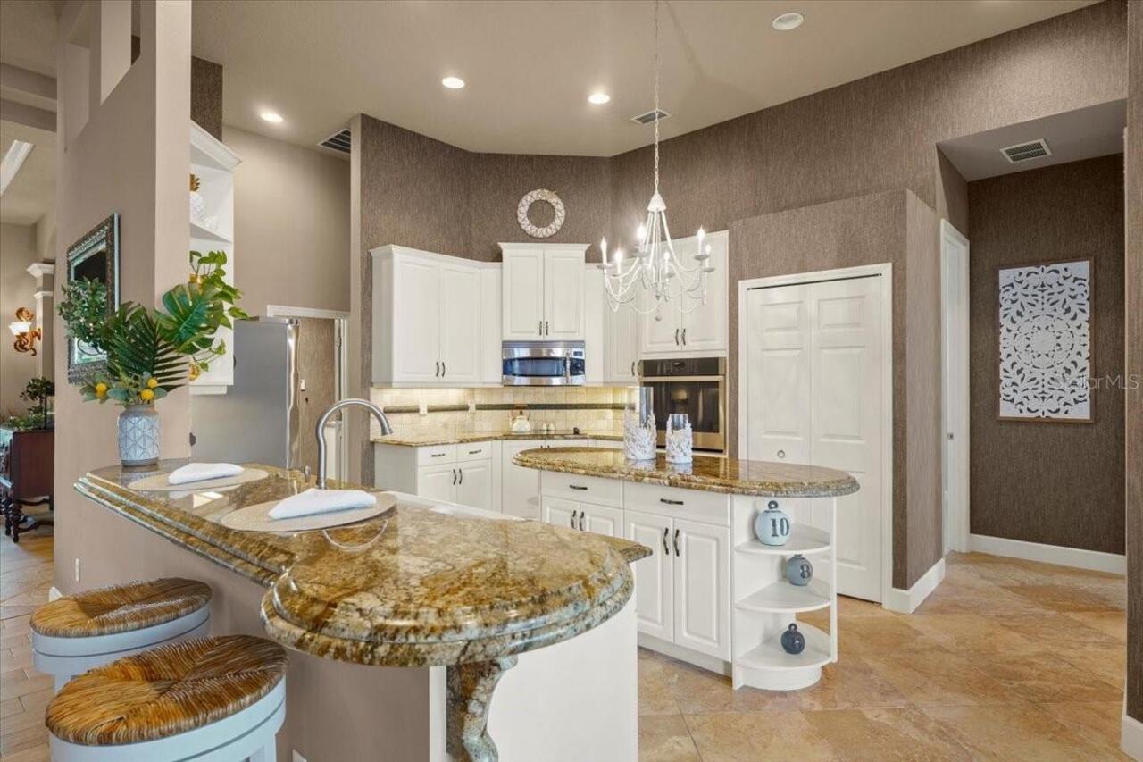
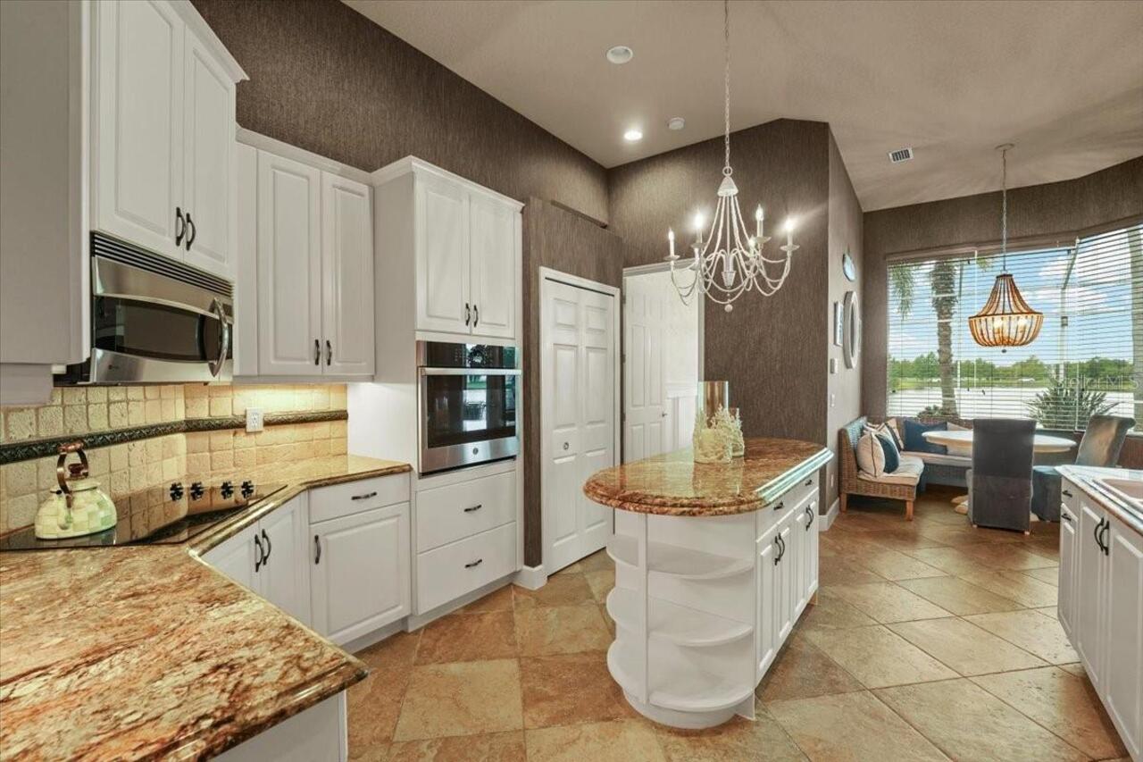
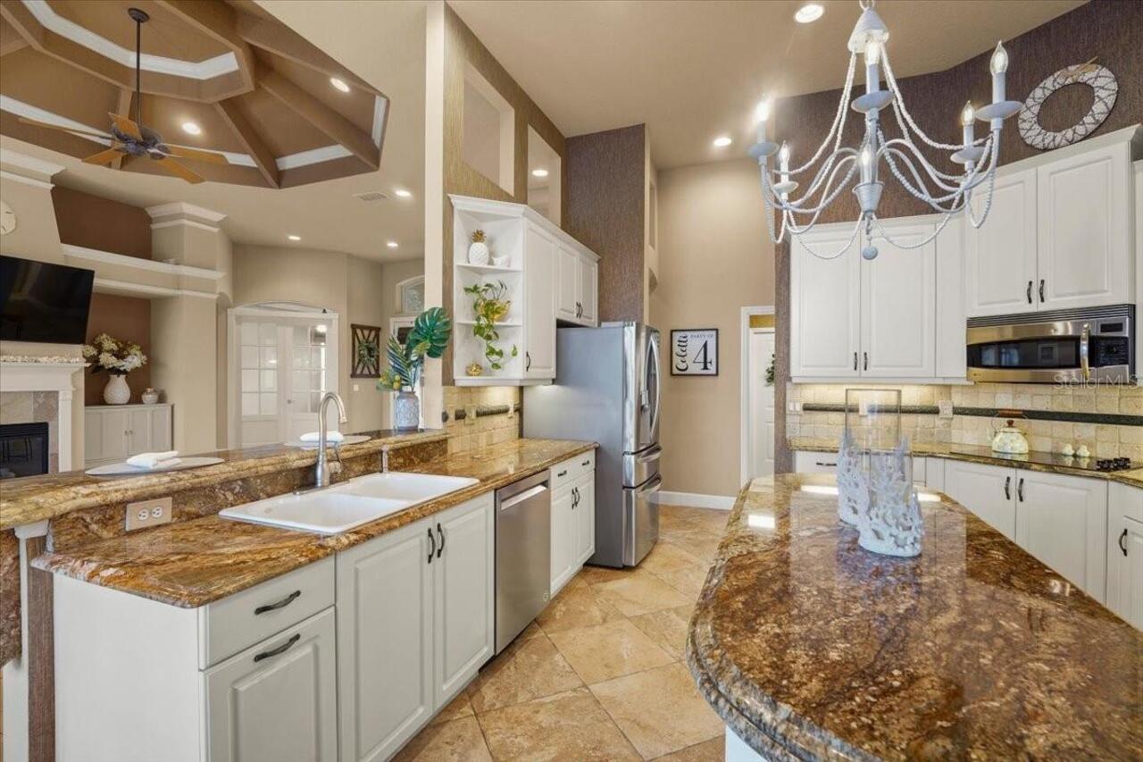
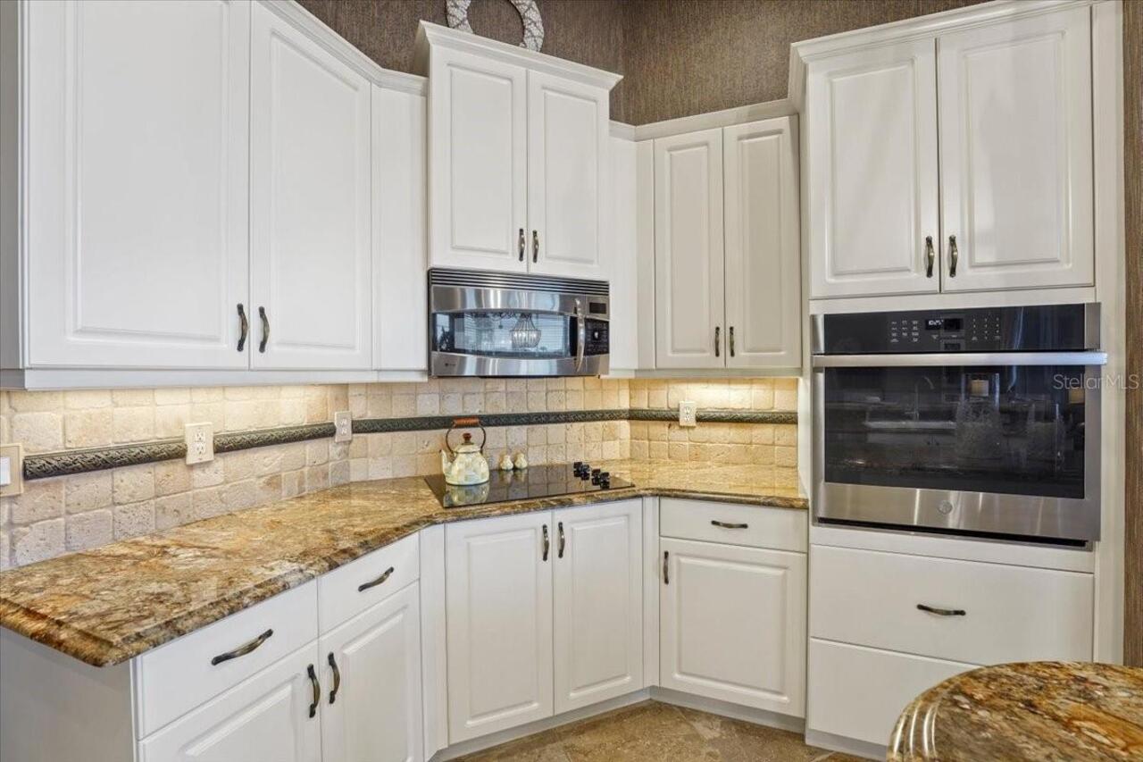
Built-In Oven, Cooktop, Dishwasher, Disposal, Electric Water Heater, Microwave, Refrigerator
Approval Process
Buyer should verify with Leland Management to confirm current approval process to Lease, if any.
Architectural Style
Mediterranean
Association Amenities
Gated
Association Email
llaracuente@lelandmanagement.com
Association Fee Frequency
Quarterly
Association Fee Includes
Private Road
Association Fee Requirement
Required
Association URL
www.LelandManagement.com
Building Area Source
Public Records
Building Area Total Srch SqM
403.94
Building Area Units
Square Feet
Calculated List Price By Calculated SqFt
255.92
Community Features
Gated Community - No Guard, Golf Carts OK, Special Community Restrictions, Street Lights
Complex Community Name NCCB
COVENDALE
Construction Materials
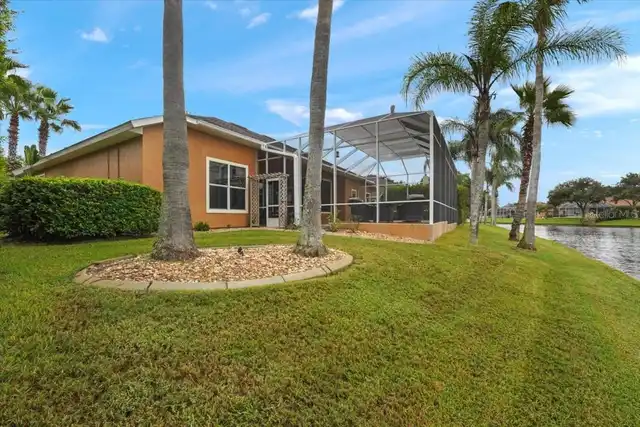
Block, Stucco
Cooling
Central Air, Zoned
Cumulative Days On Market
12
Elementary School
Cypress Creek Elementary
Exterior Features
Lighting, Private Mailbox, Private Yard, Sidewalk
Fireplace Features
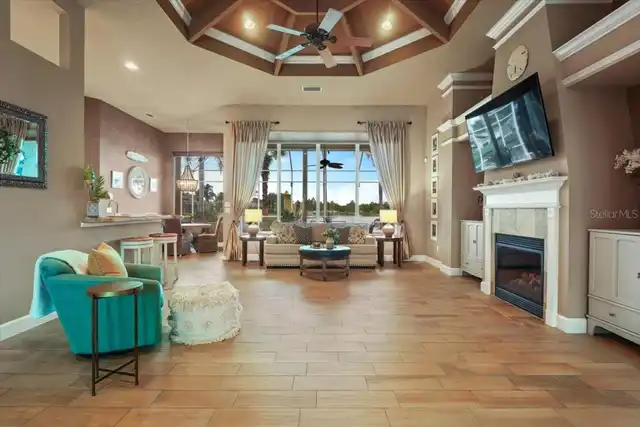
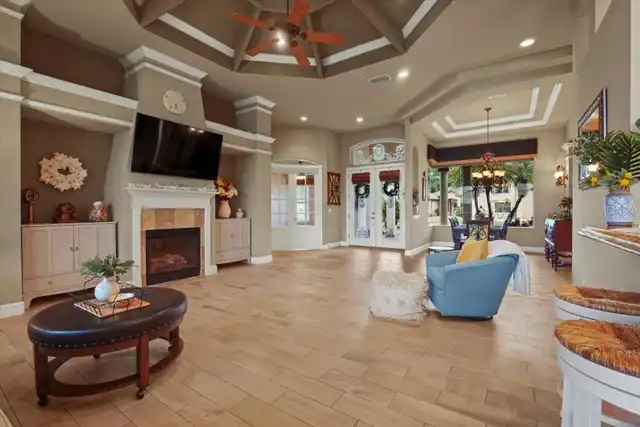
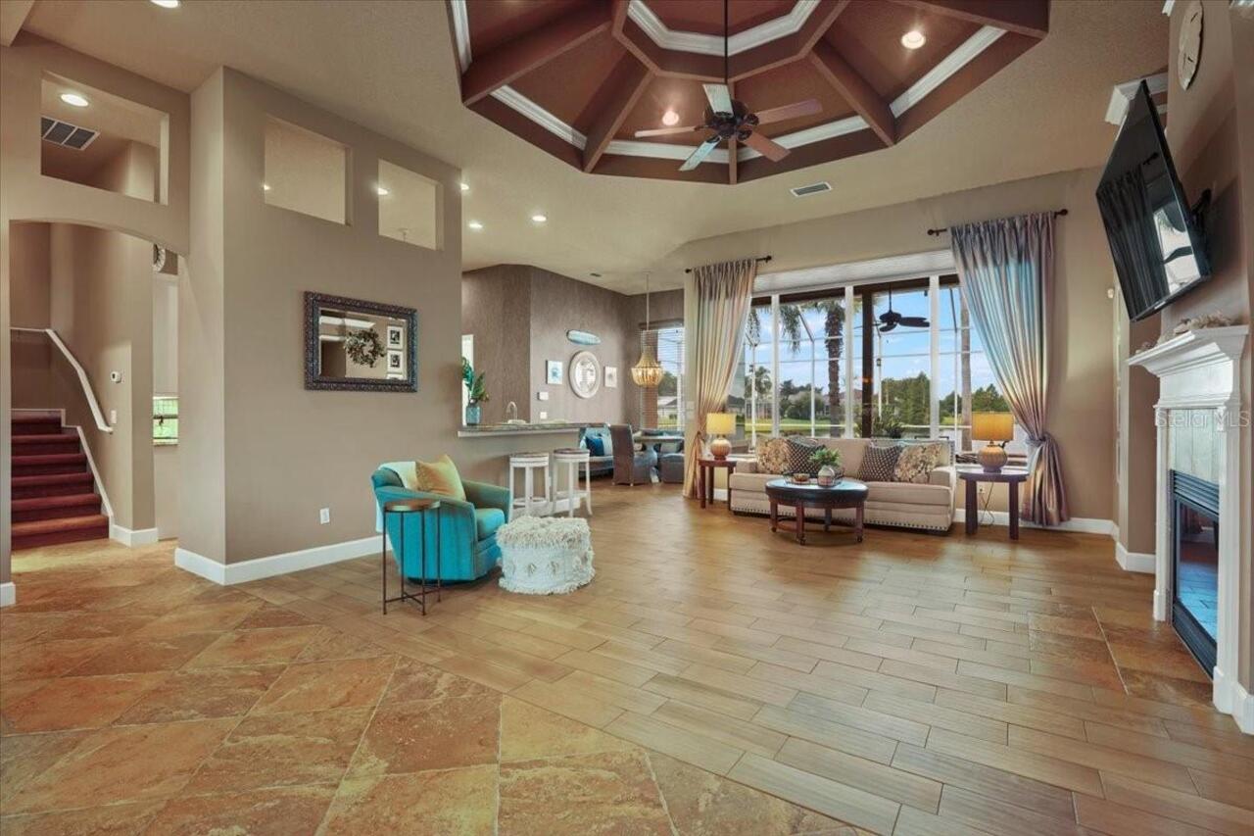
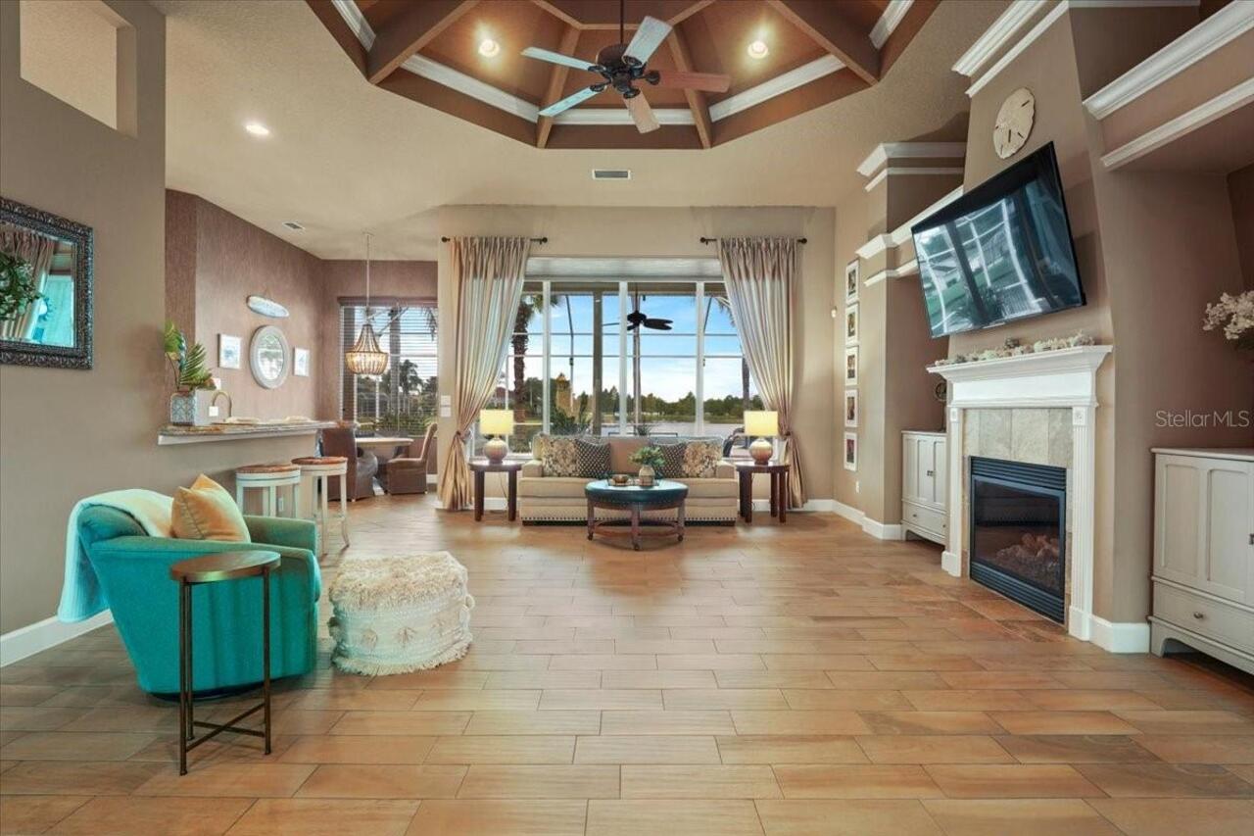
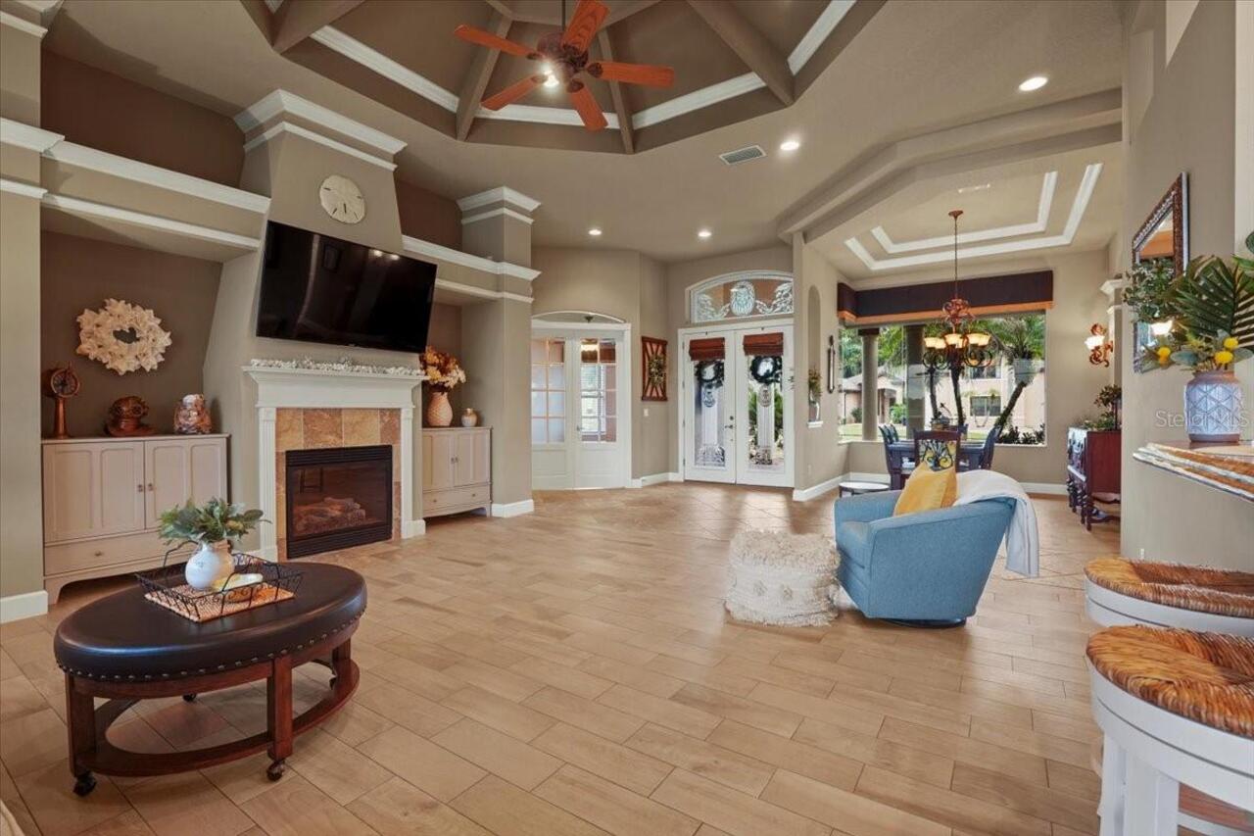
Living Room
Flood Zone Date
2014-02-19
Flood Zone Panel
12127C0516H
Flooring
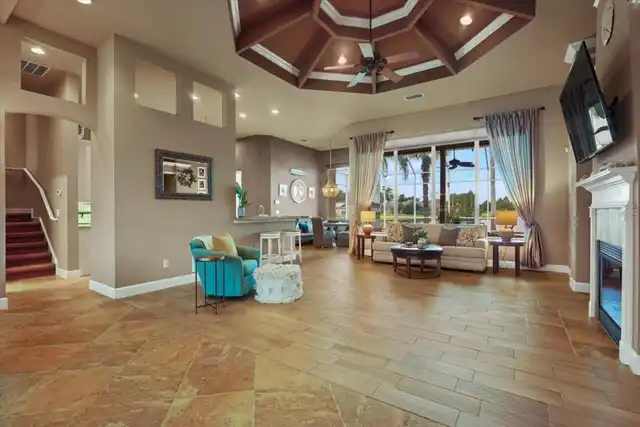
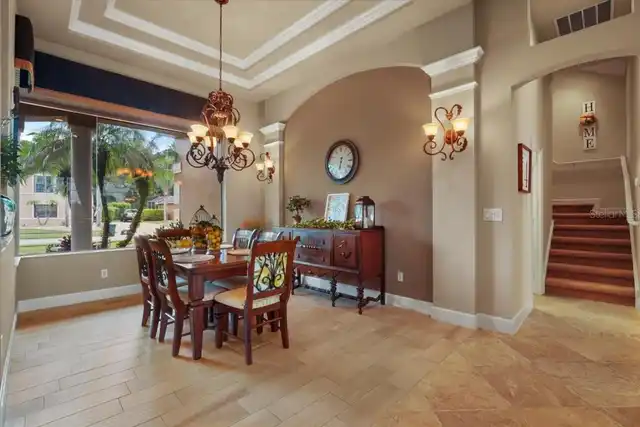
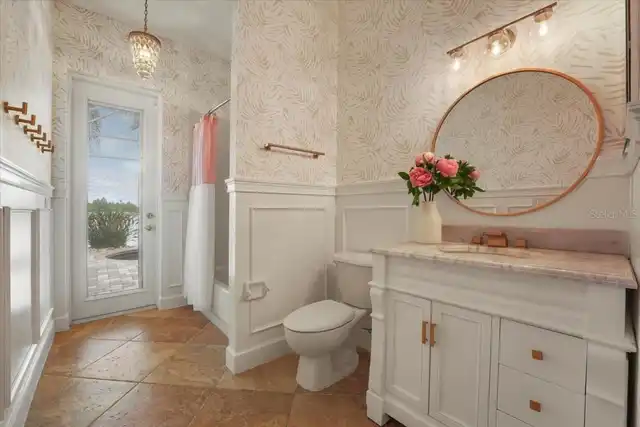
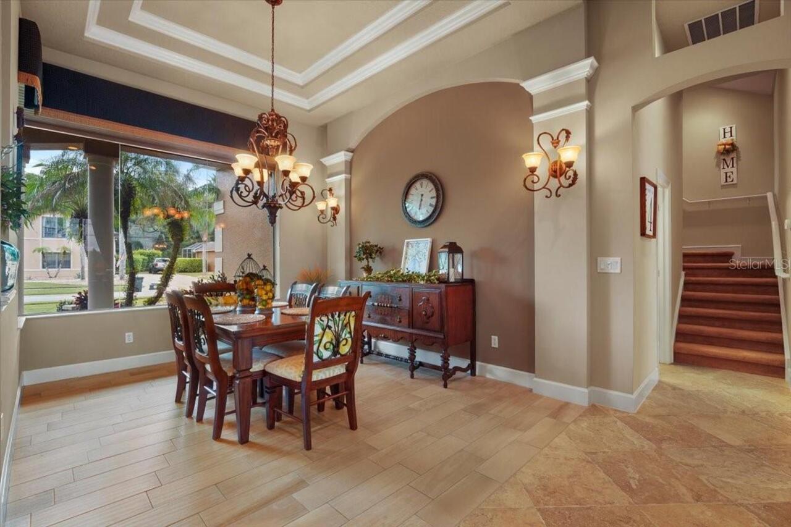
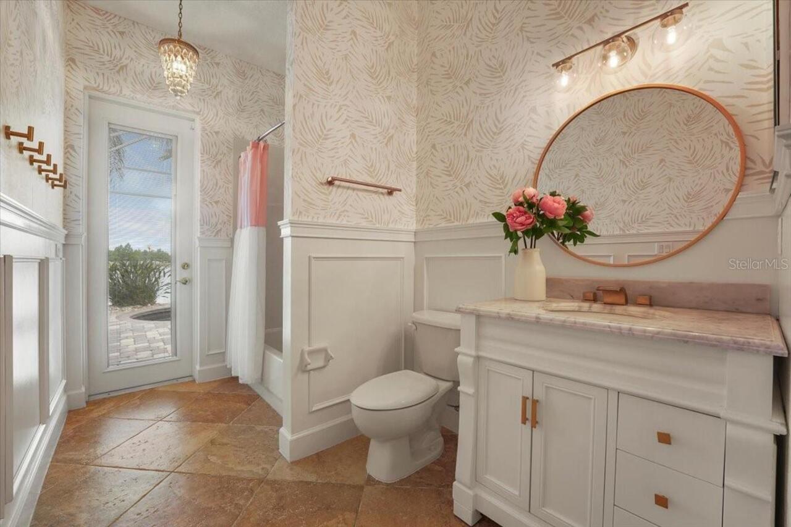
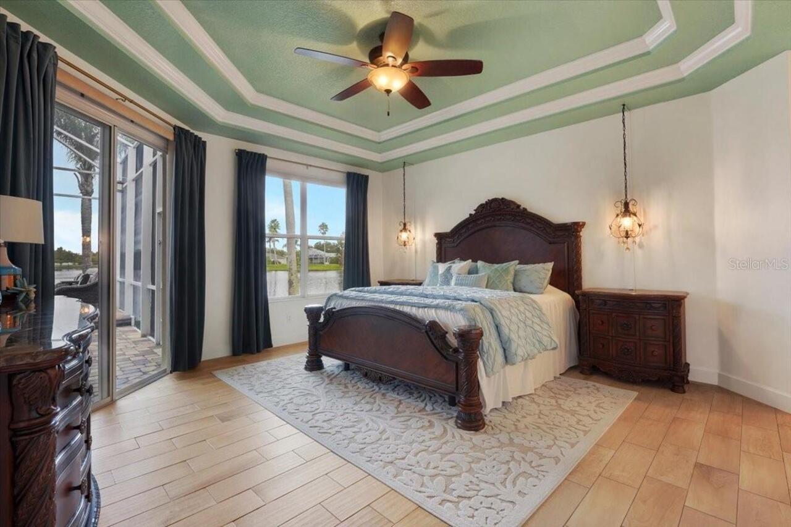
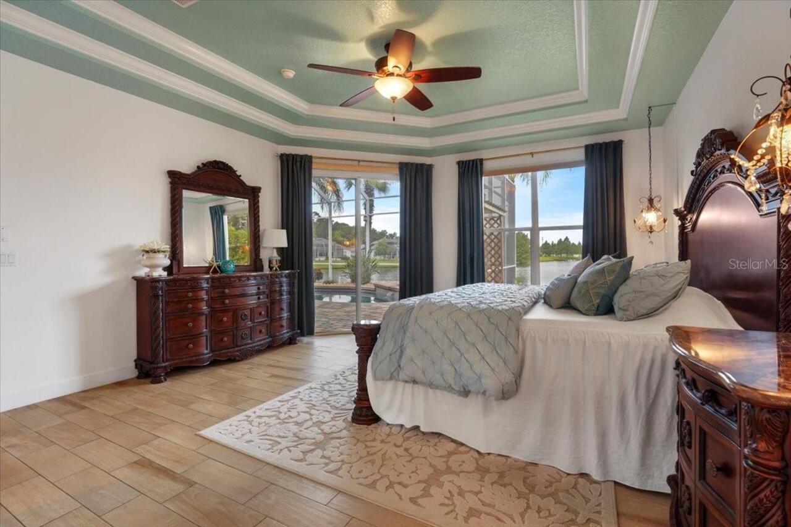
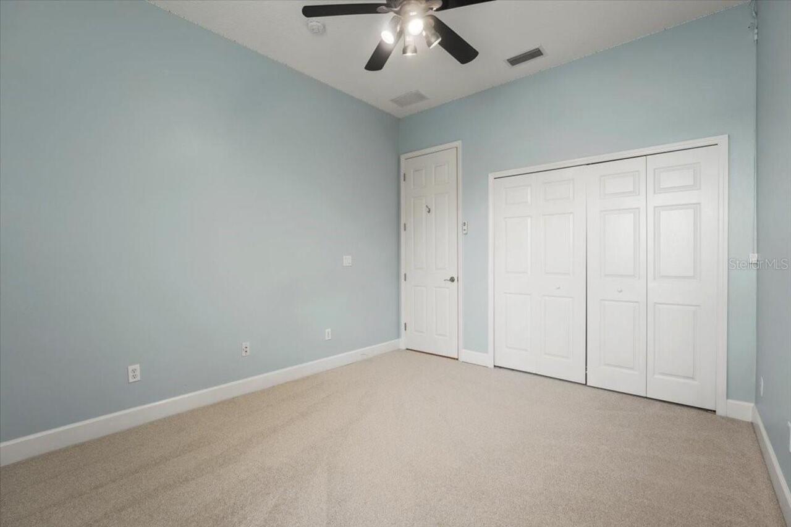
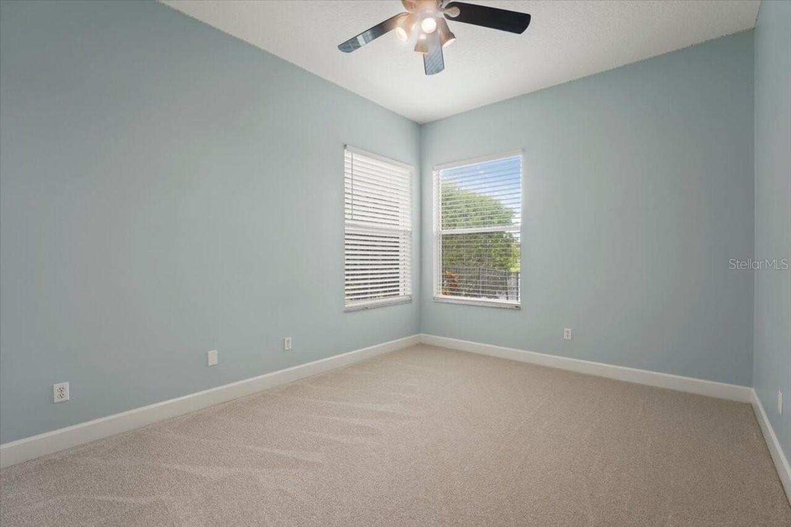
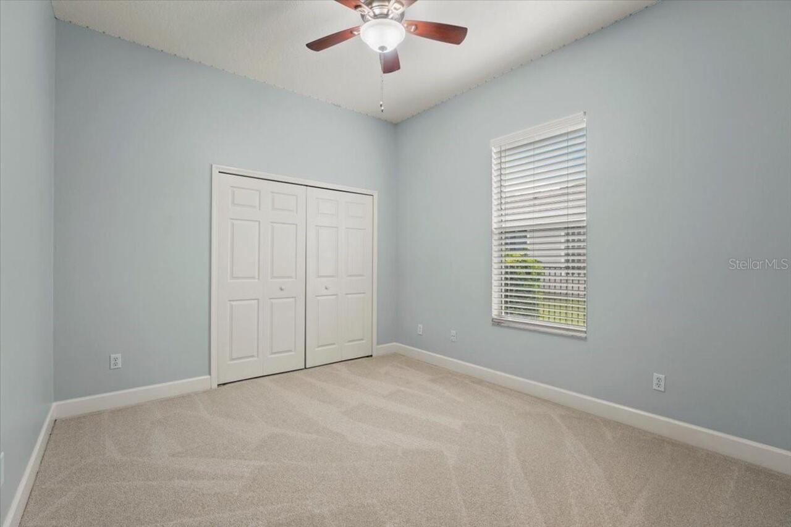
Carpet, Ceramic Tile
Heating
Central, Electric, Heat Pump
High School
Spruce Creek High School
Interior Features
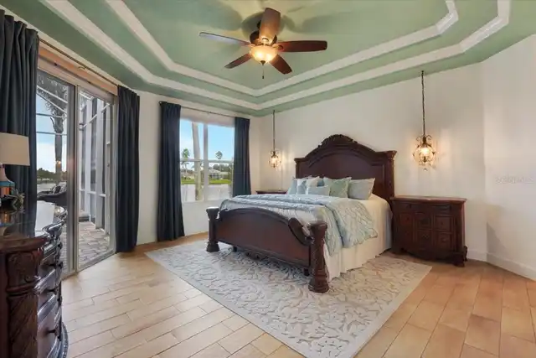
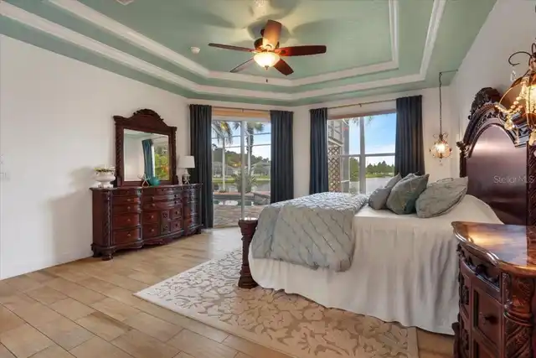
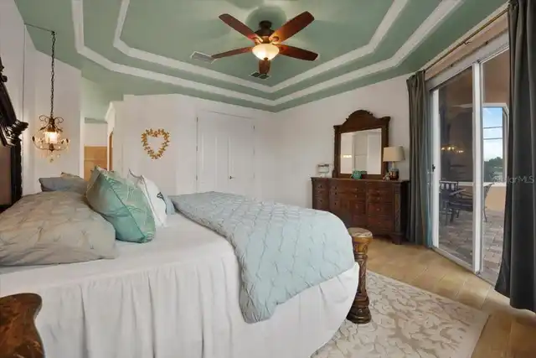
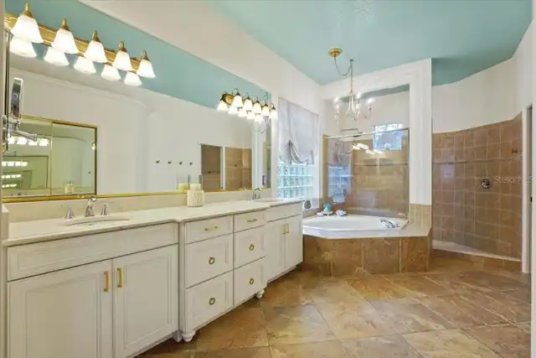
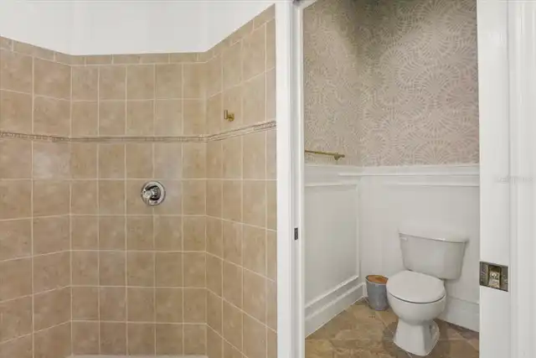
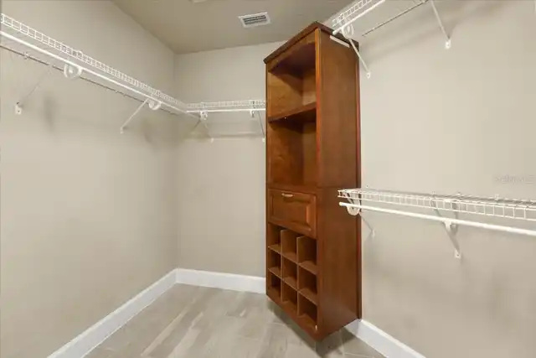
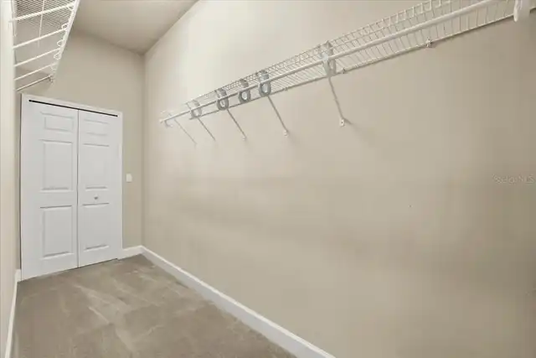
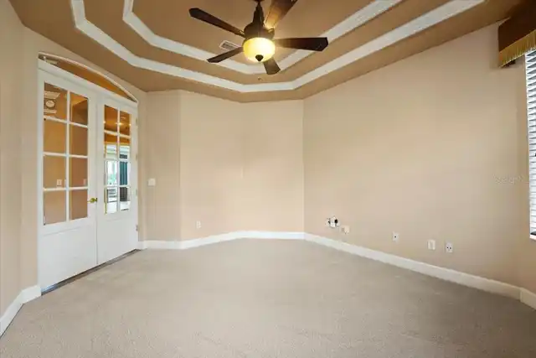
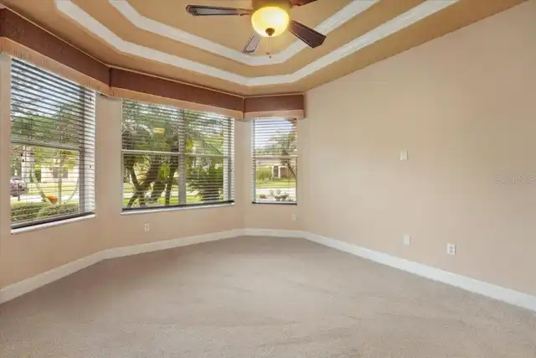
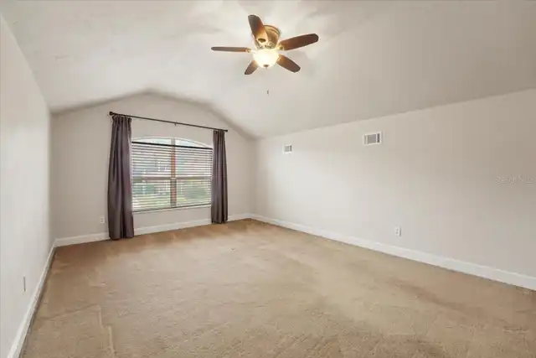
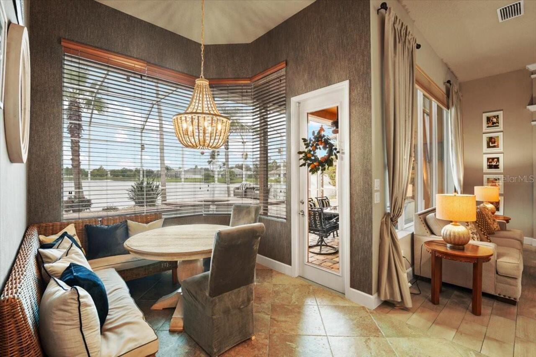
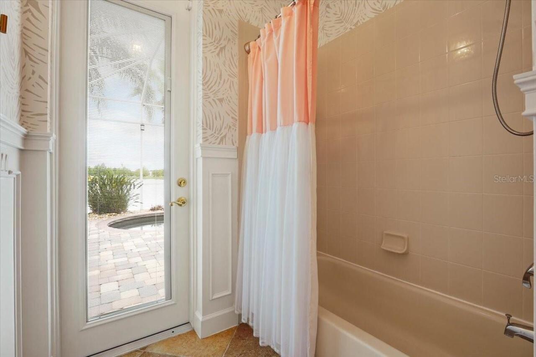
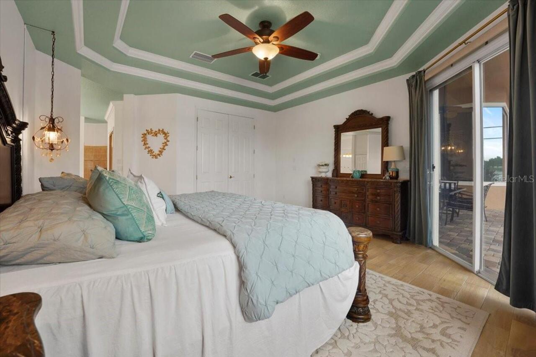
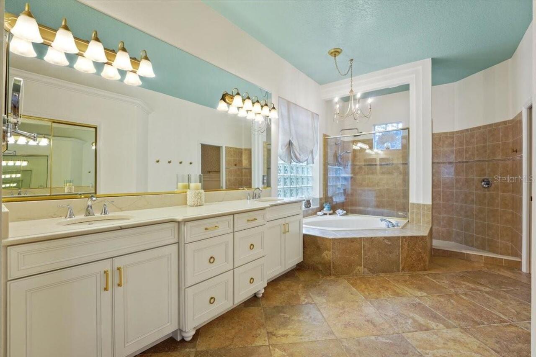
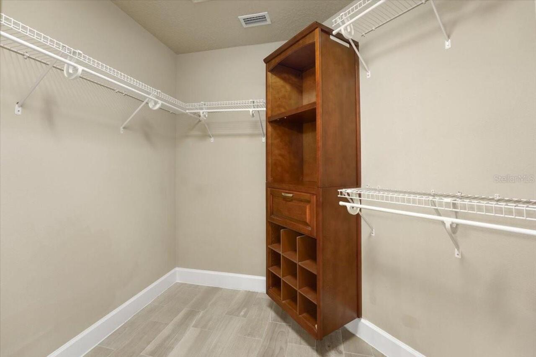
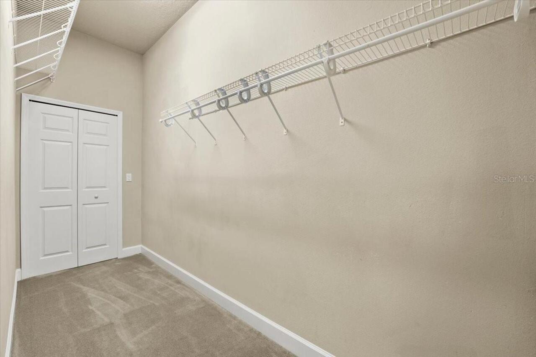
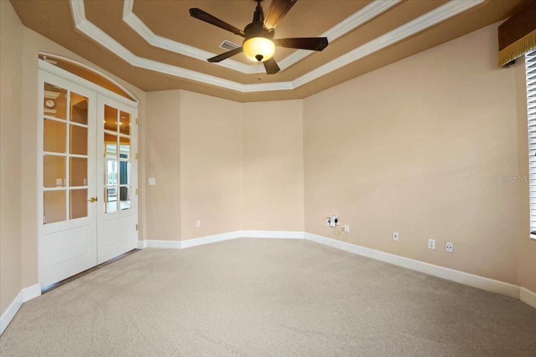
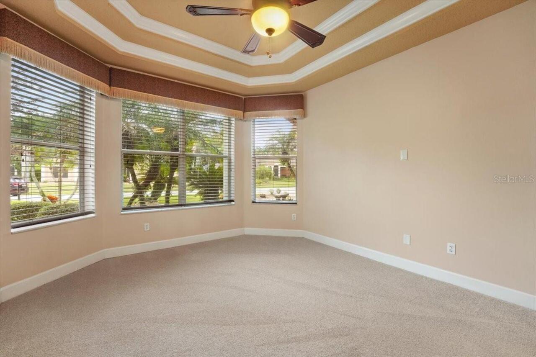
Ceiling Fans(s), Coffered Ceiling(s), Crown Molding, Eat-in Kitchen, High Ceilings, Kitchen/Family Room Combo, Living Room/Dining Room Combo, Open Floorplan, Primary Bedroom Main Floor, Solid Surface Counters, Split Bedroom, Stone Counters, Thermostat, Tray Ceiling(s), Walk-In Closet(s), Window Treatments
Internet Address Display YN
true
Internet Automated Valuation Display YN
true
Internet Consumer Comment YN
true
Internet Entire Listing Display YN
true
Laundry Features
Electric Dryer Hookup, Laundry Room, Washer Hookup
Living Area Source
Public Records
Living Area Units
Square Feet
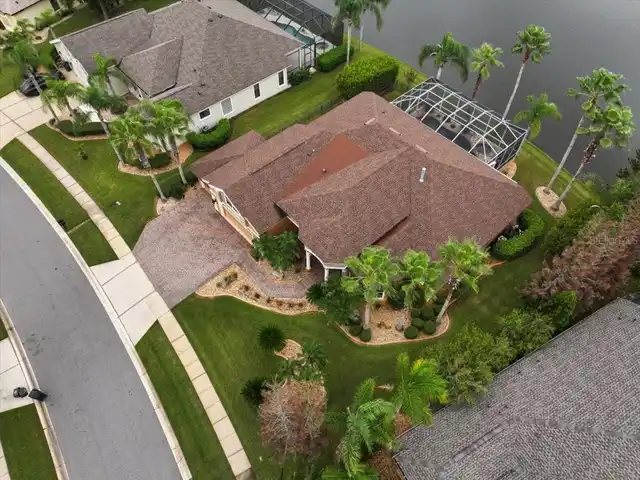
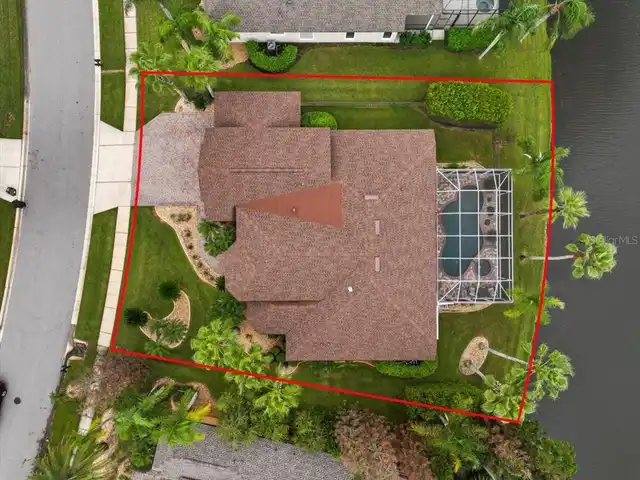
Lot Size Dimensions
121x140x41x52x139
Lot Size Square Feet
12880
Lot Size Square Meters
1197
Middle Or Junior School
Creekside Middle
Modification Timestamp
2026-10-18T00:06:09.378Z
Other Equipment
Irrigation Equipment, Private Yard
Parcel Number
6331-16-00-6900
Patio And Porch Features
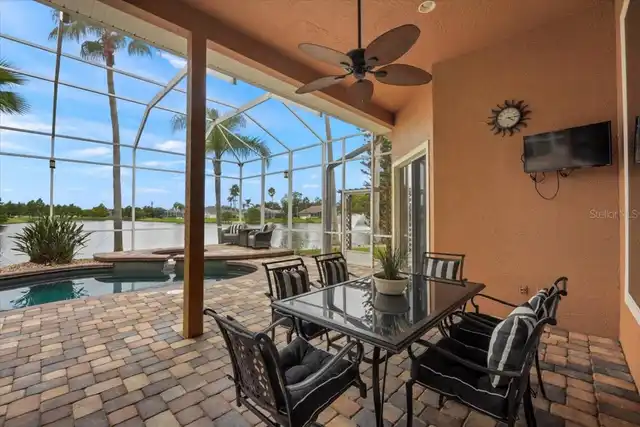
Covered, Front Porch, Patio, Rear Porch, Screened
Pets Allowed
Cats OK, Dogs OK
Property Attached YN
false
RATIO Current Price By Calculated SqFt
255.92
Realtor Info
List Agent is Owner
Security Features
Gated Community, Secured Garage/Parking, Security Lights, Smoke Detector(s)
Showing Requirements
Supra Lock Box, ShowingTime
Spa Features
Heated, In Ground
Status Change Timestamp
2026-10-05T20:14:43.000Z
Tax Legal Description
LOT 690 WATERS EDGE PHASE VI MB 48 PGS 196-200 INC PER OR 5222 PG 3923 PER OR 6526 PGS 3670-3671 PER OR 6770 PG 2867 PER OR 7290 PG 0867 PER OR 7713 PG 1844
Total Acreage
1/4 to less than 1/2
Universal Property Id
US-12127-N-633116006900-R-N
Unparsed Address
6627 MERRYVALE LN
Utilities
BB/HS Internet Available, Cable Available, Electricity Connected, Fiber Optics, Phone Available, Public, Underground Utilities, Water Connected
Vegetation
Trees/Landscaped
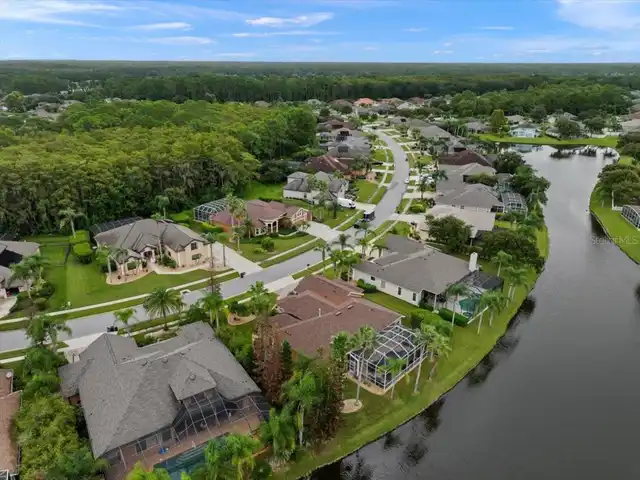
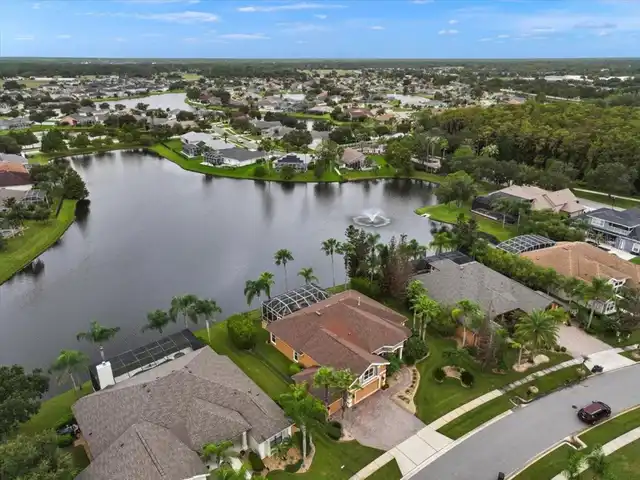
Water Frontage Feet Pond
121
Window Features
Aluminum Frames, Blinds, Double Pane Windows, Drapes, Insulated Windows, Rods, Shades, Tinted Windows, Window Treatments