407-990-2746
Menu

661 Elbridge Drive, Kissimmee, FL

NEXT
PREV
$352,000

($153/sqft)

List Status: Active
661 Elbridge Drive
Kissimmee, FL 34758


4 beds
3 baths
2308 living sqft
Top Features
  • View: Garden
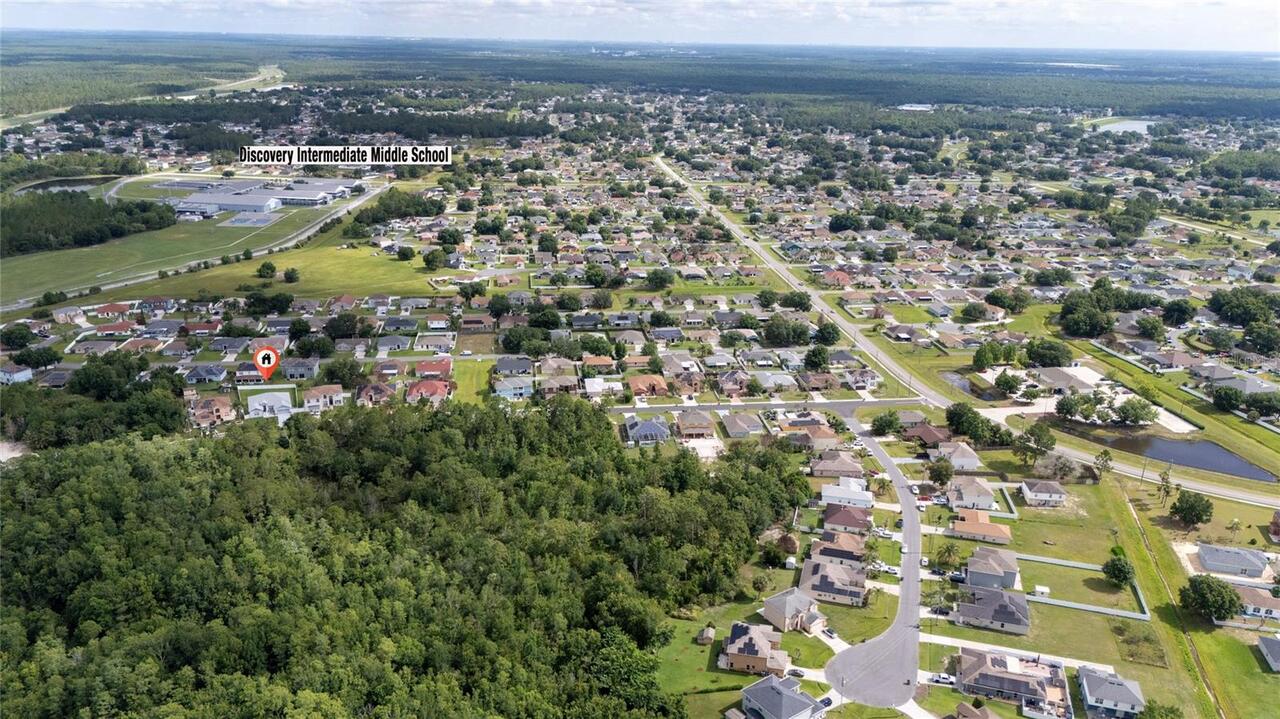
  • Subdivision: Poinciana Village 2 Nbhd 3
  • Built in  2003
  • Single Family Residence
Description
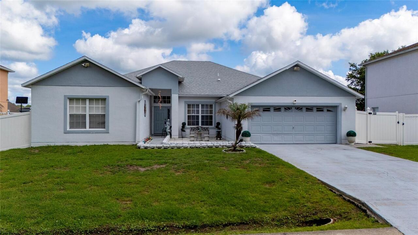
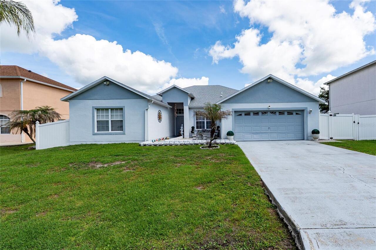
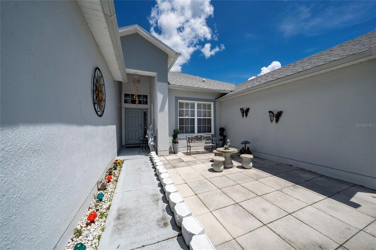
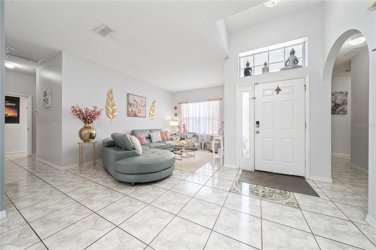
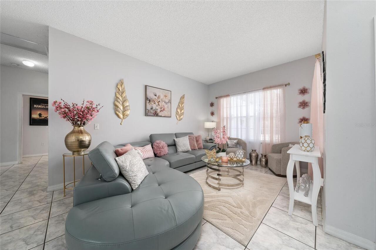
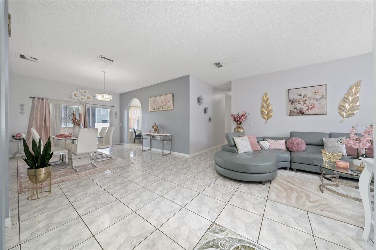
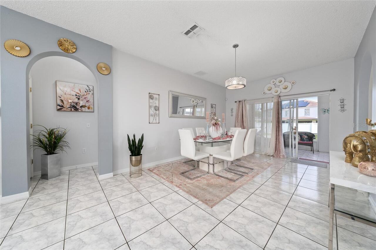
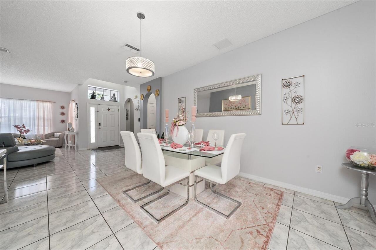
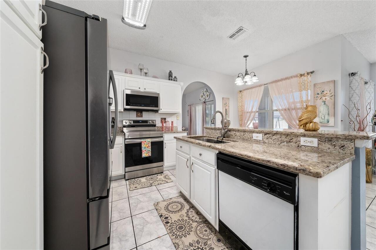
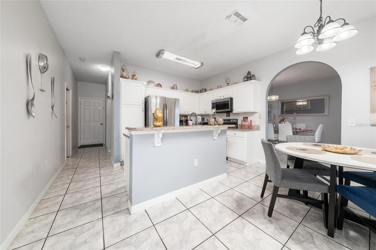
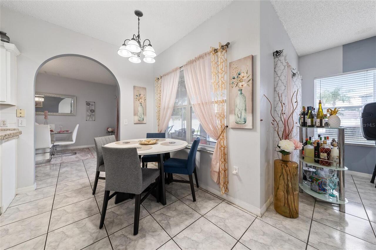
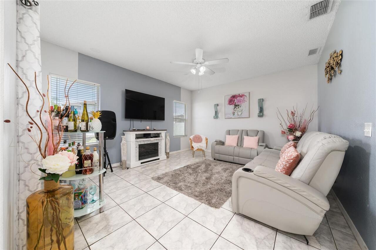
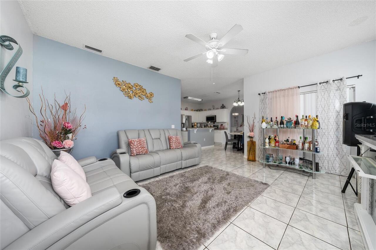
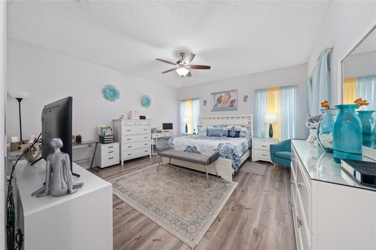
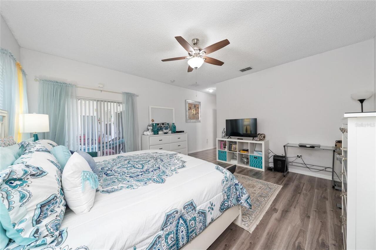
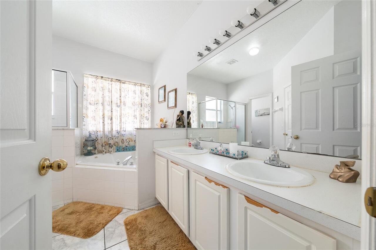
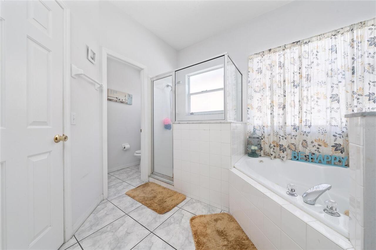
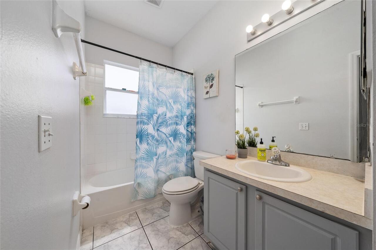
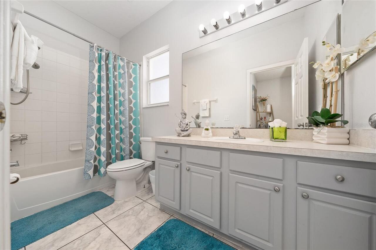
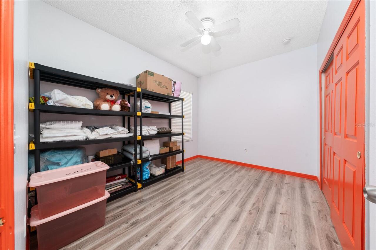
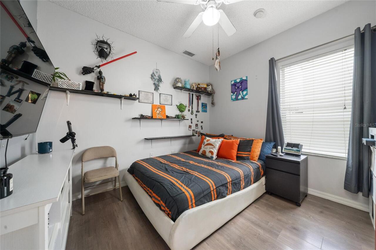
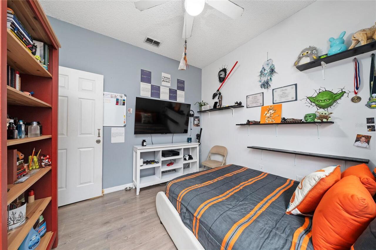
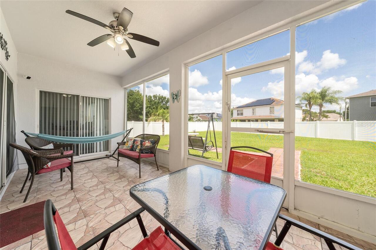
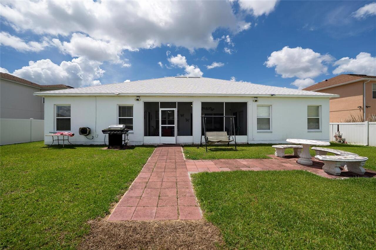
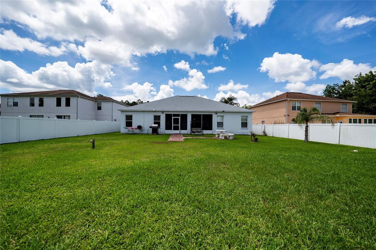
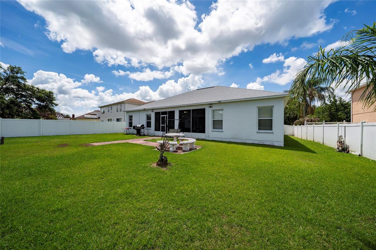
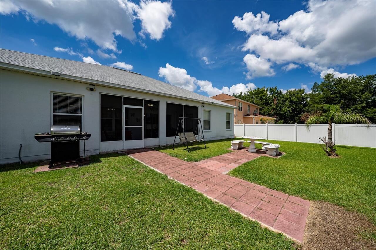
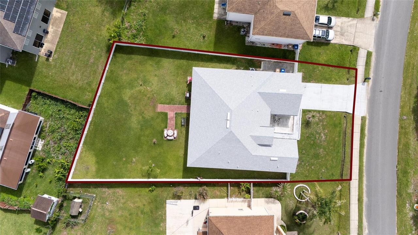
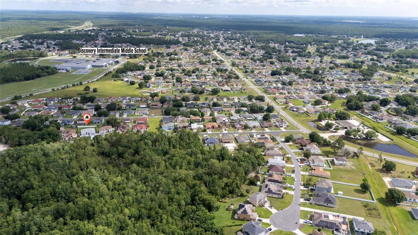
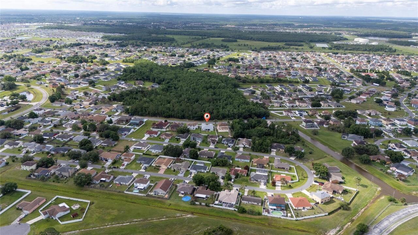
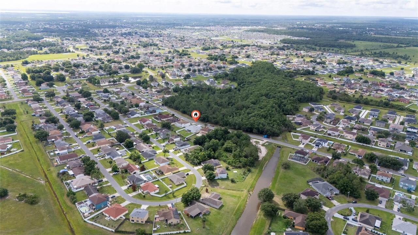
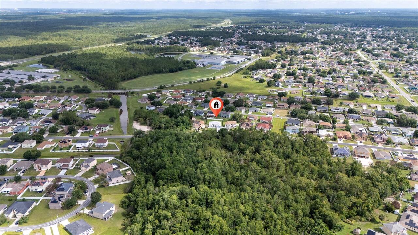
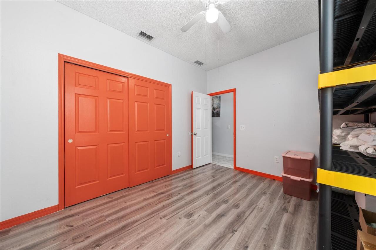
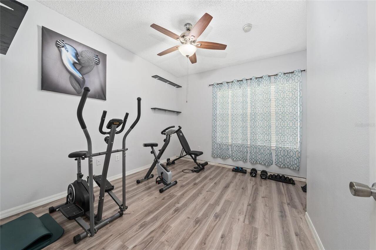
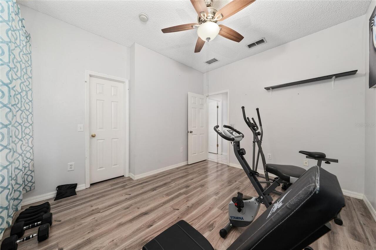
Spacious 4-bedroom, 3-bath home featuring a desirable three-way split floor plan designed for comfort and privacy. The open-concept kitchen offers ample cabinetry, a pantry, breakfast bar, and a cozy breakfast nook overlooking the backyard. The family room flows seamlessly into the kitchen and opens through sliding glass doors to a covered lanai, creating the perfect space for everyday living and entertaining. The primary suite includes a walk-in closet, dual vanities, a soaking tub, and a separate walk-in shower. A private guest suite with its own bathroom provides added flexibility for visitors or multigenerational living. Conveniently located near schools, shopping, dining, parks, and major roadways.
Property Details
Property Features
Property Sub Type
Single Family Residence
View
Garden
County
Osceola
Subdivision
POINCIANA VILLAGE 2 NBHD 3
Additional Information
Additional Parcels YN
false
Alternate Key Folio Num
252628611212750140
Appliances
Dishwasher, Disposal, Electric Water Heater, Microwave, Range, Refrigerator
Architectural Style
Contemporary
Association Amenities
Cable TV
Association Email
trish.moore@fsresidential.com
Association Fee
100
Association Fee Frequency
Monthly
Association URL
https://www.apvcommunity.com/
Association YN
true
Attached Garage YN
true
Bathrooms Total Integer
3
Building Area Source
Public Records
Building Area Total
3049
Building Area Total Srch SqM
283.26
Building Area Units
Square Feet
Calculated List Price By Calculated SqFt
152.51
Carport YN
false
Construction Materials
Block, Stucco
Cooling
Central Air
Country
US
Cumulative Days On Market
43
Current Price
352000.00
Direction Faces
South
Elementary School
Poinciana Elem
Exterior Features
Sliding Doors
Fencing
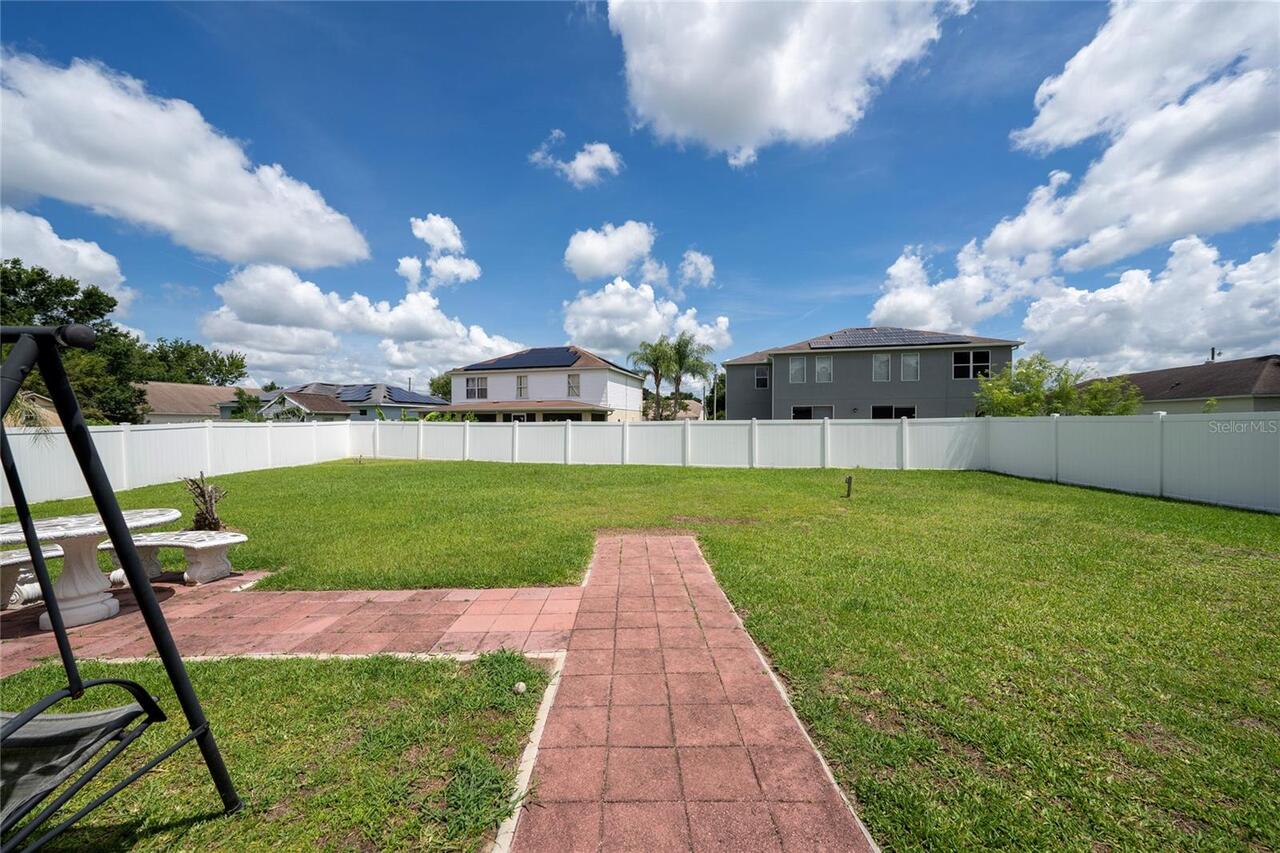
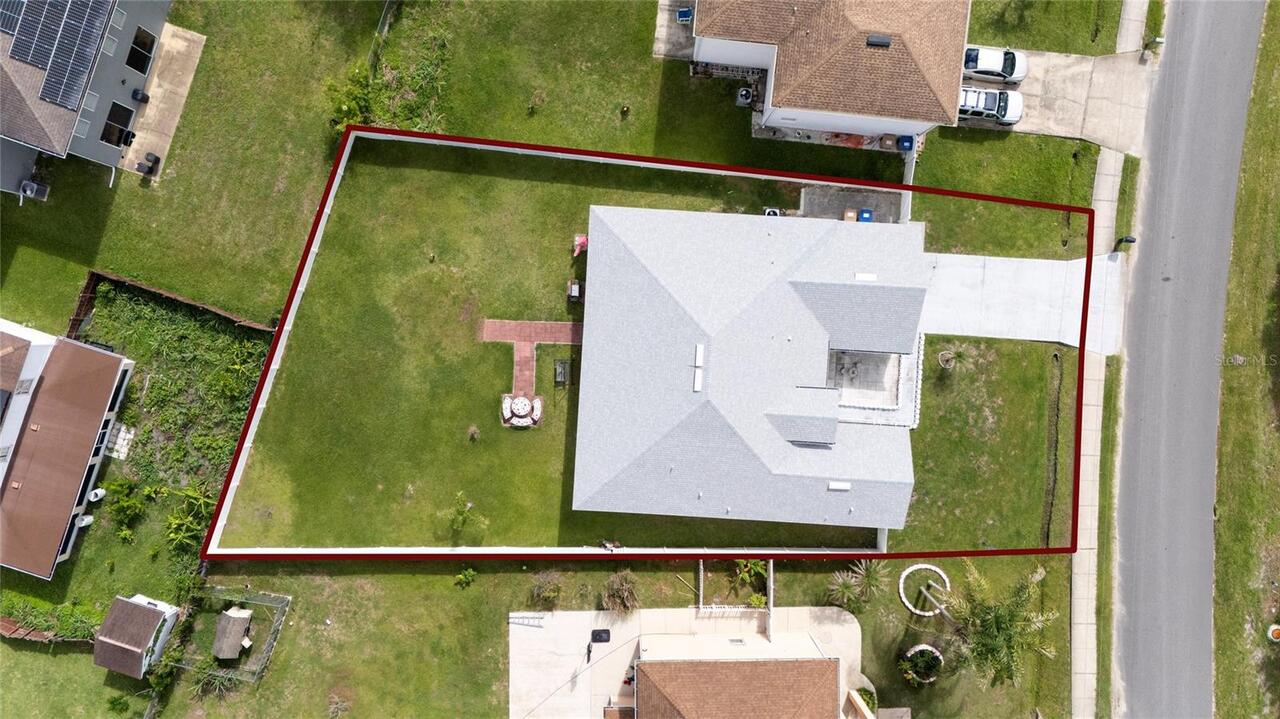
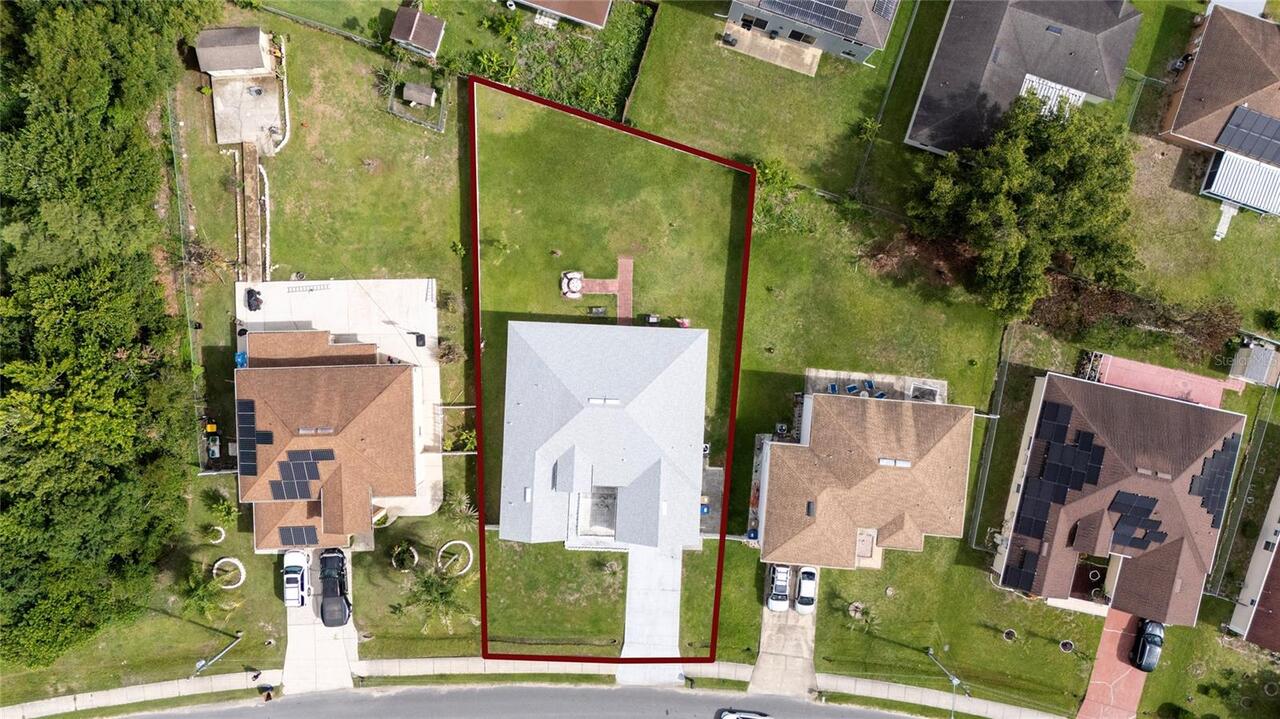
Fenced
Fireplace YN
false
Flood Zone Code
X
Flood Zone Date
2013-06-18
Flood Zone Panel
12097C0240G
Flooring
Ceramic Tile, Laminate
Foundation Details
Slab
Furnished
Unfurnished
Future Land Use
0111
Garage Spaces
2
Garage YN
true
Heating
Central
High School
Liberty High
Home Warranty YN
false
Interior Features
Ceiling Fans(s)
Internet Address Display YN
true
Internet Automated Valuation Display YN
false
Internet Consumer Comment YN
false
Internet Entire Listing Display YN
true
Laundry Features
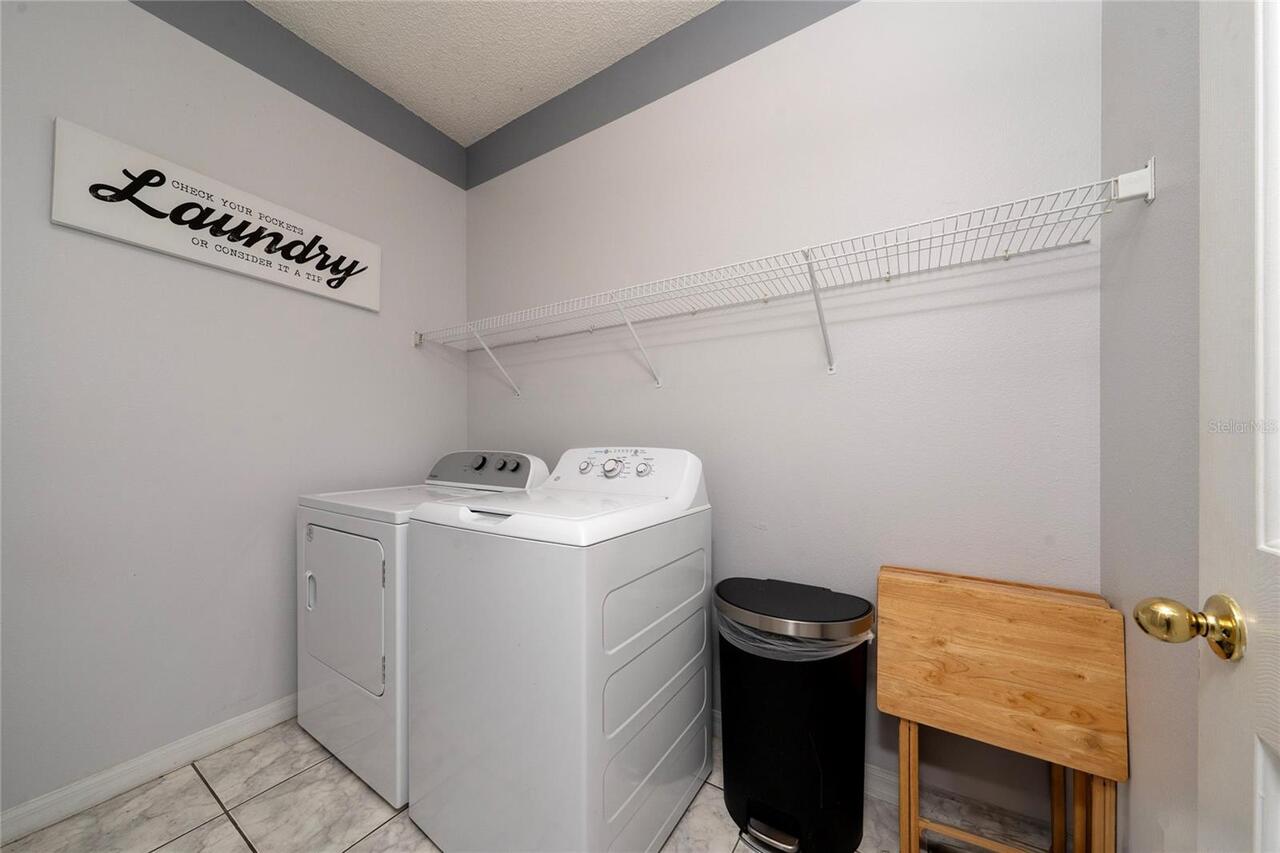
Laundry Room
Levels
One
List AOR
Osceola
Living Area Meters
214.42
Living Area Source
Public Records
Living Area Units
Square Feet
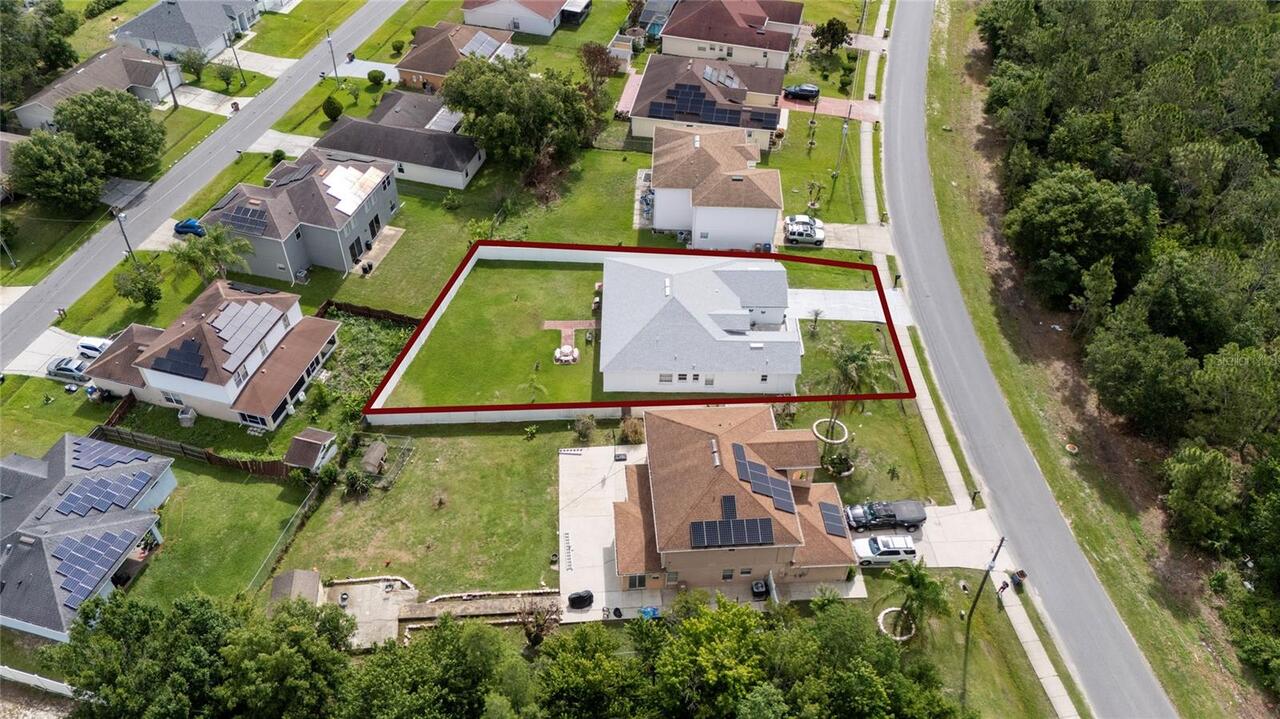
Lot Size Acres
0.25
Lot Size Square Feet
11151
Lot Size Square Meters
1036
Middle Or Junior School
Discovery Intermediate
Modification Timestamp
2026-07-23T15:46:10.085Z
Monthly HOA Amount
100.00
New Construction YN
false
Occupant Type
Owner
Ownership
Fee Simple
Parcel Number
25-26-28-6112-1275-0140
Pets Allowed
Cats OK, Dogs OK
Pool Private YN
false
Postal Code Plus 4
4211
Previous List Price
360000
Price Change Timestamp
2026-07-23T15:45:45.000Z
Property Attached YN
false
Property Condition
Completed
Public Survey Range
28E
Public Survey Section
25
RATIO Current Price By Calculated SqFt
152.51
Realtor Info
As-Is
Road Surface Type
Paved
Roof
Shingle
Room Count
12
Senior Community YN
false
Sewer
Public Sewer
Showing Requirements
Appointment Only
Spa YN
false
Status Change Timestamp
2026-07-23T15:44:40.000Z
Stories Total
1
Tax Annual Amount
3856.76
Tax Block
1275
Tax Book Number
3-109
Tax Legal Description
POINCIANA V 2 NBD 3 PB 3 PG 109 BLK 1275 LOT 14 3/27/28
Tax Lot
14
Tax Year
2025
Total Acreage
1/4 to less than 1/2
Total Annual Fees
1200.00
Total Monthly Fees
100.00
Township
26S
Universal Property Id
US-12097-N-252628611212750140-R-N
Unparsed Address
661 ELBRIDGE DR
Utilities
Cable Connected, Electricity Connected, Water Connected
Water Source
Public
Waterfront YN
false
Zoning
OPUD
Neighborhood Map
Popup

Property Photos
Listing Photo
Listing Photo
Listing Photo
Listing Photo
Listing Photo
Listing Photo
Listing Photo
Listing Photo
Listing Photo
Listing Photo
Listing Photo
Listing Photo
Listing Photo
Listing Photo
Listing Photo
Listing Photo
Listing Photo
Listing Photo
Listing Photo
Listing Photo
Listing Photo
Listing Photo
Listing Photo
Listing Photo
Listing Photo
Listing Photo
Listing Photo
Listing Photo
Listing Photo
Listing Photo
Listing Photo
Listing Photo
Listing Photo
Listing Photo
Listing Photo
Listing Photo
Listing Photo
Listing Photo
Listing Photo
Listing Photo
Listing Photo
Listing Photo
Listing Photo
Listing Photo
Listing Photo
Listing Photo
Listing Photo
Listing Photo
Listing Photo
Listing Photo
Listing Photo
Listing Photo
Listing Photo
Listing Photo
Listing Photo
Listing Photo
Listing Photo
Listing Photo
Listing Photo
Listing Photo
Listing Photo
Listing Photo
Listing Photo
Listing Photo
Listing Photo
Listing Photo
Listing Photo
Listing Photo
Listing Photo
Listing Photo
Listing Photo
Listing Photo
Listing Photo
Listing Photo
Listing Photo
Listing Photo
Listing Photo
Listing Photo
Listing Photo
Listing Photo
Listing Photo
Listing Photo

MLS #MFRS5151239 Listing courtesy of My Realty Group, Llc. provided by Stellar MLS.

Similar Listings

$318,000
3201 Gold Lane
Kissimmee
4BR/3BA
| Active
$318,900
2733 Sun Key Place
Kissimmee
4BR/3BA
| Active
$319,000
2457 Caravelle Circle
Kissimmee
4BR/3BA
| Active
$319,500
3222 Cupid Place
Kissimmee
4BR/3BA
| Active


All listing information is deemed reliable but not guaranteed and should be independently verified through personal inspection by appropriate professionals. Listings displayed on this website may be subject to prior sale or removal from sale; availability of any listing should always be independent verified. Listing information is provided for consumer personal, non-commercial use, solely to identify potential properties for potential purchase; all other use is strictly prohibited and may violate relevant federal and state law. The source of the listing data is as follows: Stellar MLS (updated 8/29/26 10:18 AM) |
Listing Search


Translate Tool

Featured Listings
Winter Park Real Estate
$965,000
4 BED
3 BATH
Exceptional Winter Park Opportunity with In-Law Suite & Income Potential Discover the opportunity to own a versatile pro... Read More
St Petersburg Real Estate
$875,000
3 BED
2 BATH
Virtually Staged. From the moment you step out of your secure, semi-private elevator that opens directly into your priva... Read More
St Petersburg Real Estate
$887,500
7 BED
5 BATH
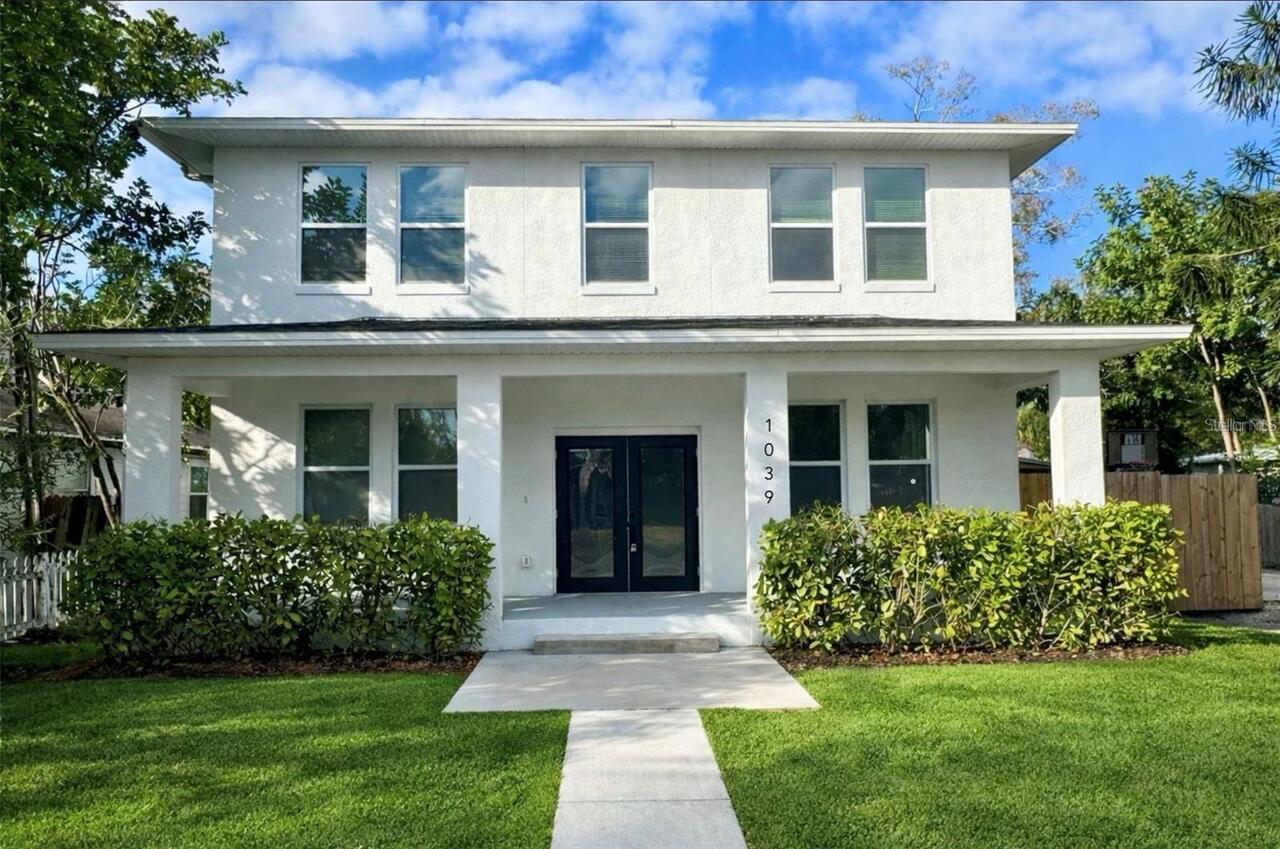
Welcome to 1039 53rd Ave N — a newly built 2024 luxury compound in the heart of St. Petersburg, offering the rare combin... Read More
Lakeland Real Estate
$1,200,000
4 BED
3 BATH
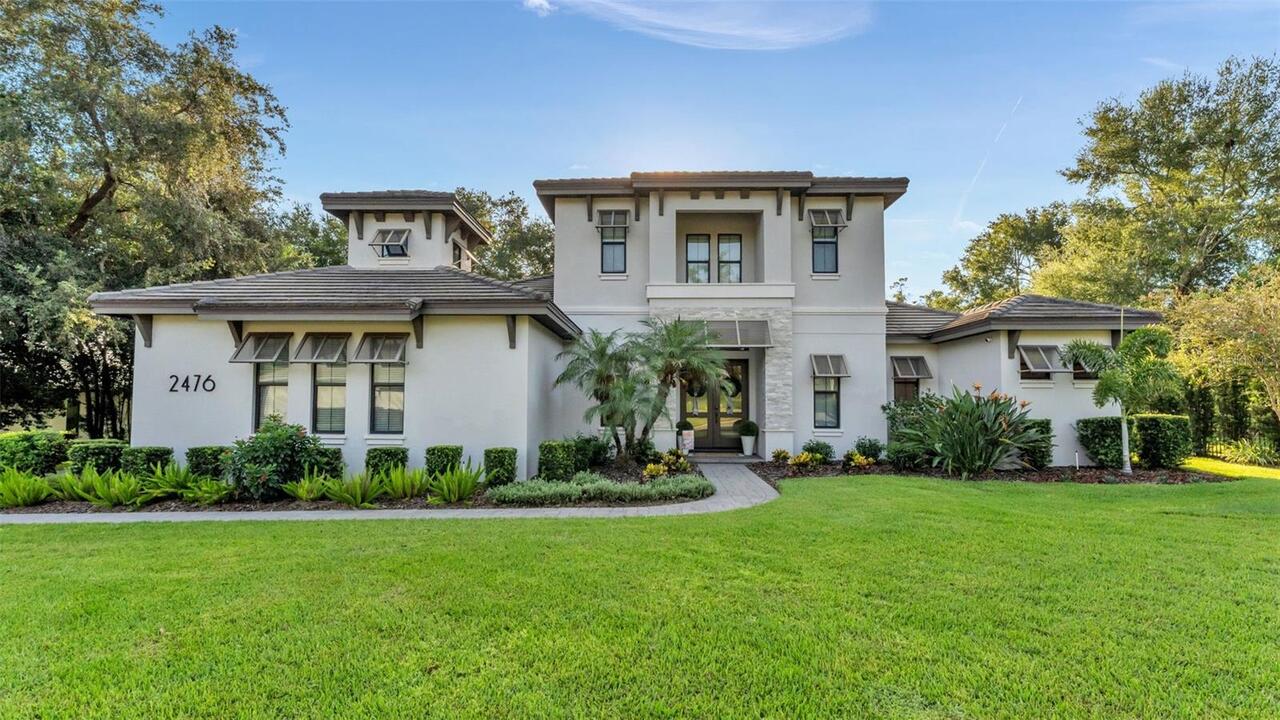
A remarkable expression of custom craftsmanship, this distinguished Hulbert Homes residence is nestled within Delphi Woo... Read More
Sarasota Real Estate
$925,000
5 BED
4 BATH
Owner will finance - OWC with down payment interest to be negotiated. Owner can finance the loan in 1st trust deed posit... Read More
Longboat Key Real Estate
$1,225,277
2 BED
2 BATH
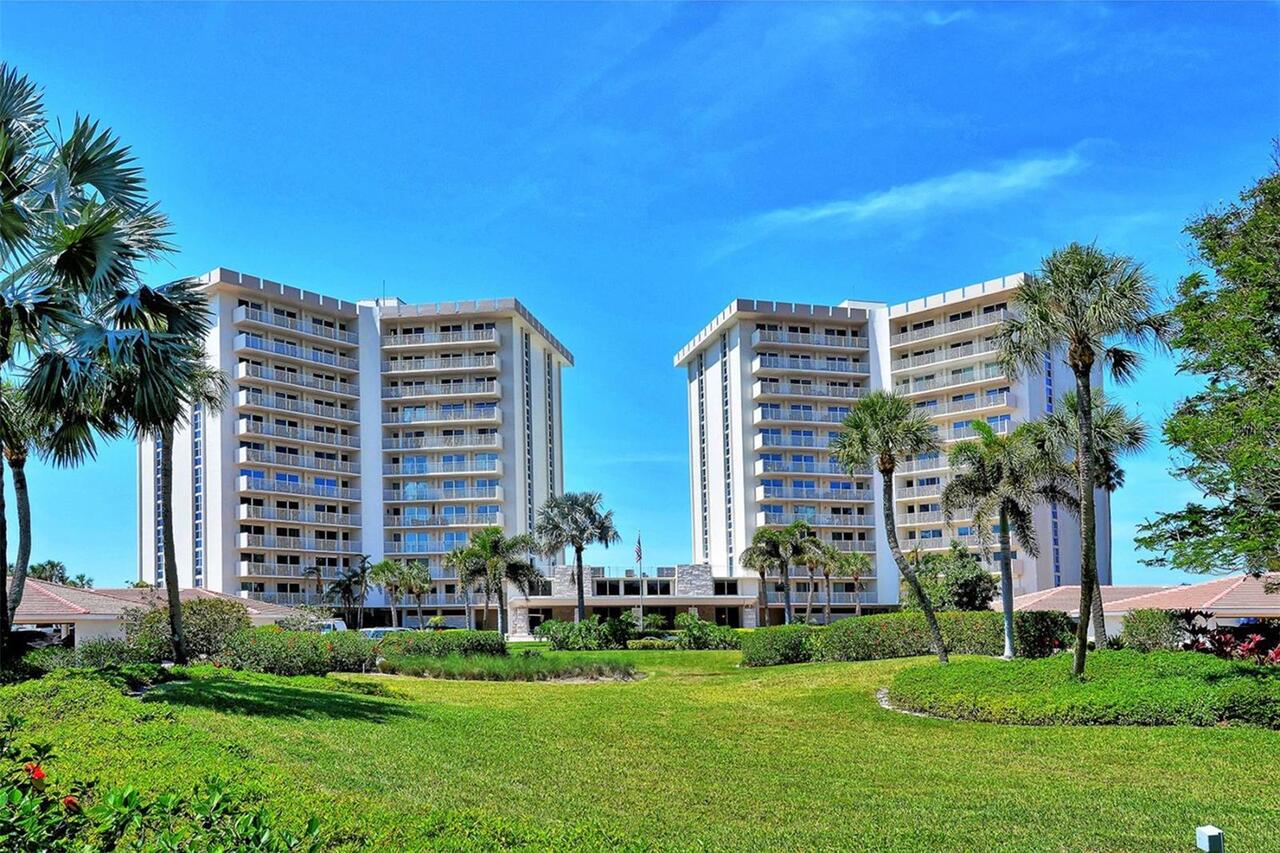
A rare opportunity to own a beautifully reimagined Gulf-front residence at the prestigious Islander Club on South Longbo... Read More
Leesburg Real Estate
$810,000
3 BED
2 BATH
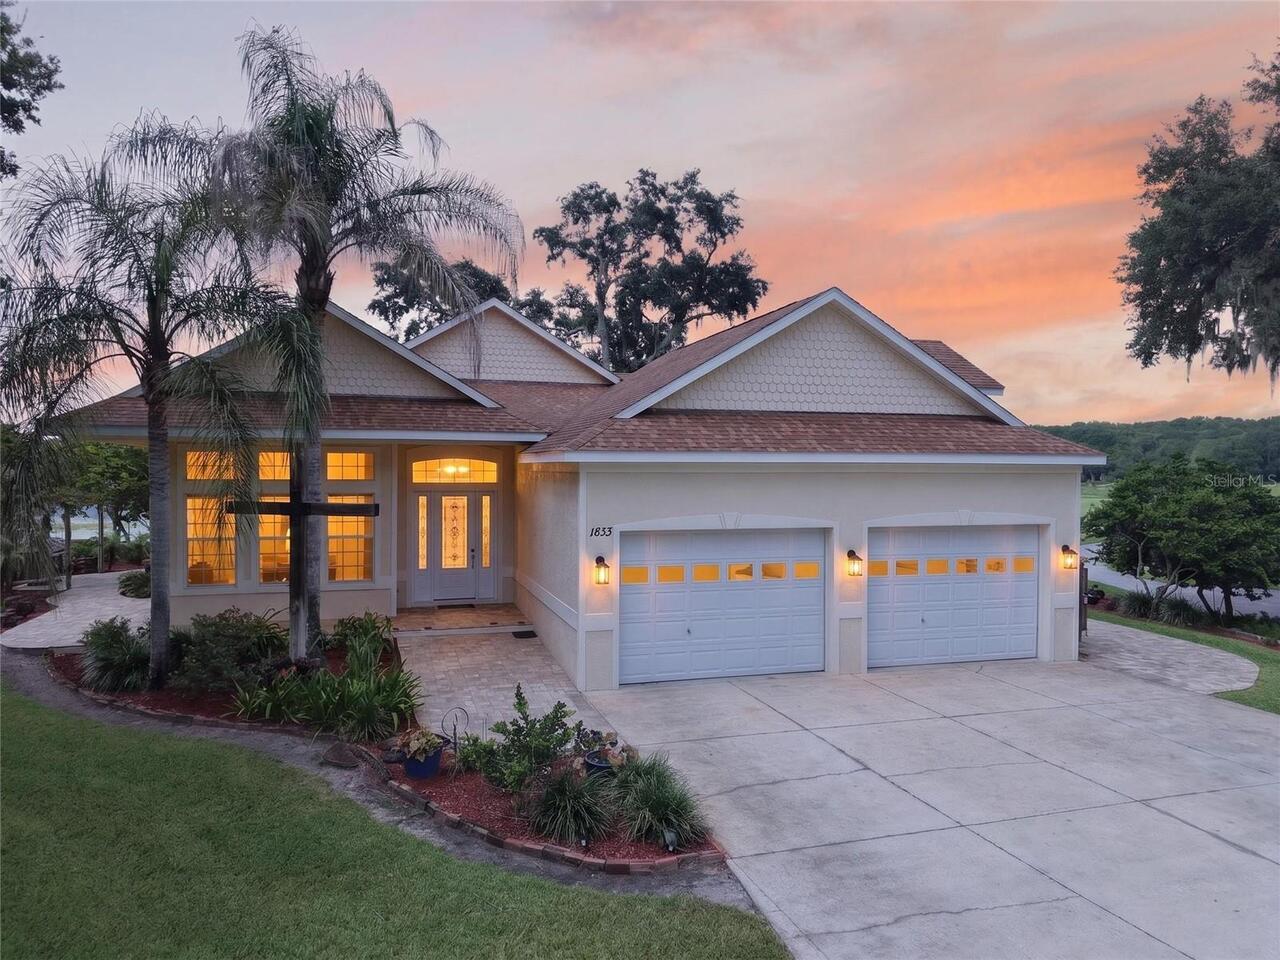
*Seller is currently pursuing a quick close.* Experience turnkey Florida lakefront luxury at this meticulously maintaine... Read More
Howey In The Hills Real Estate
$1,099,000
4 BED
4 BATH
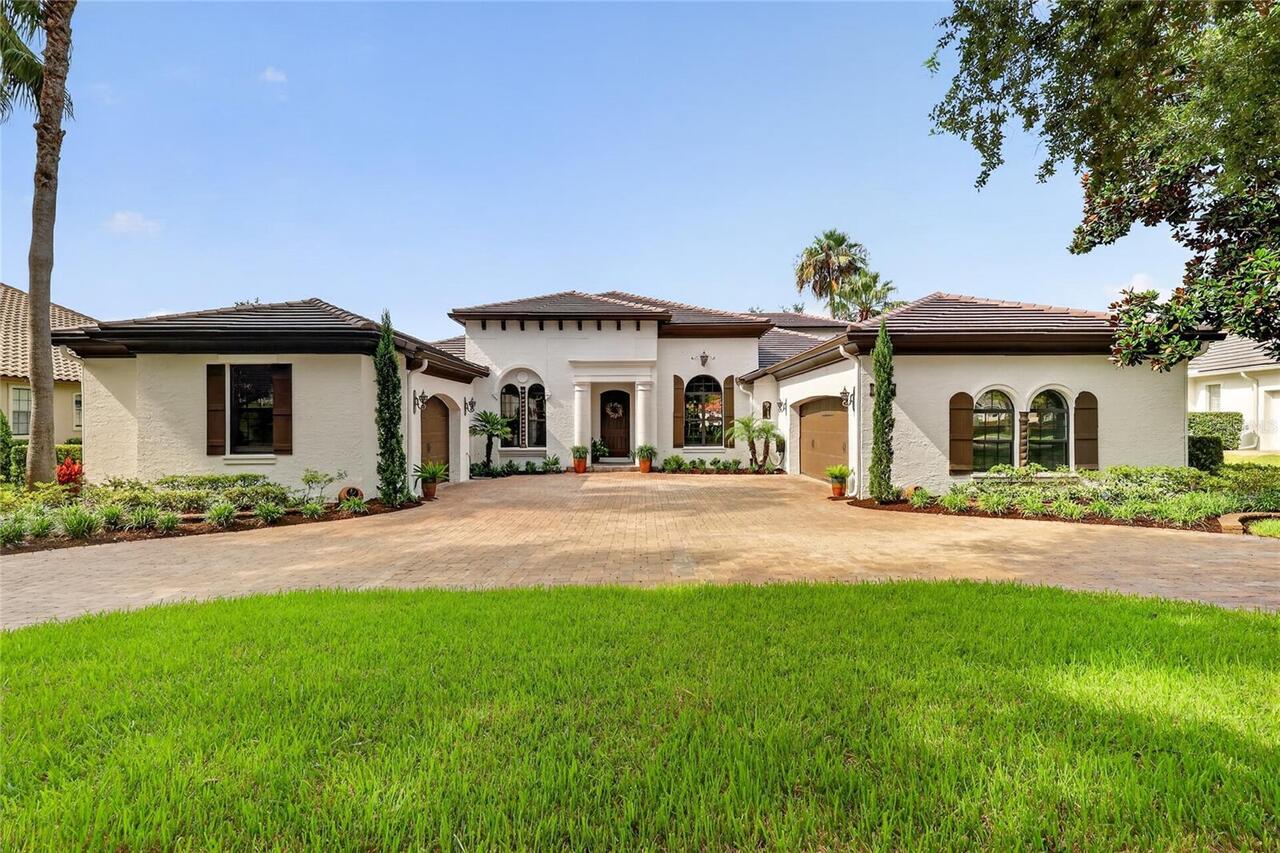
This unique Spanish Mediterranean style home is located in the Historic Mission Inn Resort & Golf Club features a 3,612 ... Read More
Longwood Real Estate
$965,150
4 BED
3 BATH
FREESTANDING. EXTENSIVELY RECONSTRUCTED. COMPLETED IN 2025. A rare opportunity in The Springs, this exceptional residenc... Read More
Apopka Real Estate
$1,100,000
4 BED
3 BATH
BEST LAKEFRONT VALUE in the area!! The resort-style, waterfront homeownership dream you keep having might actually come ... Read More
Contact Sandra Pardo

407-990-2746

Wendy Morris LLC

Licensed in the State of Florida
BK 3146762
16797 Broadwater Avenue
Winter Garden, Florida 34787

Your privacy is our utmost concern. We will never sell your personal information. Privacy Policy
©2026 sandrapardohomes.com - all rights reserved. | Site Map