Property Features
Property Sub Type
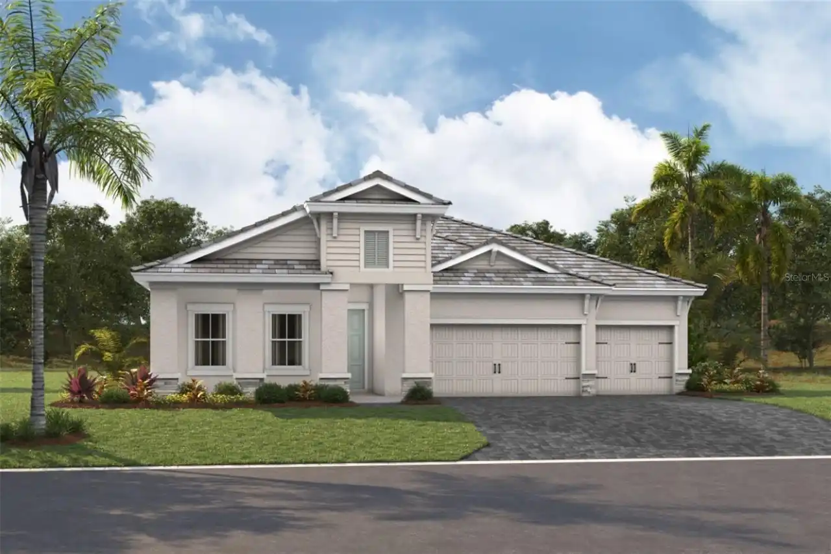
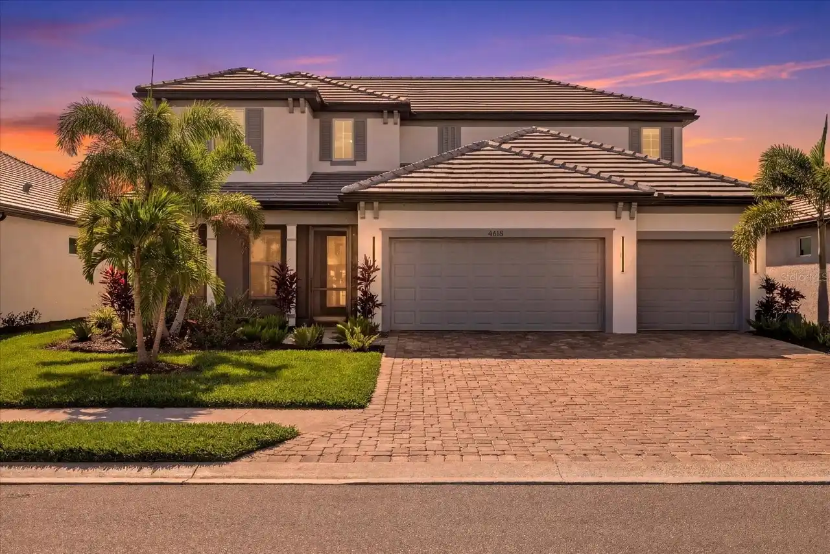
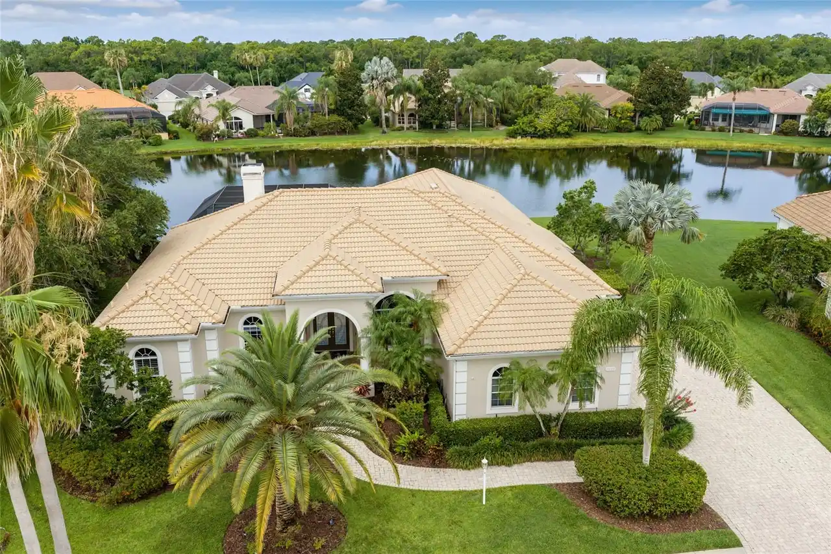
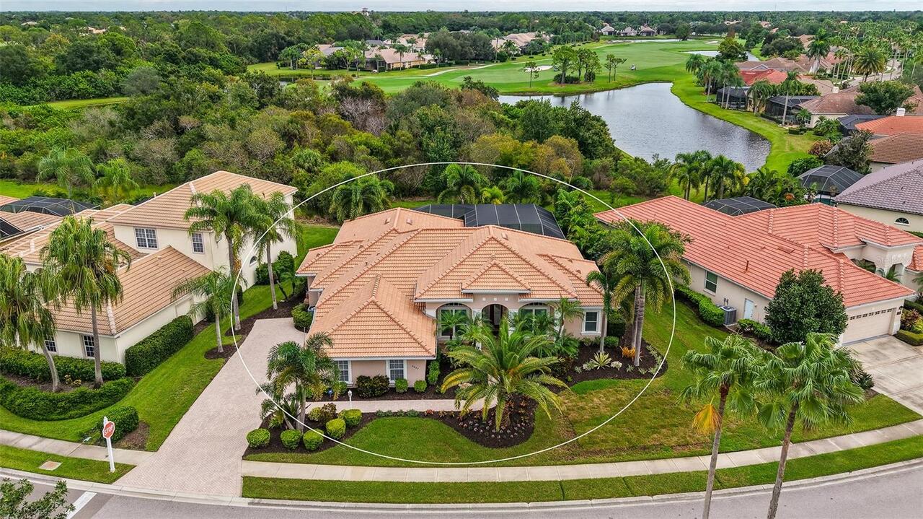
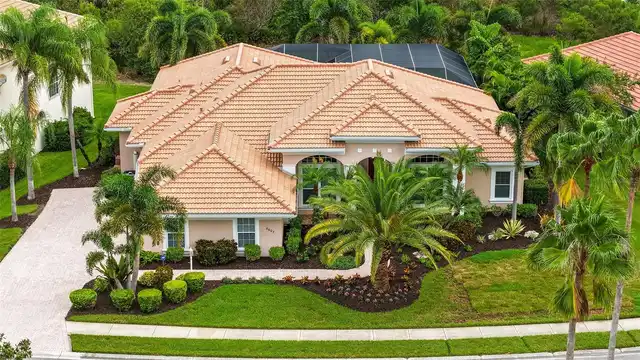
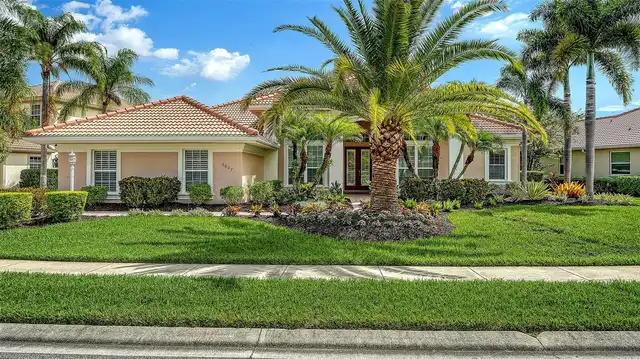
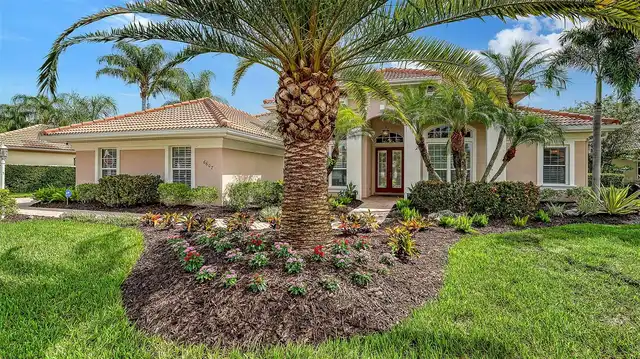
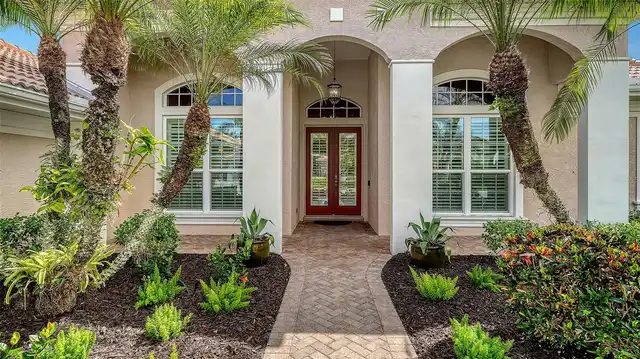
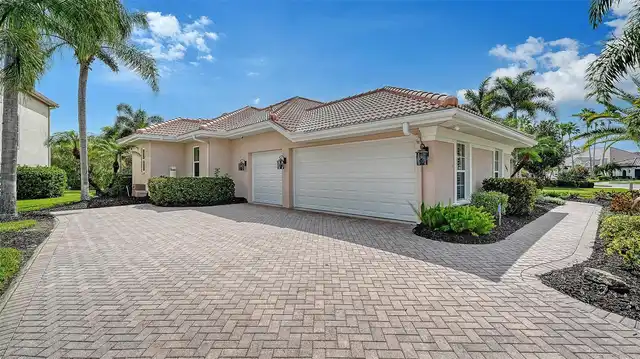
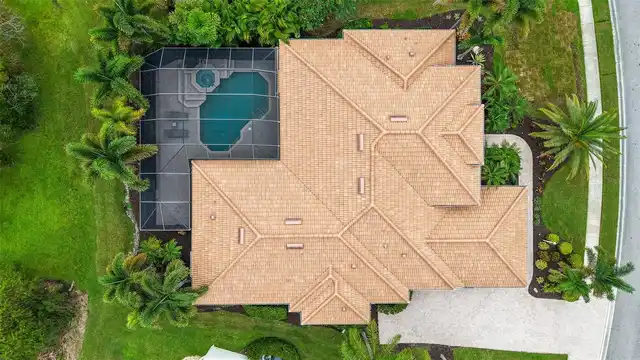
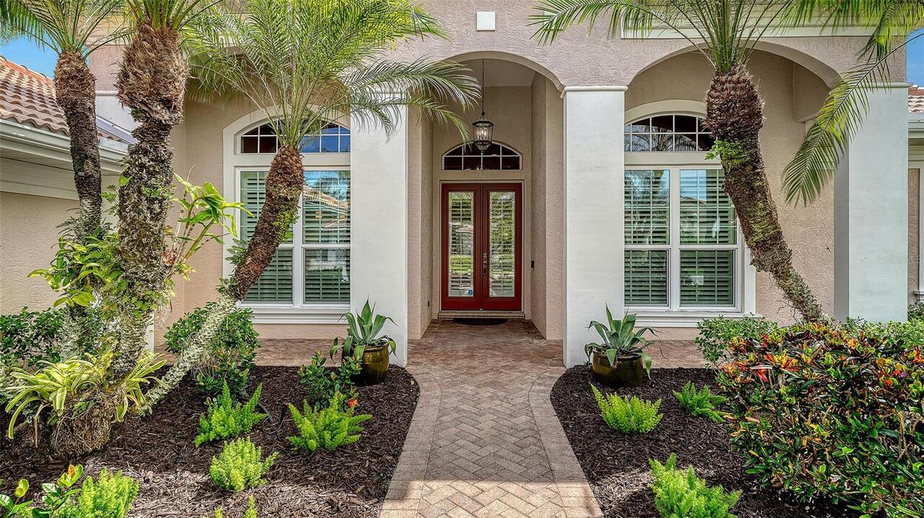
Single Family Residence
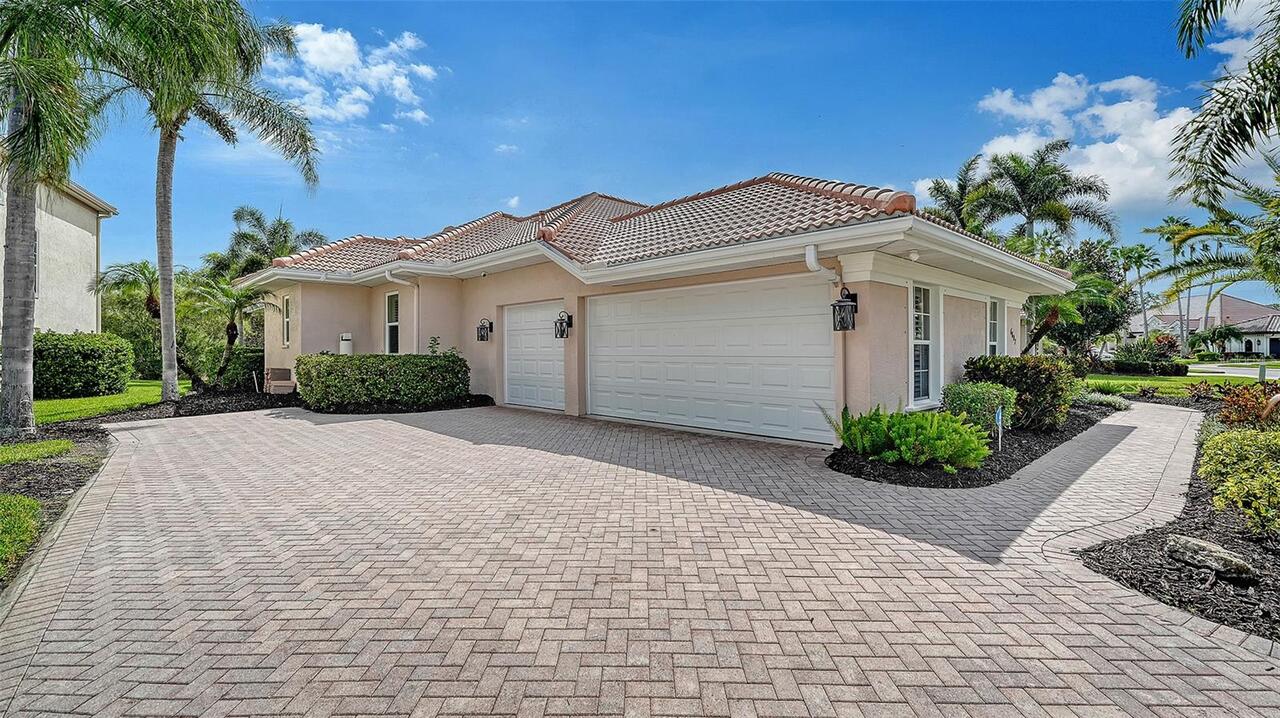
Parking
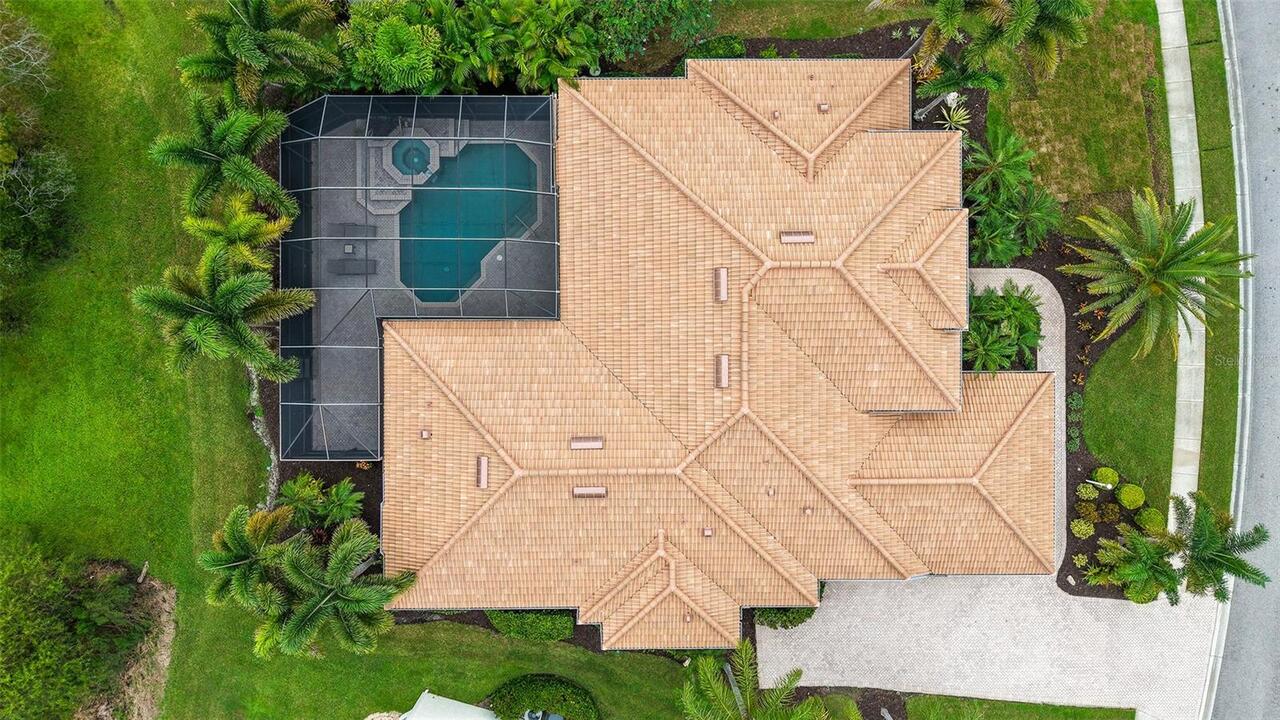
Garage Faces Side, Garage Door Opener, Garage Faces Rear
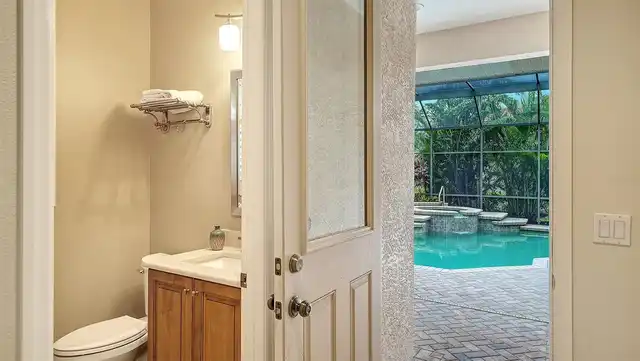
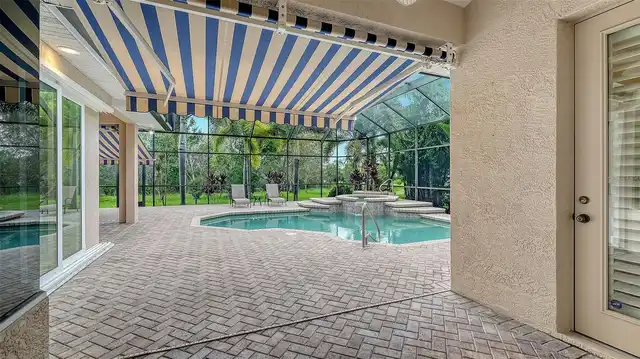
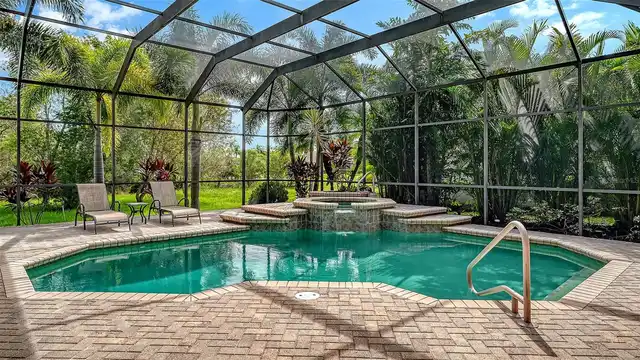
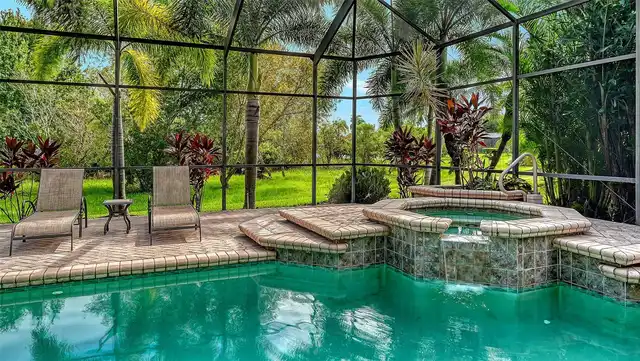
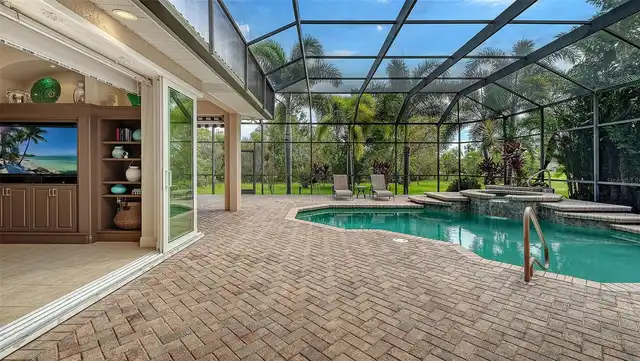
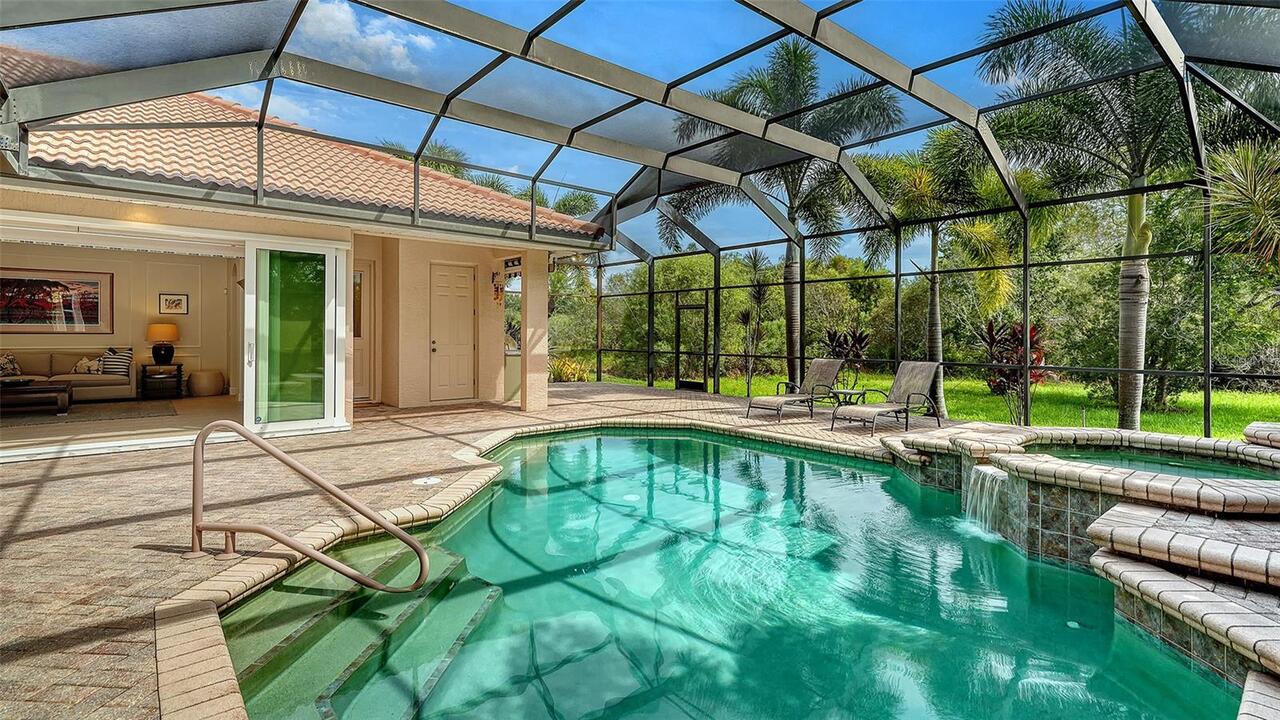
Pool
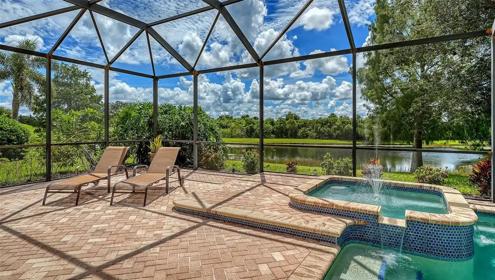
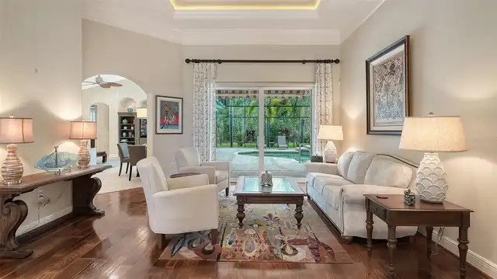
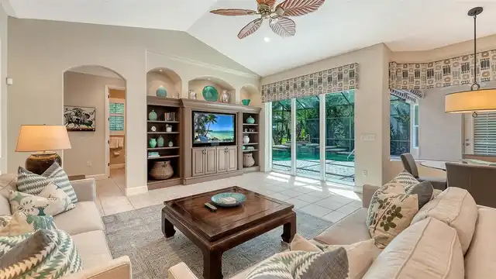
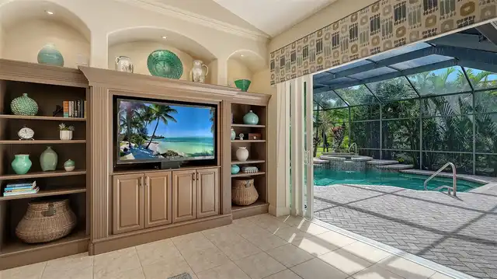
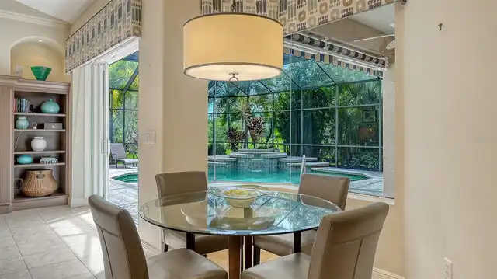
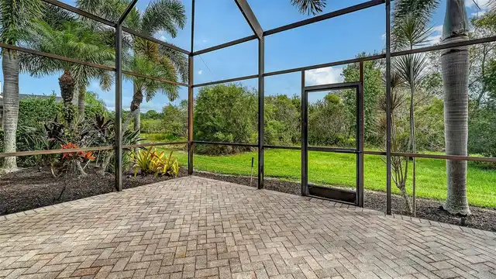
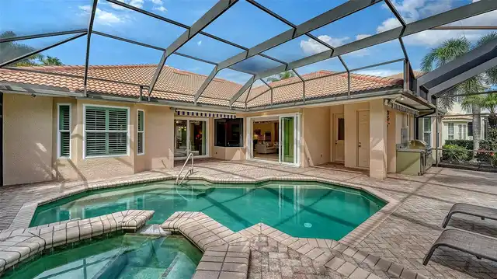
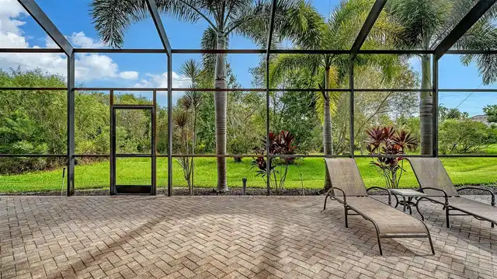
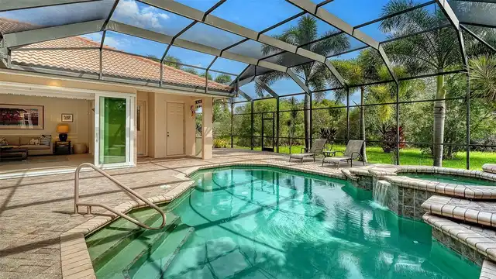
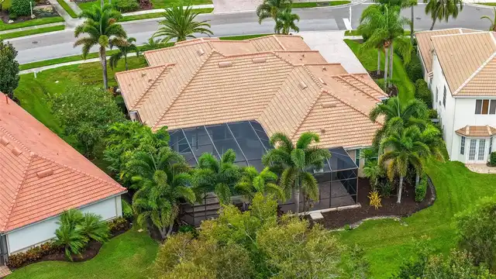
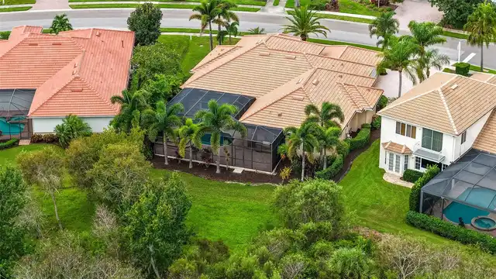
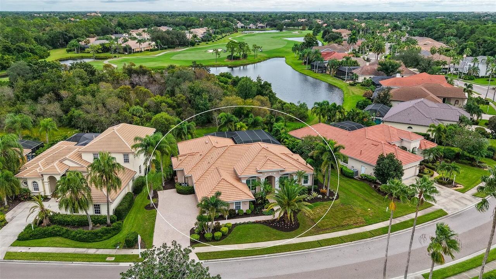
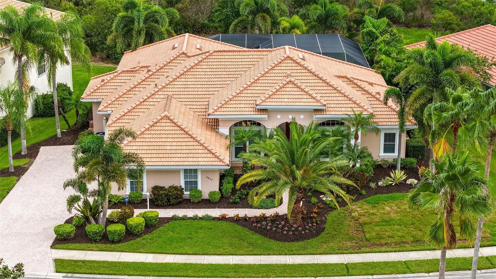
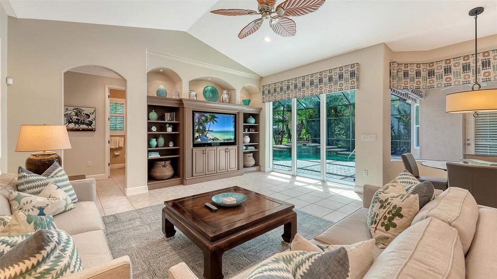
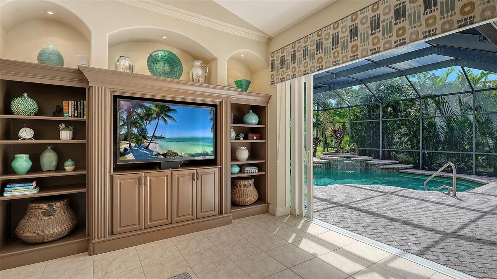
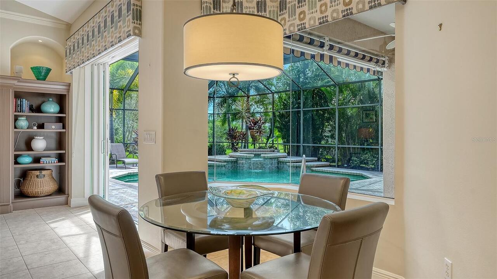
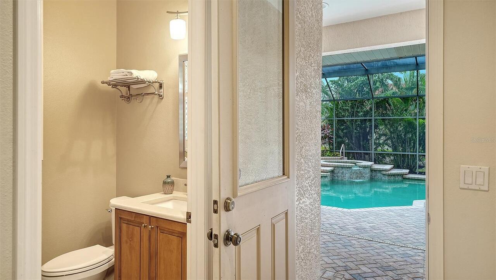
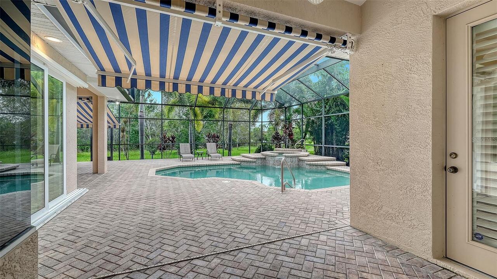
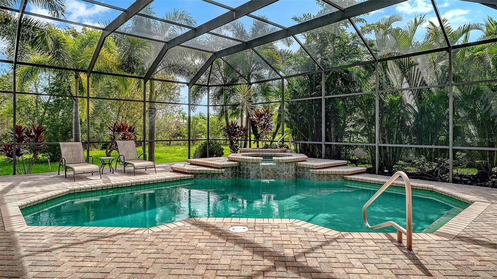
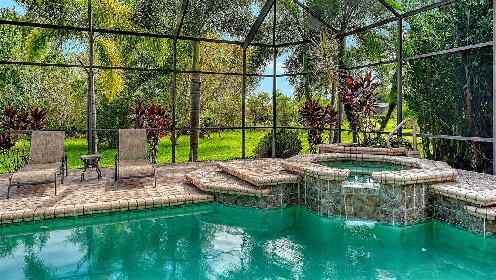
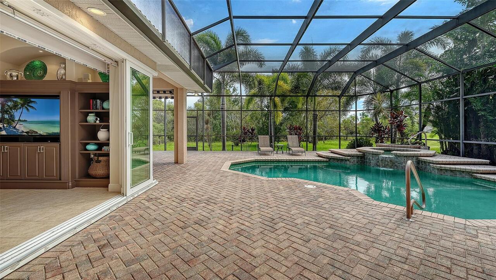
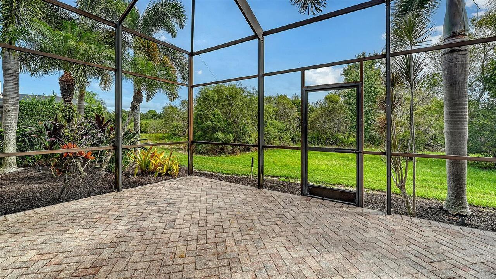
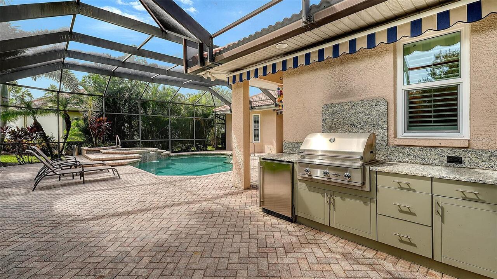
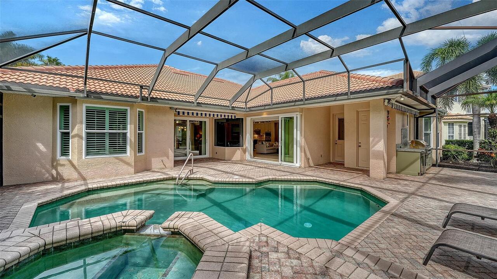
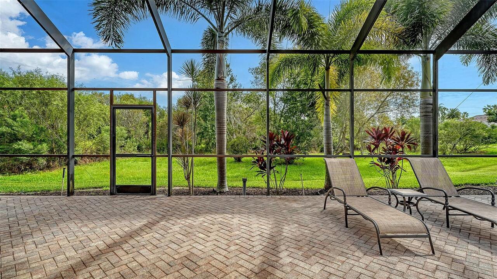
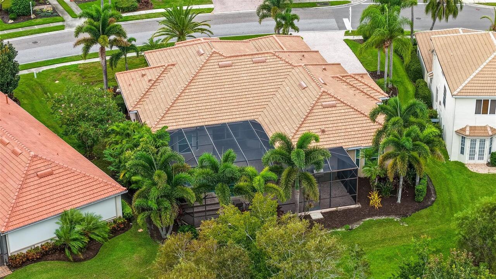
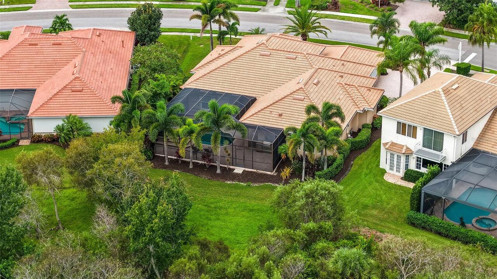
Screen Enclosure, Heated, In Ground
Subdivision
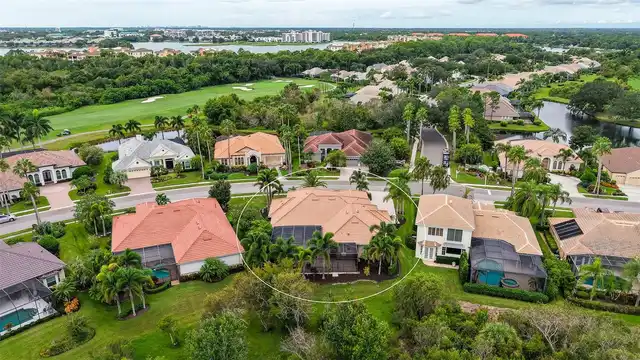
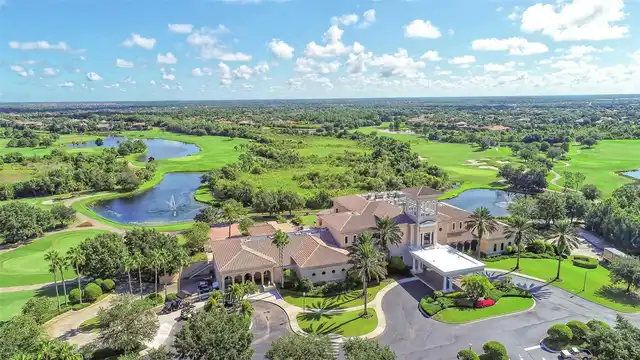
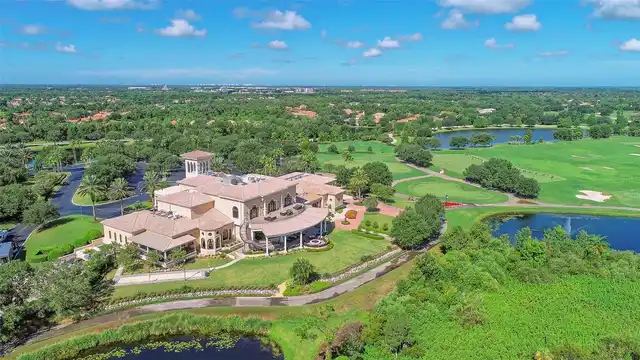
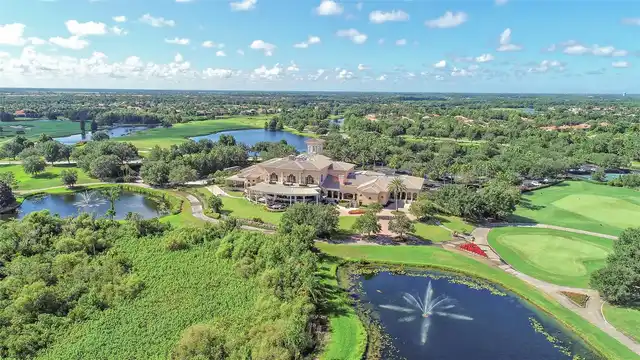
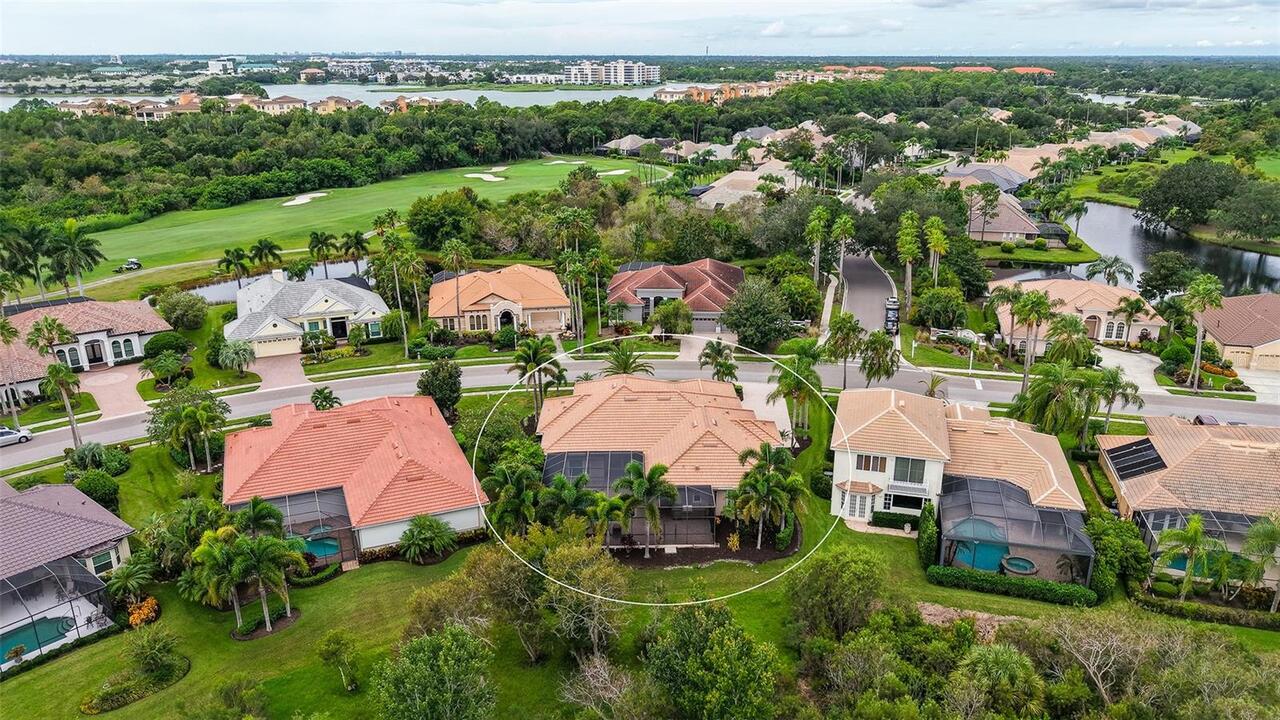
LAKEWOOD RANCH COUNTRY CLUB VILLAGE
Additional Information
Additional Lease Restrictions
Please see HOA Rules and Regulations attached. Buyer or Buyer's agent to verify with the HOA.
Additional Parcels YN
false
Additional Rooms
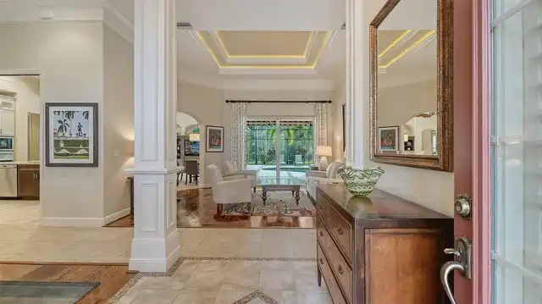
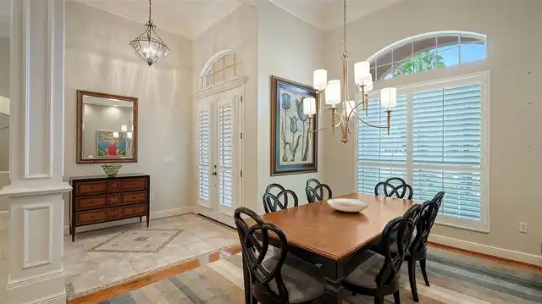
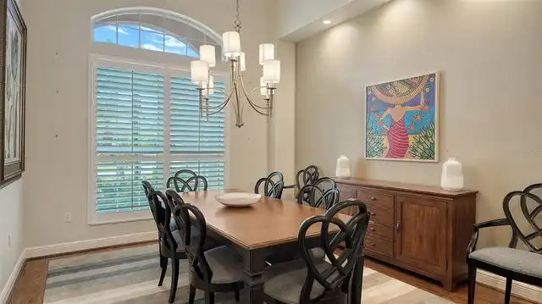
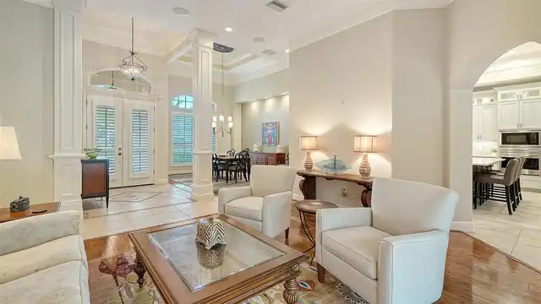
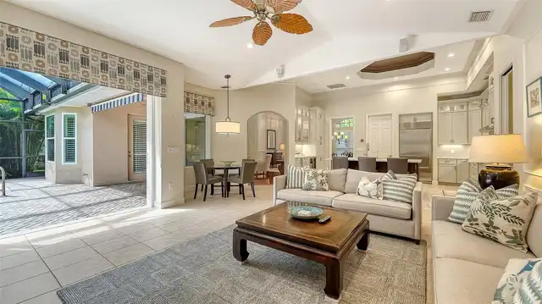
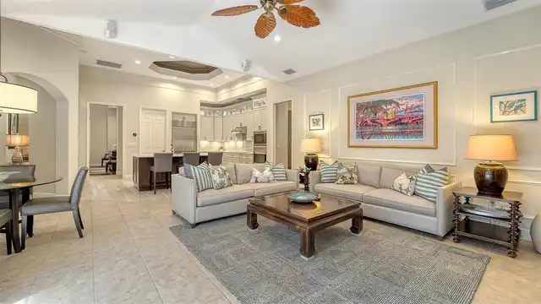
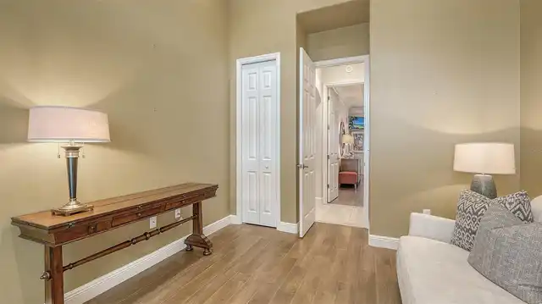
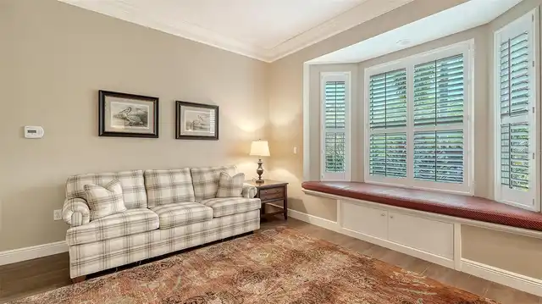
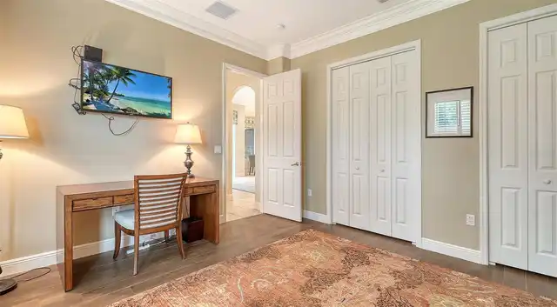
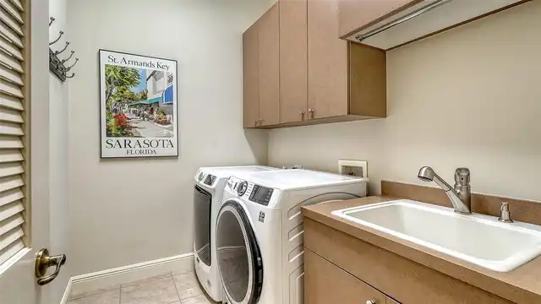
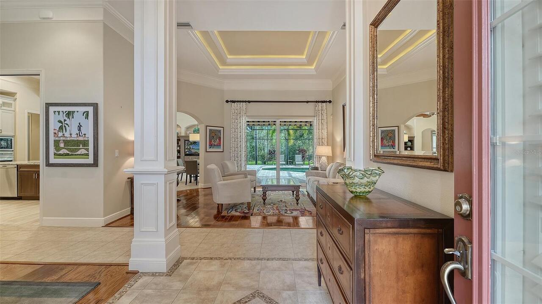
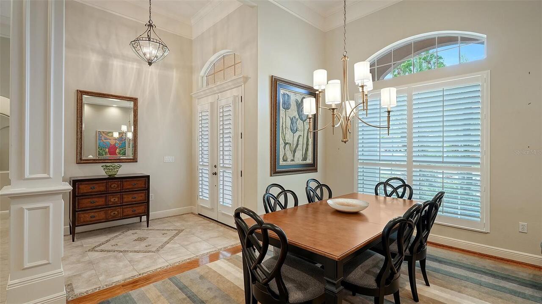
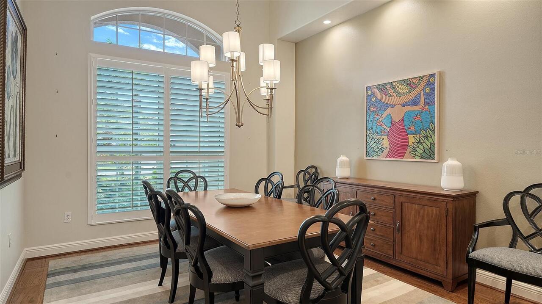
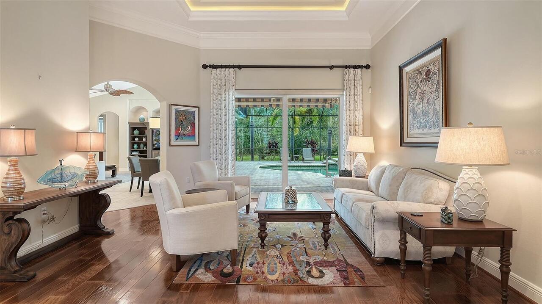
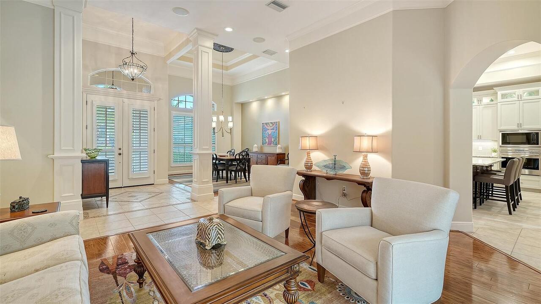
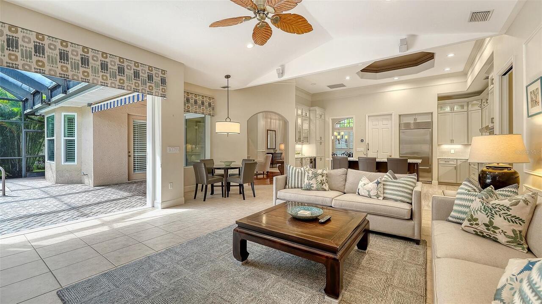
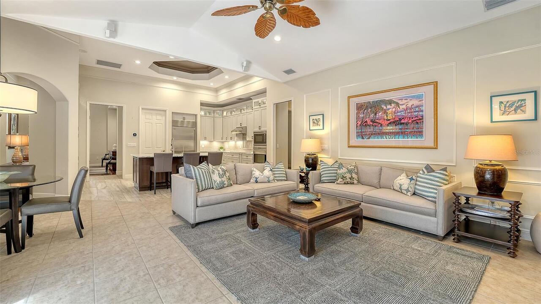
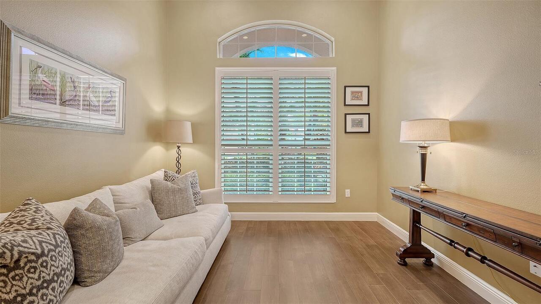
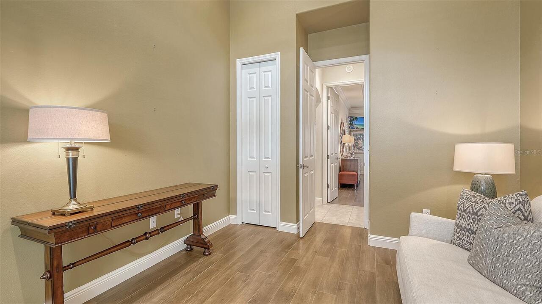
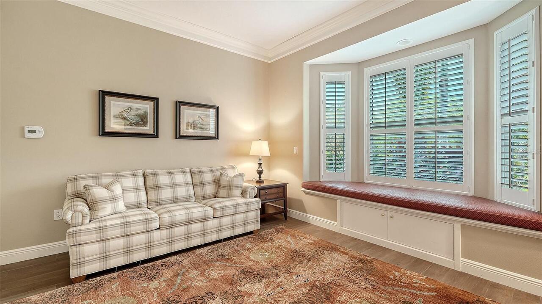
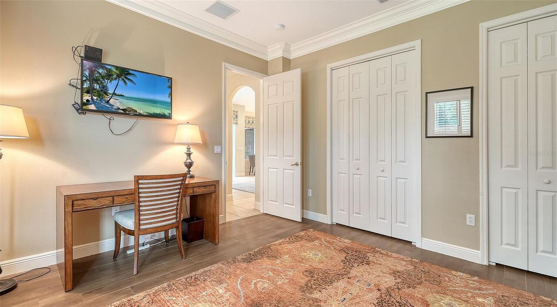
Attic, Breakfast Room Separate, Den/Library/Office, Family Room, Formal Dining Room Separate, Formal Living Room Separate, Great Room, Inside Utility
Appliances
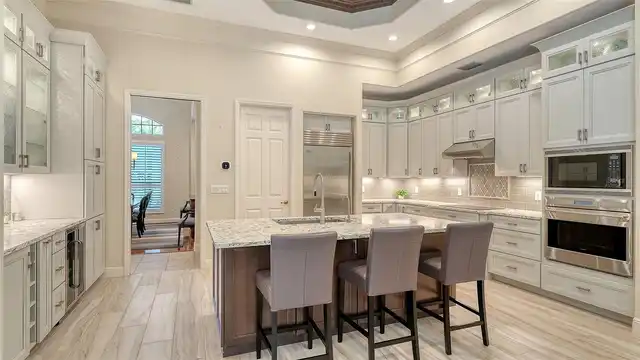
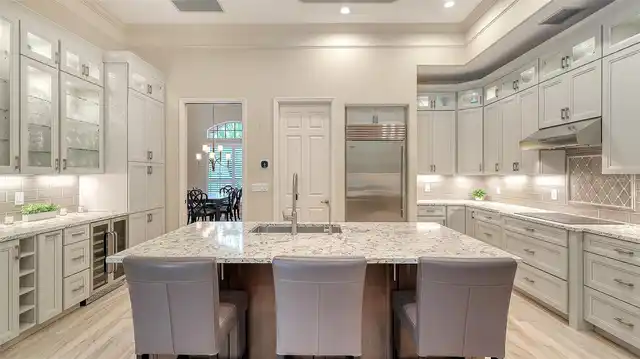
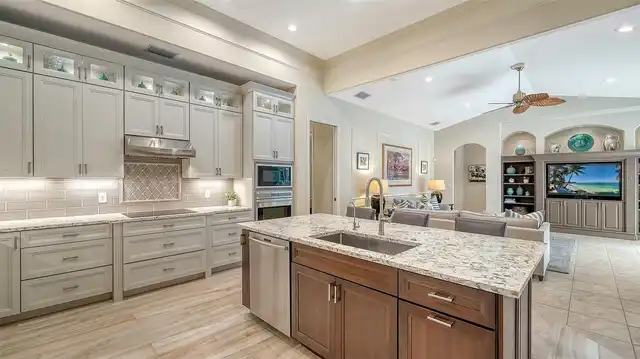
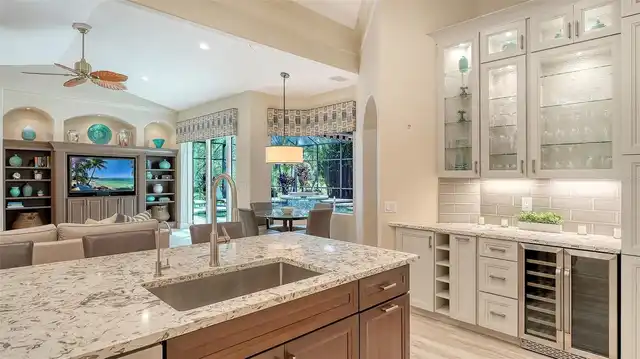
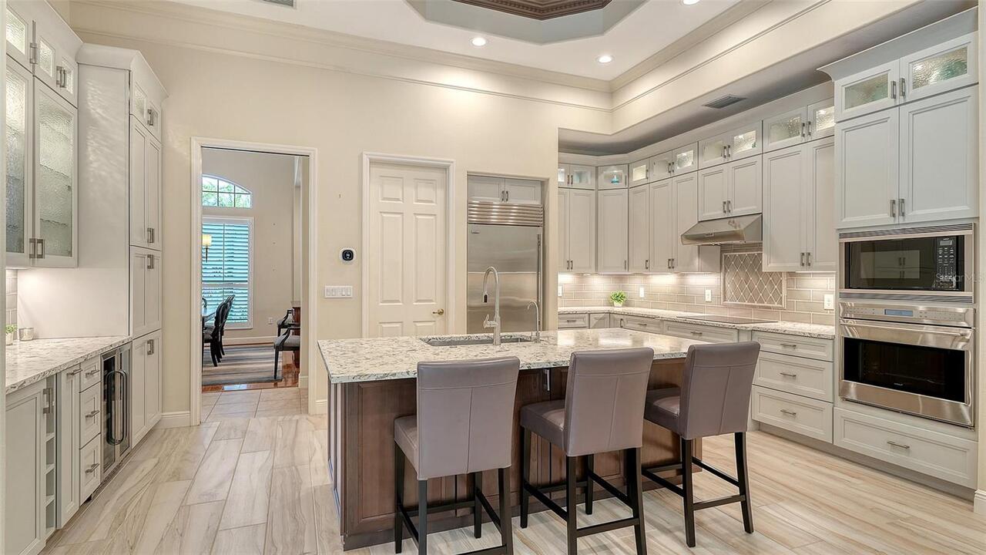
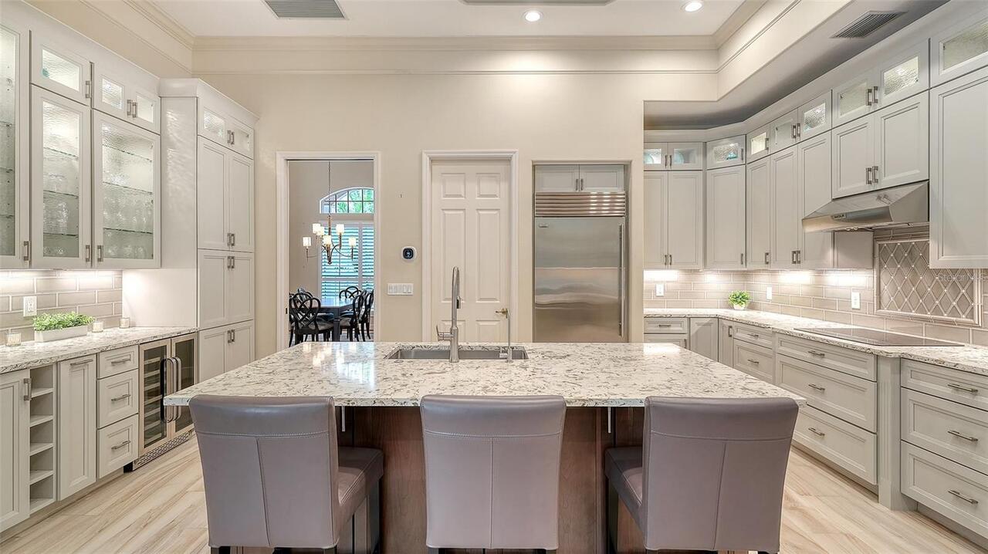
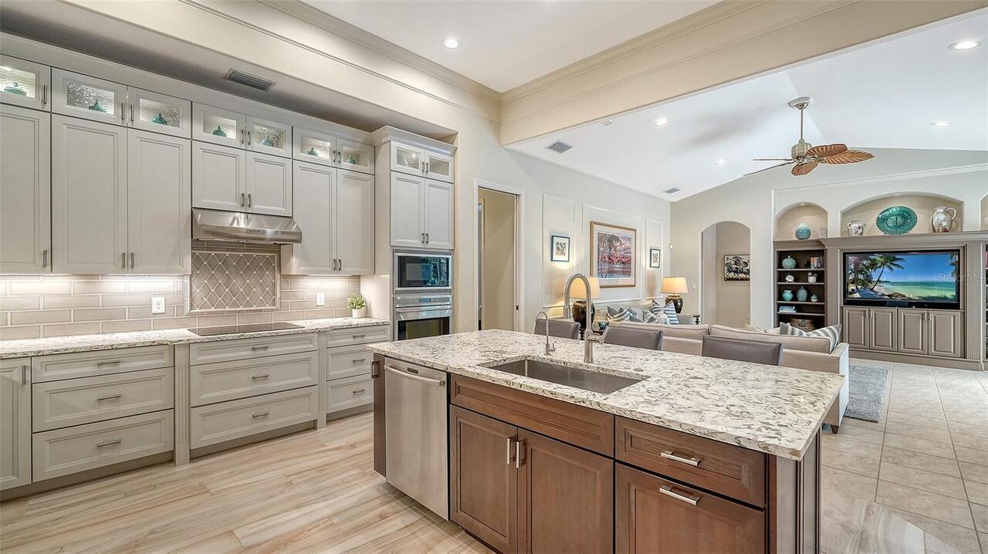
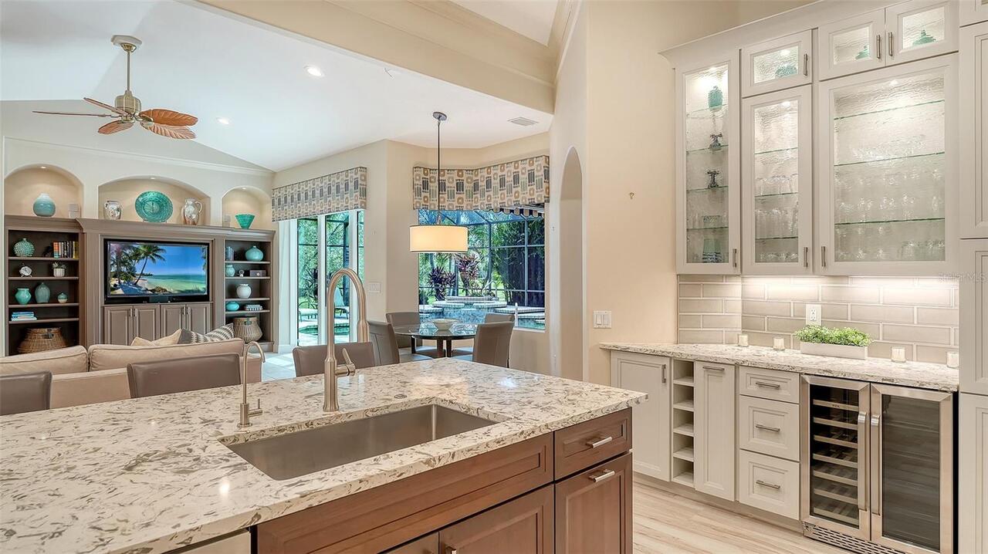
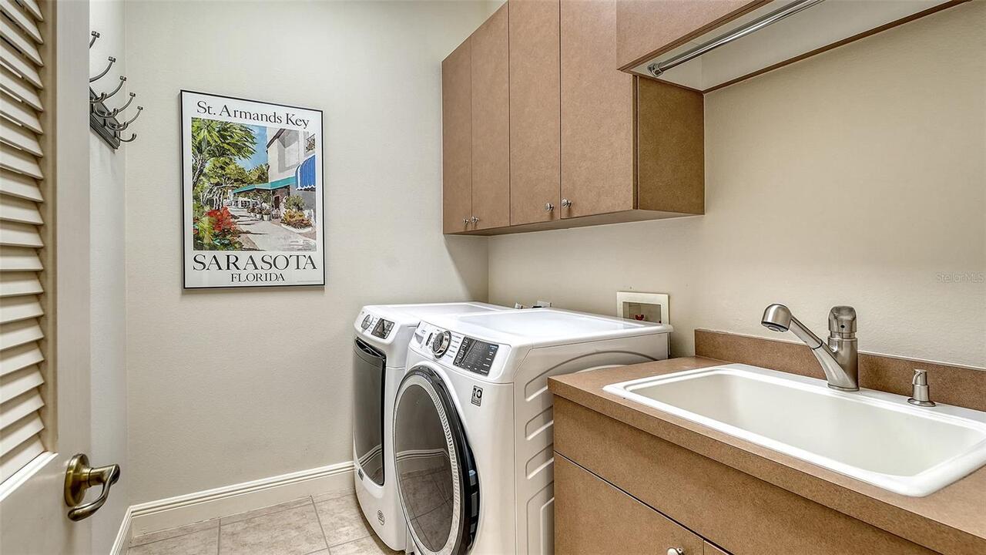
Bar Fridge, Convection Oven, Cooktop, Dishwasher, Disposal, Dryer, Gas Water Heater, Microwave, Refrigerator, Washer, Water Filtration System, Water Softener, Wine Refrigerator
Architectural Style
Custom
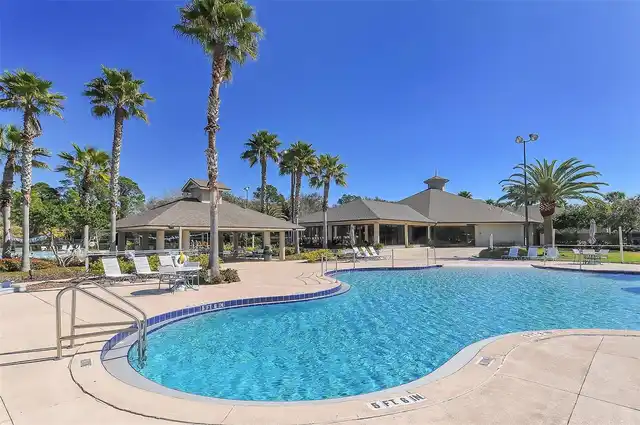
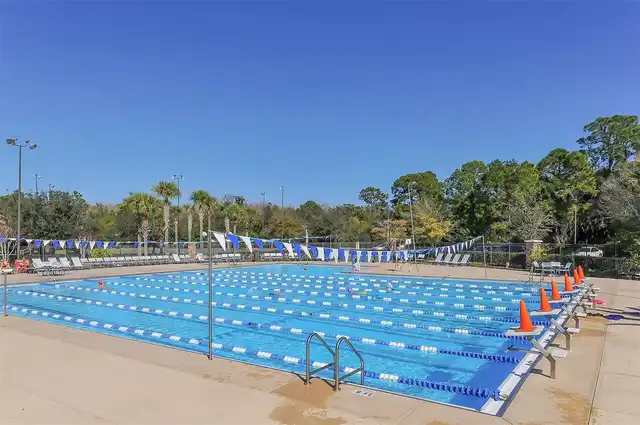
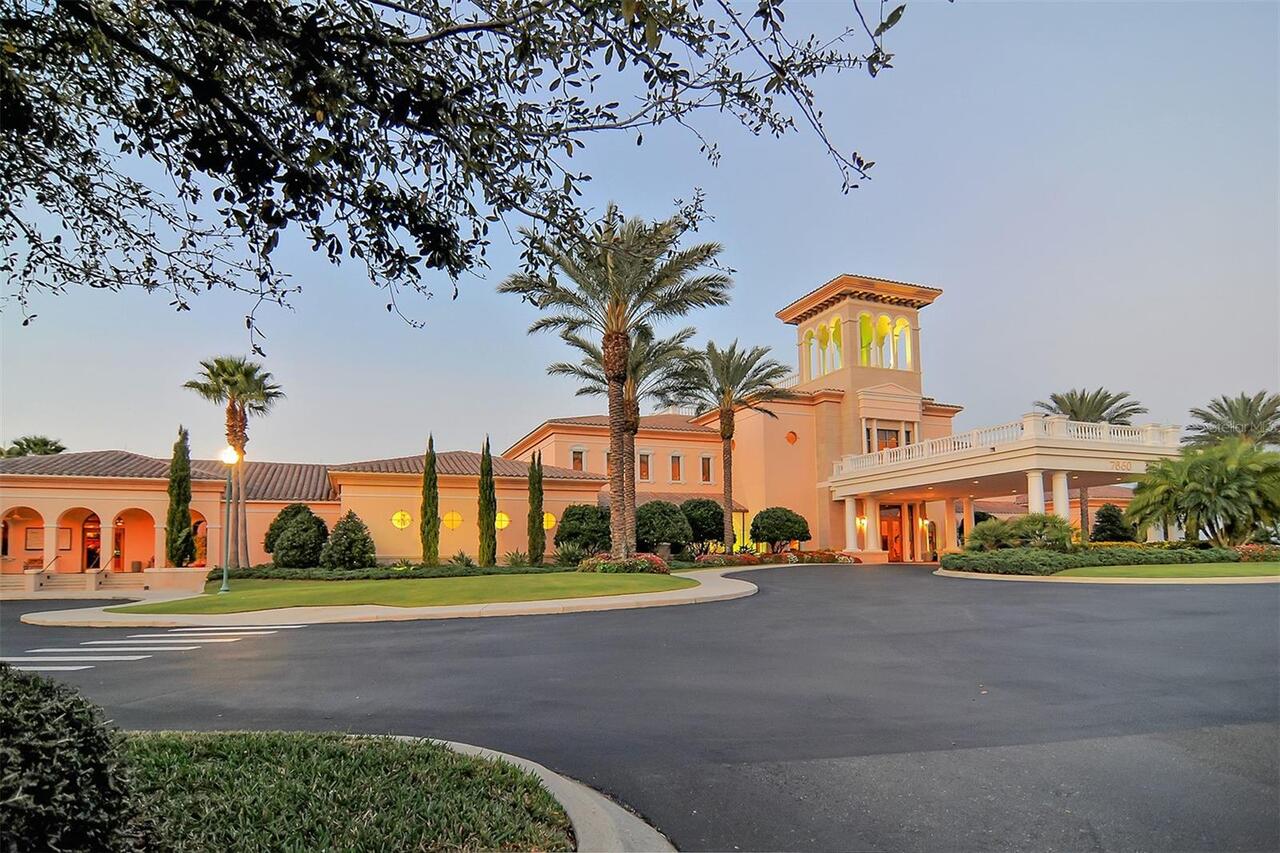
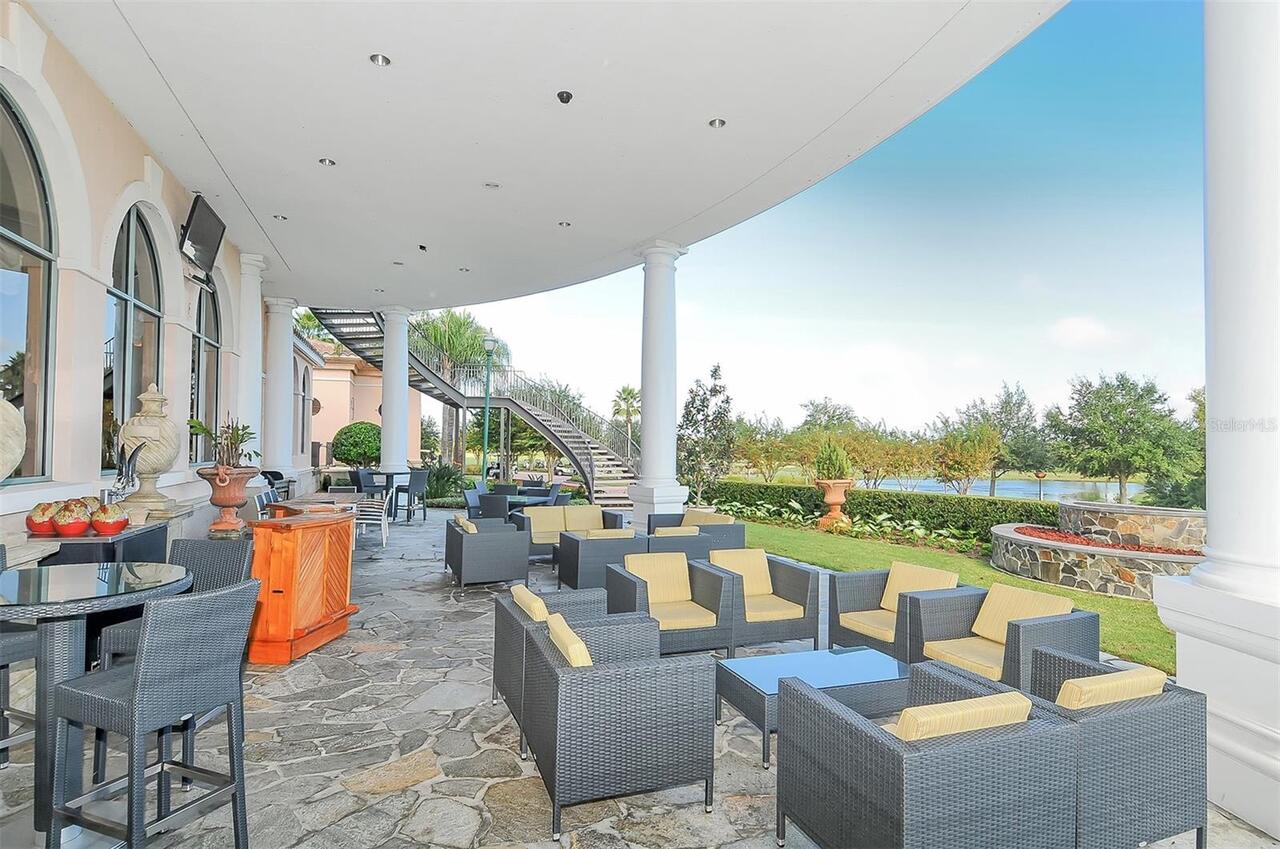
Association Amenities
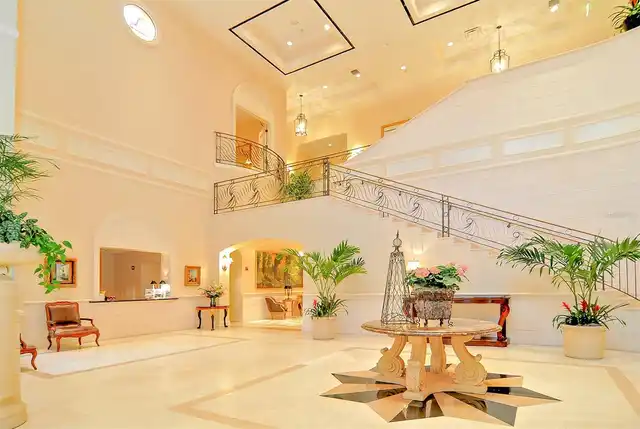
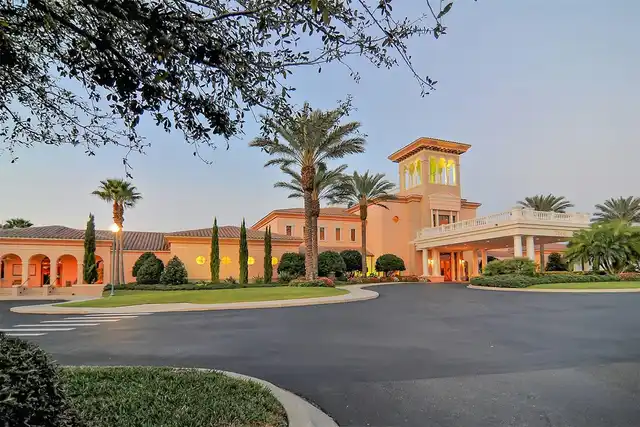
Fence Restrictions, Gated
Association Fee Frequency
Annually
Association Fee Includes
Guard - 24 Hour
Association Fee Requirement
Required
Building Area Source
Public Records
Building Area Total Srch SqM
371.15
Building Area Units
Square Feet
Calculated List Price By Calculated SqFt
434.16
Community Features
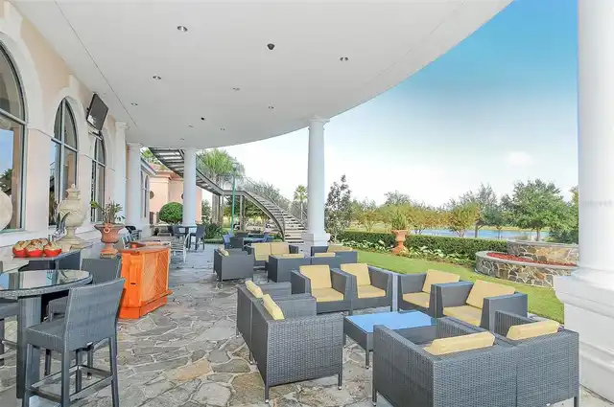
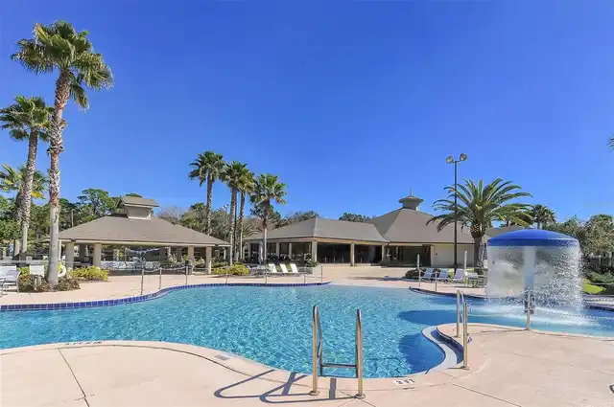
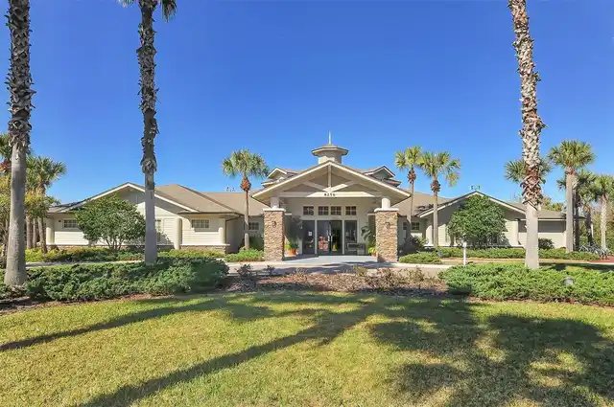
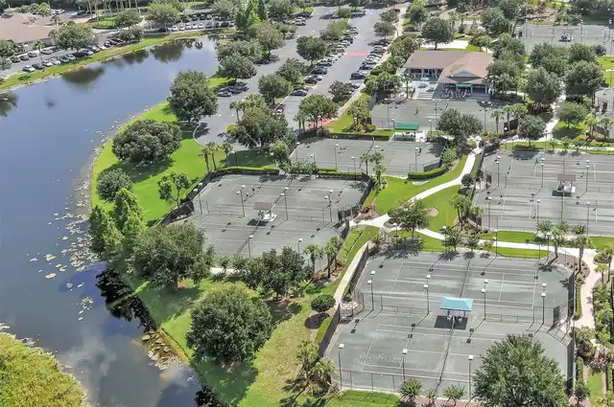
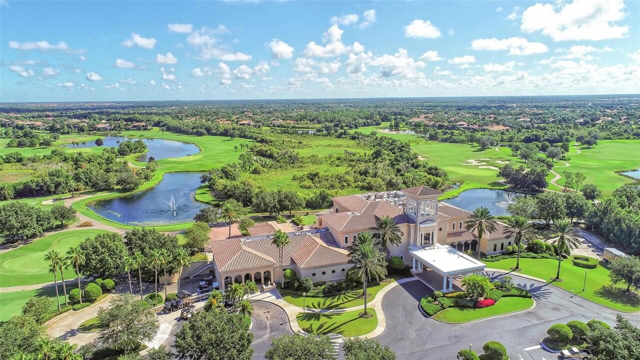
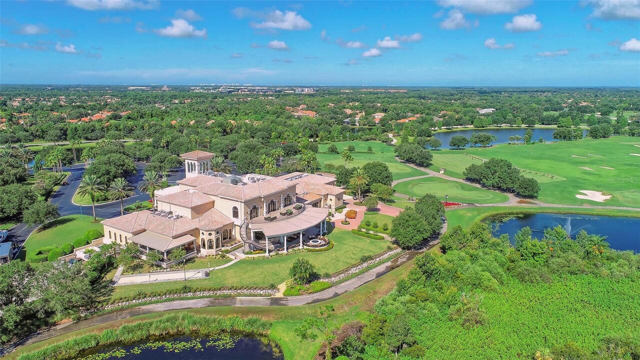
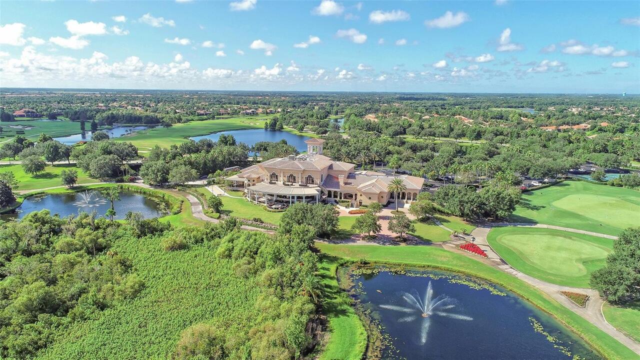
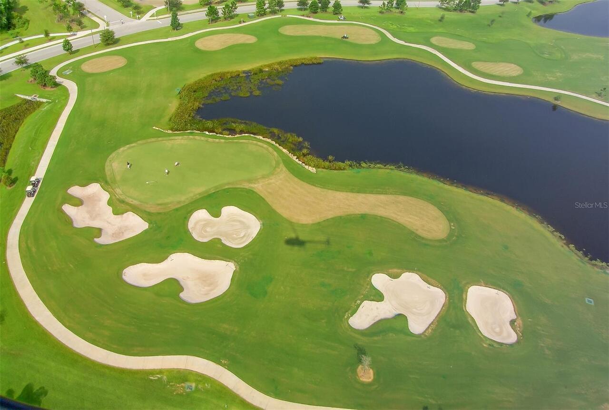
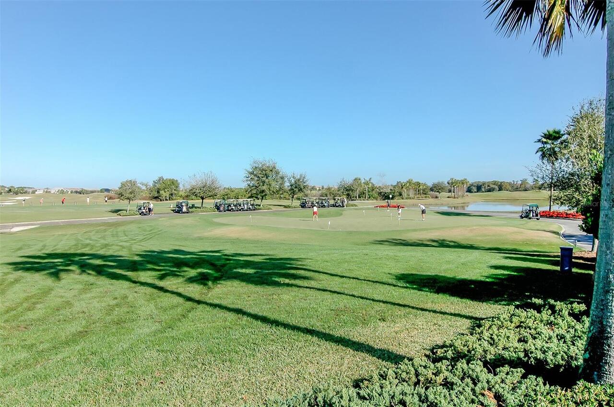
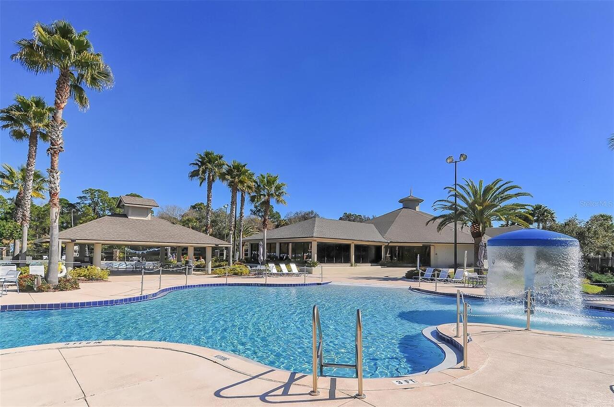
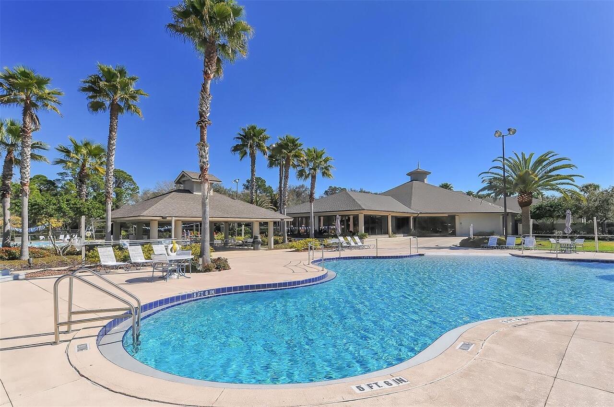
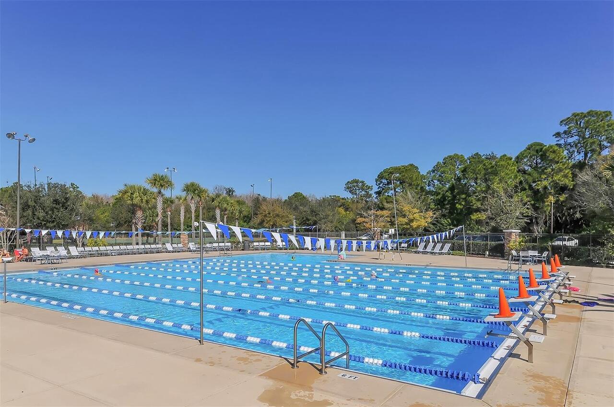
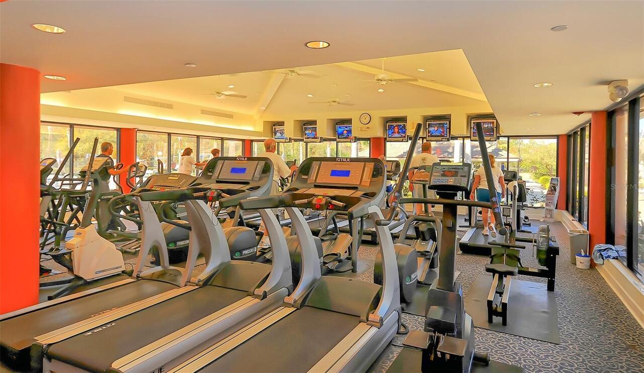
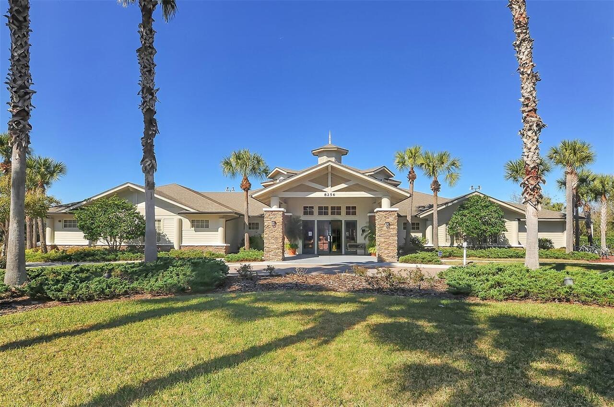
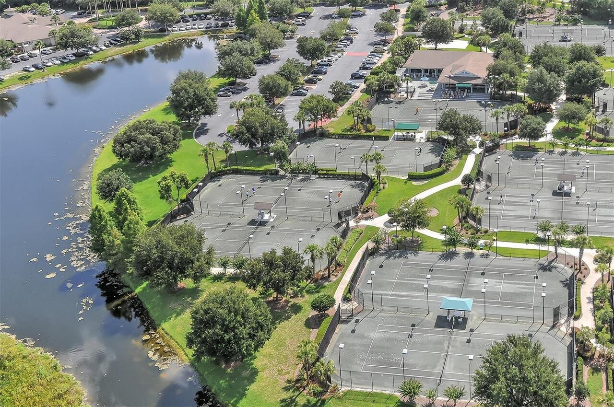
Deed Restrictions, Fitness Center, Gated Community - Guard, Golf Carts OK, Golf, Irrigation-Reclaimed Water, Park, Playground, Sidewalks, Tennis Court(s)
Construction Materials
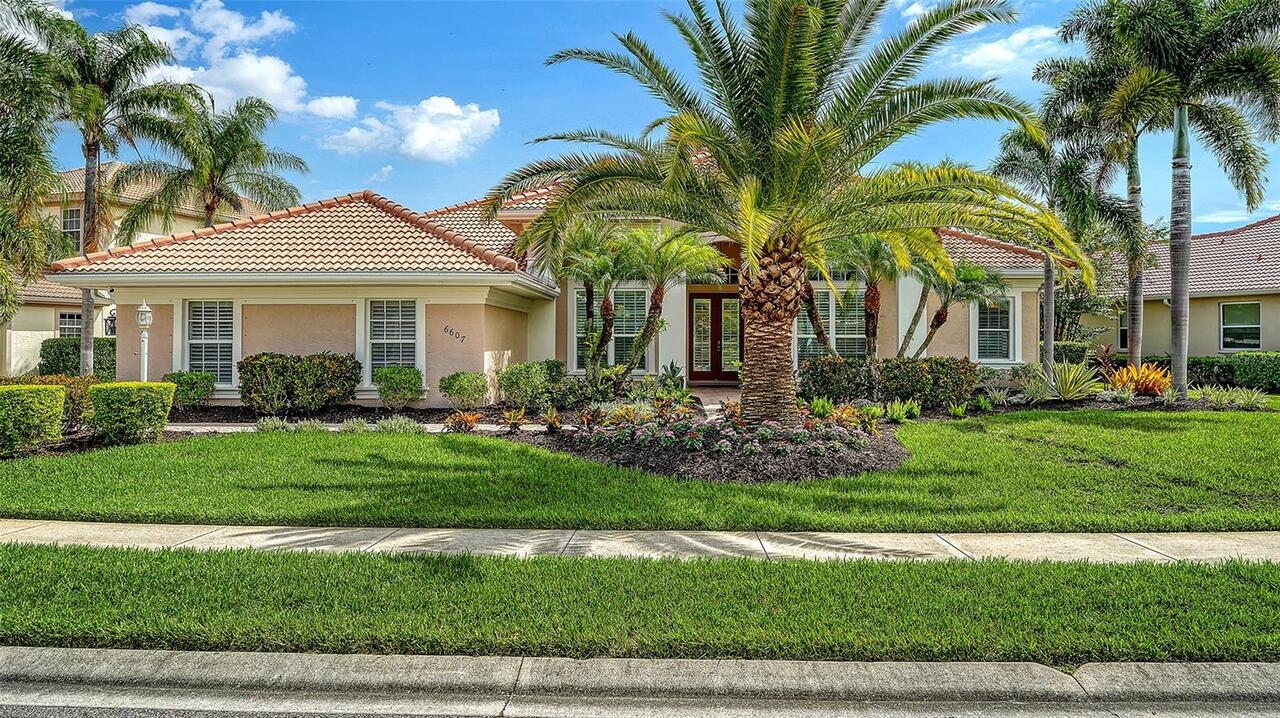
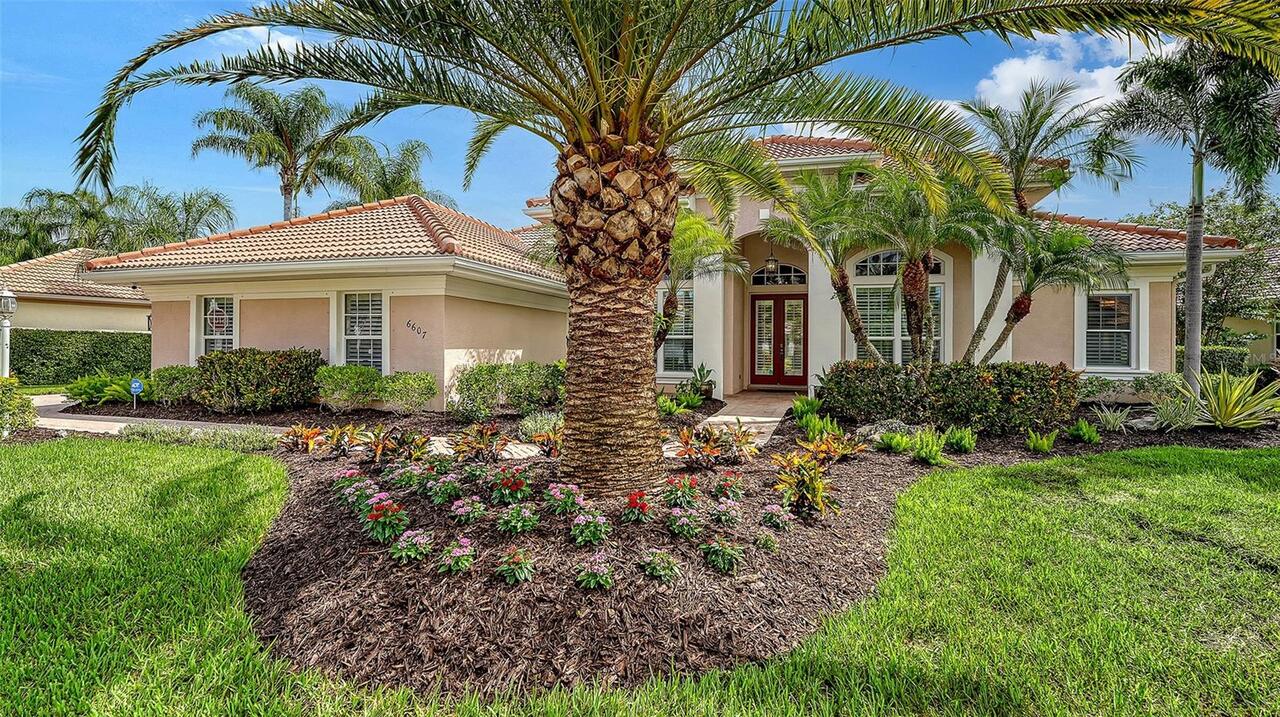
Block, Stucco
Cooling
Central Air, Zoned
Cumulative Days On Market
11
Elementary School
Robert E Willis Elementary
Expected Closing Date
2026-10-26T00:00:00.000
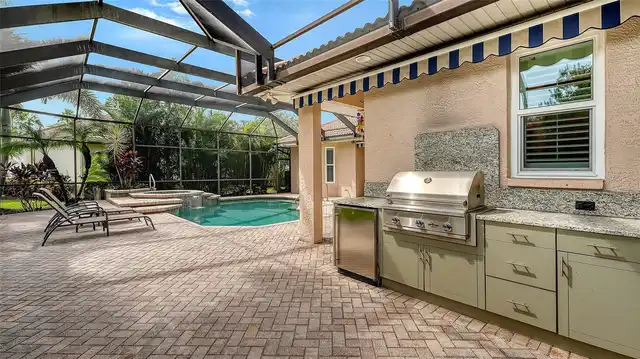
Exterior Features
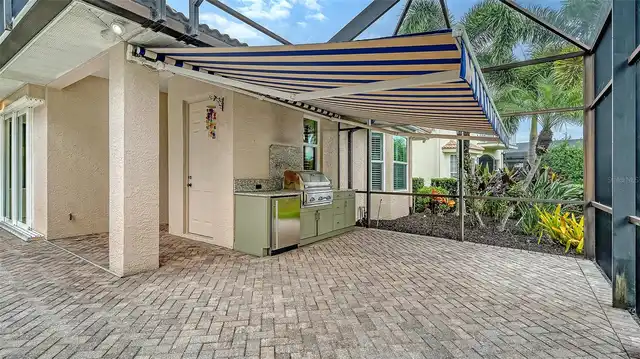
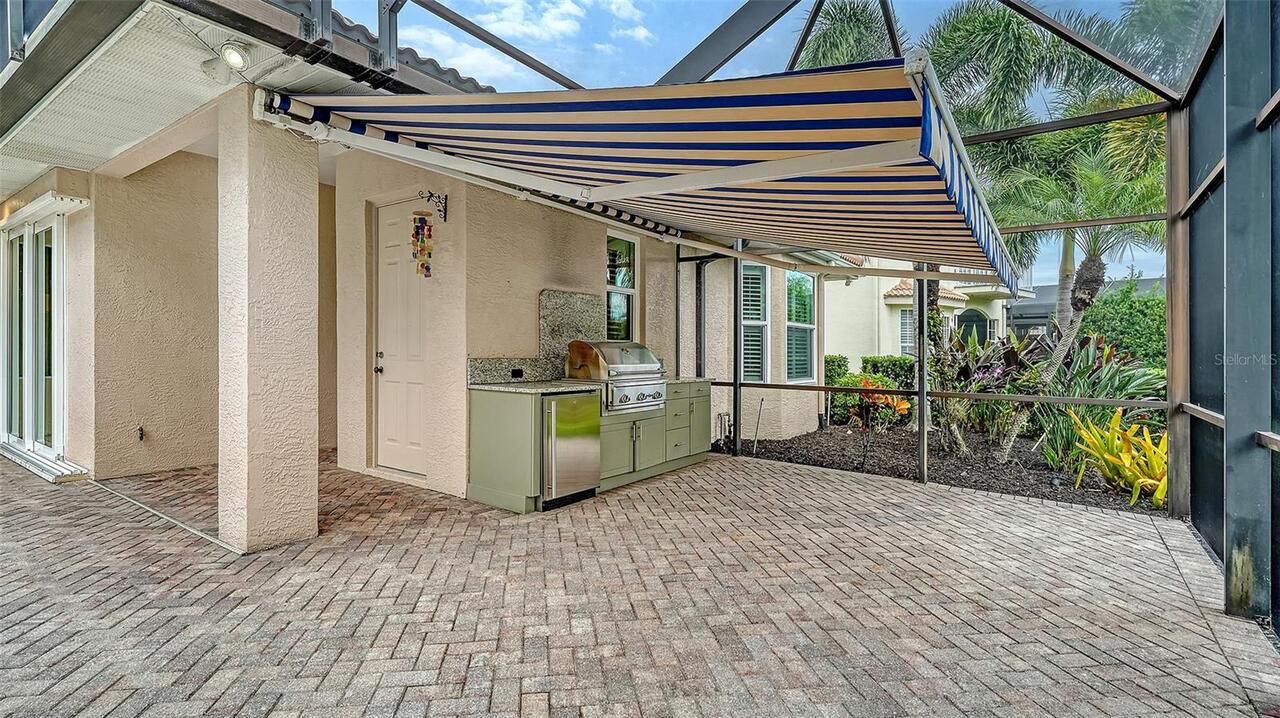
Awning(s), Outdoor Kitchen, Rain Gutters, Sidewalk
Flooring
Ceramic Tile, Tile, Wood
High School
Lakewood Ranch High
Interior Features
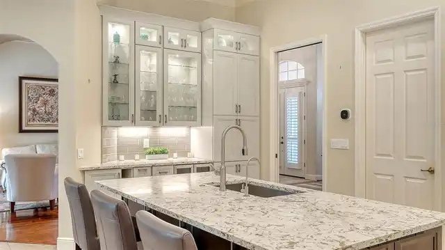
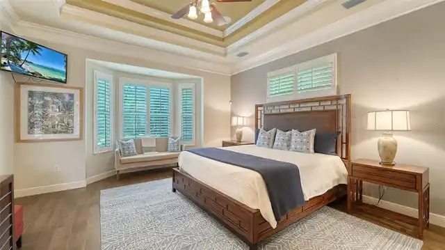
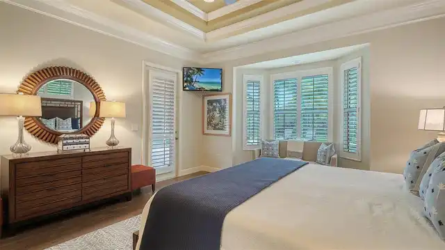
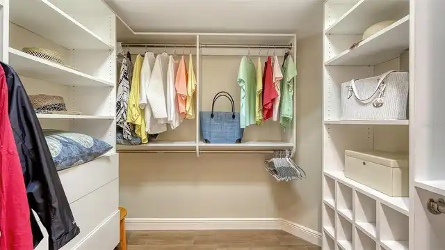
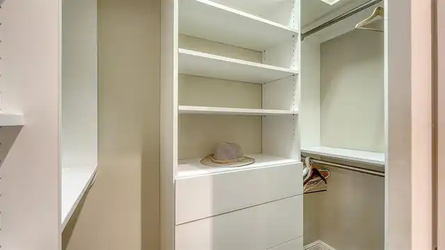
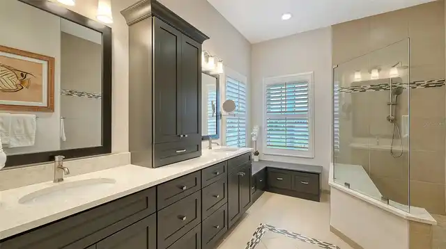
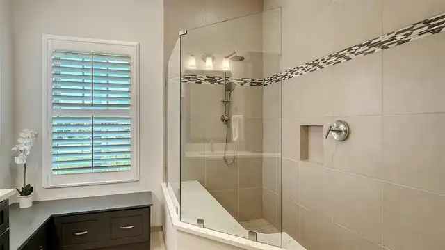
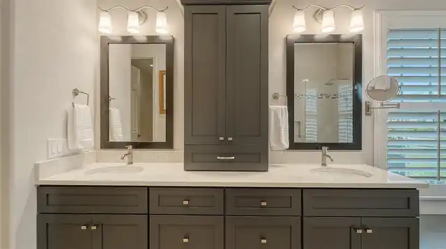
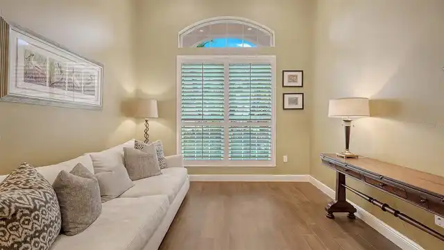
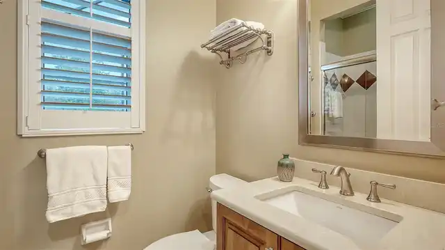
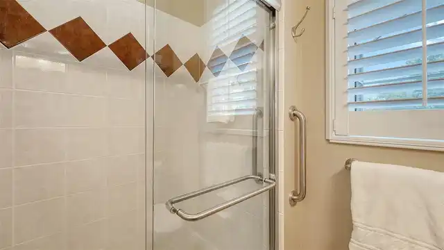
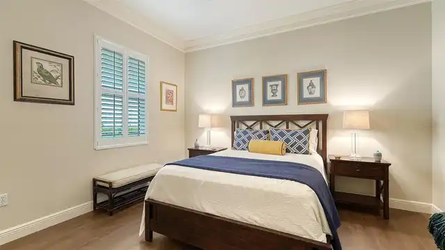
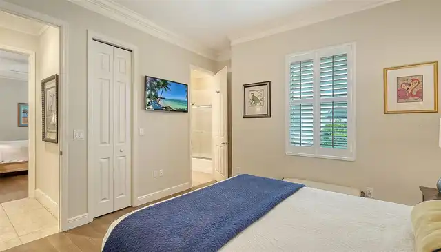
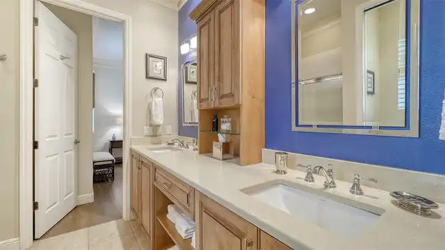
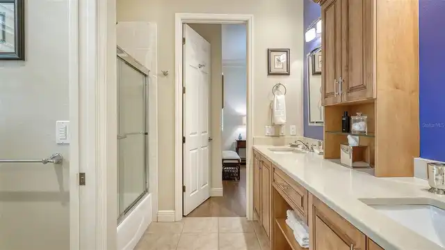
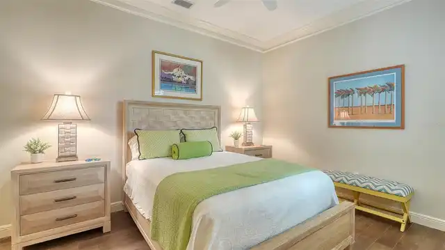
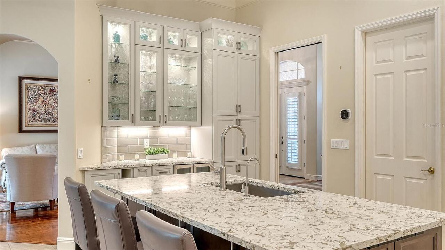
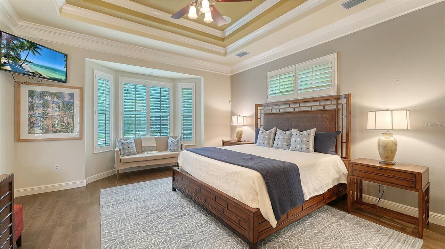
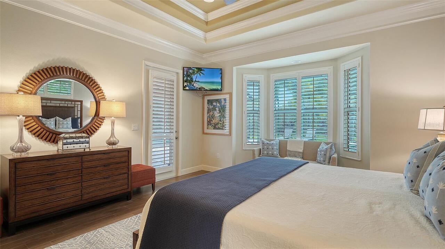
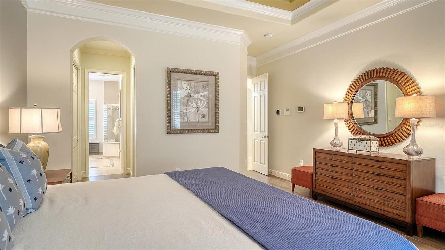
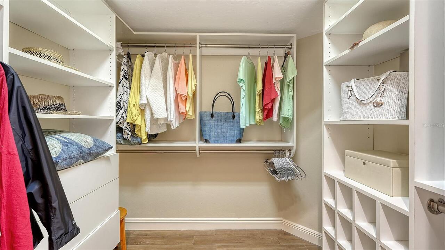
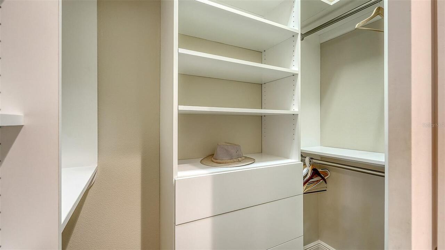
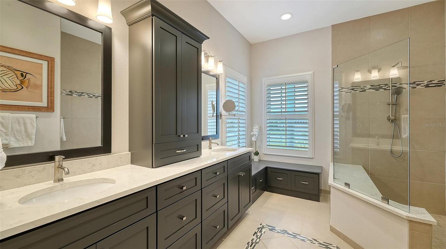
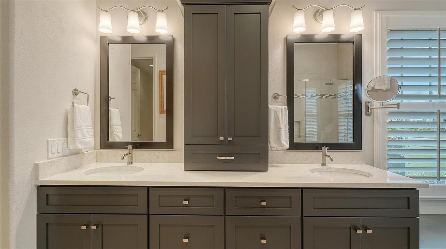
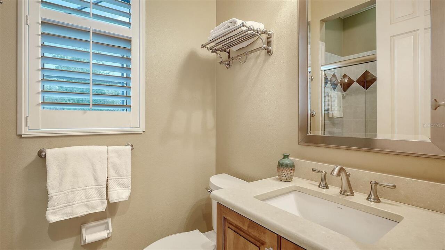
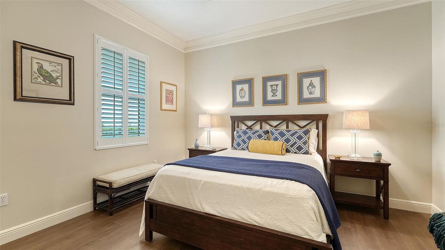
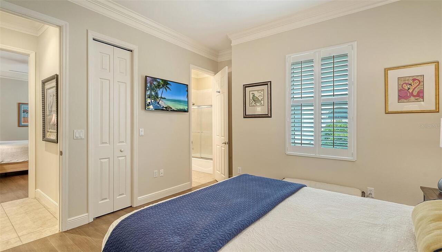
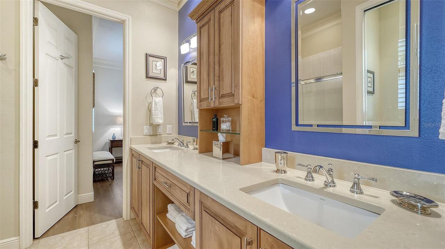
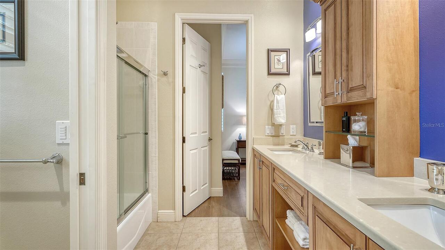
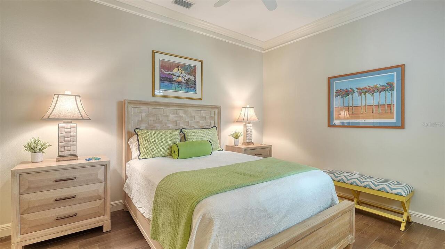
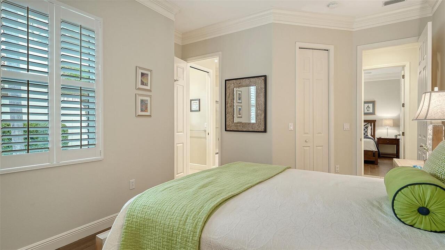
Ceiling Fans(s), Crown Molding, Eat-in Kitchen, High Ceilings, Open Floorplan, Primary Bedroom Main Floor, Solid Wood Cabinets, Stone Counters, Tray Ceiling(s), Walk-In Closet(s), Window Treatments
Internet Address Display YN
true
Internet Automated Valuation Display YN
true
Internet Consumer Comment YN
false
Internet Entire Listing Display YN
true
Laundry Features
Laundry Room
List AOR
Sarasota - Manatee
Living Area Source
Public Records
Living Area Units
Square Feet
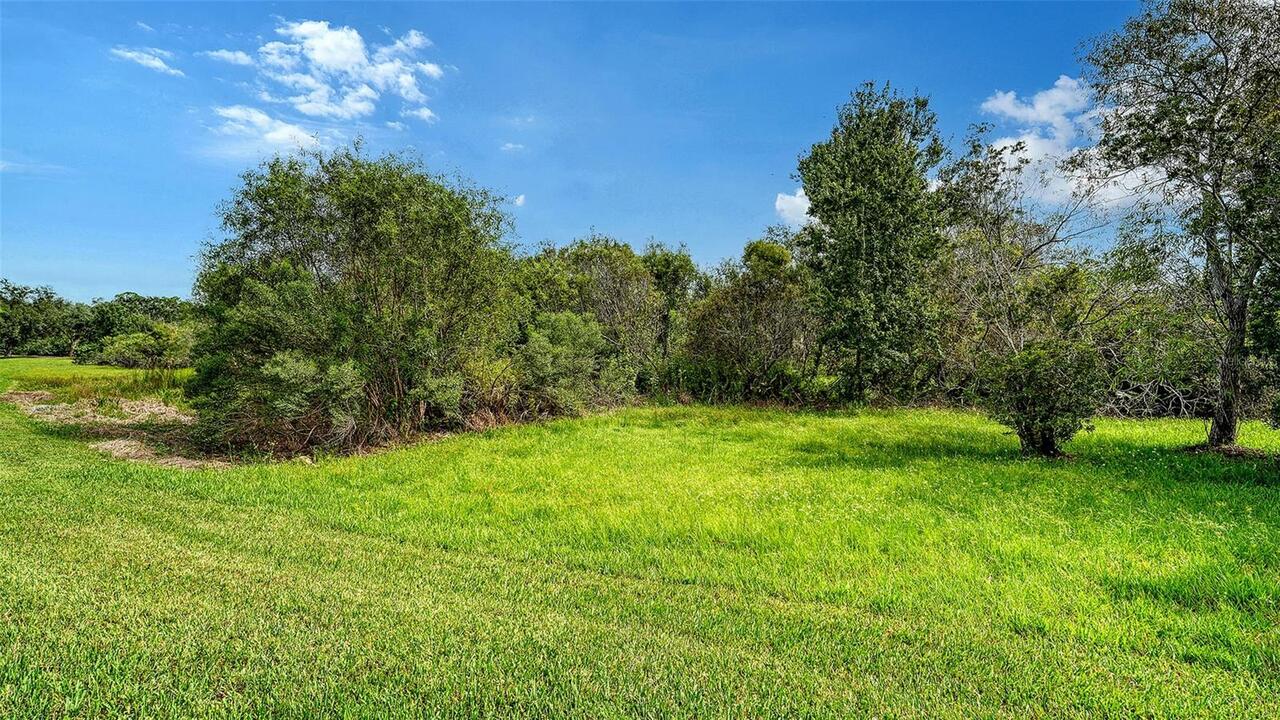
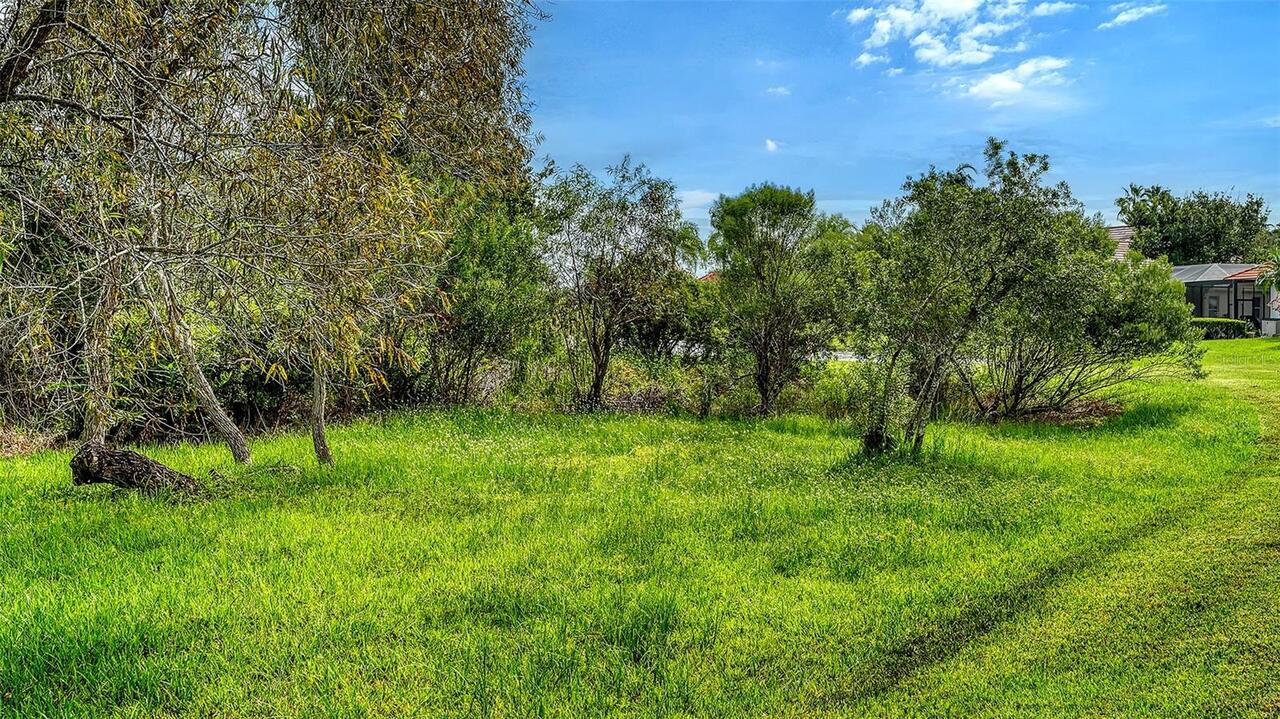
Lot Features
Sidewalk, Paved
Lot Size Dimensions
100x130
Lot Size Square Feet
12240
Lot Size Square Meters
1137
Middle Or Junior School
Nolan Middle
Modification Timestamp
2026-09-29T22:17:09.953Z
Other Equipment
Irrigation Equipment
Pet Restrictions
Please see HOA Rules and Regulations attached. Buyer or Buyer's agent to verify with the HOA.
Pets Allowed
Cats OK, Dogs OK, Number Limit, Yes
Purchase Contract Date
2026-09-29
RATIO Current Price By Calculated SqFt
434.16
Realtor Info
CDD Addendum required, Lease Restrictions, Survey Available
Road Responsibility
Public Maintained Road
SW Subdiv Community Name
Lakewood Ranch
Security Features
Gated Community, Security System, Smoke Detector(s)
Showing Requirements
Appointment Only, Listing Agent Must Accompany, See Remarks, ShowingTime
Spa Features
Heated, In Ground
Status Change Timestamp
2026-09-29T22:16:42.000Z
Tax Legal Description
LOT 23 LAKEWOOD RANCH COUNTRY CLUB VILLAGE SUBPHASE C UNIT 1A PI#5884.1590/1
Tax Other Annual Assessment Amount
3613
Total Acreage
1/4 to less than 1/2
Universal Property Id
US-12081-N-588415901-R-N
Unparsed Address
6607 THE MASTERS AVE
Utilities
BB/HS Internet Available, Cable Available, Electricity Connected, Natural Gas Available, Public, Sewer Connected, Sprinkler Recycled, Underground Utilities, Water Connected
Window Features
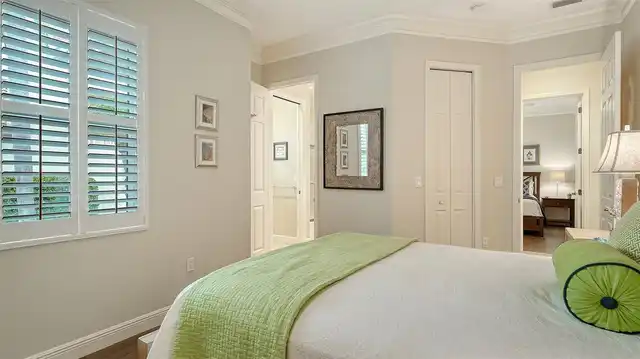
Blinds, Double Pane Windows, Insulated Windows, Storm Window(s), Window Treatments