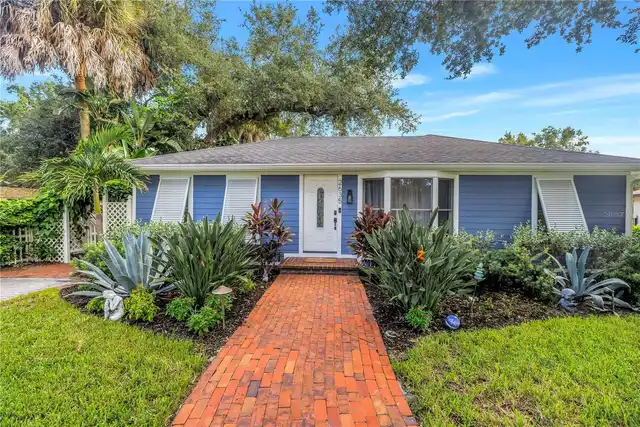
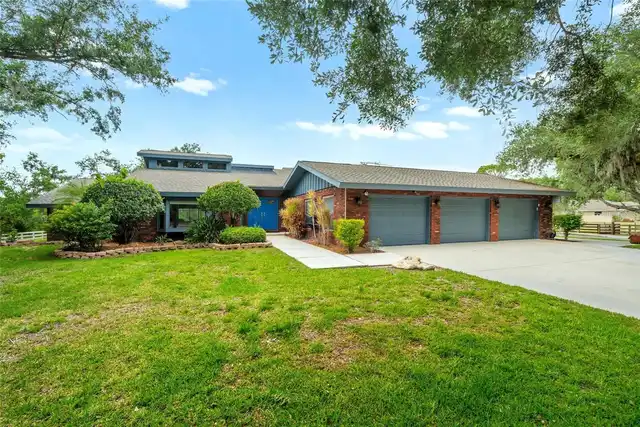
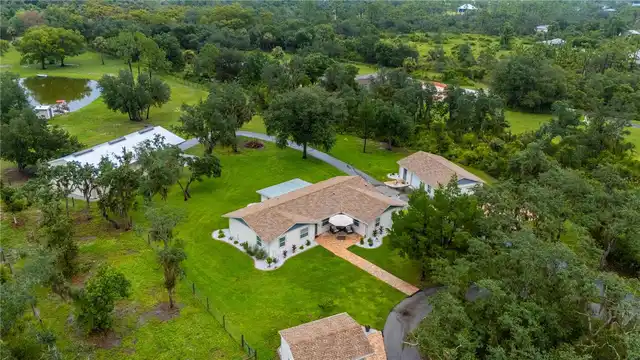
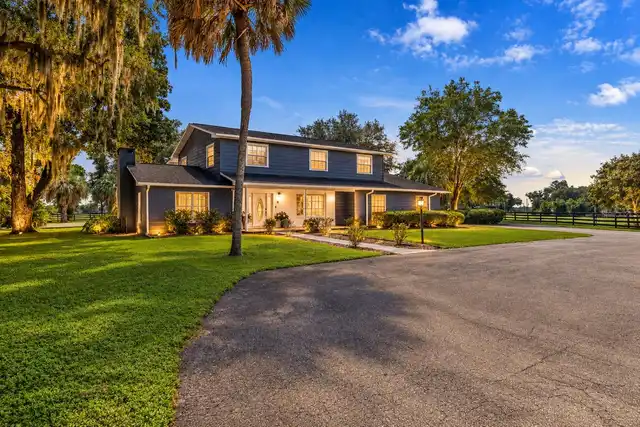
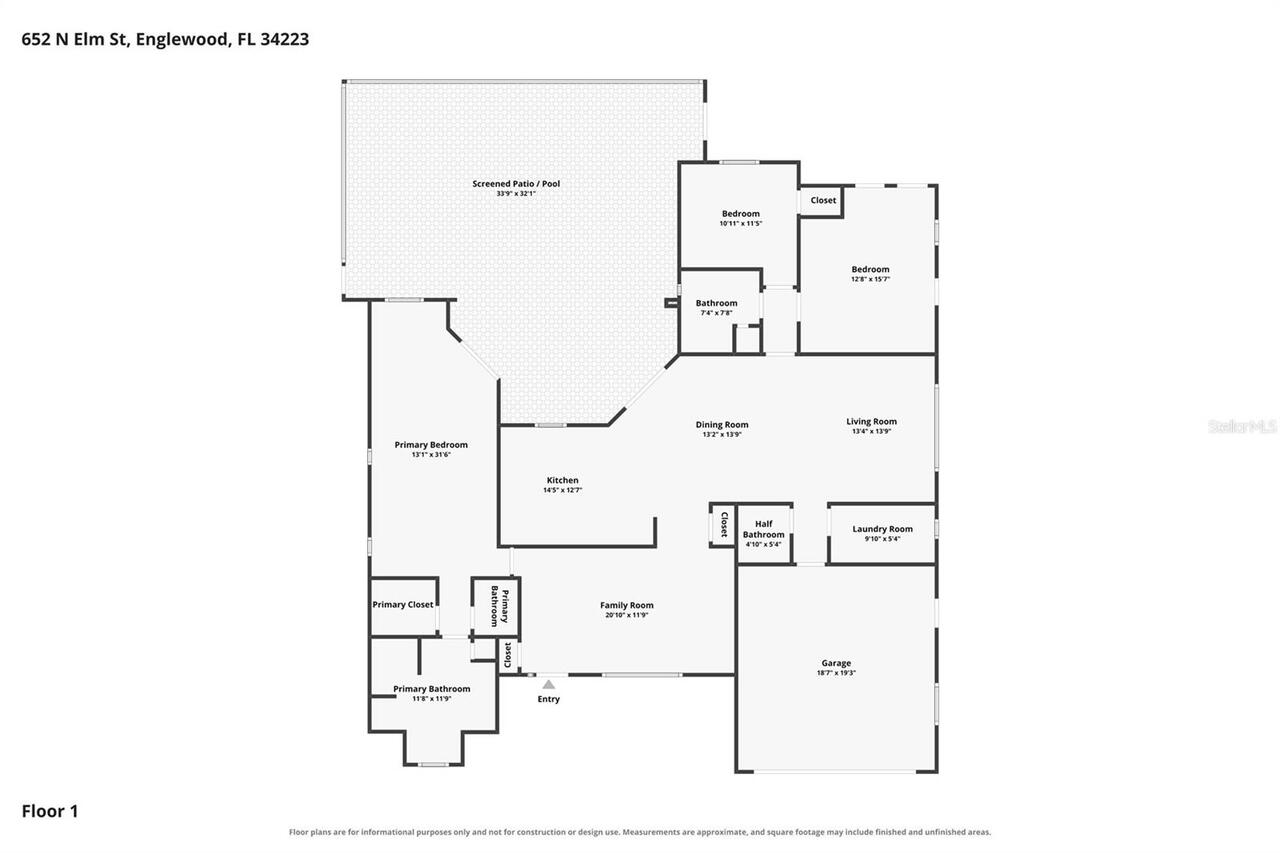
Property Features
Property Sub Type
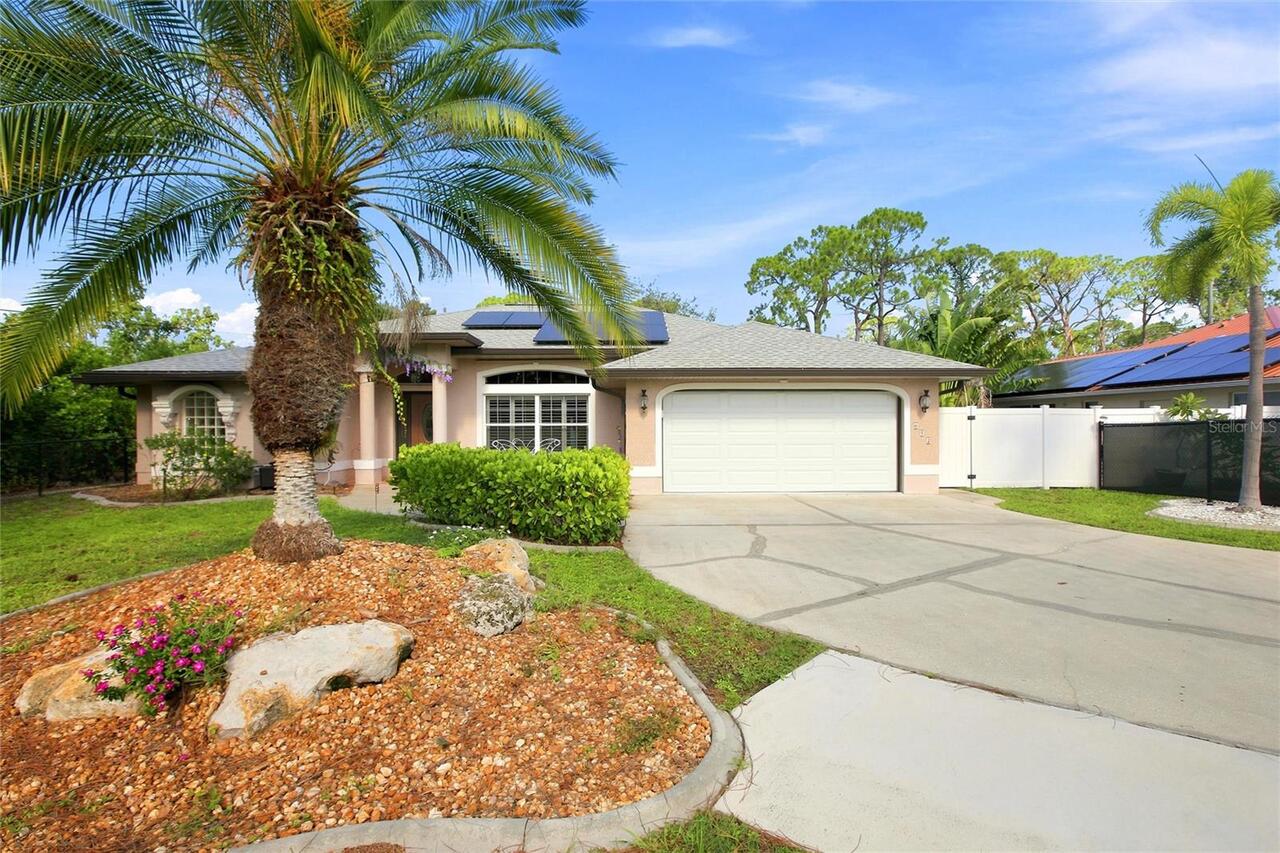
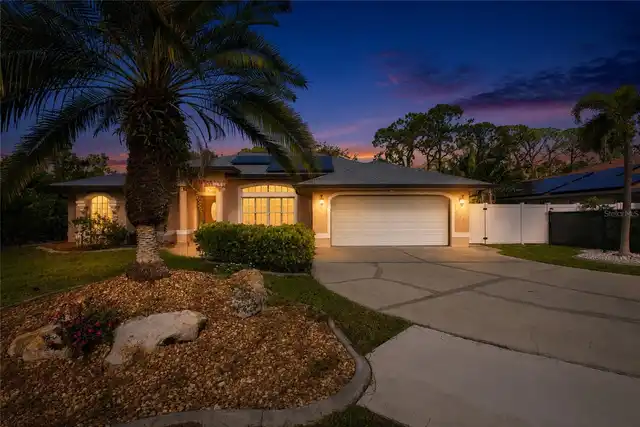
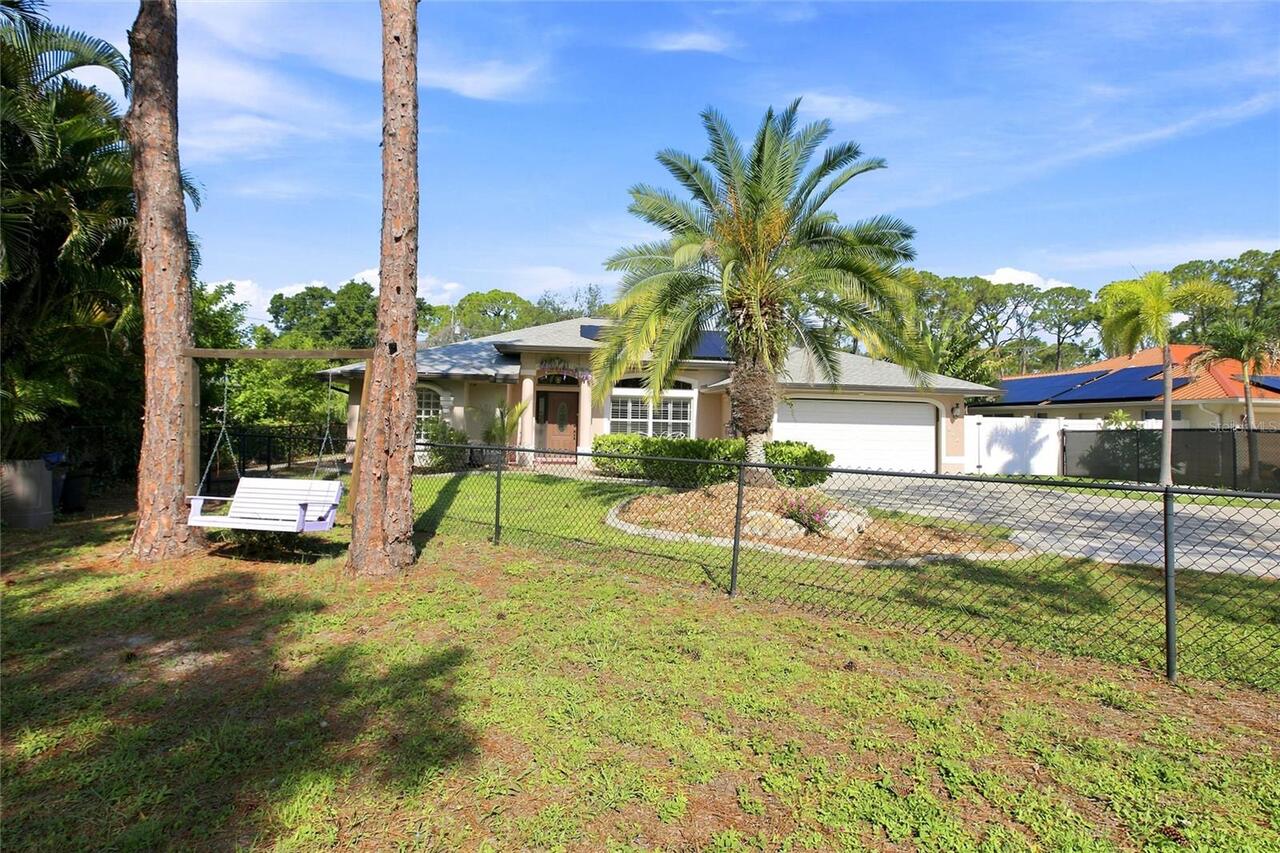
Single Family Residence
Parking
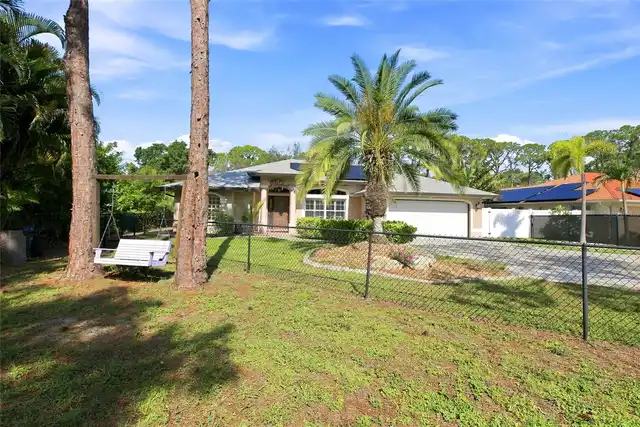
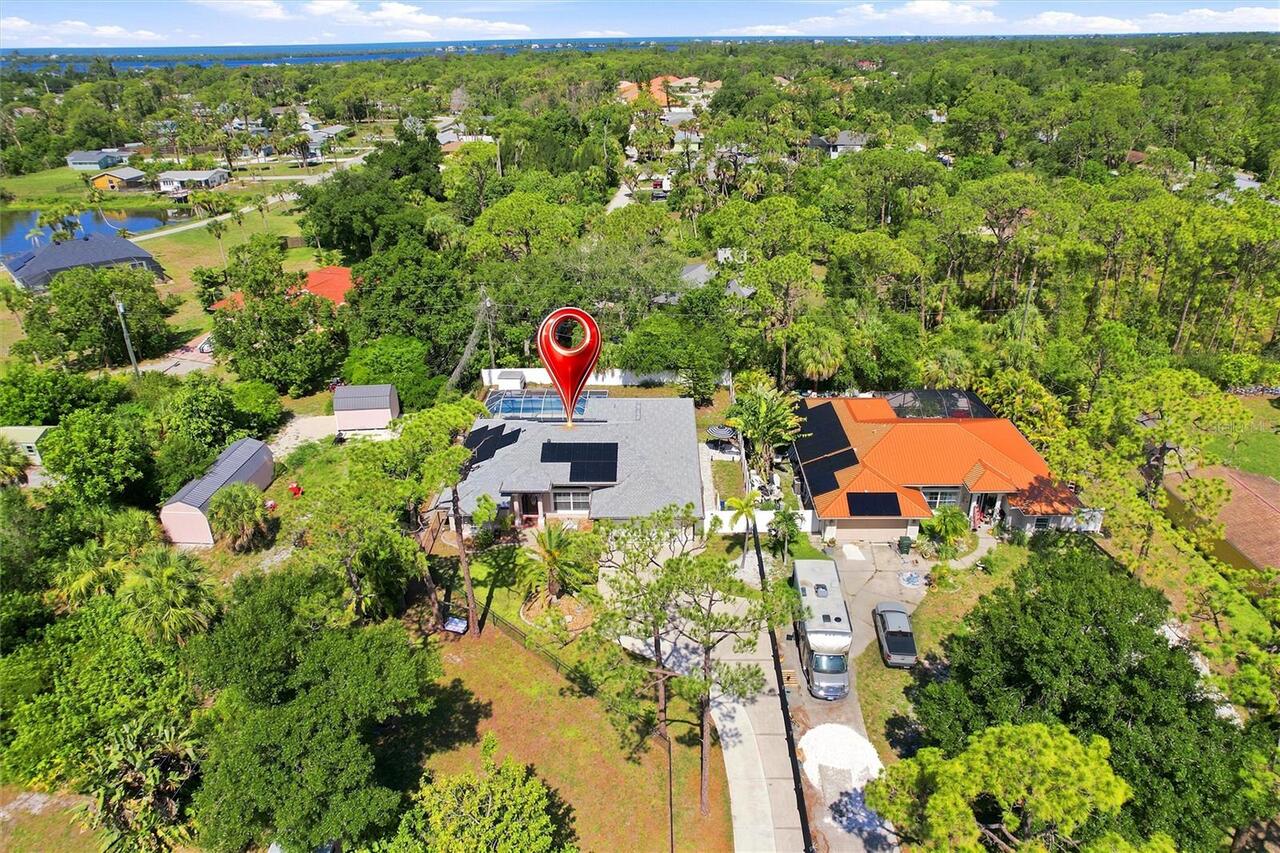
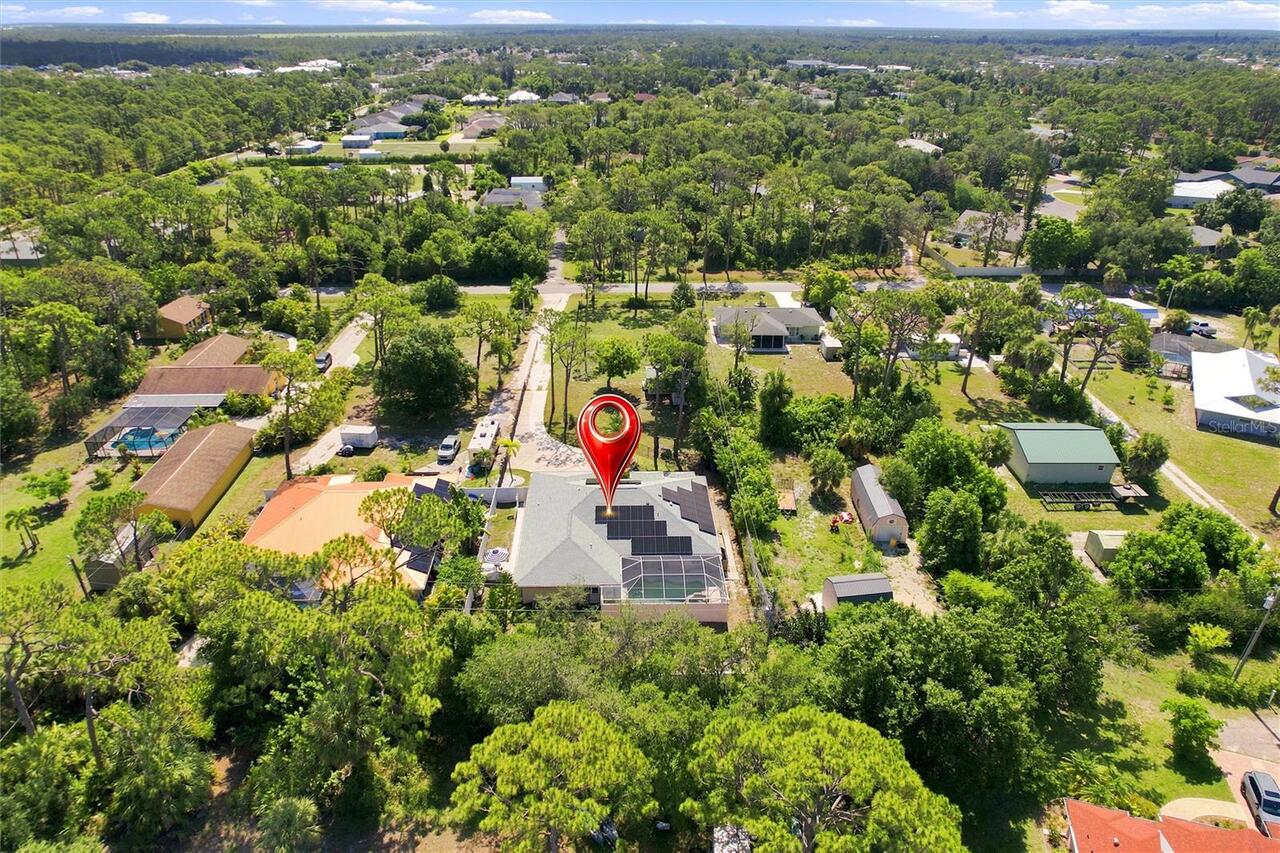
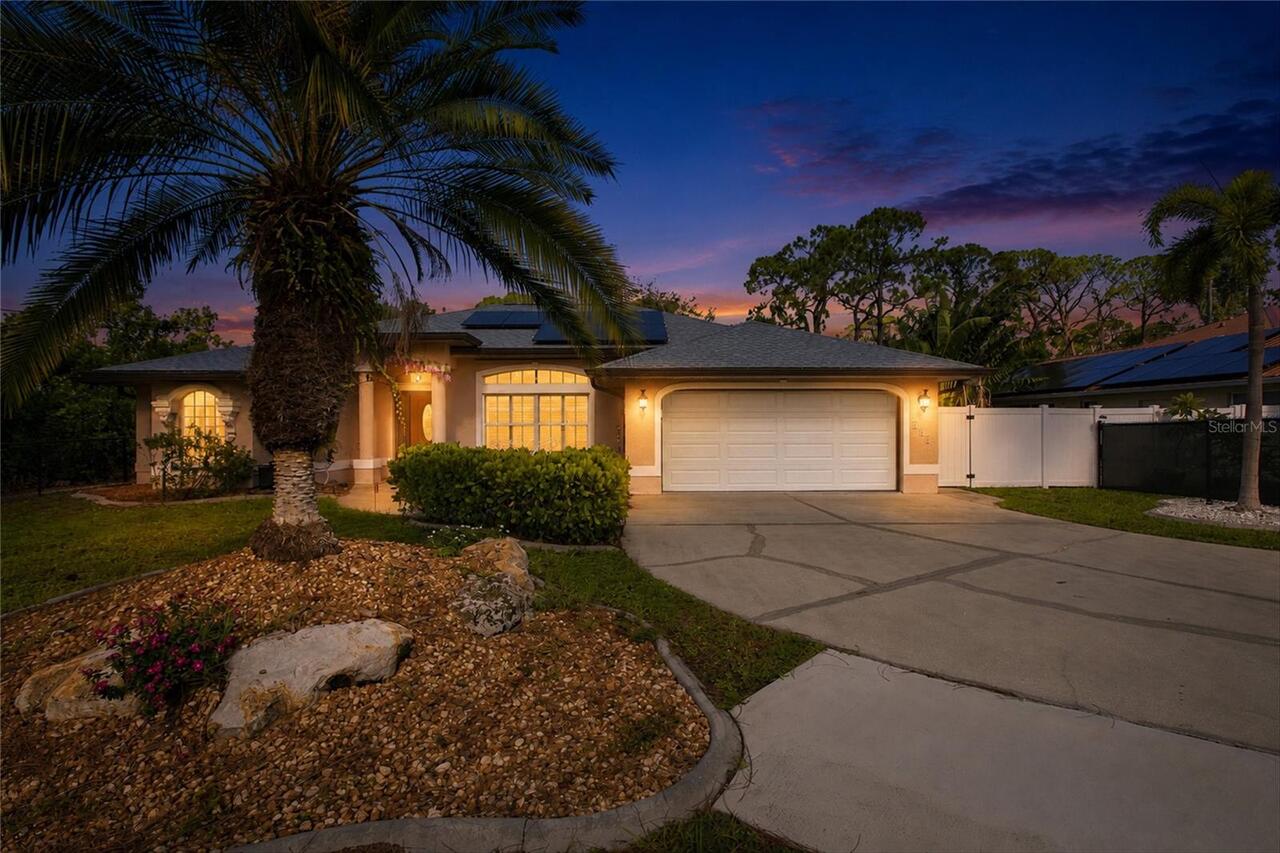
Off Street, Oversized, Driveway, RV Access/Parking, Ground Level, Boat
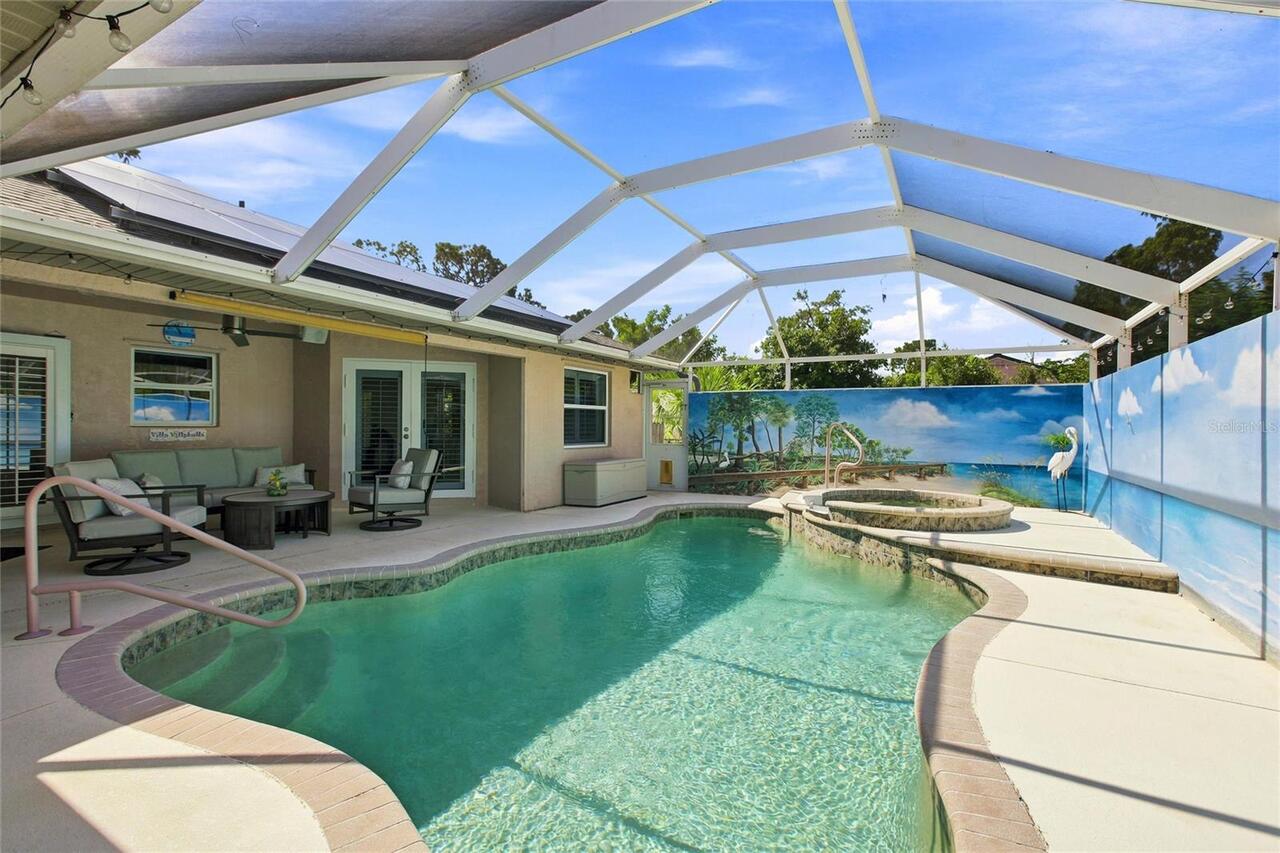
Pool
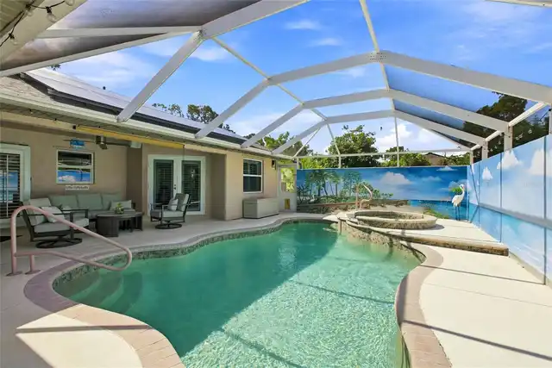
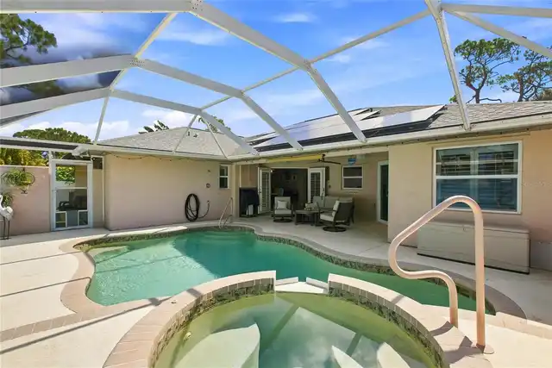
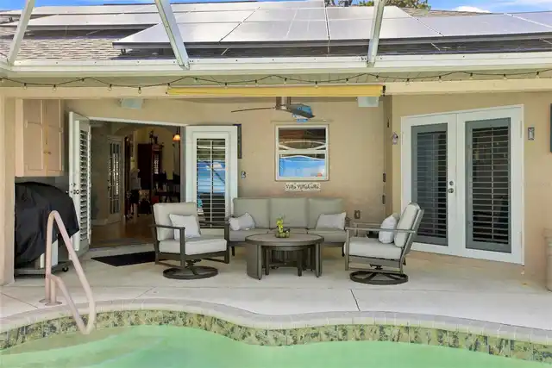
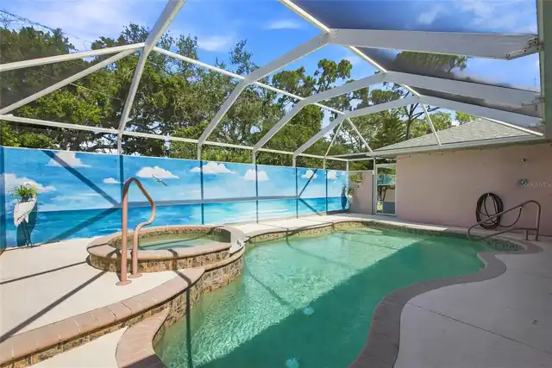
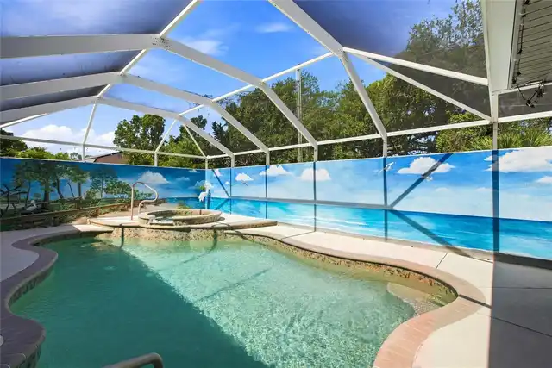
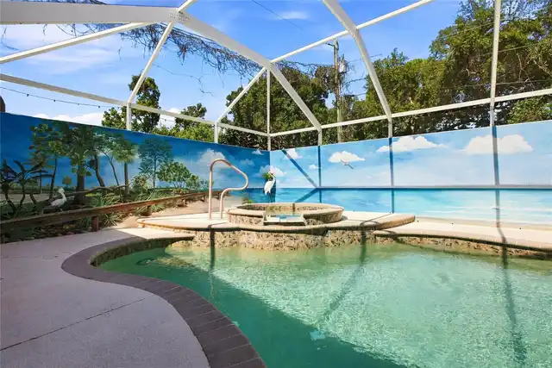
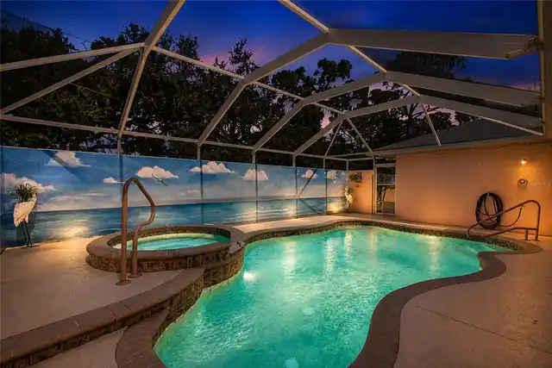
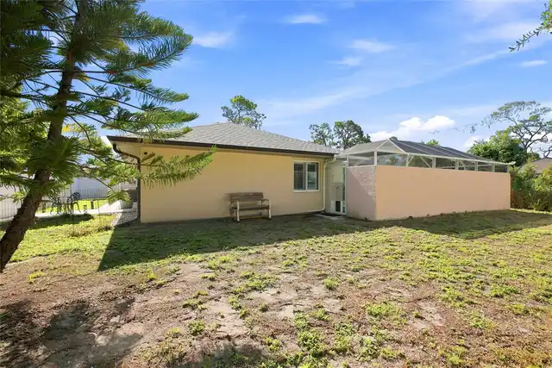
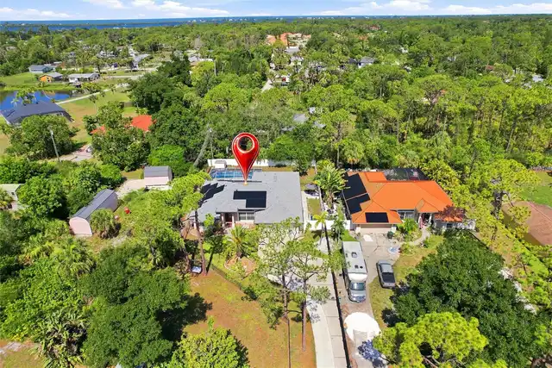
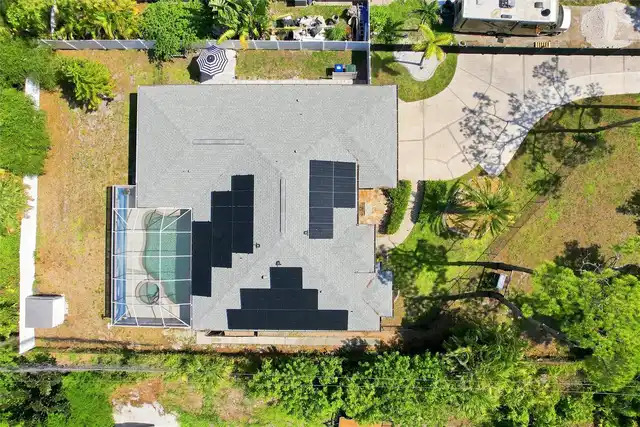
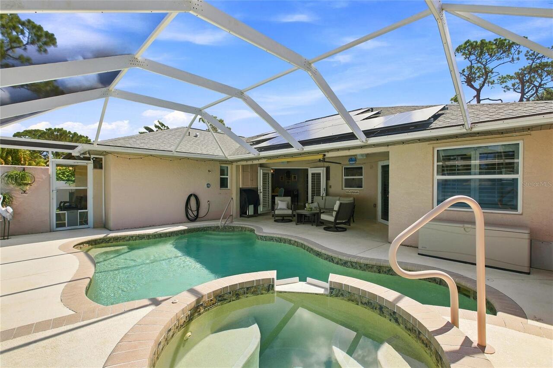
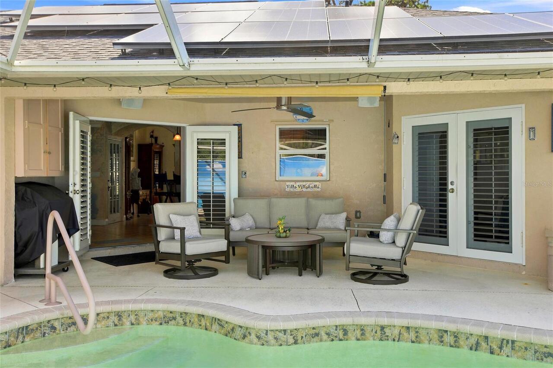
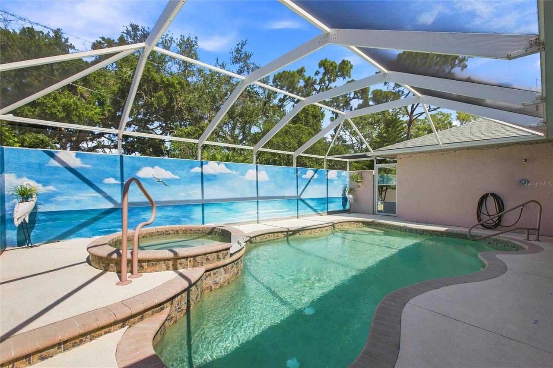
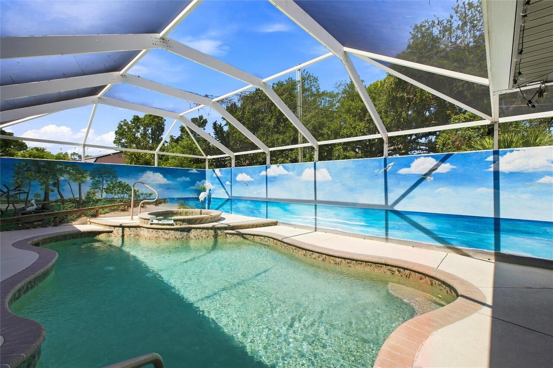
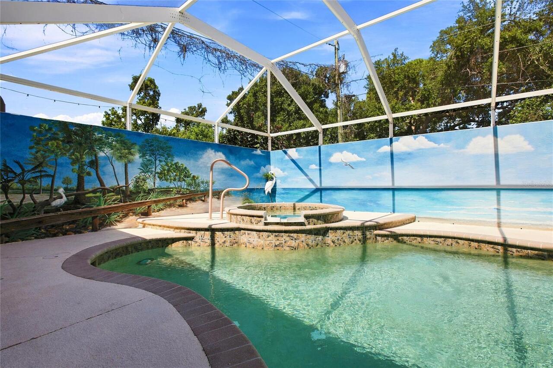
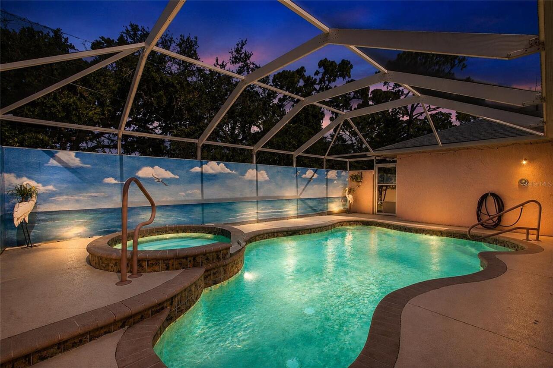
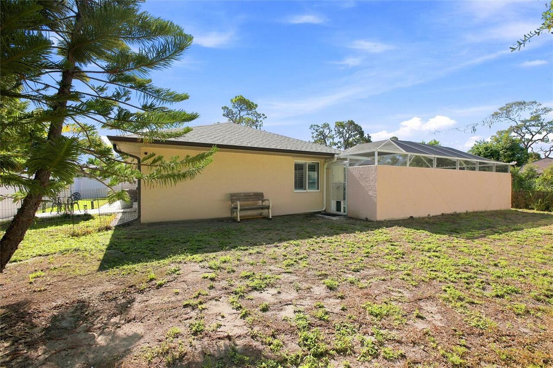
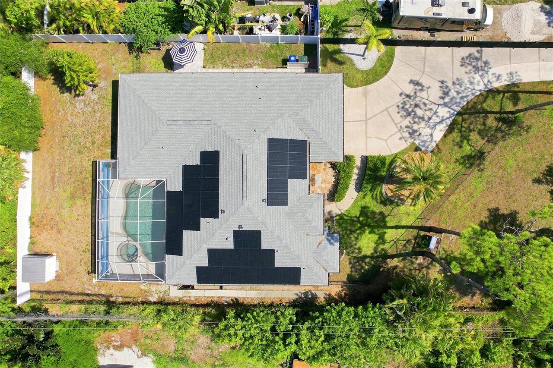
Screen Enclosure, Heated, Gunite, Lighting, Solar Heat, Child Safety Fence, In Ground, Salt Water
Subdivision
HIGHLAND PINES
Additional Information
Additional Lease Restrictions
Check with County regulations.
Additional Parcels YN
false
Additional Rooms
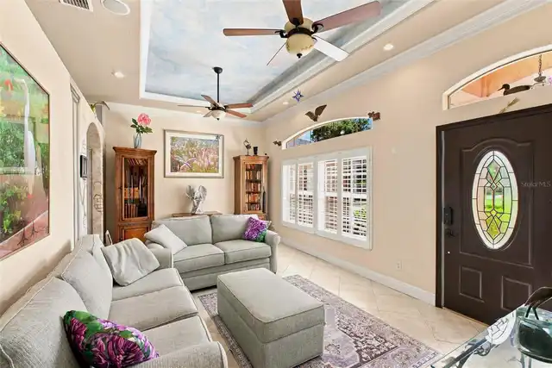
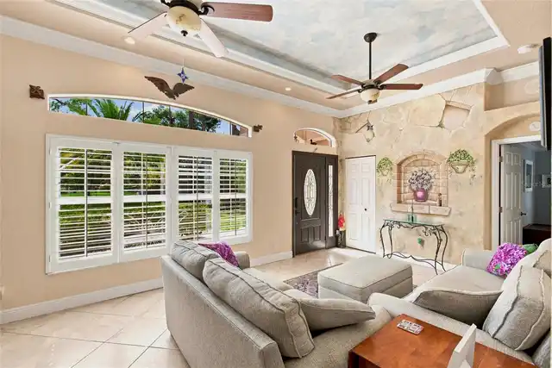
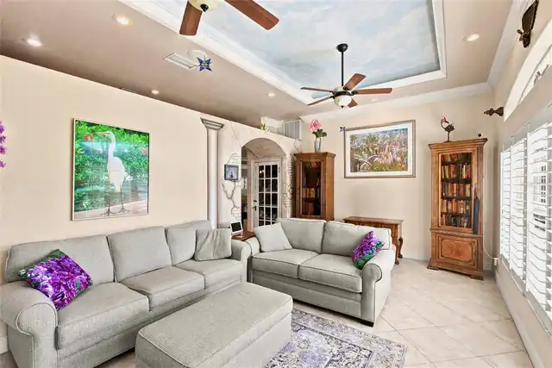
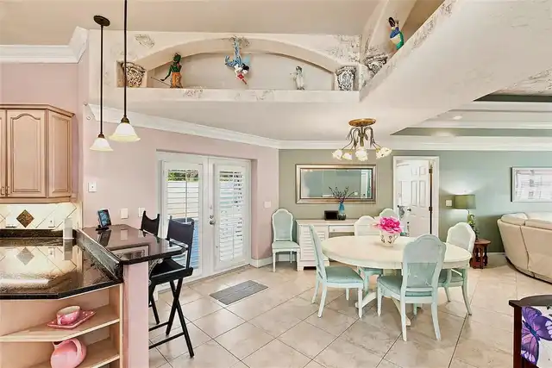
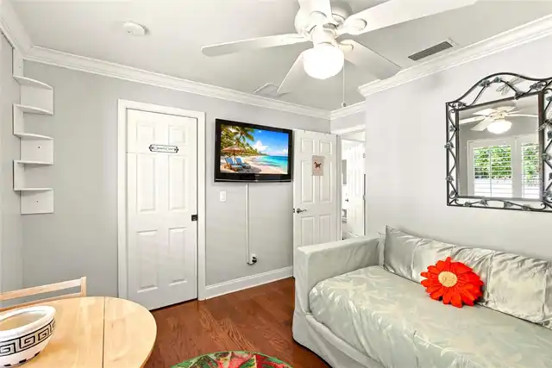
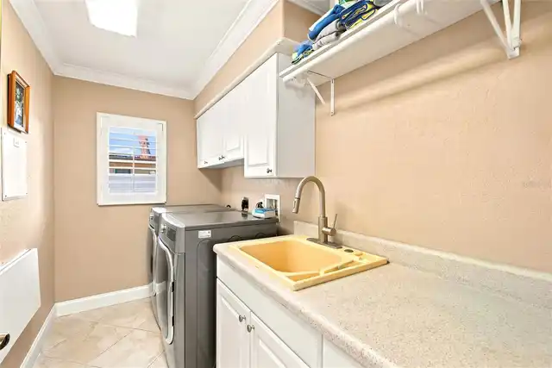
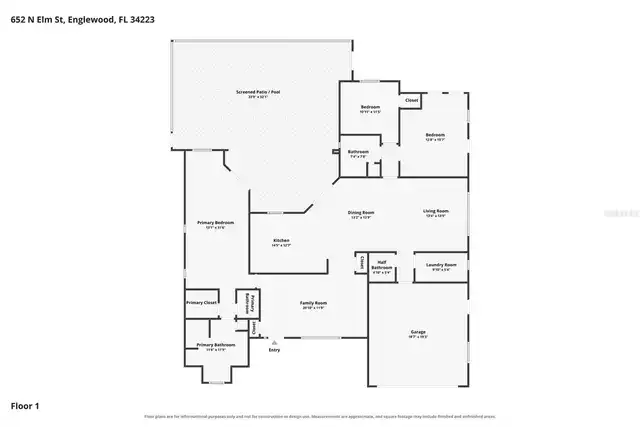
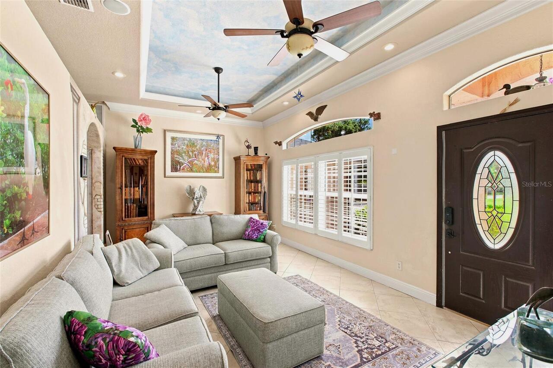
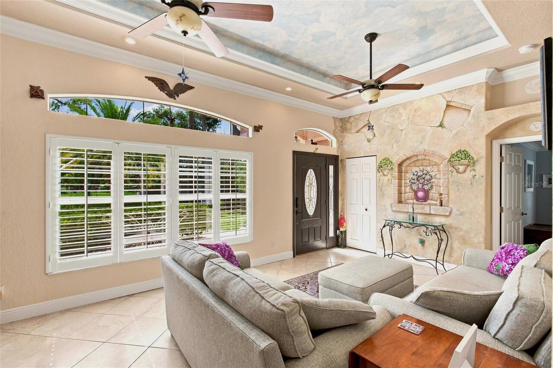
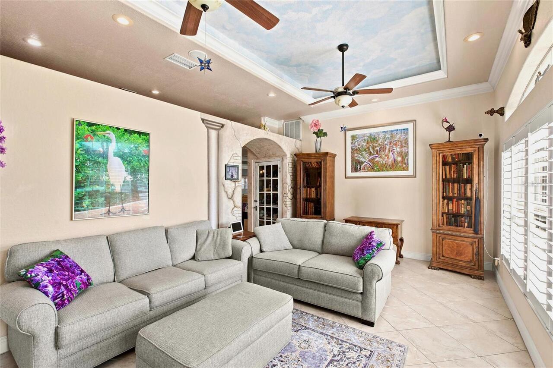
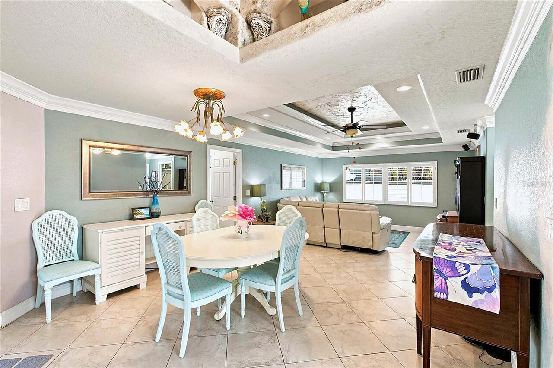
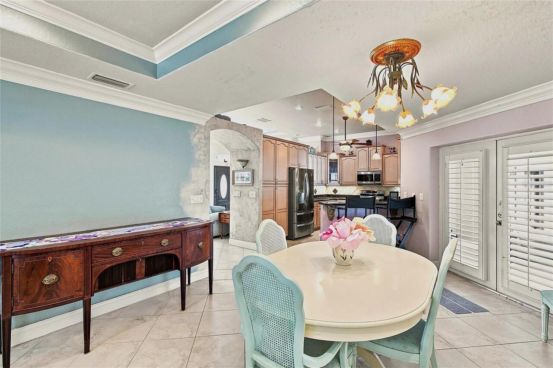
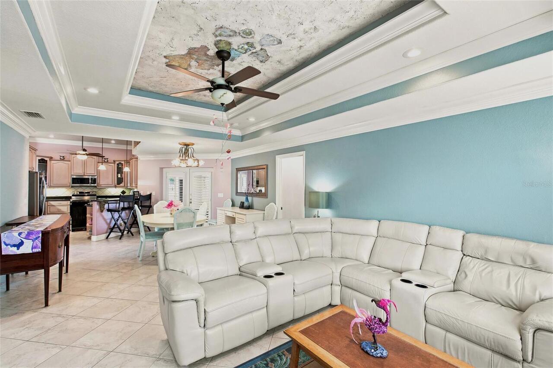
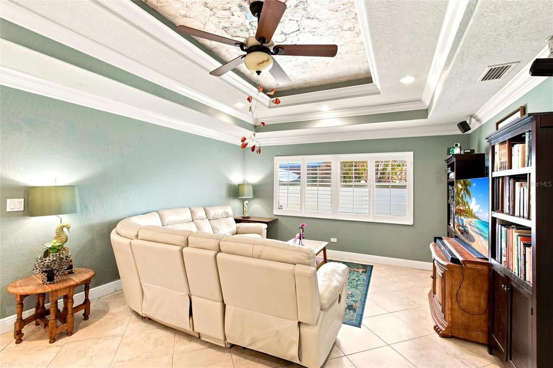
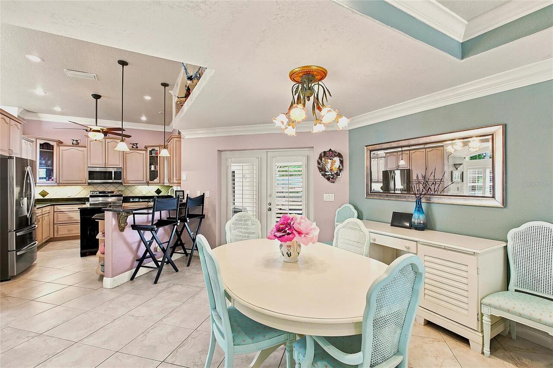
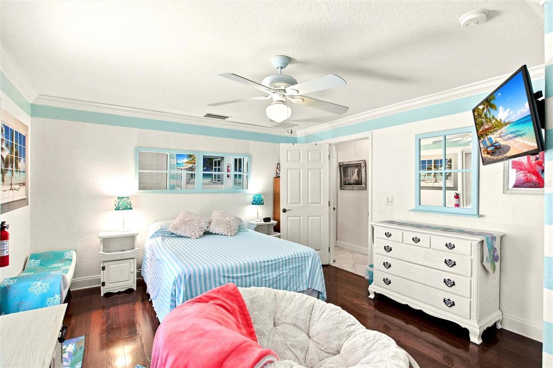
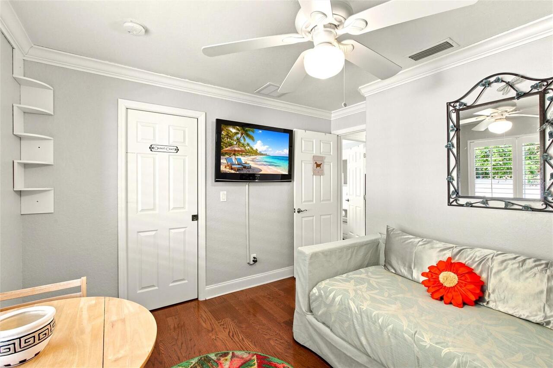
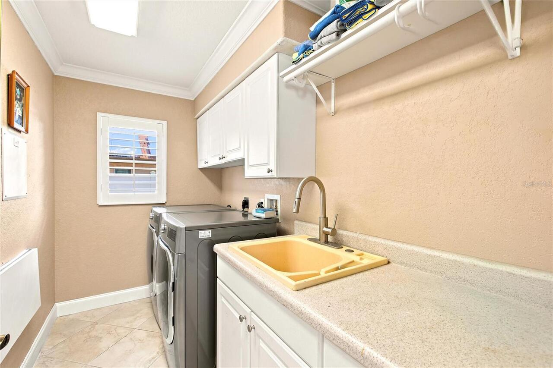
Family Room, Formal Living Room Separate, Inside Utility
Alternate Key Folio Num
0496060067
Appliances
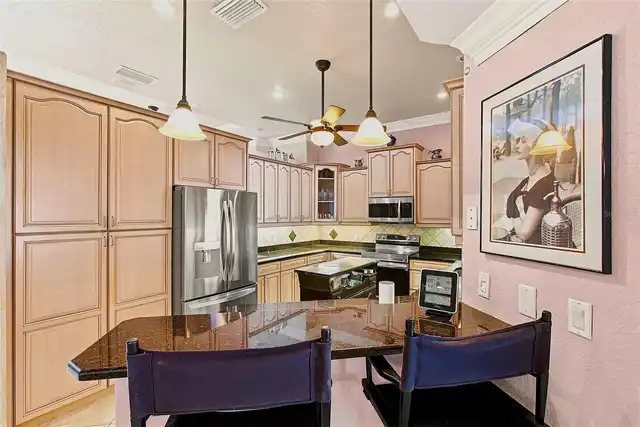
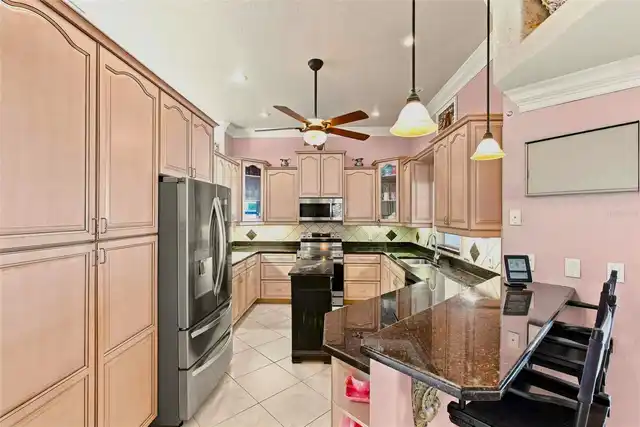
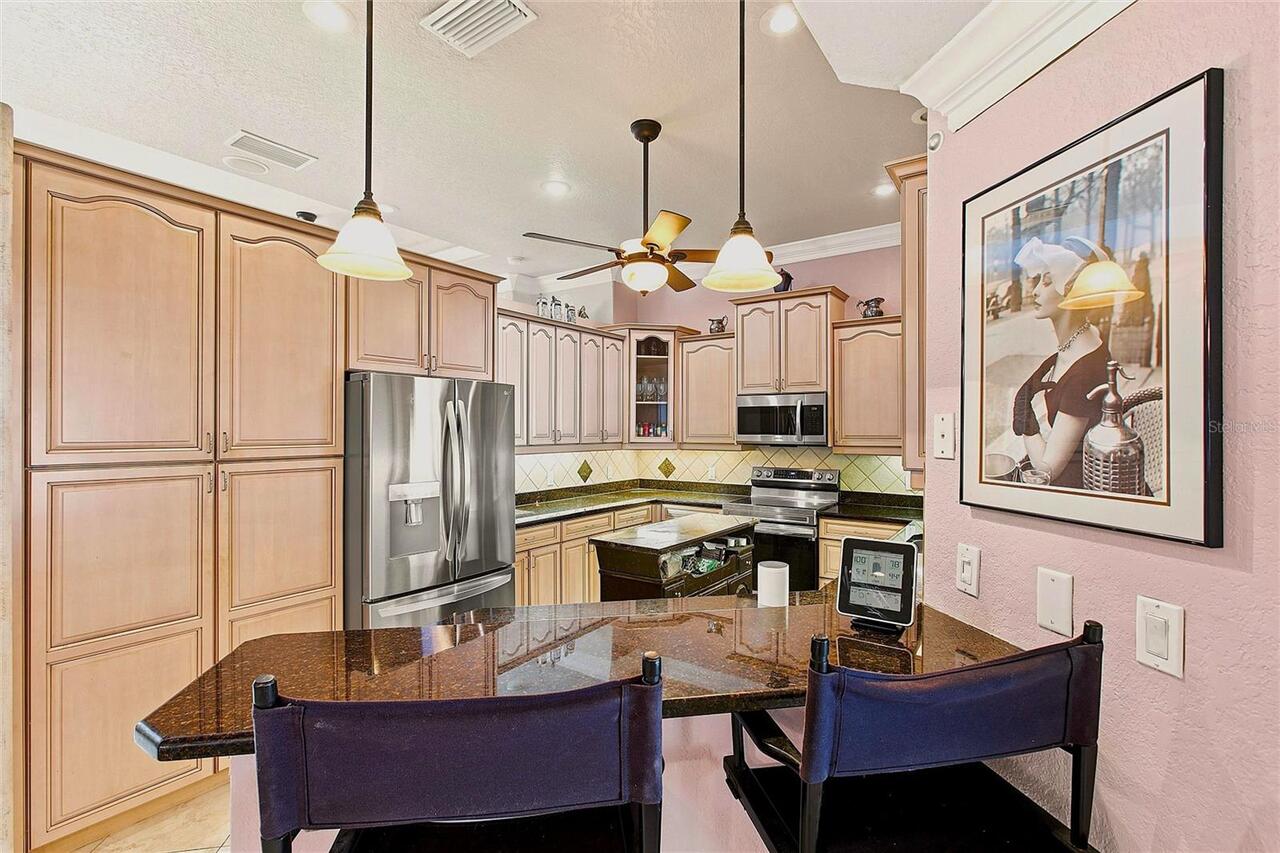
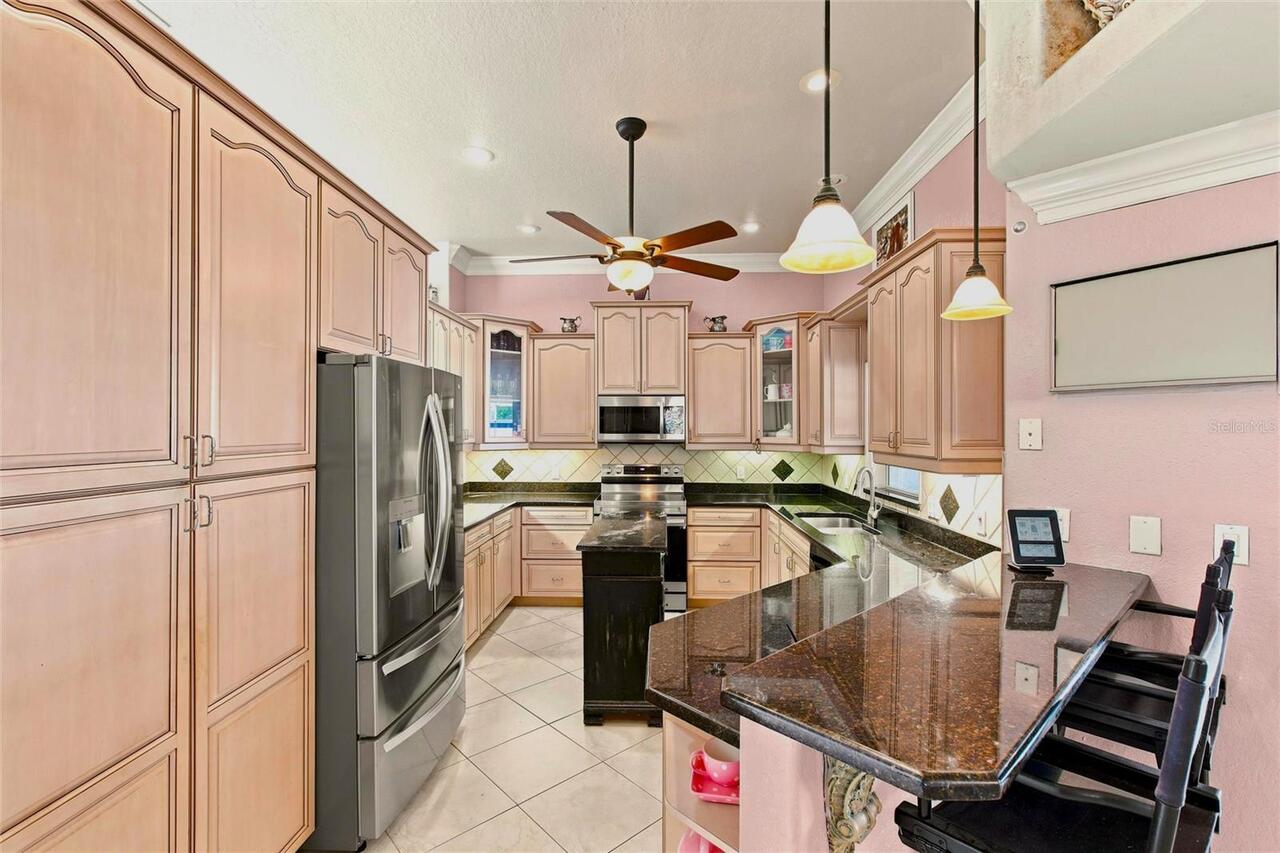
Dishwasher, Dryer, Electric Water Heater, Microwave, Range, Refrigerator, Solar Hot Water, Washer
Building Area Source
Public Records
Building Area Total Srch SqM
261.52
Building Area Units
Square Feet
Calculated List Price By Calculated SqFt
320.51
Construction Materials
Block, Stucco
Cooling
Central Air, Zoned
Cumulative Days On Market
38
Elementary School
Englewood Elementary
Exterior Features
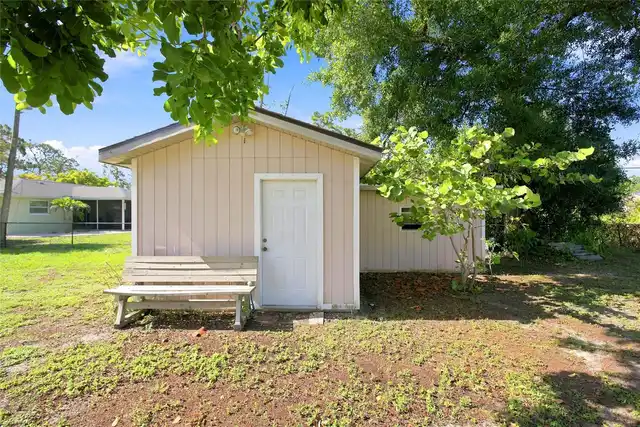
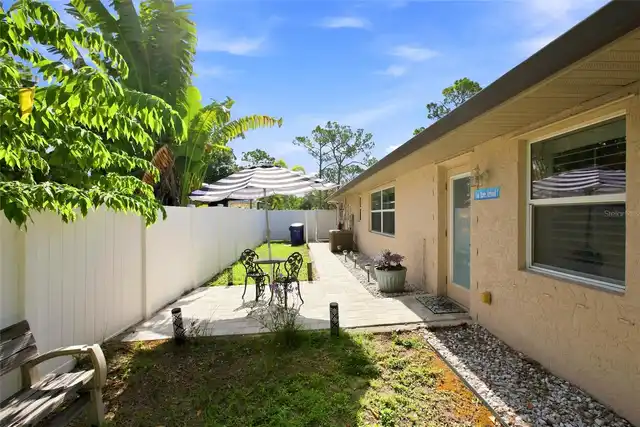
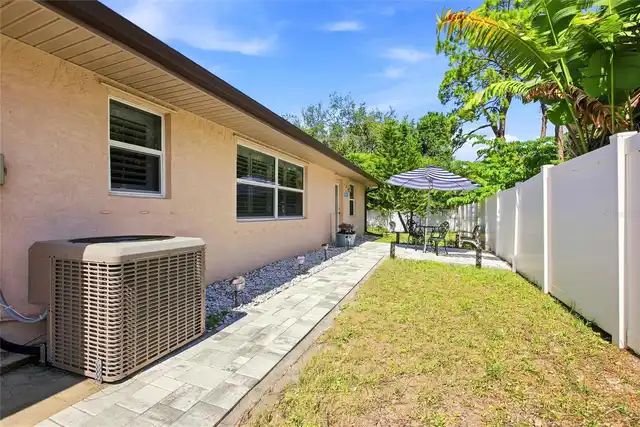
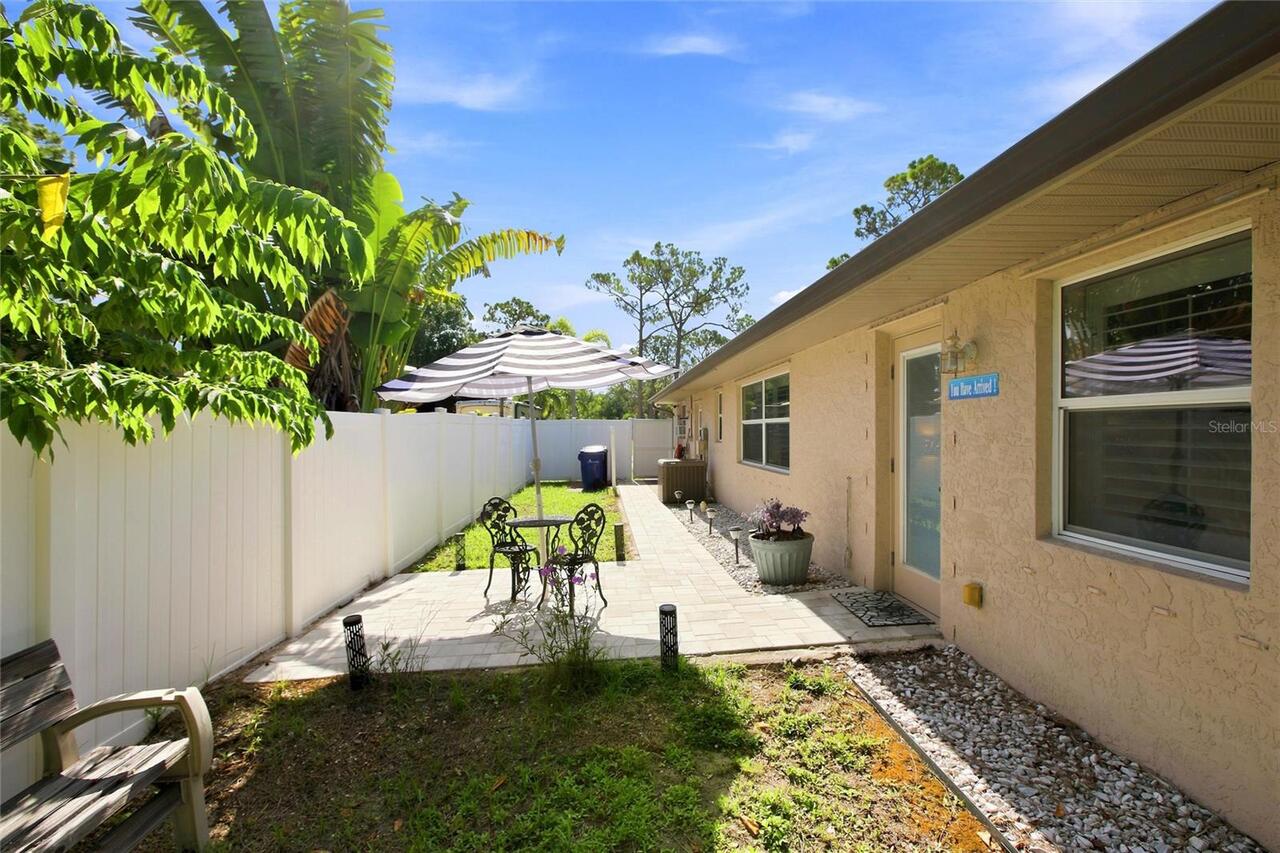
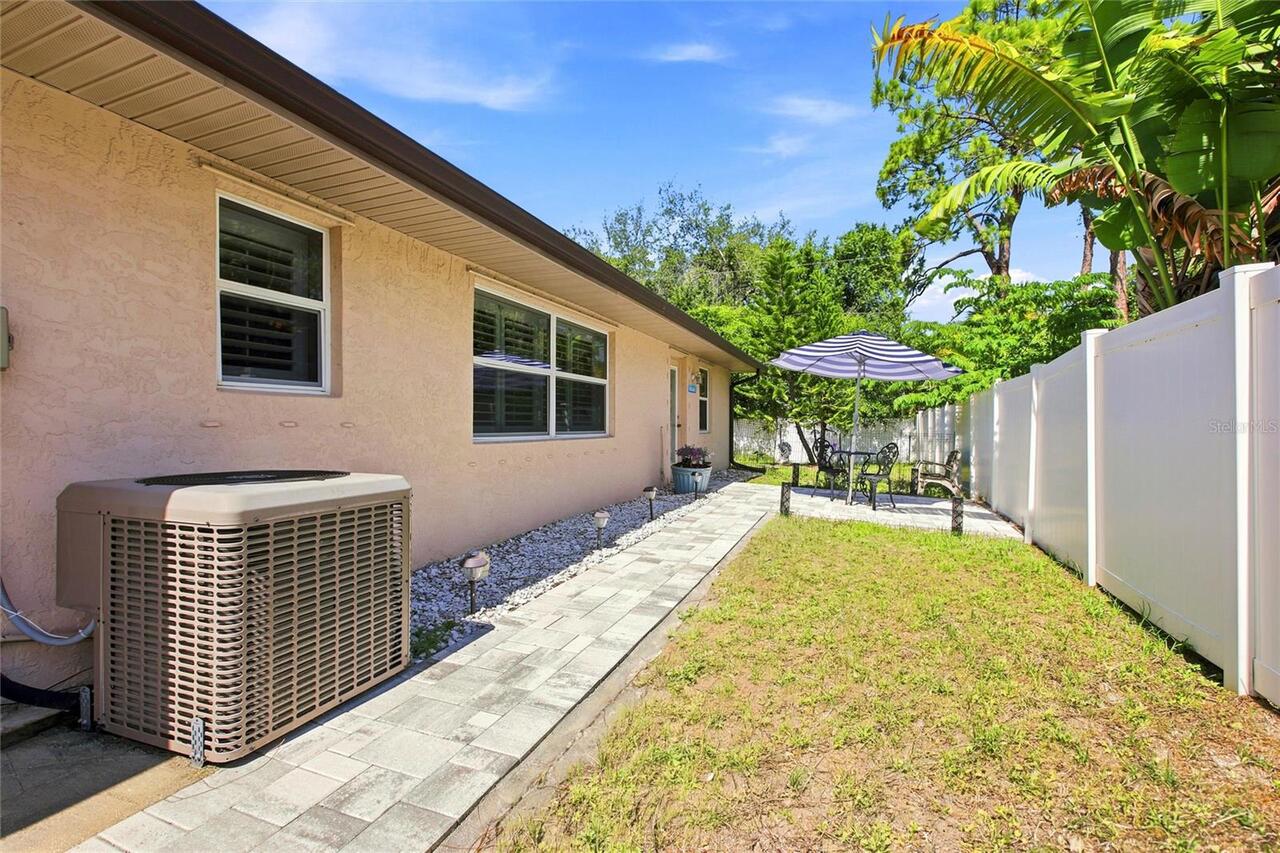
Hurricane Shutters, Lighting, Rain Gutters, Sidewalk, Storage
Fencing
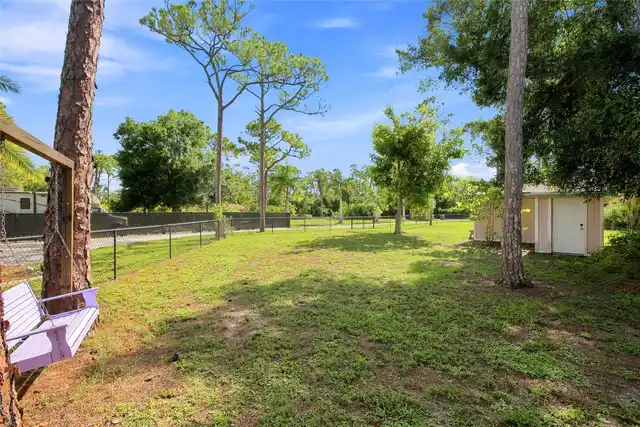
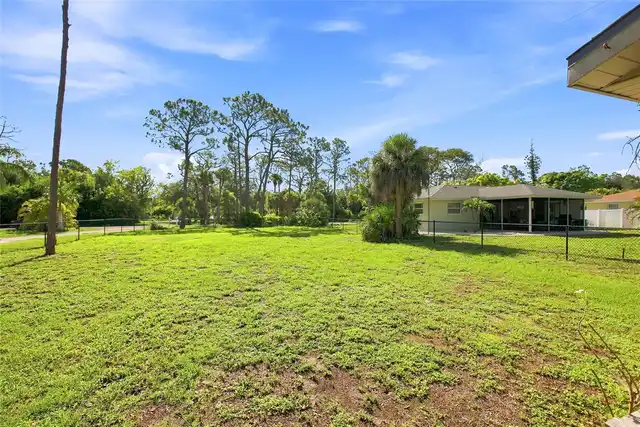
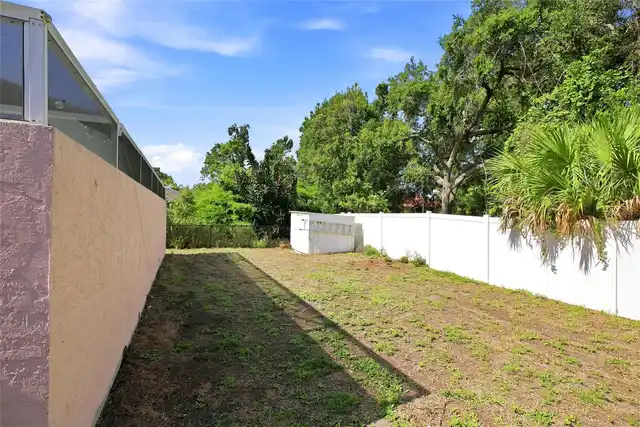
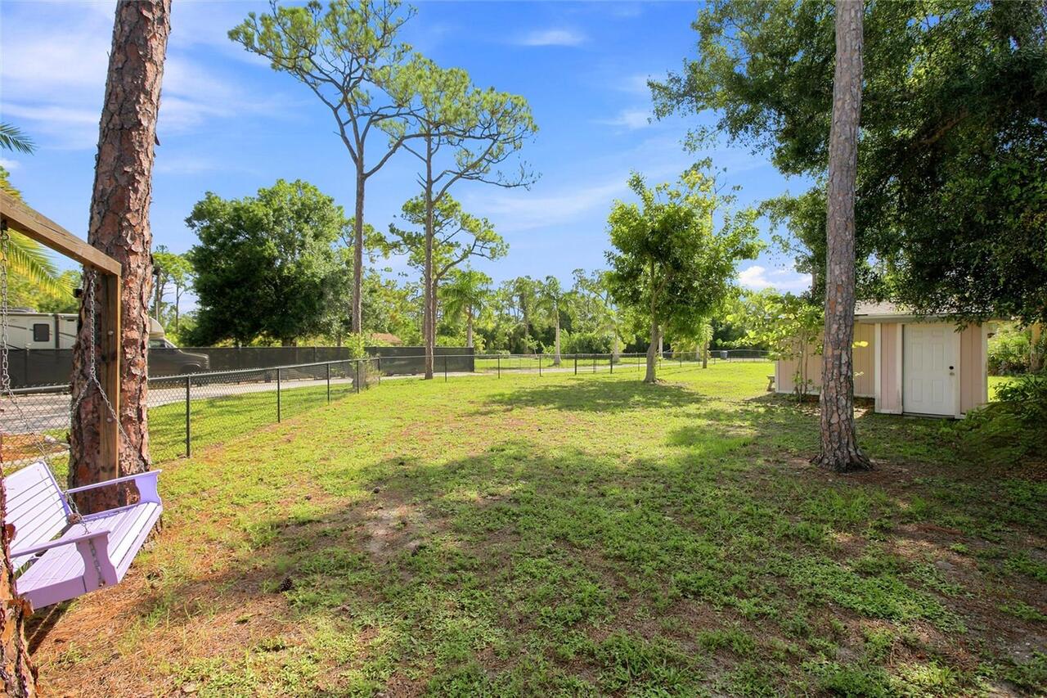
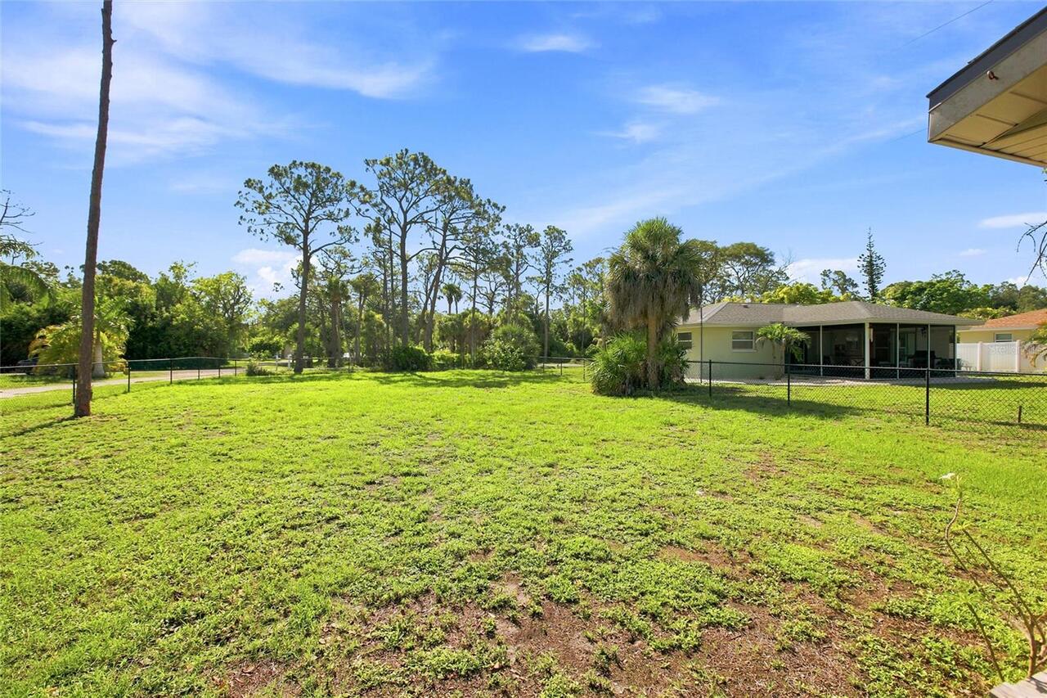
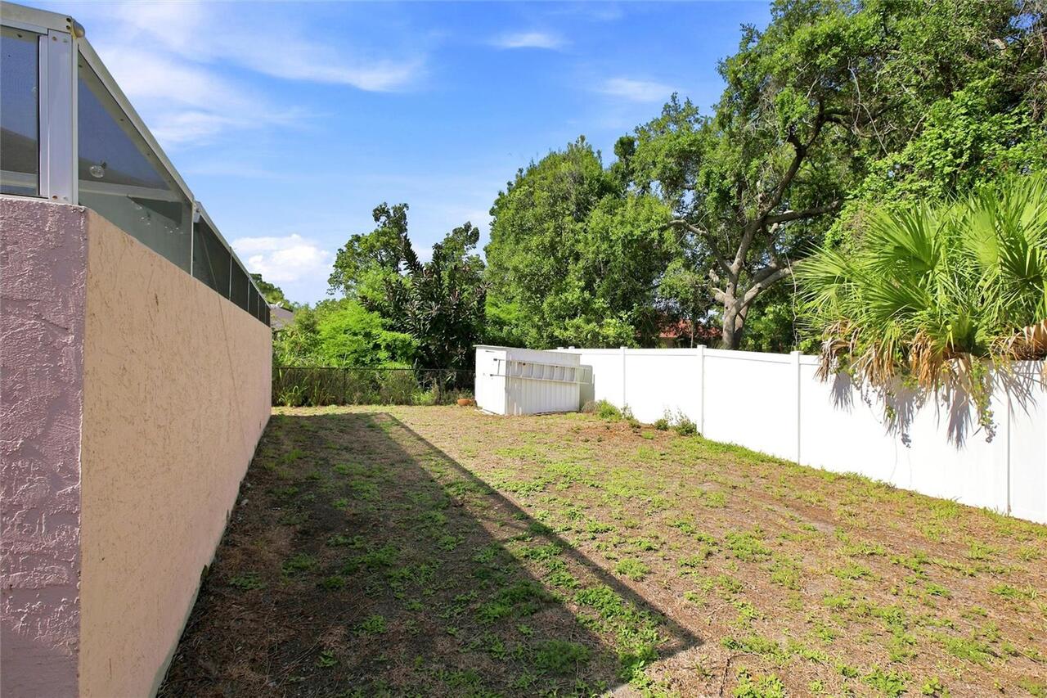
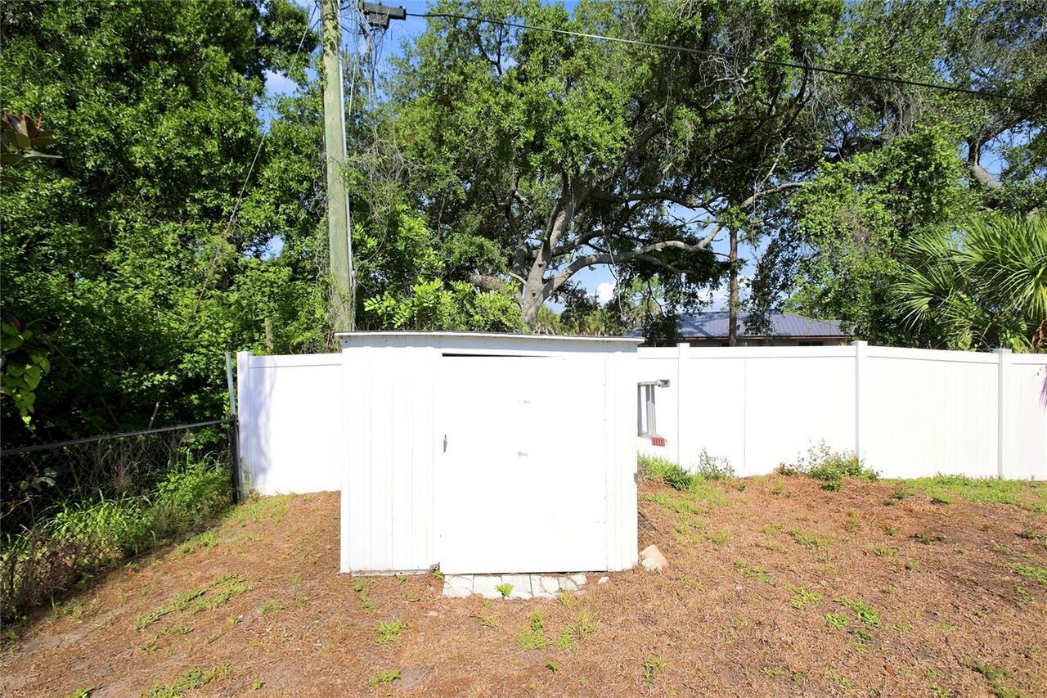
Chain Link, Fenced, Vinyl
Flood Zone Date
2024-03-27
Flood Zone Panel
12115C0451G
Green Energy Generation
Solar
Heating
Central, Electric, Zoned
High School
Venice Senior High
Interior Features
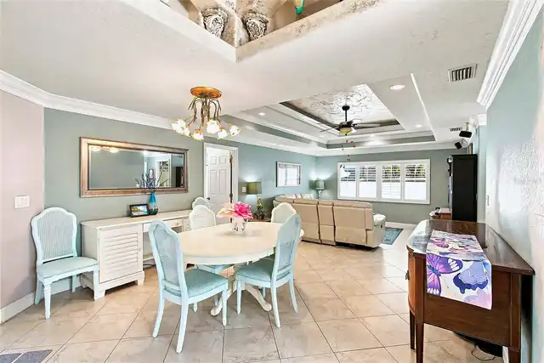
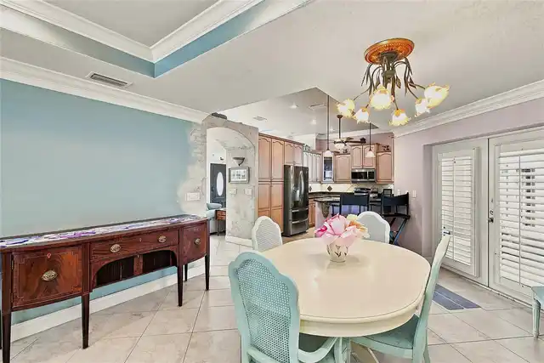
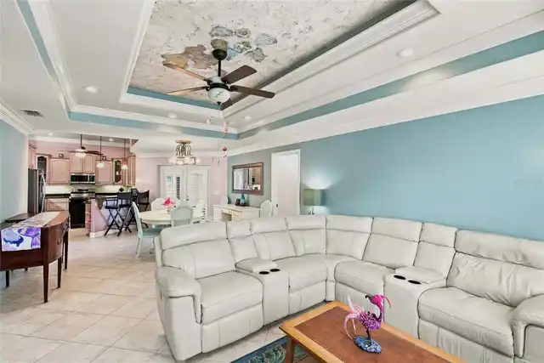
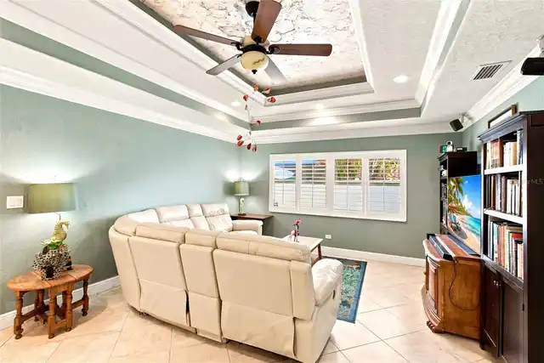
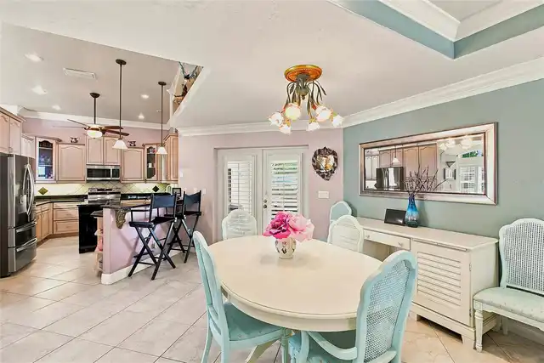
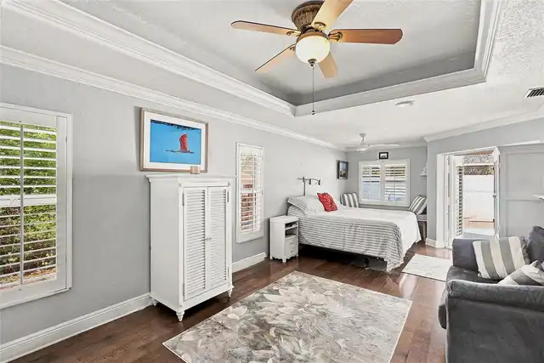
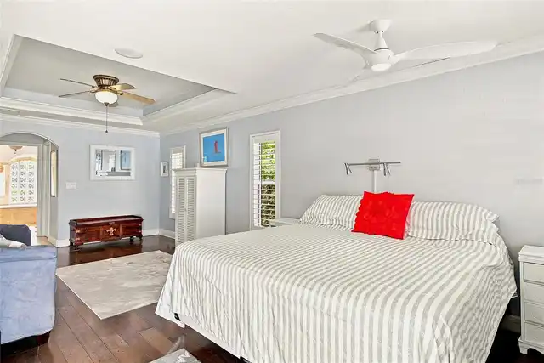
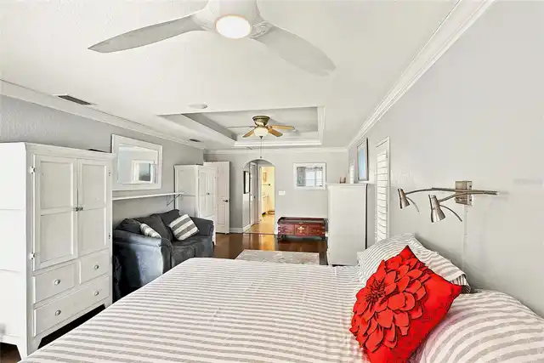
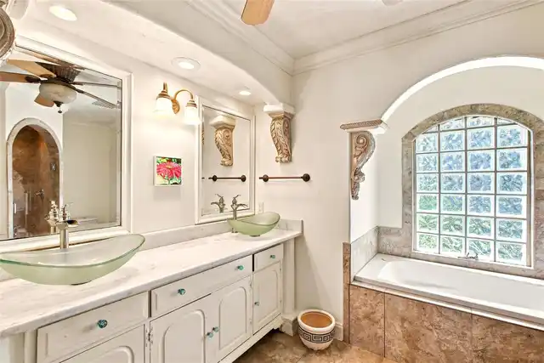
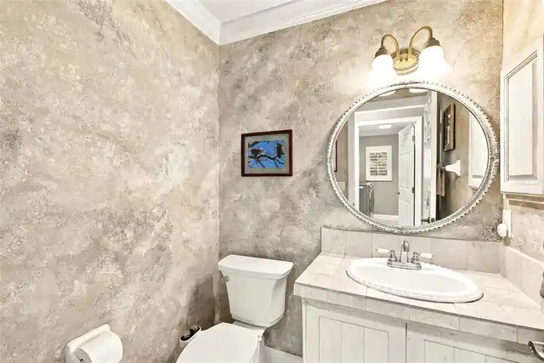
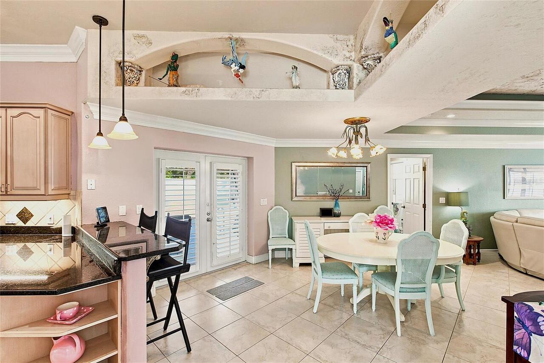
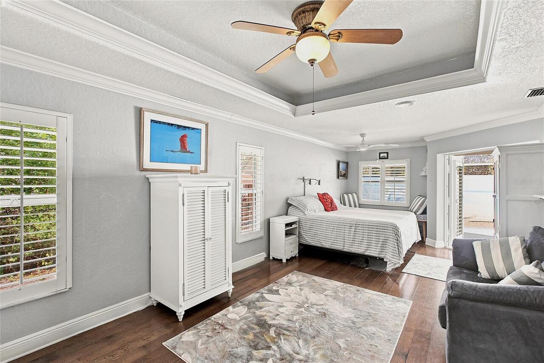
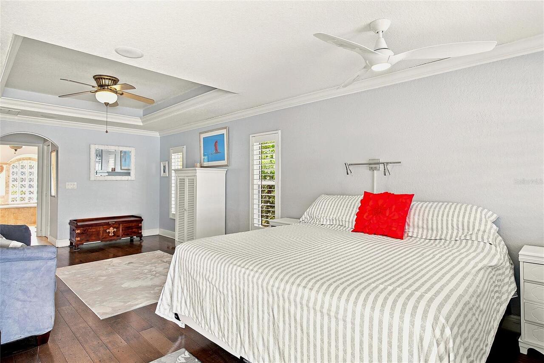
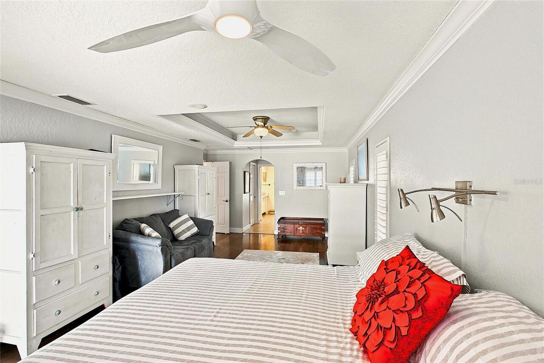
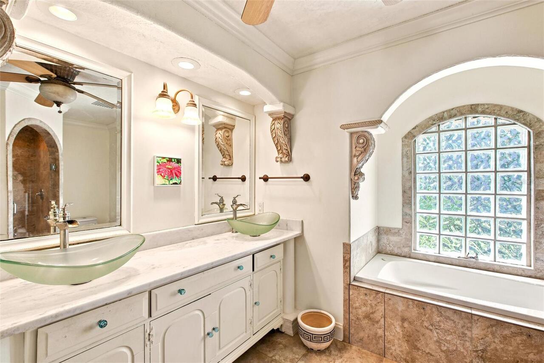
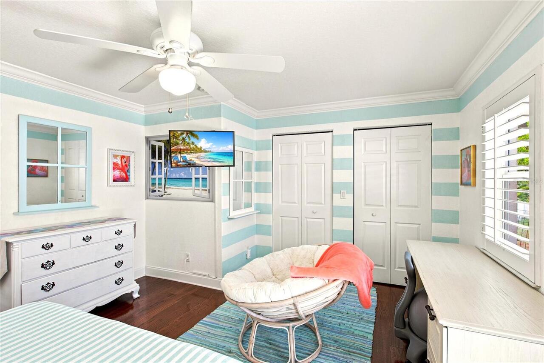
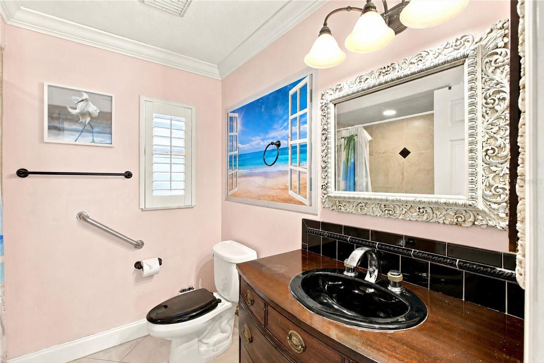
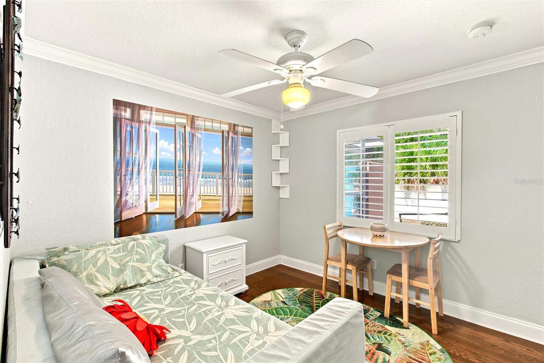
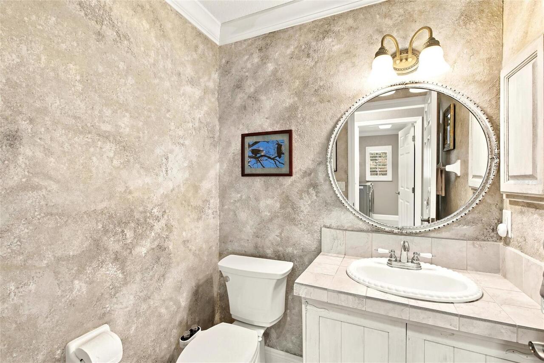
Built-in Features, Ceiling Fans(s), Coffered Ceiling(s), Crown Molding, High Ceilings, Living Room/Dining Room Combo, Open Floorplan, Primary Bedroom Main Floor, Solid Wood Cabinets, Split Bedroom, Stone Counters, Tray Ceiling(s), Window Treatments
Internet Address Display YN
true
Internet Automated Valuation Display YN
true
Internet Consumer Comment YN
true
Internet Entire Listing Display YN
true
Laundry Features
Electric Dryer Hookup, Inside, Laundry Room, Washer Hookup
Living Area Source
Public Records
Living Area Units
Square Feet
Lot Features
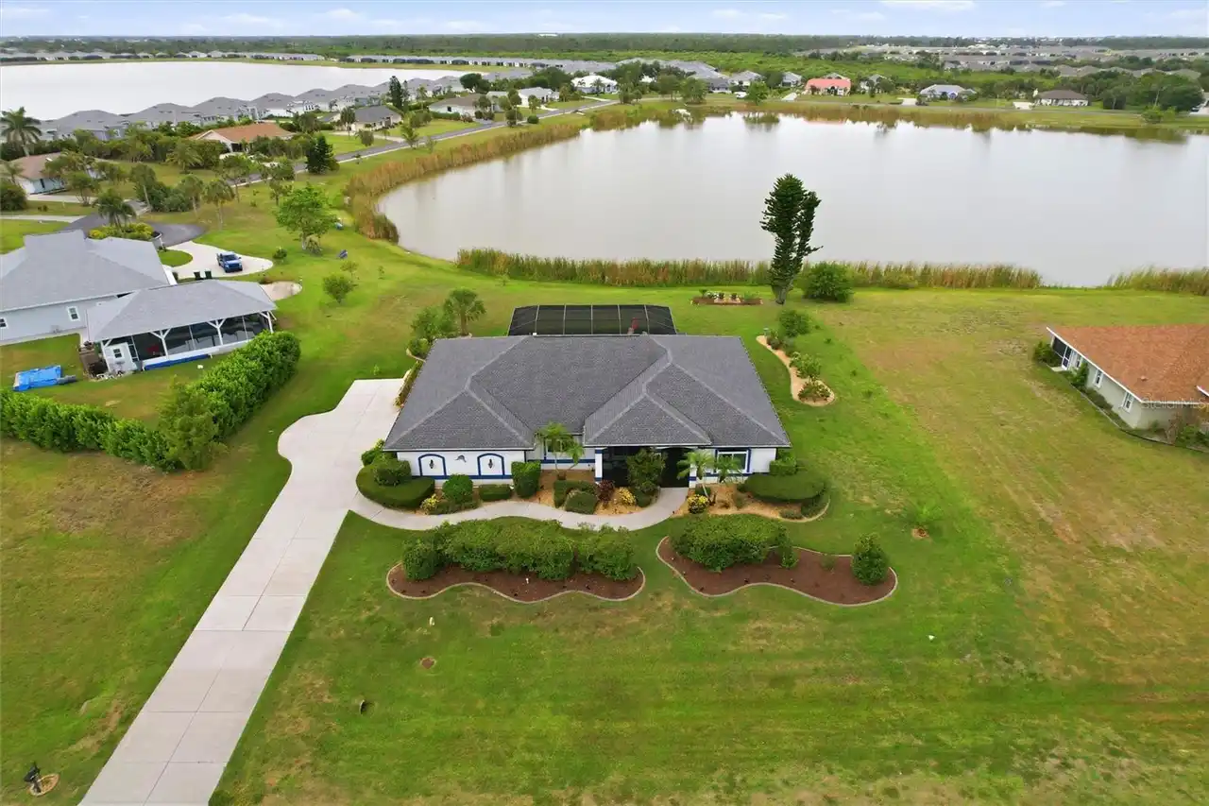
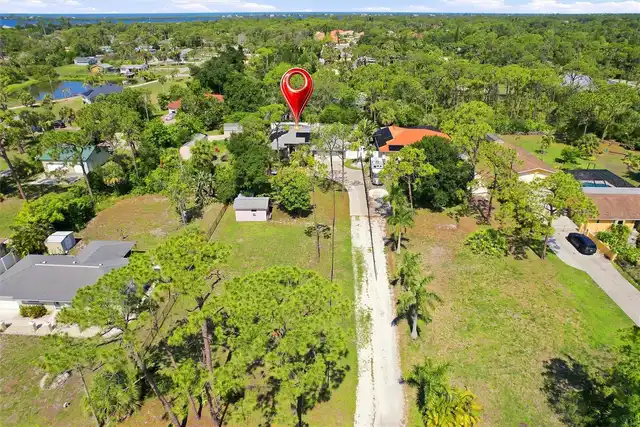
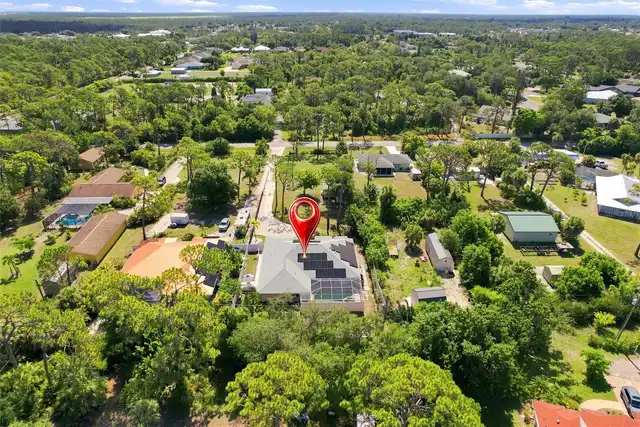
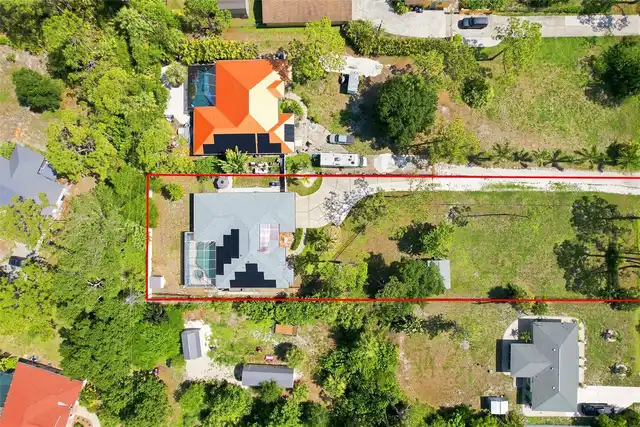
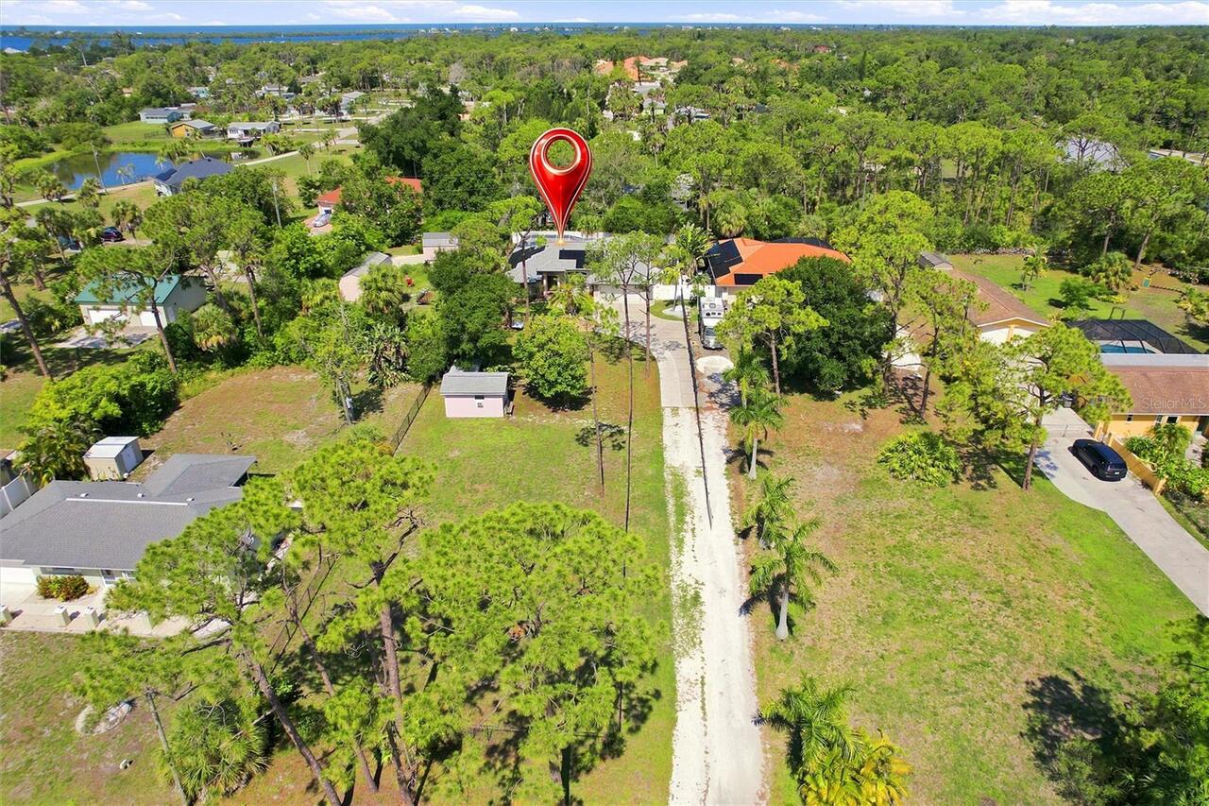
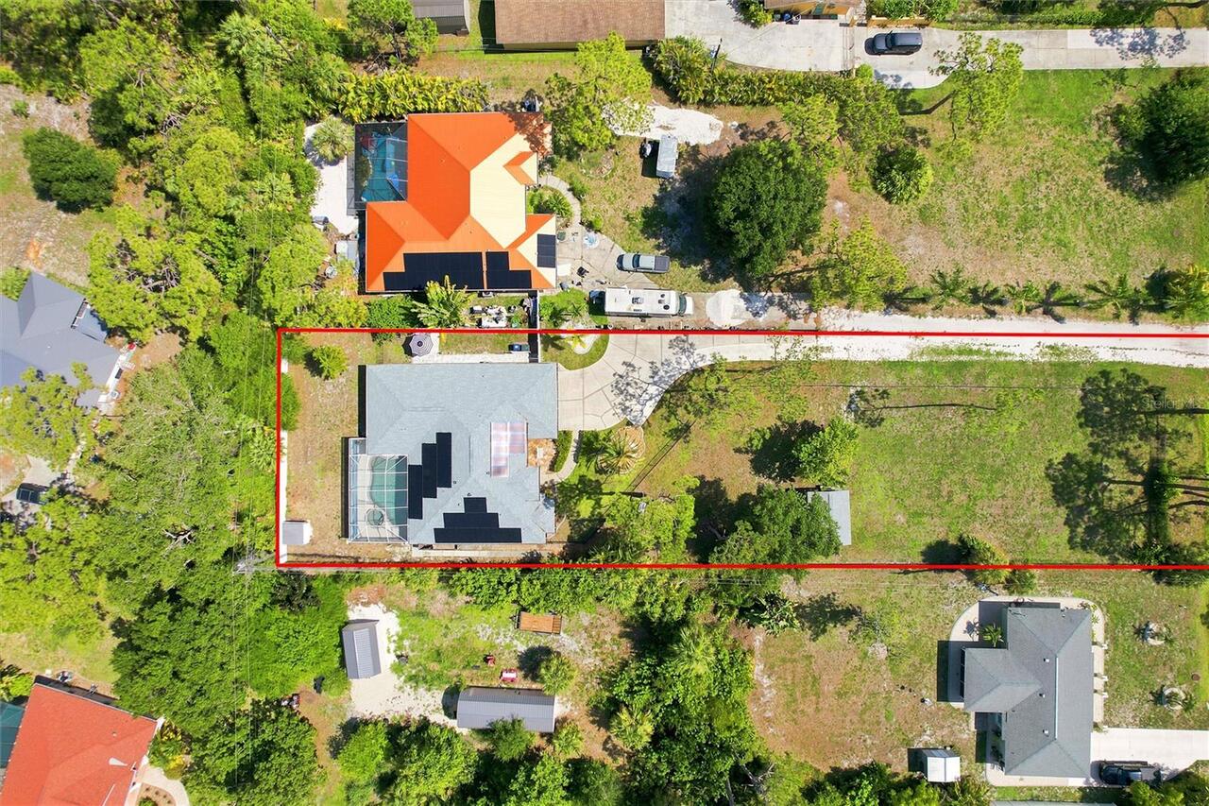
Landscaped, Oversized Lot, Paved
Lot Size Dimensions
80X325X82X326
Lot Size Square Feet
21780
Lot Size Square Meters
2023
Middle Or Junior School
L.A. Ainger Middle
Modification Timestamp
2026-08-31T21:26:10.545Z
Other Structures
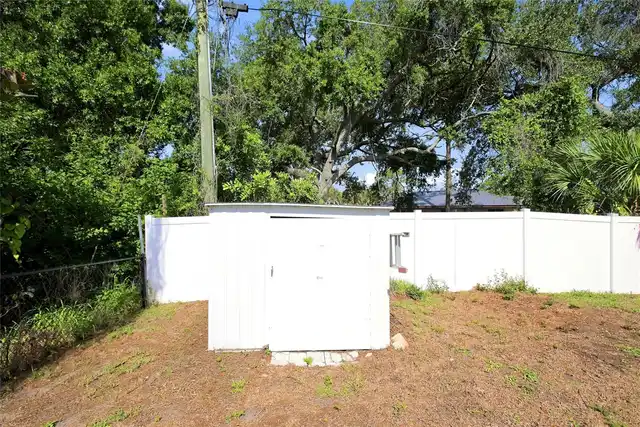
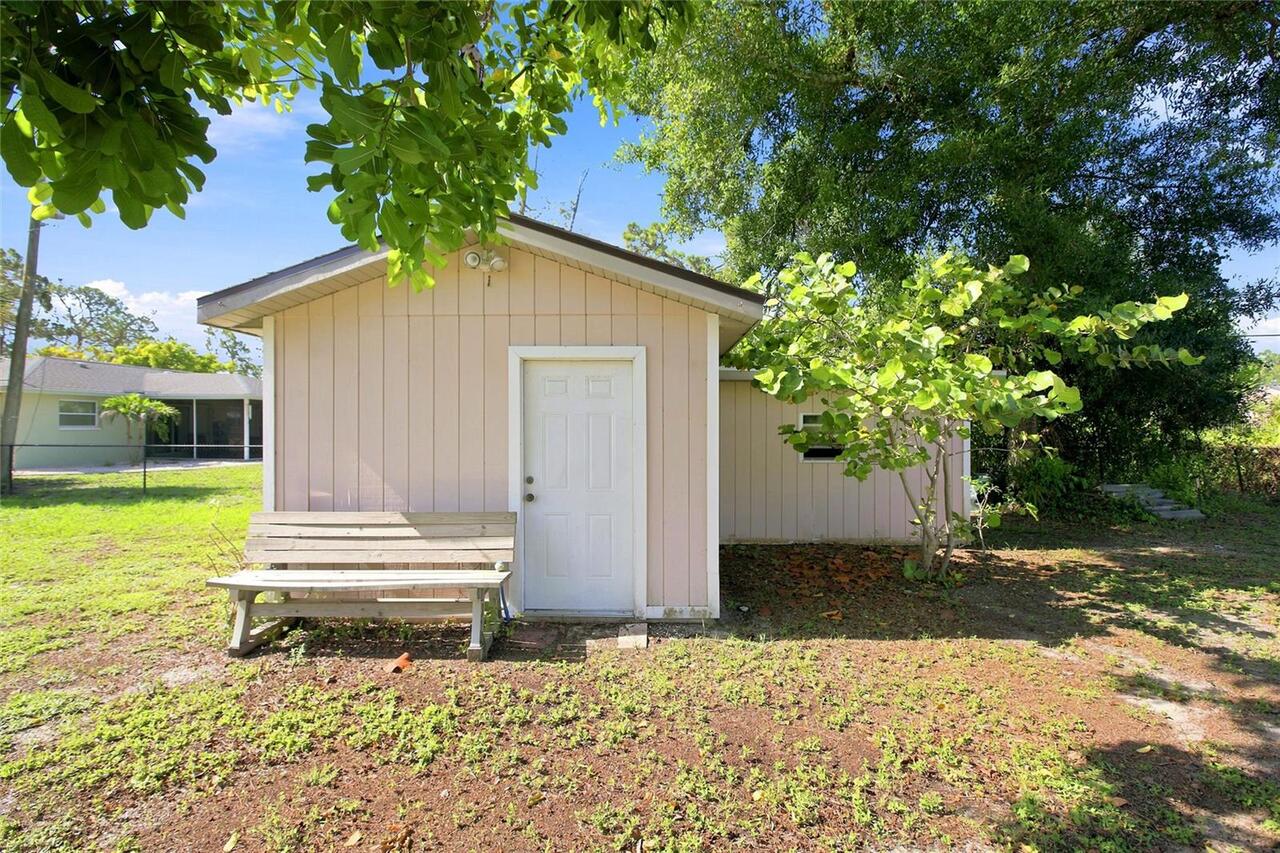
Shed(s), Storage
RATIO Current Price By Calculated SqFt
320.51
Realtor Info
As-Is, Floor Plan Available, Sign
Road Responsibility
Public Maintained Road
Road Surface Type
Asphalt, Paved
SW Subdiv Community Name
Highland Pines
Showing Requirements
Combination Lock Box, See Remarks, ShowingTime
Spa Features
Heated, In Ground
Status Change Timestamp
2026-07-24T21:08:19.000Z
Tax Legal Description
LOT 8, UNRECORDED SUB OF BLK 44, PLAT OF ENGLEWOOD, BEING SAME LANDS DESC IN ORI 2012107639 & 2012107640
Total Acreage
1/2 to less than 1
Universal Property Id
US-12115-N-0496060067-R-N
Unparsed Address
652 N ELM ST
Utilities
BB/HS Internet Available, Cable Available, Cable Connected, Electricity Available, Electricity Connected, Public, Sewer Connected, Water Connected
Vegetation
Mature Landscaping, Trees/Landscaped