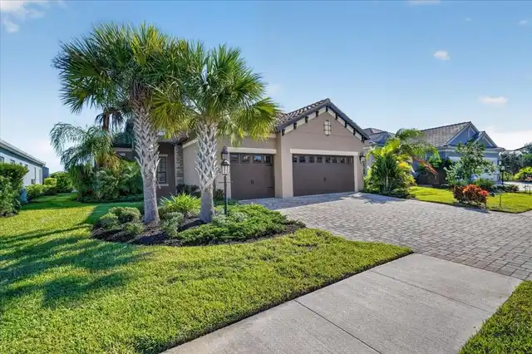
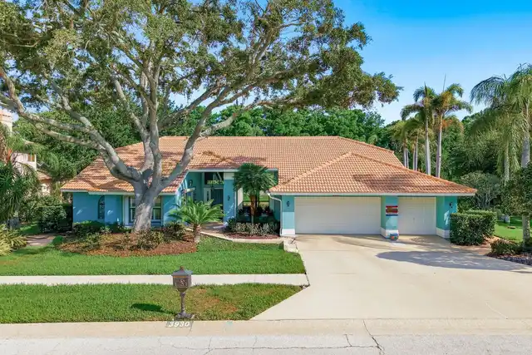
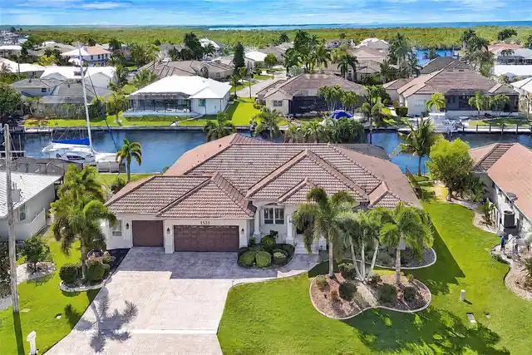
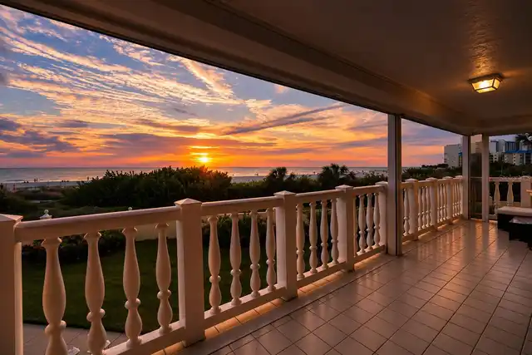
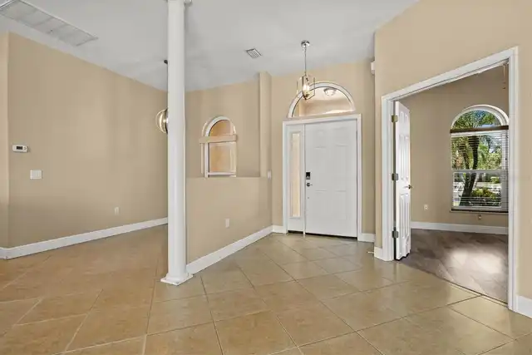
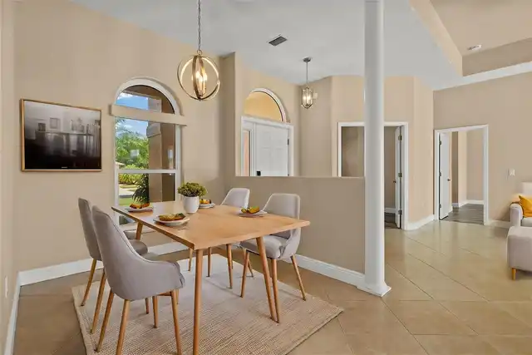
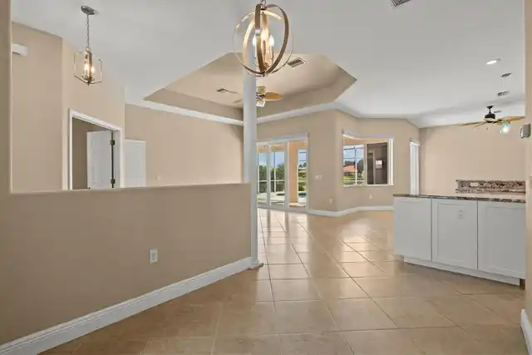
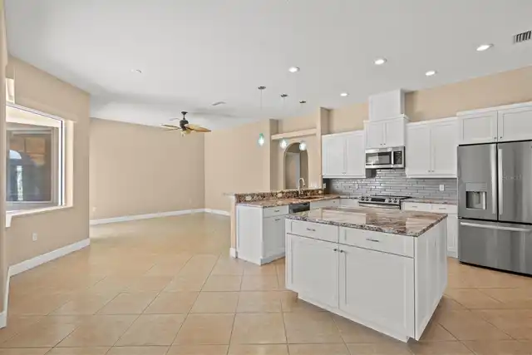
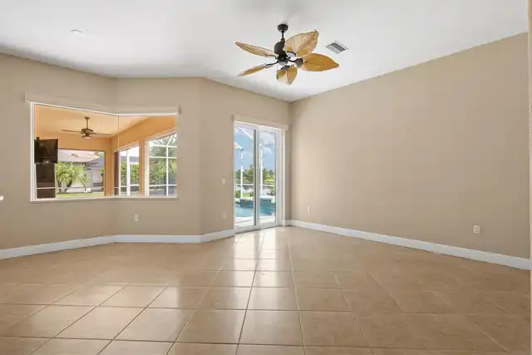
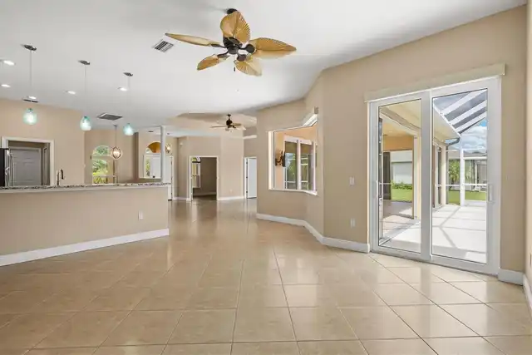
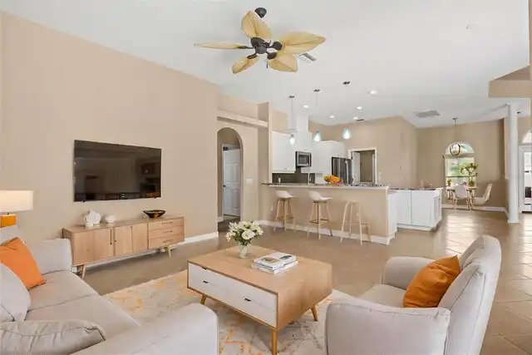
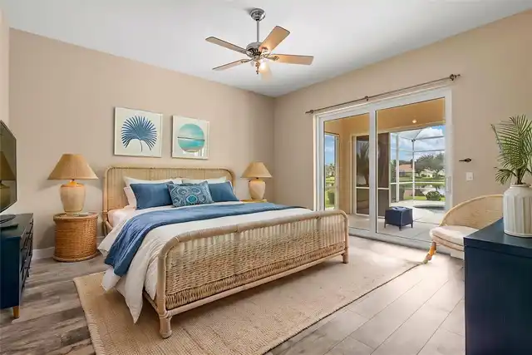
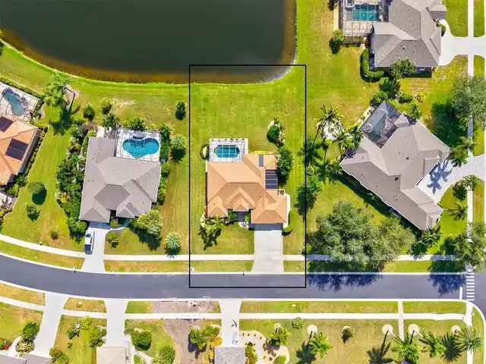
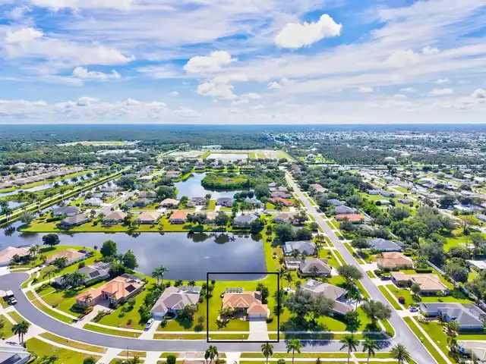
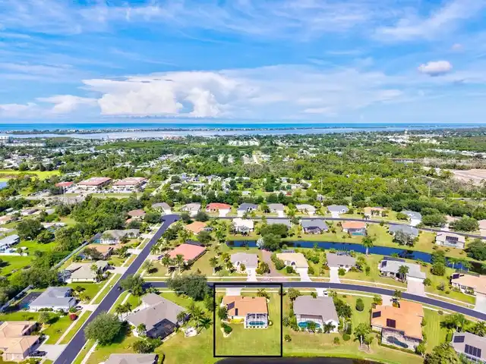
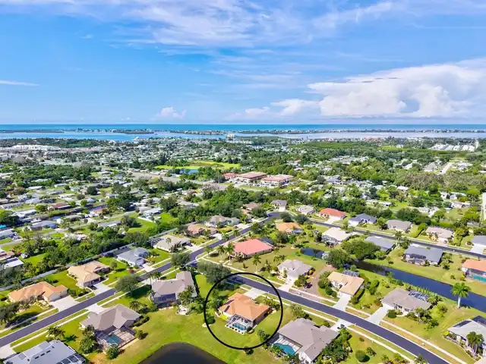
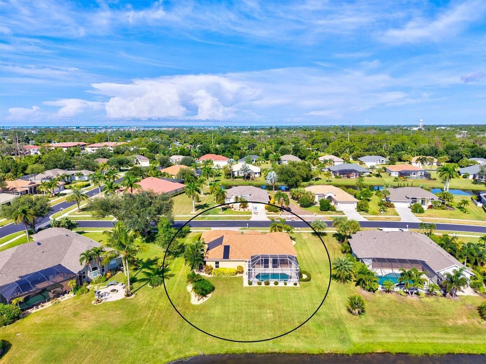
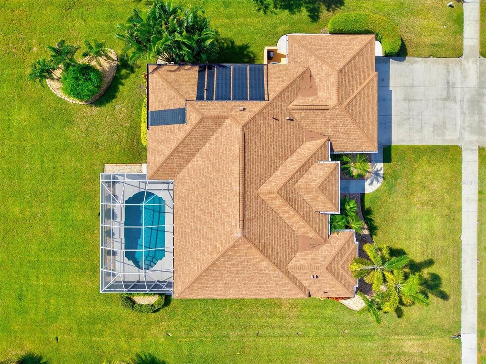
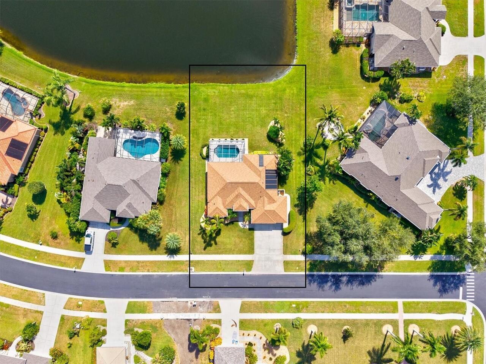
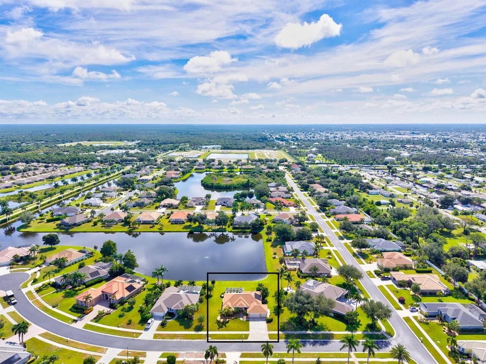
Property Features
Property Sub Type
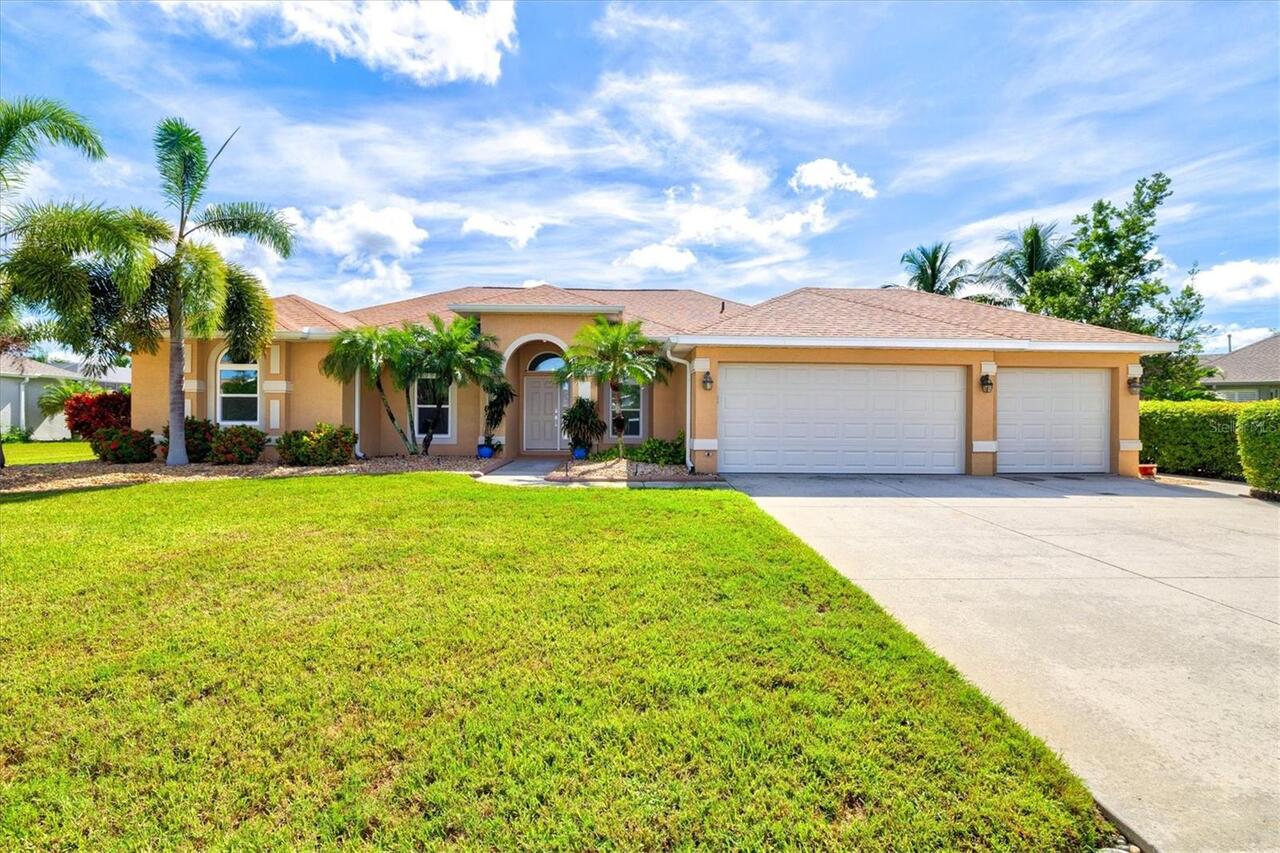
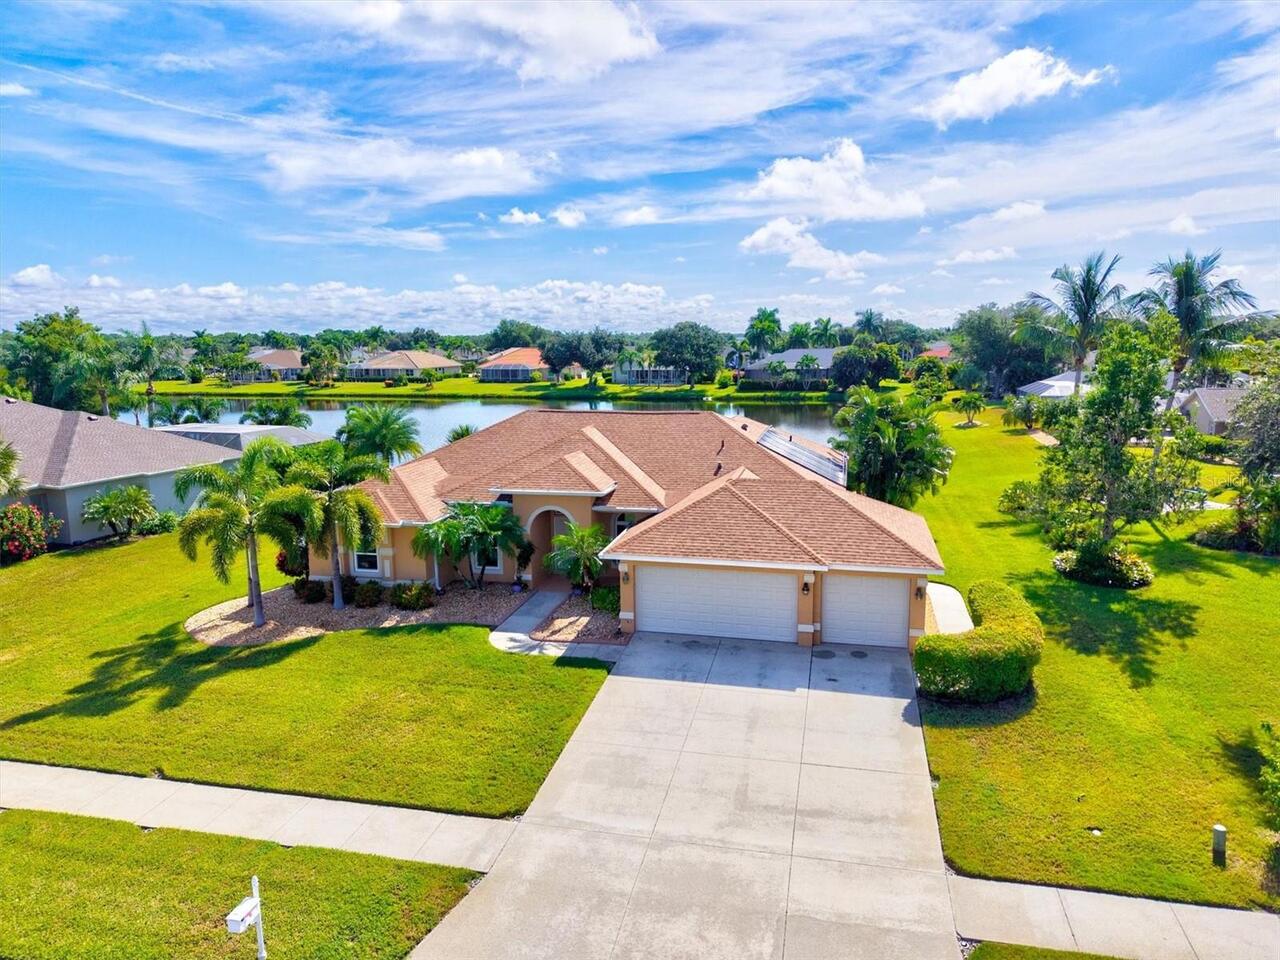
Single Family Residence
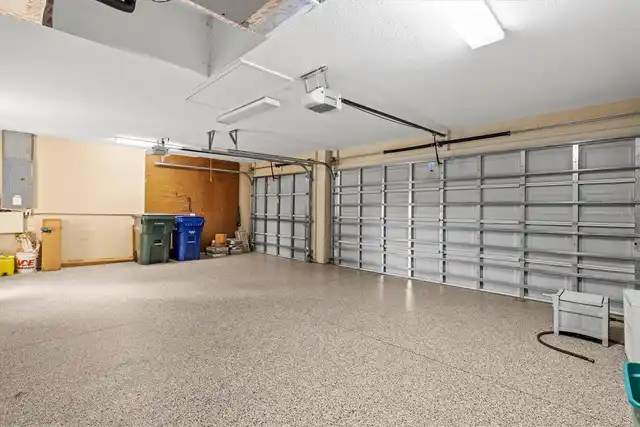
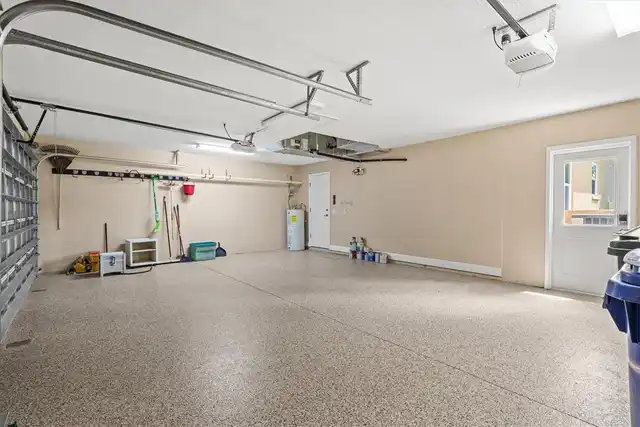
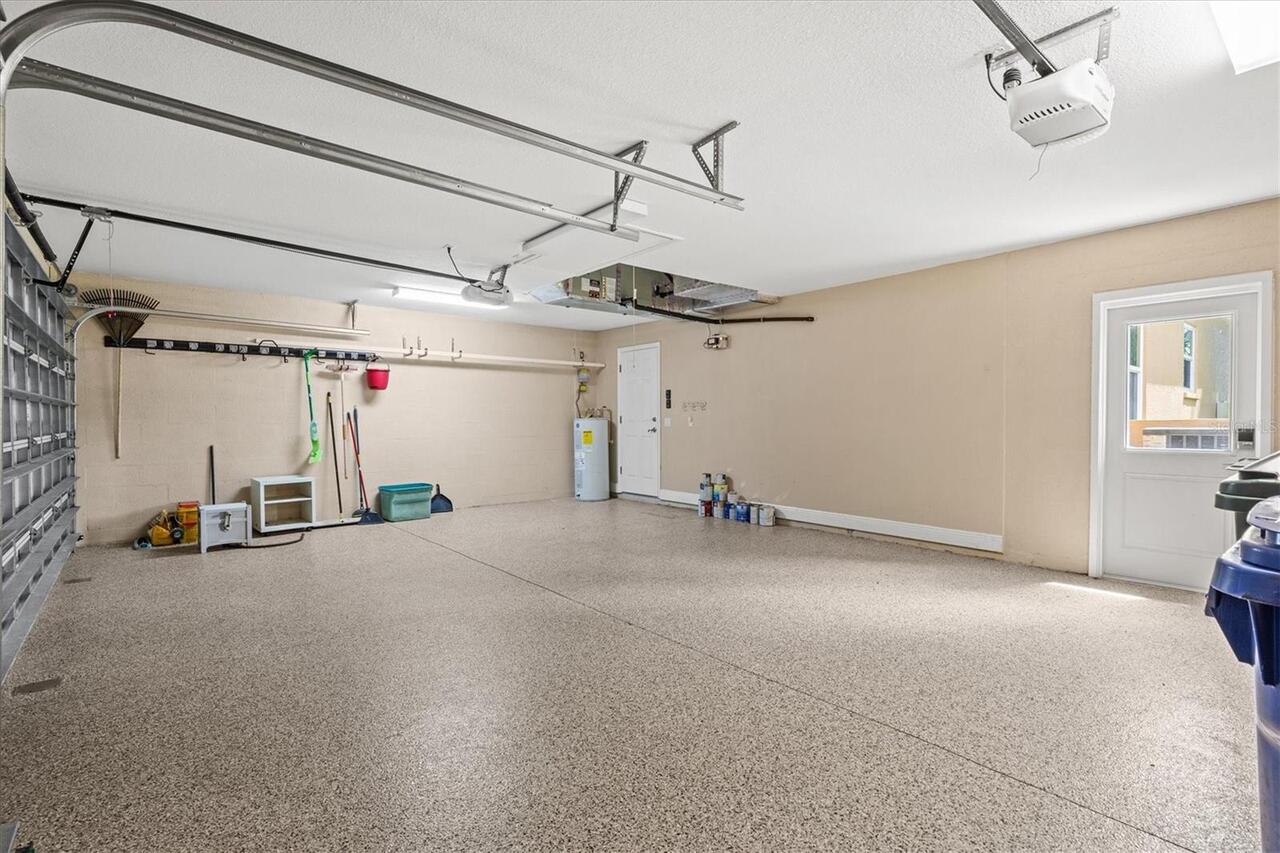
Parking
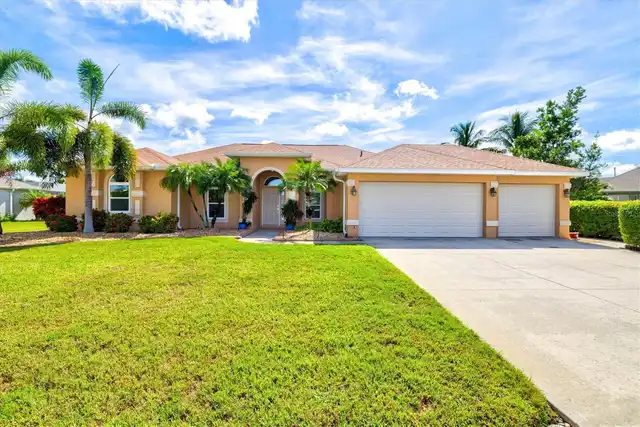
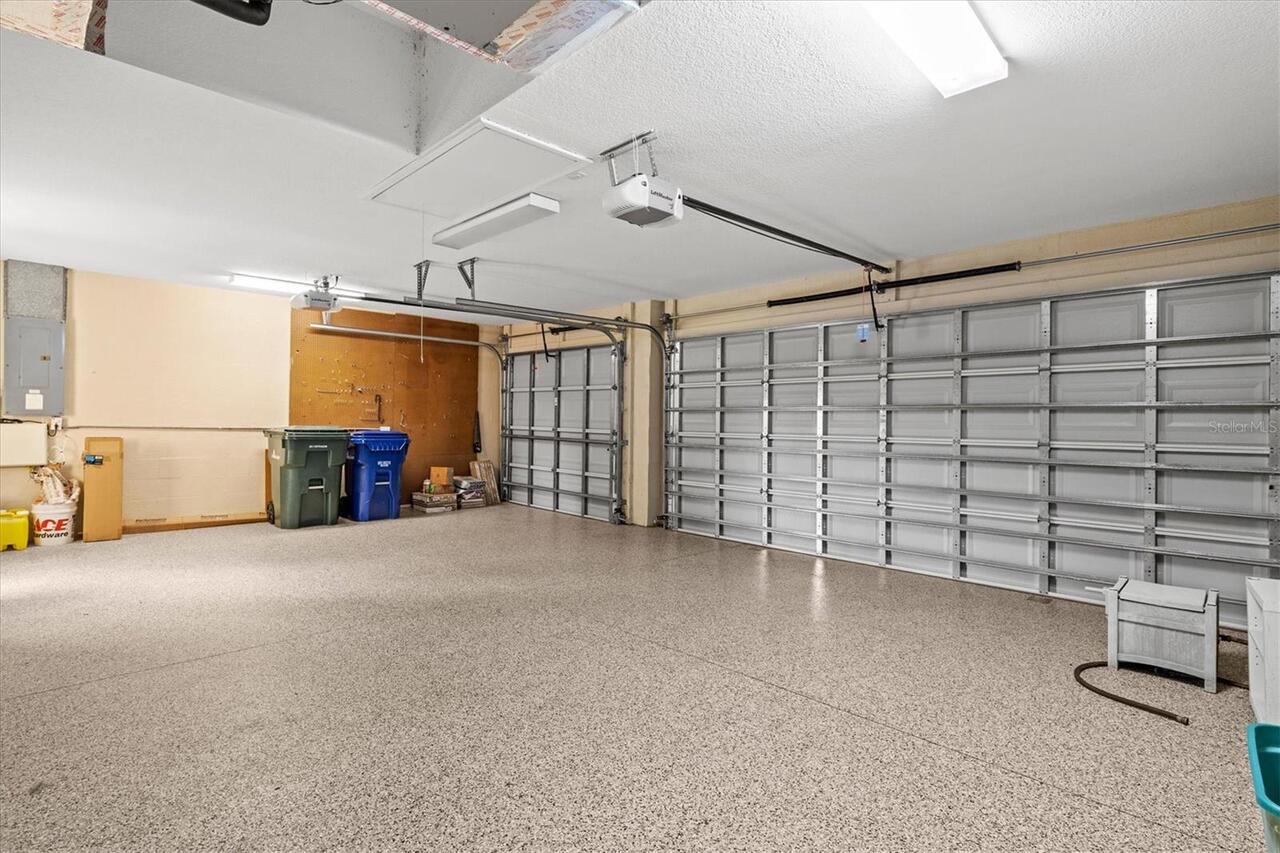
Garage Door Opener
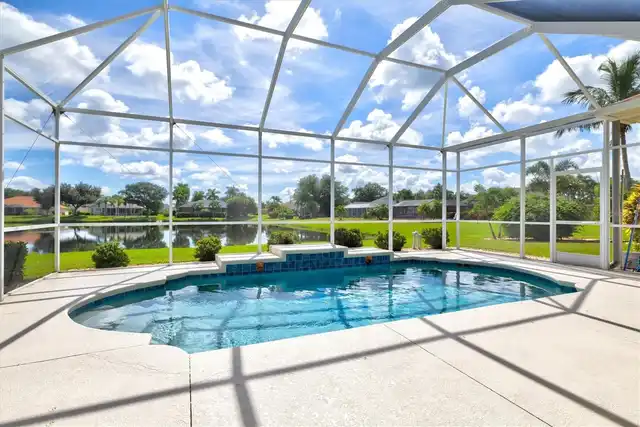
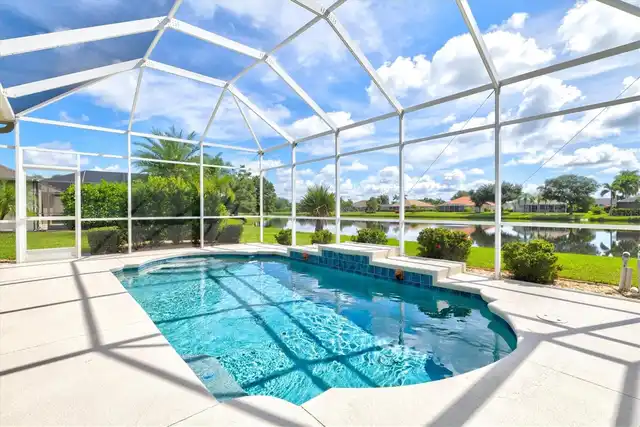
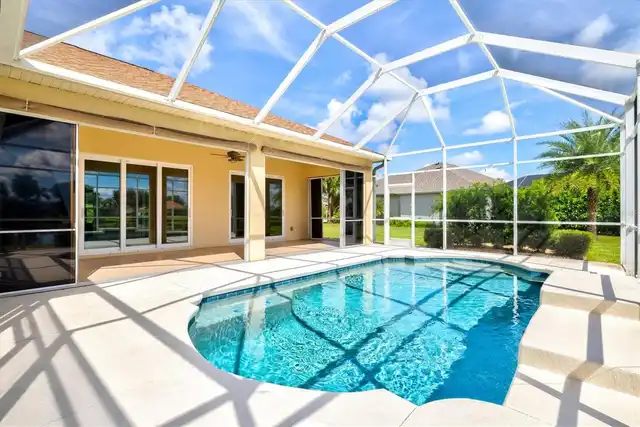
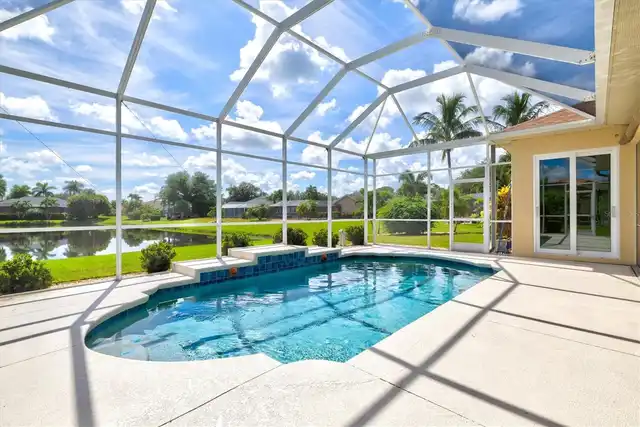
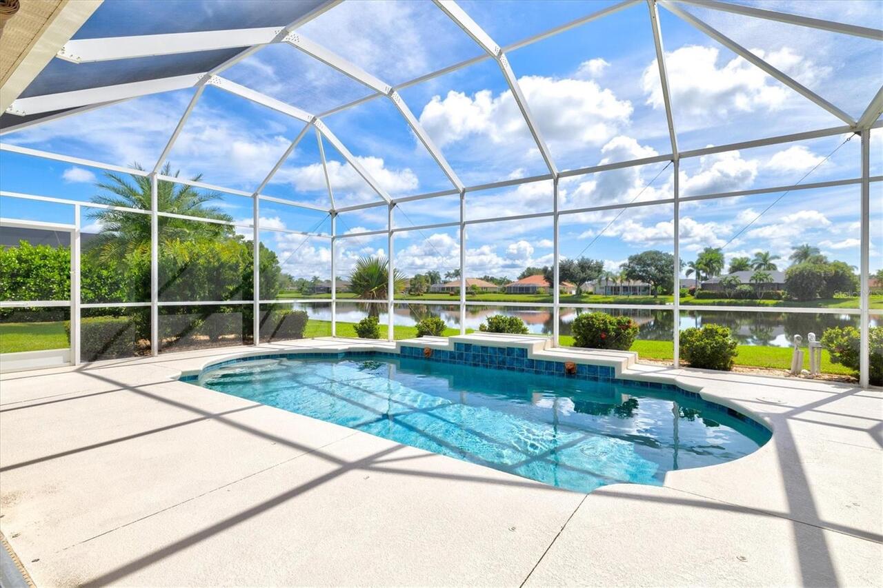
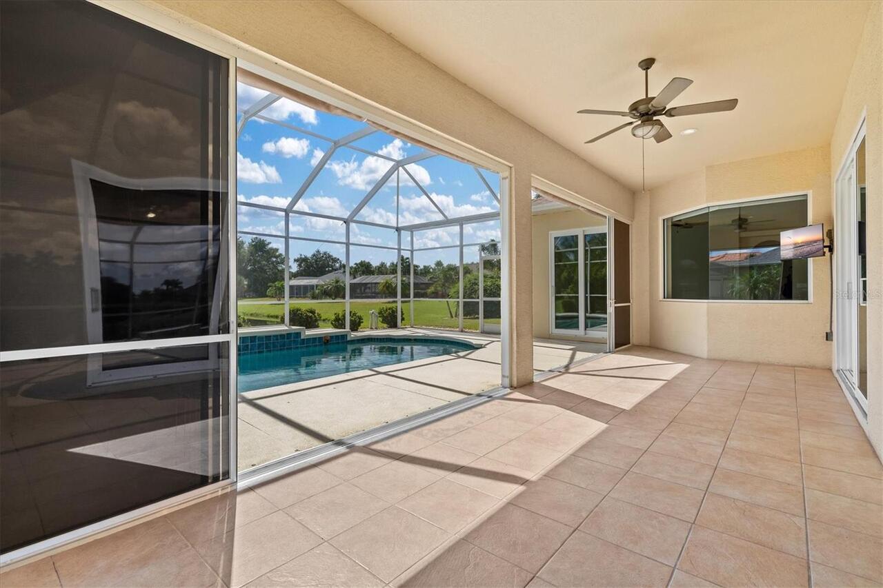
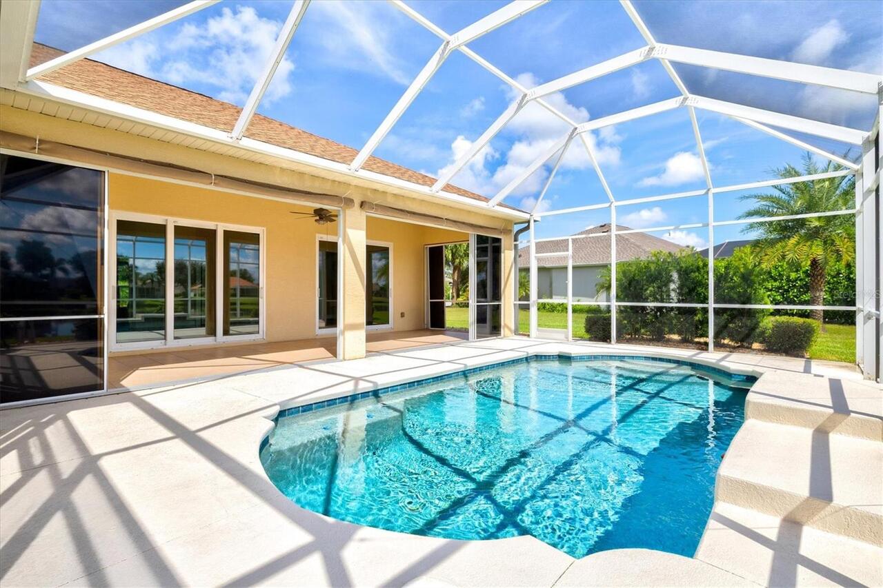
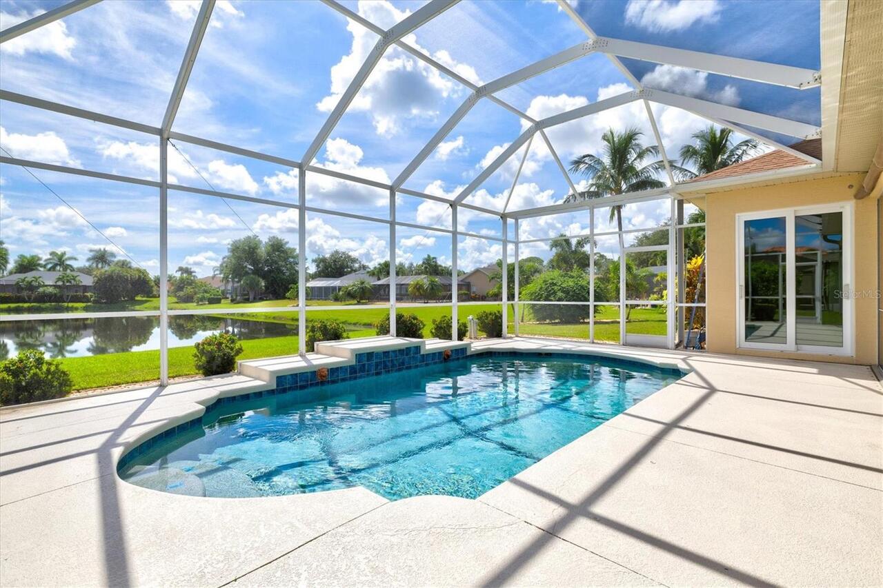
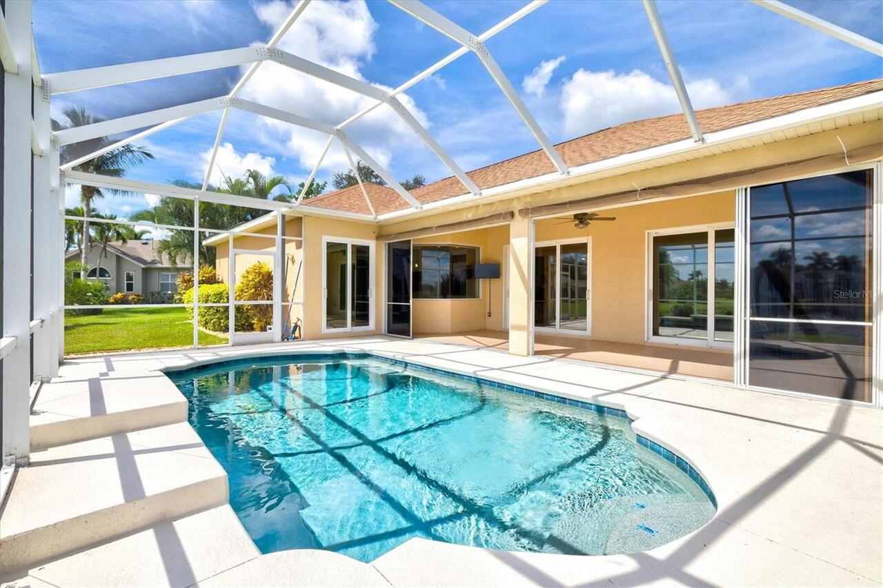
Pool
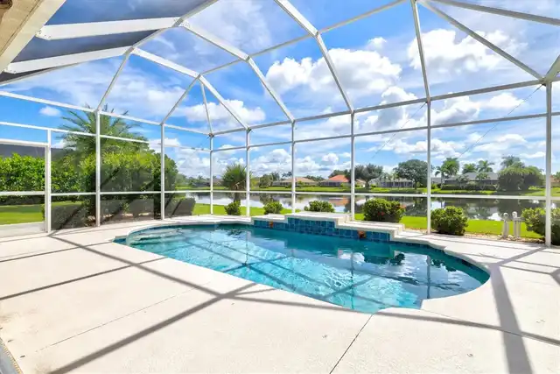
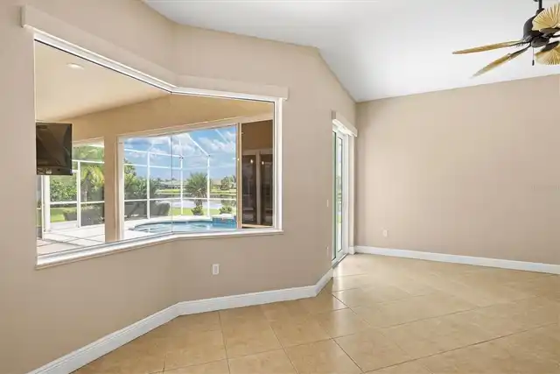
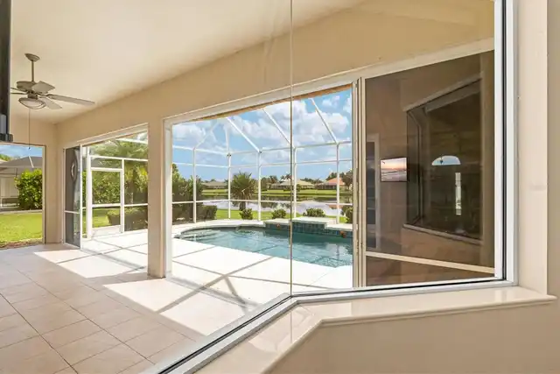
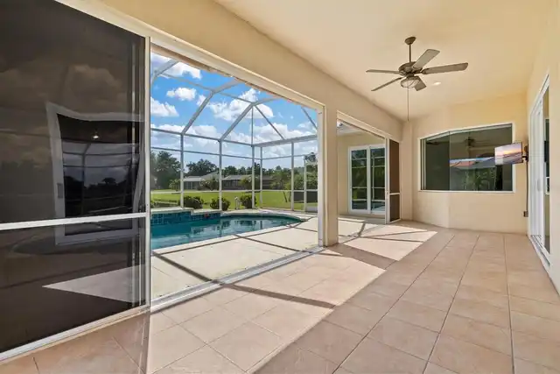
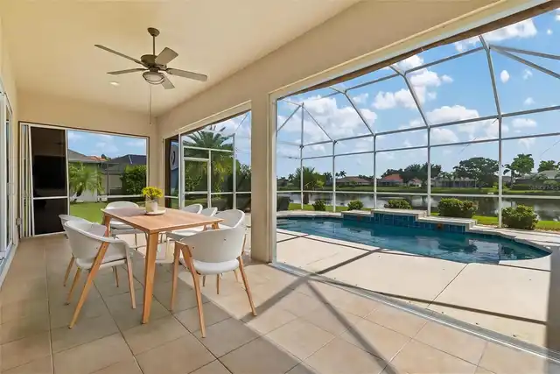
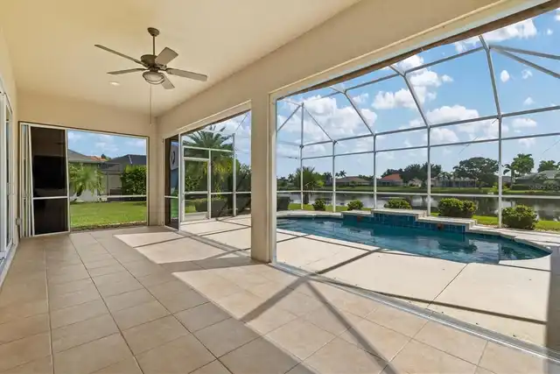
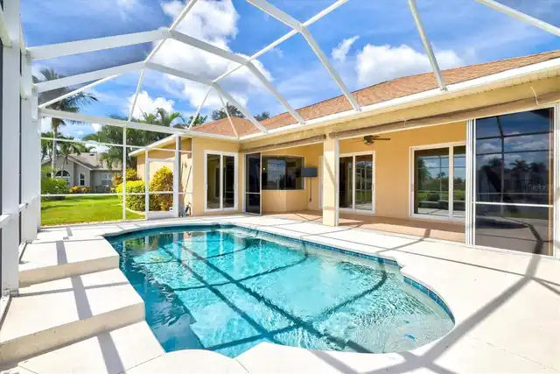
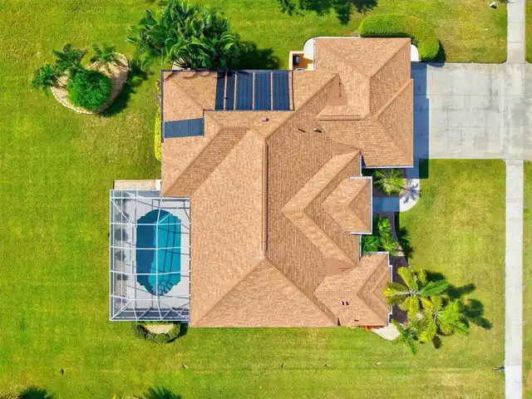
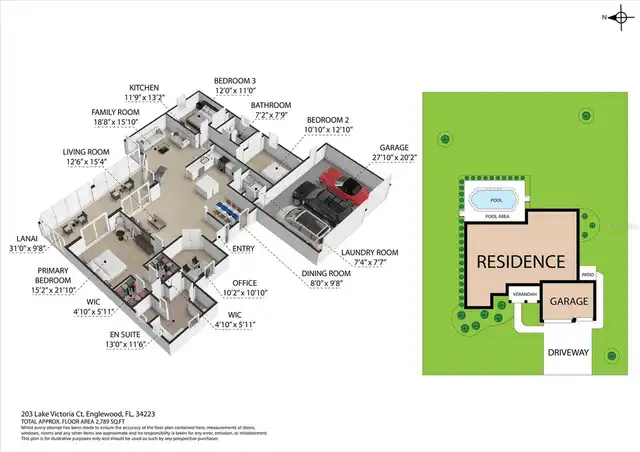
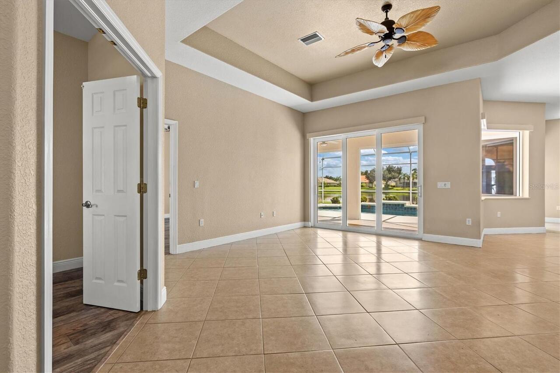
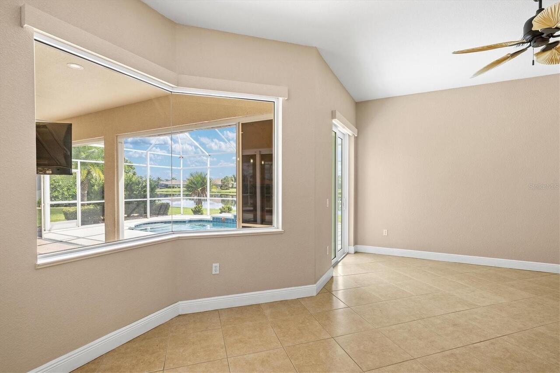
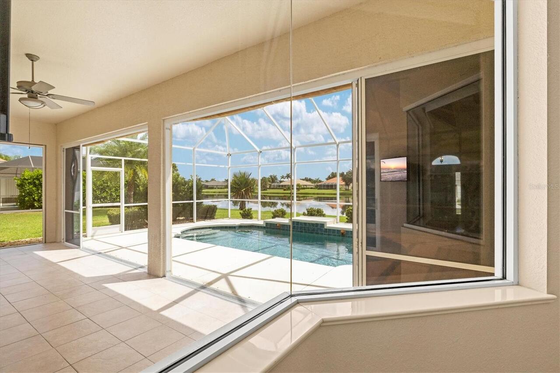
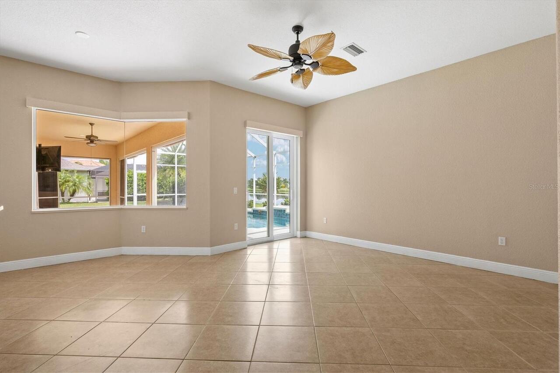
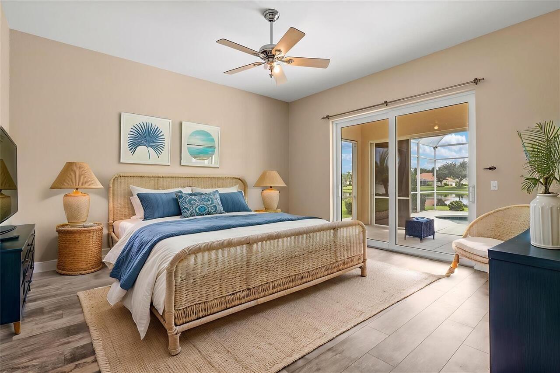
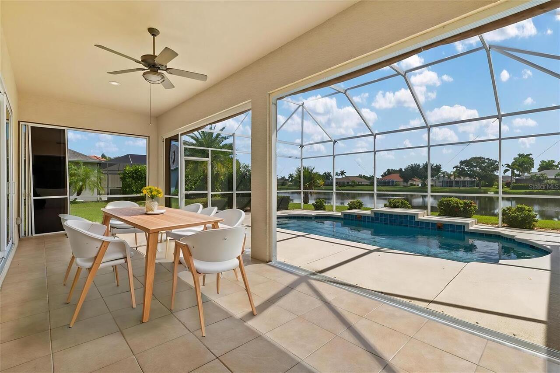
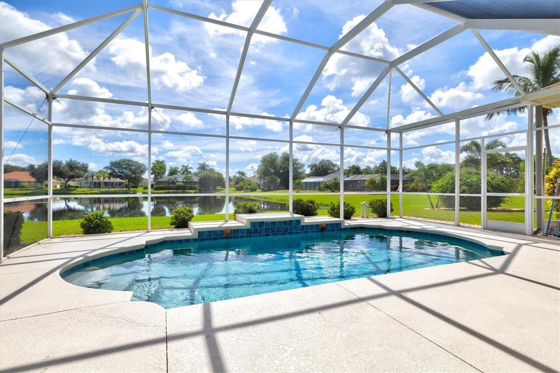
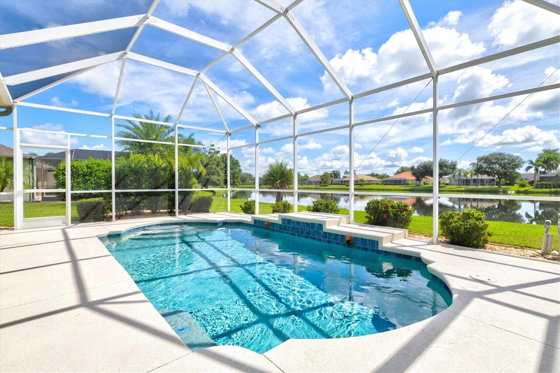
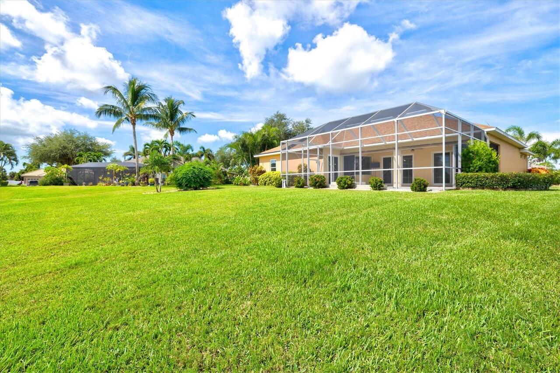
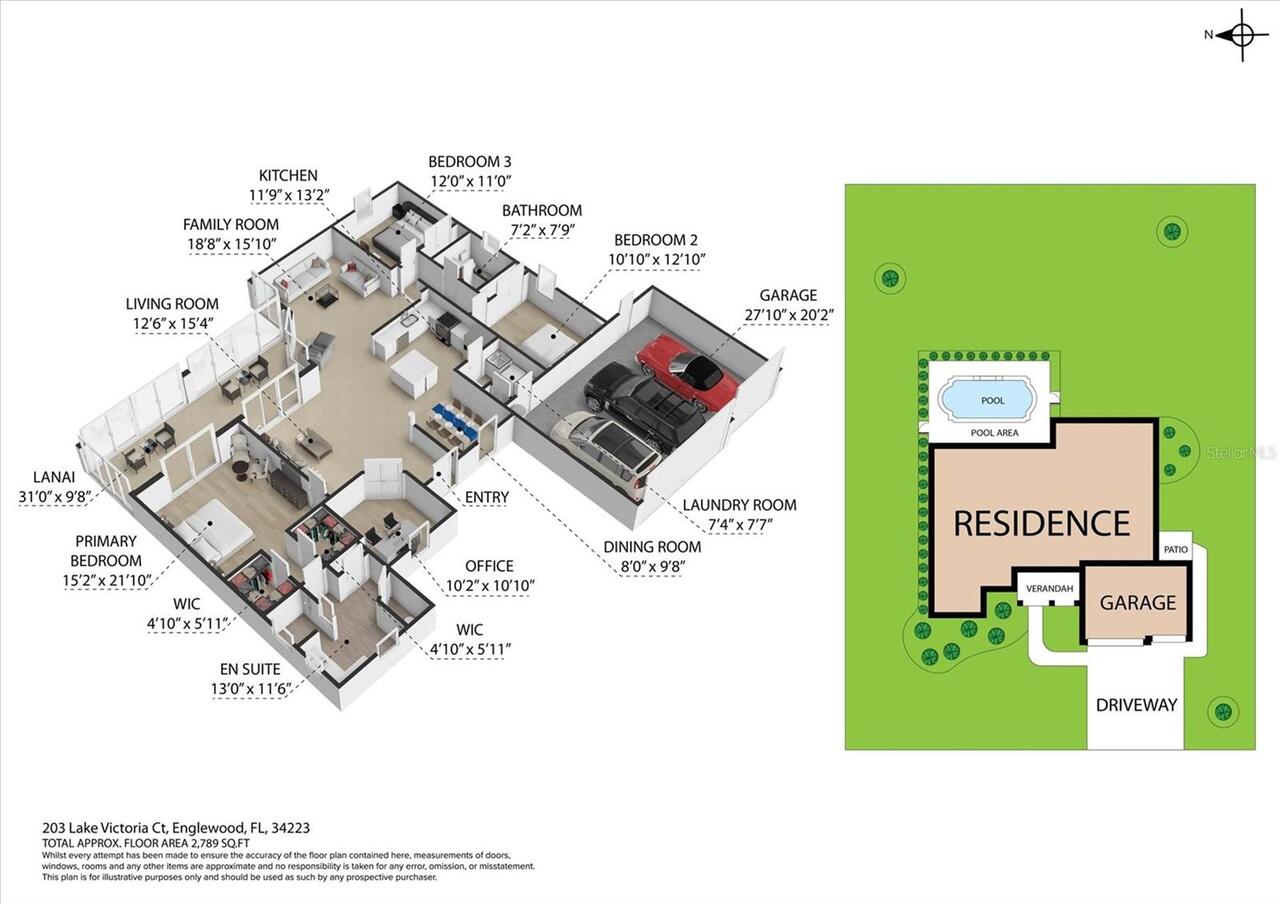
Screen Enclosure, Gunite, Tile, Solar Heat, Indoor, In Ground, Chlorine Free, Salt Water
Interior Features
Additional Information
Additional Lease Restrictions
Check bylaws and Sarasota County rules and regulations
Additional Rooms
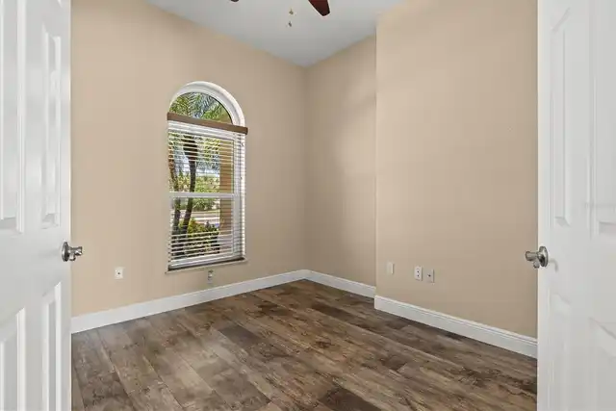
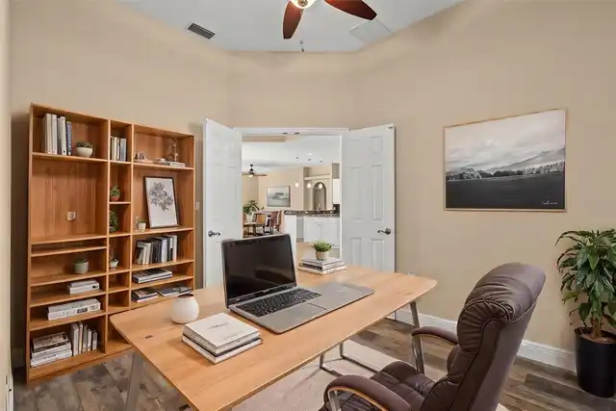
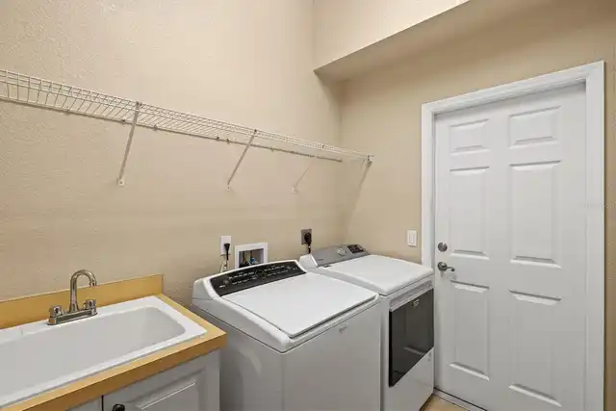
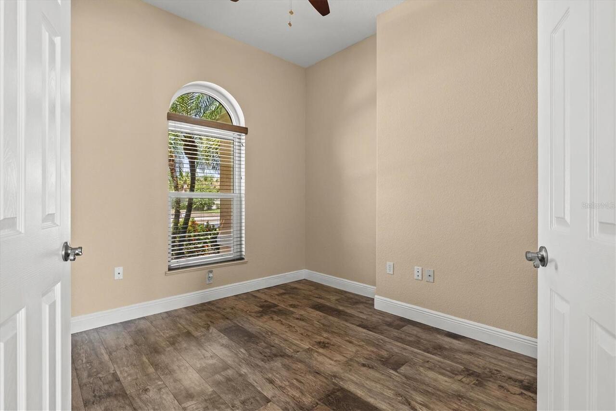
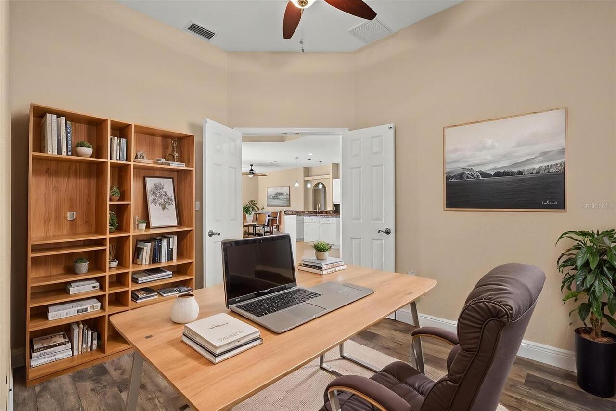
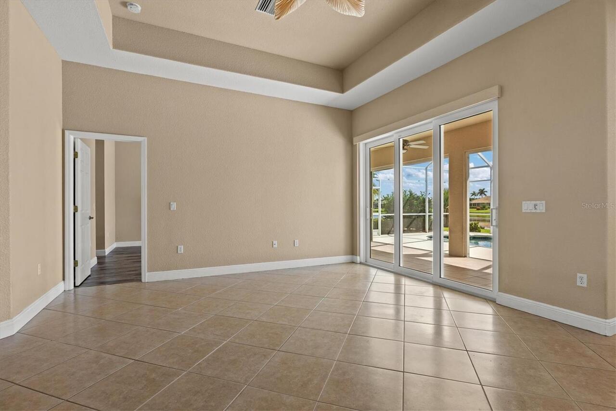
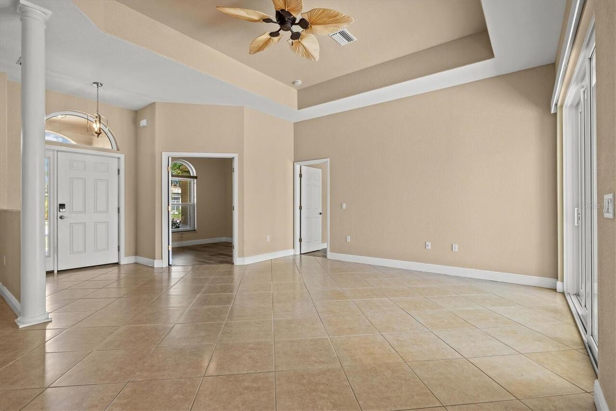
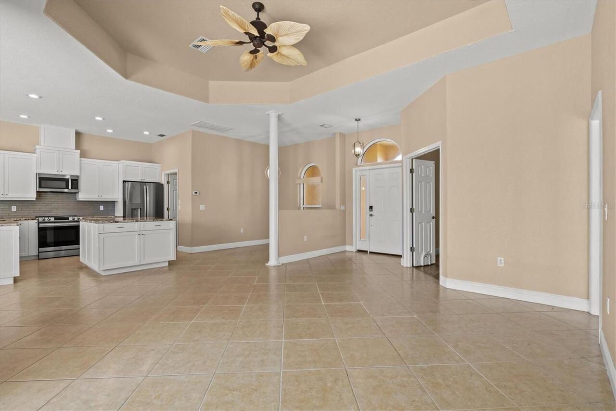
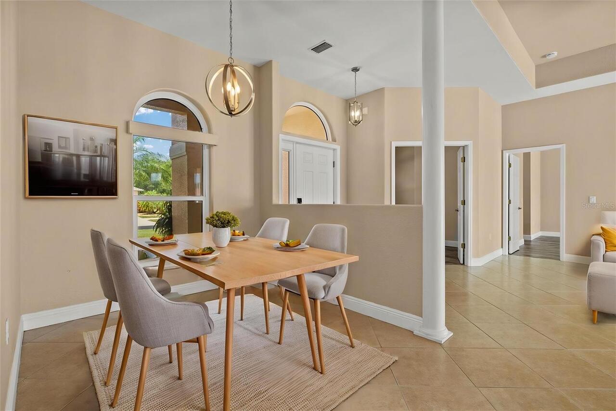
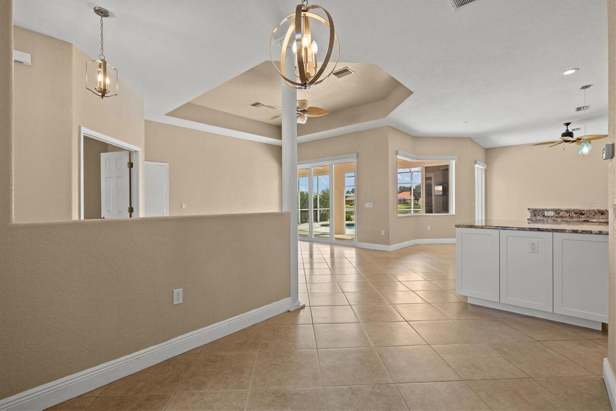
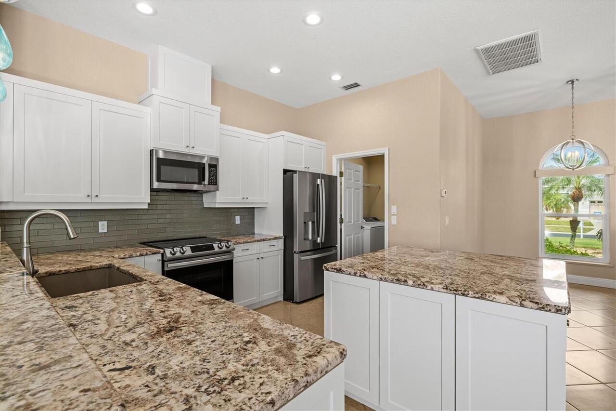
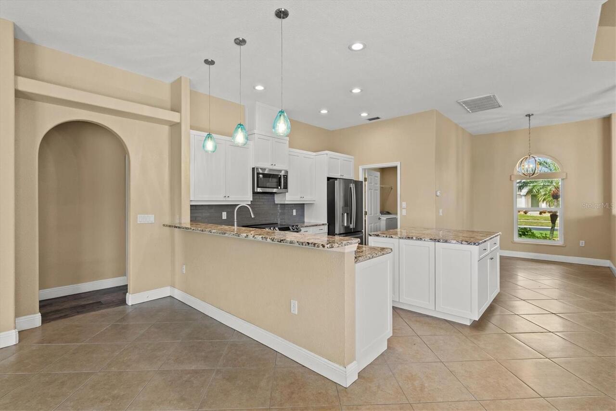
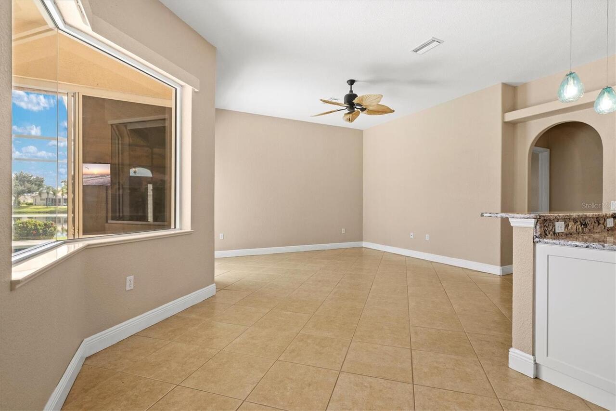
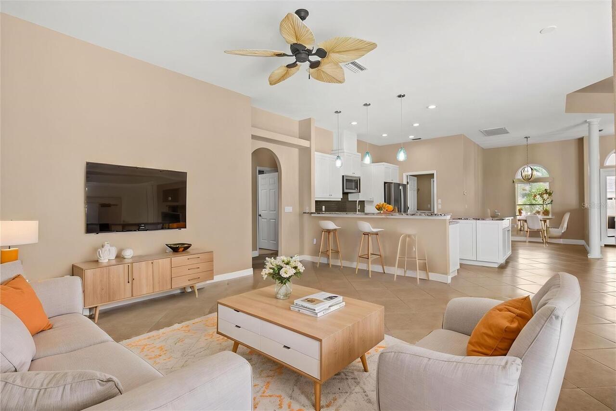
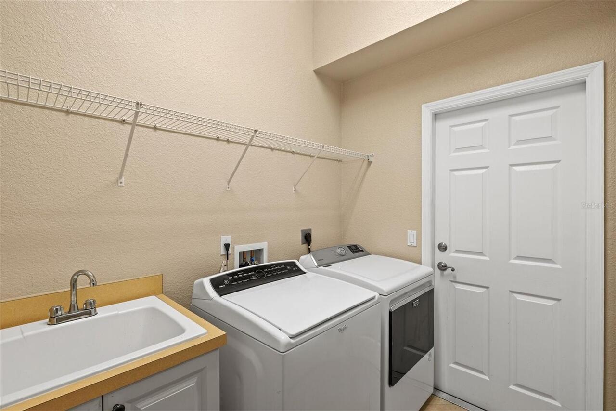
Inside Utility, Den/Library/Office, Family Room, Formal Dining Room Separate
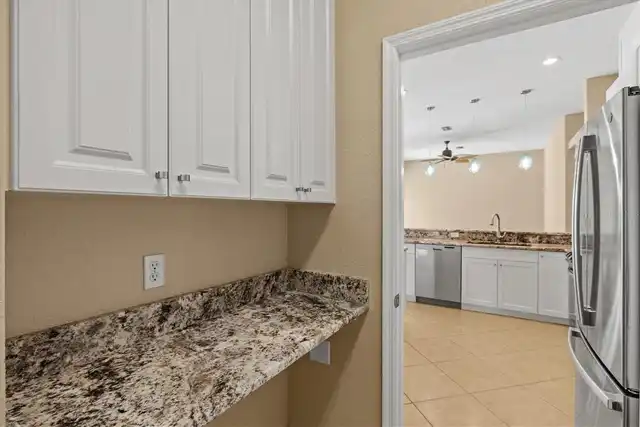
Appliances
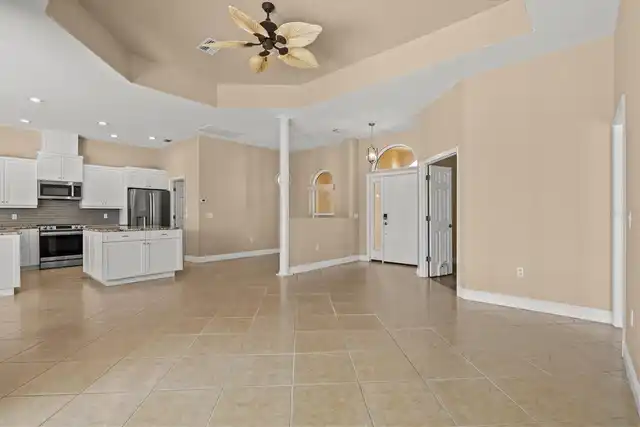
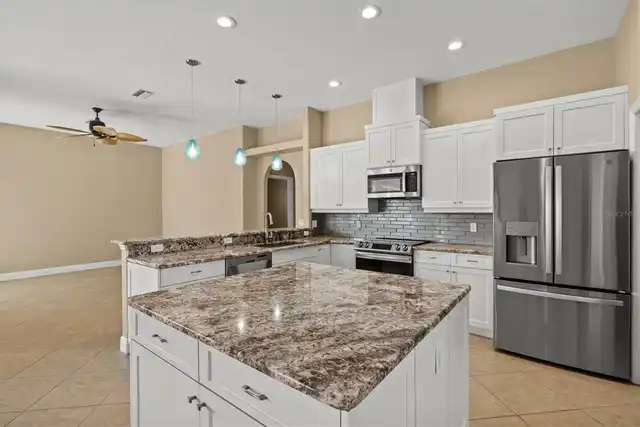
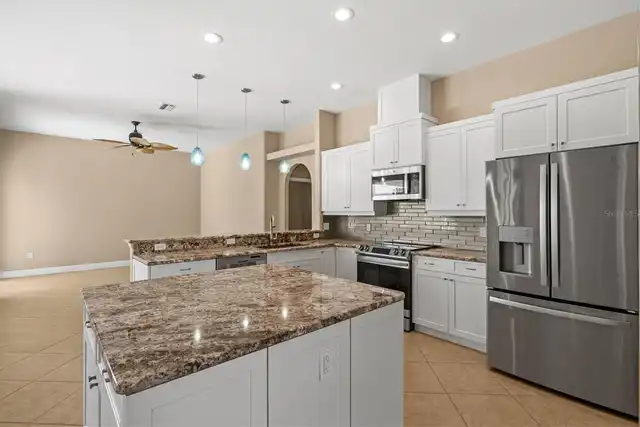
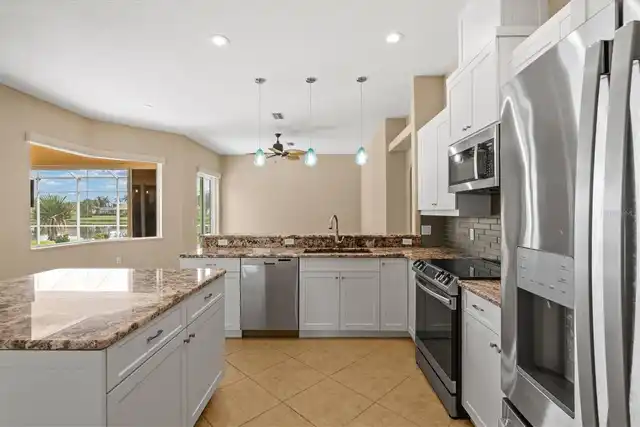
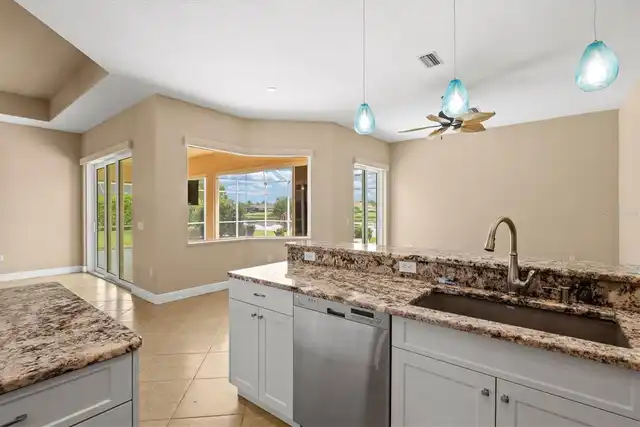
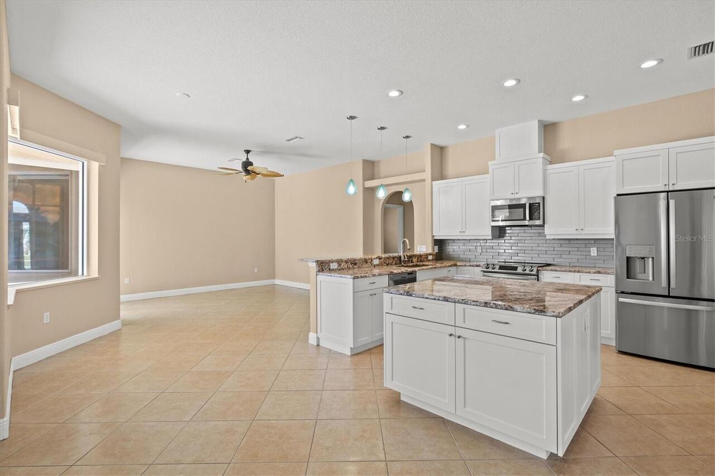
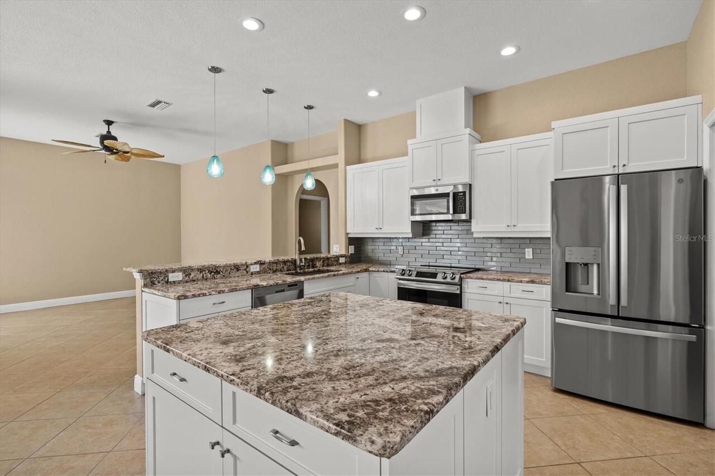
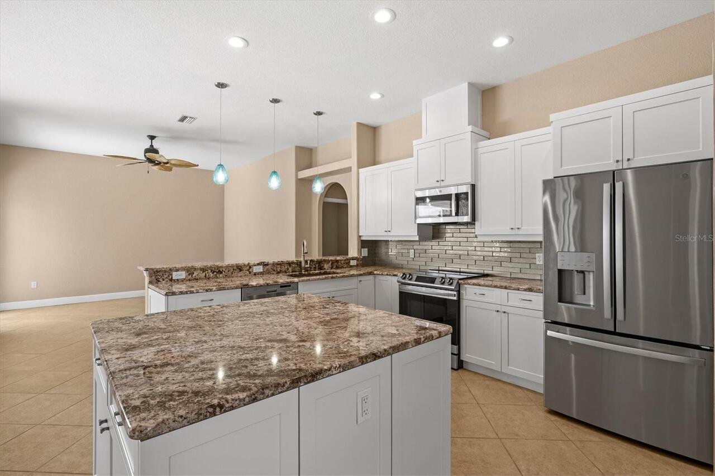
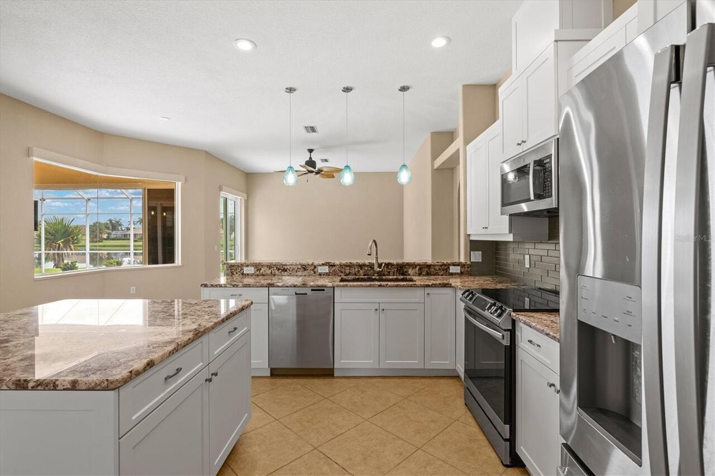
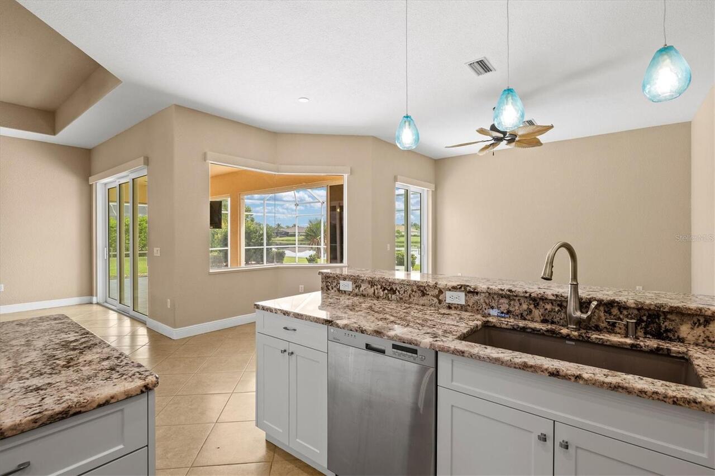
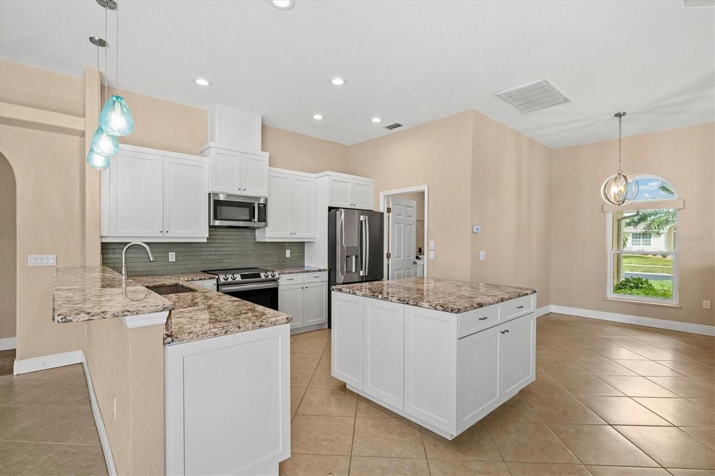
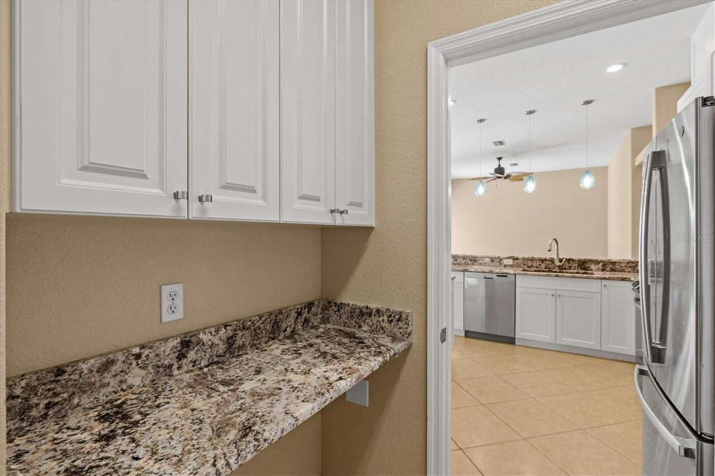
Dishwasher, Refrigerator, Disposal, Dryer, Range, Washer
Approval Process
Check bylaws and Sarasota County rules and regulations
Architectural Style
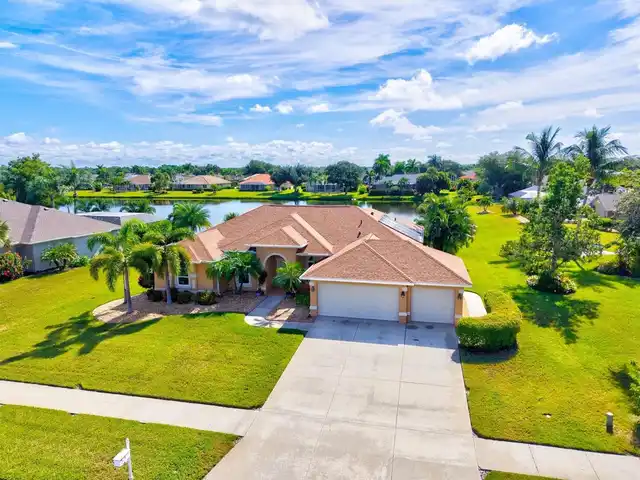
Contemporary
Association Fee Frequency
Semi-Annually
Association Fee Includes
Common Area Taxes
Association Fee Requirement
Required
Builder Name
White Heron Homes
Building Area Source
Public Records
Building Area Total Srch SqM
281.12
Building Area Units
Square Feet
Calculated List Price By Calculated SqFt
295.81
Community Features
Buyer Approval Required, Golf Carts OK, Irrigation-Reclaimed Water, Deed Restrictions
Complex Community Name NCCB
STILLWATER
Construction Materials
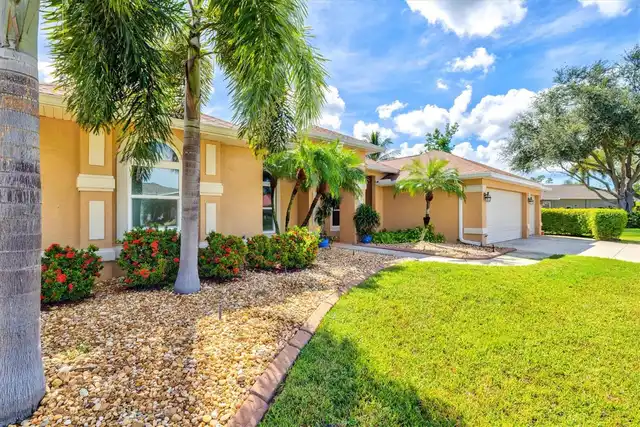
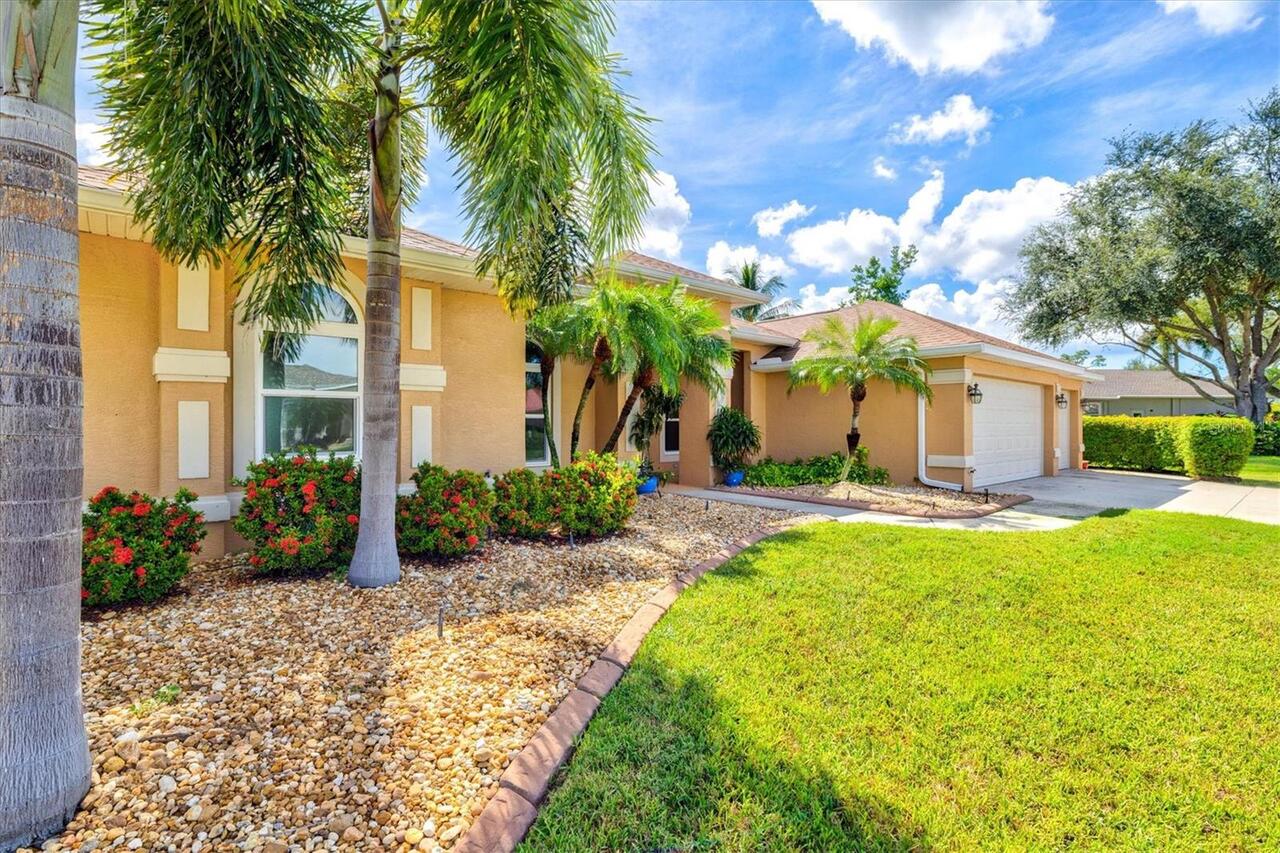
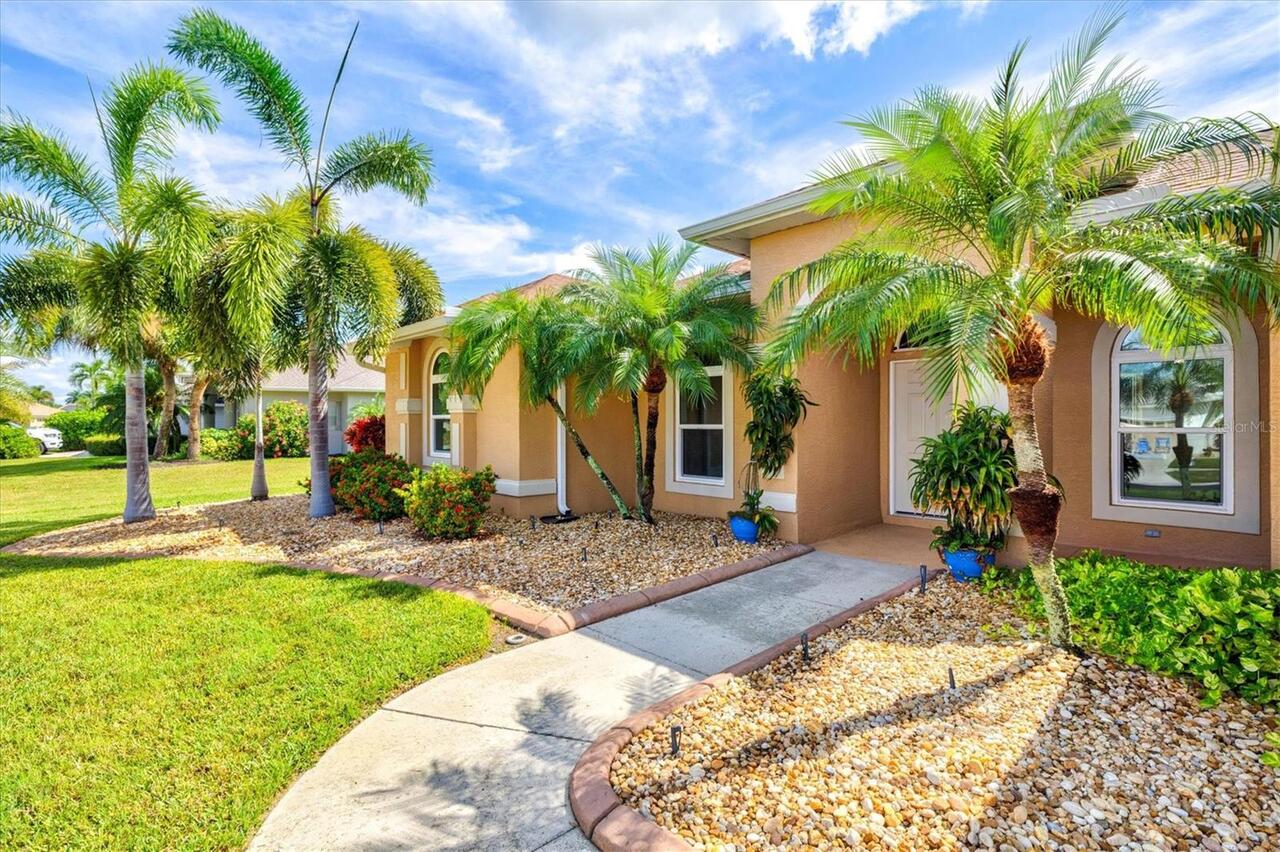
Stucco, Block
Cumulative Days On Market
68
Elementary School
Englewood Elementary
Exterior Features
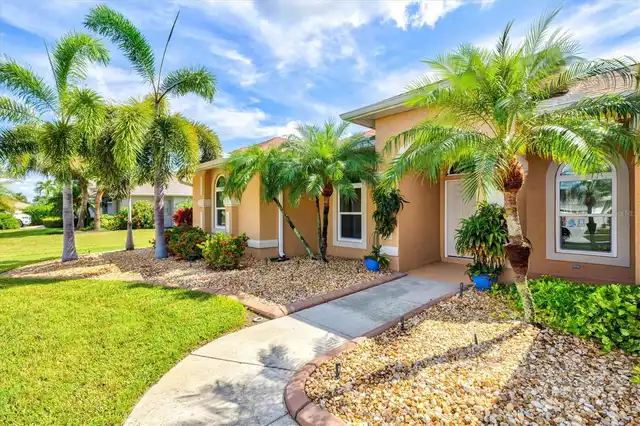
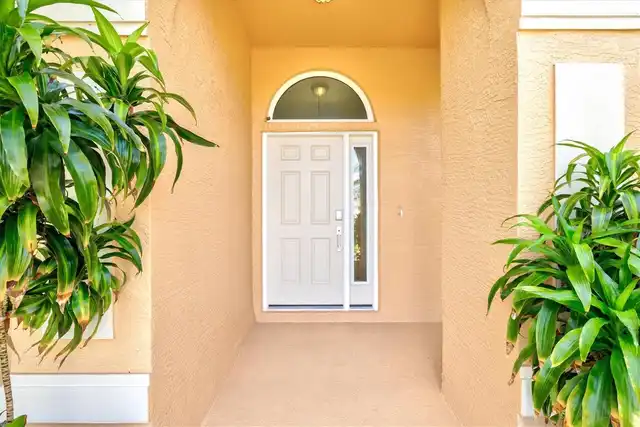
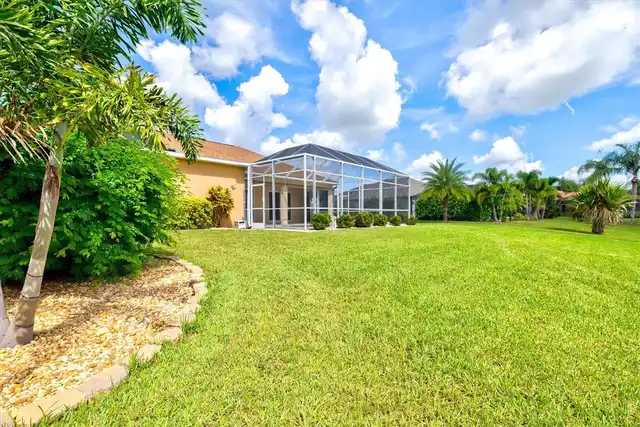
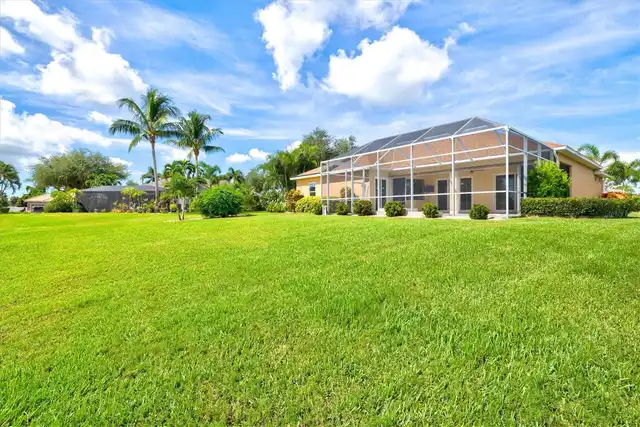
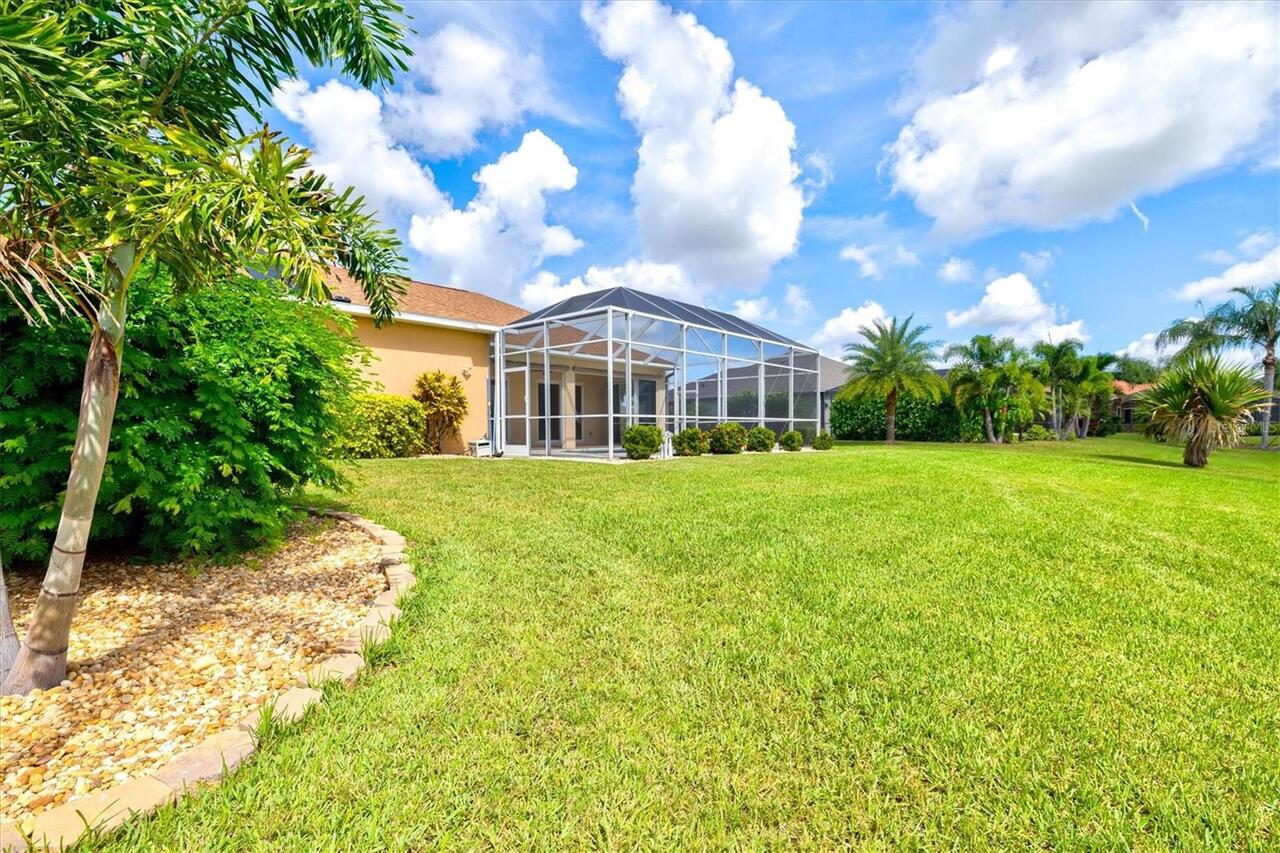
Balcony, Lighting, Private Yard, Rain Gutters, Private Mailbox
Flooring
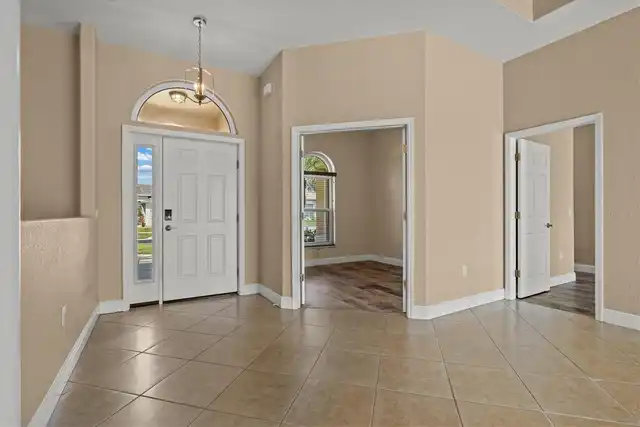
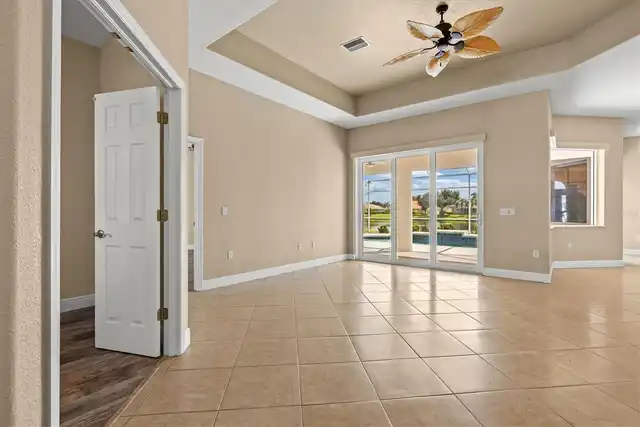
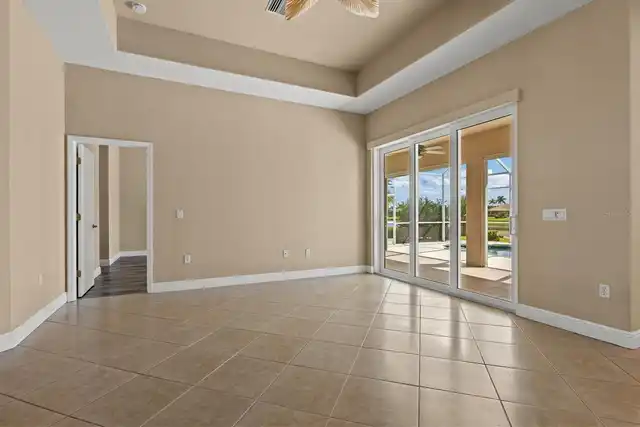
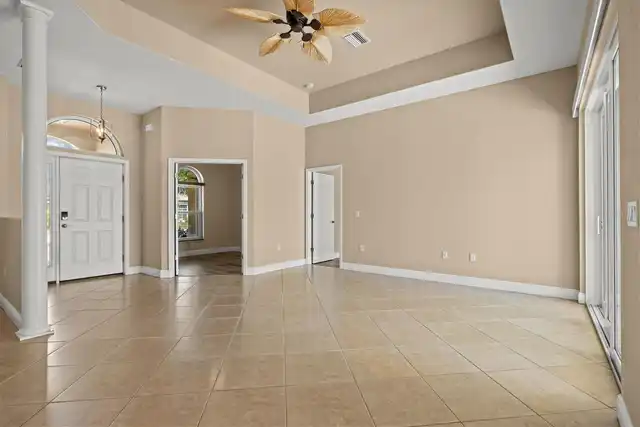
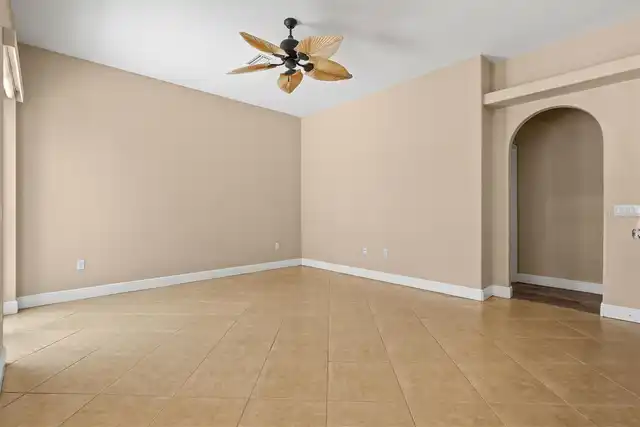
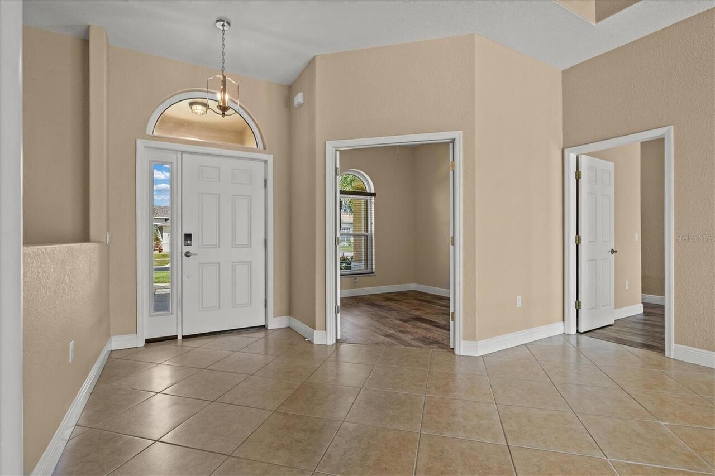
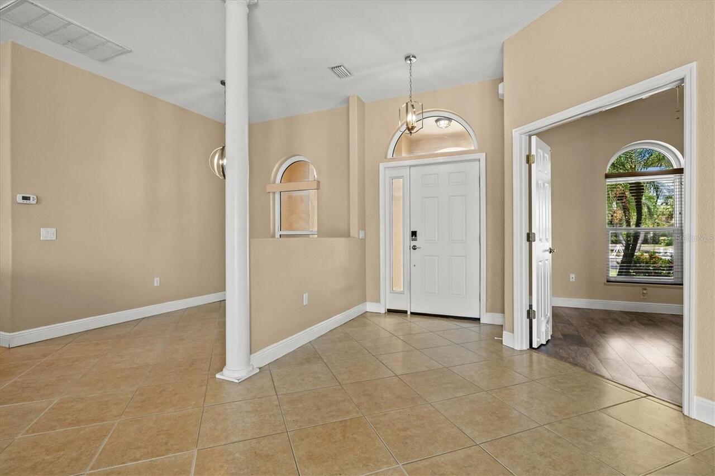
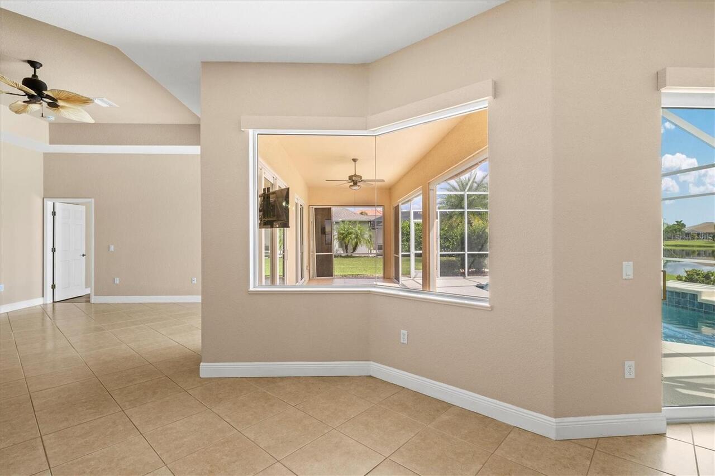
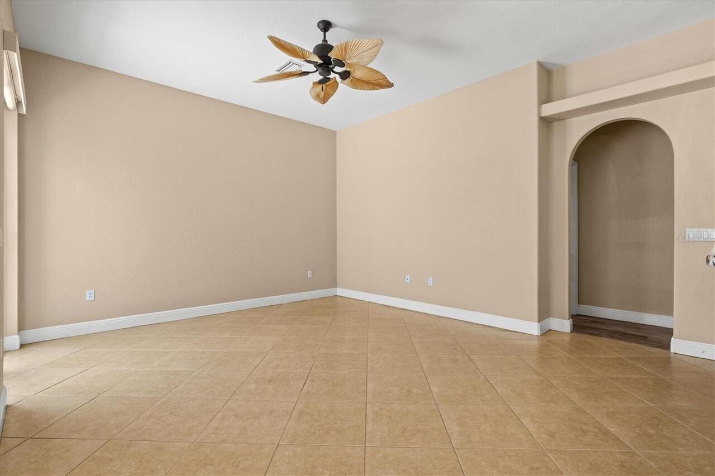
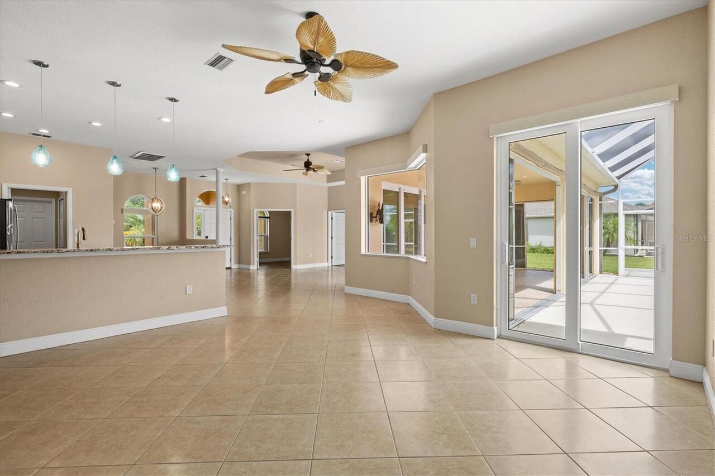
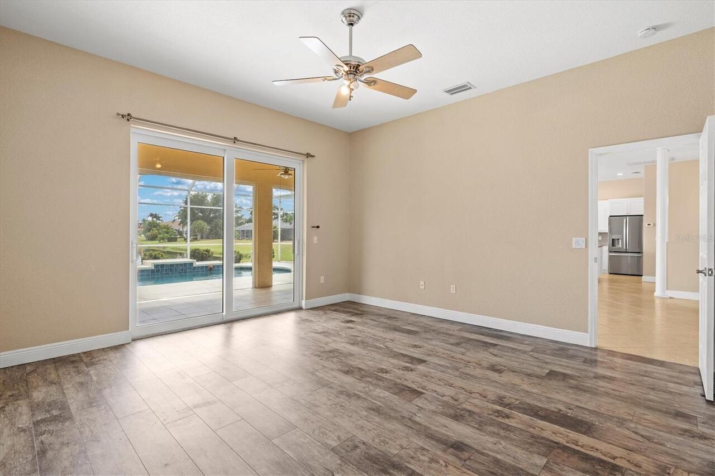
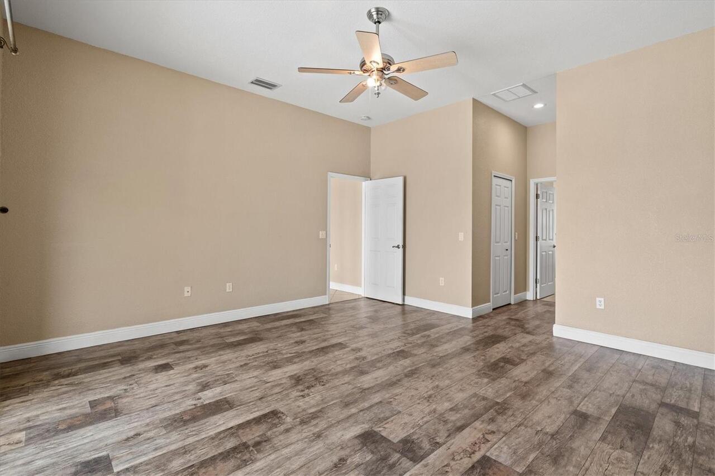
Ceramic Tile, Luxury Vinyl
High School
Wellen Park High
Interior Features
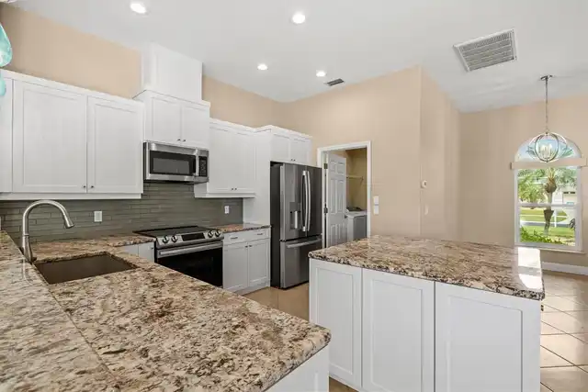
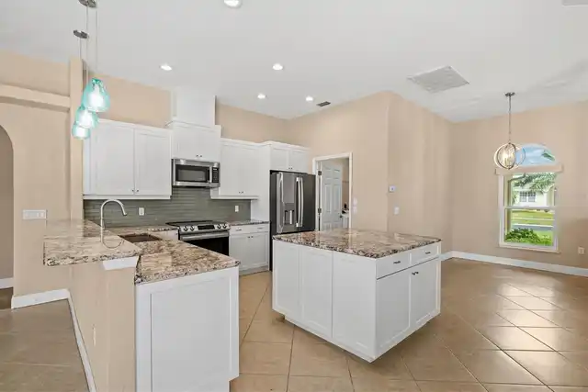
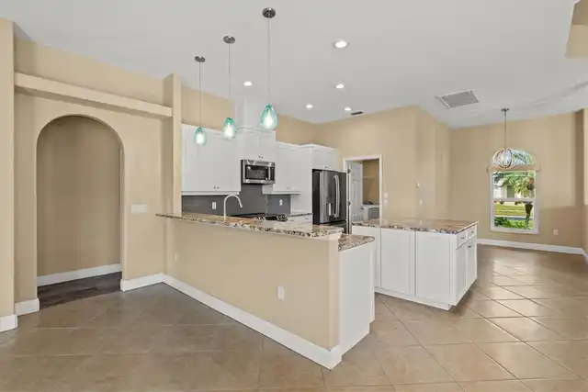
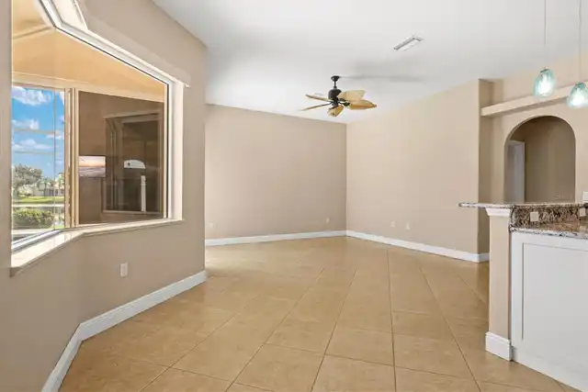
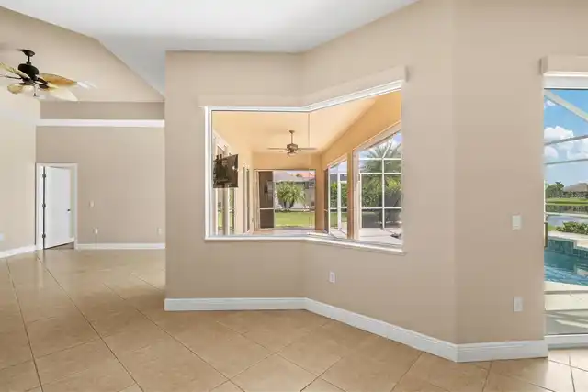
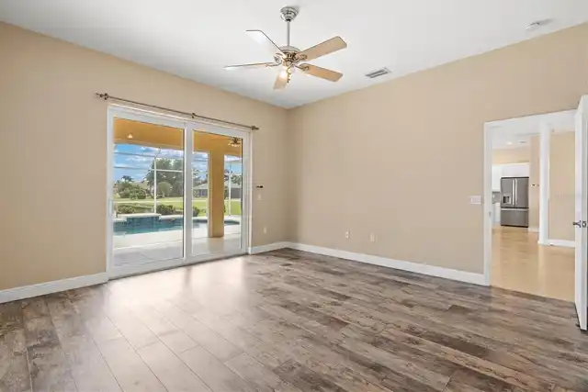
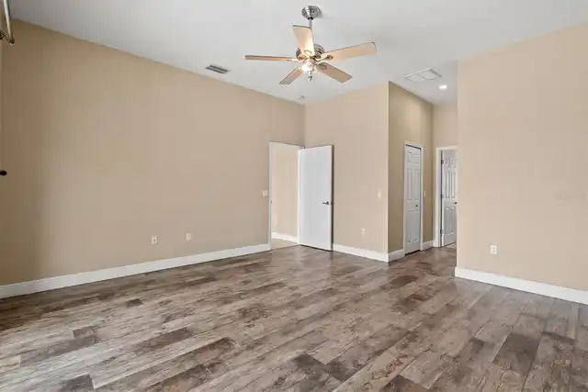
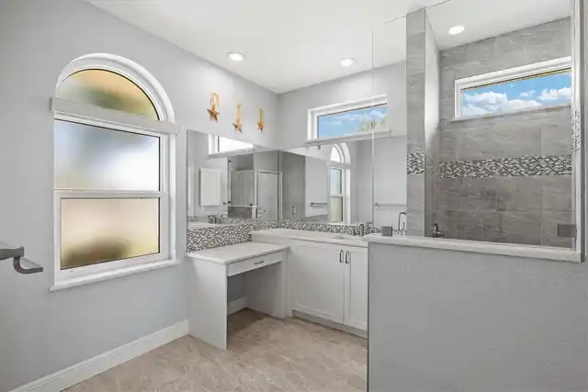
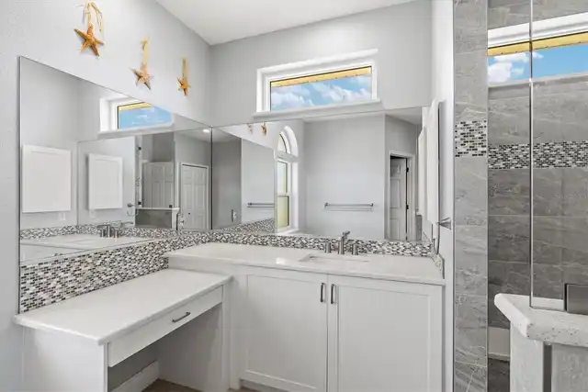
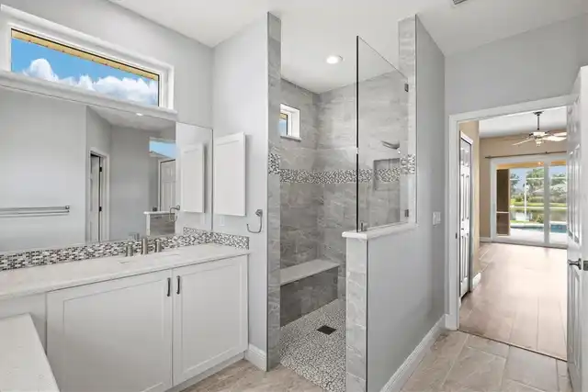
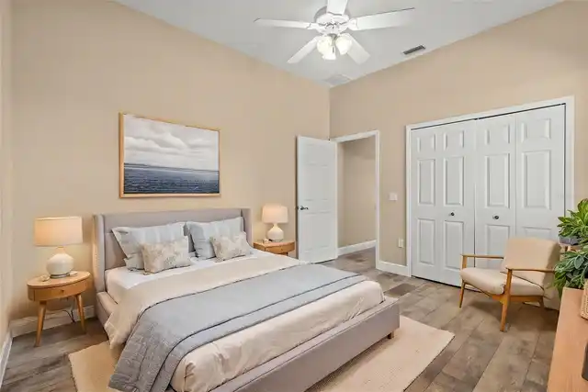
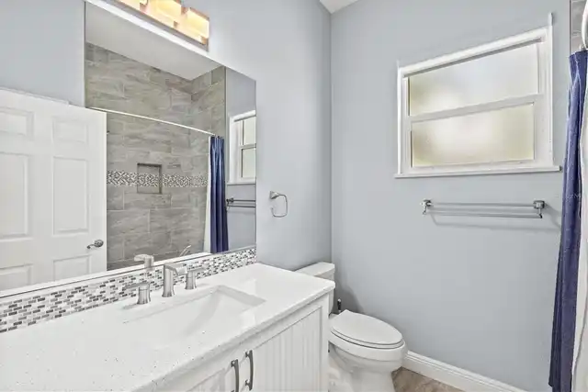
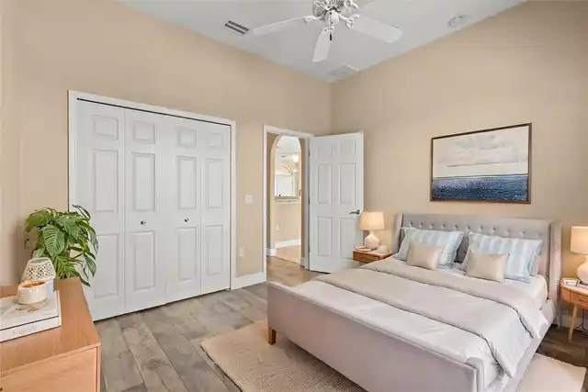
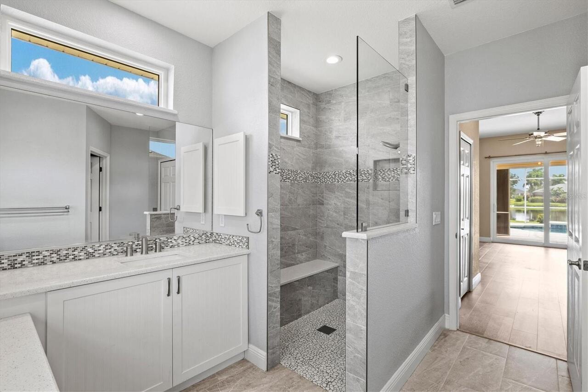
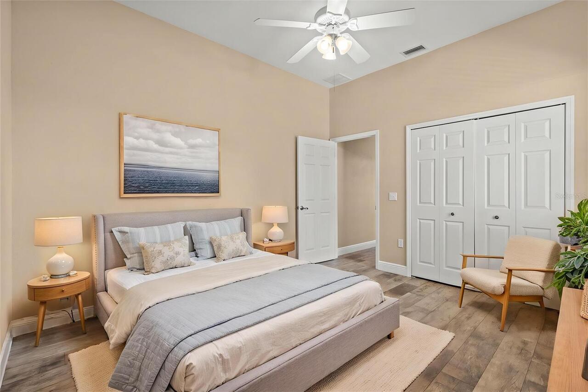
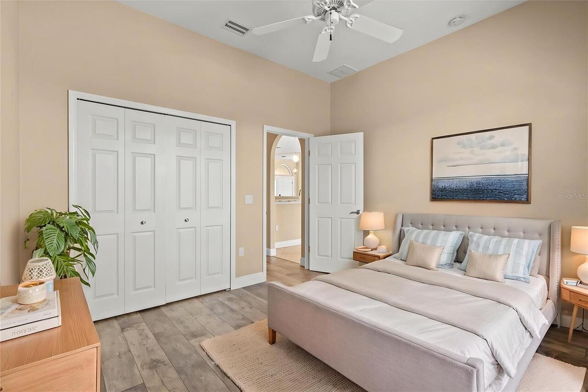
Window Treatments, High Ceilings, Split Bedroom, Ceiling Fans(s)
Living Area Source
Public Records
Living Area Units
Square Feet
Lot Features
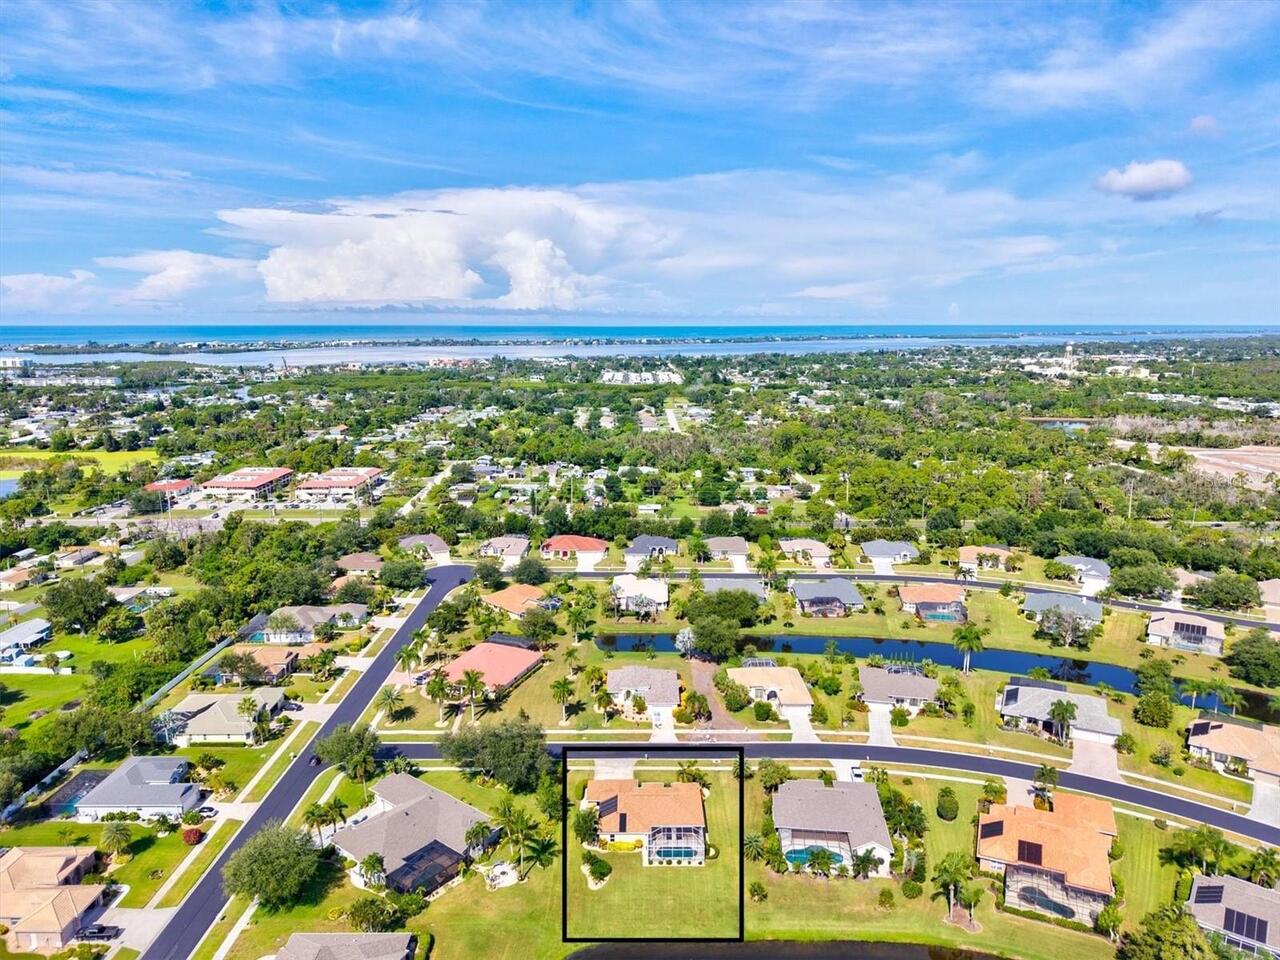
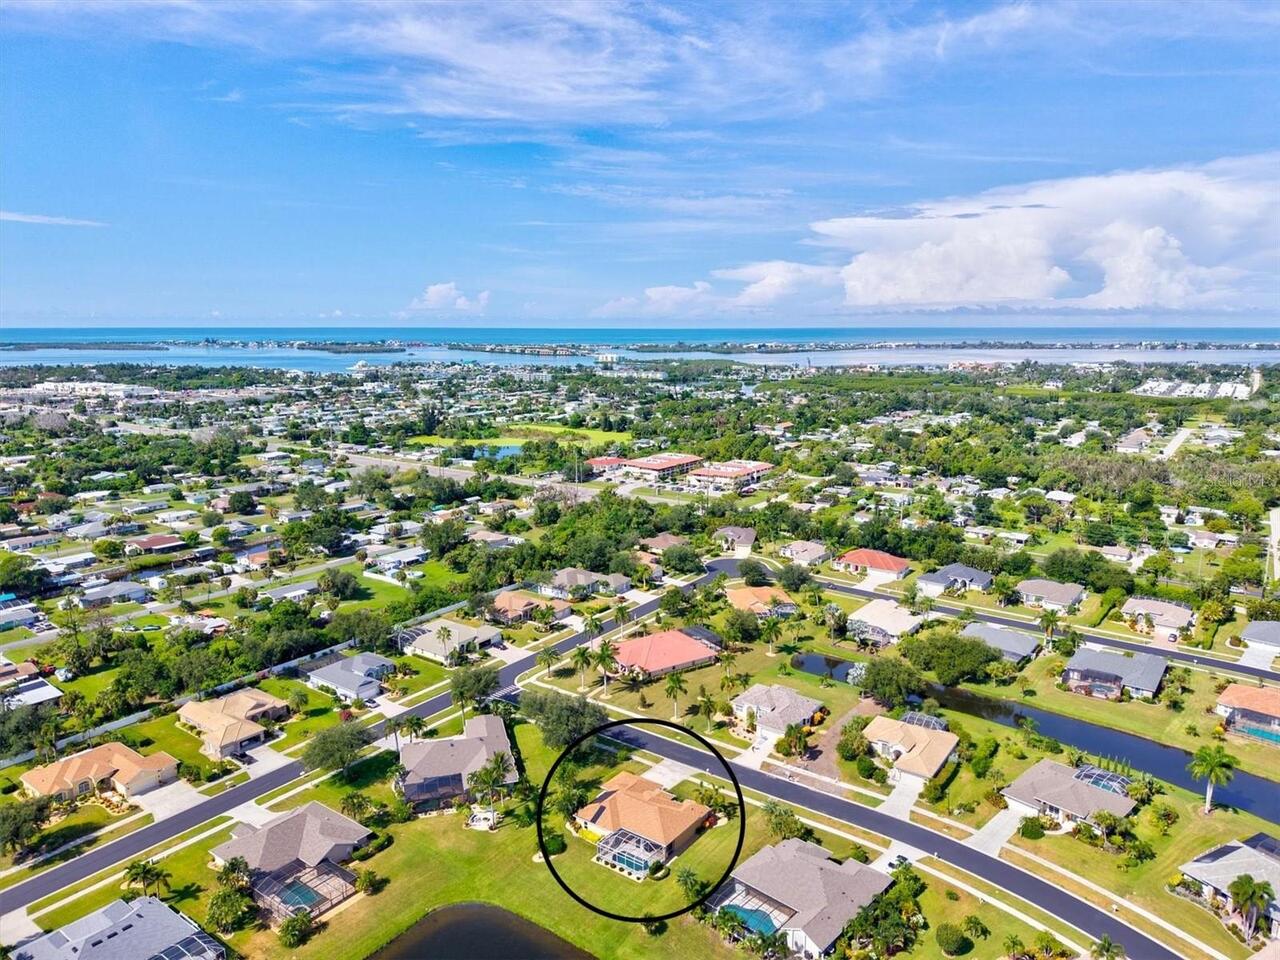
Paved, Sidewalk
Lot Size Dimensions
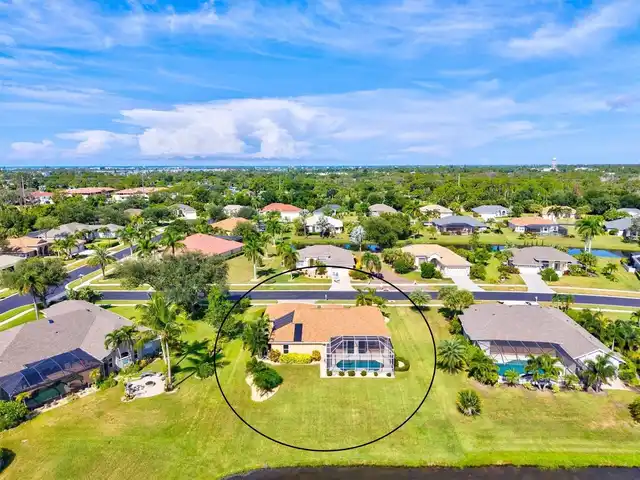
100X150
Lot Size Square Feet
14810
Lot Size Square Meters
1376
Middle Or Junior School
SKY Academy Englewood
Modification Timestamp
2026-11-16T23:07:12.166Z
Num Of Own Years Prior To Lease
2
Other Equipment
Irrigation Equipment, Private Yard
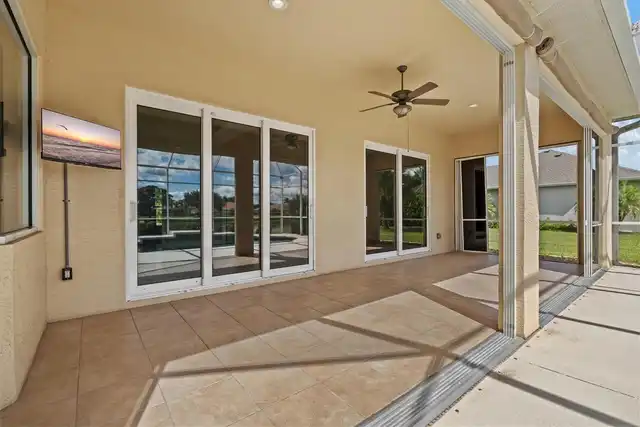
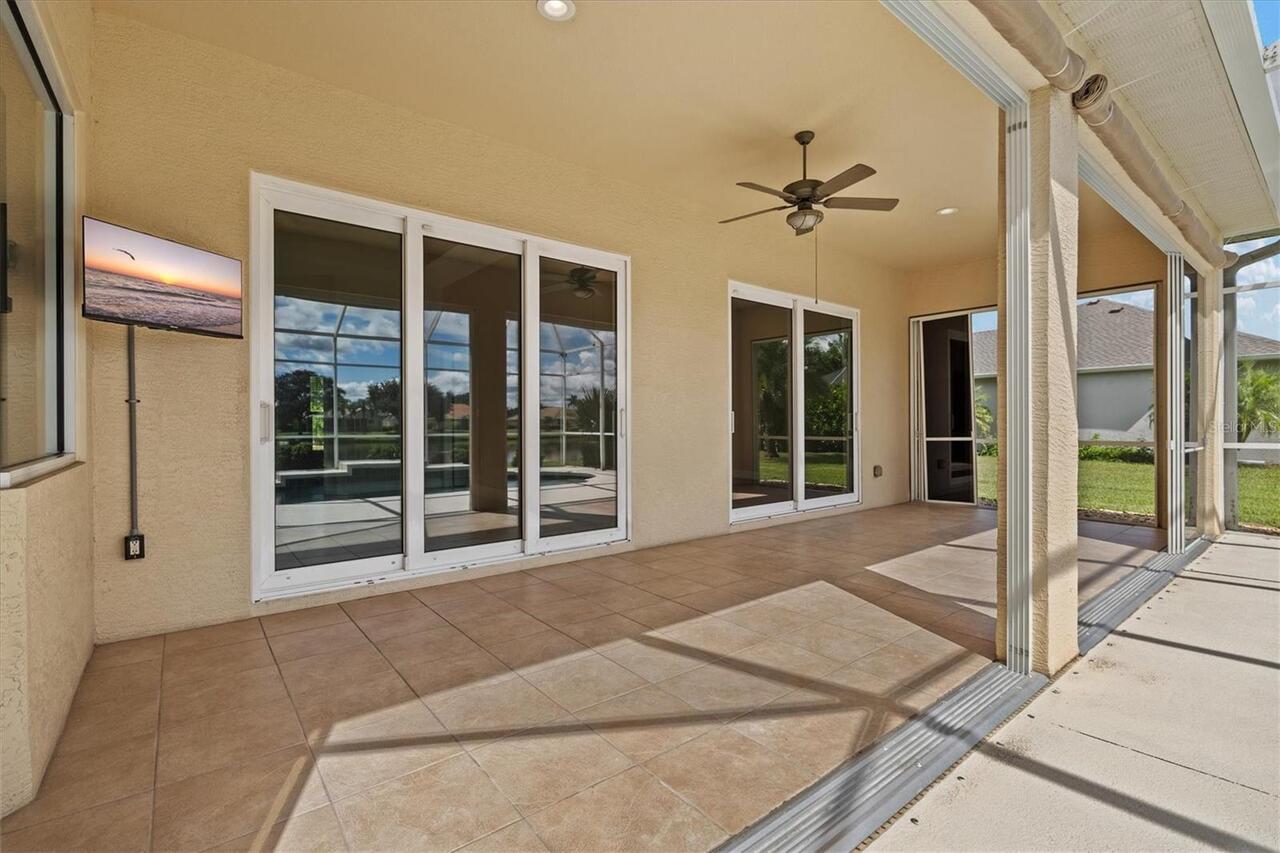
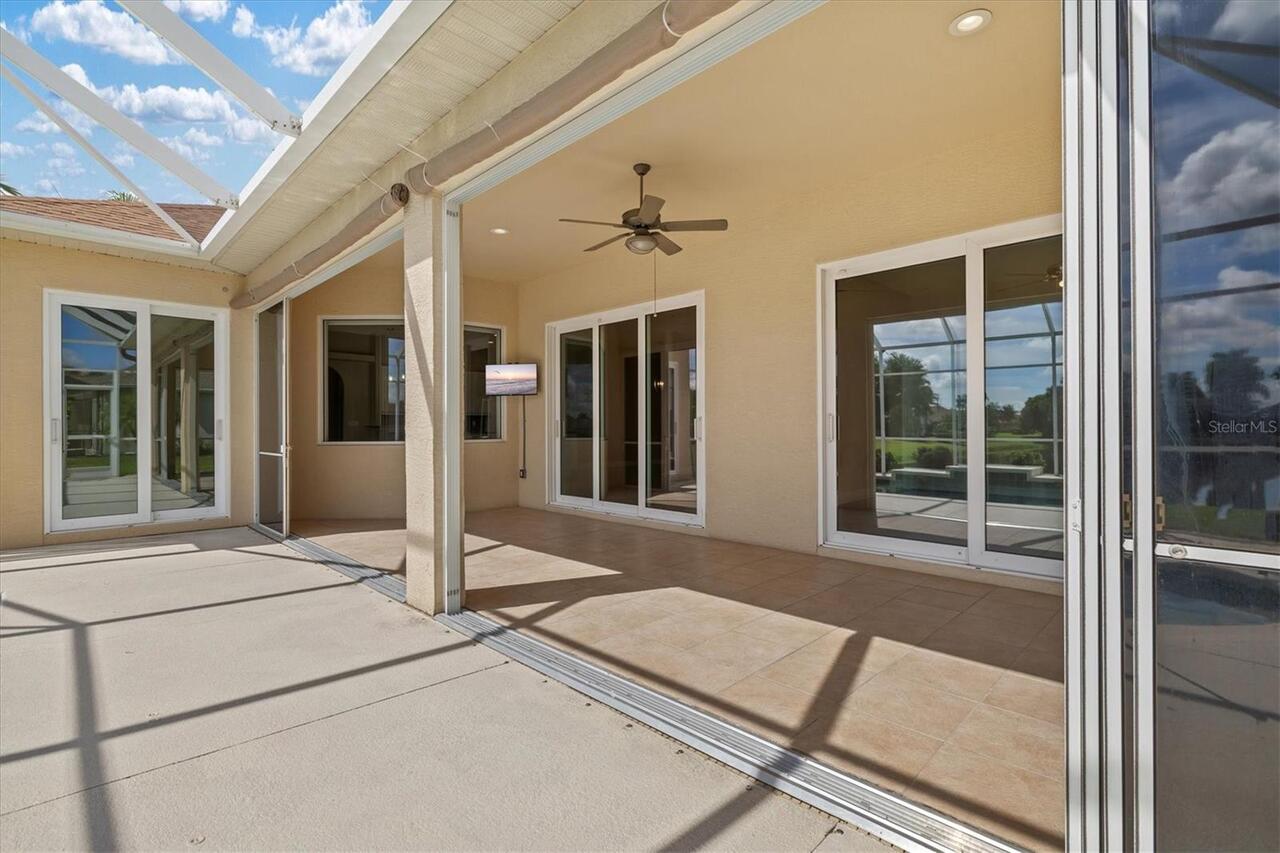
Patio And Porch Features
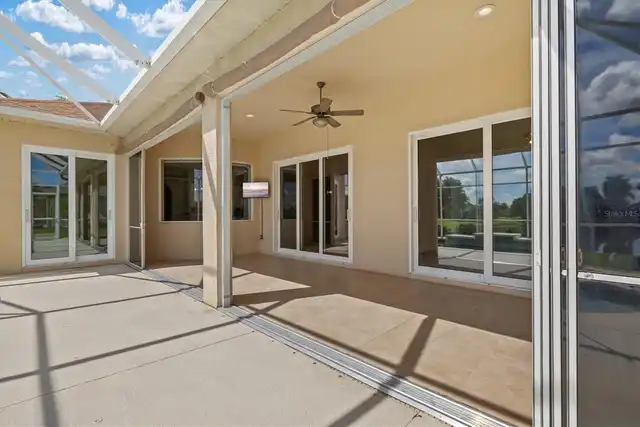
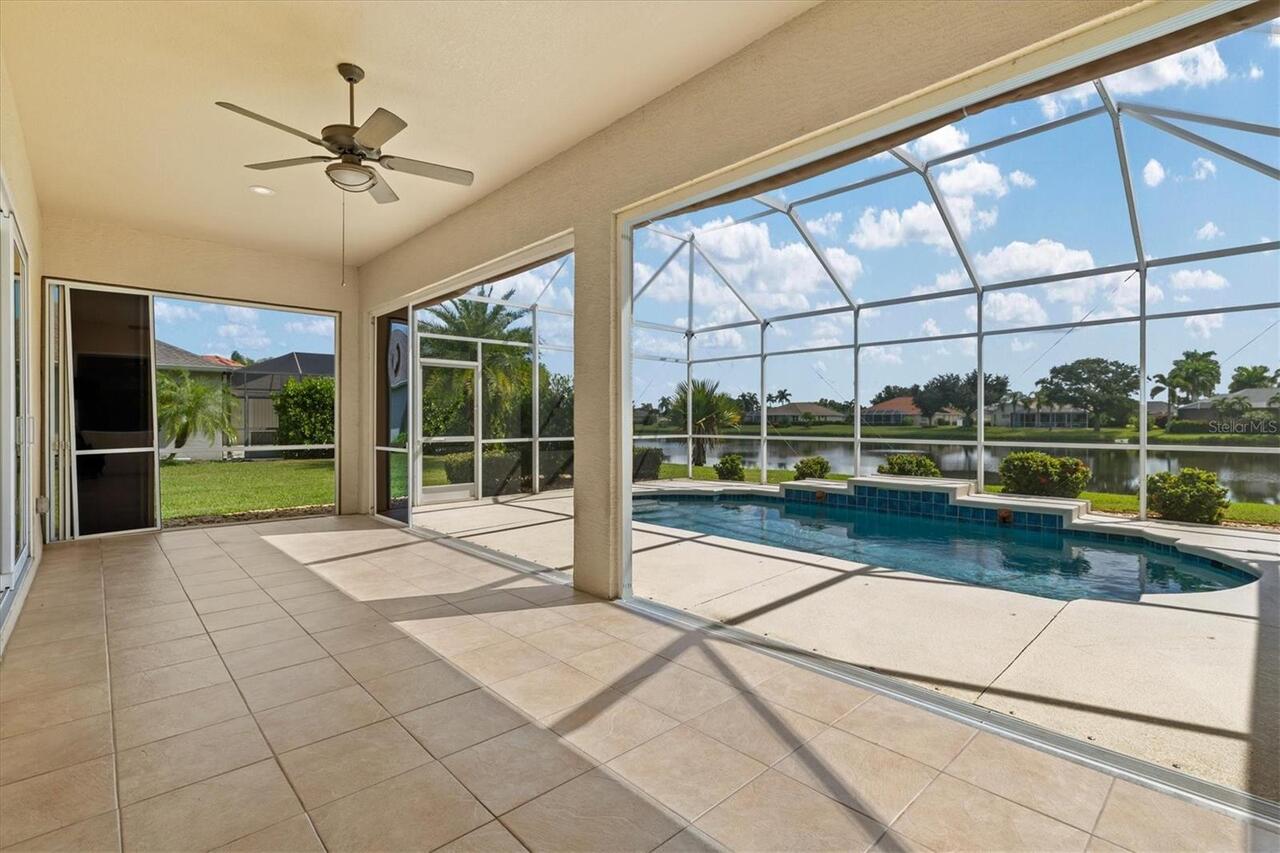
Porch, Deck, Screened, Patio
Pet Restrictions
Check Bylaws
Pets Allowed
Cats OK, Dogs OK, Yes, Breed Restrictions
Property Condition
Completed
RATIO Current Price By Calculated SqFt
295.81
Road Responsibility
Private Maintained Road
SW Subdiv Community Name
Stillwater
Total Acreage
1/4 to less than 1/2
Universal Property Id
US-12115-N-0856130011-R-N
Unparsed Address
203 LAKE VICTORIA CT
Utilities
Underground Utilities, Water Connected, Cable Connected, Electricity Connected, Public, Sprinkler Meter, Sewer Connected
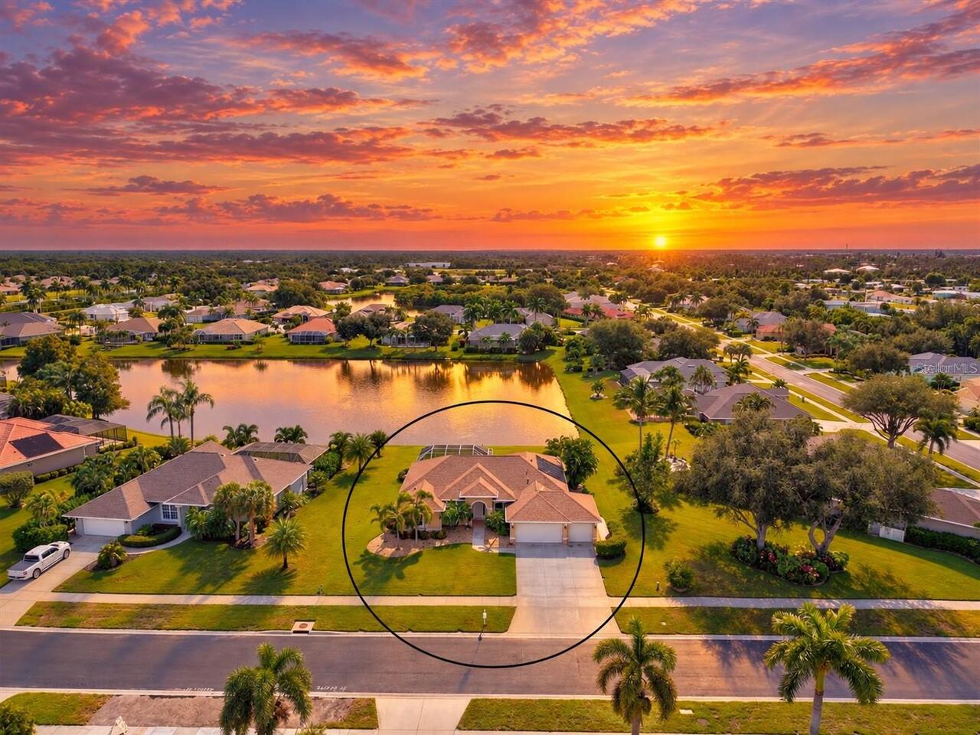
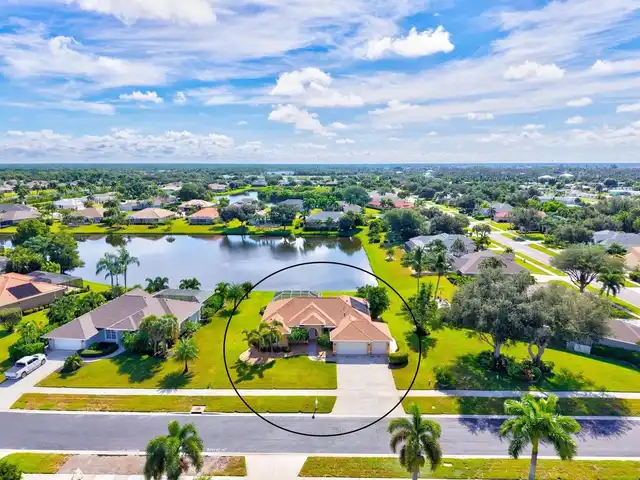
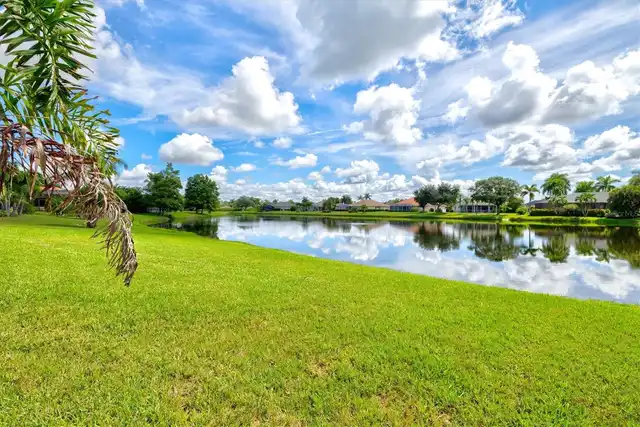
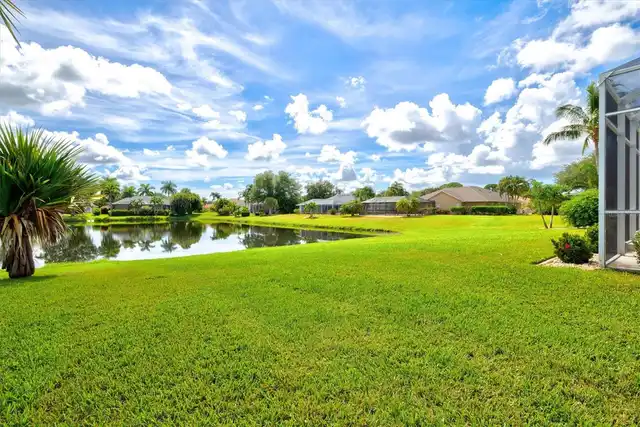
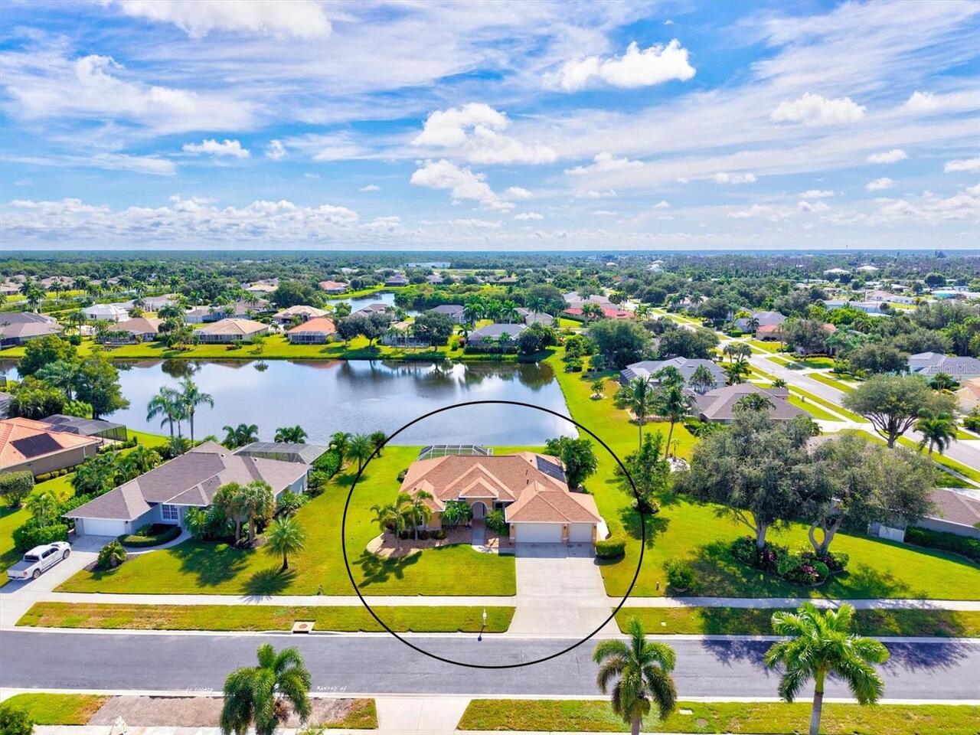
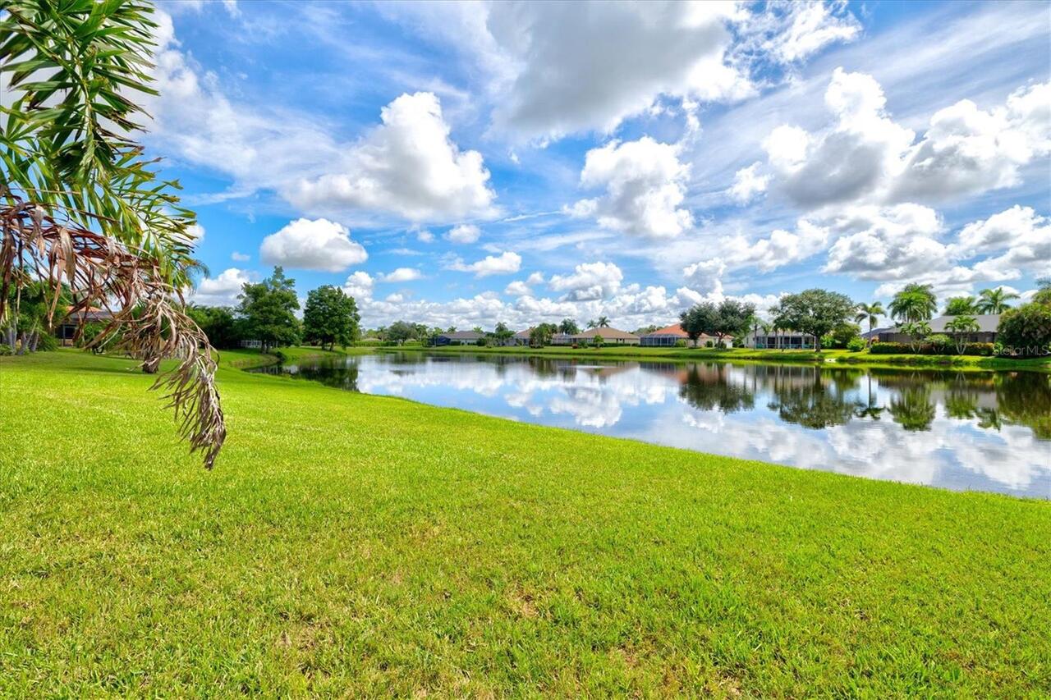
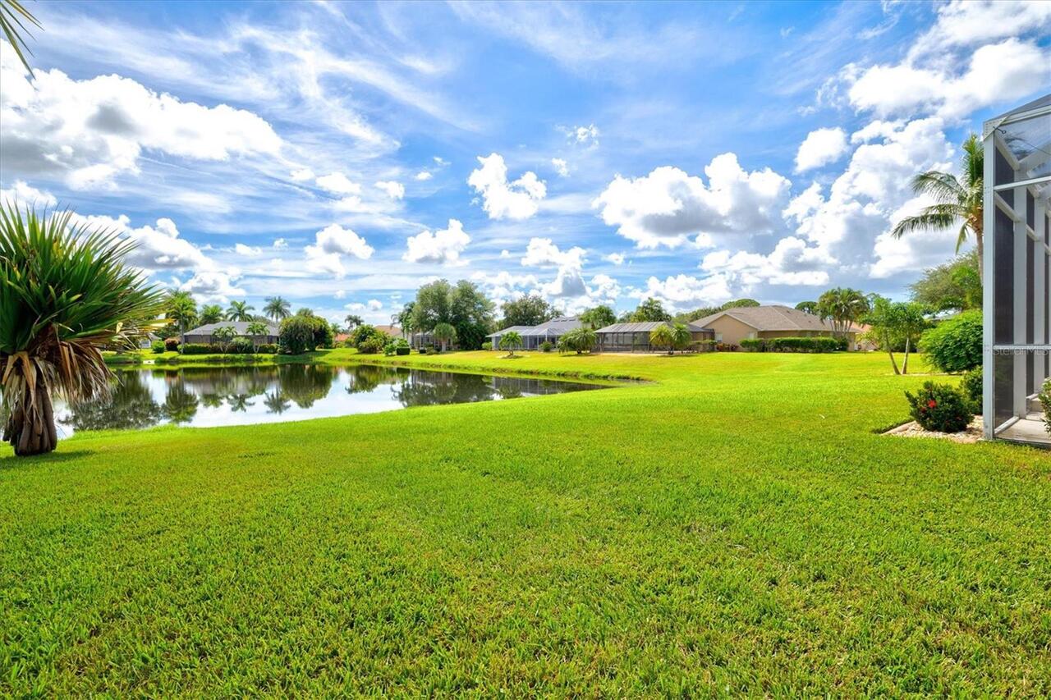
Water Frontage Feet Lake
101
Window Features
Tinted Windows, Window Treatments, Storm Window(s), Blinds