407-990-2746
Menu

6500 Cherry Road, Ocala, FL

NEXT
PREV
$355,687

($183/sqft)

List Status: Active
6500 Cherry Road
Ocala, FL 34472


3 beds
2 baths
1944 living sqft
Top Features
  • Subdivision: Silver Springs Shores Unit 23
  • Built in  1987
  • Single Family Residence
Description
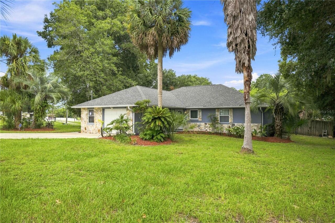
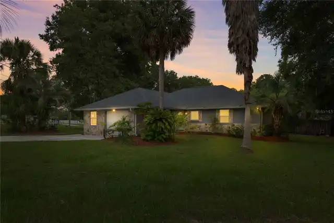
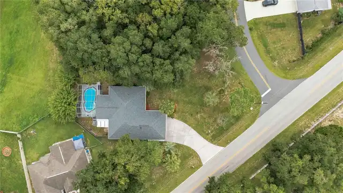
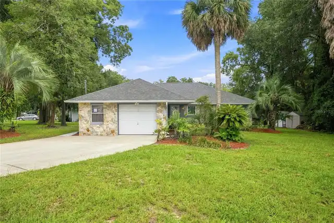
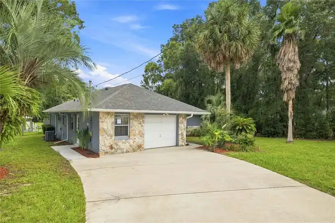
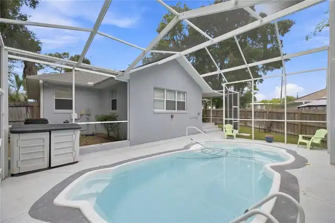
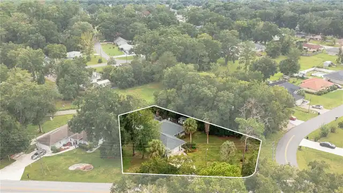
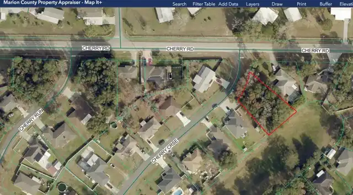
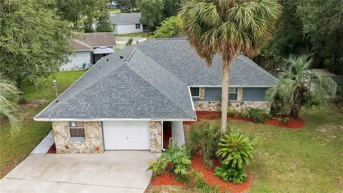
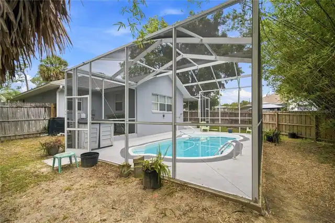
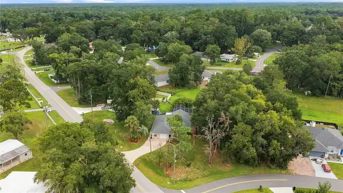
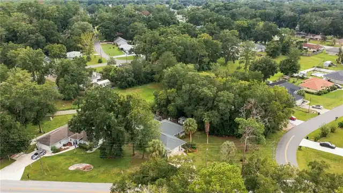
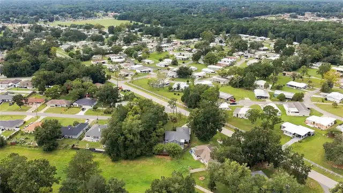
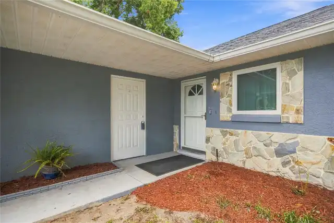
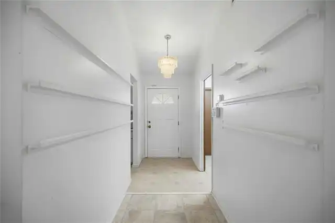
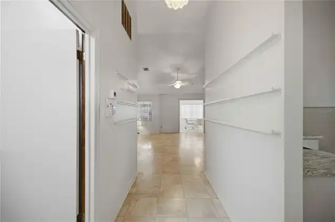
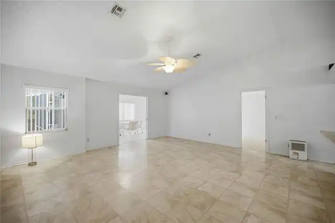
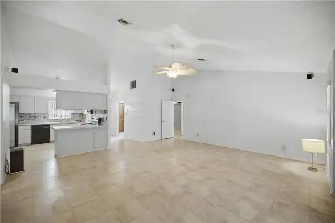
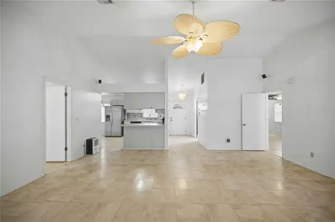
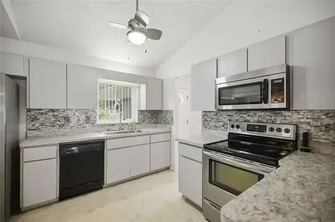
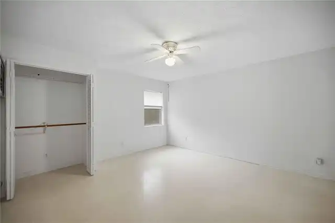
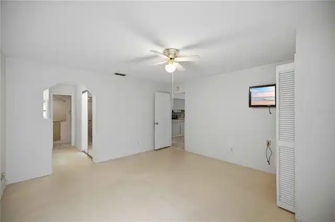
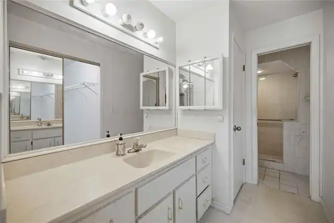
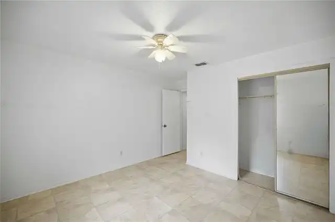
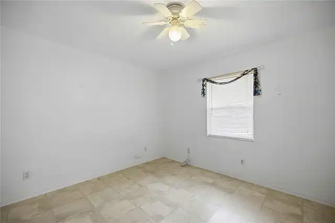
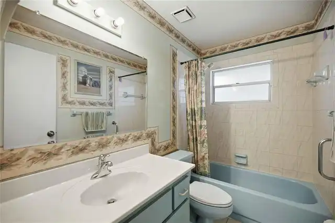
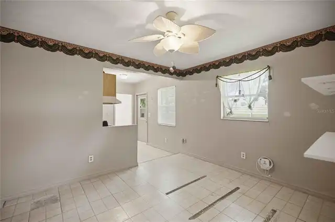
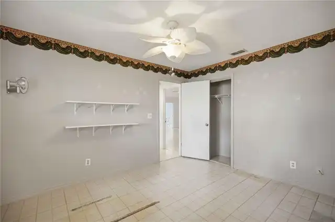
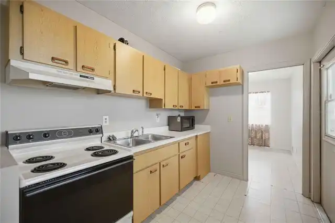
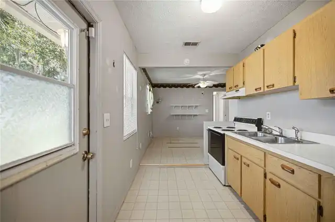
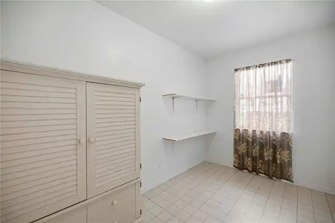
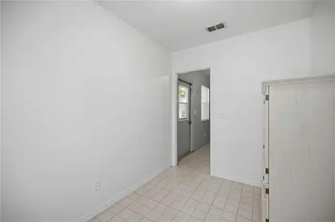
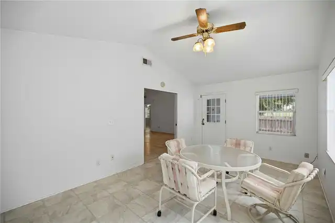
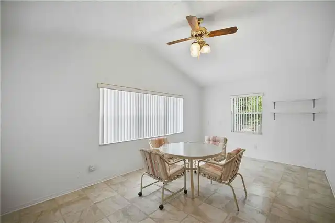
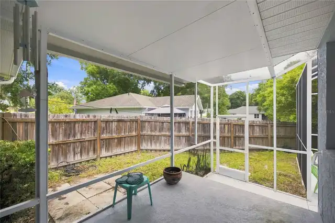
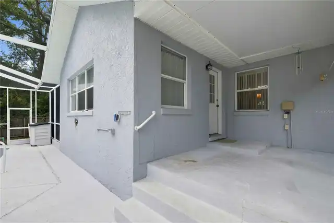
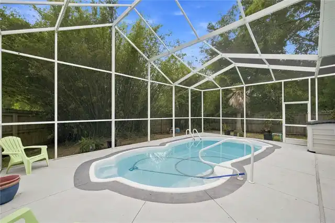
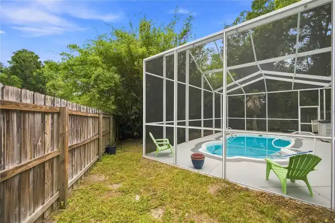
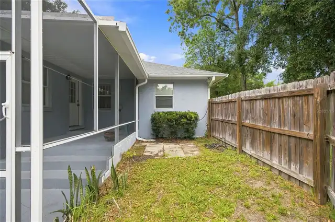
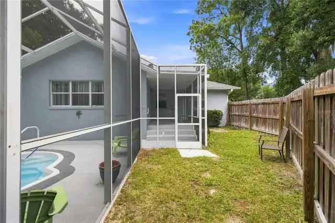
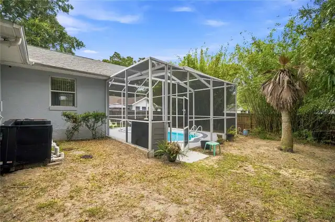
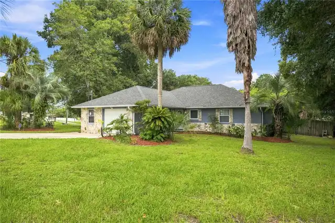
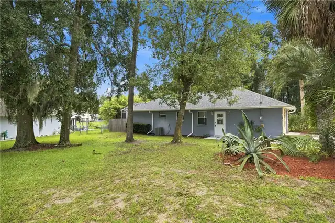
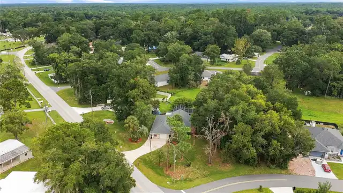
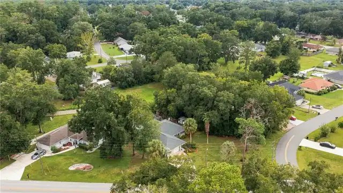
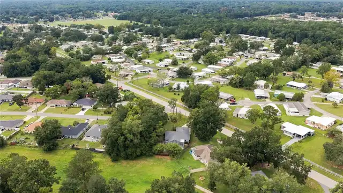
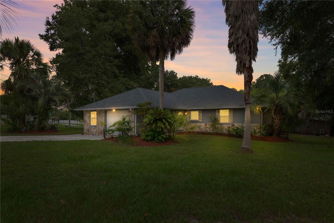
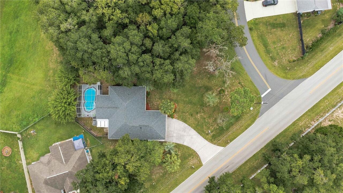
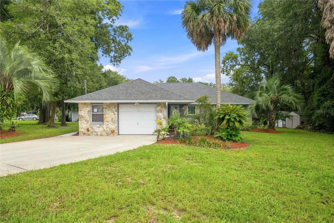
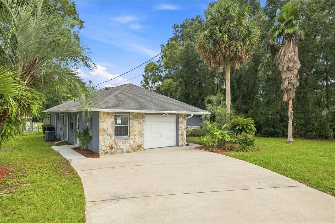
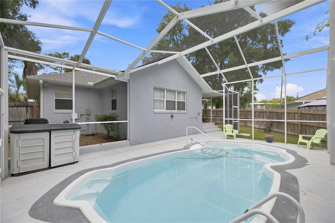
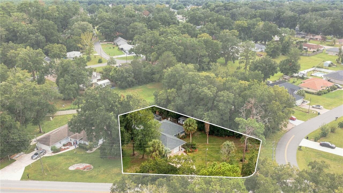
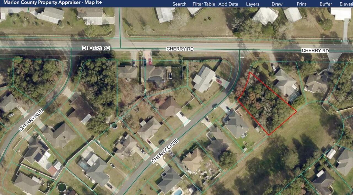
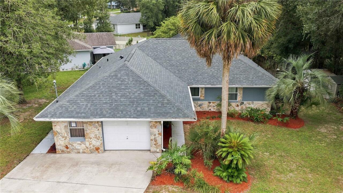
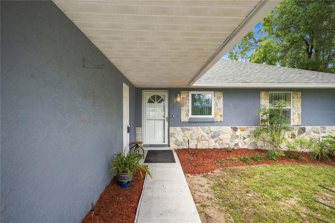
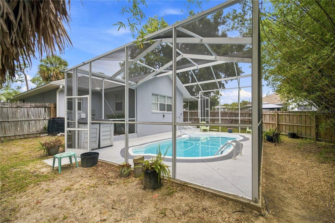
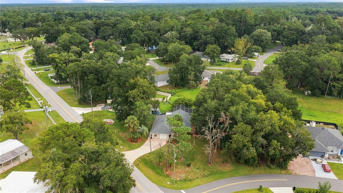
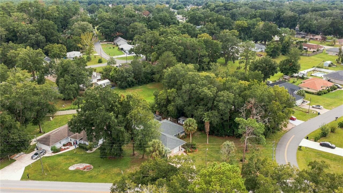
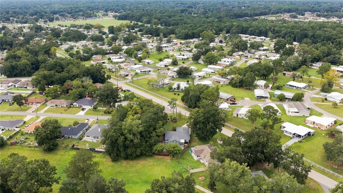
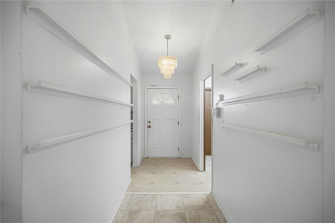
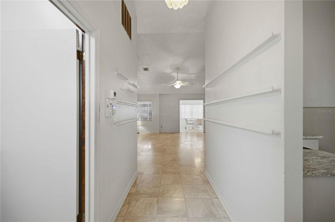
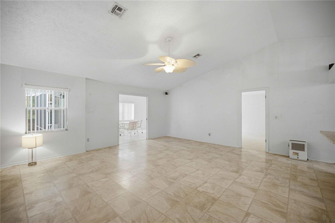
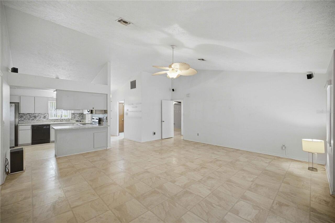
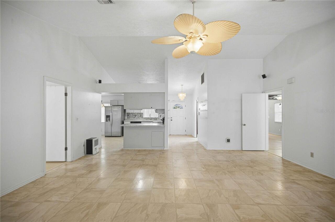
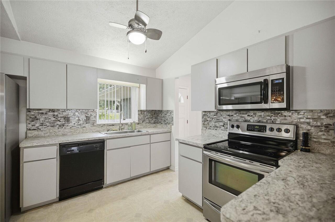
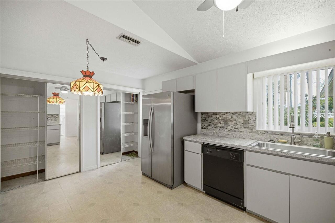
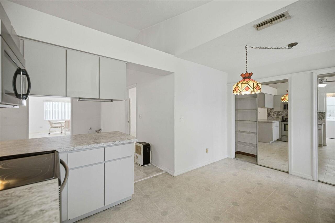
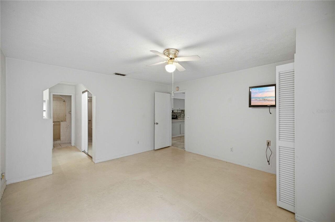
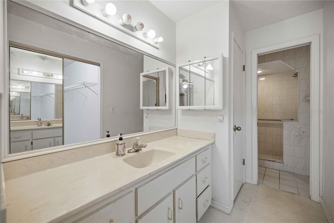
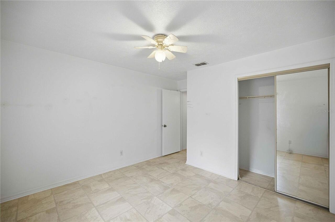
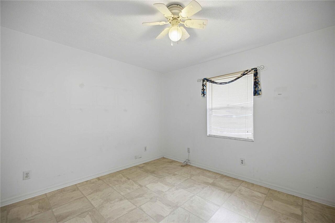
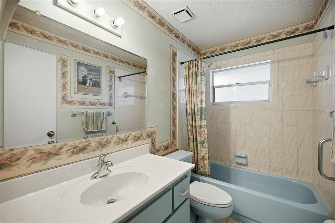
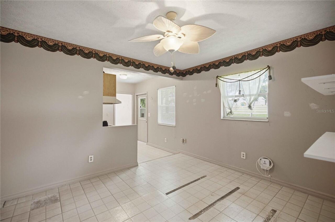
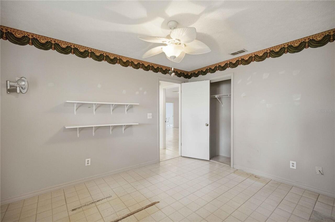
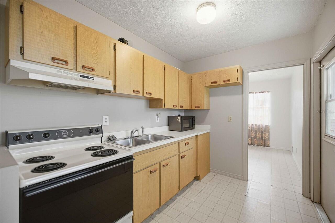
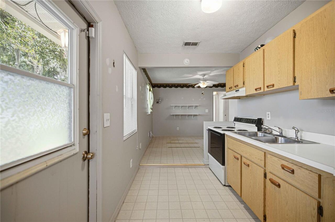
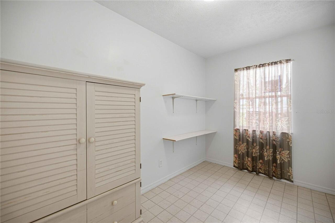
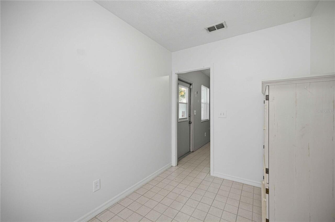
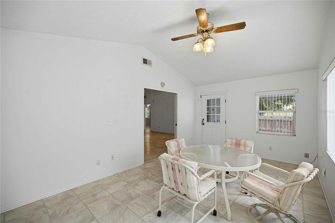
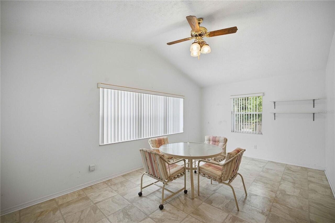
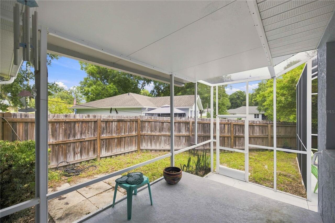
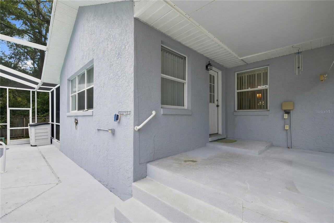
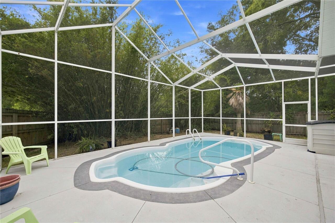
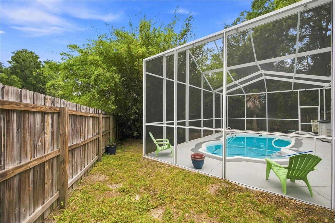
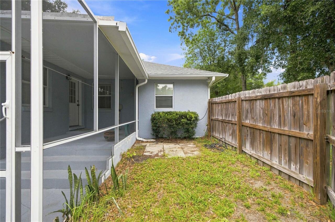
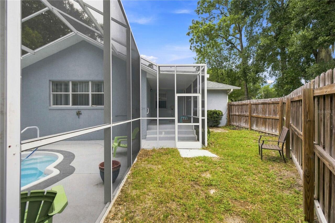
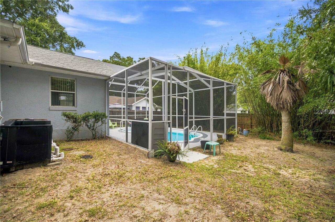
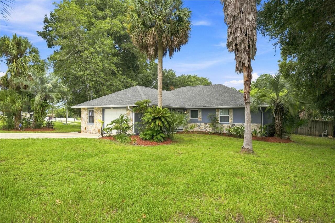
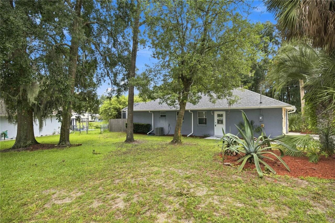
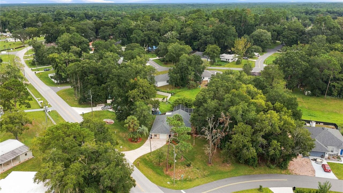
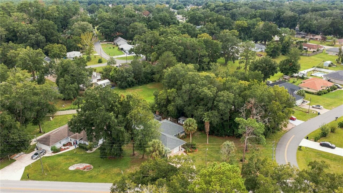
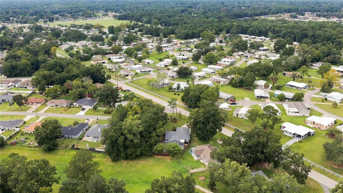
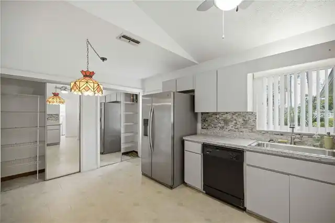
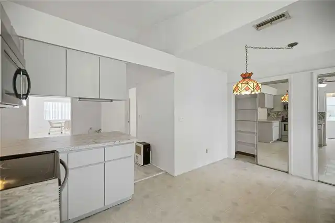
Spacious SE Ocala Home with Private Suite, Heated Pool & Double .58 Acres Lot! Discover comfort, privacy, and endless flexibility in this solid concrete block home crafted by Fabian Construction-one of Ocala's most reputable and long-standing custom builders. Situated on over half an acre across two combined parcels in desirable SE Ocala, this quality-built home has been thoughtfully maintained and upgraded with a brand-new roof (August 2026) and a new well pump (August 2026). The interior boasts an open main living area with vaulted ceilings and a seamless flow into the kitchen and dining areas. One of the home's standout features is the custom built-in suite-outfitted with its own kitchenette, living/bedroom space, bath, and private exterior entry. Whether utilized as a mother-in-law apartment, an independent studio suite for rental potential, or a private space for an older child, the versatile layout naturally adapts to your family's lifestyle. Outside, relax year-round in the screened, heated saltwater pool surrounded by mature foliage and a full privacy fence. The additional .30 acre lot included in the sale for total .58 Acres, provides unmatched elbow room, privacy, and outdoor possibilities. Location & Schools: including Maplewood Elementary, Fort King Middle, and Forest High School. Perfectly positioned near Silver Springs State Park, the Ocala National Forest, local shopping, dining, and scenic trails-plus quick access to Hwy 40 for a straightforward 1.5 hour drive over to Daytona Beach. Don't miss this rare opportunity combining quality local construction, major mechanical updates, top school zoning, and flexible living space! Come see, fall in love with Ocala lifestyle living.
Property Details
Property Features
Property Sub Type
Single Family Residence
Parking
Off Street, Driveway
Pool
Screen Enclosure, Heated, Auto Cleaner, In Ground, Salt Water
County
Marion
Subdivision
SILVER SPRINGS SHORES UNIT 23
Additional Information
Accessibility Features
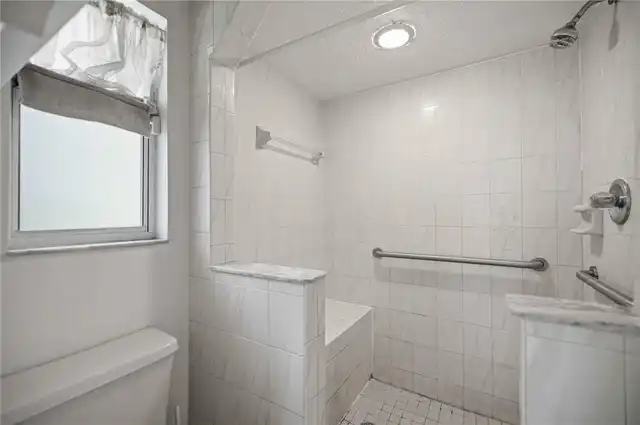
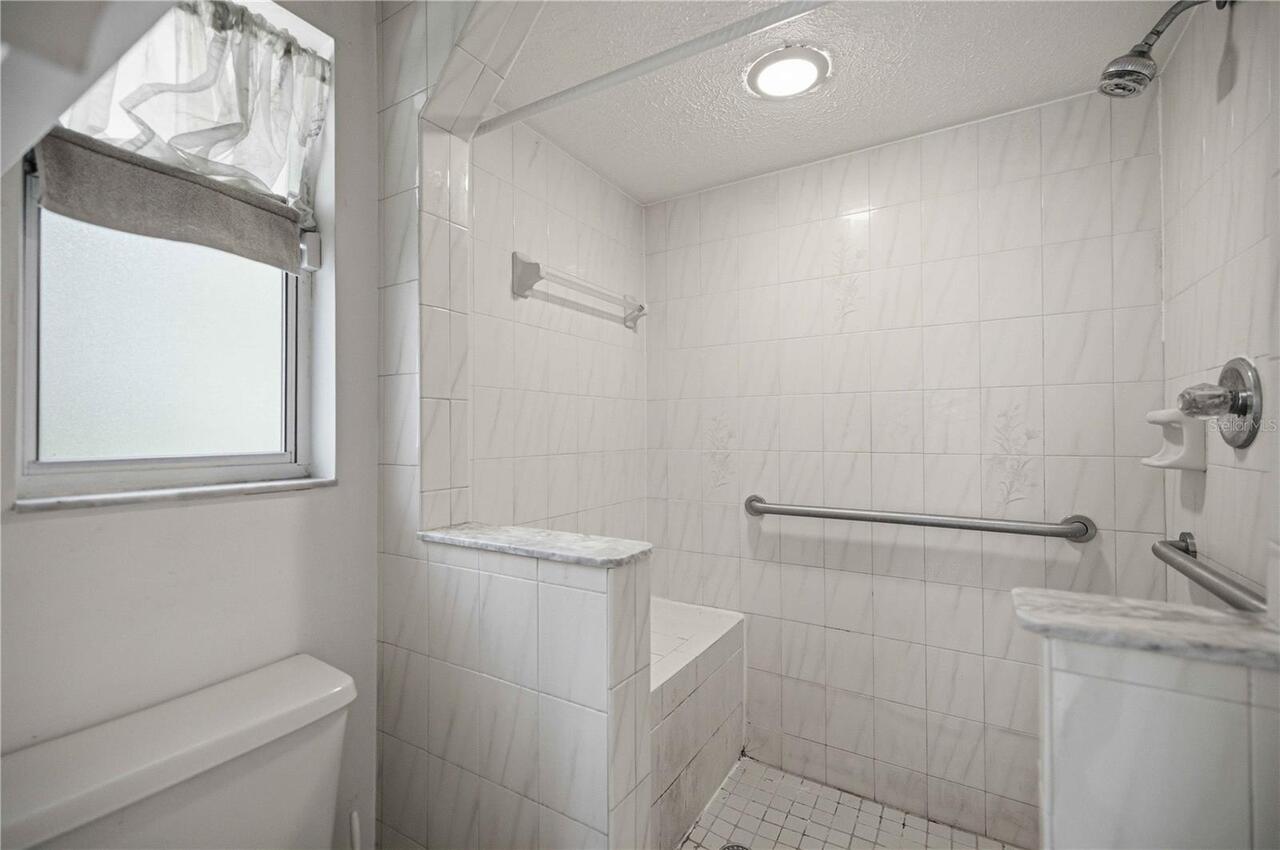
Accessible Common Area, Accessible Full Bath, Accessible Central Living Area
Additional Parcels Description
9023-0493-06
Additional Parcels YN
true
Additional Rooms
Florida Room, Great Room, Interior In-Law Suite w/Private Entry
Appliances
Dishwasher, Disposal, Dryer, Electric Water Heater, Microwave, Range, Refrigerator, Washer
Association YN
false
Attached Garage YN
true
Available For Lease YN
1
Bathrooms Total Integer
2
Building Area Source
Public Records
Building Area Total
2434
Building Area Total Srch SqM
226.13
Building Area Units
Square Feet
Calculated List Price By Calculated SqFt
182.97
Carport YN
false
Construction Materials
Block, Concrete, Stucco
Cooling
Central Air
Country
US
Cumulative Days On Market
33
Current Price
355687.00
Direction Faces
Northwest
Exterior Features
Private Entrance, Rain Gutters, Storage
Fencing
Chain Link, Fenced, Wood
Fireplace YN
false
Flood Zone Code
X
Flooring
Ceramic Tile, Linoleum, Vinyl
Foundation Details
Slab
Furnished
Unfurnished
Garage Dimensions
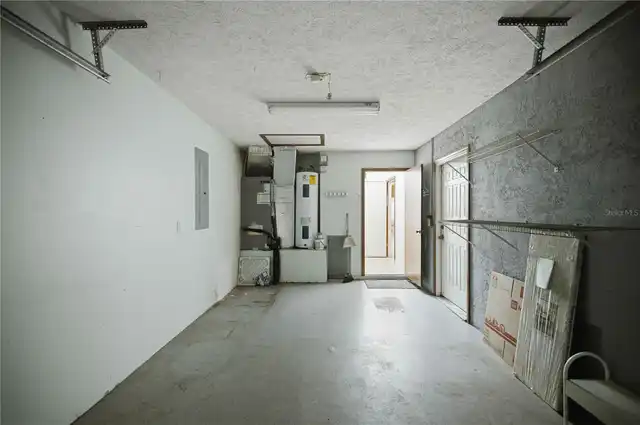
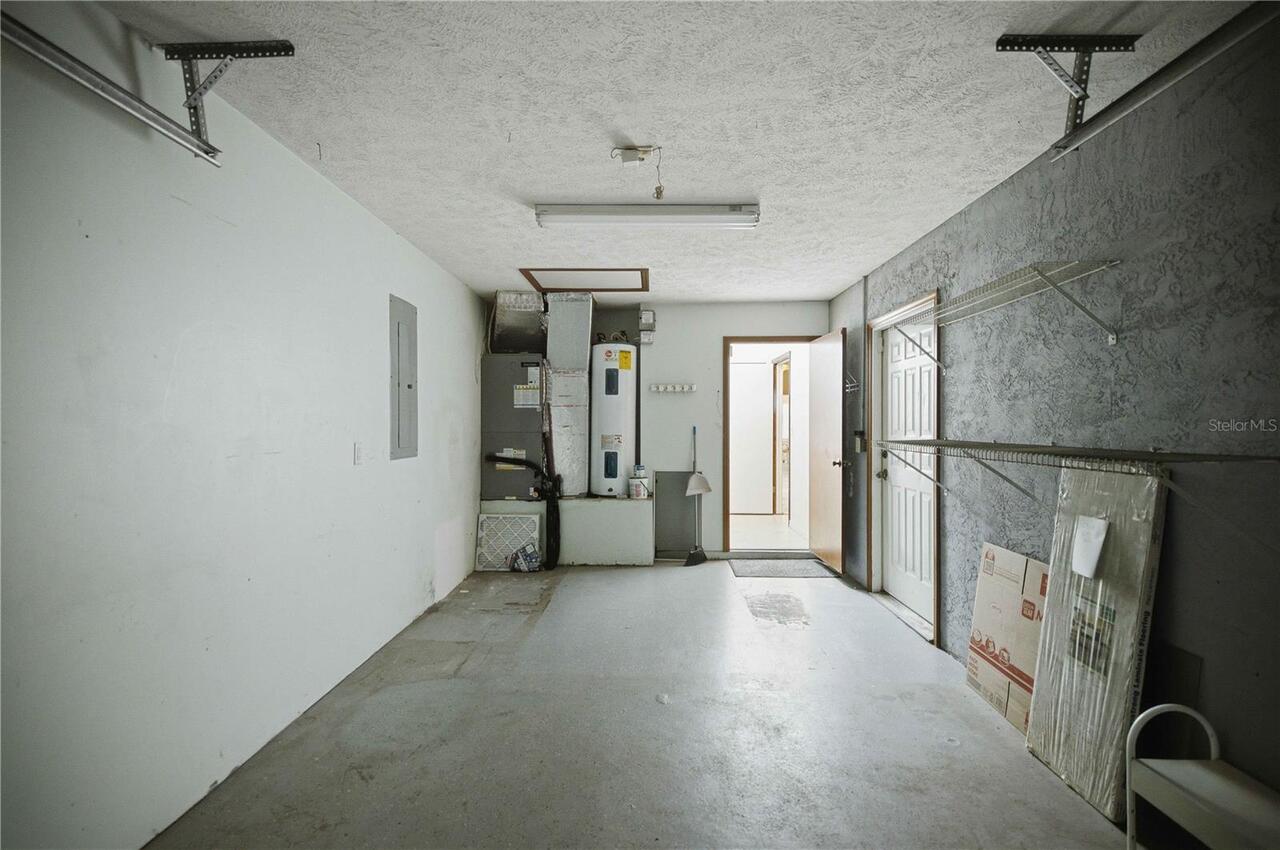
12x21
Garage Spaces
1
Garage YN
true
Heating
Central, Electric, Heat Pump
Homestead YN
1
Interior Features
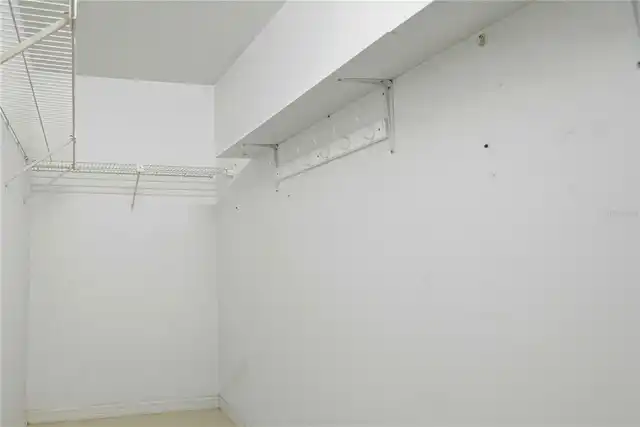
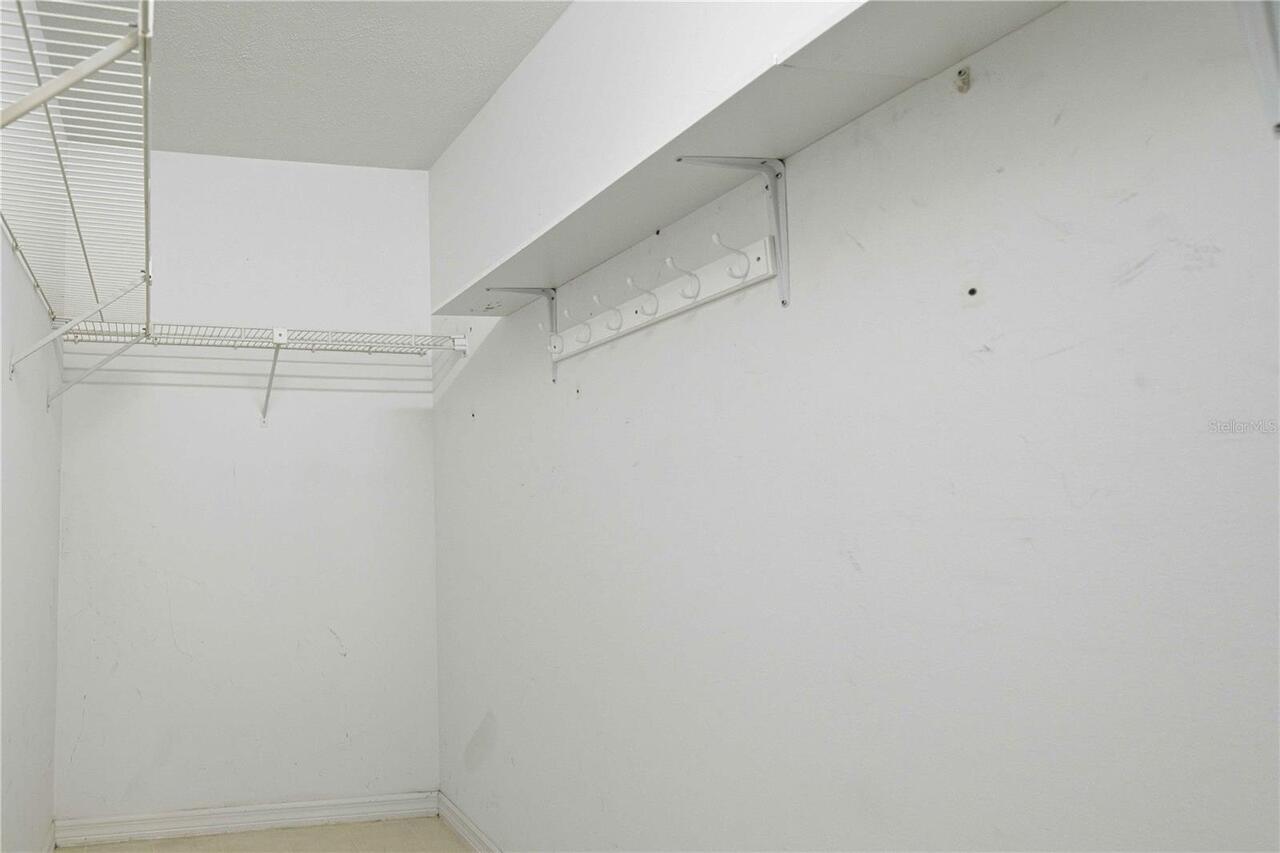
Ceiling Fans(s), Dry Bar, Eat-in Kitchen, Living Room/Dining Room Combo, Open Floorplan, Split Bedroom, Vaulted Ceiling(s), Walk-In Closet(s), Window Treatments
Internet Address Display YN
true
Internet Automated Valuation Display YN
false
Internet Consumer Comment YN
false
Internet Entire Listing Display YN
true
Laundry Features
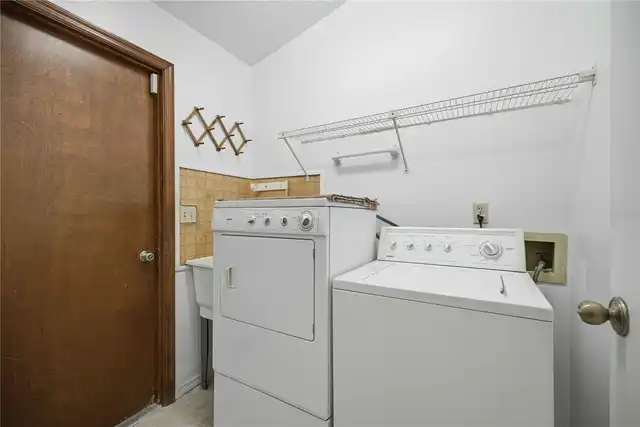
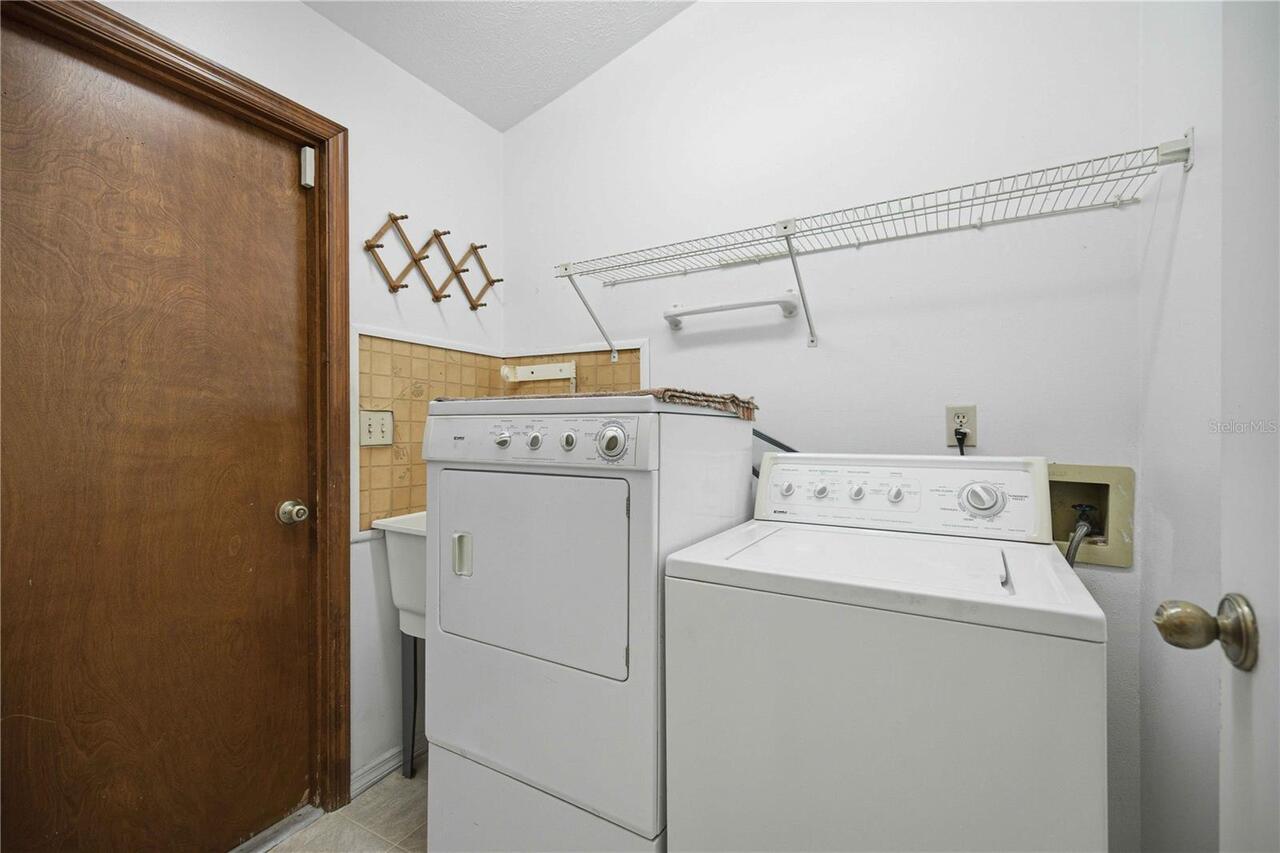
Electric Dryer Hookup, Inside, Laundry Room, Washer Hookup
Levels
One
List AOR
Ocala - Marion
Living Area Meters
180.60
Living Area Source
Public Records
Living Area Units
Square Feet
Lot Features
Corner Lot, Irregular Lot, Landscaped, Level, Oversized Lot, Unincorporated
Lot Size Acres
0.58
Lot Size Square Feet
25265
Lot Size Square Meters
2347
Minimum Lease
No Minimum
Modification Timestamp
2026-09-30T14:01:11.535Z
New Construction YN
false
Number Of Lots
2
Occupant Type
Vacant
Other Equipment
Private Entrance
Other Structures
Shed(s), Storage
Ownership
Fee Simple
Parcel Number
9023-0493-07
Patio And Porch Features
Covered, Rear Porch
Pet Restrictions
SEE COUNTY ZONING FOR AMOUNT & SIZE OF PETS
Pets Allowed
Yes
Pool Dimensions
12x24
Pool Private YN
true
Public Survey Range
23
Public Survey Section
19
RATIO Current Price By Calculated SqFt
182.97
Realtor Info
As-Is, Short Term Rental Allowed, Sign, Zoning - Grandfathered In
Road Responsibility
Public Maintained Road
Road Surface Type
Asphalt
Roof
Shingle
Room Count
10
Security Features
Security System, Security System Owned, Smoke Detector(s)
Senior Community YN
false
Sewer
Septic Tank
Showing Requirements
Supra Lock Box, Appointment Only, Call Before Showing, Call Listing Agent, ShowingTime
Status Change Timestamp
2026-08-28T19:57:32.000Z
Tax Annual Amount
1686
Tax Block
493/7
Tax Book Number
J/181
Tax Legal Description
SEC 19 TWP 15 RGE 23 PLAT BOOK J PAGE 181 SILVER SPRINGS SHORES UNIT 23 BLK 493 LOT 7 AND ADDITIONAL LOT DESCRIBED AS: SEC 19 TWP 15 RGE 23 PLAT BOOK J PAGE 181 SILVER SPRINGS SHORES UNIT 23 BLK 493 LOT 6
Tax Lot
6
Tax Year
2025
Total Acreage
1/2 to less than 1
Total Annual Fees
0.00
Total Monthly Fees
0.00
Township
15
Universal Property Id
US-12083-N-9023049307-R-N
Unparsed Address
6500 CHERRY RD
Utilities
Electricity Connected, Sewer Connected, Water Connected
Water Source
Well
Waterfront YN
false
Window Features
Blinds, Double Pane Windows, Shades, Window Treatments
Zoning
R1
Zoning Compatible YN
1
Neighborhood Map
Popup

Property Photos
Listing Photo
Listing Photo
Listing Photo
Listing Photo
Listing Photo
Listing Photo
Listing Photo
Listing Photo
Listing Photo
Listing Photo
Listing Photo
Listing Photo
Listing Photo
Listing Photo
Listing Photo
Listing Photo
Listing Photo
Listing Photo
Listing Photo
Listing Photo
Listing Photo
Listing Photo
Listing Photo
Listing Photo
Listing Photo
Listing Photo
Listing Photo
Listing Photo
Listing Photo
Listing Photo
Listing Photo
Listing Photo
Listing Photo
Listing Photo
Listing Photo
Listing Photo
Listing Photo
Listing Photo
Listing Photo
Listing Photo
Listing Photo
Listing Photo
Listing Photo
Listing Photo
Listing Photo
Listing Photo
Listing Photo
Listing Photo
Listing Photo
Listing Photo
Listing Photo
Listing Photo
Listing Photo
Listing Photo
Listing Photo
Listing Photo
Listing Photo
Listing Photo
Listing Photo
Listing Photo
Listing Photo
Listing Photo
Listing Photo
Listing Photo
Listing Photo
Listing Photo
Listing Photo
Listing Photo
Listing Photo
Listing Photo
Listing Photo
Listing Photo
Listing Photo
Listing Photo
Listing Photo
Listing Photo
Listing Photo
Listing Photo
Listing Photo
Listing Photo
Listing Photo
Listing Photo
Listing Photo
Listing Photo
Listing Photo
Listing Photo
Listing Photo
Listing Photo
Listing Photo
Listing Photo
Listing Photo
Listing Photo
Listing Photo
Listing Photo
Listing Photo
Listing Photo
Listing Photo
Listing Photo
Listing Photo
Listing Photo
Listing Photo
Listing Photo
Listing Photo
Listing Photo
Listing Photo
Listing Photo

MLS #MFROM731096 Listing courtesy of Coldwell Banker Riverland Rlty provided by Stellar MLS.

Similar Listings

$322,000
1525 Nw 44th Court Road
Ocala
3BR/2BA
| Active
$322,223
8480 Sw 52nd Lane Road
Ocala
3BR/2BA
| Active
$322,500
2293 Nw 58th Terrace
Ocala
3BR/2BA
| Active
$324,000
4919 Nw 32nd Place
Ocala
3BR/2BA
| Active


All listing information is deemed reliable but not guaranteed and should be independently verified through personal inspection by appropriate professionals. Listings displayed on this website may be subject to prior sale or removal from sale; availability of any listing should always be independent verified. Listing information is provided for consumer personal, non-commercial use, solely to identify potential properties for potential purchase; all other use is strictly prohibited and may violate relevant federal and state law. The source of the listing data is as follows: Stellar MLS (updated 10/6/26 9:29 AM) |

Listing Search


Translate Tool

Featured Listings
Bradenton Real Estate
$1,000,000
3 BED
2 BATH
Bring your boat and start living the Florida waterfront lifestyle in San Remo Shores, just minutes from the beaches of A... Read More
Bradenton Real Estate
$929,000
5 BED
5 BATH
Exceptionally maintained and thoughtfully upgraded, this stunning 5-bedroom, 5-bathroom, 3-car garage residence in the g... Read More
Kissimmee Real Estate
$899,000
8 BED
5 BATH
Freshly painted and picture-perfect, this 8-bedroom, 5-bath vacation home sits in the coveted Storey Cove section of Sto... Read More
Osprey Real Estate
$1,100,000
3 BED
2 BATH
Beautifully and thoroughly recently updated beach style home in Southbay Yacht and Racquet club featuring 10 foot ceilin... Read More
Punta Gorda Real Estate
$1,390,000
4 BED
3 BATH
TIP LOT! PANORAMIC VIEWS OF INTERSECTING CANALS! Exquisite 4 bedroom, 3 bath, 2-car garage waterfront pool home situated... Read More
Winter Garden Real Estate
$1,075,000
4 BED
3 BATH
Welcome to 17336 Lake Star Road. Nearly new and completely move-in ready, the residence offers the opportunity to enjoy ... Read More
Bradenton Real Estate
$1,150,000
4 BED
3 BATH
Under contract-accepting backup offers. Waterfront living without 5 millions price tag. This stunning 4-bedrooms, 3-bath... Read More
Venice Real Estate
$869,900
4 BED
3 BATH
Waterfront Furnished Pool Home in Oasis at Wellen Park! Enjoy 2,805 sq. ft. of luxury living in this stunning waterfront... Read More
Tampa Real Estate
$950,000
4 BED
2 BATH
A rare opportunity to build in one of South Tampa’s most established luxury neighborhoods. Offered for lot value, 5008 S... Read More
St Cloud Real Estate
$1,049,900
5 BED
5 BATH
Welcome to this exceptional 5-bedroom, 5-bathroom residence offering more than 4,000 square feet of thoughtfully designe... Read More
Contact Sandra Pardo

407-990-2746

Wendy Morris LLC

Licensed in the State of Florida
BK 3146762
16797 Broadwater Avenue
Winter Garden, Florida 34787

Your privacy is our utmost concern. We will never sell your personal information. Privacy Policy
©2026 sandrapardohomes.com - all rights reserved. | Site Map