407-990-2746
Menu

6452 Quest Street, St Cloud, FL

NEXT
PREV
$570,000

($183/sqft)

List Status: Contingent
6452 Quest Street
St Cloud, FL 34771


4 beds
3 baths
3109 living sqft
Top Features
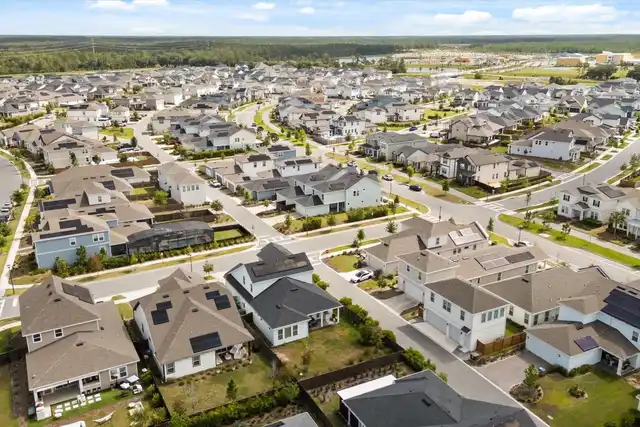
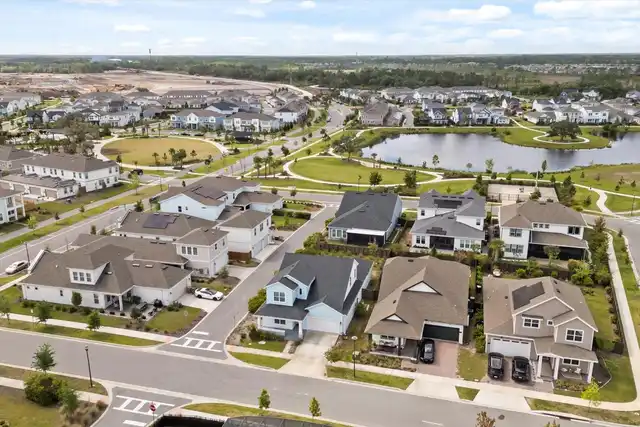
  • Subdivision: Weslyn Park Ph 2
  • Built in  2022
  • Single Family Residence
Description
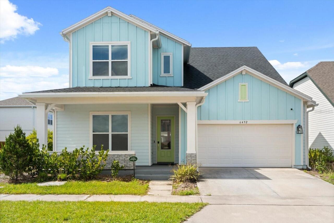
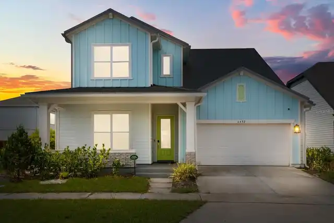
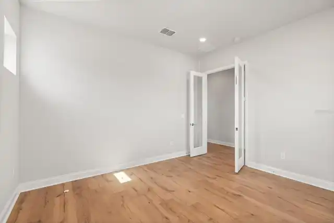
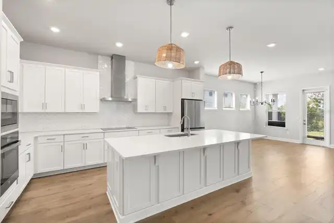
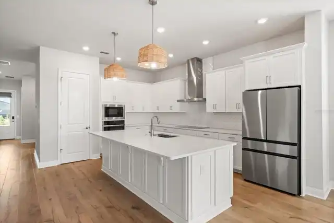
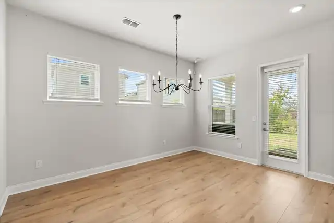
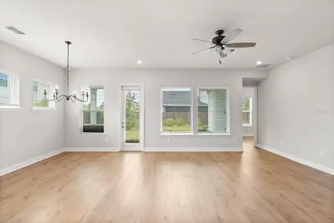
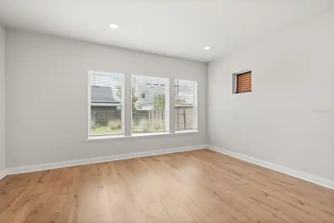
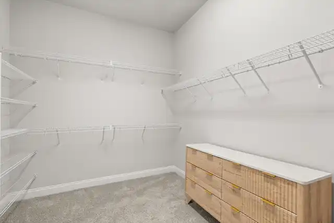
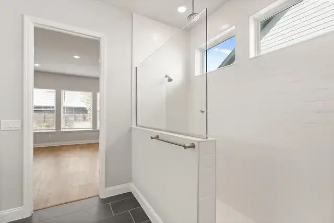
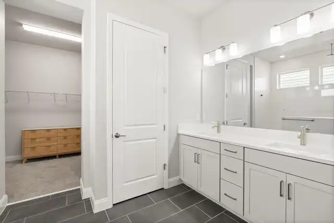
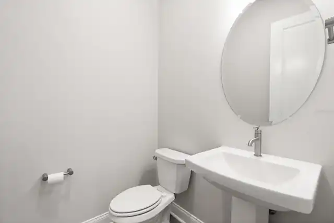
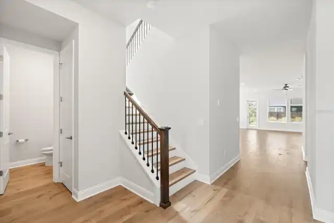
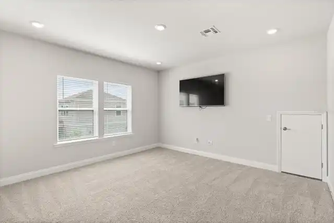
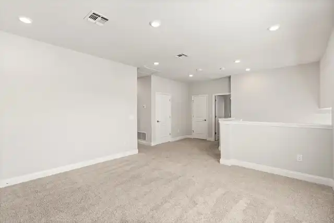
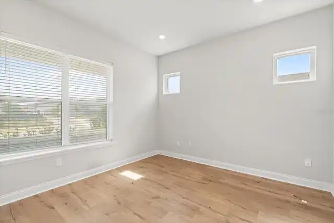
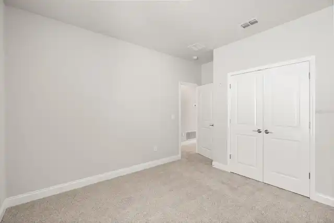
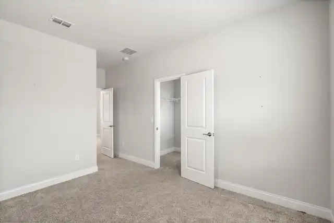
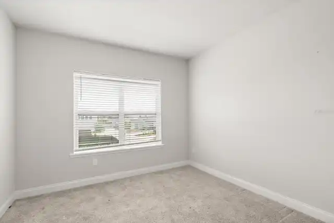
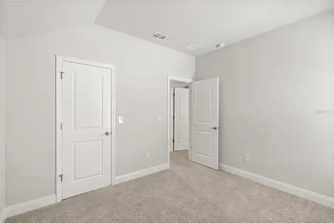
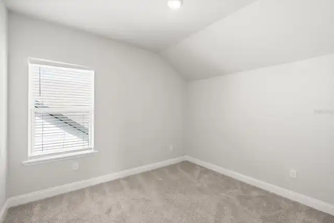
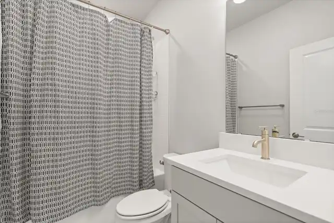
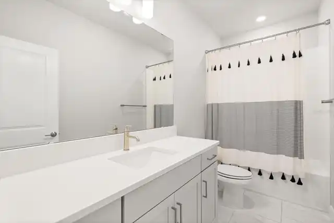
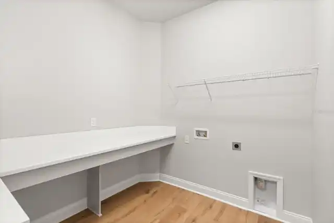
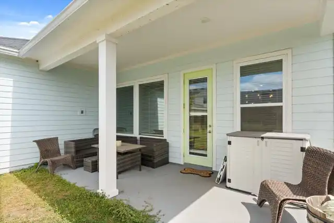
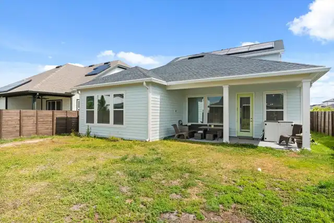
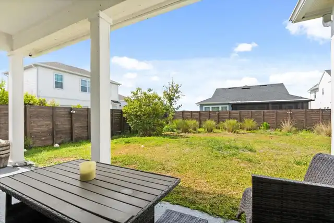
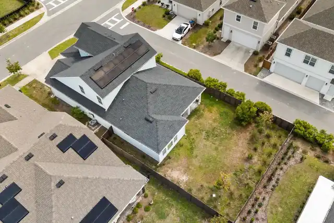
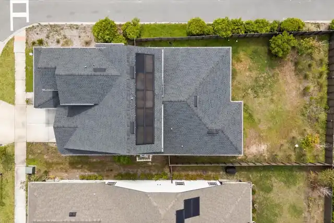
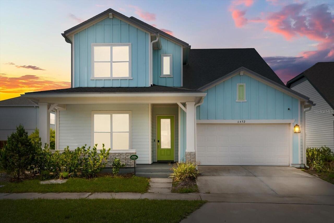
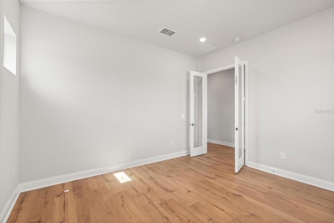
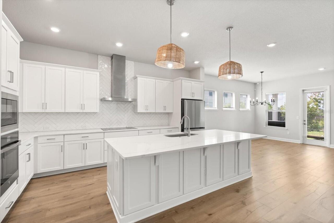
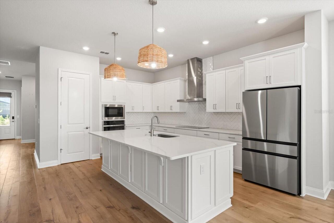
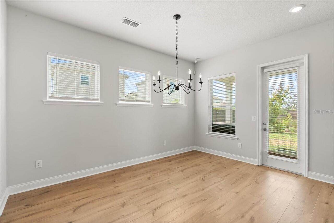
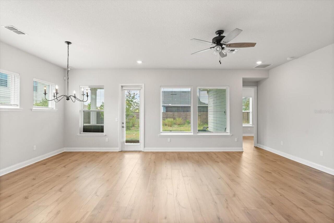
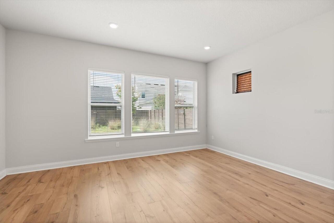
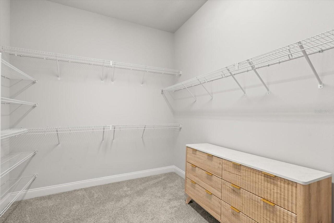
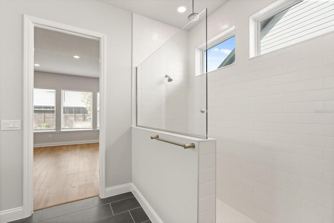
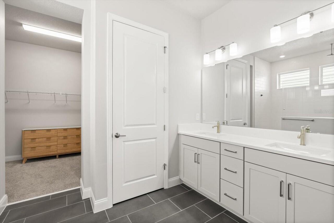
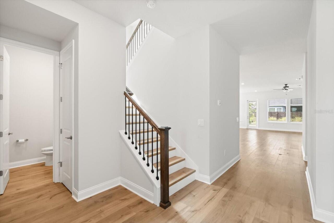
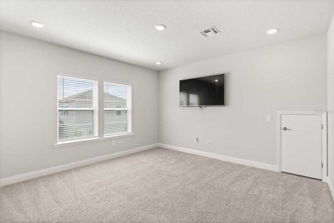
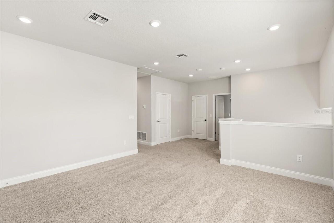
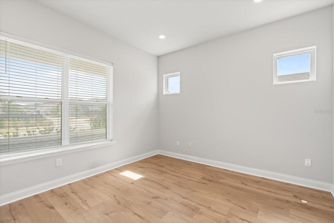
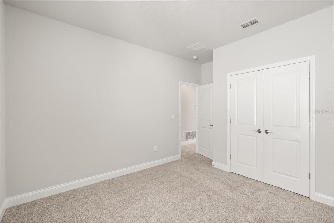
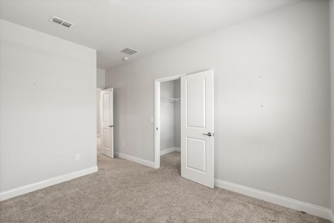
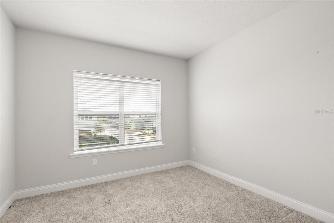
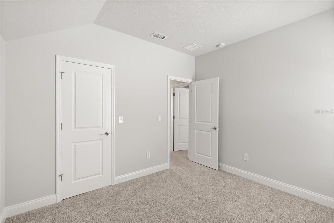
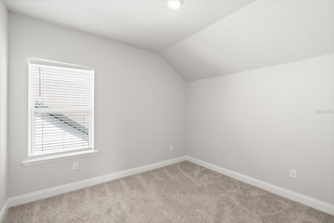
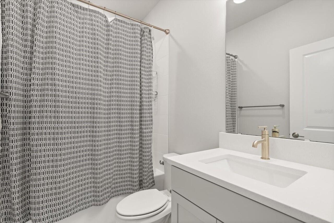
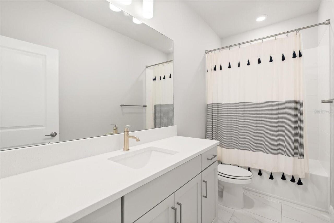
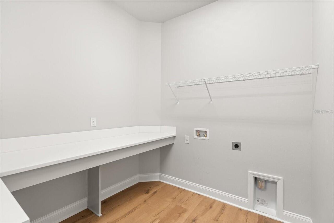
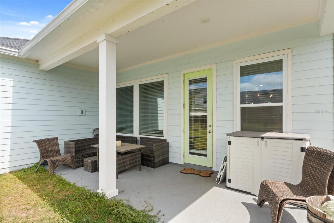
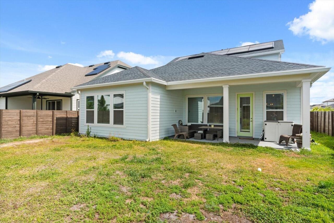
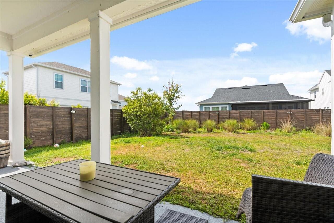
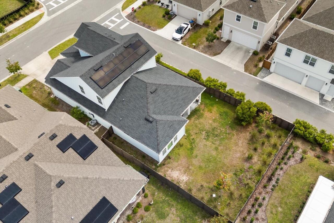
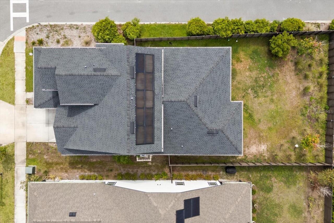
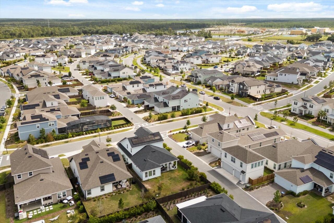
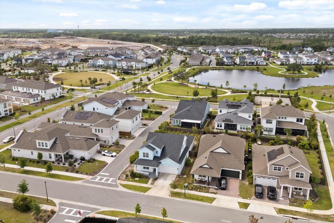
Under contract-accepting backup offers. Short Sale. Experience the perfect blend of space, comfort, and modern elegance in the highly sought-after Georgette home plan by David Weekley Homes. The main level features a private office with double doors, durable wood-look luxury vinyl plank flooring and soaring ceilings that fill the home with natural light. The open layout connects the family room to the gourmet kitchen that showcases upgraded appliances, an oversized center island, quartz countertops, tile backsplash, abundant cabinetry, and an massive walk-in pantry. The main-level primary suite offers a relaxing retreat with an oversized walk-in closet, dual vanities with quartz countertops, and a walk-in shower featuring a rainfall shower head. Upstairs, a versatile space provides the perfect setting for a media room, game room, or living area with a split floor plan that includes three guest bedrooms and two full bathrooms. Additional highlights include a spacious laundry room with extra storage, a 3-car tandem garage, and owned solar panels for enhanced energy efficiency and lower utility costs. The fully fenced backyard features a covered patio and ample space for outdoor living and entertaining. Schedule your private showing today!
Property Details
Property Features
Property Sub Type
Single Family Residence
County
Osceola
Subdivision
WESLYN PARK PH 2
Additional Information
Additional Lease Restrictions
Buyer to verify any/all lease restrictions with the HOA
Additional Parcels YN
false
Additional Rooms
Den/Library/Office, Inside Utility, Loft
Alternate Key Folio Num
022531553800012290
Appliances
Built-In Oven, Cooktop, Dishwasher, Disposal, Microwave, Refrigerator
Approval Process
See HOA documents
Association Email
weslynpark@artemislifestyles.com
Association Fee
415
Association Fee Frequency
Quarterly
Association Fee Includes
Pool, Internet
Association Fee Requirement
Required
Association URL
artemislifestyles.com
Association YN
true
Attached Garage YN
true
Available For Lease YN
1
Bathrooms Total Integer
4
Builder Model
The Georgette
Builder Name
David Weekley Homes
Building Area Source
Public Records
Building Area Total
4043
Building Area Total Srch SqM
375.61
Building Area Units
Square Feet
CDDYN
1
Calculated List Price By Calculated SqFt
183.34
Carport YN
false
Community Features
Community Mailbox, Deed Restrictions, Park, Playground, Pool
Construction Materials
HardiPlank Type
Cooling
Central Air
Country
US
Cumulative Days On Market
98
Current Price
570000.00
Direction Faces
North
Elementary School
Island Village Elementary School
Expected Closing Date
2026-09-04T00:00:00.000
Exterior Features
Sidewalk
Fireplace YN
false
Flood Zone Code
X500
Flood Zone Date
2013-06-18
Flood Zone Panel
12097C0110G
Flooring
Ceramic Tile, Luxury Vinyl
Foundation Details
Slab
Furnished
Unfurnished
Garage Spaces
2
Garage YN
true
Heating
Central
High School
Tohopekaliga High School
Homestead YN
1
Interior Features
Ceiling Fans(s), High Ceilings, Primary Bedroom Main Floor, Walk-In Closet(s)
Internet Address Display YN
true
Internet Automated Valuation Display YN
true
Internet Consumer Comment YN
true
Internet Entire Listing Display YN
true
Laundry Features
Laundry Room
Lease Restrictions YN
1
Levels
Two
List AOR
Orlando Regional
Living Area Meters
288.84
Living Area Source
Public Records
Living Area Units
Square Feet
Lot Size Acres
0.18
Lot Size Square Feet
7841
Lot Size Square Meters
728
Middle Or Junior School
Narcoossee Middle
Minimum Lease
8-12 Months
Modification Timestamp
2026-07-24T14:30:11.120Z
Monthly HOA Amount
138.33
New Construction YN
false
Occupant Type
Vacant
Other Equipment
Irrigation Equipment
Ownership
Fee Simple
Parcel Number
02-25-31-5538-0001-2290
Pet Restrictions
Buyer to verify any/all pet restrictions with the HOA
Pets Allowed
Yes
Pool Private YN
false
Postal Code Plus 4
8964
Previous List Price
580000
Price Change Timestamp
2026-06-23T18:34:51.000Z
Public Survey Range
31E
Public Survey Section
2
Purchase Contract Date
2026-07-23
RATIO Current Price By Calculated SqFt
183.34
Realtor Info
3rd Party Approval Req, As-Is
Road Surface Type
Asphalt
Roof
Shingle
Room Count
3
Senior Community YN
false
Sewer
Public Sewer
Showing Requirements
ShowingTime
Status Change Timestamp
2026-07-24T14:30:01.000Z
Stories Total
2
Tax Annual Amount
10309.87
Tax Block
00/00
Tax Book Number
32-72-94
Tax Legal Description
WESLYN PARK PH 2 PB 32 PGS 72-94 LOT 229
Tax Lot
229
Tax Other Annual Assessment Amount
2159
Tax Year
2025
Total Acreage
0 to less than 1/4
Total Annual Fees
1660.00
Total Monthly Fees
138.33
Township
25S
Universal Property Id
US-12097-N-022531553800012290-R-N
Unparsed Address
6452 QUEST ST
Utilities
Public
Water Source
Public
Waterfront YN
false
Zoning
X/AE
Neighborhood Map
Popup

Property Photos

MLS #MFRO6398636 Listing courtesy of Keller Williams Advantage Iii provided by Stellar MLS.

Similar Listings

$514,085
5426 Duxford Circle
St Cloud
4BR/3BA
| Pending
$514,990
3335 Addison Boulevard
St Cloud
4BR/3BA
| Active
$514,990
1876 Columbus Path
St Cloud
4BR/3BA
| Pending
$515,000
1285 Hilltop Place
St Cloud
4BR/3BA
| Active


All listing information is deemed reliable but not guaranteed and should be independently verified through personal inspection by appropriate professionals. Listings displayed on this website may be subject to prior sale or removal from sale; availability of any listing should always be independent verified. Listing information is provided for consumer personal, non-commercial use, solely to identify potential properties for potential purchase; all other use is strictly prohibited and may violate relevant federal and state law. The source of the listing data is as follows: Stellar MLS (updated 7/27/26 5:49 PM) |

Listing Search


Translate Tool

Featured Listings
Tampa Real Estate
$1,225,000
5 BED
3 BATH
New price — $1,225,000. Fully renovated 2026 pool home in gated and 24 hour secured Waterchase. Back on the market and p... Read More
Tampa Real Estate
$1,250,000
5 BED
4 BATH
This is another stunning home by a designer known for ensuring that each of her new construction projects has its own di... Read More
Orlando Real Estate
$1,100,000
4 BED
4 BATH
Discover a home that is more than just a place to live—it’s a sanctuary. This 4-bedroom, 4-bath residence combines elega... Read More
Palm Coast Real Estate
$950,000
4 BED
4 BATH
Experience the best of Palm Coast waterfront living in this 4-bedroom, 4-full-bath saltwater canal home, ideally located... Read More
Williston Real Estate
$825,000
2 BED
2 BATH
Welcome to Serenity Farm, a turnkey 6.95-acre horse farm where two residences and a newly constructed center-aisle barn ... Read More
Astatula Real Estate
$850,000
6 BED
3 BATH
Discover the perfect blend of privacy, space, and country living at 14820 County Road 48, Astatula, FL. Situated on an i... Read More
St Petersburg Real Estate
$919,000
3 BED
2 BATH
Immaculate New Construction! This nearly 3,000 sqft Smart Home is move-in ready and ideally located. The 3-bedroom, 3-ba... Read More
Dundee Real Estate
$1,490,000
9 BED
5 BATH
Spacious and truly one-of-a-kind, this stunning 9-bedroom, 6-bath estate sits on over 5 acres and offers endless possibi... Read More
St Petersburg Real Estate
$895,000
3 BED
2 BATH
Perfectly positioned in the heart of highly sought-after Allendale—one of St. Petersburg’s most iconic “high and dry” ne... Read More
Alachua Real Estate
$1,380,000
5 BED
3 BATH
STUNNING! Custom Home Built in 2022 located in Red Oaks Estates, A Gated Community off County Road 241. 5 Acres! Cross F... Read More
Contact Sandra Pardo

407-990-2746

Wendy Morris LLC

Licensed in the State of Florida
BK 3146762
16797 Broadwater Avenue
Winter Garden, Florida 34787

Your privacy is our utmost concern. We will never sell your personal information. Privacy Policy
©2026 sandrapardohomes.com - all rights reserved. | Site Map