407-990-2746
Menu

6420 Nw 53rd Terrace, Gainesville, FL

NEXT
PREV
$384,000

($218/sqft)

List Status: Pending
6420 Nw 53rd Terrace
Gainesville, FL 32653


3 beds
2 baths
1761 living sqft
Top Features
  • View: Trees/Woods
  • Subdivision: Deer Run Iii
  • Built in  1983
  • Single Family Residence
Description
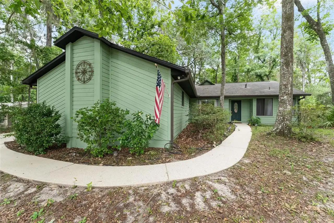
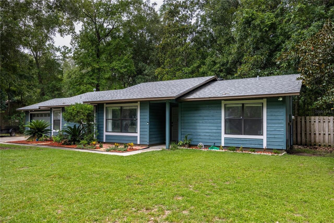
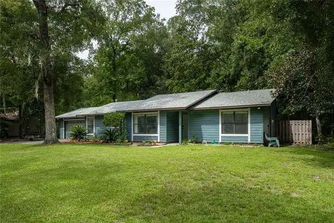
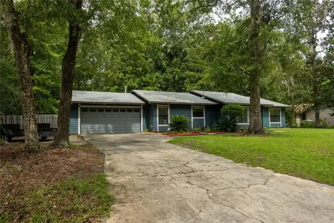
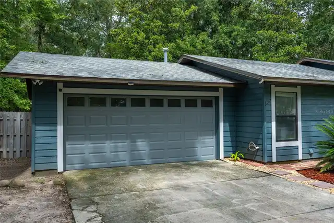
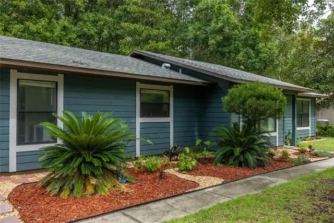
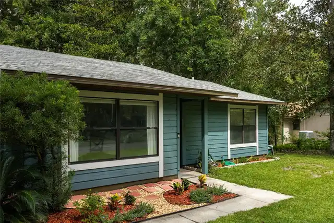
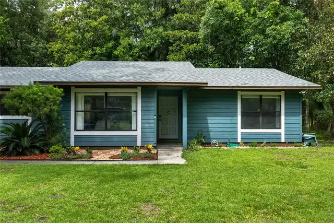
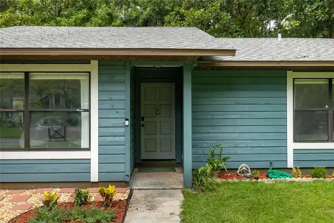
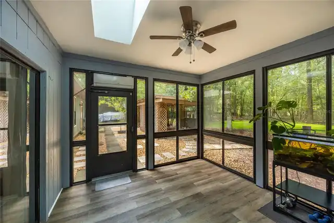
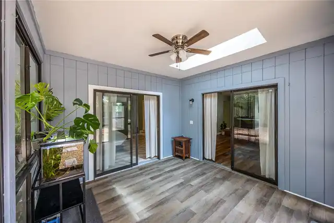
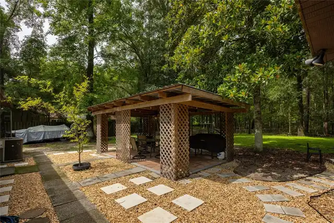
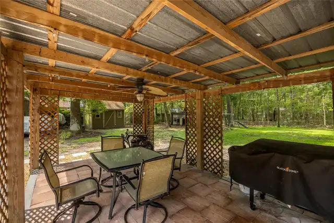
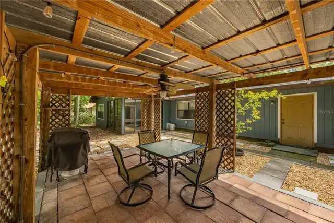
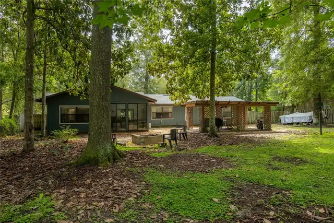
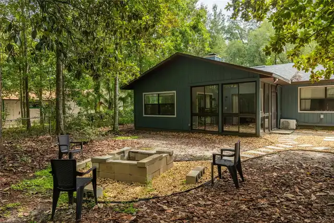
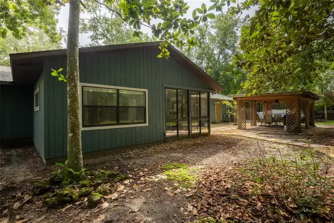
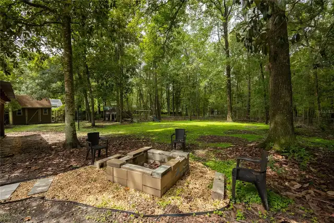
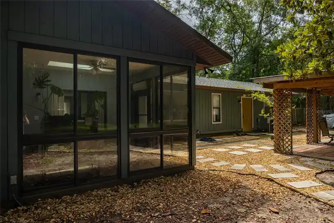
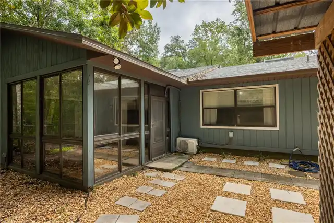
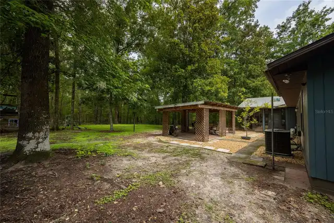
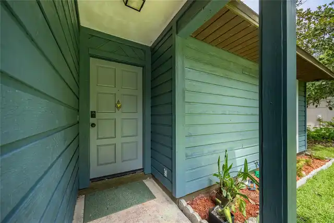
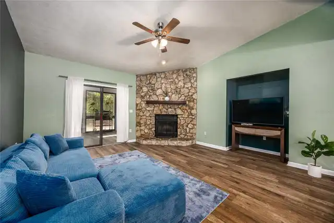
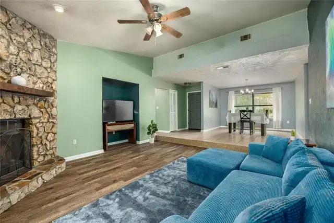
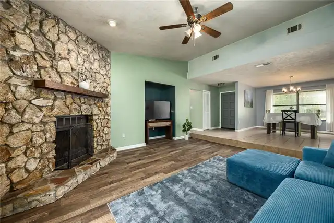
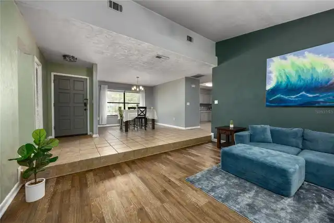
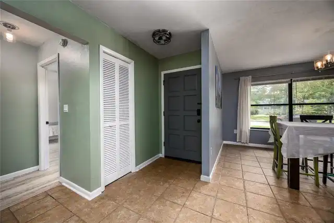
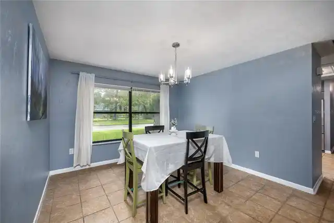
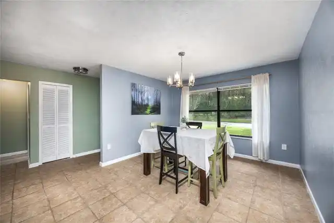
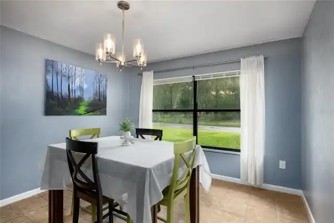
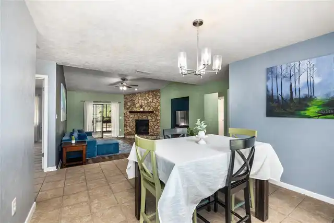
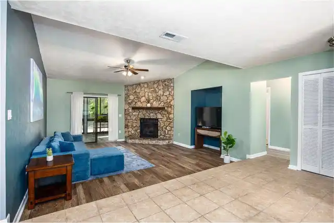
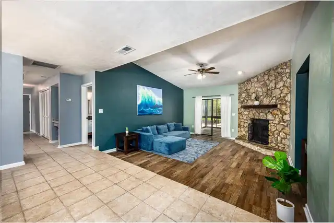
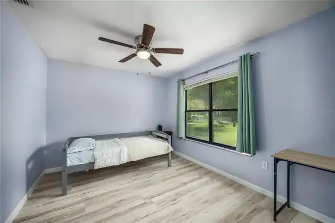
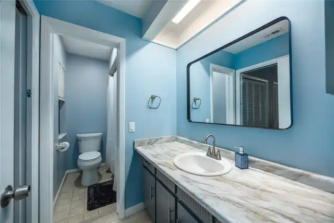
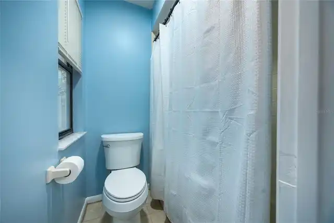
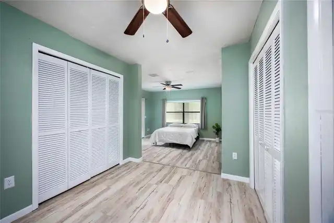
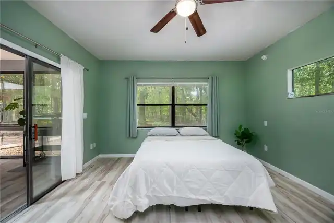
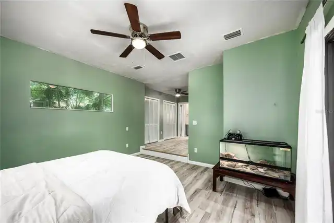
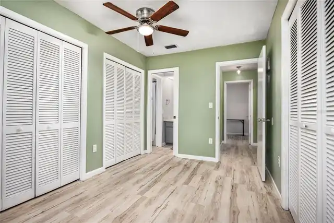
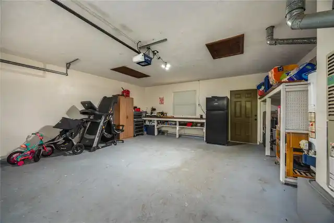
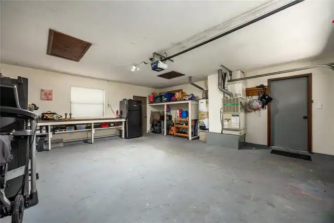
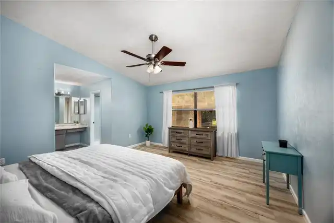
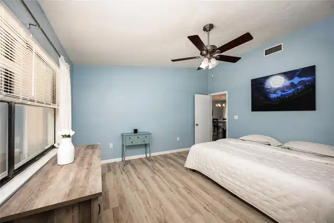
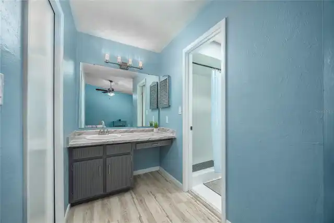
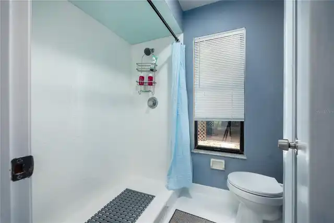
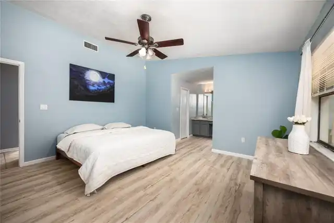
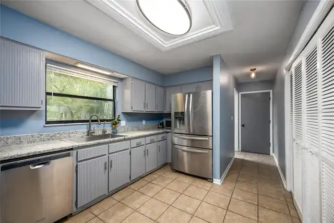
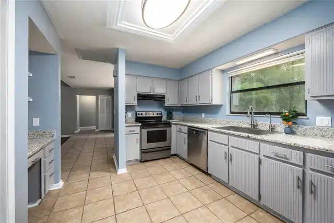
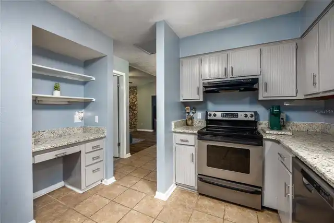
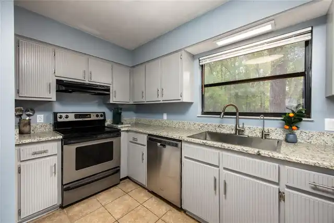
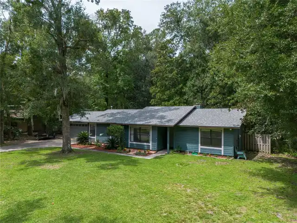
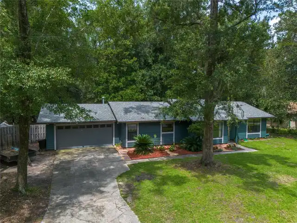
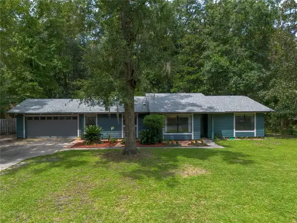
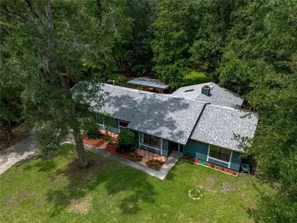
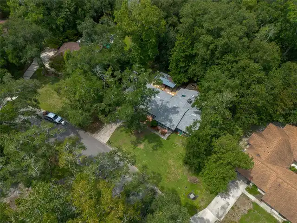
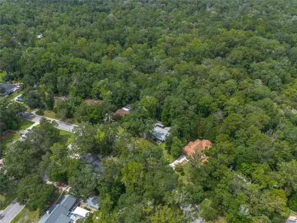
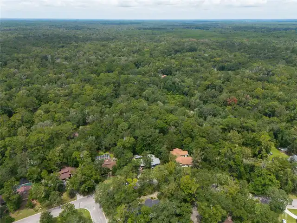
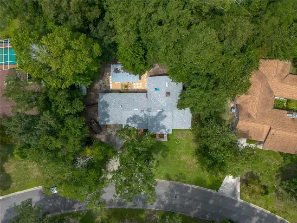
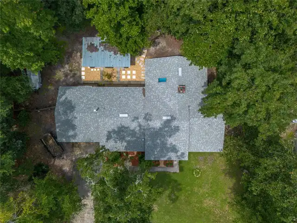
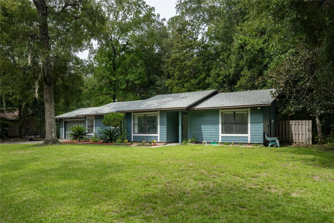
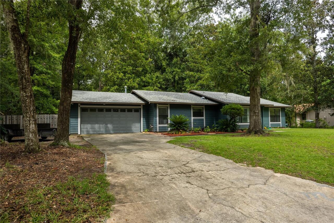
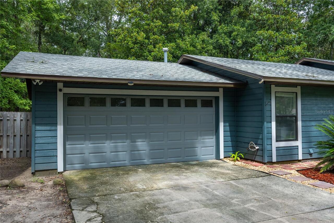
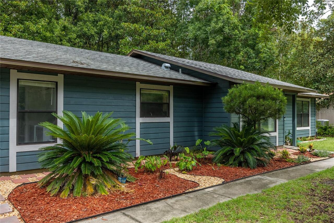
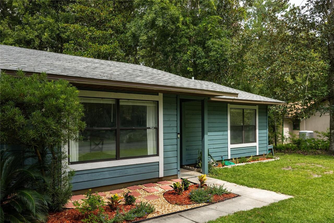
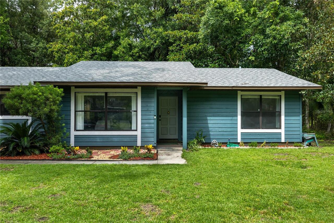
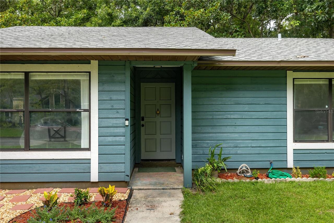
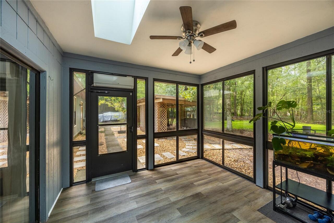
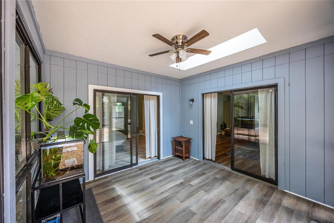
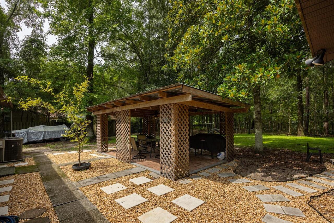
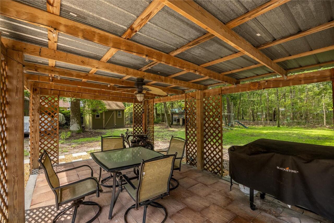
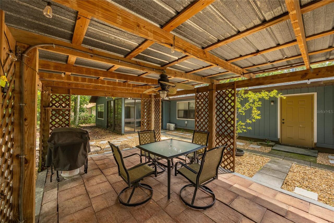
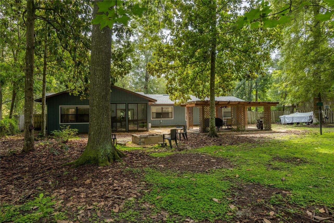
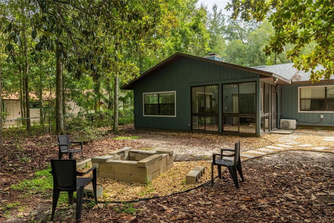
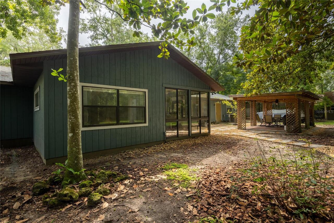
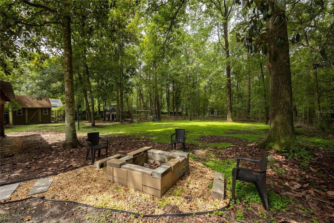
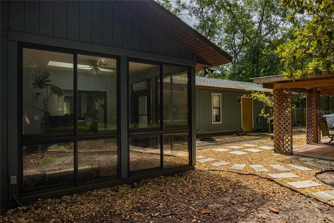
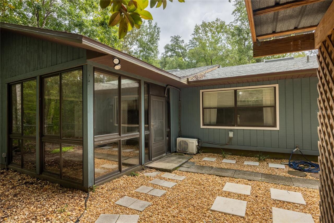
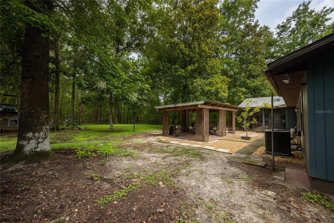
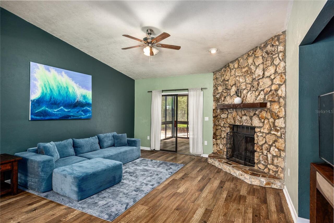
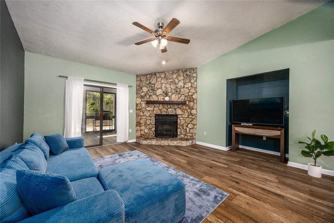
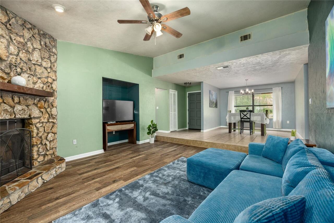
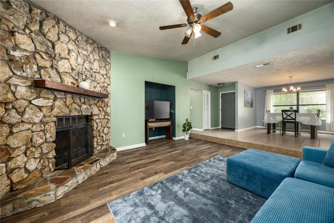
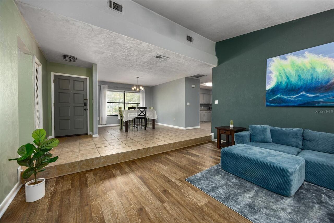
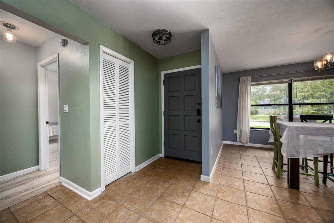
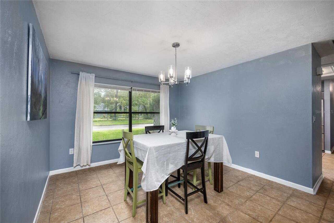
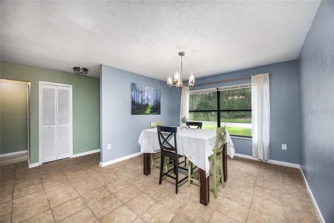
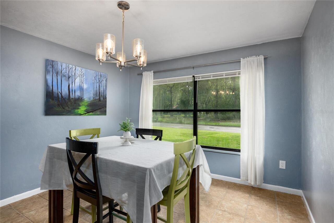
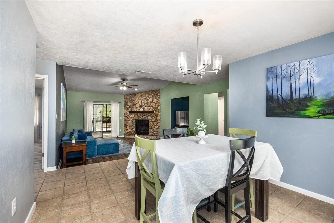
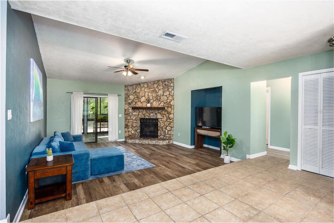
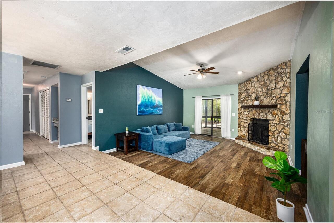
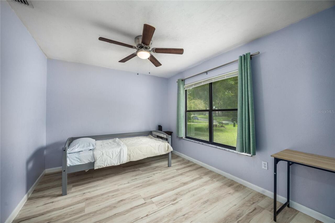
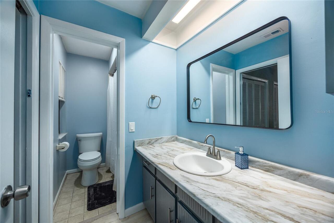
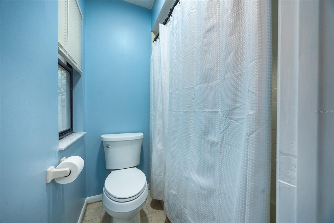
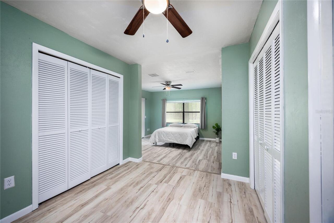
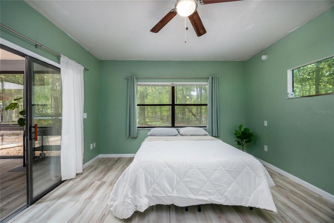
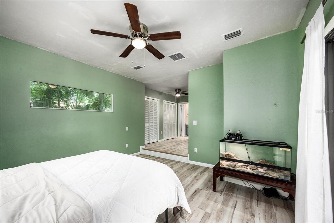
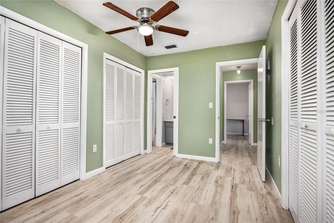
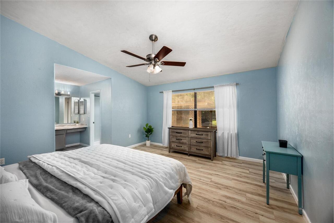
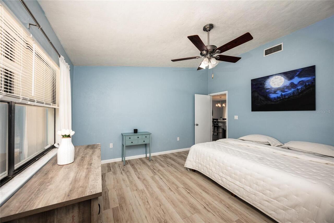
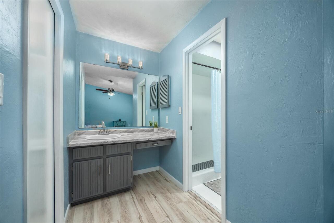
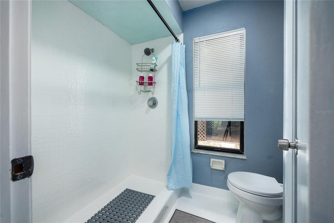
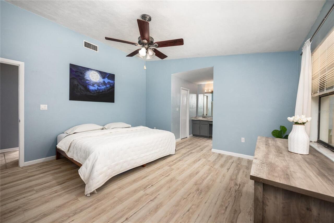
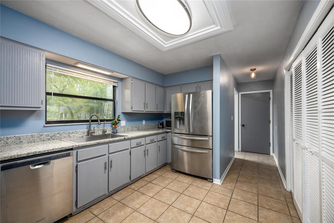
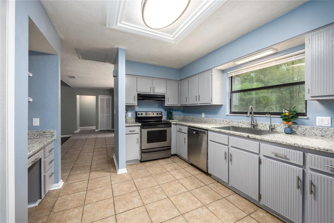
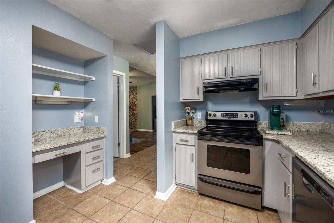
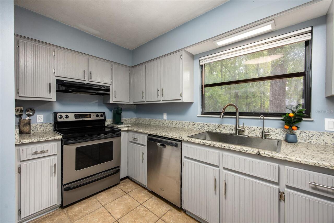
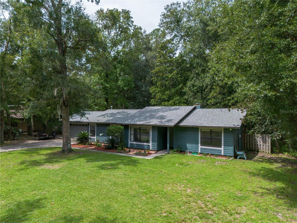
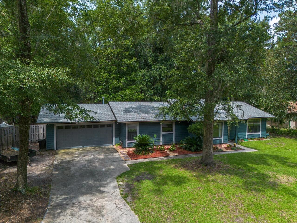
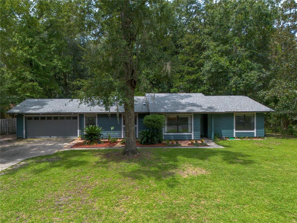
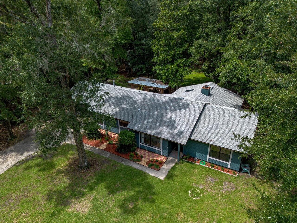
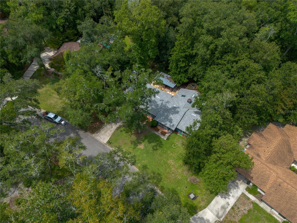
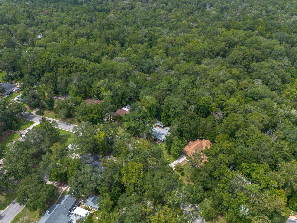
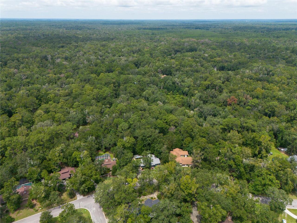
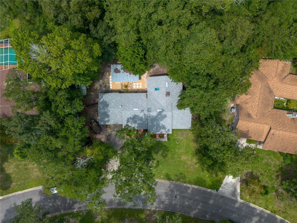
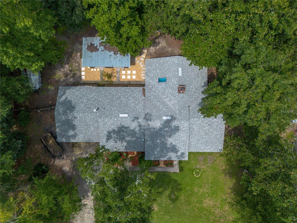
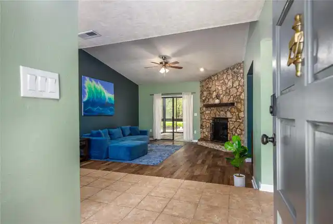
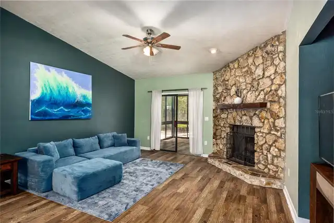
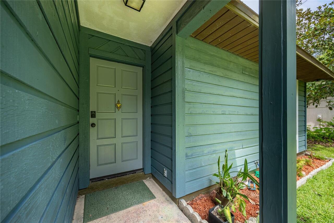
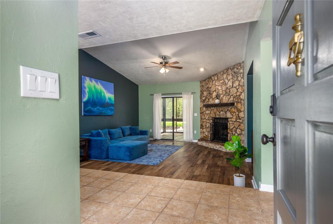
Private Wooded Retreat with Room to Breathe. Welcome to Deer Run! Nestled in the forest of Northwest Gainesville, with this ranch style home you won't have to worry about choosing between the tranquility of nature and being close to all of the amenities of the city. This location has you mere minutes from Publix, restaurants, shopping and healthcare. Additionally, nature lovers will absolutely love the two neighboring state parks for biking and hiking trails. You will also enjoy wooded walking trails and a park with playground located right within the neighborhood! Discover true seclusion in this charming wooden-sided home, overlooking the forest and surrounded by lush, mature vegetation. With barely a house in view behind the home, you’ll enjoy what feels like complete privacy, peace, and quiet—your own private sanctuary where the only sounds are birdsong and the gentle rustle of leaves. This charming home, freshly painted on the inside and out, has a 2 year old roof, and a thoughtful split floor plan that offers plenty of room to spread out. The attached Florida room is climate controlled with floor to ceiling windows, and offers plenty of natural lighting, separation and a flexible living space ideal for pets, relaxing or an area that a plant enthusiast would love. Featuring 3 bedrooms and 2 baths, this home with a transferrable home warranty delivers a perfect blend of cozy retreat and spacious functionality. In the very generously sized, wooded backyard, you will find a gazebo-style structure that is perfect for having a few friends over for grilling & dining or just enjoying the outdoors under the ceiling fan while watching a family of deer pass through. New granite counter tops can be found in the kitchen and built in desk area along with a new, over-sized, single bowl stainless sink and faucet. Refinished cabinets with new hardware are just a few of the upgrades that have taken place in the kitchen along with new luxury vinyl plank throughout most of the hou
Property Details
Property Features
Property Sub Type
Single Family Residence
View
Trees/Woods
Parking
Driveway, Boat
County
Alachua
Subdivision
DEER RUN III
Additional Information
Additional Parcels YN
false
Additional Rooms
Attic, Florida Room, Formal Dining Room Separate, Formal Living Room Separate
Alternate Key Folio Num
06023030014
Appliances
Dishwasher, Disposal, Dryer, Exhaust Fan, Freezer, Gas Water Heater, Kitchen Reverse Osmosis System, Microwave, Refrigerator, Washer, Water Filtration System
Architectural Style
Ranch
Association Email
TBA
Association Fee
25
Association Fee Frequency
Annually
Association Fee Includes
Maintenance Grounds
Association Fee Requirement
Required
Association YN
true
Attached Garage YN
true
Bathrooms Total Integer
2
Building Area Source
Public Records
Building Area Total
2441
Building Area Total Srch SqM
226.78
Building Area Units
Square Feet
Calculated List Price By Calculated SqFt
218.06
Carport YN
false
Community Features
Deed Restrictions, Park, Playground, Street Lights
Construction Materials
Frame, Wood Siding
Cooling
Central Air, Mini-Split Unit(s)
Country
US
Cumulative Days On Market
6
Current Price
384000.00
Direction Faces
East
Elementary School
William S. Talbot Elem School-AL
Expected Closing Date
2026-10-14T00:00:00.000
Exterior Features
Dog Run, Fire Pit, Kennel, Lighting, Private Mailbox, Private Yard, Sidewalk, Storage
Fencing
Chain Link, Fenced, Wood
Fireplace Features
Living Room, Stone, Wood Burning
Fireplace YN
true
Flood Zone Code
X
Flood Zone Date
2018-11-02
Flood Zone Panel
12001C0284E
Flooring
Luxury Vinyl, Tile
Foundation Details
Slab
Furnished
Unfurnished
Garage Spaces
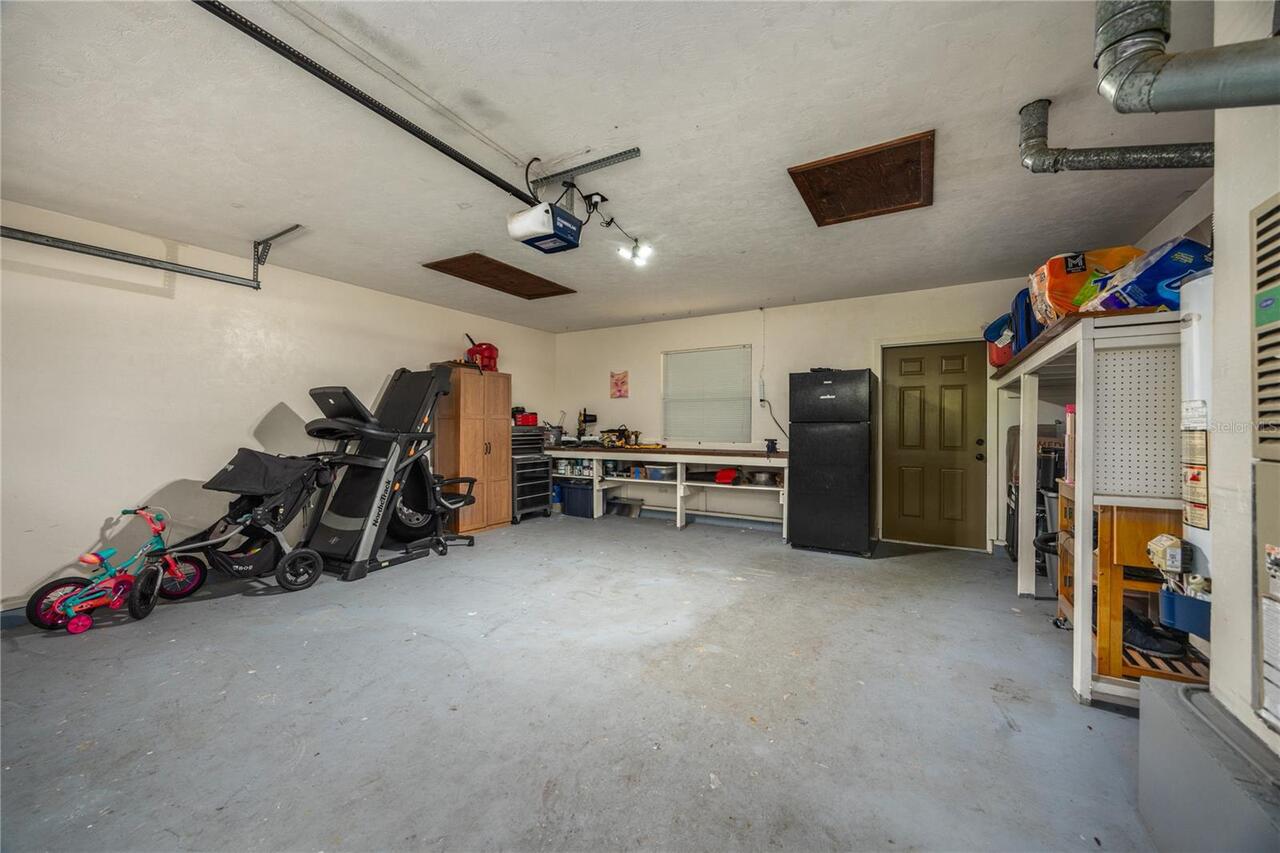
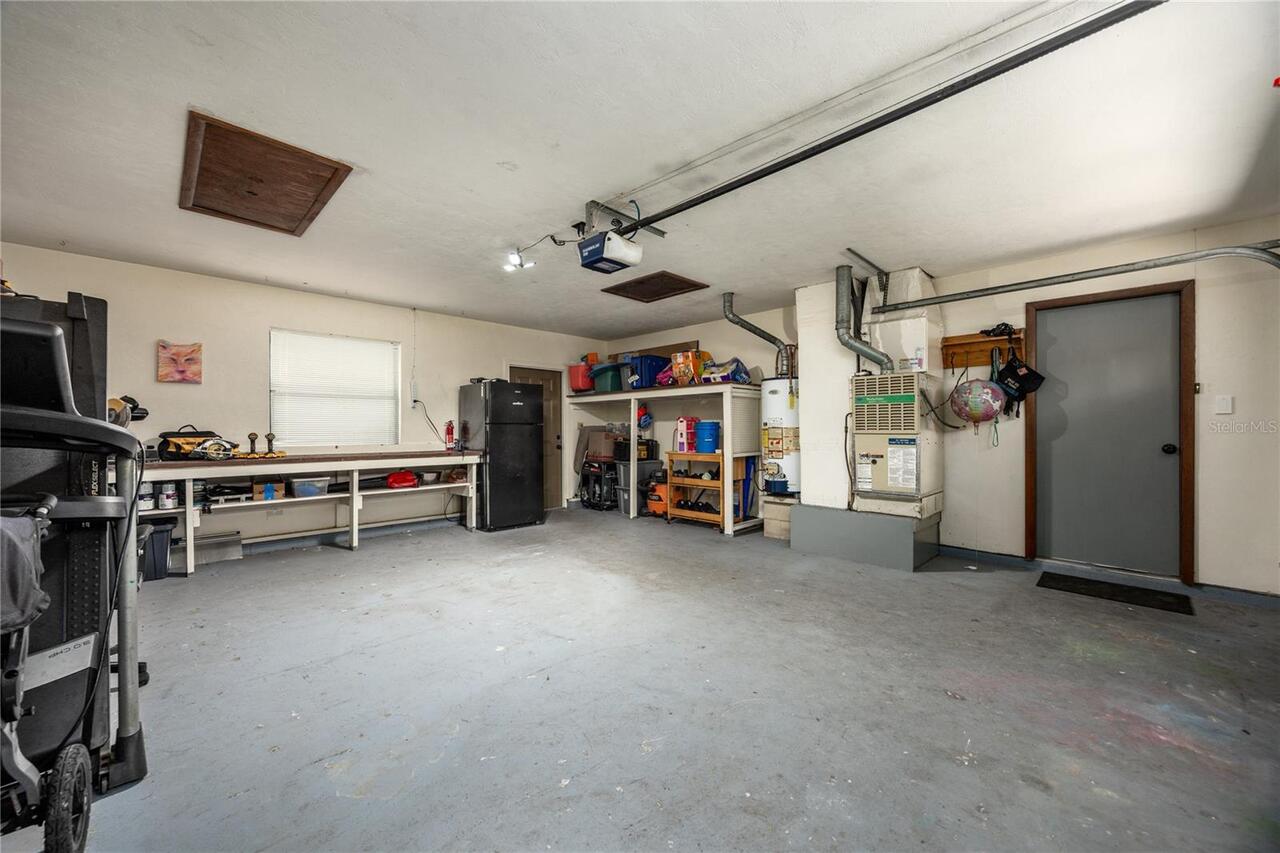
2
Garage YN
true
Heating
Central
High School
Gainesville High School-AL
Home Warranty YN
true
Homestead YN
1
Interior Features
Ceiling Fans(s), High Ceilings, Primary Bedroom Main Floor, Solid Wood Cabinets, Split Bedroom, Stone Counters, Thermostat, Walk-In Closet(s)
Internet Address Display YN
true
Internet Automated Valuation Display YN
true
Internet Consumer Comment YN
true
Internet Entire Listing Display YN
true
Laundry Features
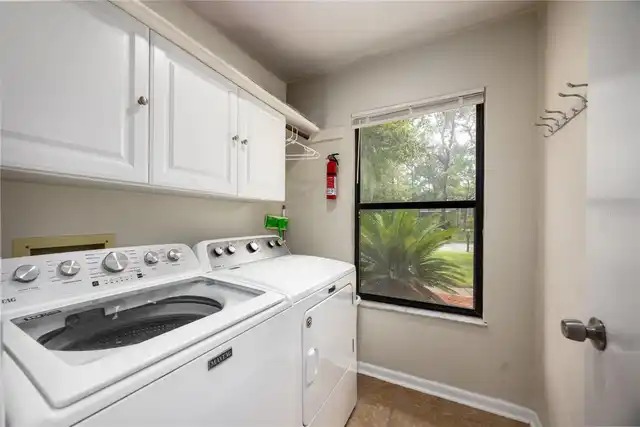
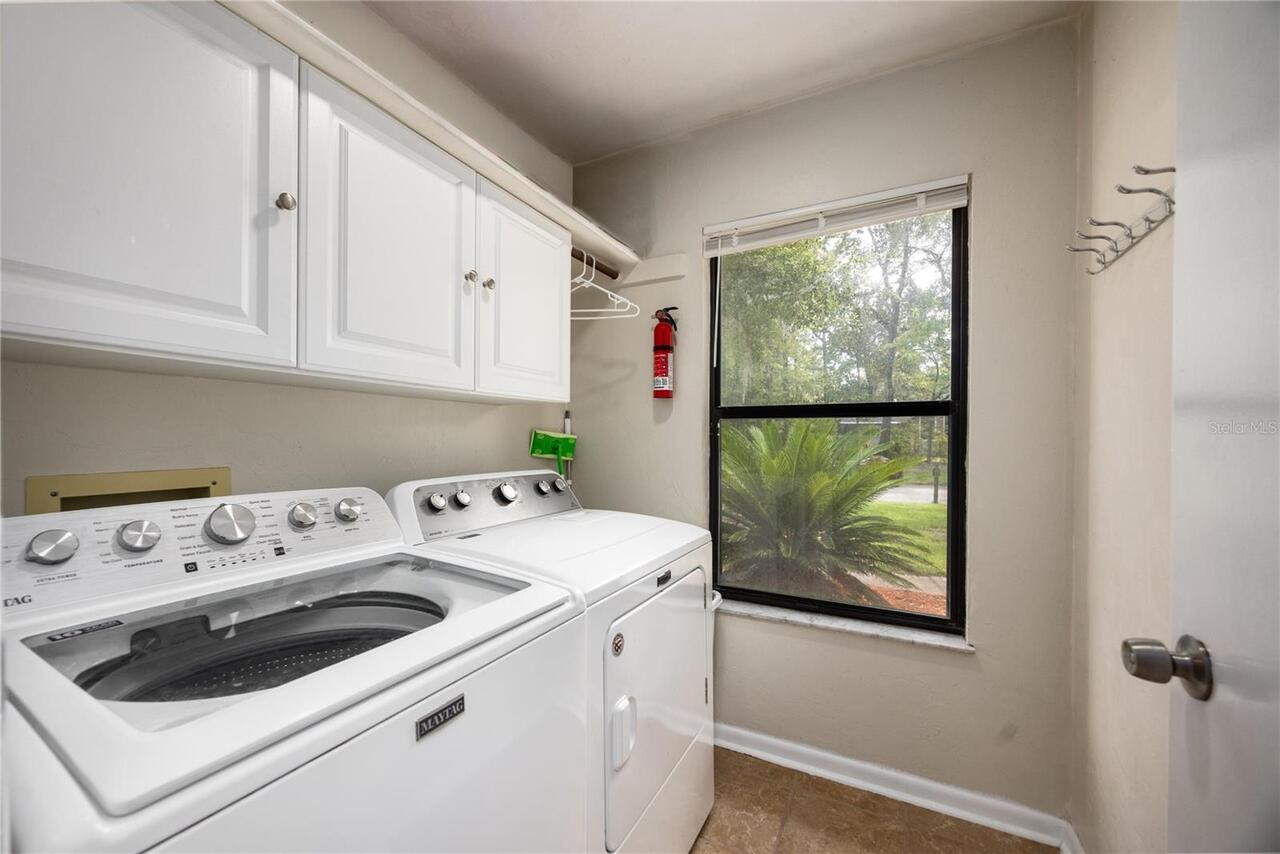
Electric Dryer Hookup, Inside, Laundry Room
Levels
One
List AOR
Gainesville-Alachua
Living Area Meters
163.60
Living Area Source
Public Records
Living Area Units
Square Feet
Lot Features
Landscaped, Private, Paved
Lot Size Acres
0.44
Lot Size Square Feet
19166
Lot Size Square Meters
1781
Middle Or Junior School
Fort Clarke Middle School-AL
Modification Timestamp
2026-09-08T13:56:10.452Z
Monthly HOA Amount
2.08
New Construction YN
false
Occupant Type
Owner
Other Equipment
Fire Pit, Kennel, Private Yard
Other Structures
Gazebo, Shed(s)
Ownership
Fee Simple
Parcel Number
06023-030-014
Patio And Porch Features
Covered, Front Porch, Patio
Pets Allowed
Cats OK, Dogs OK, Yes
Planned Unit Development YN
1
Pool Private YN
false
Postal Code Plus 4
3373
Property Condition
Completed
Public Survey Range
19
Public Survey Section
15
Purchase Contract Date
2026-09-06
RATIO Current Price By Calculated SqFt
218.06
Realtor Info
As-Is, Docs Available, Floor Plan Available, Owner Motivated, Owner Will Assist with closing costs, Sign, Survey Available, Termite Bond/Warranty
Road Responsibility
Public Maintained Road
Road Surface Type
Asphalt
Roof
Shingle
Room Count
5
Security Features
Closed Circuit Camera(s), Security Lights, Smoke Detector(s)
Senior Community YN
false
Sewer
Public Sewer
Showing Requirements
Supra Lock Box, Appointment Only, See Remarks, ShowingTime
Spa YN
false
Status Change Timestamp
2026-09-08T13:55:42.000Z
Stories Total
1
Tax Annual Amount
6470.77
Tax Book Number
L-34
Tax Legal Description
DEER RUN 3 PB L-34 LOT 14 OR 5159/2373
Tax Lot
14
Tax Year
2025
Total Acreage
1/4 to less than 1/2
Total Annual Fees
25.00
Total Monthly Fees
2.08
Township
09
Universal Property Id
US-12001-N-06023030014-R-N
Unparsed Address
6420 NW 53RD TER
Utilities
BB/HS Internet Available, Cable Connected, Fiber Optics, Phone Available, Sewer Connected, Underground Utilities, Water Connected
Vegetation
Oak Trees, Trees/Landscaped, Wooded
Water Source
Public
Waterfront YN
false
Window Features
Skylight(s), Aluminum Frames, Blinds, Double Pane Windows, Drapes
Zoning
PD
Neighborhood Map
Popup

Property Photos
Listing Photo
Listing Photo
Listing Photo
Listing Photo
Listing Photo
Listing Photo
Listing Photo
Listing Photo
Listing Photo
Listing Photo
Listing Photo
Listing Photo
Listing Photo
Listing Photo
Listing Photo
Listing Photo
Listing Photo
Listing Photo
Listing Photo
Listing Photo
Listing Photo
Listing Photo
Listing Photo
Listing Photo
Listing Photo
Listing Photo
Listing Photo
Listing Photo
Listing Photo
Listing Photo
Listing Photo
Listing Photo
Listing Photo
Listing Photo
Listing Photo
Listing Photo
Listing Photo
Listing Photo
Listing Photo
Listing Photo
Listing Photo
Listing Photo
Listing Photo
Listing Photo
Listing Photo
Listing Photo
Listing Photo
Listing Photo
Listing Photo
Listing Photo
Listing Photo
Listing Photo
Listing Photo
Listing Photo
Listing Photo
Listing Photo
Listing Photo
Listing Photo
Listing Photo
Listing Photo
Listing Photo
Listing Photo
Listing Photo
Listing Photo
Listing Photo
Listing Photo
Listing Photo
Listing Photo
Listing Photo
Listing Photo
Listing Photo
Listing Photo
Listing Photo
Listing Photo
Listing Photo
Listing Photo
Listing Photo
Listing Photo
Listing Photo
Listing Photo
Listing Photo
Listing Photo
Listing Photo
Listing Photo
Listing Photo
Listing Photo
Listing Photo
Listing Photo
Listing Photo
Listing Photo
Listing Photo
Listing Photo
Listing Photo
Listing Photo
Listing Photo
Listing Photo
Listing Photo
Listing Photo
Listing Photo
Listing Photo
Listing Photo
Listing Photo
Listing Photo
Listing Photo
Listing Photo
Listing Photo
Listing Photo
Listing Photo
Listing Photo
Listing Photo
Listing Photo
Listing Photo
Listing Photo
Listing Photo
Listing Photo
Listing Photo
Listing Photo
Listing Photo
Listing Photo
Listing Photo
Listing Photo
Listing Photo
Listing Photo
Listing Photo

MLS #MFRGC543042 Listing courtesy of Horizon Realty Of Alachua Inc provided by Stellar MLS.

Similar Listings

$349,000
4122 Nw 59th Terrace
Gainesville
3BR/2BA
| Active
$349,000
7027 Nw 51st Terrace
Gainesville
3BR/2BA
| Active
$349,900
909 Nw 39th Street
Gainesville
3BR/2BA
| Active
$349,900
10006 Sw 90th Street
Gainesville
3BR/2BA
| Active


All listing information is deemed reliable but not guaranteed and should be independently verified through personal inspection by appropriate professionals. Listings displayed on this website may be subject to prior sale or removal from sale; availability of any listing should always be independent verified. Listing information is provided for consumer personal, non-commercial use, solely to identify potential properties for potential purchase; all other use is strictly prohibited and may violate relevant federal and state law. The source of the listing data is as follows: Stellar MLS (updated 10/14/26 5:05 AM) |
Listing Search


Translate Tool

Featured Listings
Punta Gorda Real Estate
$1,099,900
3 BED
3 BATH
Welcome to Burnt Store Isles subdivision and this amazing custom built home that has so many extras that I hope not to m... Read More
New Port Richey Real Estate
$1,375,000
5 BED
3 BATH
Discover 9650 Milano Drive in Trinity, Florida, a five-bedroom, three-and-a-half-bath home with two primary suites and a... Read More
Winter Park Real Estate
$985,000
4 BED
4 BATH
Located on one of Winter Park's beautiful oak-lined brick streets, 1611 Chestnut Avenue is an extensively renovated and ... Read More
Clearwater Real Estate
$849,000
4 BED
3 BATH
Virtually Staged. **BEAUTIFULLY REMODELED CLEARWATER HOME WITH PRIVATE, DIRECT PINELLAS TRAIL ACCESS!** Welcome to 2942 ... Read More
Odessa Real Estate
$825,000
2 BED
2 BATH
KEYSTONE, ODESSA: WORLD CLASS SUNSET VIEWS + CUSTOM BUILT HOME ON SKI-SIZED LAKE CHURCH- THE LARGEST KEYSTONE AREA LAKE ... Read More
Winter Garden Real Estate
$824,000
4 BED
3 BATH
Under Construction. Welcome to the Eliot design, new luxury home by RockWell Homes in Northlake at Ovation lot 234. Thou... Read More
St Petersburg Real Estate
$939,000
4 BED
3 BATH
Tucked within the waterfront community of Playa Escondida, this rarely available multi-level townhome offers the kind of... Read More
Ocala Real Estate
$849,900
5 BED
3 BATH
Timeless brick character meets a fresh, fully renovated interior in this distinctive contemporary pool home in Woodfield... Read More
Clermont Real Estate
$895,000
4 BED
3 BATH
STUNNING HOME WITH A ONE-OF-A-KIND LAKE VIEW! Welcome to a home where comfort, elegance, and beautiful views come togeth... Read More
Madeira Beach Real Estate
$1,300,000
2 BED
2 BATH
Enjoy the best of Intracoastal waterfront living in this beautifully renovated Madeira Beach home, situated on a rare ov... Read More
Contact Sandra Pardo

407-990-2746

Wendy Morris LLC

Licensed in the State of Florida
BK 3146762
16797 Broadwater Avenue
Winter Garden, Florida 34787

Your privacy is our utmost concern. We will never sell your personal information. Privacy Policy
©2026 sandrapardohomes.com - all rights reserved. | Site Map