407-990-2746
Menu

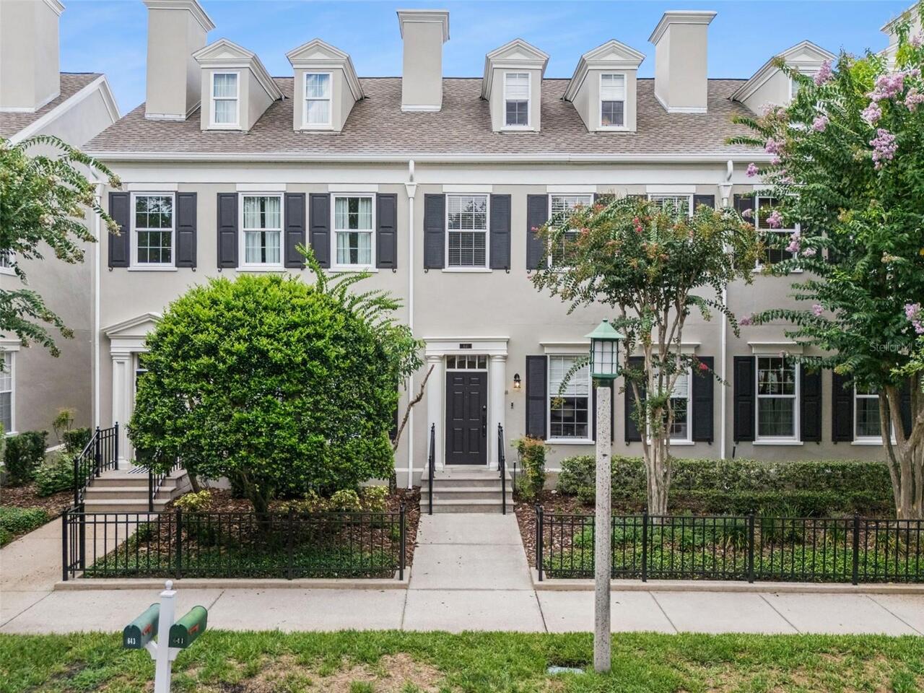
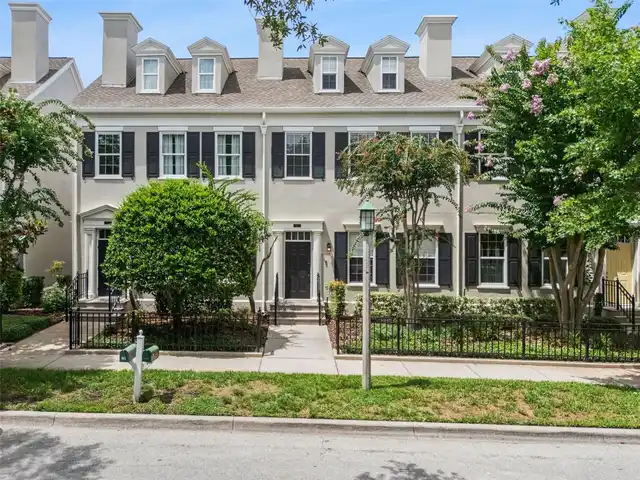
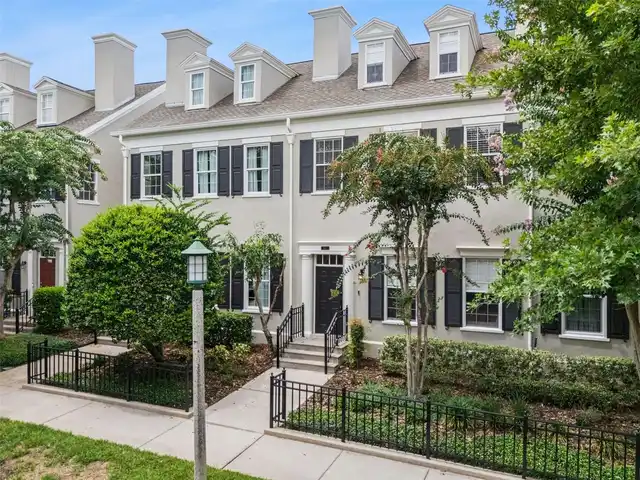
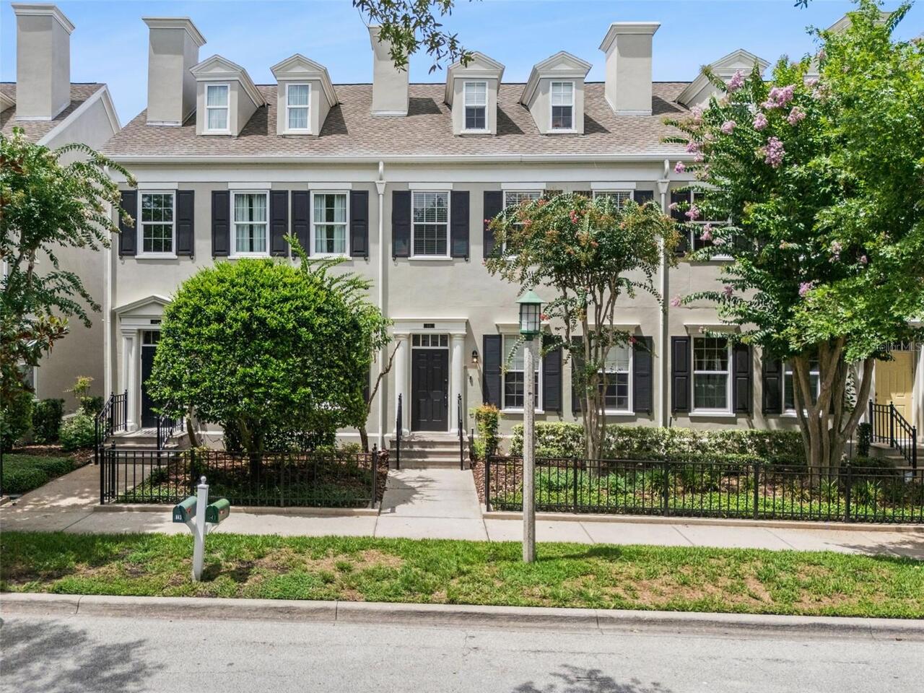
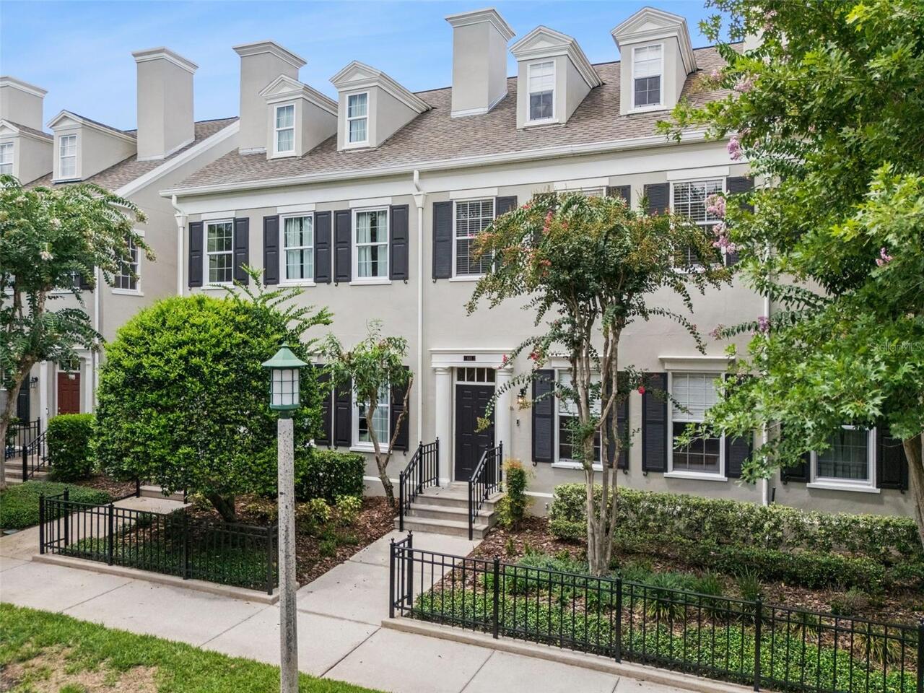
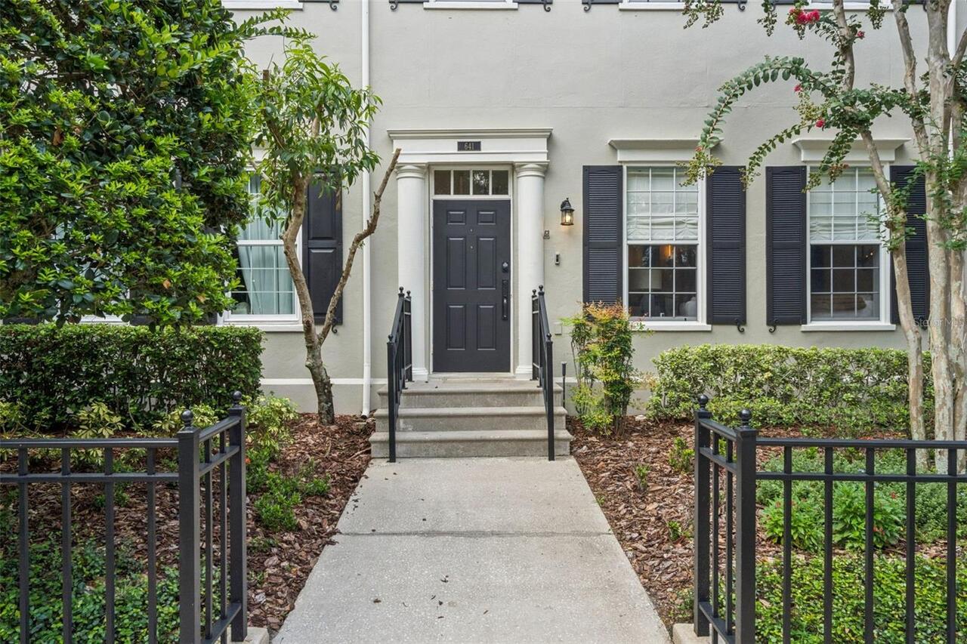
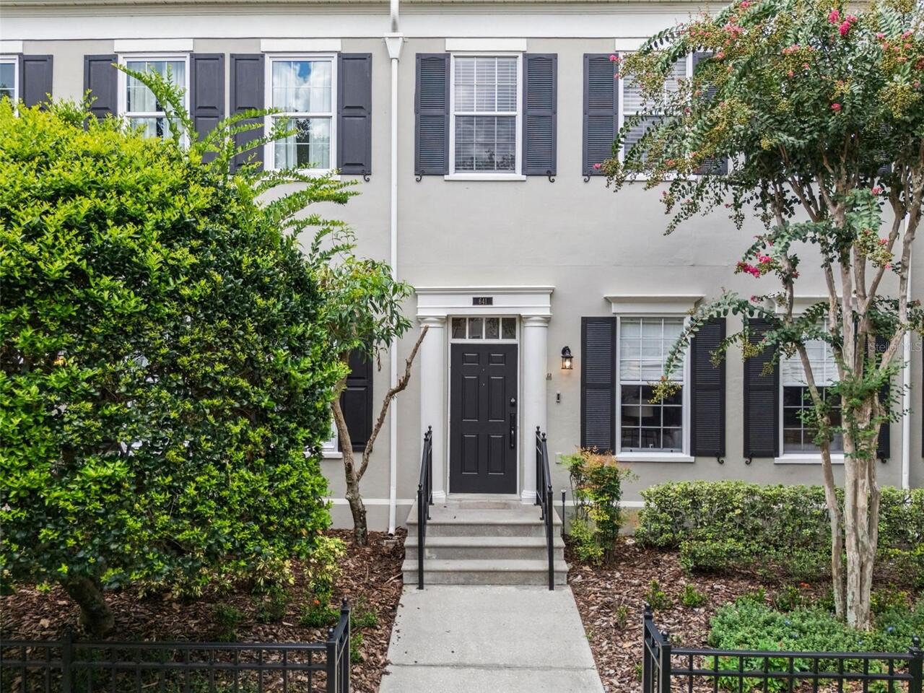
641 Mulberry Avenue, Celebration, FL

NEXT
PREV
$799,000

($370/sqft)

List Status: Contingent
641 Mulberry Avenue
Celebration, FL 34747


3 beds
2 baths
2158 living sqft
Top Features
  • Subdivision: Meeting House Green Rep 06
  • Built in  1998
  • Townhouse
Description
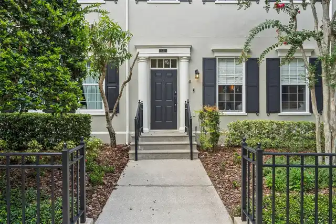
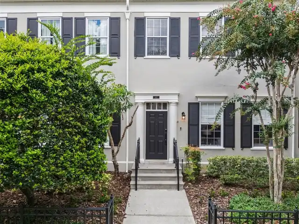
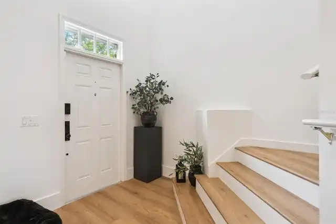
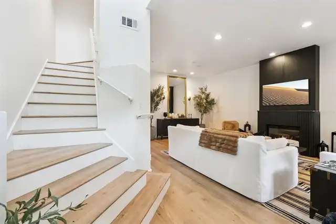
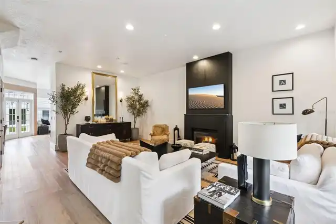
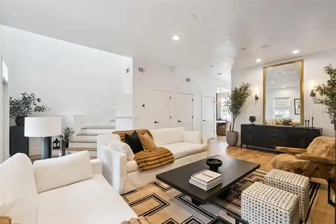
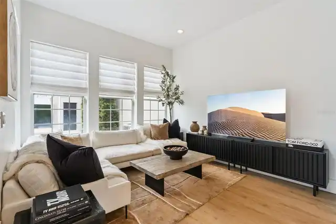
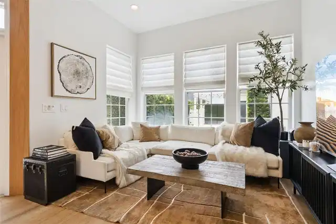
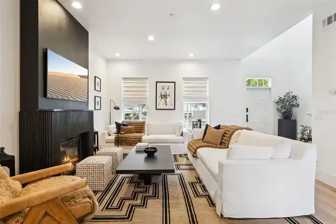
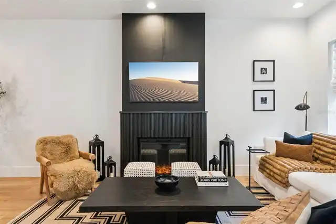
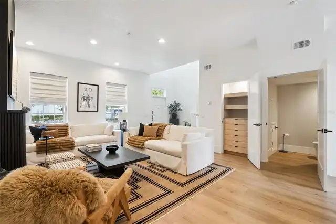
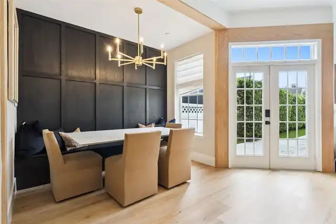
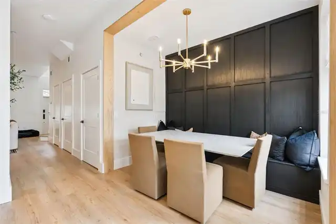
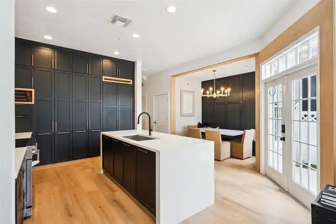
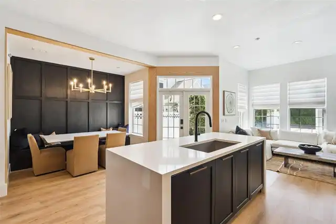
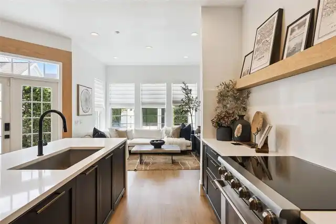
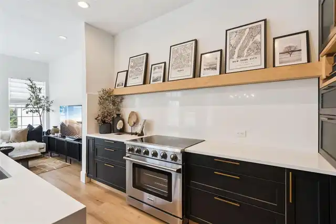
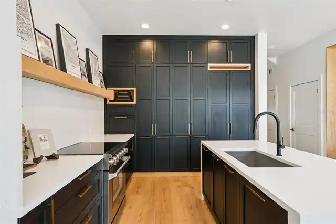
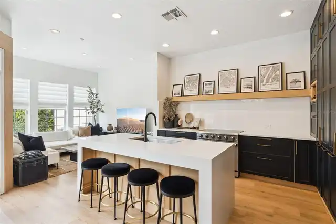
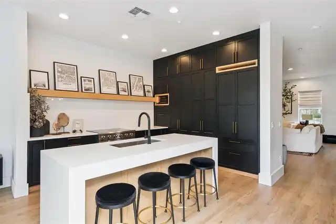
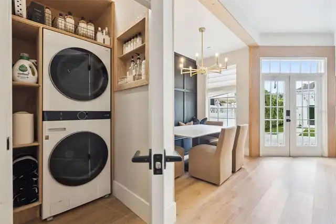
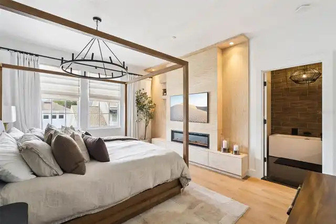
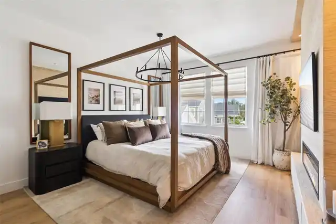
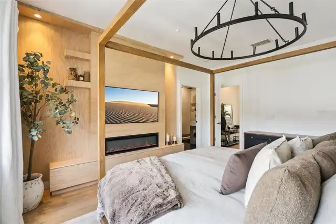
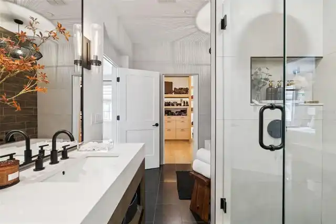
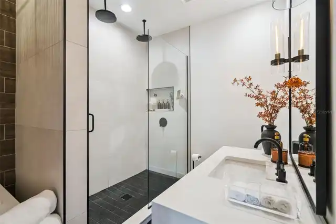
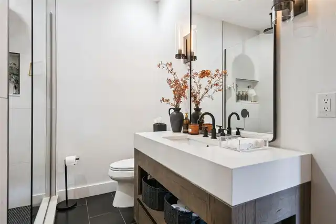
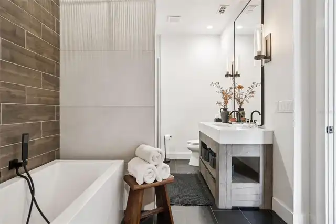
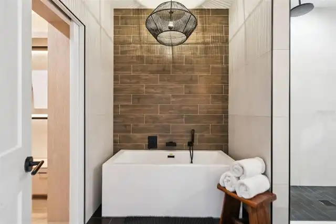
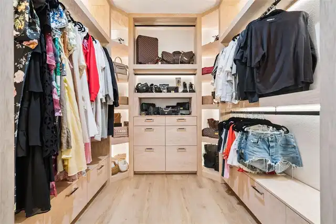
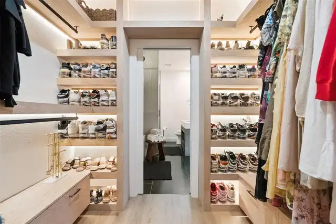
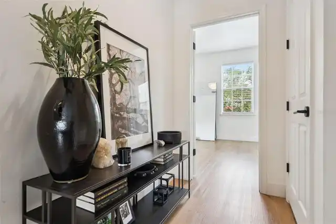
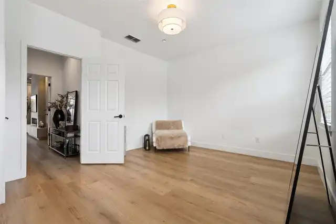
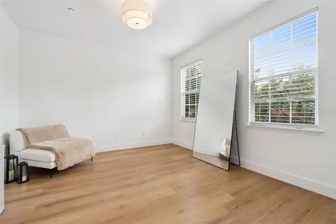
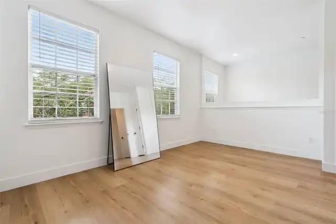
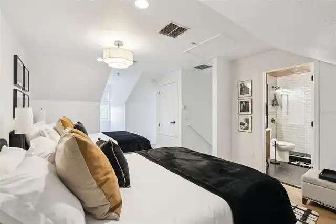
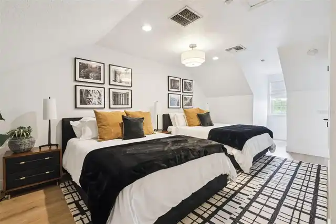
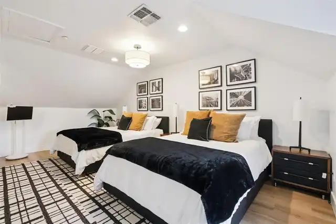
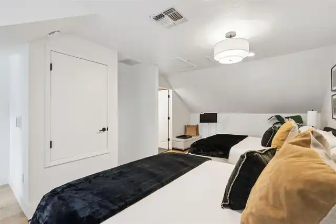
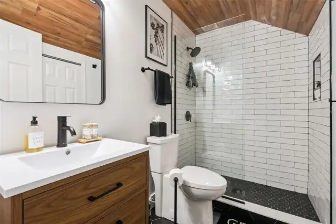
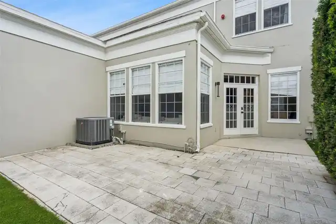
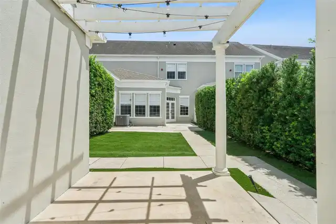
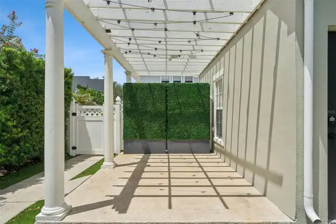
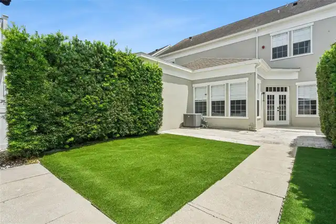
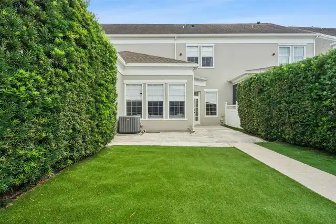
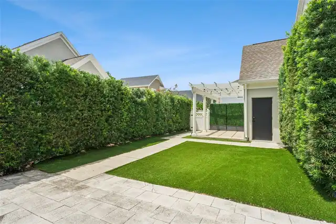
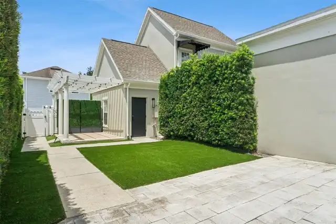
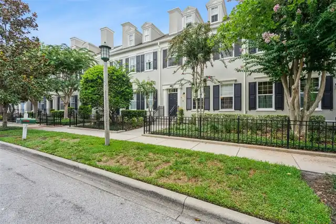
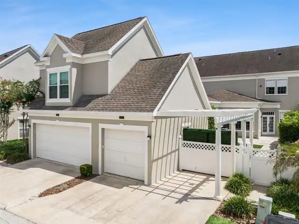
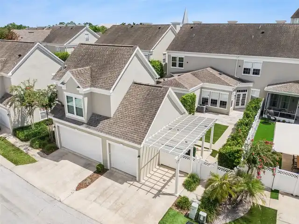
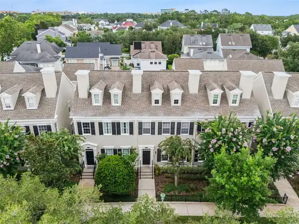
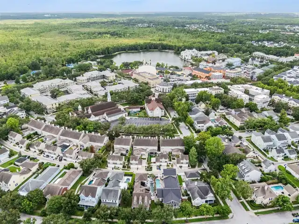
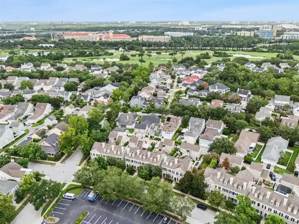
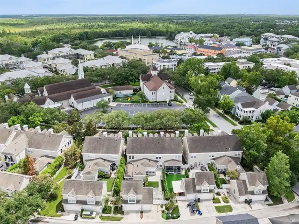
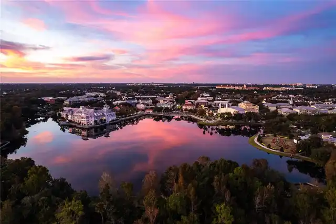
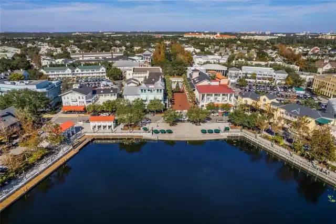
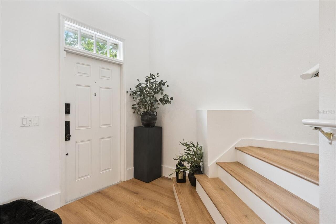
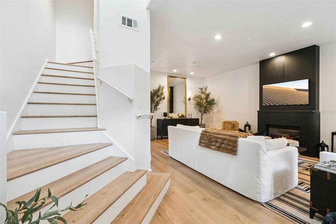
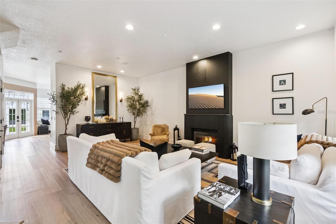
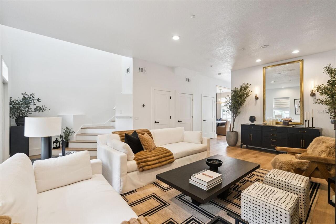
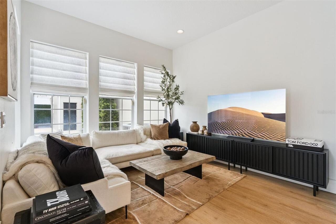
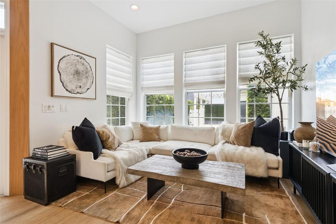
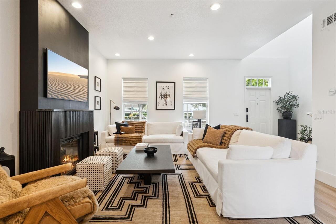
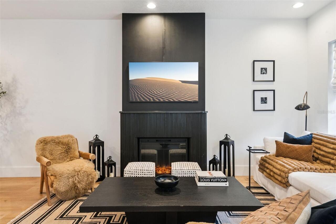
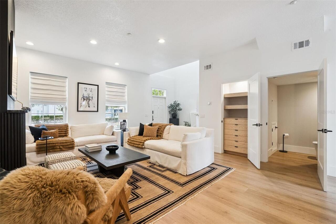
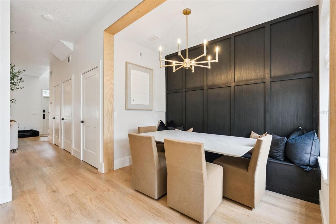
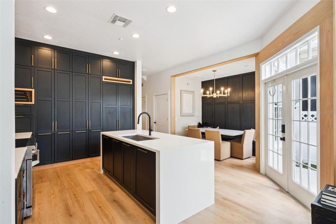
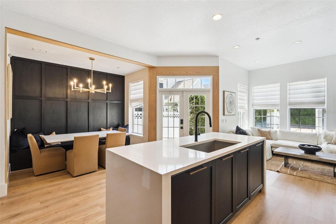
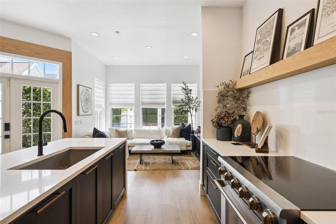
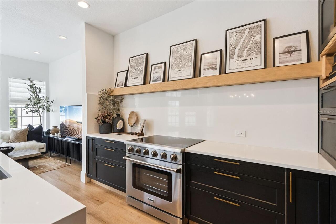
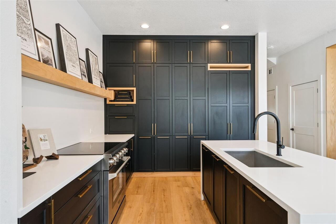
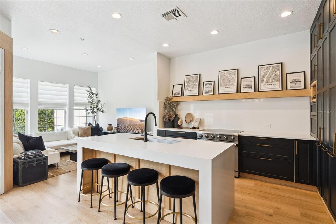
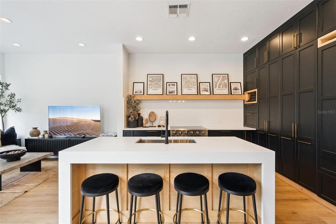
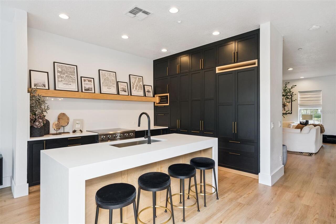
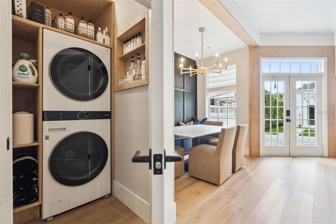
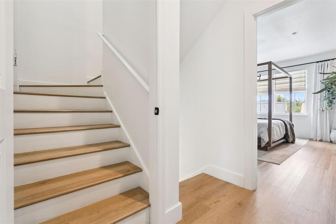
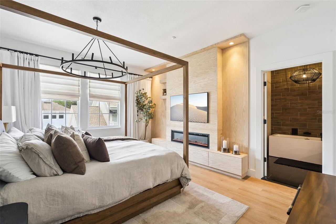
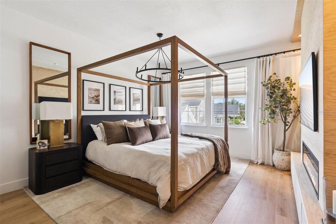
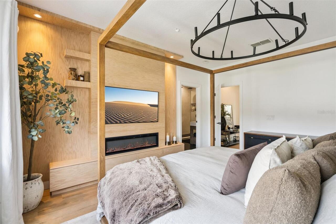
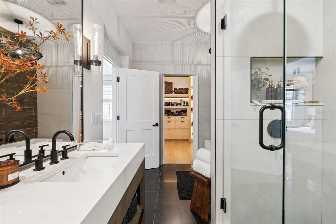
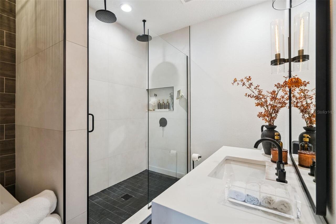
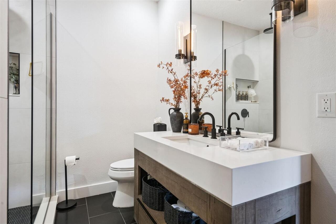
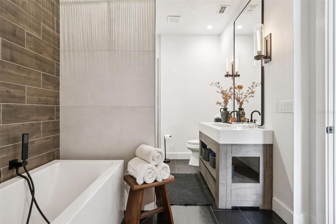
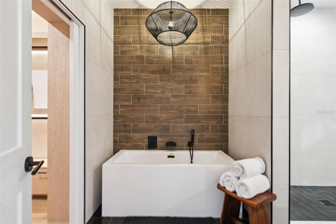
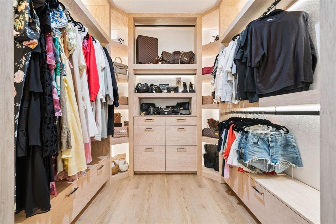
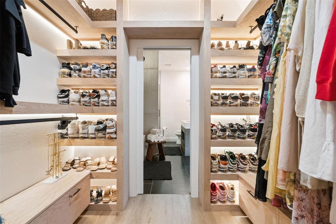
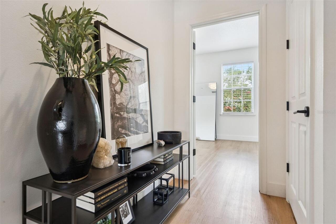
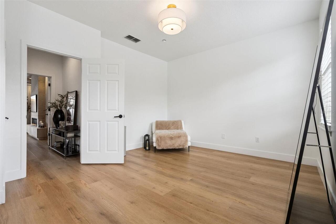
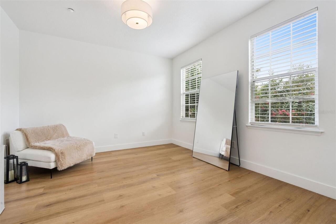
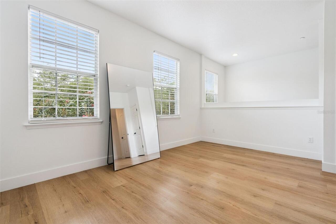
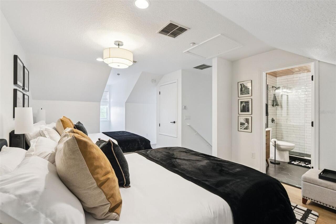
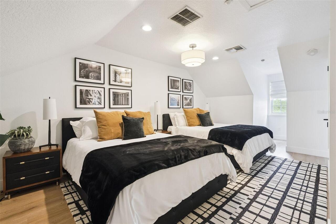
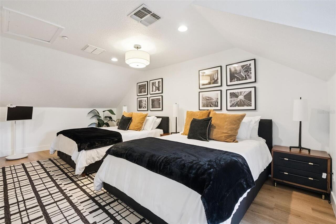
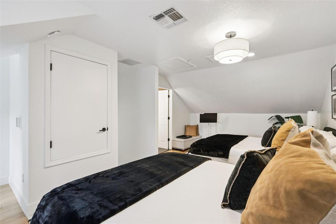
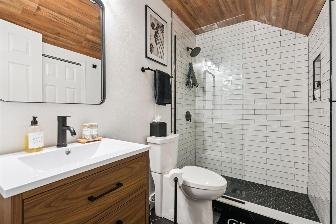
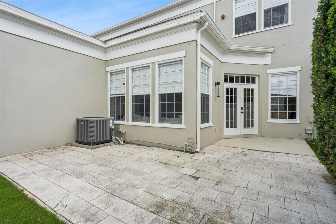
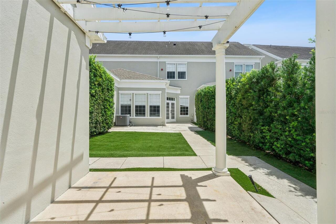
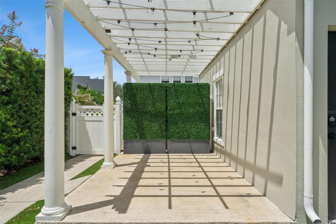
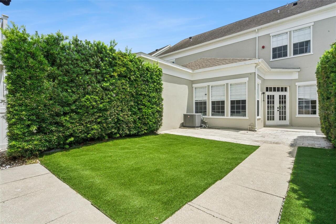
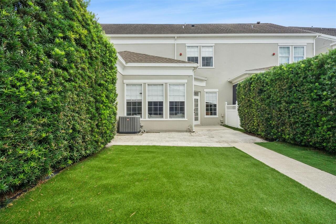
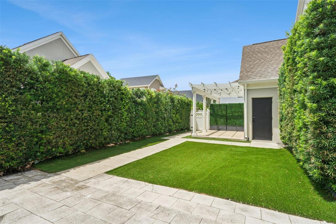
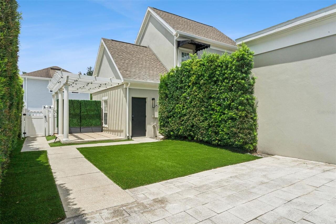
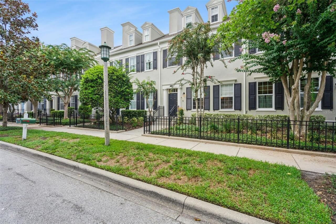
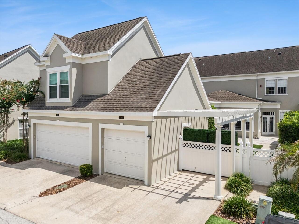
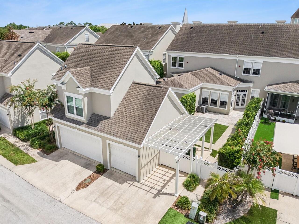
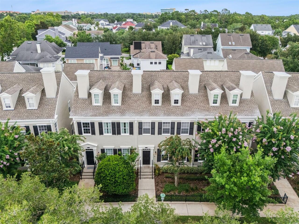
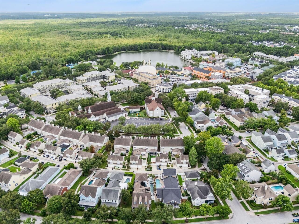
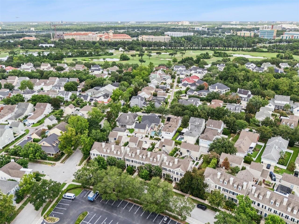
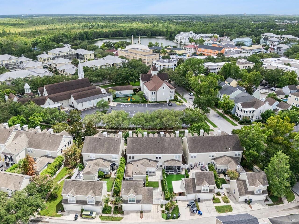
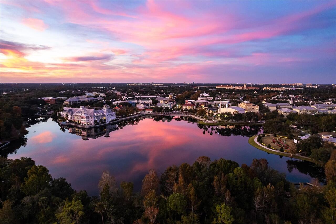
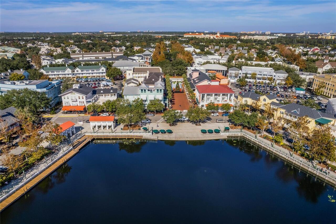
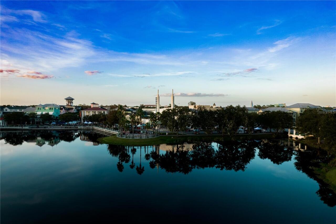
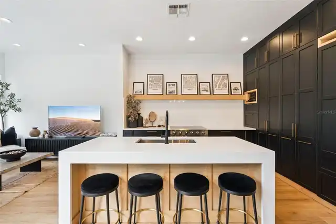
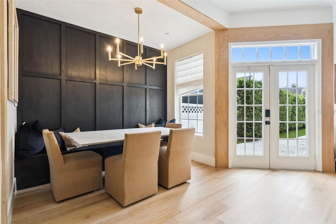
Under contract-accepting backup offers. Located just one block from the vibrant shops, restaurants, lakeside promenade, and year-round events of downtown Celebration, this extraordinary townhome has been completely reimagined with designer finishes and a sophisticated contemporary aesthetic. Blending luxury, comfort, and functionality, every level of this residence has been thoughtfully renovated to create a truly one-of-a-kind home. The open-concept main level features an impressive chef's kitchen with floor-to-ceiling custom black shaker cabinetry, premium quartz countertops, an oversized waterfall island with seating, integrated appliance panels, designer lighting, matte black fixtures, warm oak-look flooring, and open wood shelving. The kitchen flows seamlessly into the spacious living and dining areas where dated architectural elements have been removed to create an open, airy layout. A dramatic floor-to-ceiling custom fireplace and media wall serves as the centerpiece of the home, complemented by recessed lighting, luxury wide-plank flooring, and a warm designer-inspired color palette. French doors open to a private fenced courtyard featuring low-maintenance turf, a pergola, fountain, and paved patio, creating the perfect outdoor retreat for entertaining, relaxing, or pets. The courtyard also offers the flexibility to be converted into a private covered parking area if desired. The luxurious primary suite is a true retreat, showcasing a stunning custom wood feature wall with built-in cabinetry, integrated linear fireplace, designer lighting, and wide-plank flooring. The completely renovated spa-inspired bath features large-format tile, an oversized frameless glass shower with rainfall shower heads, freestanding soaking tub, floating quartz vanity, premium fixtures, and elegant finishes throughout. The adjoining custom walk-in closet offers floor-to-ceiling built-ins, integrated lighting, and exceptional storage. The second bedroom features matching luxury floo
Property Details
Property Features
Property Sub Type
Townhouse
Parking
Driveway, Garage Faces Rear
County
Osceola
Subdivision
MEETING HOUSE GREEN REP 06
Building Name
MEETING HOUSE GREEN REP 06
Interior Features
MlsStatus
Pending
Additional Information
Additional Lease Restrictions
See community covenants for lease restrictions.
Additional Rooms
Inside Utility
Appliances
Electric Water Heater, Dishwasher, Microwave, Refrigerator, Dryer, Range, Washer
Architectural Style
Traditional
Association Fee
445.59
Association Fee Frequency
Quarterly
Association Fee Includes
Maintenance Grounds, Maintenance Structure, Pool, Escrow Reserves Fund
Association Fee Requirement
Required
Bathrooms Total Integer
3
Building Area Source
Public Records
Building Area Total
2576
Building Area Total Srch SqM
239.32
Building Area Units
Square Feet
Calculated List Price By Calculated SqFt
370.25
Community Features
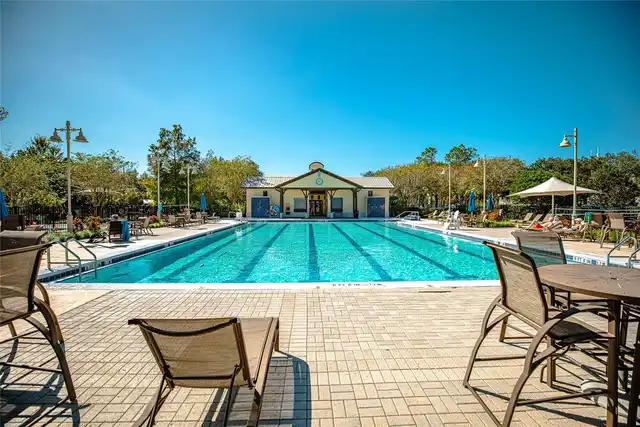
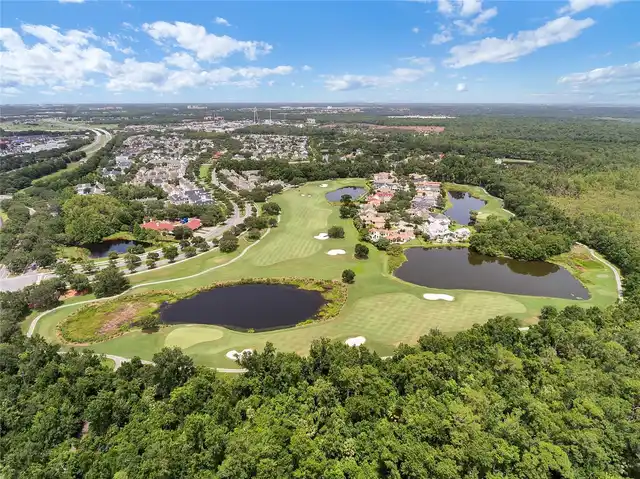
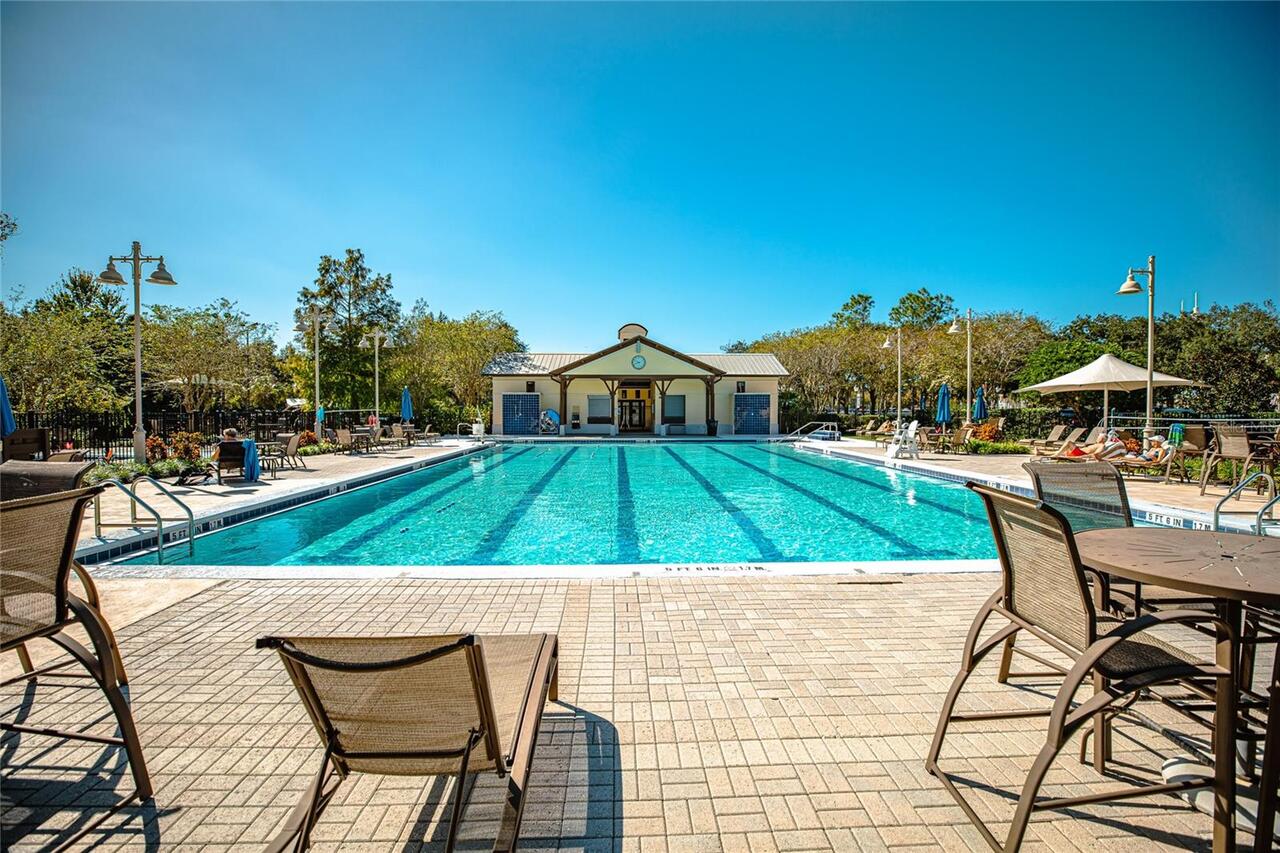
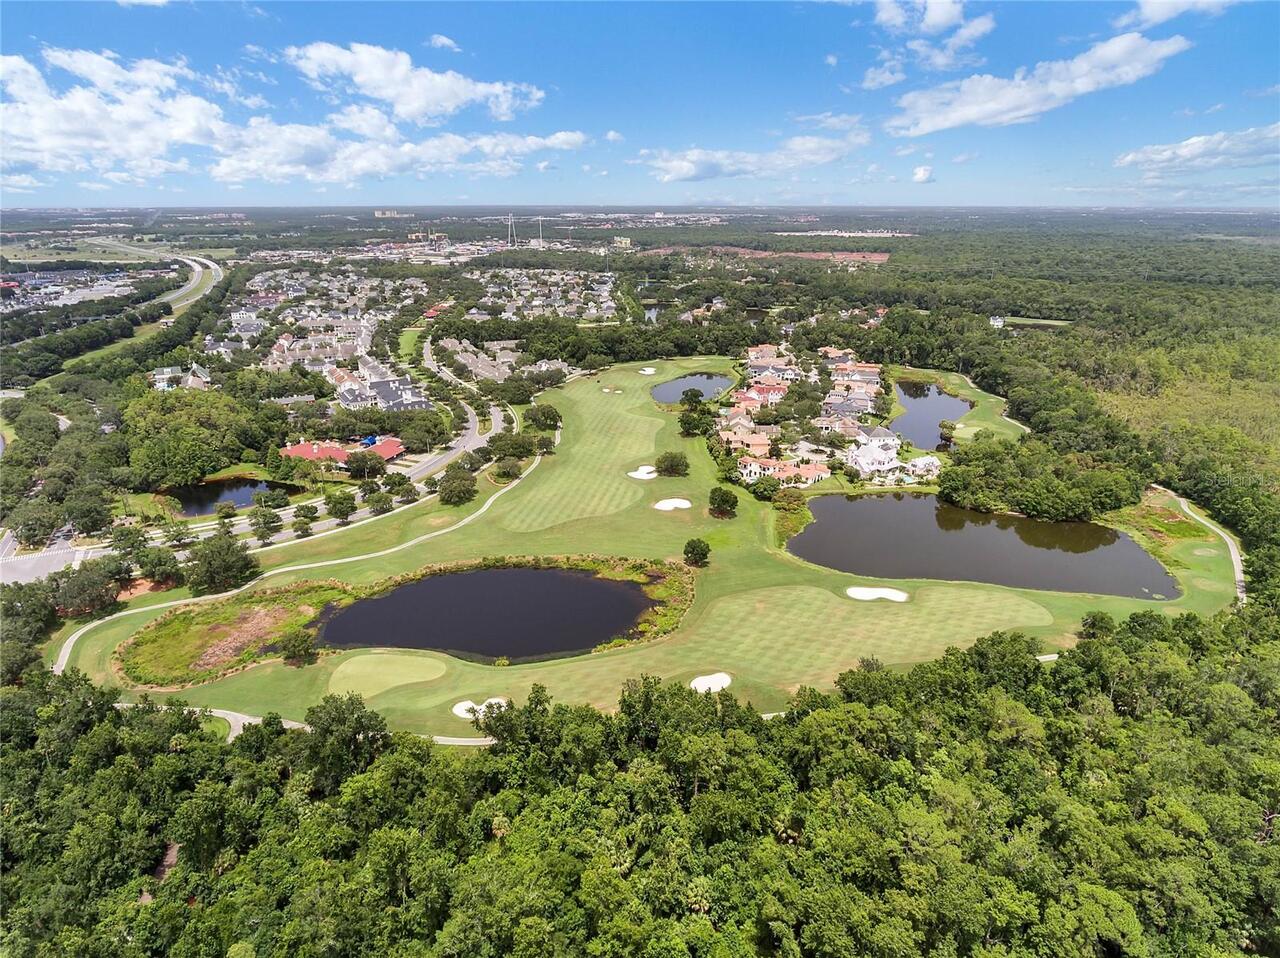
Dog Park, Golf, Tennis Court(s), Street Lights, Irrigation-Reclaimed Water, Pool, Sidewalks, Deed Restrictions, Park, Playground
Condo Fees
402
Condo Fees Term
Monthly
Construction Materials
Stucco, Frame
Cooling
Central Air
Country
US
Cumulative Days On Market
108
Current Price
799000.00
Direction Faces
East
Elementary School
Celebration K-8
Exterior Features
Lighting, Sidewalk, Sprinkler Metered
Flood Zone Code
X
Flooring
Luxury Vinyl
Foundation Details
Slab
Furnished
Unfurnished
Garage Dimensions
12x22
Garage Spaces
1
Heating
Central
High School
Celebration High
Interior Features
Ceiling Fans(s)
Laundry Features
Inside
Levels
Three Or More
List AOR
Orlando Regional
Living Area Meters
200.48
Living Area Source
Public Records
Living Area Units
Square Feet
Lot Features
Paved, Landscaped, Level, Sidewalk
Lot Size Acres
0.07
Lot Size Dimensions
25x127
Lot Size Square Feet
2962
Lot Size Square Meters
275
Middle Or Junior School
Celebration K-8
Minimum Lease
1-2 Years
Modification Timestamp
2026-10-18T18:06:09.766Z
Monthly Condo Fee Amount
402
Monthly HOA Amount
148.53
Occupant Type
Owner
Other Equipment
Irrigation Equipment
Other Fees Term
Monthly
Ownership
Fee Simple
Parcel Number
07-25-28-4118-0001-3270
Pet Restrictions
See community covenants for pet restrictions
Pets Allowed
Cats OK, Dogs OK, Yes
Postal Code Plus 4
4660
Previous List Price
814990
Price Change Timestamp
2026-10-13T13:35:59.000Z
Public Survey Range
28E
Public Survey Section
7
RATIO Current Price By Calculated SqFt
370.25
Road Surface Type
Asphalt
Roof
Shingle
Room Count
5
Sewer
Public Sewer
Stories Total
3
Tax Annual Amount
6912.58
Tax Block
1
Tax Book Number
9-76
Tax Lot
327
Tax Other Annual Assessment Amount
611
Tax Year
2025
Total Acreage
0 to less than 1/4
Total Annual Fees
6606.36
Total Monthly Fees
550.53
Township
25S
Universal Property Id
US-12097-N-072528411800013270-R-N
Unparsed Address
641 MULBERRY AVE
Utilities
Underground Utilities, Water Connected, Sprinkler Recycled, Electricity Connected, Cable Available, Sewer Connected
Vegetation
Trees/Landscaped
Water Source
Public
Zoning
OPUD
Neighborhood Map
Popup

Property Photos
Listing Photo
Listing Photo
Listing Photo
Listing Photo
Listing Photo
Listing Photo
Listing Photo
Listing Photo
Listing Photo
Listing Photo
Listing Photo
Listing Photo
Listing Photo
Listing Photo
Listing Photo
Listing Photo
Listing Photo
Listing Photo
Listing Photo
Listing Photo
Listing Photo
Listing Photo
Listing Photo
Listing Photo
Listing Photo
Listing Photo
Listing Photo
Listing Photo
Listing Photo
Listing Photo
Listing Photo
Listing Photo
Listing Photo
Listing Photo
Listing Photo
Listing Photo
Listing Photo
Listing Photo
Listing Photo
Listing Photo
Listing Photo
Listing Photo
Listing Photo
Listing Photo
Listing Photo
Listing Photo
Listing Photo
Listing Photo
Listing Photo
Listing Photo
Listing Photo
Listing Photo
Listing Photo
Listing Photo
Listing Photo
Listing Photo
Listing Photo
Listing Photo
Listing Photo
Listing Photo
Listing Photo
Listing Photo
Listing Photo
Listing Photo
Listing Photo
Listing Photo
Listing Photo
Listing Photo
Listing Photo
Listing Photo
Listing Photo
Listing Photo
Listing Photo
Listing Photo
Listing Photo
Listing Photo
Listing Photo
Listing Photo
Listing Photo
Listing Photo
Listing Photo
Listing Photo
Listing Photo
Listing Photo
Listing Photo
Listing Photo
Listing Photo
Listing Photo
Listing Photo
Listing Photo
Listing Photo
Listing Photo
Listing Photo
Listing Photo
Listing Photo
Listing Photo
Listing Photo
Listing Photo
Listing Photo
Listing Photo
Listing Photo
Listing Photo
Listing Photo
Listing Photo
Listing Photo
Listing Photo
Listing Photo
Listing Photo
Listing Photo
Listing Photo
Listing Photo
Listing Photo
Listing Photo
Listing Photo
Listing Photo
Listing Photo
Listing Photo
Listing Photo
Listing Photo
Listing Photo
Listing Photo
Listing Photo
Listing Photo
Listing Photo
Listing Photo
Listing Photo
Listing Photo
Listing Photo
Listing Photo
Listing Photo
Listing Photo
Listing Photo
Listing Photo
Listing Photo
Listing Photo
Listing Photo
Listing Photo
Listing Photo

MLS #MFRO6421247 Listing courtesy of Stanica Realty Group provided by Stellar MLS.

Similar Listings

$724,900
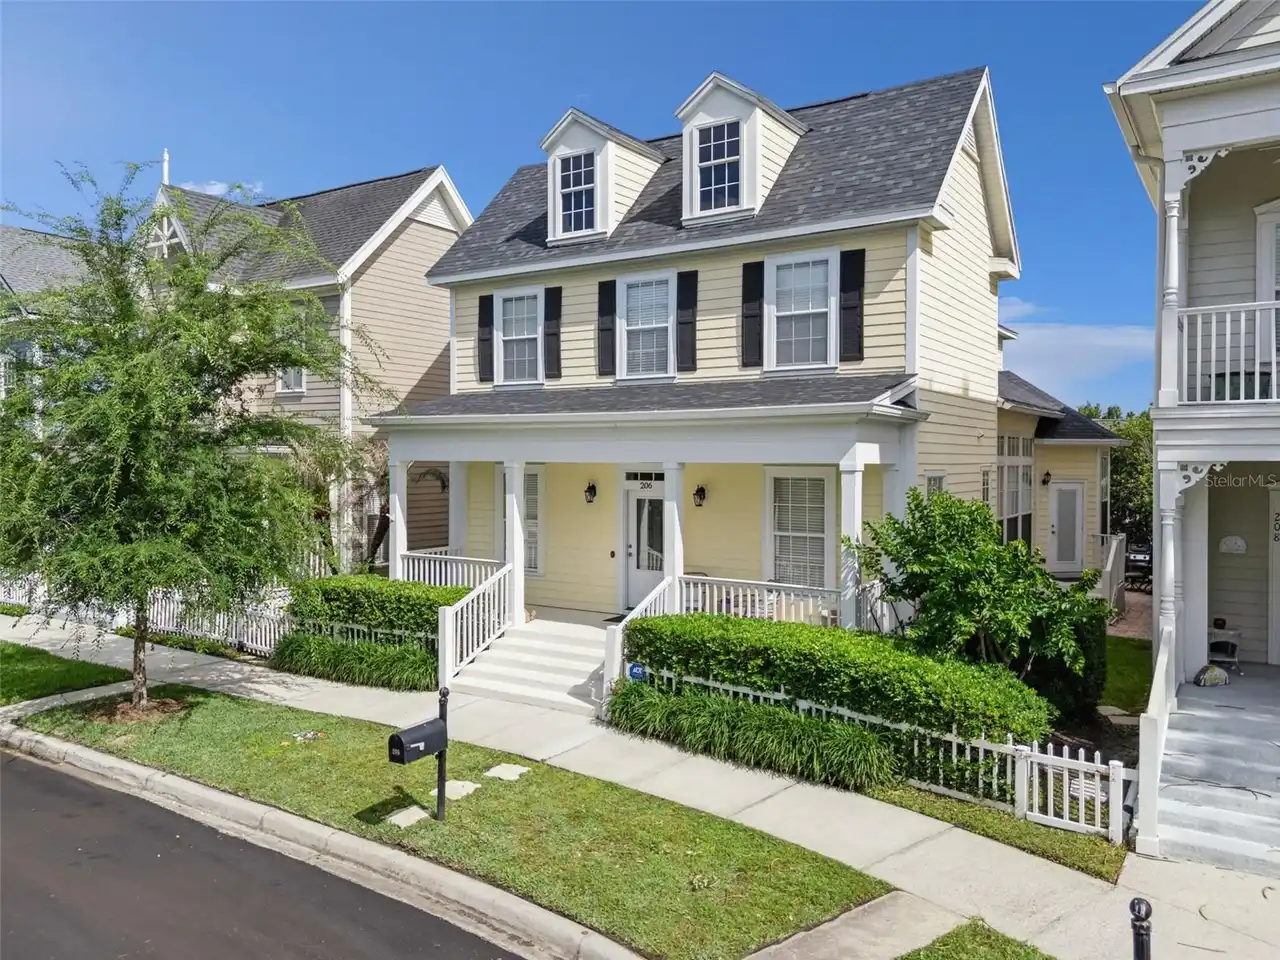
206 Norfolk Place
Celebration
3BR/2BA
| Active
$725,000
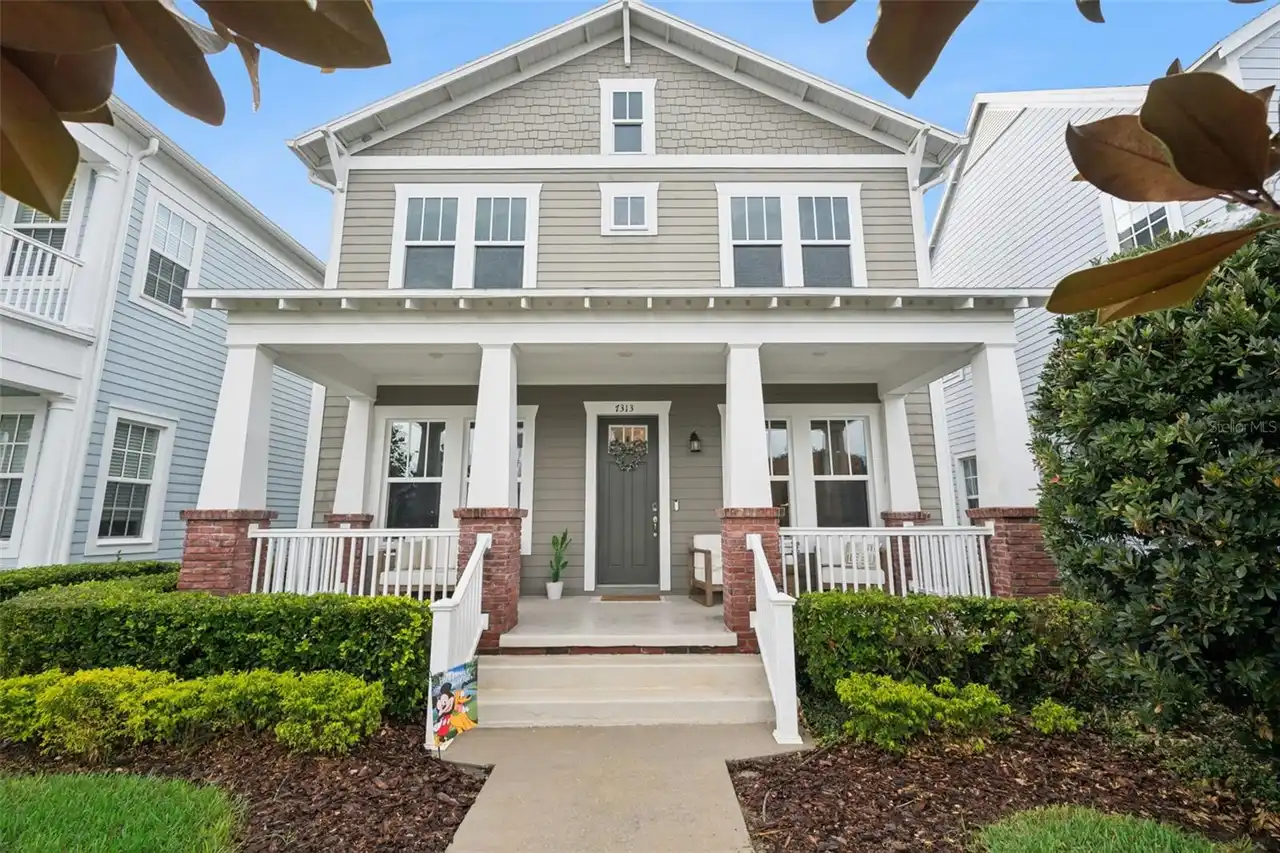
7313 Tidepool Place
Celebration
3BR/2BA
| Contingent
$741,990
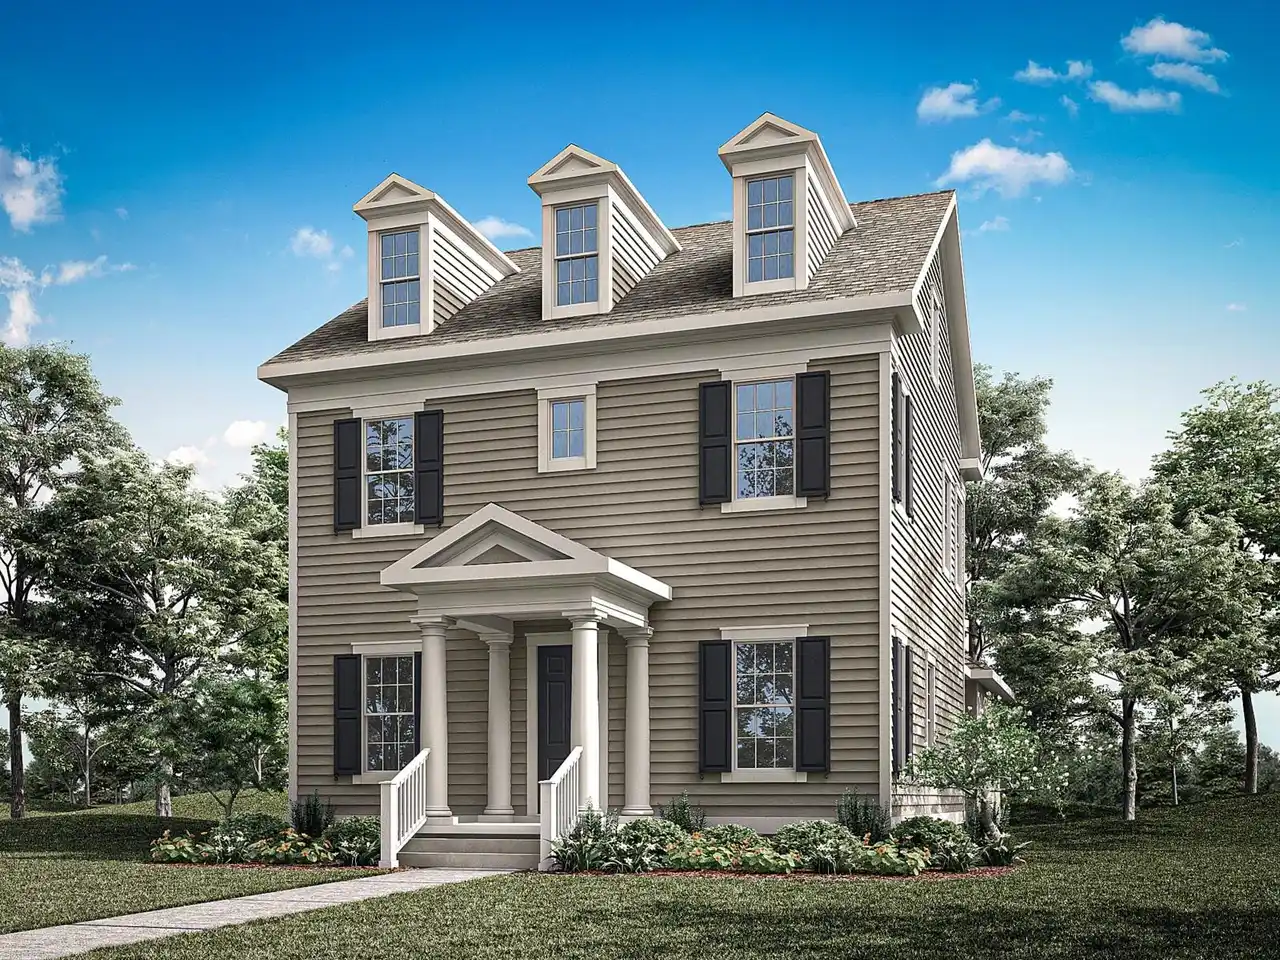
2528 Celebration Boulevard
Celebration
3BR/2BA
| Pending
$749,000
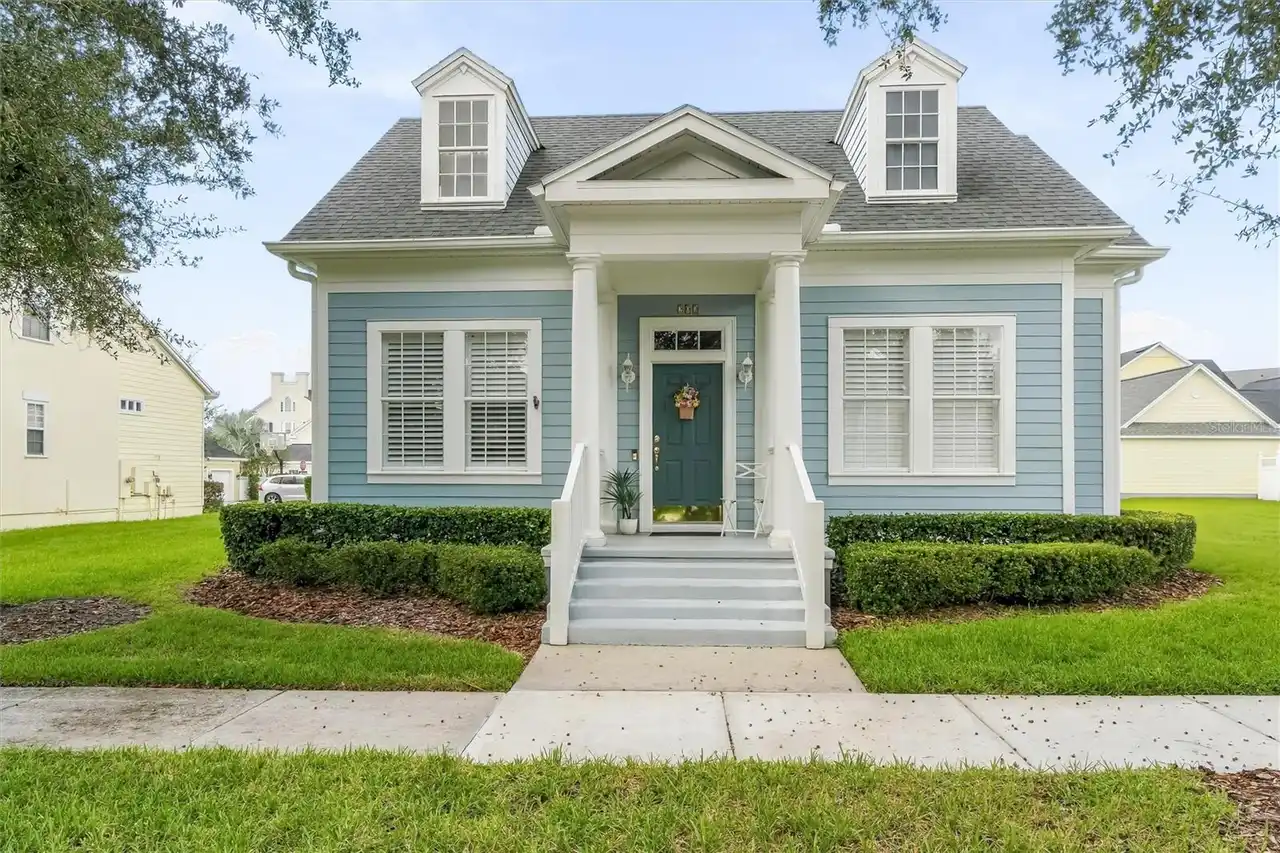
202 Redbud Street
Celebration
3BR/2BA
| Active


All listing information is deemed reliable but not guaranteed and should be independently verified through personal inspection by appropriate professionals. Listings displayed on this website may be subject to prior sale or removal from sale; availability of any listing should always be independent verified. Listing information is provided for consumer personal, non-commercial use, solely to identify potential properties for potential purchase; all other use is strictly prohibited and may violate relevant federal and state law. The source of the listing data is as follows: Stellar MLS (updated 11/12/26 10:12 PM) |

Listing Search


Translate Tool

Featured Listings
Riverview Real Estate
$845,000
5 BED
3 BATH
Homes like this rarely come up in Riverside Bluffs, a boutique community of just 44 homes, and this is the largest floor... Read More
New Smyrna Beach Real Estate
$995,000
3 BED
2 BATH
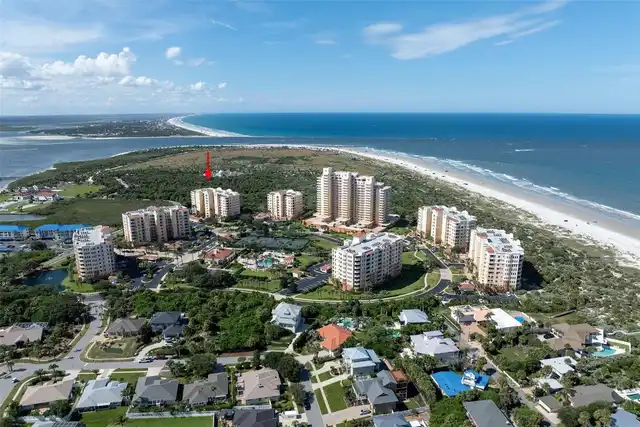
Panoramic views of the Ponce de Leon lighthouse from the River to the Ocean! Situated on the top 9th floor, this spaciou... Read More
Orlando Real Estate
$849,900
3 BED
2 BATH
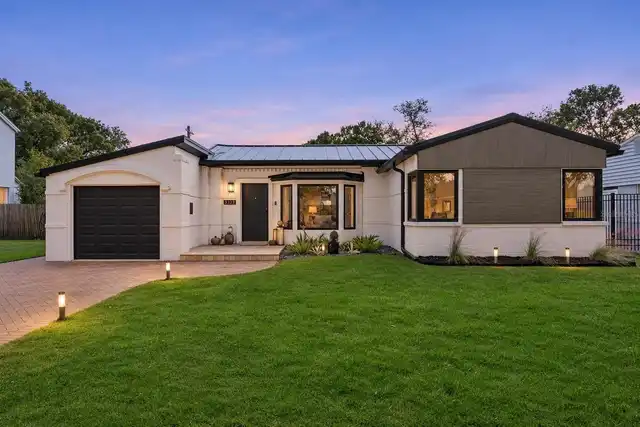
Thoughtfully reimagined and offered fully furnished, this distinctive Orwin Manor residence pairs the character of a 195... Read More
Gulfport Real Estate
$1,295,000
3 BED
3 BATH
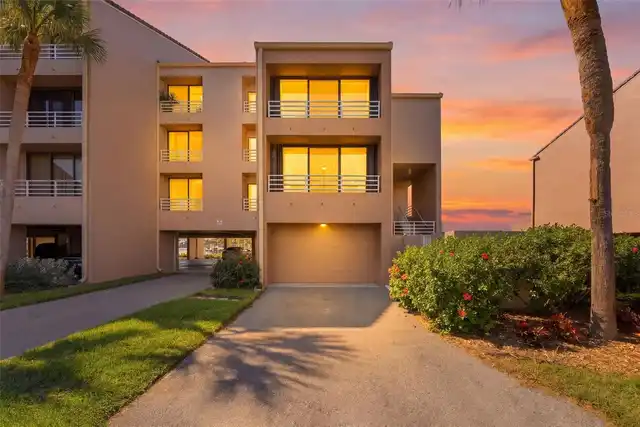
A rare opportunity to own one of the few townhomes in the prestigious, historic Pasadena Yacht & Country Club community!... Read More
Winter Springs Real Estate
$935,000
4 BED
3 BATH
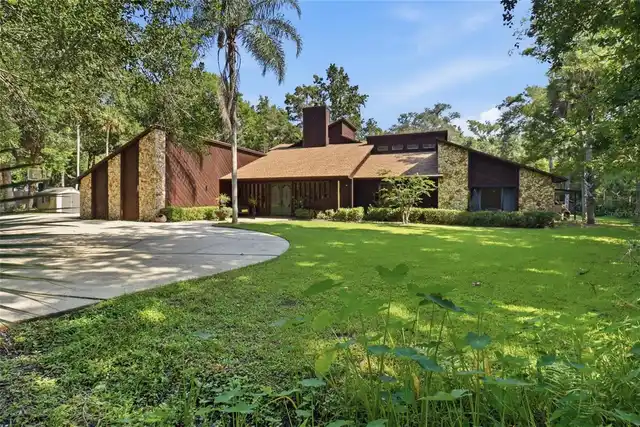
Mid-Century Modern Paradise!! A Beautiful, well-designed home with spectacular architecture offering privacy, space, and... Read More
Celebration Real Estate
$870,000
3 BED
2 BATH
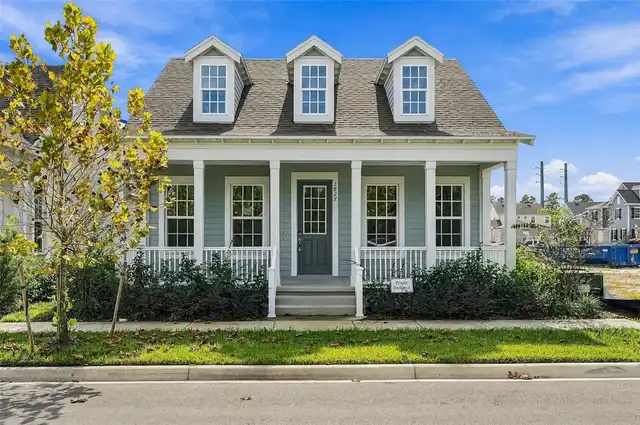
Welcome to Celebration Island Village! This beautifully designed, newly constructed 2026 bungalow offers 3 bedrooms, 2 b... Read More
Bradenton Real Estate
$1,225,000
3 BED
2 BATH
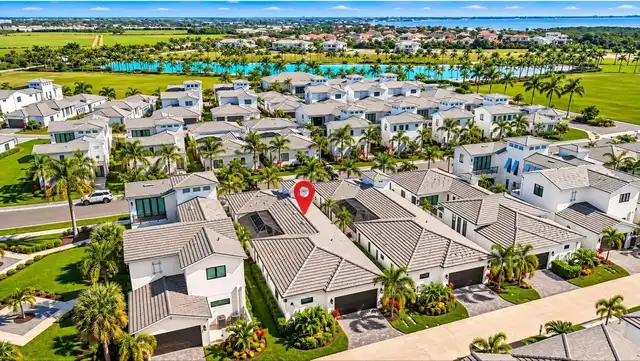
RARE THREE-BEDROOM SAFFRON PLUM | PRIVATE HEATED POOL & SPA | RESORT-STYLE LIVING AT AQUA LAGOON Experience an exception... Read More
Celebration Real Estate
$870,000
3 BED
3 BATH
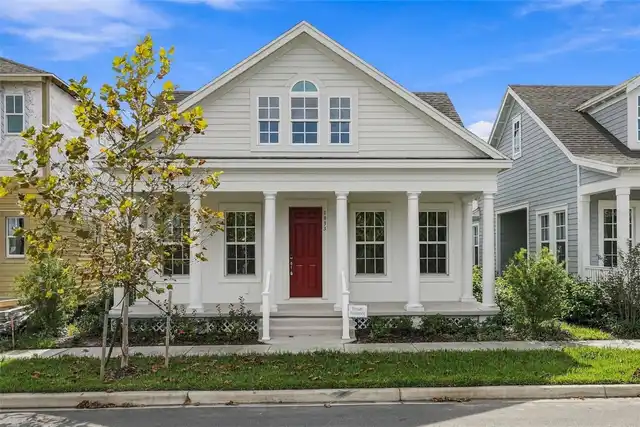
Welcome to 1833 Headland Loop, located in the desirable Island Village community of Celebration! Built by Mattamy Homes ... Read More
Tarpon Springs Real Estate
$1,250,000
6 BED
4 BATH
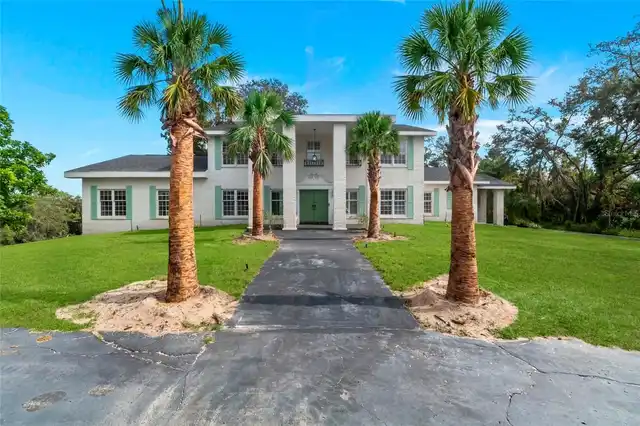
Welcome home to 427 Knollwood Rd! Situated on 2.1 acres just off Keystone Road. The property features a 5,523 SF main re... Read More
Seffner Real Estate
$899,000
4 BED
2 BATH
A unique opportunity to enjoy your own private retreat in Seffner! Situated on a beautiful, fully fenced 2.83-acre lot w... Read More
Contact Sandra Pardo

407-990-2746

Wendy Morris LLC

Licensed in the State of Florida
BK 3146762
16797 Broadwater Avenue
Winter Garden, Florida 34787

Your privacy is our utmost concern. We will never sell your personal information. Privacy Policy
©2026 sandrapardohomes.com - all rights reserved. | Site Map