407-990-2746
Menu

638 Autumn Oaks Loop, Winter Garden, FL

NEXT
PREV
$594,000

($291/sqft)

List Status: Pending
638 Autumn Oaks Loop
Winter Garden, FL 34787


3 beds
2 baths
2044 living sqft
Top Features
  • Subdivision: Winter Oaks
  • Built in  2005
  • Single Family Residence
Description
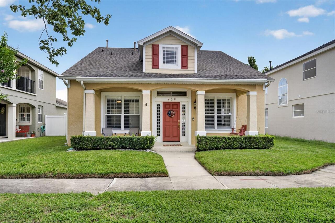
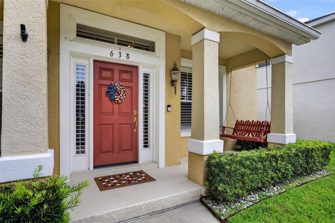
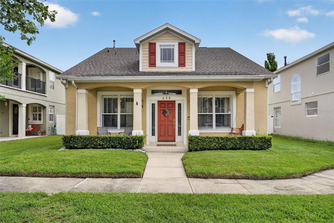
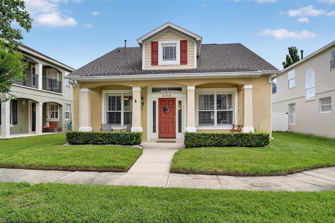
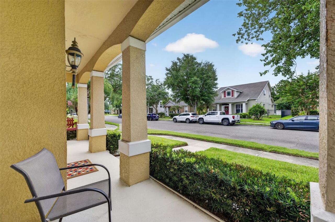
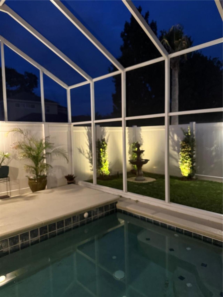
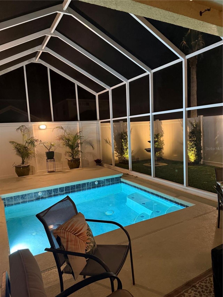
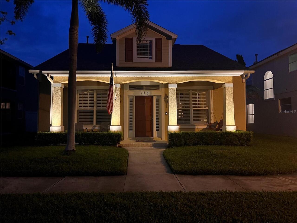
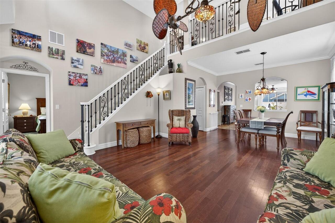
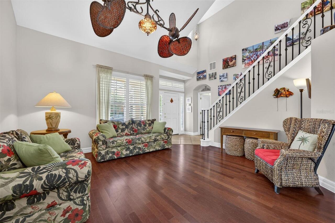
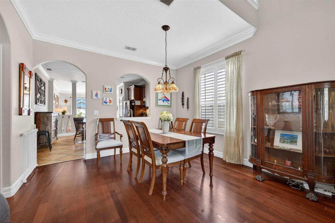
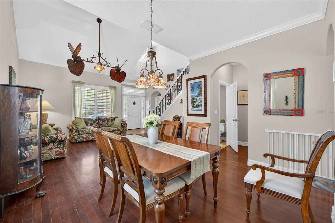
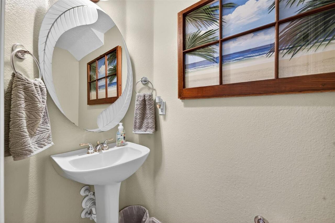
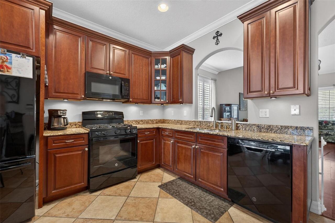
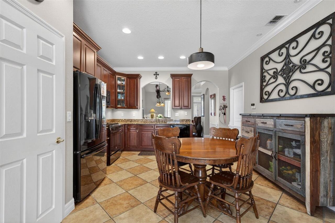
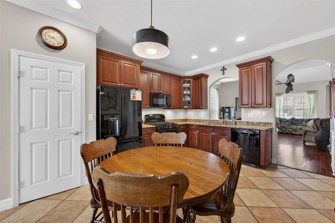
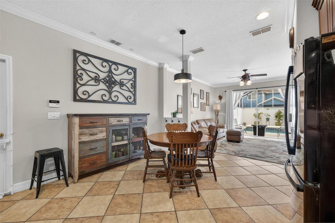
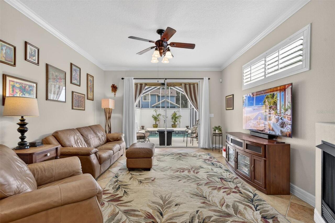
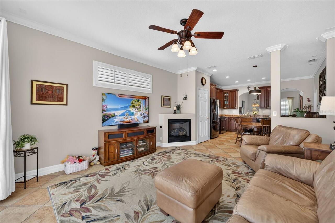
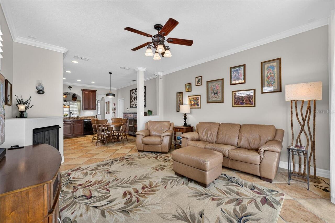
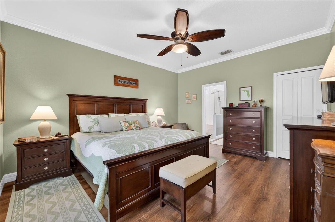
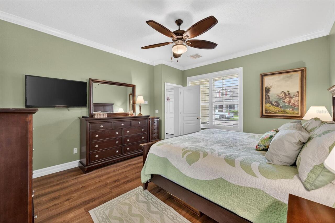
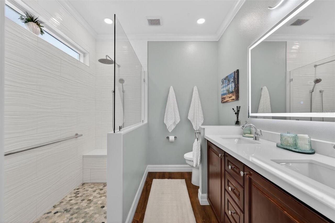
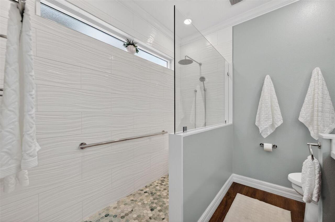
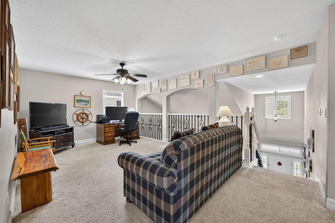
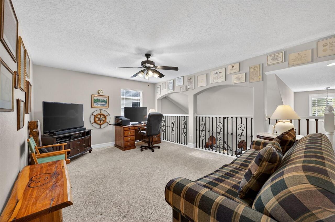
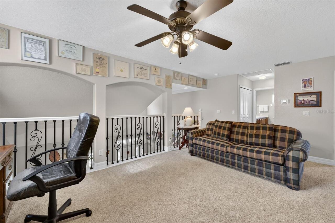
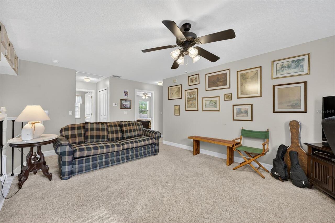
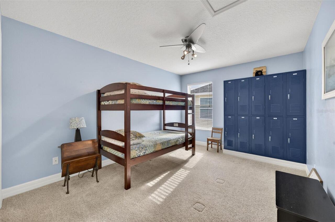
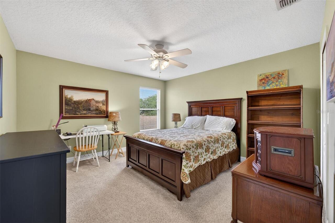
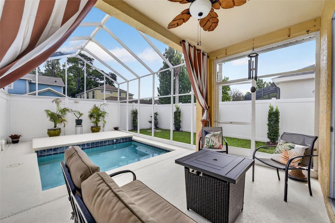
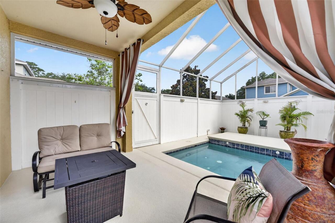
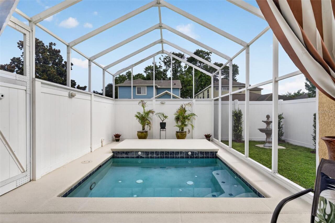
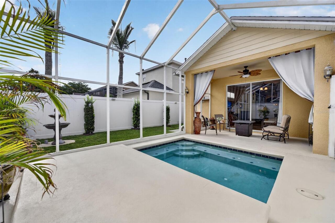
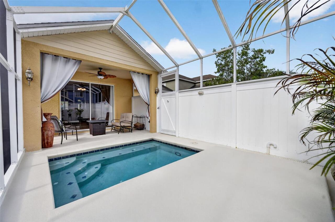
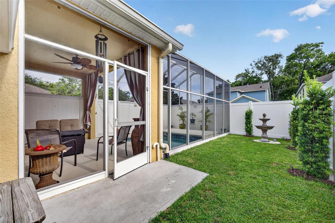
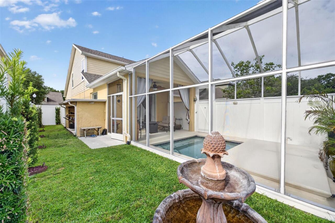
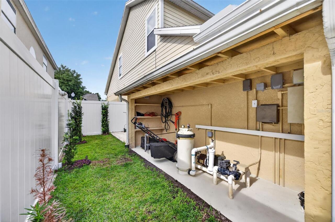
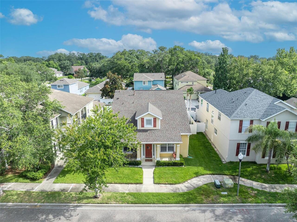
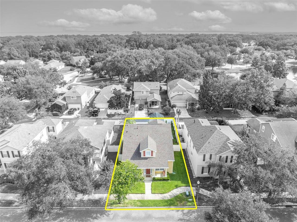
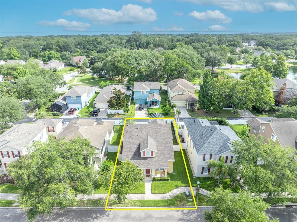
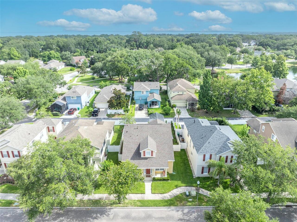
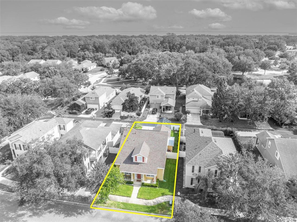
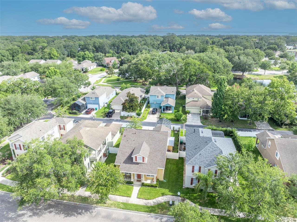
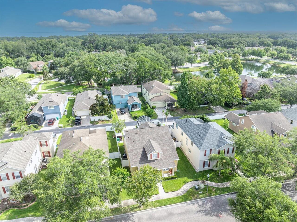
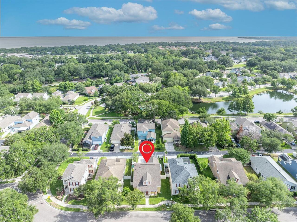
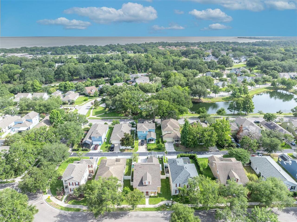
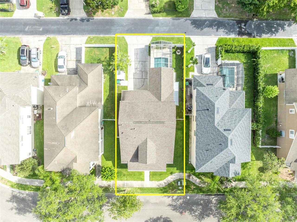
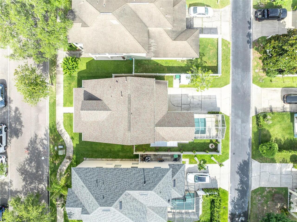
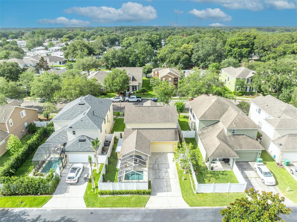
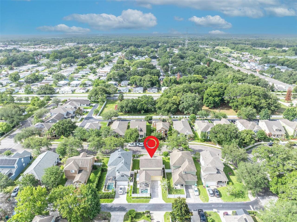
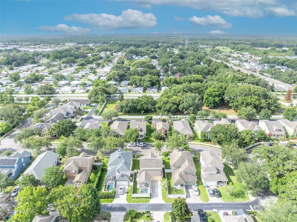
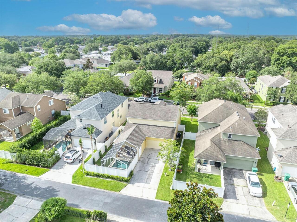
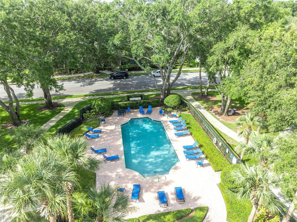
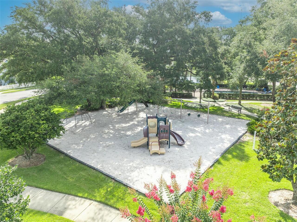
Under contract-accepting backup offers. Experience the quintessential Winter Garden lifestyle in this exceptional 3 bedroom/2.5 bathroom home, perfectly positioned within the highly sought-after Golf Cart District. This residence offers a rare park-side setting, providing picturesque views of majestic oaks with green space. For those who enjoy active community life, you are just steps away from the neighborhood pool and playground. Just a few minutes away from Downtown Winter Garden!  Exceptional Curb Appeal & Interior Elegance: from the moment you arrive, the covered front porch welcomes you with outdoor column lights, coach lights, landscaping and a framed transom over the front door. The first-floor features stylish Bahama shutters, formal living room with a double paddle ceiling fan, spacious dining area, a family room that features a gas fireplace, with tile flooring, engineered wood floors and LVP throughout the first floor. Chef-Inspired Kitchen : The heart of the home is the kitchen, which has been upgraded from an electric to a gas stove and features a redesigned pantry to maximize storage. You will also find under-cabinet lighting and modern lighting. Primary suite: The 1st floor Primary Bedroom suite serves as a private sanctuary with new flooring throughout the bedroom, closet, and bathroom, as well as a completely remodeled primary bathroom.   The second story split floor plan: The transition to the second floor is highlighted by a staircase and balcony where traditional wood newels have been replaced with elegant rod iron. The second story features 2 spacious bedrooms , a full sized guest bathroom and at center stage of the upstairs landing is a bonus area for additional lounging area/home office or play area. Outdoor Oasis: Step outside to your private retreat: a rear enclosed screened-in room that perfectly encompasses the lanai and soaker pool area. The outdoor space is further enhanced by: An extended patio deck around the pool, a new fan on the la
Property Details
Property Features
Property Sub Type
Single Family Residence
Parking
On Street, Deeded, Garage Door Opener, Alley Access, Ground Level, Garage Faces Rear
Pool
Screen Enclosure, Auto Cleaner, Gunite, Lighting, Deck, Tile, Self Cleaning, In Ground, Other
County
Orange
Subdivision
WINTER OAKS
Additional Information
Additional Lease Restrictions
Buyer to verify any and all lease restrictions directly with the HOA
Additional Parcels YN
false
Additional Rooms
Attic, Family Room, Formal Dining Room Separate, Formal Living Room Separate, Inside Utility, Loft
Appliances
Convection Oven, Dishwasher, Disposal, Dryer, Exhaust Fan, Gas Water Heater, Ice Maker, Microwave, Range, Range Hood, Refrigerator, Washer
Approval Process
Buyer to verify any and all approval processes directly with the HOA
Architectural Style
Traditional
Association Amenities
Fence Restrictions, Maintenance, Park, Playground, Pool
Association Email
bferebee@greatcommunities.com
Association Fee
146
Association Fee Frequency
Monthly
Association Fee Includes
Pool, Escrow Reserves Fund, Maintenance Grounds, Trash
Association Fee Requirement
Required
Association YN
true
Attached Garage YN
true
Available For Lease YN
1
Bathrooms Total Integer
3
Building Area Source
Public Records
Building Area Total
2692
Building Area Total Srch SqM
250.09
Building Area Units
Square Feet
Calculated List Price By Calculated SqFt
290.61
Carport YN
false
Community Features
Community Mailbox, Deed Restrictions, Golf Carts OK, Park, Playground, Pool, Sidewalks, Street Lights
Construction Materials
Block, Stucco, Vinyl Siding, Frame
Contract Status
Appraisal, Financing, Inspections
Cooling
Central Air
Country
US
Cumulative Days On Market
21
Current Price
594000.00
Direction Faces
South
Elementary School
Tildenville Elem
Expected Closing Date
2026-08-04T00:00:00.000
Exterior Features
Gray Water System, Lighting, Private Yard, Rain Gutters, Sidewalk, Sliding Doors, Sprinkler Metered
Fencing
Fenced, Vinyl
Fireplace Features
Gas
Fireplace YN
true
Flood Zone Code
X
Flood Zone Date
2021-09-24
Flood Zone Panel
12095C0215H
Flooring
Carpet, Luxury Vinyl, Tile
Foundation Details
Block, Slab
Furnished
Unfurnished
Future Land Use
0100
Garage Spaces
2
Garage YN
true
Heating
Central, Exhaust Fan, Natural Gas
High School
West Orange High
Home Warranty YN
false
Homestead YN
1
Interior Features
Cathedral Ceiling(s), Ceiling Fans(s), Crown Molding, Eat-in Kitchen, High Ceilings, Kitchen/Family Room Combo, Living Room/Dining Room Combo, Primary Bedroom Main Floor, Solid Surface Counters, Solid Wood Cabinets, Split Bedroom, Stone Counters, Thermostat, Vaulted Ceiling(s), Walk-In Closet(s), Window Treatments
Internet Address Display YN
true
Internet Automated Valuation Display YN
false
Internet Consumer Comment YN
true
Internet Entire Listing Display YN
true
Laundry Features
Common Area, Electric Dryer Hookup, Inside, Laundry Room, Washer Hookup
Lease Restrictions YN
1
Levels
Two
List AOR
Lake and Sumter
Living Area Meters
189.89
Living Area Source
Public Records
Living Area Units
Square Feet
Lot Features
City Limits, In County, Landscaped, Level, Sidewalk, Paved
Lot Size Acres
0.14
Lot Size Dimensions
50x120
Lot Size Square Feet
6000
Lot Size Square Meters
557
Middle Or Junior School
Lakeview Middle
Minimum Lease
8-12 Months
Modification Timestamp
2026-07-05T00:15:09.310Z
Monthly HOA Amount
146.00
New Construction YN
false
Number Of Lots
1
Occupant Type
Owner
Other Equipment
Irrigation Equipment, Private Yard
Other Structures
Shed(s)
Ownership
Fee Simple
Parcel Number
22-22-27-9397-00-630
Patio And Porch Features
Covered, Front Porch, Patio, Screened
Pet Restrictions
Buyer to verify any and all pet restrictions directly with the HOA
Pets Allowed
Yes
Pool Private YN
true
Postal Code Plus 4
2011
Previous List Price
620000
Price Change Timestamp
2026-06-19T01:49:55.000Z
Property Attached YN
false
Property Condition
Completed
Public Survey Range
27
Public Survey Section
22
Purchase Contract Date
2026-07-02
RATIO Current Price By Calculated SqFt
290.61
Realtor Info
As-Is, See Attachments
Road Surface Type
Asphalt, Paved
Roof
Shingle
Room Count
9
SW Subdiv Community Name
Not Applicable
Security Features
Secured Garage/Parking, Smoke Detector(s)
Senior Community YN
false
Sewer
Public Sewer
Showing Requirements
Appointment Only, ShowingTime
Spa YN
false
Status Change Timestamp
2026-07-05T00:15:02.000Z
Tax Annual Amount
3095.87
Tax Block
00
Tax Book Number
0053/0118
Tax Legal Description
WINTER OAKS 53/118 LOT 63
Tax Lot
630
Tax Year
2025
Total Acreage
0 to less than 1/4
Total Annual Fees
1752.00
Total Monthly Fees
146.00
Township
22
Universal Property Id
US-12095-N-222227939700630-R-N
Unparsed Address
638 AUTUMN OAKS LOOP
Utilities
Electricity Available, Electricity Connected, Fiber Optics, Fire Hydrant, Natural Gas Available, Natural Gas Connected, Public, Sewer Available, Sewer Connected, Sprinkler Meter, Sprinkler Recycled, Water Available, Water Connected
Vegetation
Trees/Landscaped
Water Source
Public
Waterfront YN
false
Window Features
Blinds, Drapes, Window Treatments
Zoning
PUD
Zoning Compatible YN
1
Neighborhood Map
Popup

Property Photos
Listing Photo
Listing Photo
Listing Photo
Listing Photo
Listing Photo
Listing Photo
Listing Photo
Listing Photo
Listing Photo
Listing Photo
Listing Photo
Listing Photo
Listing Photo
Listing Photo
Listing Photo
Listing Photo
Listing Photo
Listing Photo
Listing Photo
Listing Photo
Listing Photo
Listing Photo
Listing Photo
Listing Photo
Listing Photo
Listing Photo
Listing Photo
Listing Photo
Listing Photo
Listing Photo
Listing Photo
Listing Photo
Listing Photo
Listing Photo
Listing Photo
Listing Photo
Listing Photo
Listing Photo
Listing Photo
Listing Photo
Listing Photo
Listing Photo
Listing Photo
Listing Photo
Listing Photo
Listing Photo
Listing Photo
Listing Photo
Listing Photo
Listing Photo
Listing Photo
Listing Photo
Listing Photo
Listing Photo
Listing Photo
Listing Photo
Listing Photo
Listing Photo
Listing Photo
Listing Photo
Listing Photo
Listing Photo
Listing Photo
Listing Photo
Listing Photo
Listing Photo
Listing Photo
Listing Photo
Listing Photo
Listing Photo
Listing Photo
Listing Photo
Listing Photo
Listing Photo
Listing Photo
Listing Photo
Listing Photo
Listing Photo
Listing Photo
Listing Photo
Listing Photo
Listing Photo
Listing Photo
Listing Photo
Listing Photo
Listing Photo
Listing Photo
Listing Photo
Listing Photo
Listing Photo
Listing Photo
Listing Photo
Listing Photo
Listing Photo
Listing Photo
Listing Photo
Listing Photo
Listing Photo
Listing Photo
Listing Photo
Listing Photo
Listing Photo
Listing Photo
Listing Photo
Listing Photo
Listing Photo
Listing Photo
Listing Photo
Listing Photo
Listing Photo

MLS #MFRG5113531 Listing courtesy of Keller Williams Elite Partners Iii Realty provided by Stellar MLS.

Similar Listings

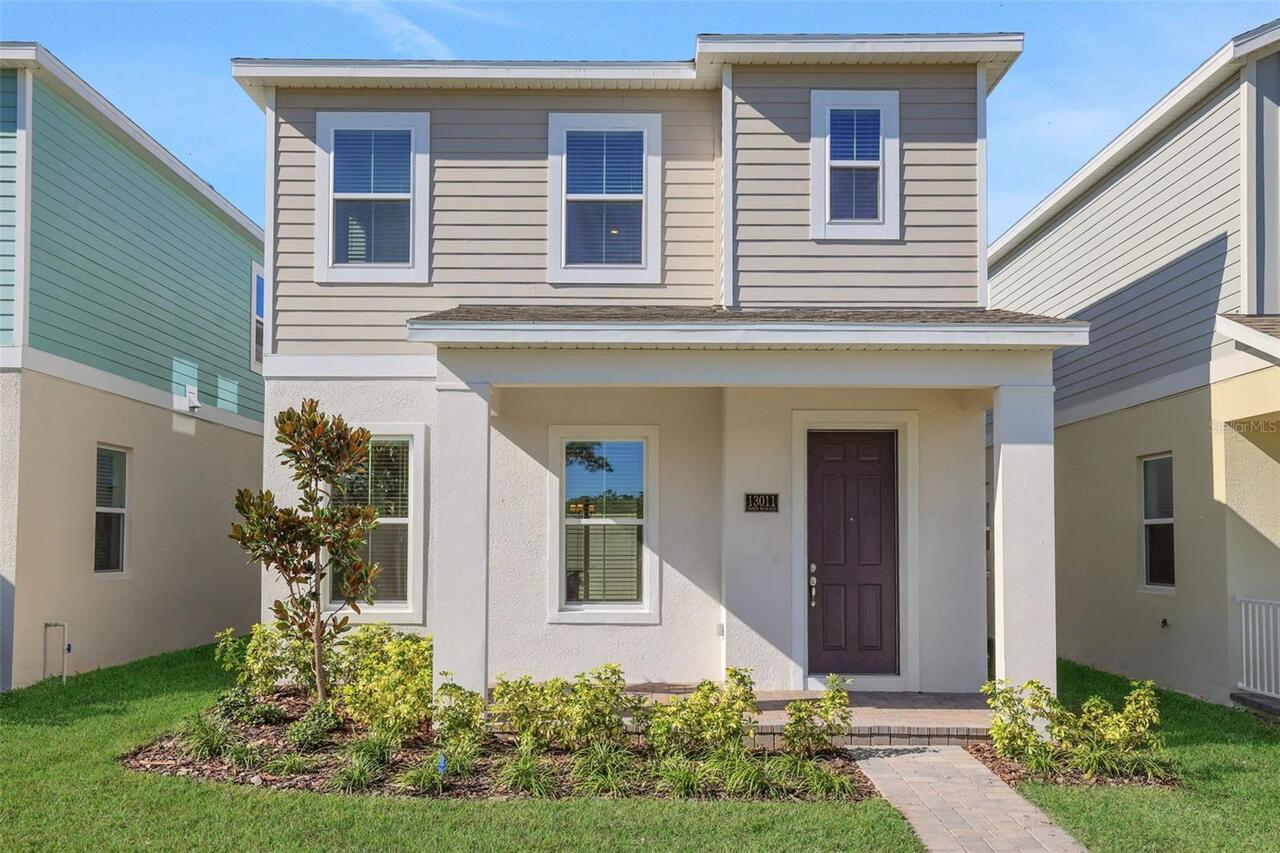
$534,990
13011 Tranquil Water Alley
Winter Garden
3BR/2BA
| Active
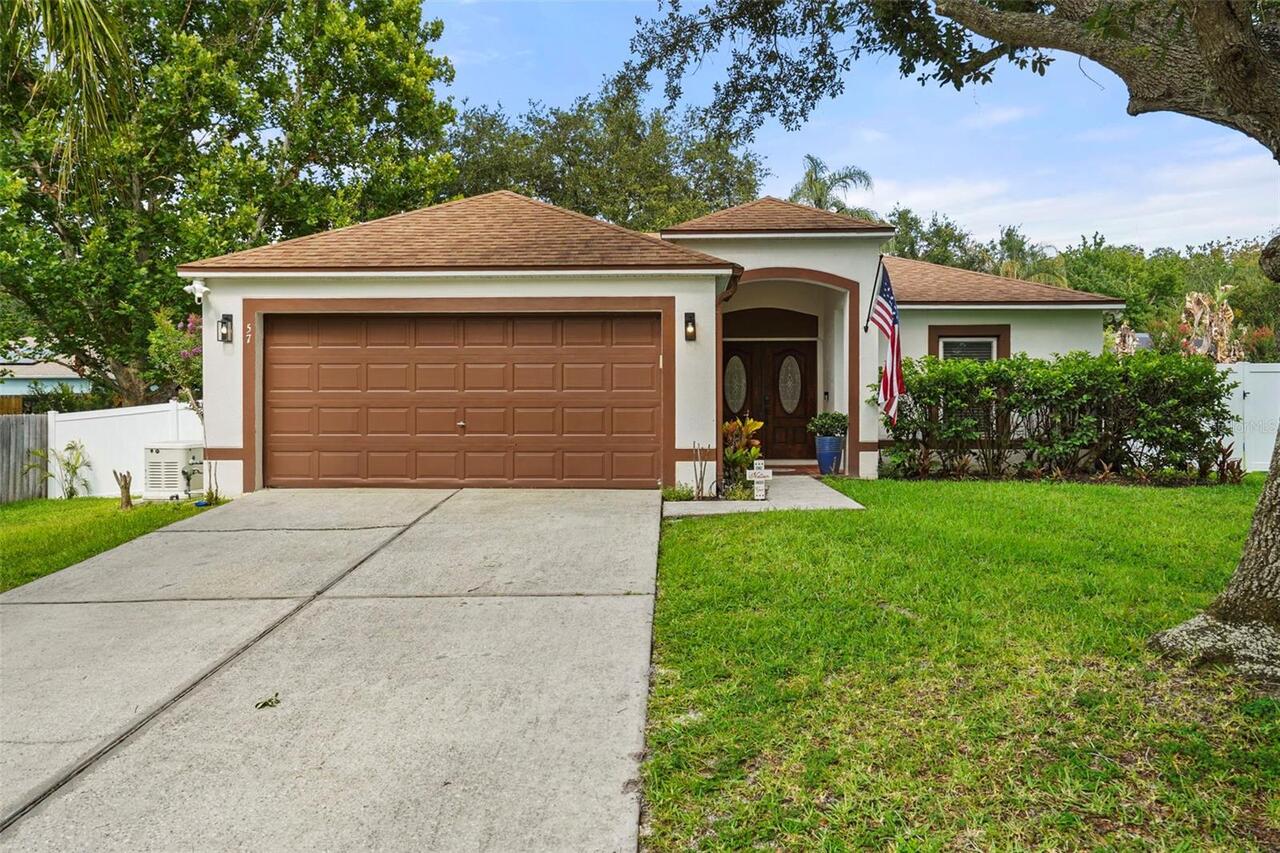
$535,000
57 Lakeview Reserve Boulevard
Winter Garden
3BR/2BA
| Pending
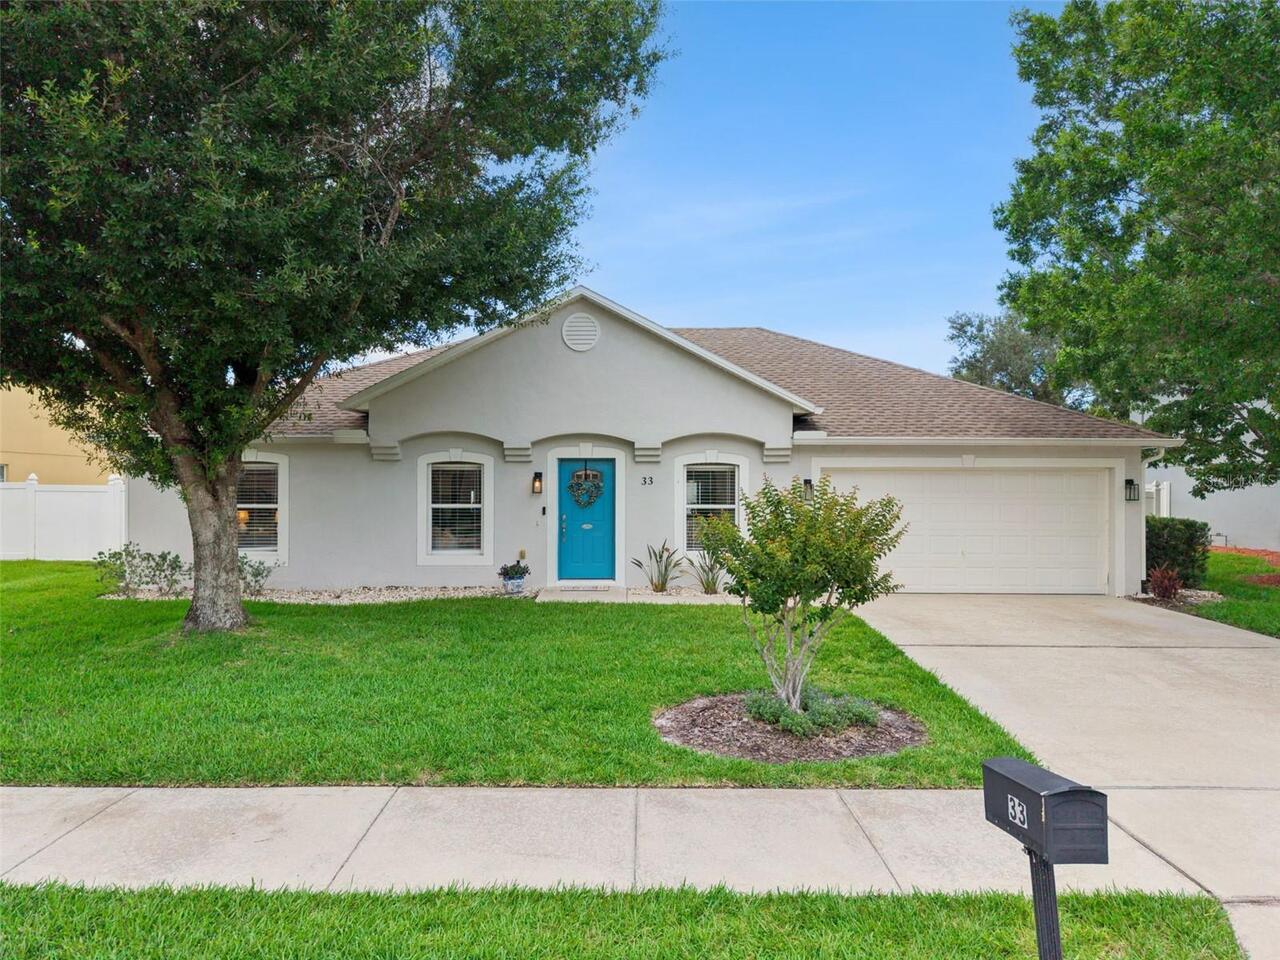
$535,000
33 Timbercreek Pines Circle
Winter Garden
3BR/2BA
| Active
$537,765
Winter Garden
3BR/2BA
| Pending


All listing information is deemed reliable but not guaranteed and should be independently verified through personal inspection by appropriate professionals. Listings displayed on this website may be subject to prior sale or removal from sale; availability of any listing should always be independent verified. Listing information is provided for consumer personal, non-commercial use, solely to identify potential properties for potential purchase; all other use is strictly prohibited and may violate relevant federal and state law. The source of the listing data is as follows: Stellar MLS (updated 7/18/26 6:00 AM) |

Listing Search


Translate Tool

Featured Listings
St Petersburg Real Estate
$1,175,000
3 BED
2 BATH
Bring your Vision - We'll Take Care of the VIEW! Why wait to build or rehab when you can *Move Right In* this Beautiful ... Read More
Orlando Real Estate
$1,299,000
5 BED
5 BATH
Experience exceptional Florida living in the heart of highly sought-after Dr. Phillips. This beautifully updated pool ho... Read More
Citra Real Estate
$843,000
5 BED
3 BATH
Welcome to this exceptional 10.44-acre farm located in beautiful Marion County, Florida — proudly known as the Horse Cap... Read More
New Smyrna Beach Real Estate
$1,249,000
4 BED
2 BATH
Welcome to your own slice of coastal paradise, where luxury, comfort, and the laid-back charm of beachside living come t... Read More
Sarasota Real Estate
$899,998
2 BED
2 BATH
.Ideally situated in Bradenton between State Road 70 and University Parkway, this gated neighborhood is just west of I-7... Read More
Odessa Real Estate
$1,100,000
5 BED
3 BATH
Beautifully updated 5-bedroom, 3.5-bathroom Van Dyke Farms Pool Home with a 3-car garage that offers luxury, privacy, an... Read More
Sarasota Real Estate
$1,200,000
3 BED
2 BATH
Your Sarasota dream estate awaits! Don’t miss your chance to own this stunning, recently renovated property with NO HOA!... Read More
Zephyrhills Real Estate
$1,195,000
5 BED
4 BATH
LAKE VIEWS!! UPGRADED FROM BUILDER GRADE FINISHES. Why spend almost the same price for a builder spec home when you can ... Read More
Ormond Beach Real Estate
$1,499,990
3 BED
3 BATH
Virtually Staged. Under Construction. Welcome to your luxurious residence in the brand-new, elevated condominium communi... Read More
Palm Coast Real Estate
$999,000
3 BED
2 BATH
Experience true Florida waterfront living in this exceptional INTRACOASTAL FRONT, 3 CAR GARAGE home at 127 S Riverwalk D... Read More
Contact Sandra Pardo

407-990-2746

Wendy Morris LLC

Licensed in the State of Florida
BK 3146762
16797 Broadwater Avenue
Winter Garden, Florida 34787

Your privacy is our utmost concern. We will never sell your personal information. Privacy Policy
©2026 sandrapardohomes.com - all rights reserved. | Site Map