407-990-2746
Menu

636 Sigler Drive, Winter Garden, FL

NEXT
PREV
$611,610

($374/sqft)

List Status: Active
636 Sigler Drive
Winter Garden, FL 34787


3 beds
2 baths
1634 living sqft
Top Features
  • Subdivision: Lakeview Village Estates
  • Built in  2026
  • Townhouse
Description
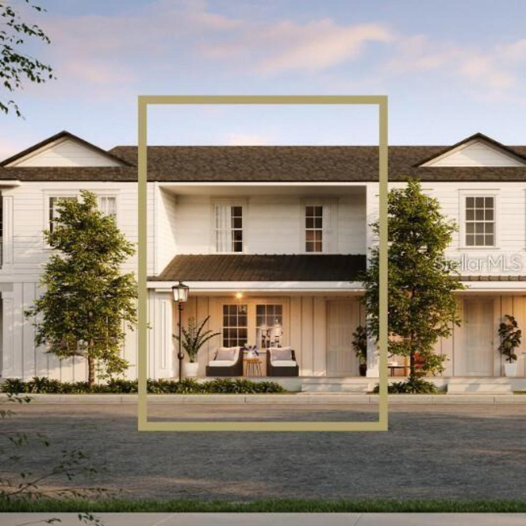
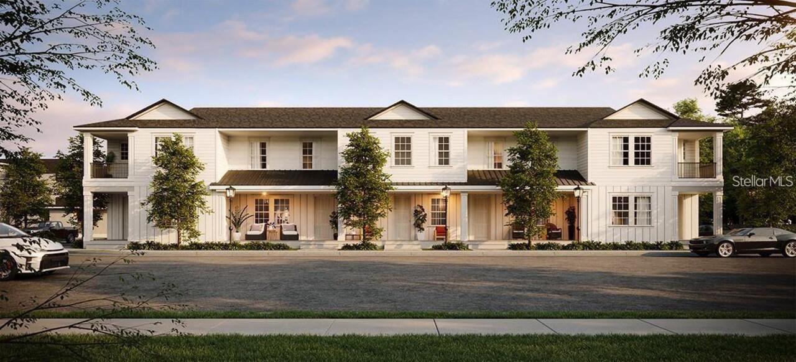
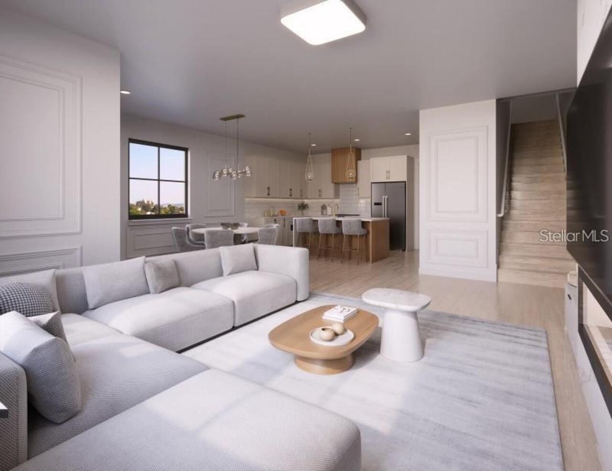
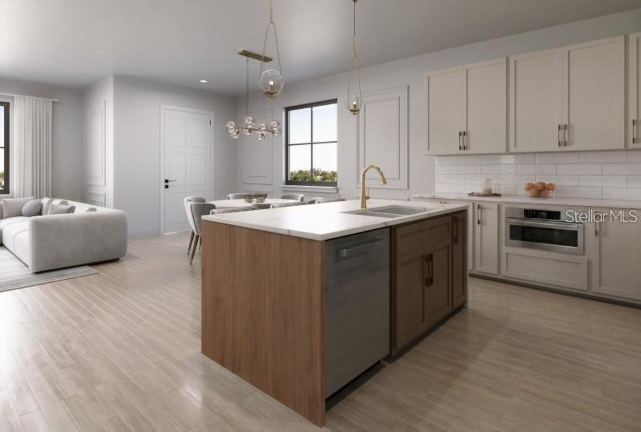
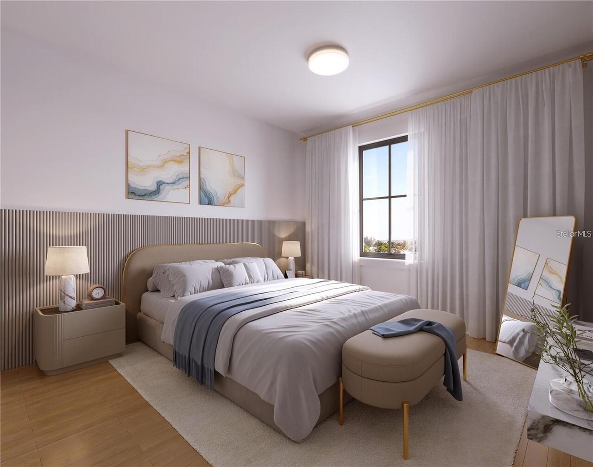
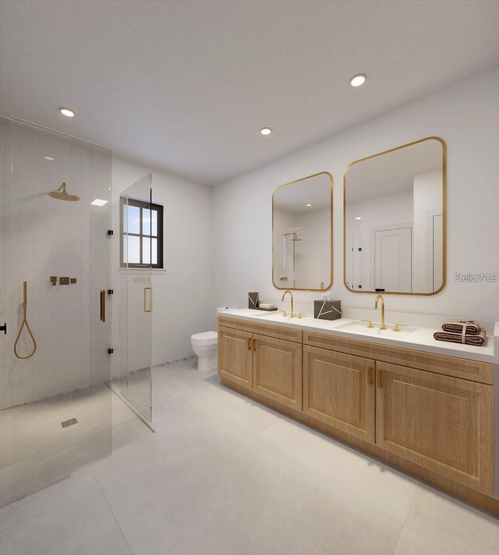
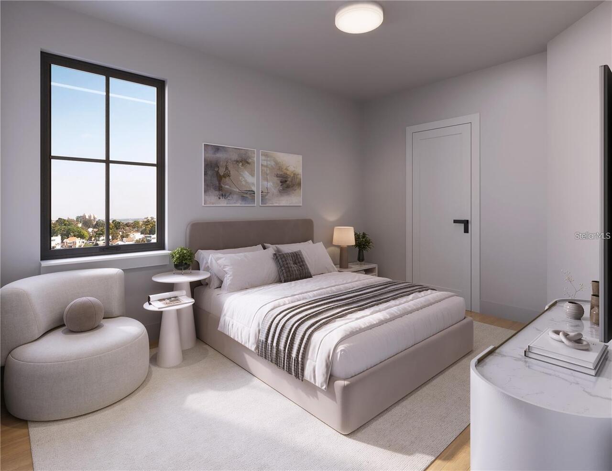
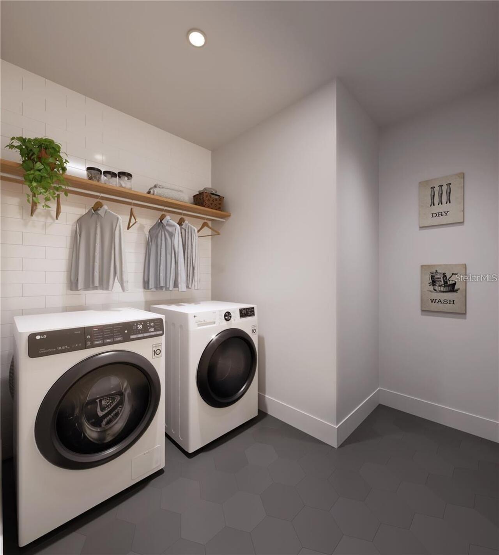
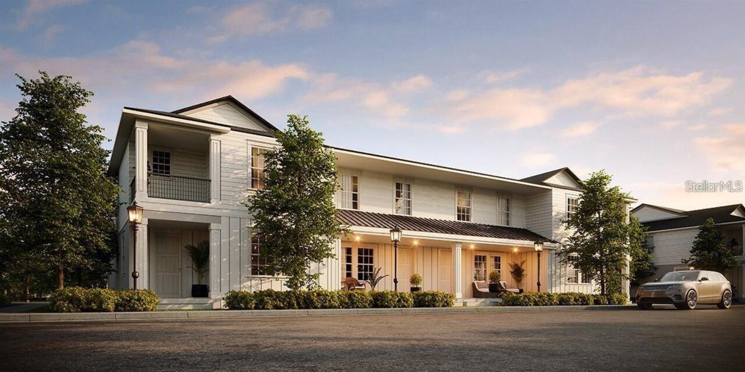
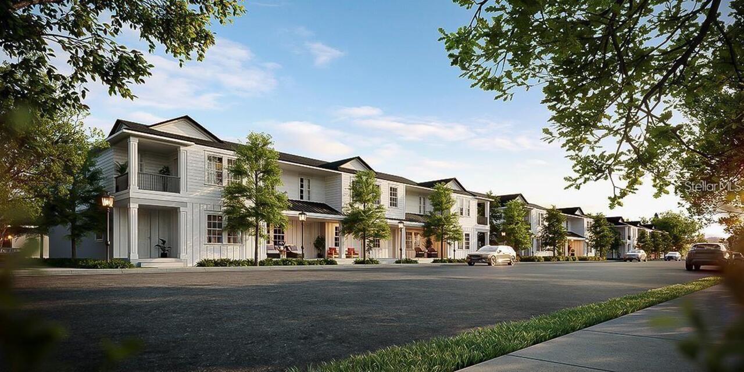
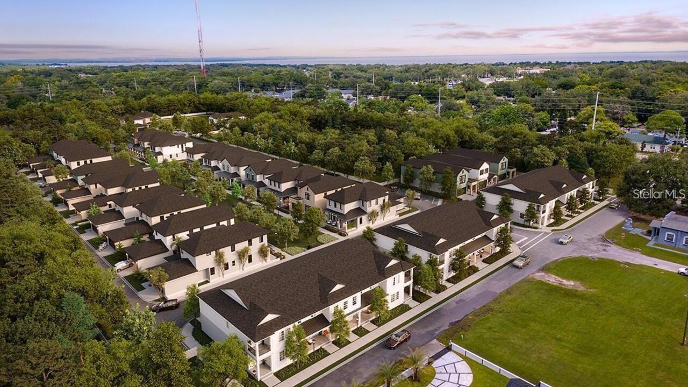
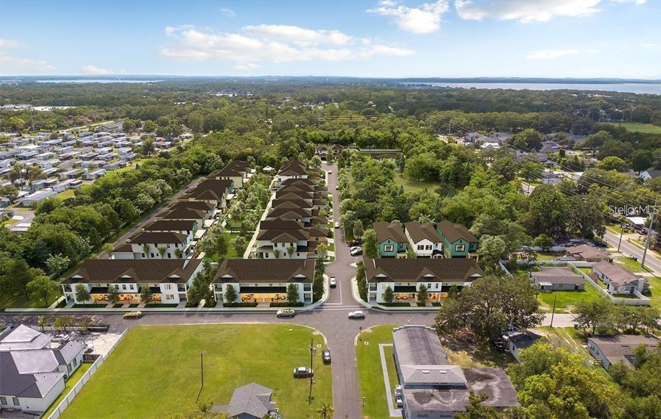
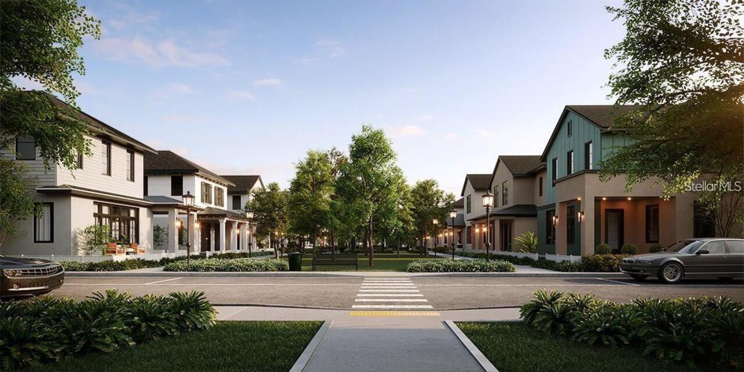
Under Construction. Under Construction. Under Construction. Under Construction. Welcome to Lakeview Village Estates — an exclusive new community by award- winning Davila Homes, featuring just 40 homes that seamlessly blend timeless architecture, superior construction, and the quiet elegance of true exclusivity. Sophistication is built into Lakeview’s DNA. From the carefully selected finishes to the premium appliances that elevate every kitchen, each detail was chosen to enhance comfort, durability, and aesthetic excellence. The Gardenia floor plan, offering 3 bedrooms, 2.5 bathrooms, and a thoughtfully designed open-concept layout. This residence showcases upgrades, including engineered hardwood flooring throughout, Calacatta countertops, and a chef’s kitchen designed for both functionality and style. Location is everything — and Lakeview Village Estates delivers. Perfectly situated in the heart of the Golf Cart District, you’re just steps from Plant Street, the Farmers Market, Crooked Can Brewery, and more. From vibrant farmers’ markets and celebrated dining to community parks and cultural centers — this is where quality of life effortlessly thrives. *All renderings, floor plans, and marketing materials are conceptual and for illustrative purposes only. Actual home design, materials, finishes, dimensions, and specifications may vary and are subject to change without notice. Land, Site, and Tax Infor
Property Details
Property Features
Property Sub Type
Townhouse
County
Orange
Subdivision
LAKEVIEW VILLAGE ESTATES
Building Name
636
Additional Information
Additional Parcels YN
false
Alternate Key Folio Num
23-22-27-4893-00-390
Appliances
Dishwasher, Disposal, Microwave, Range, Refrigerator
Association Fee
275
Association Fee Frequency
Monthly
Association Fee Includes
Common Area Taxes, Maintenance Structure
Association Fee Requirement
Required
Association YN
true
Attached Garage YN
true
Available For Lease YN
1
Bathrooms Total Integer
3
Builder License Number
CBC1260435
Builder Model
Gardenia
Builder Name
Davila Homes
Building Area Source
Builder
Building Area Total
2278
Building Area Total Srch SqM
211.63
Building Area Units
Square Feet
Calculated List Price By Calculated SqFt
374.30
Carport YN
false
Community Features
Community Mailbox, Deed Restrictions, Golf Carts OK, Sidewalks
Construction Materials
Block, Stucco, Frame
Cooling
Central Air
Country
US
Cumulative Days On Market
152
Current Price
611610.00
Direction Faces
South
Elementary School
Dillard Street Elem
Exterior Features
Sidewalk
Fireplace YN
false
Flood Zone Code
X
Flood Zone Date
2021-09-24
Flood Zone Panel
12095C0215H
Flooring
Ceramic Tile, Hardwood
Foundation Details
Slab
Furnished
Unfurnished
Garage Spaces
2
Garage YN
true
Heating
Central, Electric
Interior Features
Eat-in Kitchen, Kitchen/Family Room Combo, Open Floorplan, PrimaryBedroom Upstairs, Thermostat, Walk-In Closet(s)
Internet Address Display YN
true
Internet Automated Valuation Display YN
true
Internet Consumer Comment YN
true
Internet Entire Listing Display YN
true
Laundry Features
Inside
Levels
Two
List AOR
Orlando Regional
Living Area Meters
151.80
Living Area Source
Builder
Living Area Units
Square Feet
Lot Size Acres
0.04
Lot Size Square Feet
1650
Lot Size Square Meters
153
Middle Or Junior School
Lakeview Middle
Minimum Lease
8-12 Months
Modification Timestamp
2026-08-08T10:51:32.702Z
Monthly HOA Amount
275.00
New Construction YN
true
Occupant Type
Vacant
Other Equipment
Irrigation Equipment
Ownership
Fee Simple
Parcel Number
23-22-27-4893-00-390
Permit Number
0000000
Pets Allowed
Yes
Pool Private YN
false
Projected Completion Date
2026-09-30T00:00:00.000
Property Condition
Under Construction
Public Survey Range
27
Public Survey Section
12
RATIO Current Price By Calculated SqFt
374.30
Realtor Info
Floor Plan Available
Road Surface Type
Asphalt
Roof
Shingle
Room Count
4
Senior Community YN
false
Sewer
Public Sewer
Showing Requirements
See Remarks, ShowingTime
Status Change Timestamp
2026-08-07T15:47:31.000Z
Tax Annual Amount
992.79
Tax Block
6
Tax Book Number
118
Tax Legal Description
LAKEVIEW VILLAGE ESTATES 118/6 LOT 39
Tax Lot
39
Tax Year
2025
Total Acreage
0 to less than 1/4
Total Annual Fees
3300.00
Total Monthly Fees
275.00
Township
22
Universal Property Id
US-12095-N-232227489300390-R-N
Unparsed Address
636 SIGLER DR
Utilities
Cable Available, Electricity Available
Water Source
Public
Waterfront YN
false
Zoning
RES
Neighborhood Map
Popup

Property Photos
Listing Photo
Listing Photo
Listing Photo
Listing Photo
Listing Photo
Listing Photo
Listing Photo
Listing Photo
Listing Photo
Listing Photo
Listing Photo
Listing Photo
Listing Photo
Listing Photo
Listing Photo
Listing Photo
Listing Photo
Listing Photo
Listing Photo
Listing Photo
Listing Photo
Listing Photo
Listing Photo
Listing Photo
Listing Photo
Listing Photo

MLS #MFRO6431622 Listing courtesy of Davila Homes provided by Stellar MLS.

Similar Listings

$553,690
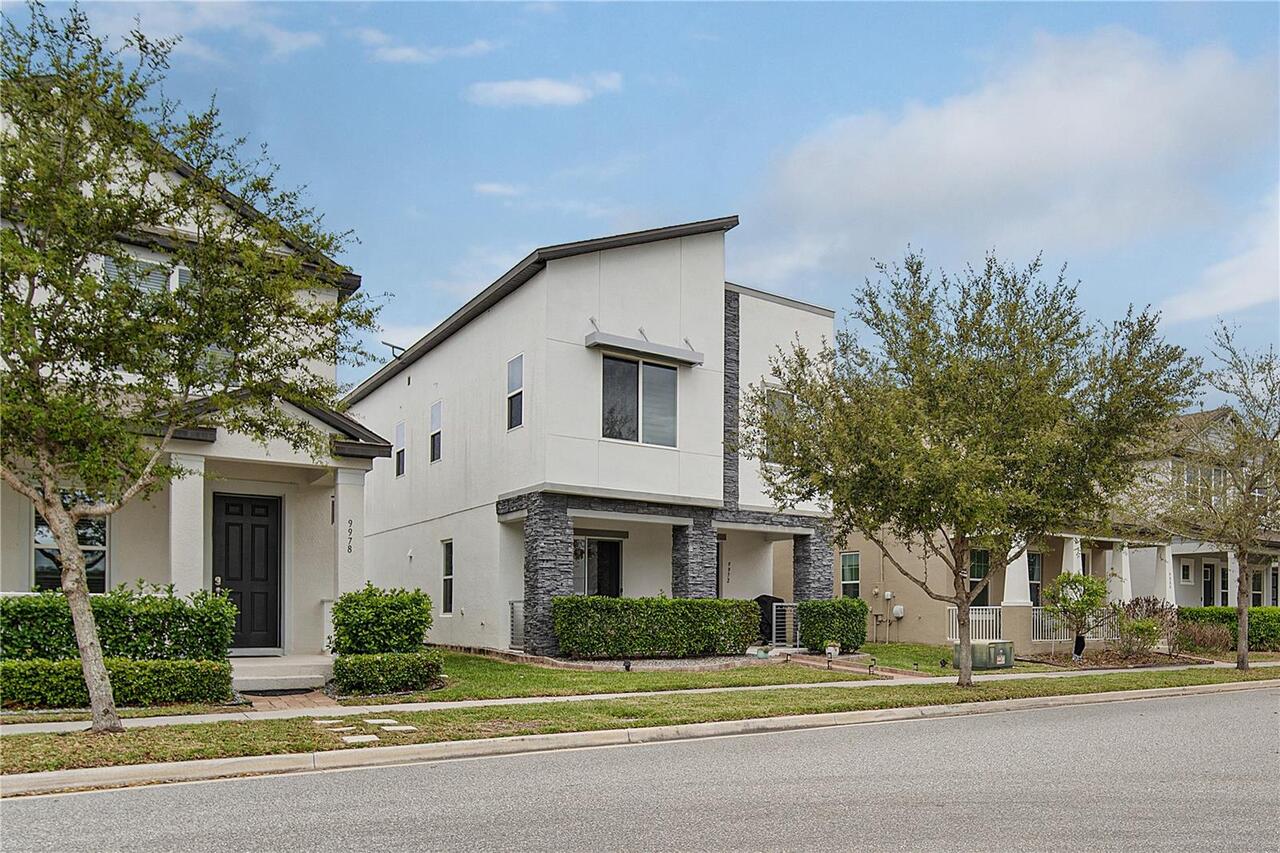
9972 Pallida Hickory Way
Winter Garden
3BR/2BA
| Active
$554,490
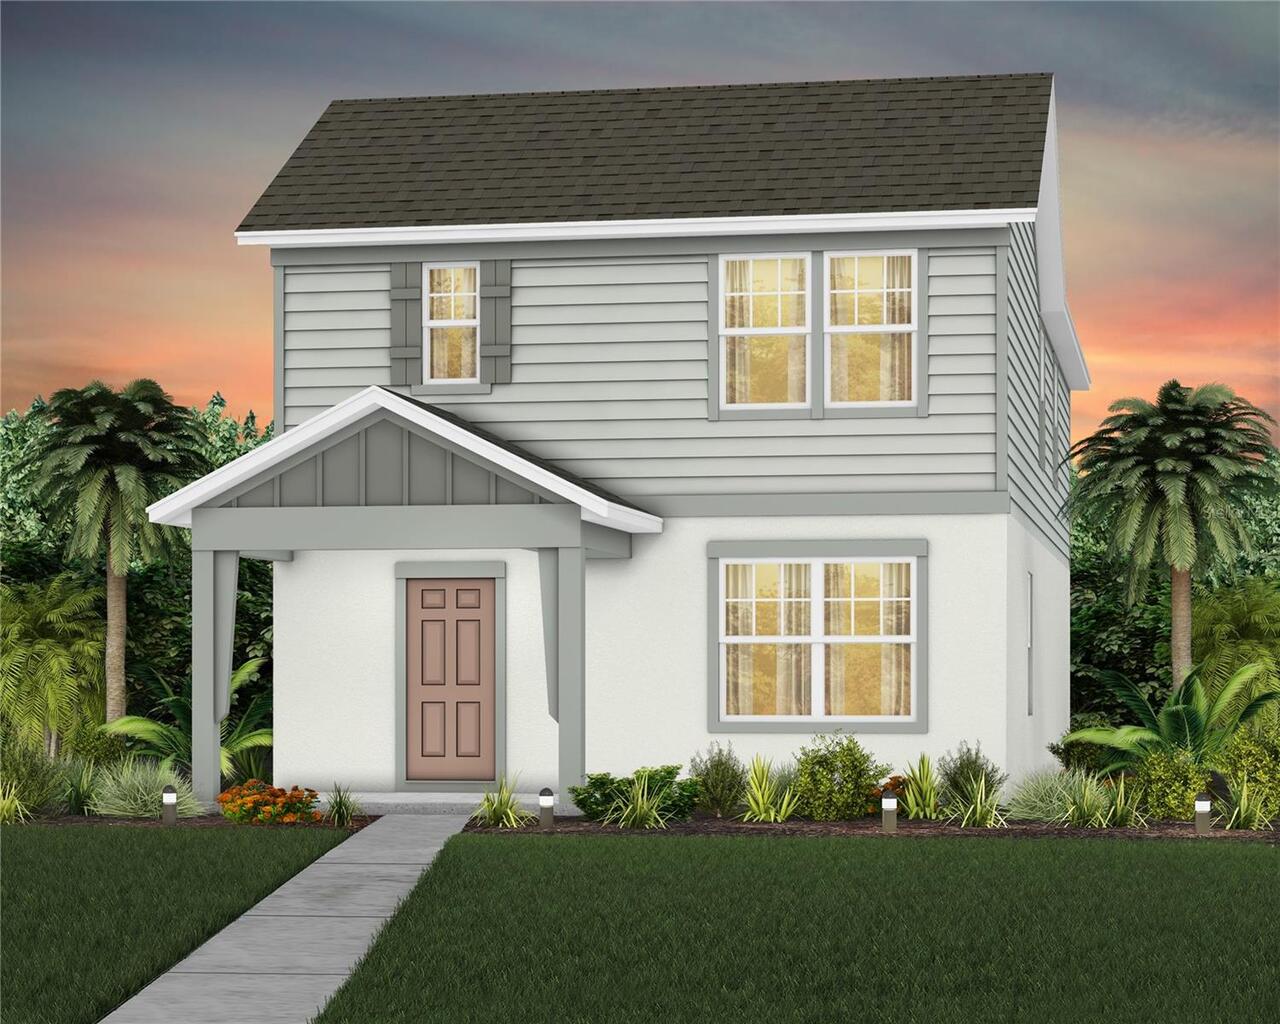
6279 Sunny Time Avenue
Winter Garden
3BR/2BA
| Active
$558,000
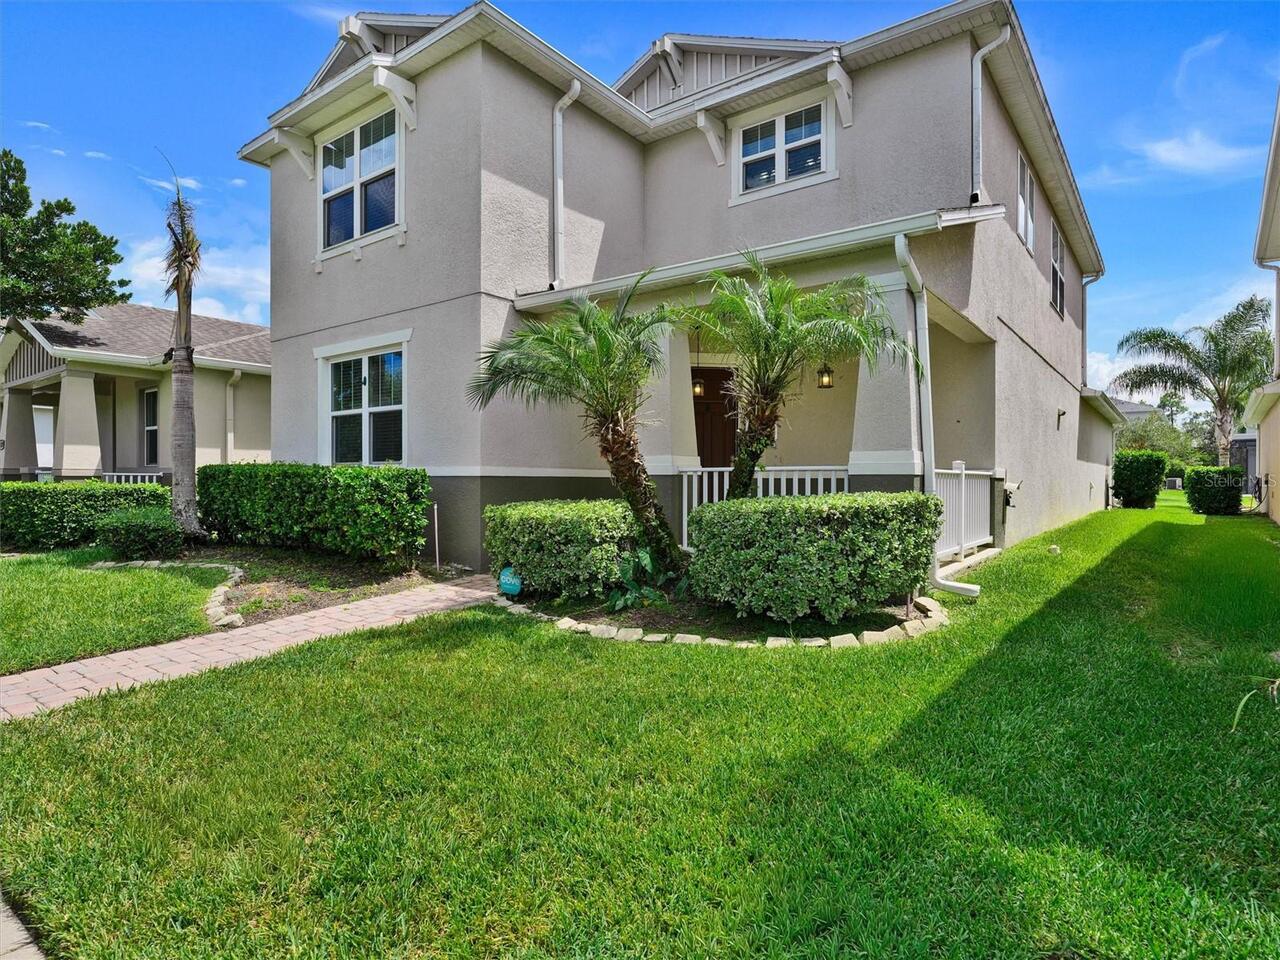
14373 Breda Center Loop
Winter Garden
3BR/2BA
| Active
$559,000
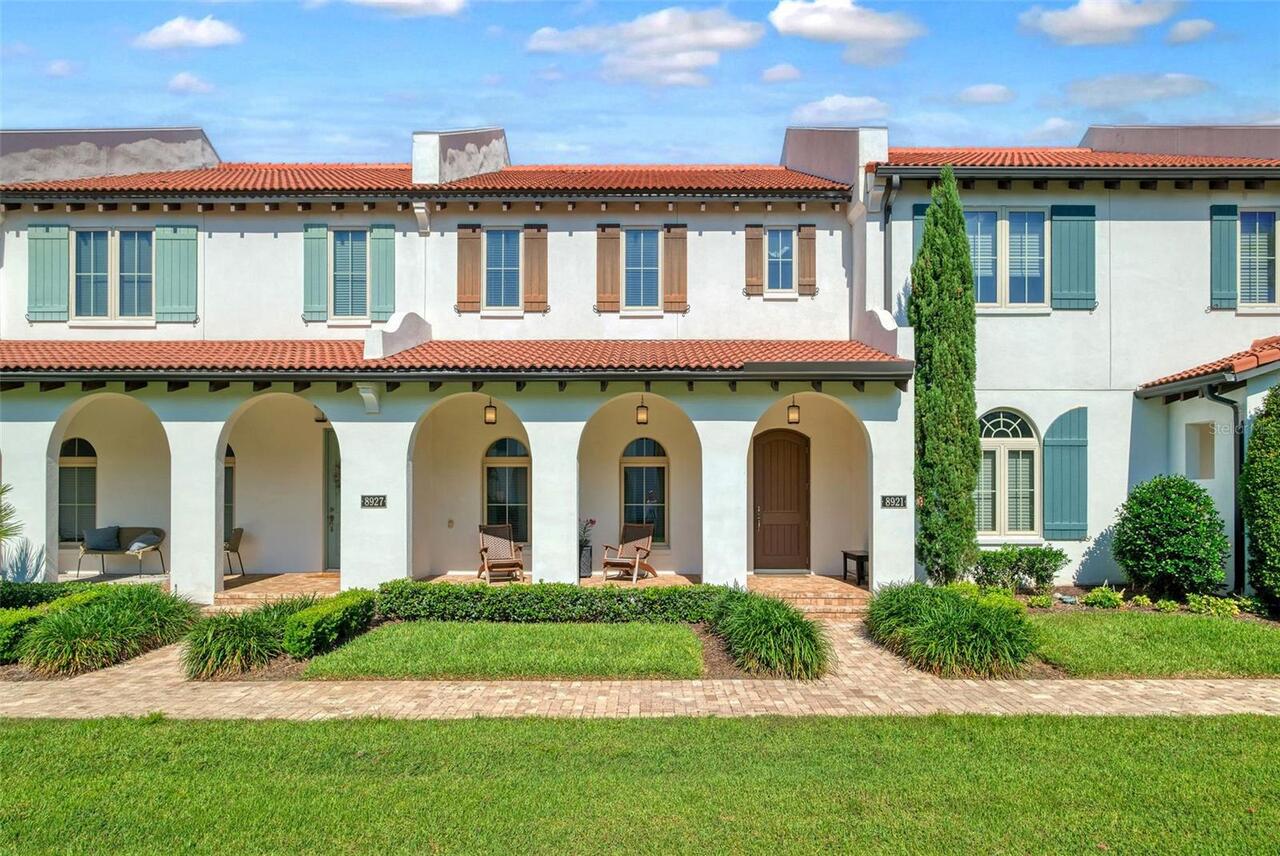
8921 Fountain Palm Alley
Winter Garden
3BR/2BA
| Pending


All listing information is deemed reliable but not guaranteed and should be independently verified through personal inspection by appropriate professionals. Listings displayed on this website may be subject to prior sale or removal from sale; availability of any listing should always be independent verified. Listing information is provided for consumer personal, non-commercial use, solely to identify potential properties for potential purchase; all other use is strictly prohibited and may violate relevant federal and state law. The source of the listing data is as follows: Stellar MLS (updated 9/4/26 11:16 PM) |

Listing Search


Translate Tool

Featured Listings
Palm Coast Real Estate
$969,000
3 BED
3 BATH
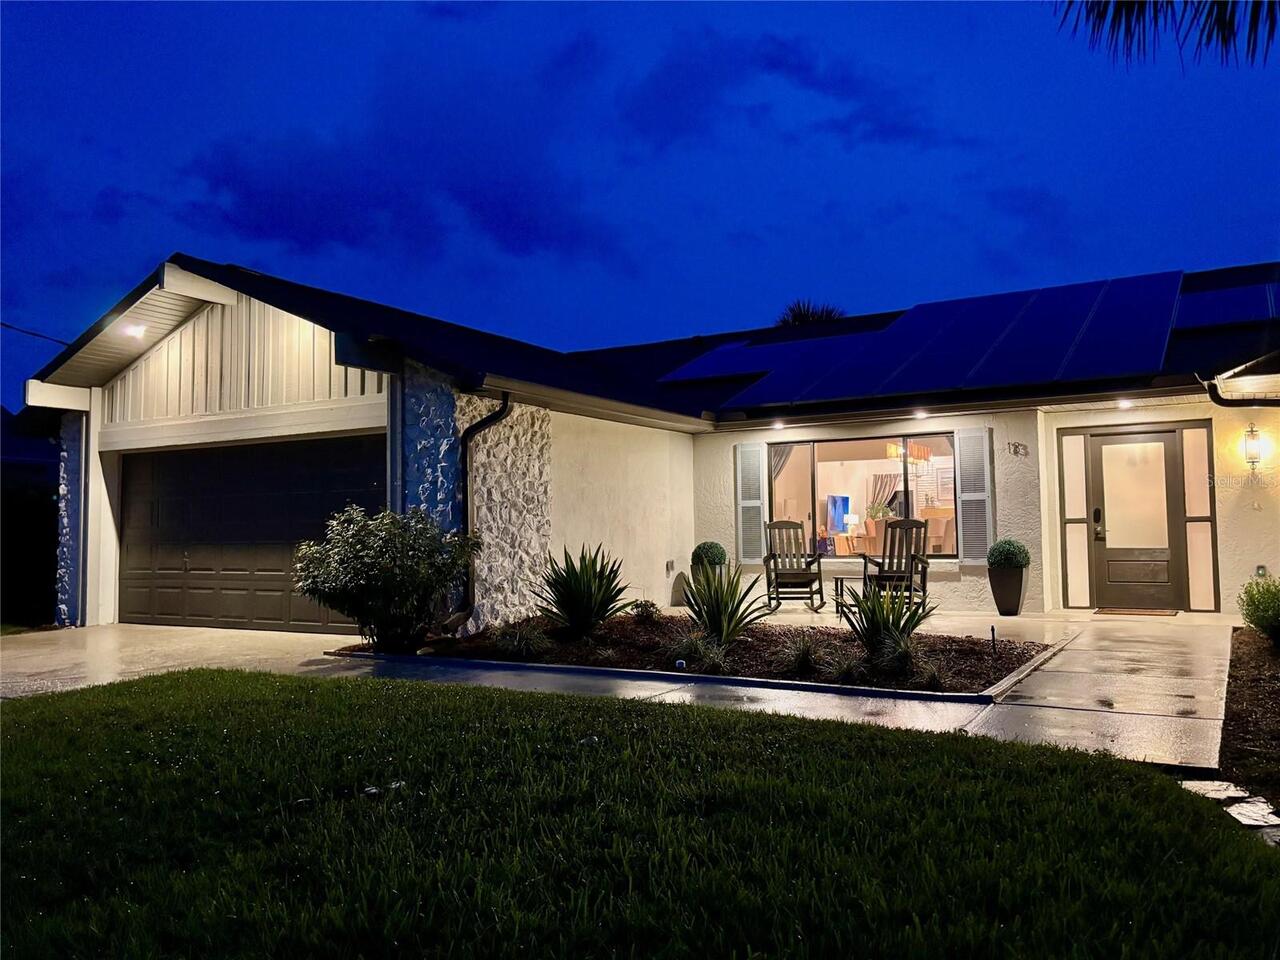
Resort-style waterfront living in Palm Coast! Nestled on a saltwater canal in a cul-de-sac with NO HOA fees, this beauti... Read More
Winter Garden Real Estate
$839,000
5 BED
4 BATH
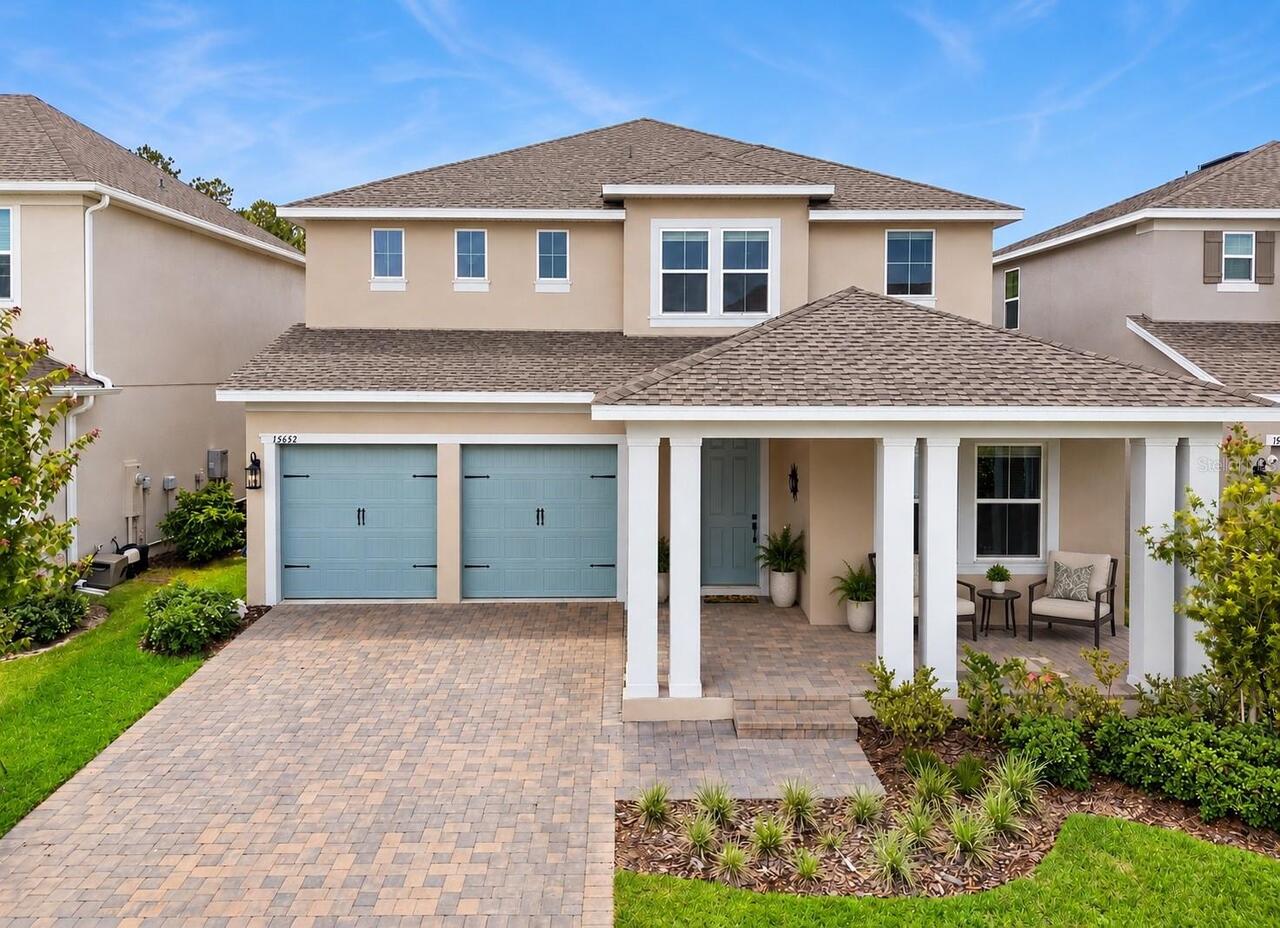
One or more photo(s) has been virtually staged. Welcome to one of the most beautifully designed homes in Horizon West, n... Read More
Orlando Real Estate
$950,000
5 BED
5 BATH
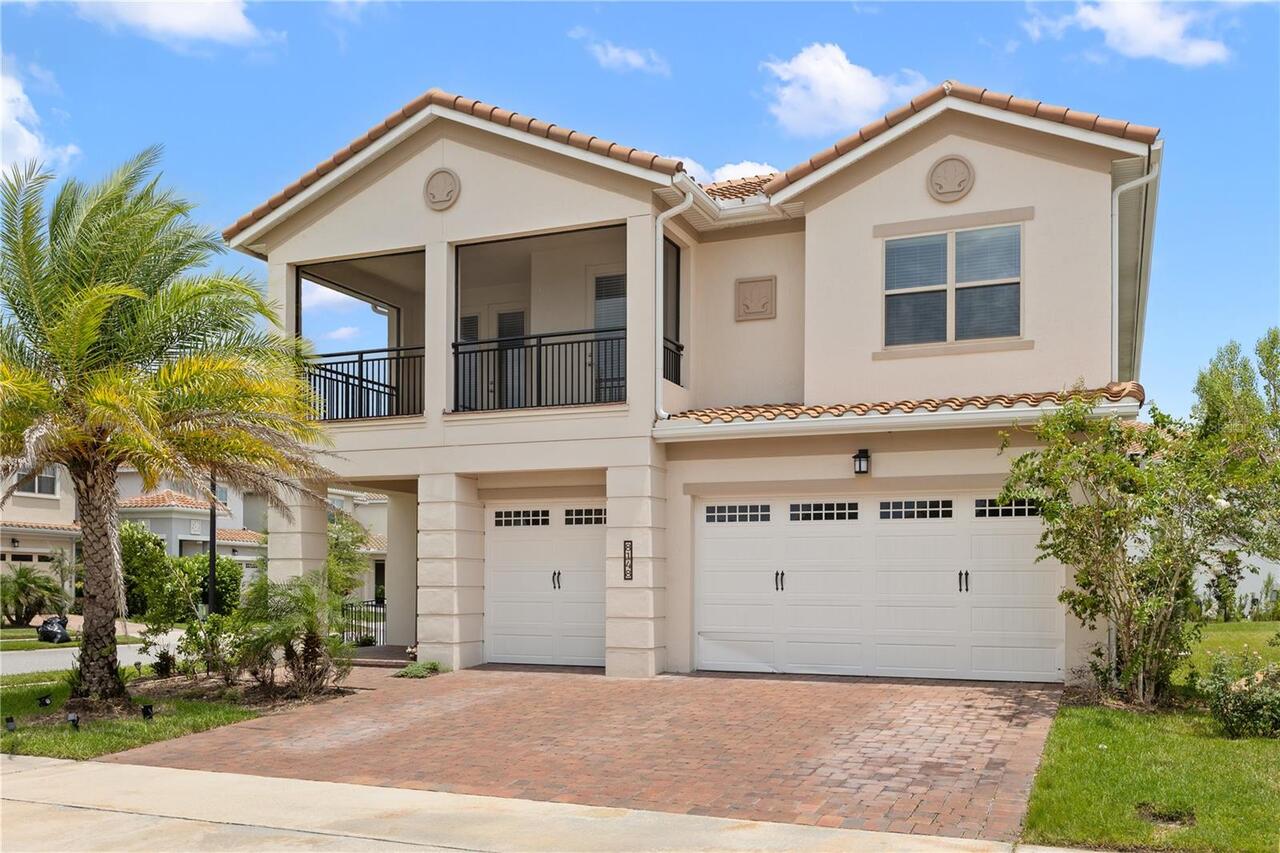
Experience luxury living in Eagle Creek, one of Lake Nona’s premier gated golf course communities. Built in 2022, this s... Read More
St Petersburg Real Estate
$1,029,900
5 BED
3 BATH
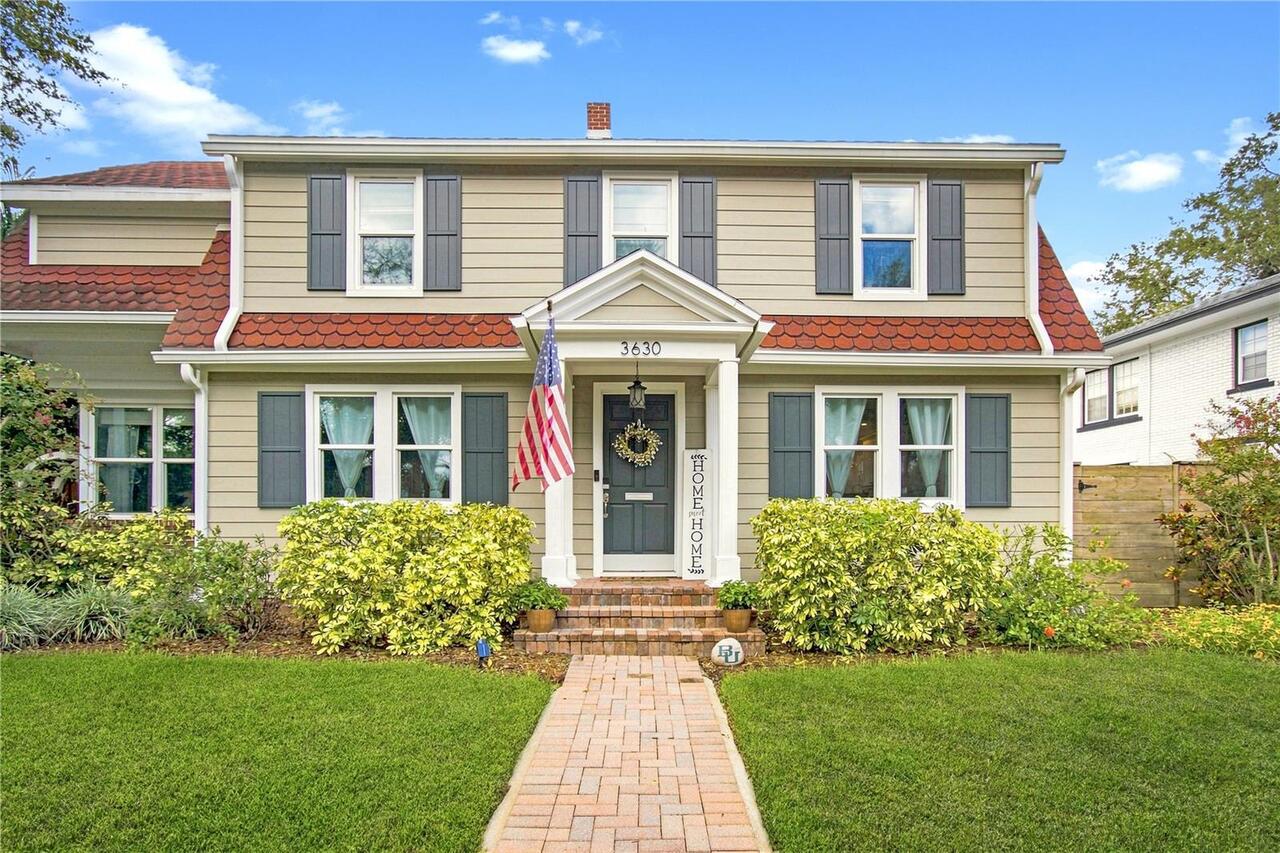
Some homes simply have a presence all their own and this beautiful 1920s Dutch Colonial located in beautiful Allendale T... Read More
Wesley Chapel Real Estate
$1,230,000
4 BED
5 BATH
Welcome to luxury living in the highly desirable Winding Ridge community of Wesley Chapel. This stunning Modern/Contempo... Read More
Sarasota Real Estate
$850,000
3 BED
3 BATH
A RARE SARASOTA ESTATE ON NEARLY 5 ACRES! Properties of this size, privacy, and versatility are exceptionally hard to fi... Read More
Odessa Real Estate
$1,050,000
4 BED
3 BATH
Virtually Staged. A rare opportunity to own a standout home in Starkey Ranch, where newer construction, a premium homesi... Read More
Bradenton Real Estate
$950,000
4 BED
3 BATH
Beautifully upgraded and move-in ready, this 4-bedroom, 3-bath, 3-car garage home offers 2,850 square feet of living spa... Read More
Palm Coast Real Estate
$865,000
3 BED
2 BATH
Welcome home to your own Key West inspired, resort style retreat! This exceptional 3-bedroom, 2.5-bath POOL home offers ... Read More
Indian Rocks Beach Real Estate
$837,500
3 BED
3 BATH
Your crush on 105 Haven Beach Dr started before you ever walked inside. You've driven by the neighborhood & thought, I w... Read More
Contact Sandra Pardo

407-990-2746

Wendy Morris LLC

Licensed in the State of Florida
BK 3146762
16797 Broadwater Avenue
Winter Garden, Florida 34787

Your privacy is our utmost concern. We will never sell your personal information. Privacy Policy
©2026 sandrapardohomes.com - all rights reserved. | Site Map