407-990-2746
Menu

6323 Havensport Drive, Apollo Beach, FL

NEXT
PREV
$834,000

($252/sqft)

List Status: Active
6323 Havensport Drive
Apollo Beach, FL 33572


4 beds
3 baths
3308 living sqft
Top Features
  • Subdivision: Waterset Ph 2c3-3/2c3-4
  • Built in  2016
  • Single Family Residence
Description
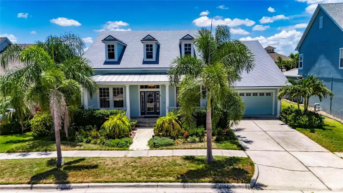
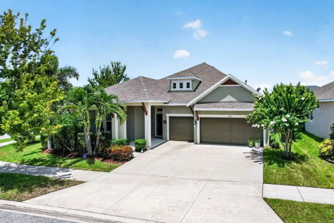
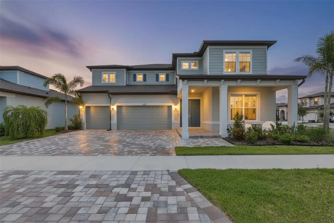
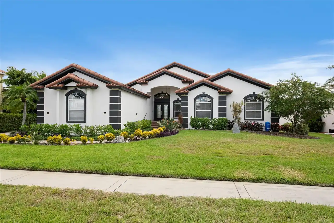
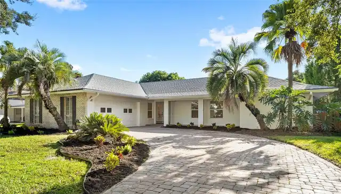
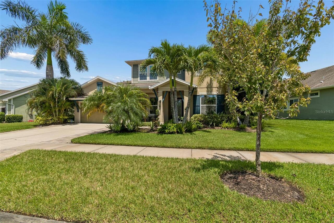
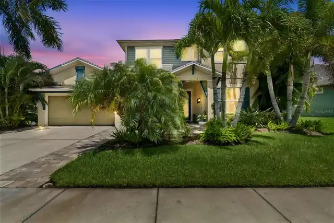
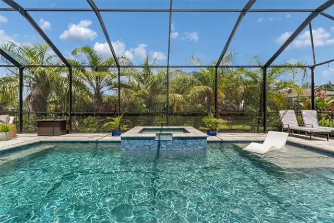
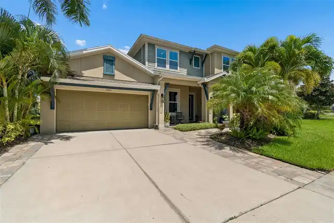
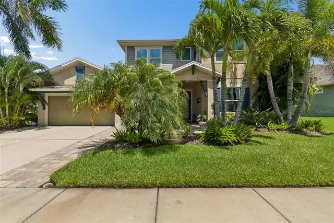
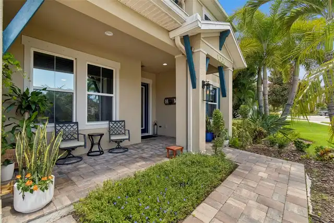
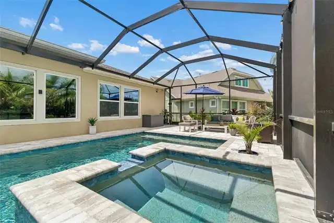
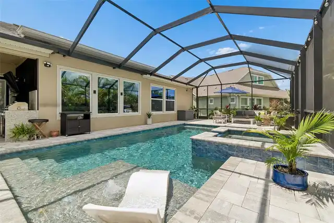
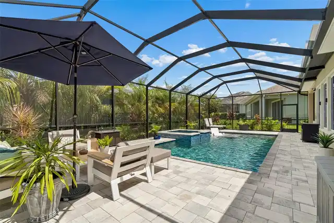
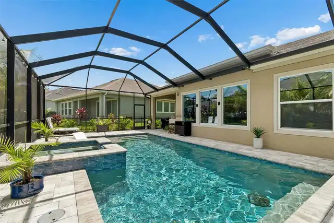
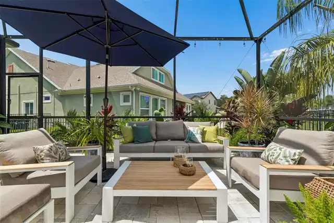
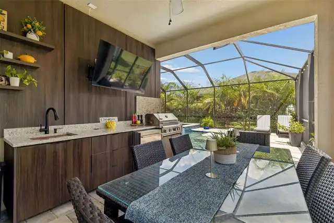
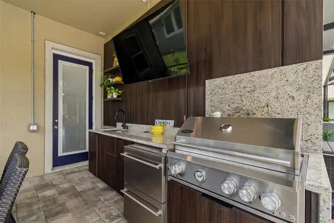
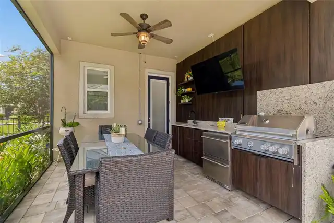
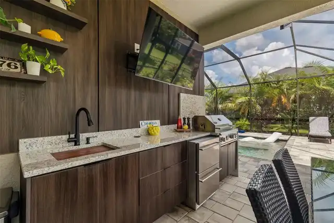
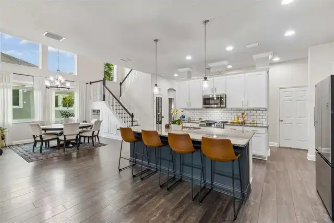
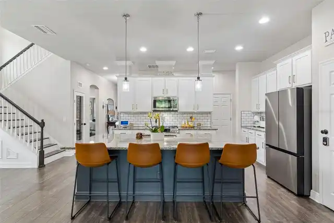
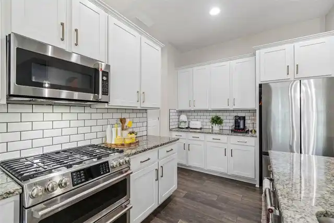
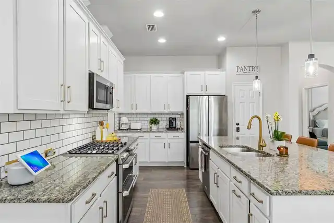
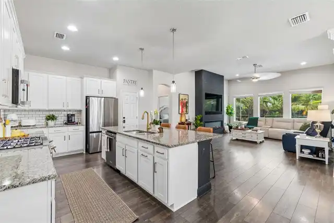
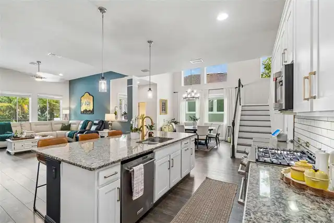
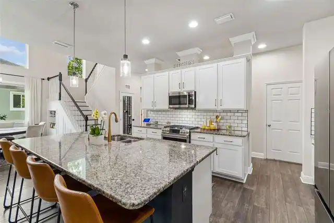
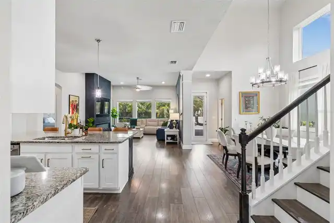
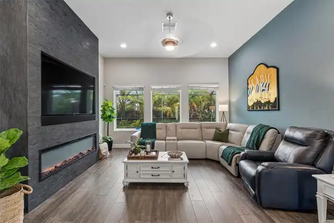
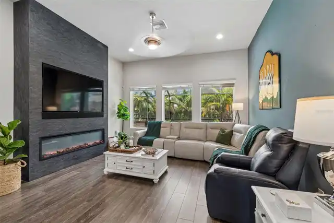
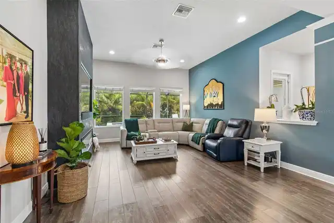
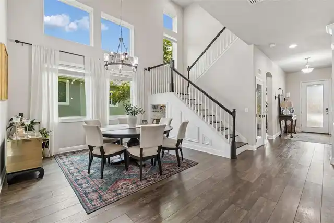
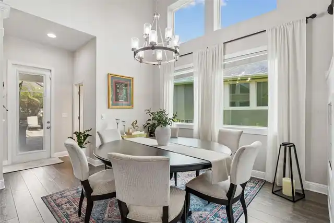
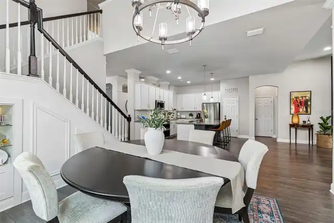
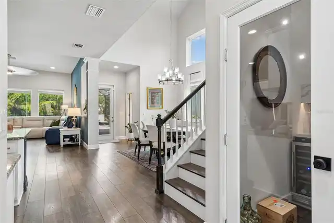
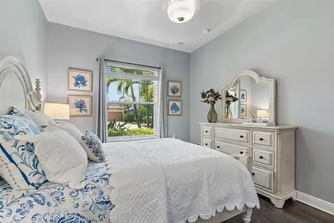
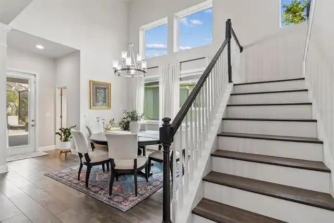
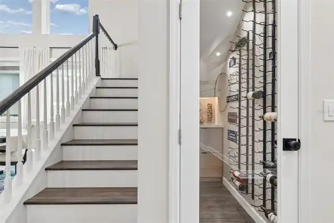
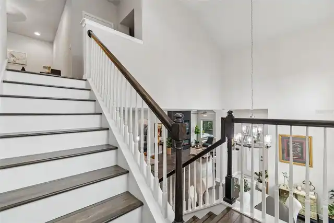
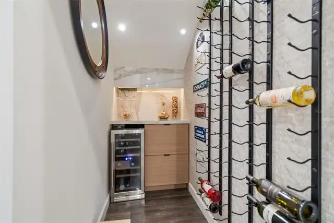
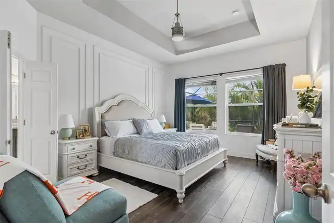
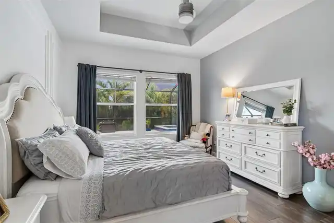
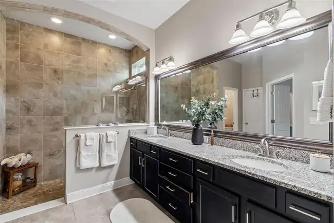
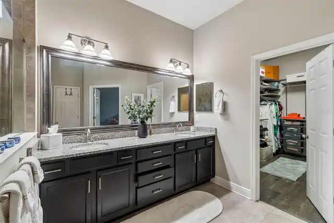
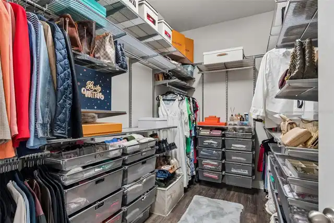
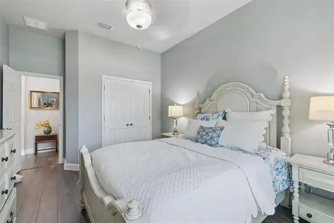
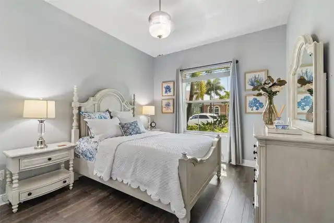
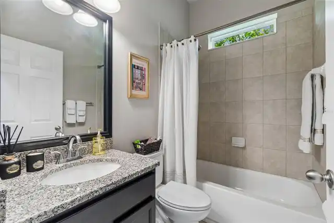
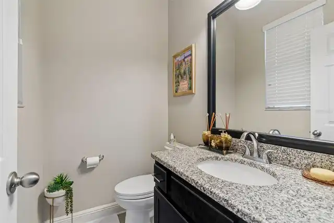
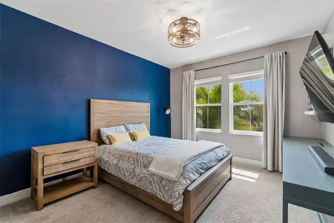
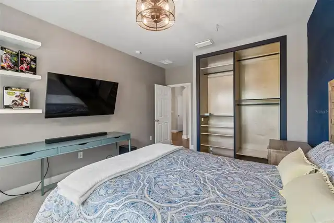
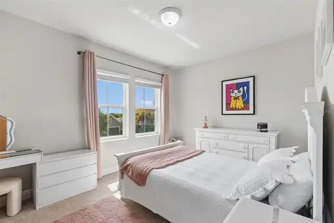
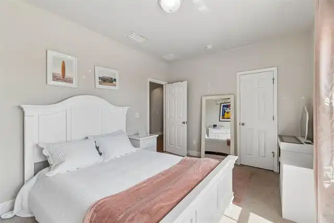
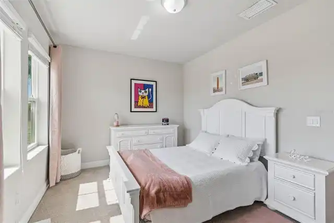
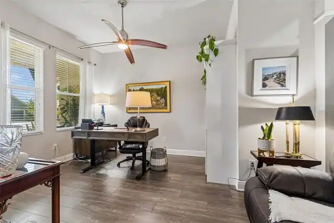
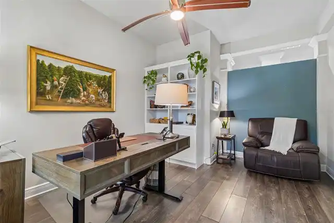
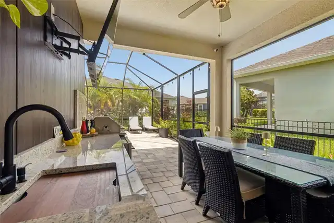
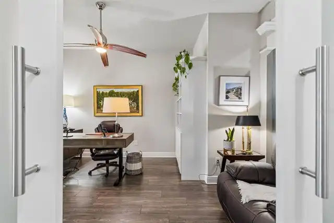
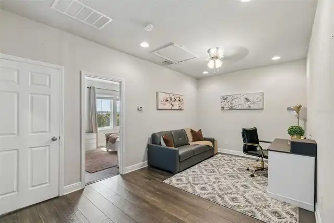
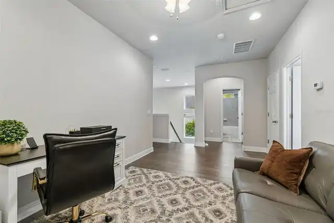
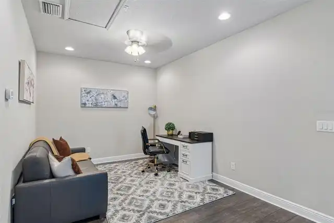
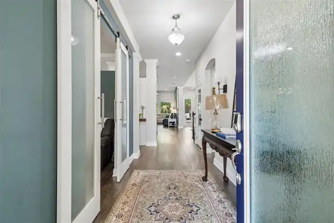
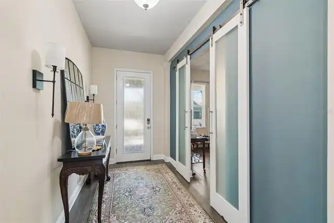
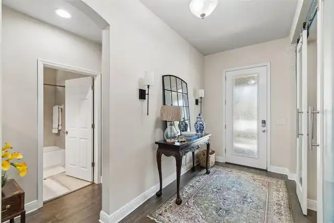
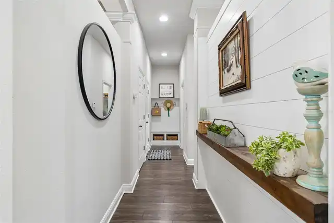
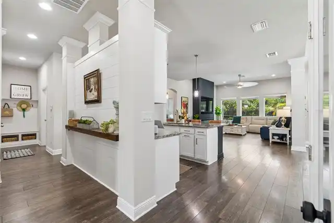
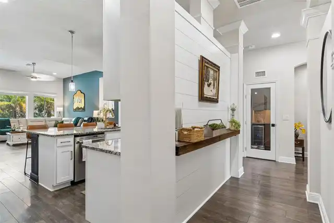
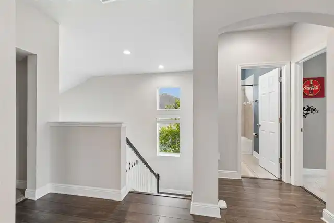
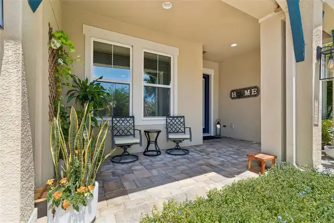
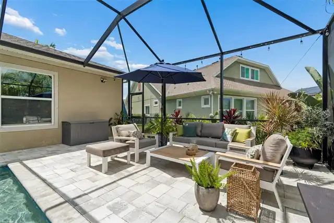
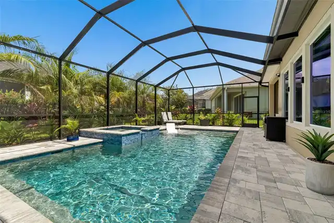
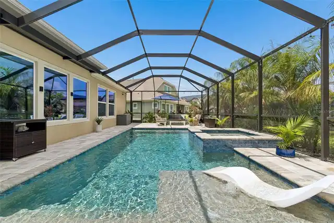
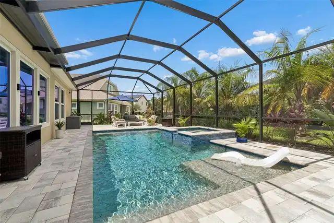
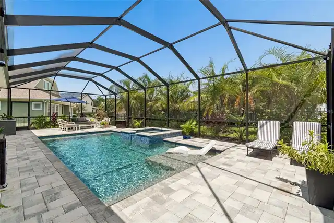
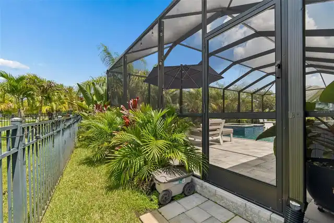
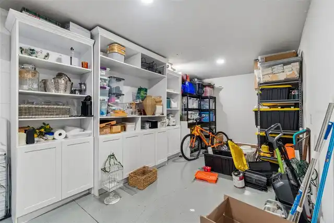
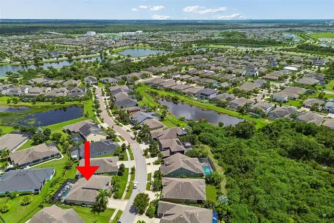
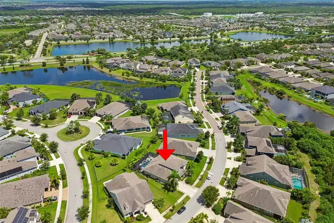
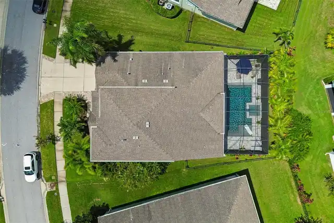
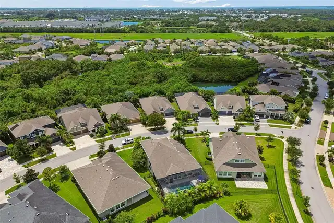
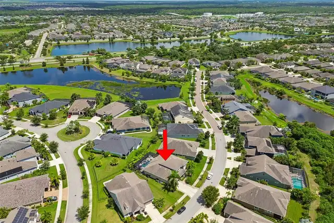
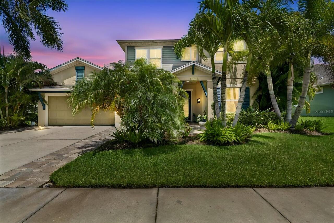
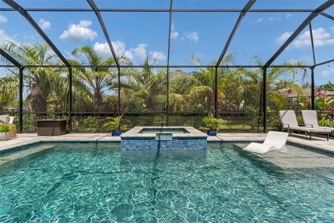
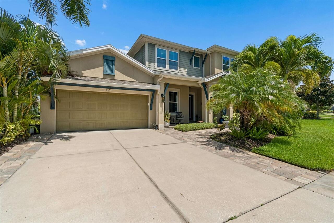
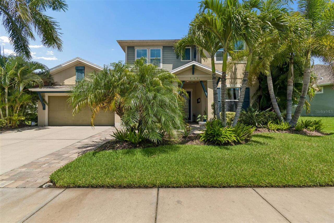
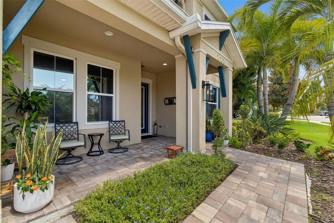
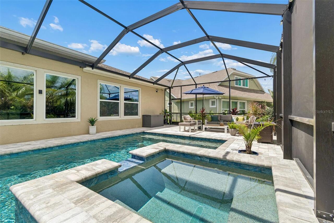
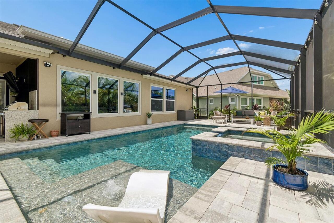
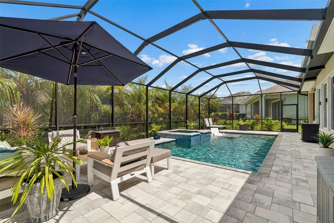
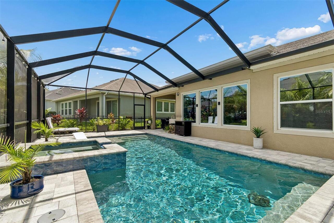
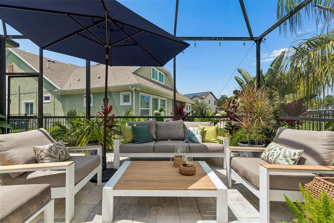
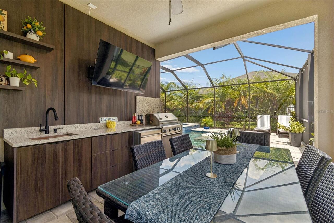
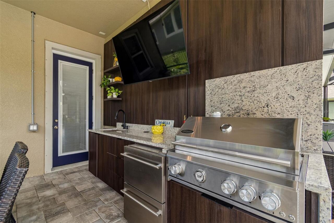
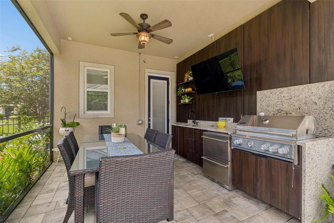
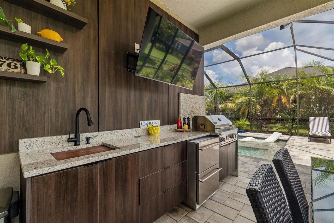
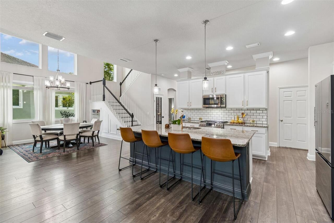
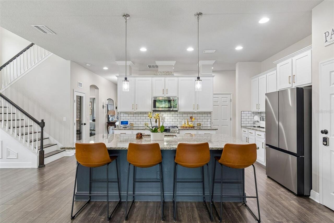
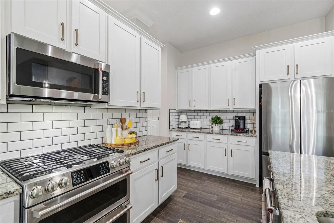
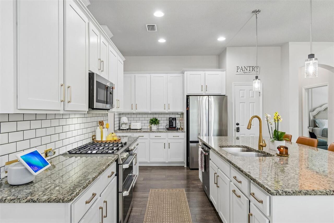
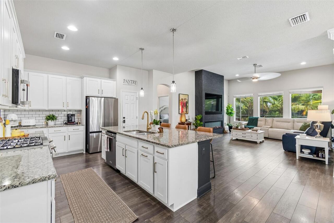
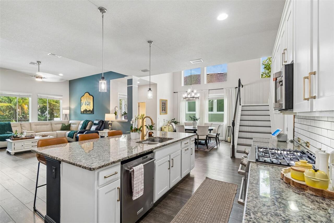
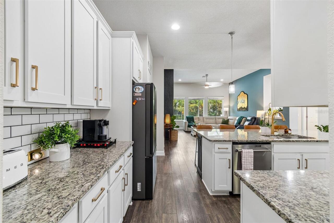
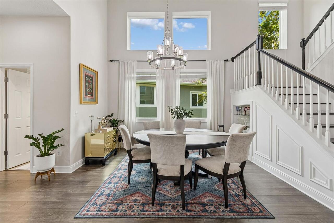
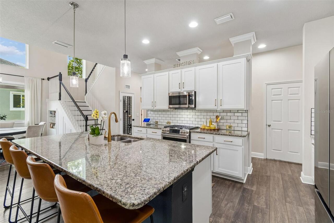
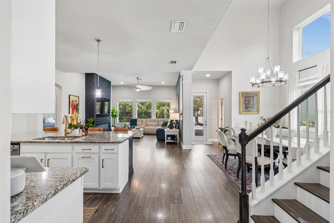
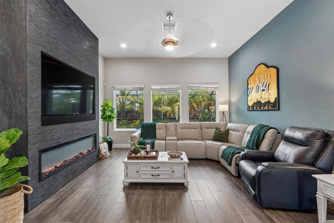
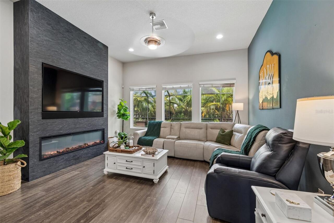
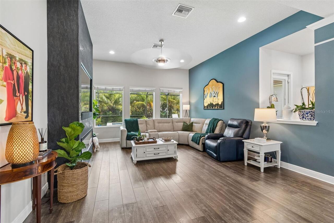
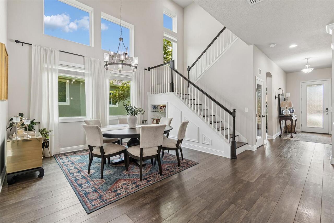
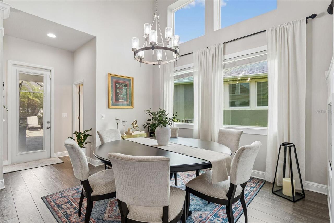
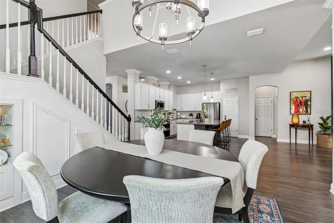
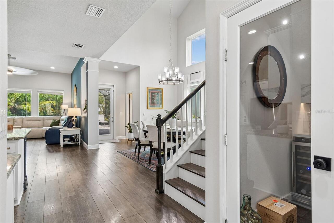
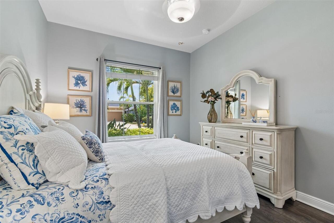
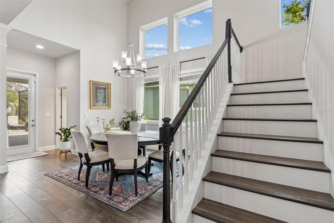
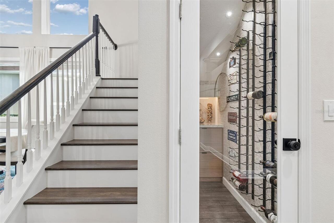
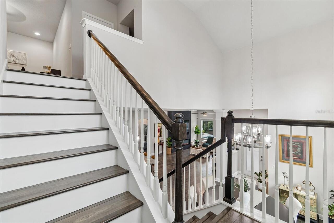
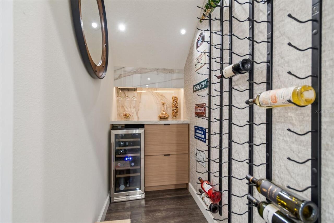
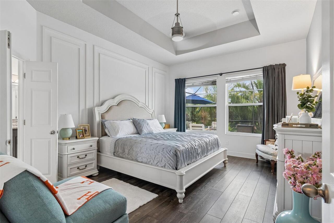
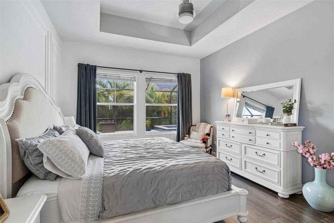
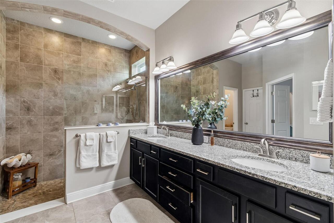
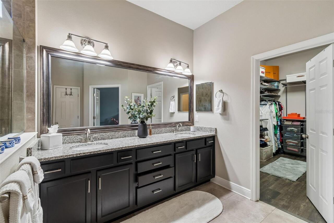
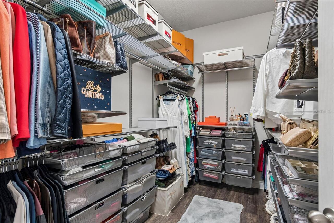
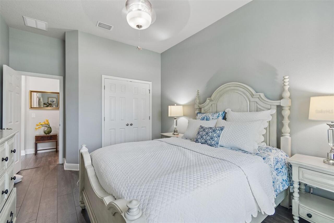
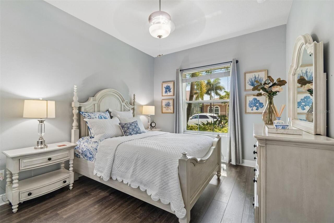
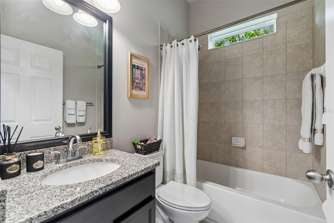
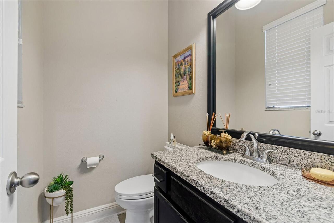
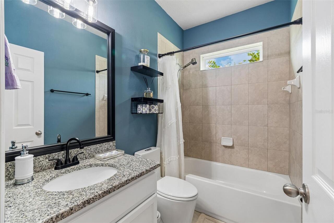
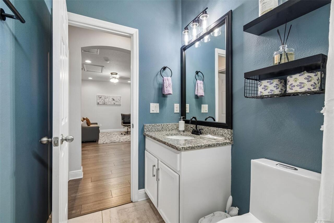
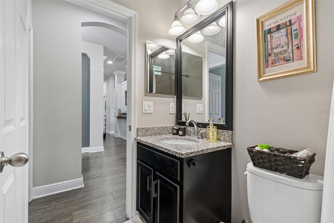
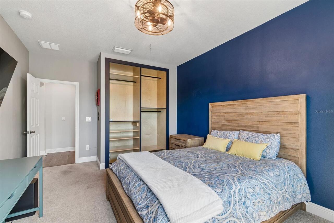
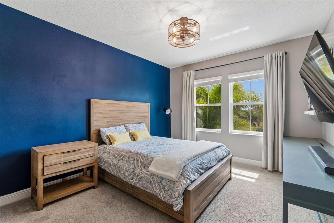
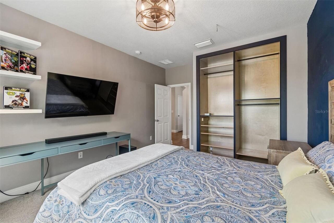
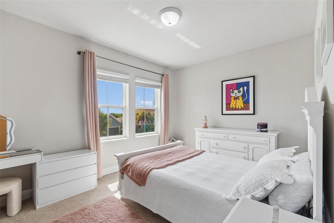
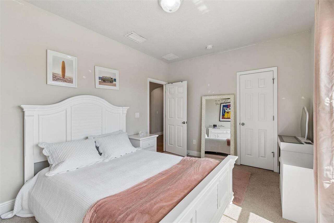
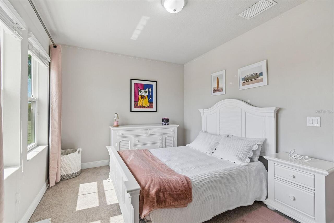
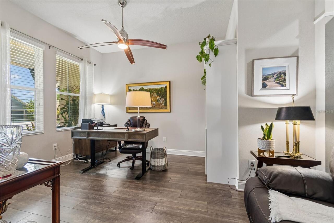
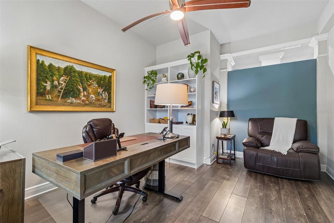
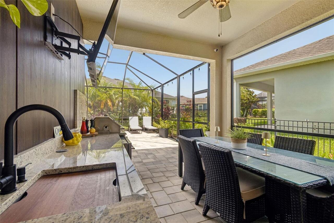
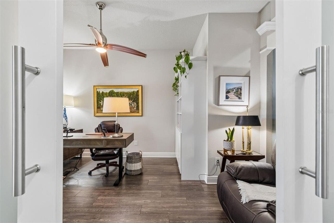
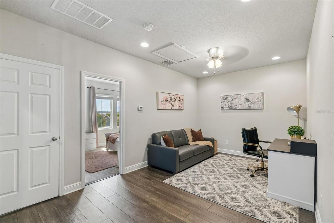
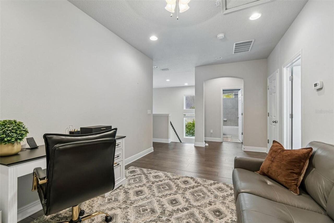
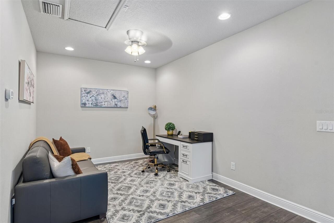
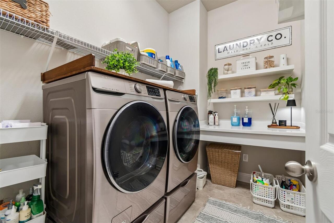
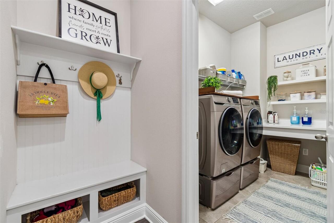
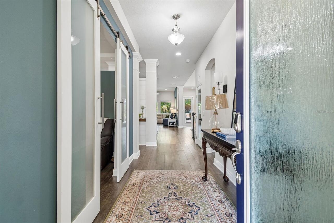
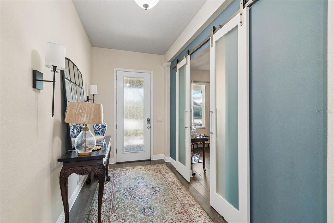
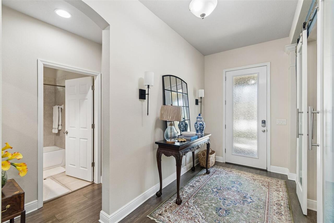
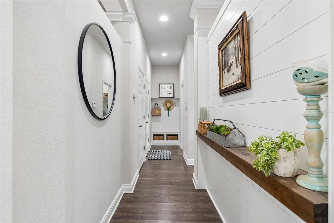
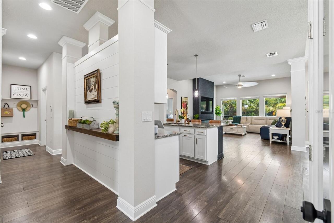
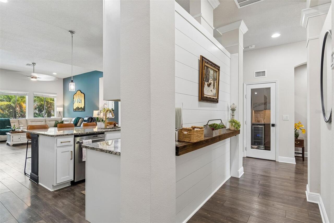
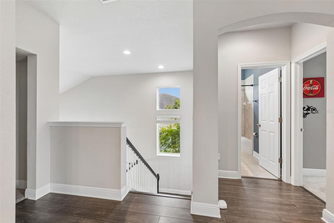
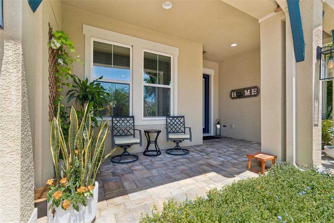
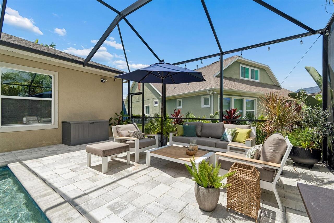
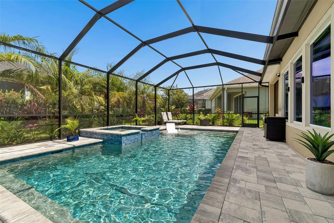
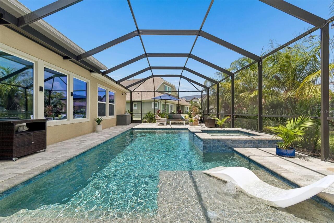
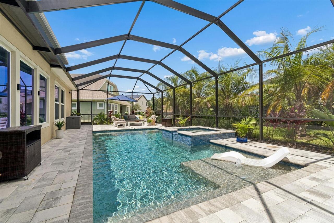
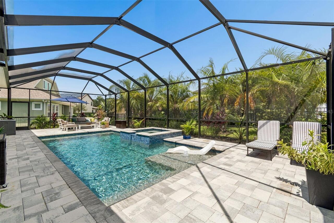
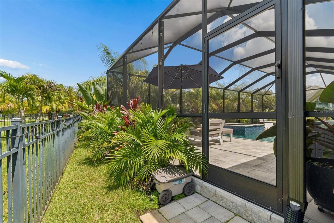
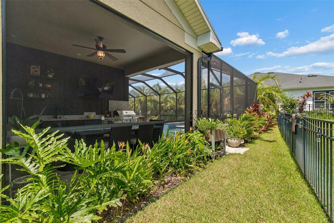
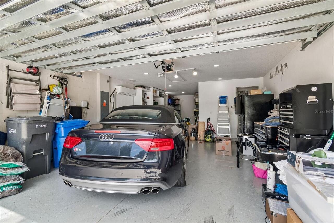
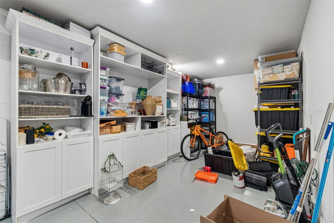
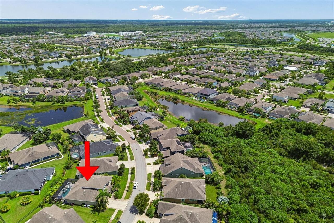
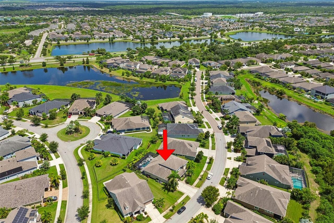
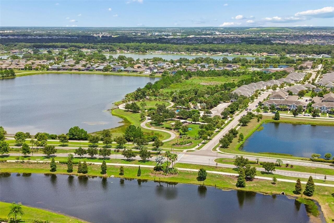
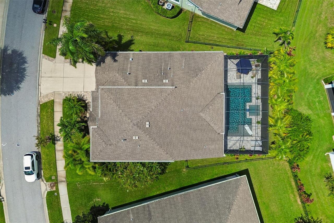
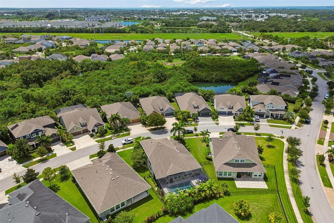
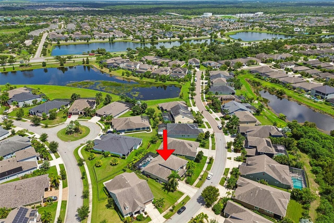
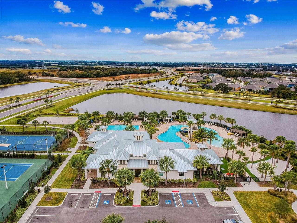
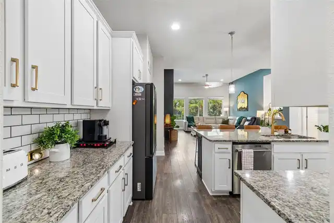
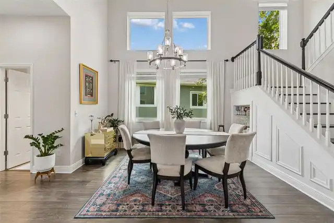
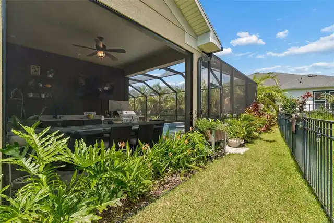
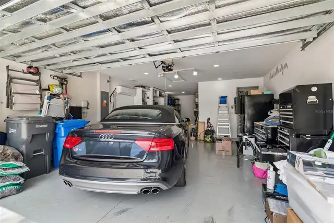
Introducing Your Waterset Dream Home Luxury Living Elevated. Your Private Florida Escape Awaits. A beautiful, spacious, and luxurious pool and spa home located in the highly desirable Waterset community in Apollo Beach. Designed for exceptional Florida living, this home perfectly combines comfort, style, and entertainment. This impressive 4 bedroom, 3.5 bathroom home features a first floor primary suite, open concept living, gourmet kitchen with a large island and gas range, dedicated wine room, home office, spacious upstairs loft, fireplace, built in entertainment center, and an air conditioned 3 car tandem garage with additional storage. Step outside to your private tropical escape featuring a sparkling pool and spa, outdoor kitchen, covered lanai, fenced backyard, and lush landscaping. The perfect setting for entertaining, family gatherings, or simply relaxing poolside. Additional upgrades include a water filtration and softener system, 3M sun control window film, generous storage, and beautifully finished indoor and outdoor living spaces. Luxury. Space. Entertainment. The Florida Lifestyle. All in Waterset. Come experience a home designed for living, entertaining, and making memories. Schedule your private tour today.
Property Details
Property Features
Property Sub Type
Single Family Residence
Parking
Driveway, Garage Door Opener, Tandem
Pool
Heated, In Ground, Salt Water
County
Hillsborough
Subdivision
WATERSET PH 2C3-3/2C3-4
Additional Information
Additional Lease Restrictions
Buyer to verify.
Additional Parcels YN
false
Additional Rooms
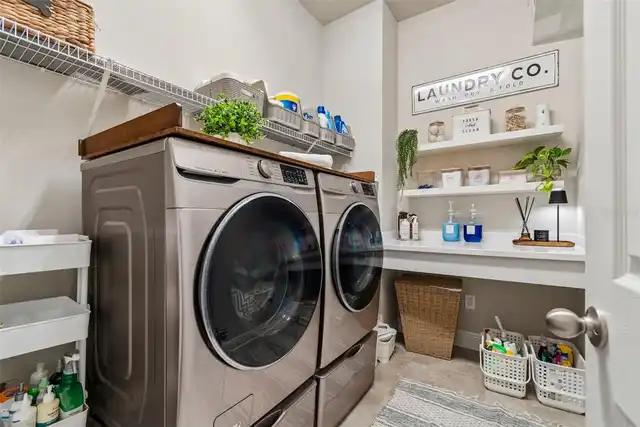
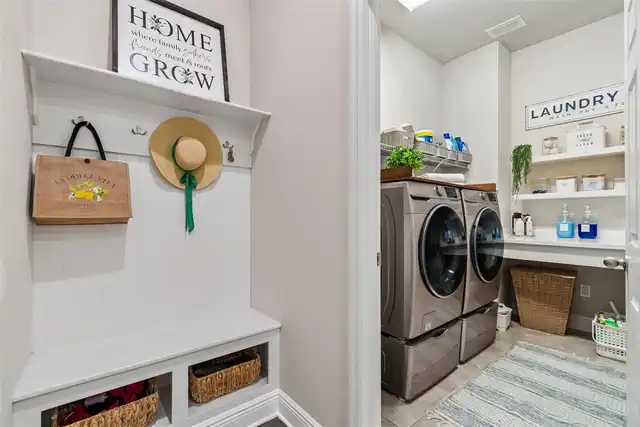
Den/Library/Office, Great Room, Inside Utility, Loft
Appliances
Bar Fridge, Dishwasher, Disposal, Dryer, Electric Water Heater, Gas Water Heater, Microwave, Range, Refrigerator, Washer, Water Filtration System, Water Softener
Approval Process
Buyer to verify.
Architectural Style
Florida
Association Amenities
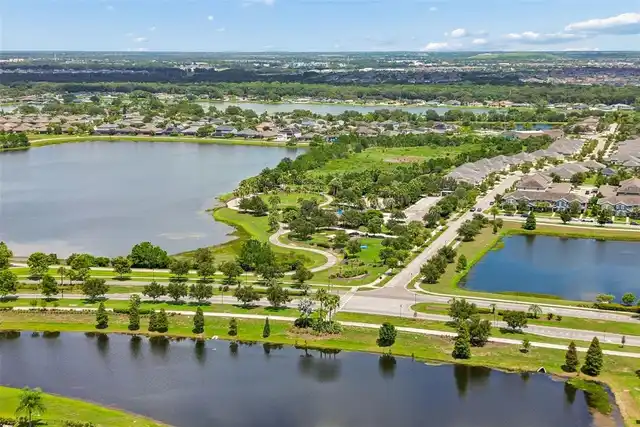
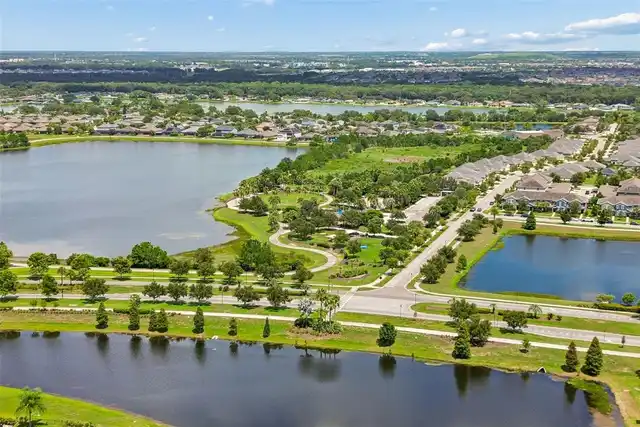
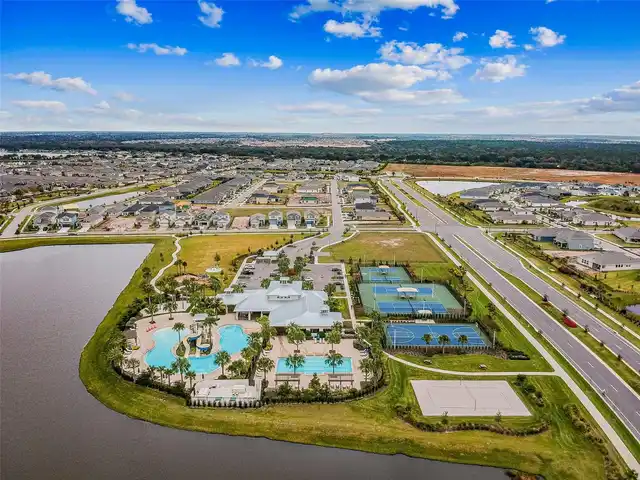
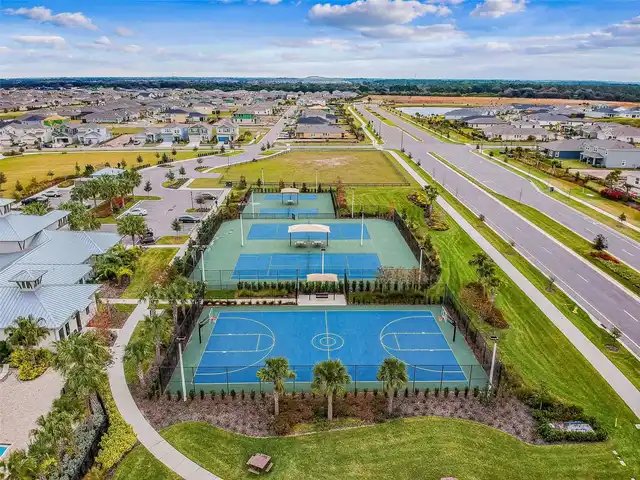
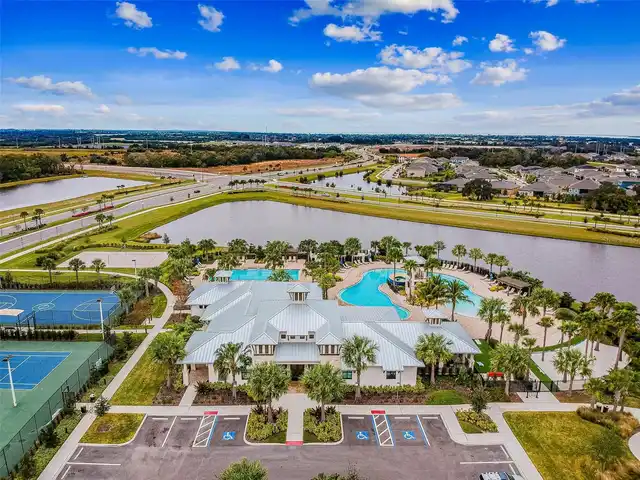
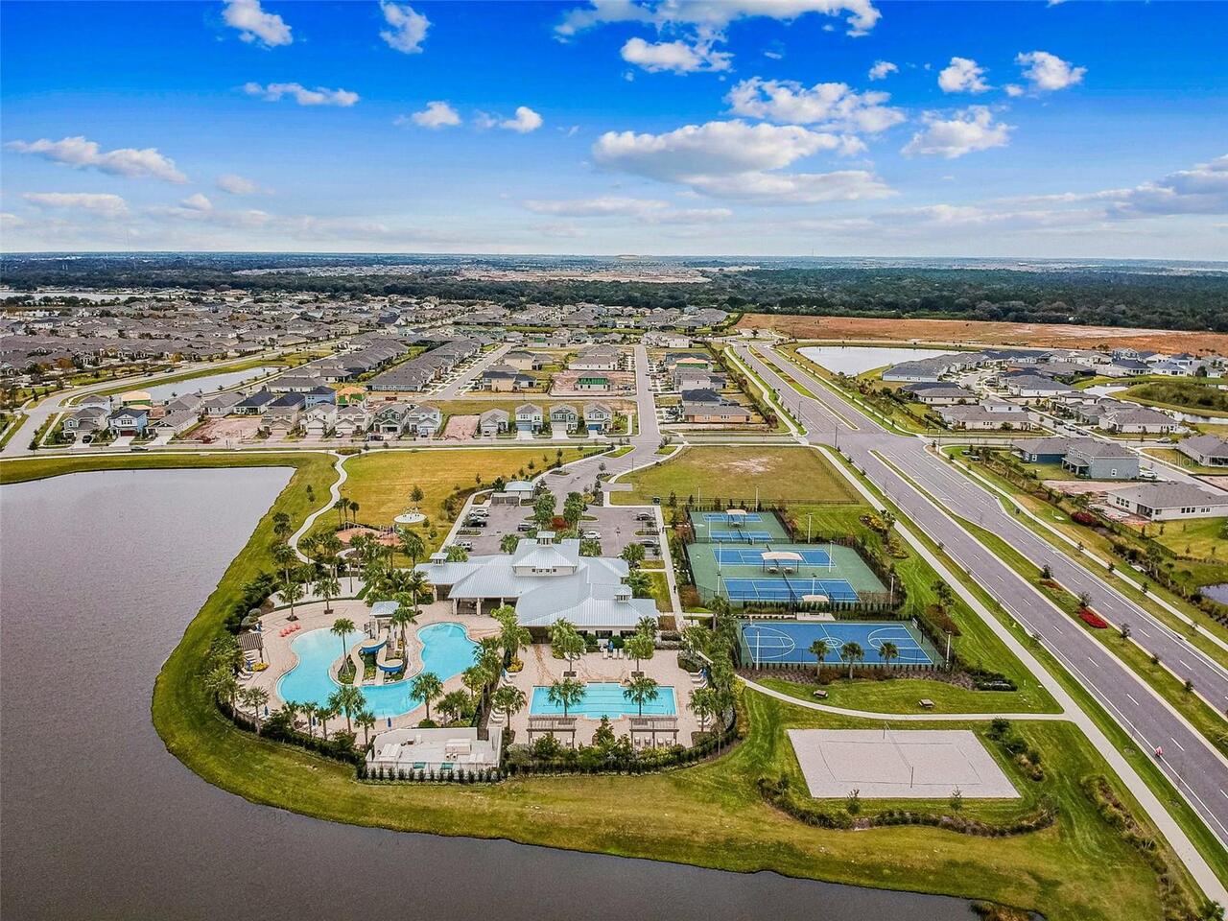
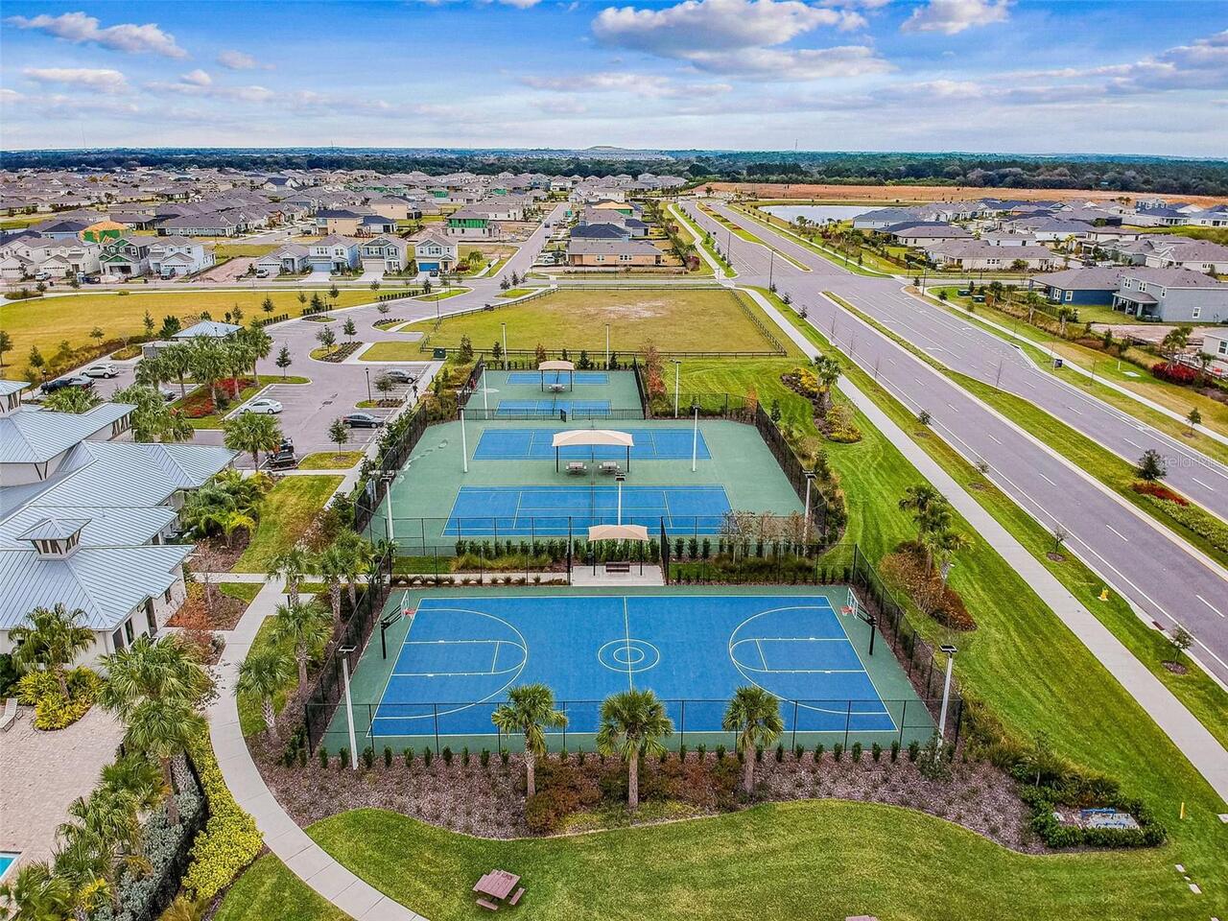
Basketball Court, Clubhouse, Fitness Center, Park, Playground, Pool, Recreation Facilities, Tennis Court(s)
Association Approval Required YN
1
Association Email
watersetmanager@castlegroup.com
Association Fee
151.41
Association Fee Frequency
Annually
Association Fee Includes
Pool, Recreational Facilities
Association Fee Requirement
Required
Association YN
true
Attached Garage YN
true
Available For Lease YN
1
Bathrooms Total Integer
4
Builder Model
Cecily
Builder Name
David Weekley
Building Area Source
Public Records
Building Area Total
4010
Building Area Total Srch SqM
372.54
Building Area Units
Square Feet
CDDYN
1
Calculated List Price By Calculated SqFt
252.12
Carport YN
false
Community Features
Deed Restrictions, Fitness Center, Irrigation-Reclaimed Water, Park, Playground, Pool, Sidewalks, Tennis Court(s), Street Lights
Construction Materials
Block, Stucco
Cooling
Central Air
Country
US
Cumulative Days On Market
37
Current Price
834000.00
Direction Faces
West
Elementary School
Doby Elementary-HB
Exterior Features
Hurricane Shutters, Lighting, Rain Gutters, Sidewalk
Fencing
Fenced, Other
Fireplace YN
false
Flood Zone Code
X
Flood Zone Date
2008-08-28
Flood Zone Panel
12057C0494H
Flooring
Ceramic Tile, Luxury Vinyl
Foundation Details
Slab
Furnished
Unfurnished
Garage Dimensions
22X22
Garage Spaces
3
Garage YN
true
Heating
Central, Natural Gas
High School
East Bay-HB
Home Warranty YN
false
Interior Features
Built-in Features, Ceiling Fans(s), Eat-in Kitchen, High Ceilings, In Wall Pest System, Kitchen/Family Room Combo, Open Floorplan, Primary Bedroom Main Floor, Solid Surface Counters, Split Bedroom, Stone Counters, Thermostat, Tray Ceiling(s), Walk-In Closet(s)
Internet Address Display YN
true
Internet Automated Valuation Display YN
true
Internet Consumer Comment YN
false
Internet Entire Listing Display YN
true
Laundry Features
Inside, Laundry Room
Lease Restrictions YN
1
Levels
Two
List AOR
Suncoast Tampa
Living Area Meters
307.32
Living Area Source
Public Records
Living Area Units
Square Feet
Lot Features
In County, Sidewalk, Paved
Lot Size Acres
0.2
Lot Size Square Feet
8703
Lot Size Square Meters
809
Middle Or Junior School
Eisenhower-HB
Minimum Lease
1-2 Years
Modification Timestamp
2026-09-19T17:35:12.074Z
Monthly HOA Amount
12.62
New Construction YN
false
Occupant Type
Owner
Other Equipment
Irrigation Equipment
Other Exemptions YN
1
Ownership
Fee Simple
Parcel Number
U-23-31-19-9VH-000036-00048.0
Patio And Porch Features
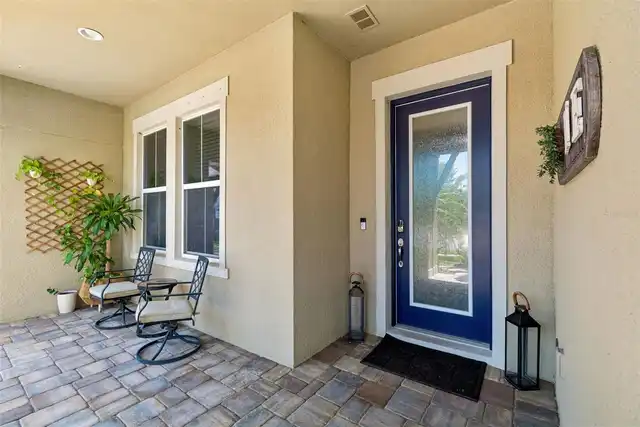
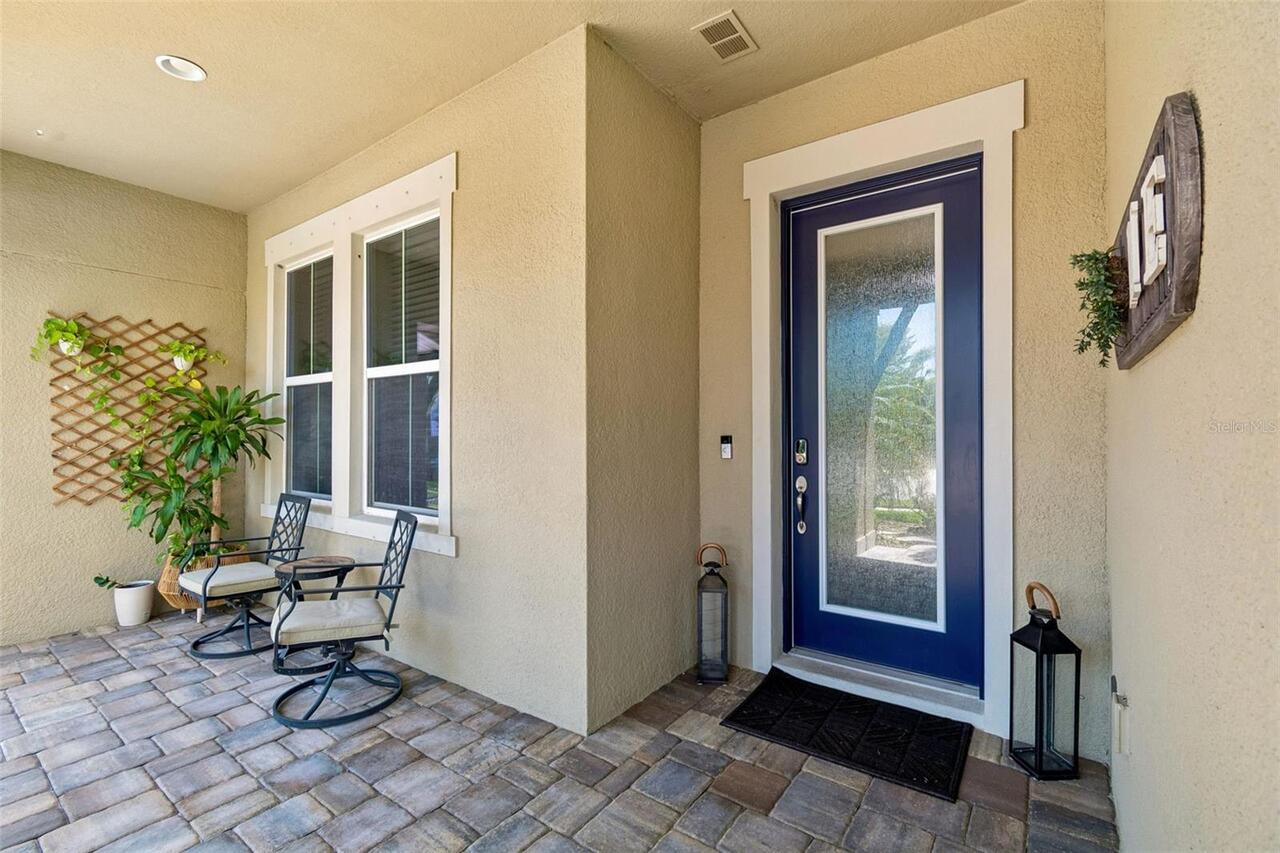
Covered, Front Porch, Patio
Pets Allowed
Yes
Planned Unit Development YN
1
Pool Private YN
true
Postal Code Plus 4
1774
Previous List Price
839000
Price Change Timestamp
2026-09-17T12:55:36.000Z
Property Attached YN
false
Property Condition
Completed
Public Survey Range
19
Public Survey Section
23
RATIO Current Price By Calculated SqFt
252.12
Realtor Info
As-Is, Sign
Road Surface Type
Asphalt, Paved
Roof
Shingle
Room Count
9
Security Features
Smoke Detector(s)
Senior Community YN
false
Sewer
Public Sewer
Showing Requirements
Supra Lock Box, Appointment Only, Lock Box Electronic-CBS Code Required, See Remarks
Spa Features
Heated, In Ground
Spa YN
true
Status Change Timestamp
2026-08-13T13:14:32.000Z
Stories Total
2
Tax Annual Amount
13108
Tax Block
36
Tax Book Number
121-234
Tax Legal Description
WATERSET PHASE 2C3-3 / 2C3-4 LOT 48 BLOCK 36
Tax Lot
48
Tax Other Annual Assessment Amount
2211
Tax Year
2025
Total Acreage
0 to less than 1/4
Total Annual Fees
151.41
Total Monthly Fees
12.62
Township
31
Universal Property Id
US-12057-N-2331199000036000480-R-N
Unparsed Address
6323 HAVENSPORT DR
Utilities
BB/HS Internet Available, Cable Available, Electricity Connected, Fiber Optics, Natural Gas Connected, Phone Available, Public, Sewer Connected, Underground Utilities, Water Connected
Vegetation
Mature Landscaping, Oak Trees, Trees/Landscaped
Water Source
Public
Waterfront YN
false
Window Features
Blinds
Zoning
PD
Zoning Compatible YN
1
Neighborhood Map
Popup

Property Photos
Listing Photo
Listing Photo
Listing Photo
Listing Photo
Listing Photo
Listing Photo
Listing Photo
Listing Photo
Listing Photo
Listing Photo
Listing Photo
Listing Photo
Listing Photo
Listing Photo
Listing Photo
Listing Photo
Listing Photo
Listing Photo
Listing Photo
Listing Photo
Listing Photo
Listing Photo
Listing Photo
Listing Photo
Listing Photo
Listing Photo
Listing Photo
Listing Photo
Listing Photo
Listing Photo
Listing Photo
Listing Photo
Listing Photo
Listing Photo
Listing Photo
Listing Photo
Listing Photo
Listing Photo
Listing Photo
Listing Photo
Listing Photo
Listing Photo
Listing Photo
Listing Photo
Listing Photo
Listing Photo
Listing Photo
Listing Photo
Listing Photo
Listing Photo
Listing Photo
Listing Photo
Listing Photo
Listing Photo
Listing Photo
Listing Photo
Listing Photo
Listing Photo
Listing Photo
Listing Photo
Listing Photo
Listing Photo
Listing Photo
Listing Photo
Listing Photo
Listing Photo
Listing Photo
Listing Photo
Listing Photo
Listing Photo
Listing Photo
Listing Photo
Listing Photo
Listing Photo
Listing Photo
Listing Photo
Listing Photo
Listing Photo
Listing Photo
Listing Photo
Listing Photo
Listing Photo
Listing Photo
Listing Photo
Listing Photo
Listing Photo
Listing Photo
Listing Photo
Listing Photo
Listing Photo
Listing Photo
Listing Photo
Listing Photo
Listing Photo
Listing Photo
Listing Photo
Listing Photo
Listing Photo
Listing Photo
Listing Photo
Listing Photo
Listing Photo
Listing Photo
Listing Photo
Listing Photo
Listing Photo
Listing Photo
Listing Photo
Listing Photo
Listing Photo
Listing Photo
Listing Photo
Listing Photo
Listing Photo
Listing Photo
Listing Photo
Listing Photo
Listing Photo
Listing Photo
Listing Photo
Listing Photo
Listing Photo
Listing Photo
Listing Photo
Listing Photo
Listing Photo
Listing Photo
Listing Photo
Listing Photo
Listing Photo
Listing Photo
Listing Photo
Listing Photo
Listing Photo
Listing Photo
Listing Photo
Listing Photo
Listing Photo
Listing Photo
Listing Photo
Listing Photo
Listing Photo
Listing Photo
Listing Photo
Listing Photo
Listing Photo
Listing Photo
Listing Photo
Listing Photo
Listing Photo
Listing Photo
Listing Photo
Listing Photo
Listing Photo
Listing Photo
Listing Photo
Listing Photo
Listing Photo
Listing Photo
Listing Photo
Listing Photo
Listing Photo
Listing Photo
Listing Photo
Listing Photo
Listing Photo
Listing Photo
Listing Photo
Listing Photo
Listing Photo
Listing Photo
Listing Photo
Listing Photo
Listing Photo
Listing Photo
Listing Photo
Listing Photo
Listing Photo
Listing Photo
Listing Photo
Listing Photo
Listing Photo
Listing Photo
Listing Photo
Listing Photo
Listing Photo
Listing Photo
Listing Photo
Listing Photo
Listing Photo

MLS #MFRTB8537370 Listing courtesy of Dalton Wade Inc provided by Stellar MLS.
Similar Listings

$759,000
5226 Brighton Shore Drive
Apollo Beach
4BR/3BA
| Active
$775,000
6127 Shadowlake Drive
Apollo Beach
4BR/3BA
| Active
$799,000
6107 Golden Beach Drive
Apollo Beach
4BR/3BA
| Active
$825,000
6402 Rubia Circle
Apollo Beach
4BR/3BA
| Active


All listing information is deemed reliable but not guaranteed and should be independently verified through personal inspection by appropriate professionals. Listings displayed on this website may be subject to prior sale or removal from sale; availability of any listing should always be independent verified. Listing information is provided for consumer personal, non-commercial use, solely to identify potential properties for potential purchase; all other use is strictly prohibited and may violate relevant federal and state law. The source of the listing data is as follows: Stellar MLS (updated 10/14/26 6:37 PM) |
Listing Search


Translate Tool

Featured Listings
Winter Park Real Estate
$895,000
4 BED
3 BATH
Virtually Staged. Fully renovated from top to bottom, this 4-bedroom, 3-bathroom pool home sits on a 9,915-square-foot l... Read More
Winter Garden Real Estate
$840,000
5 BED
4 BATH
Reduced rate promotion with preferred lender! Luxury new home 3501 SFT with oversized yard near Walt Disney World theme ... Read More
Winter Garden Real Estate
$835,000
4 BED
3 BATH
Under Construction. Near Walt Disney World Theme Parks! Welcome to the Eliot plan, a luxurious new home offering a perfe... Read More
Parrish Real Estate
$831,534
3 BED
2 BATH
Pre-Construction. To be built. The Eider – Modern Elegance at River Preserve Estates Nestled in the heart of Parrish, FL... Read More
St Petersburg Real Estate
$1,260,000
2 BED
2 BATH
Developer Inventory. Move-In Ready! An iconic design from award-winning firm Arquitectonica with interiors and amenities... Read More
St Petersburg Real Estate
$1,145,000
2 BED
2 BATH
Developer inventory. Move-In Ready! An iconic design from award-winning firm Arquitectonica with interiors and amenities... Read More
Winter Garden Real Estate
$850,000
4 BED
3 BATH
Under Construction. NEARLY COMPLETE! Near Walt Disney World Theme Parks! Welcome to the Eliot plan, a luxurious new home... Read More
St Petersburg Real Estate
$1,325,000
2 BED
2 BATH
Developer inventory. Move-In Ready! An iconic design from award-winning firm Arquitectonica with interiors and amenities... Read More
Sarasota Real Estate
$1,250,000
3 BED
3 BATH
SPACIOUS 2,762 sq ft, LIGHT-FILLED END UNIT with significant recent upgrades, an attached 2-car garage plus additional c... Read More
Punta Gorda Real Estate
$895,000
3 BED
3 BATH
One of one. This custom Sophie by Florida Lifestyle Homes was built once and will never be replicated — a move-in-ready,... Read More
Contact Sandra Pardo

407-990-2746

Wendy Morris LLC

Licensed in the State of Florida
BK 3146762
16797 Broadwater Avenue
Winter Garden, Florida 34787

Your privacy is our utmost concern. We will never sell your personal information. Privacy Policy
©2026 sandrapardohomes.com - all rights reserved. | Site Map