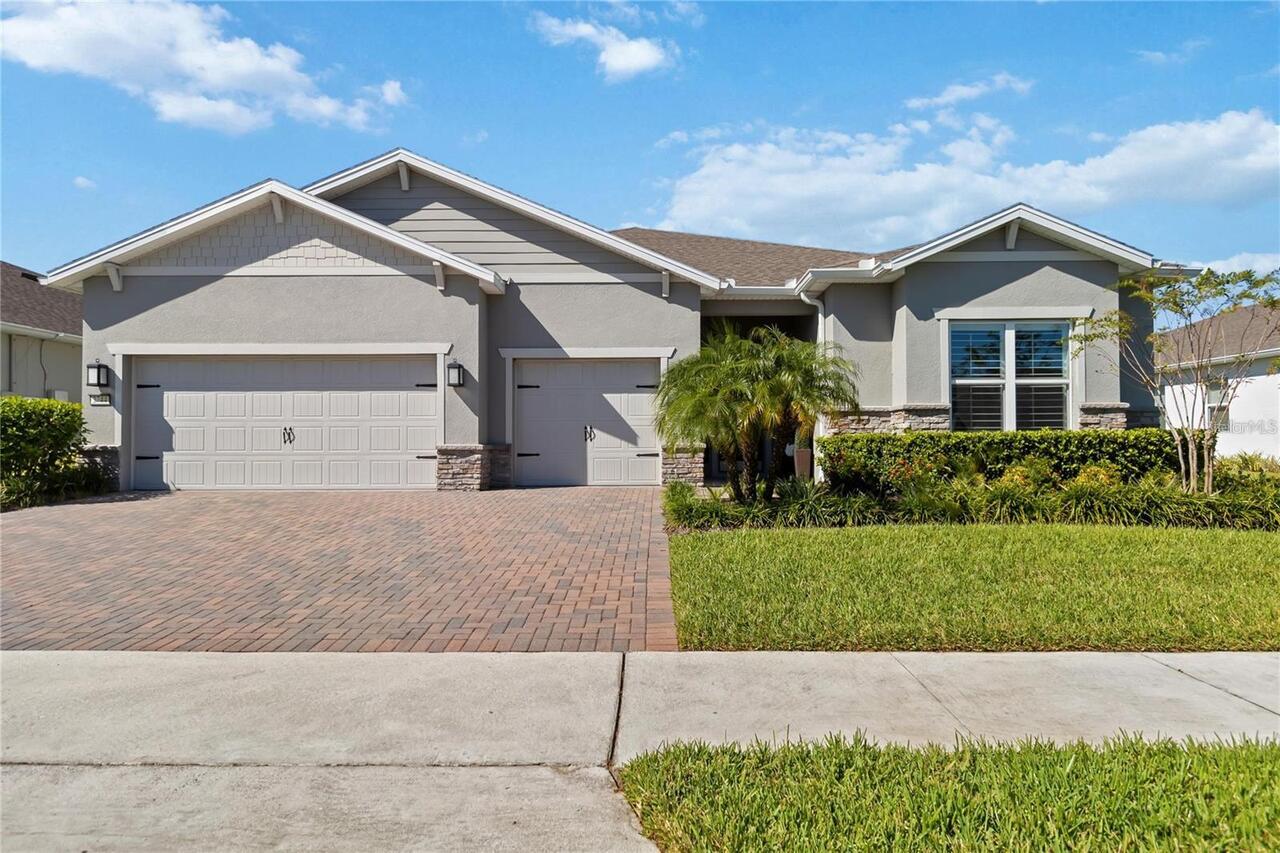
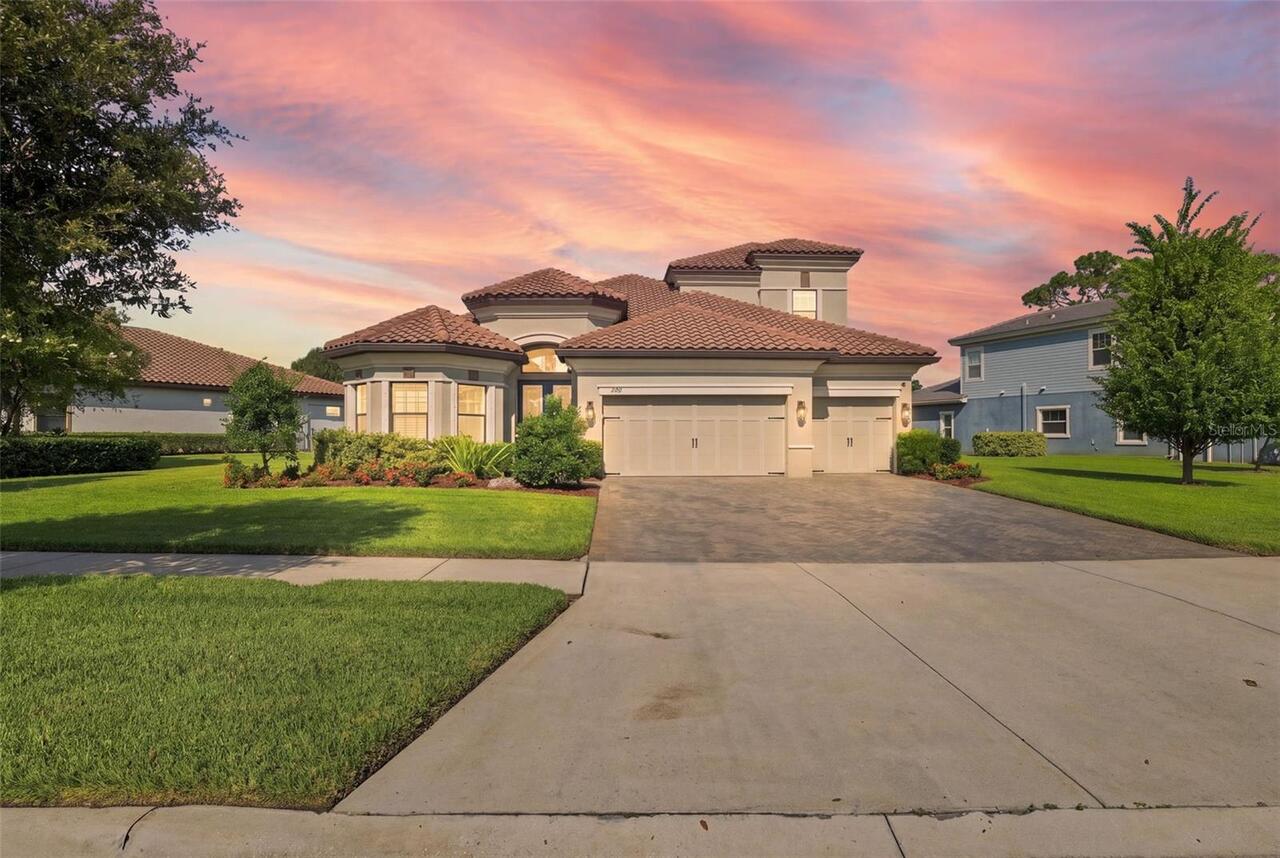
Property Features
Property Sub Type
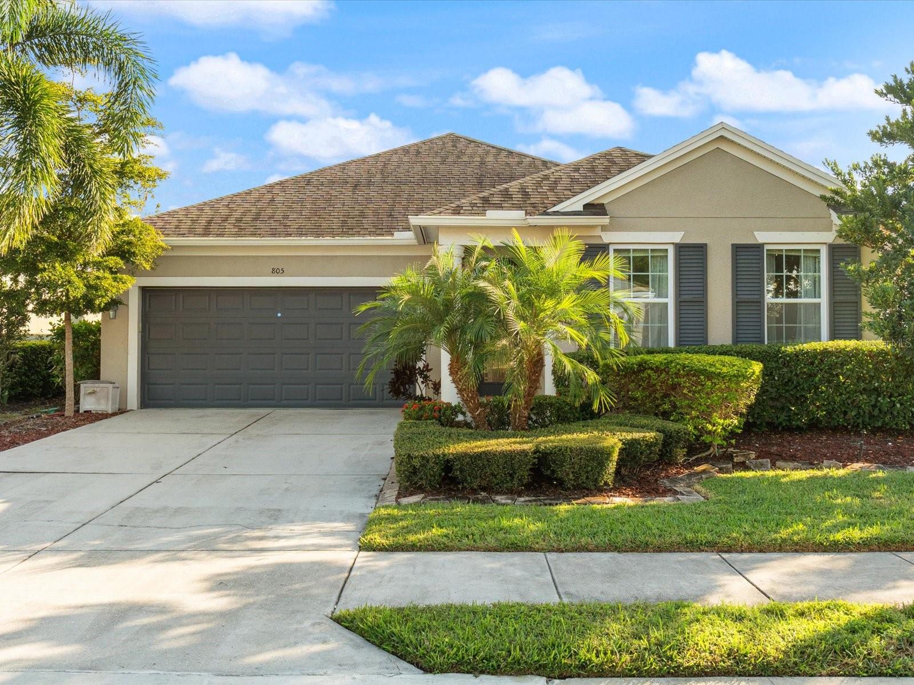
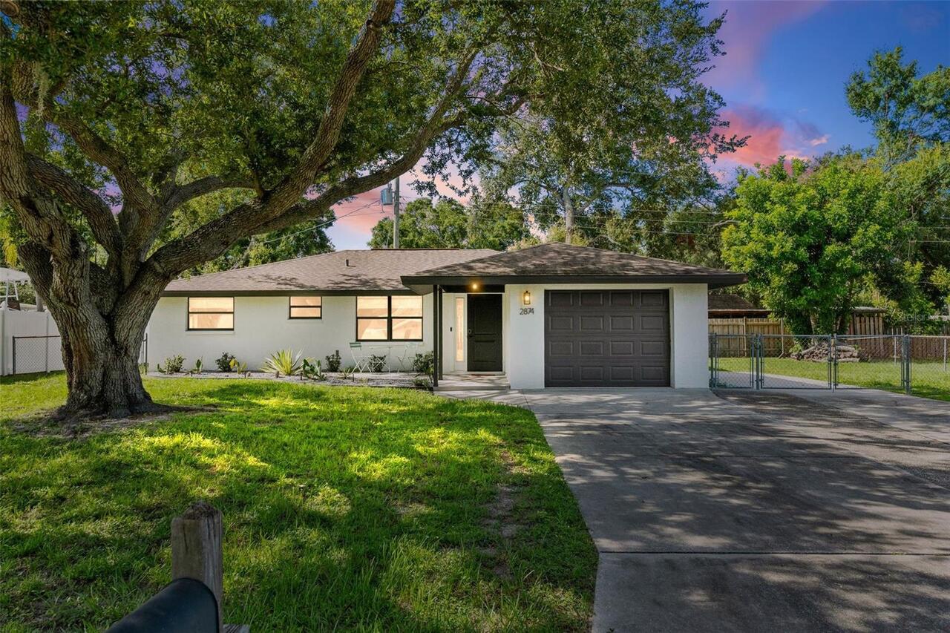
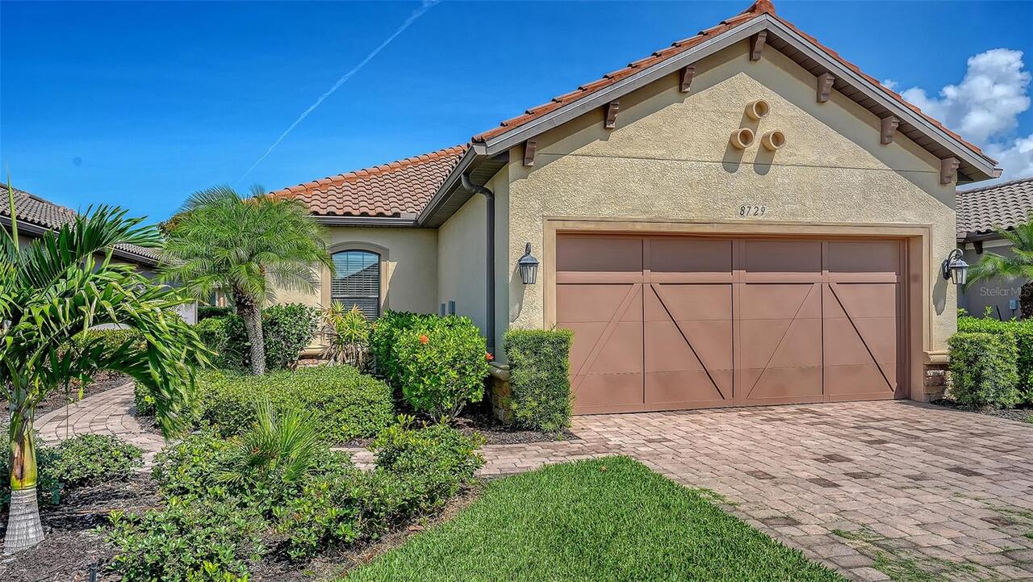
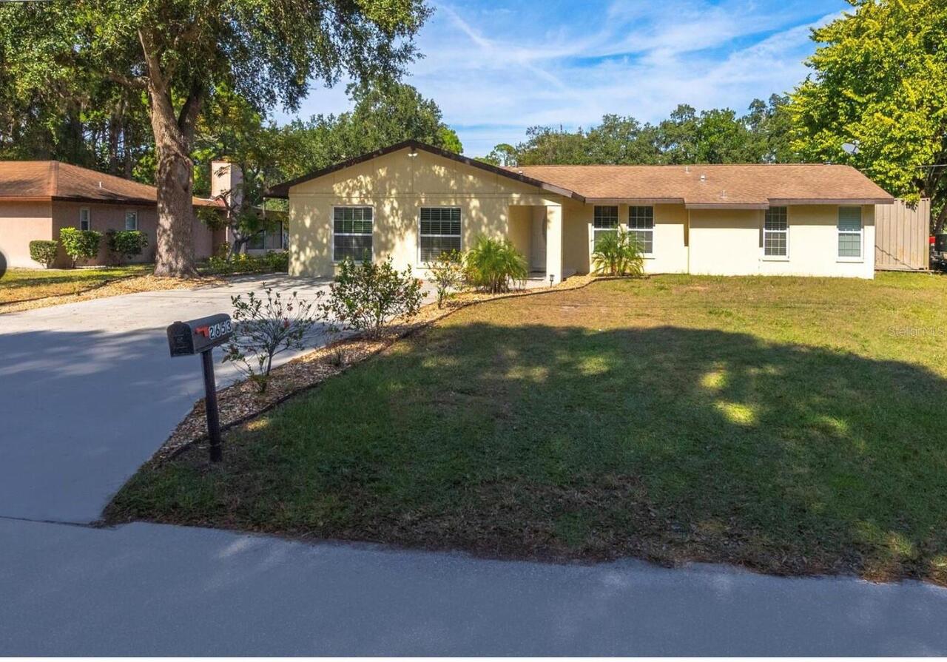
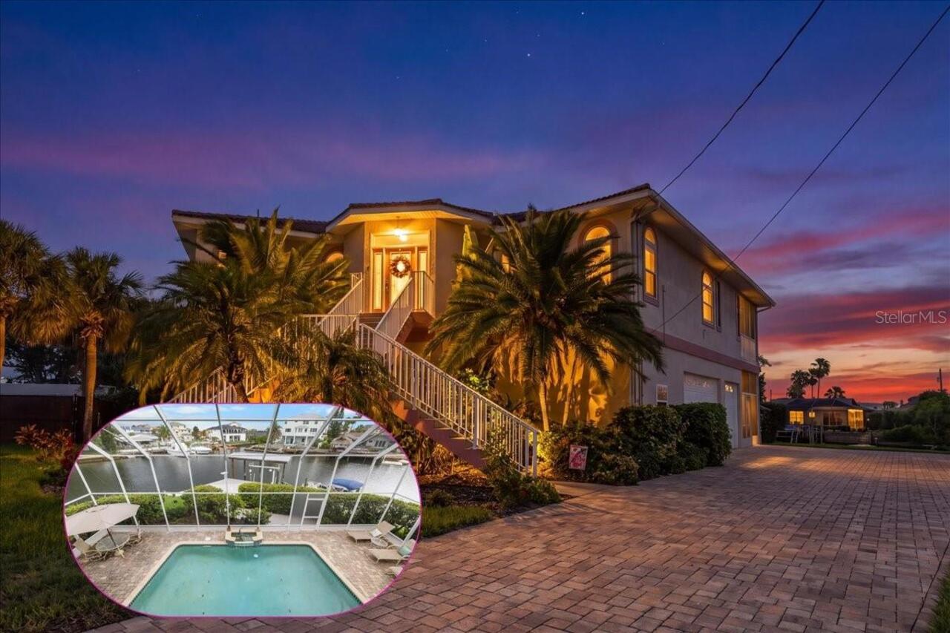
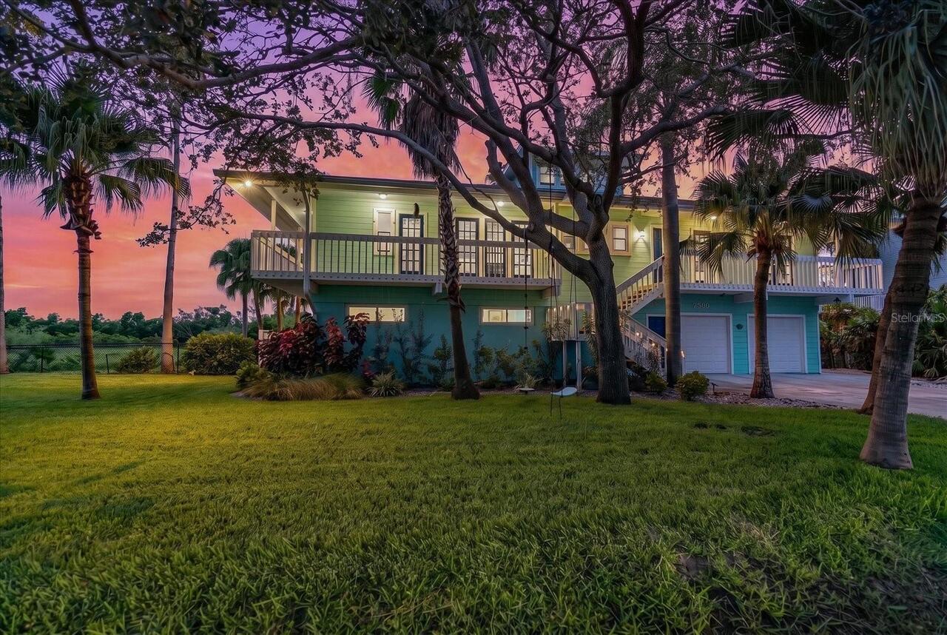
Single Family Residence
View
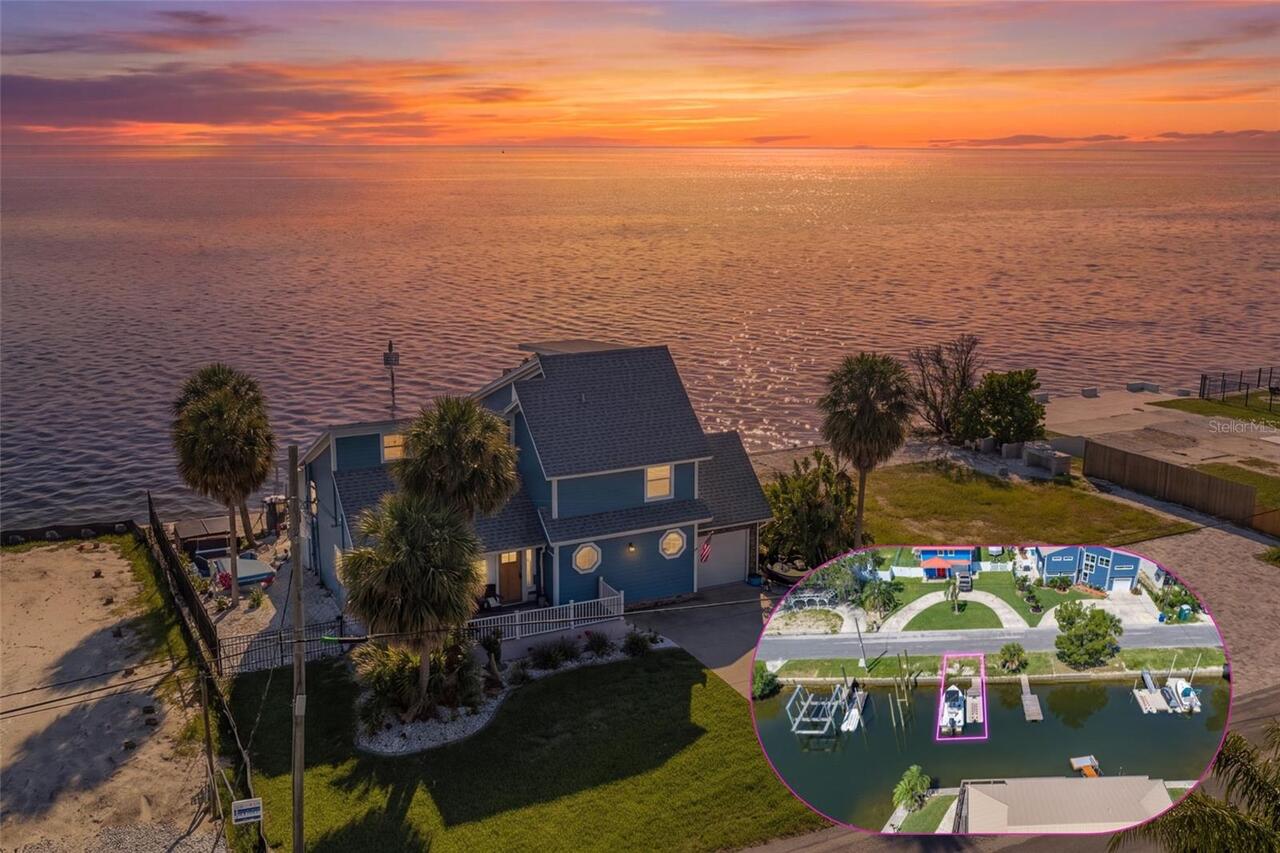
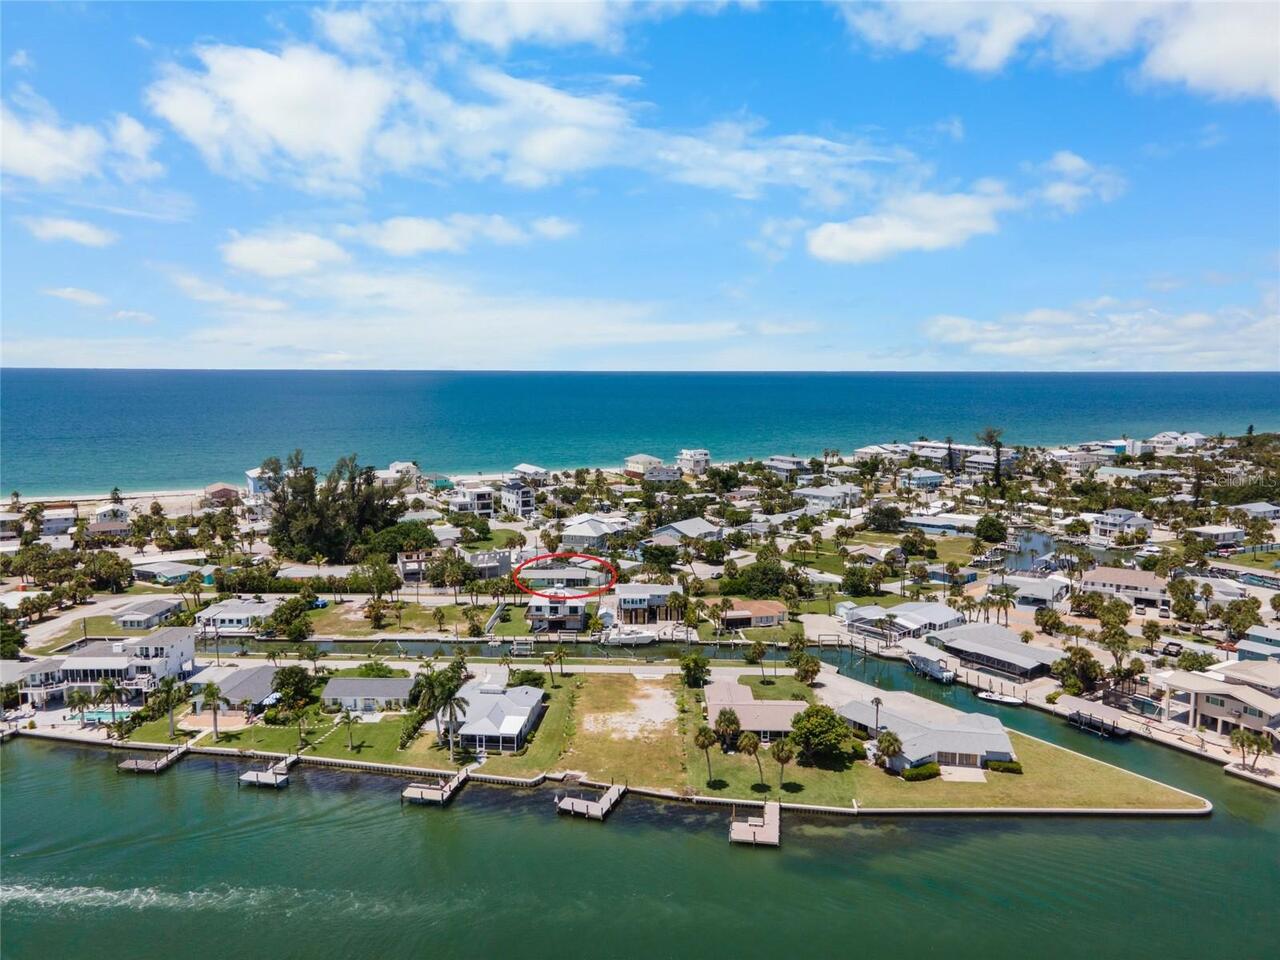
Water, Park/Greenbelt, Trees/Woods
Subdivision
HAMPTONS UNIT 1
Additional Information
Additional Lease Restrictions
Check with property management regarding lease restrictions.
Additional Parcels YN
false
Additional Rooms
Den/Library/Office, Great Room, Inside Utility
Appliances
Dishwasher, Disposal, Dryer, Exhaust Fan, Gas Water Heater, Microwave, Range, Refrigerator, Washer
Architectural Style
Florida
Association Email
jrodgers@pcmfla.com
Association Fee Frequency
Quarterly
Association Fee Includes
Escrow Reserves Fund, Fidelity Bond, Recreational Facilities
Association Fee Requirement
Required
Building Area Source
Public Records
Building Area Total Srch SqM
257.34
Building Area Units
Square Feet
Calculated List Price By Calculated SqFt
296.18
Community Features
Deed Restrictions, Irrigation-Reclaimed Water, Pool
Construction Materials
Block, Stucco
Cooling
Central Air, Attic Fan
Cumulative Days On Market
122
Elementary School
Ashton Elementary
Expected Closing Date
2026-09-17T00:00:00.000
Exterior Features
Rain Gutters
Flooring
Carpet, Ceramic Tile
Heating
Central, Natural Gas
High School
Riverview High
Interior Features
Cathedral Ceiling(s), Ceiling Fans(s), Eat-in Kitchen, High Ceilings, Kitchen/Family Room Combo, Open Floorplan, Solid Surface Counters, Split Bedroom, Tray Ceiling(s), Vaulted Ceiling(s), Walk-In Closet(s), Window Treatments
Internet Address Display YN
true
Internet Automated Valuation Display YN
false
Internet Consumer Comment YN
false
Internet Entire Listing Display YN
true
List AOR
Sarasota - Manatee
Living Area Source
Public Records
Living Area Units
Square Feet
Lot Size Dimensions
64x110
Lot Size Square Meters
654
Middle Or Junior School
Sarasota Middle
Modification Timestamp
2026-08-08T11:59:08.993Z
Other Equipment
Irrigation Equipment
Patio And Porch Features
Deck, Patio, Porch, Screened
Previous List Price
599000
Price Change Timestamp
2026-07-14T15:31:43.000Z
Purchase Contract Date
2026-08-07
RATIO Current Price By Calculated SqFt
296.18
Realtor Info
Floor Plan Available, Survey Available
SW Subdiv Community Name
Hamptons
Security Features
Smoke Detector(s)
Showing Requirements
Listing Agent Must Accompany, ShowingTime
Status Change Timestamp
2026-08-08T11:58:40.000Z
Tax Legal Description
LOT 54 BLK C THE HAMPTONS UNIT 1
Total Acreage
0 to less than 1/4
Universal Property Id
US-12115-N-0098090034-R-N
Unparsed Address
6271 STURBRIDGE CT
Utilities
Cable Connected, Sprinkler Recycled, Underground Utilities
Window Features
Blinds, Window Treatments