407-990-2746
Menu

627 Meadow Sage Drive, Deland, FL

NEXT
PREV
$469,987

($193/sqft)

List Status: Contingent
627 Meadow Sage Drive
Deland, FL 32724


4 beds
3 baths
2440 living sqft
Top Features
  • View: Trees/Woods
  • Subdivision: Wellington Woods
  • Built in  2014
  • Single Family Residence
Description
Under contract-accepting backup offers. Welcome HOME to this stunning Destin model gracefully nestled on an oversized cul de sac homesite in the highly coveted Wellington Woods community. Surrounded by pleasurable mature landscaping and boasting exceptional curb appeal, this lovely residence offers an enchanting blend of sophistication, comfort, and timeless beauty. Freshly painted exterior enhances its already impressive appeal. Boasting 3,235 TOTAL square feet, including 2,440 heated square feet of luminous, thoughtfully designed living space, this remarkable home welcomes you. From the moment you step through the lovely foyer, you’ll appreciate the home’s soaring nearly 9’5 foot ceilings, abundant natural light, upgraded light fixtures. An open and airy design that creates an inviting and harmonious atmosphere throughout. Recently received all new fresh paint adding to the home's move-in ready feel. Perfect for both everyday living and entertaining, the expansive great room seamlessly flows into the dining area, charming dinette, and chef-inspired kitchen creating the perfect setting for memorable gatherings and everyday enjoyment. At the heart of the home is the beautifully appointed kitchen featuring glass backsplash, granite countertops, a large center island overlooking the great room, stainless steel appliances, new microwave, new dishwasher, GAS STOVE and DOUBLE OVEN-- chefs dream! 42 inch cabinetry with crown molding and a nicely sized walk-in pantry with built in shelving. Retreat the luxurious primary suite, highlighted by the elegant tray ceiling, spacious 16’ x 14’ layout, two closets; one walk-in with built ins, and a spa-inspired ensuite bathroom complete with separate vanities, a relaxing garden tub, oversized walk-in shower, and a private water closet. Through the custom made 9 foot barn door are two additional spacious well proportioned bedrooms sharing an accessible bathroom with step in shower, grab bars, teak shower seat, and raised toilet. Thi
Property Details
Property Features
Property Sub Type
Single Family Residence
View
Trees/Woods
Parking
Oversized, Driveway, Garage Door Opener, Guest
County
Volusia
Subdivision
WELLINGTON WOODS
Additional Information
Accessibility Features
Visitor Bathroom, Central Living Area
Additional Lease Restrictions
Verify any and all lease restrictions with the city, county or state as applicable.
Additional Parcels YN
false
Additional Rooms
Great Room, Inside Utility
Alternate Key Folio Num
703310000790
Appliances
Dishwasher, Disposal, Gas Water Heater, Microwave, Range, Refrigerator
Approval Process
Verify any and all approval processes with the city, county or state as applicable.
Architectural Style
Florida, Traditional
Association Email
gwestberry@greatcommunities.com
Association Fee
190
Association Fee Frequency
Quarterly
Association Fee Requirement
Required
Association URL
wellingtonwoodshoa.com
Association YN
true
Attached Garage YN
true
Available For Lease YN
1
Bathrooms Total Integer
3
Building Area Source
Public Records
Building Area Total
3235
Building Area Total Srch SqM
300.54
Building Area Units
Square Feet
Calculated List Price By Calculated SqFt
192.62
Carport YN
false
Community Features
Deed Restrictions, Irrigation-Reclaimed Water, Sidewalks, Street Lights
Construction Materials
Block, Stucco
Contract Status
Appraisal, Financing, Inspections
Cooling
Central Air
Country
US
Cumulative Days On Market
7
Current Price
469987.00
Direction Faces
Northeast
Elementary School
Freedom Elem
Expected Closing Date
2026-08-10T00:00:00.000
Exterior Features
Private Entrance, Private Mailbox, Private Yard, Rain Gutters
Fencing
Vinyl
Fireplace YN
false
Flood Zone Code
X
Flood Zone Date
2014-02-19
Flood Zone Panel
12127C0610J
Flooring
Carpet, Ceramic Tile
Foundation Details
Slab
Furnished
Unfurnished
Garage Dimensions
27x20
Garage Spaces
3
Garage YN
true
Green Energy Efficient
Appliances, HVAC, Thermostat
Green Energy Generation
Wind
Green Indoor Air Quality
HVAC UV/Elec. Filtration, Ventilation
Green Landscaping
Fl. Friendly/Native Landscape
Green Water Conservation
Irrigation-Reclaimed Water
Heating
Central
High School
Deltona High
Home Warranty YN
true
Homestead YN
1
Interior Features
Ceiling Fans(s), Crown Molding, Eat-in Kitchen, High Ceilings, In Wall Pest System, Kitchen/Family Room Combo, Living Room/Dining Room Combo, Open Floorplan, Pest Guard System, Primary Bedroom Main Floor, Solid Surface Counters, Split Bedroom, Thermostat, Tray Ceiling(s), Walk-In Closet(s)
Internet Address Display YN
true
Internet Automated Valuation Display YN
false
Internet Consumer Comment YN
false
Internet Entire Listing Display YN
true
Laundry Features
Electric Dryer Hookup, Inside, Laundry Room, Washer Hookup
Lease Restrictions YN
1
Levels
One
List AOR
Orlando Regional
Living Area Meters
226.68
Living Area Source
Public Records
Living Area Units
Square Feet
Lot Features
Corner Lot, Cul-De-Sac, City Limits, Irregular Lot, Landscaped, Oversized Lot, Sidewalk, Paved
Lot Size Acres
0.29
Lot Size Dimensions
89x144
Lot Size Square Feet
12816
Lot Size Square Meters
1191
Middle Or Junior School
Deland Middle
Minimum Lease
1-2 Years
Modification Timestamp
2026-07-09T23:07:09.920Z
Monthly HOA Amount
63.33
New Construction YN
false
Num Of Own Years Prior To Lease
2
Occupant Type
Owner
Other Equipment
Irrigation Equipment, Private Entrance, Private Yard
Ownership
Fee Simple
Parcel Number
33-17-30-10-00-0790
Patio And Porch Features
Covered, Enclosed, Patio, Screened
Pet Restrictions
Verify any and all pet restrictions with the city, county or state as applicable.
Pets Allowed
Cats OK, Dogs OK
Pool Private YN
false
Postal Code Plus 4
8426
Property Condition
Completed
Property Description
Corner Unit
Public Survey Range
30E
Public Survey Section
33
Purchase Contract Date
2026-07-03
RATIO Current Price By Calculated SqFt
192.62
Realtor Info
As-Is, Docs Available, See Attachments, Sign, Termite Bond/Warranty
Road Responsibility
Public Maintained Road
Road Surface Type
Asphalt, Paved
Roof
Shingle
Room Count
11
Security Features
Closed Circuit Camera(s), Fire Alarm, Security System, Security System Owned, Smoke Detector(s)
Senior Community YN
false
Sewer
Public Sewer
Showing Requirements
Supra Lock Box, Lock Box Coded, Lock Box Electronic, See Remarks, ShowingTime
Spa YN
false
Status Change Timestamp
2026-07-04T14:06:25.000Z
Tax Annual Amount
5212.75
Tax Block
00
Tax Book Number
54-153
Tax Legal Description
LOT 79 WELLINGTON WOODS MB 54 PGS 153-163 INC PER OR 6526 PG 2281 PER OR 6736 PG 4870 PER OR 6736 PG 4875 PER OR 7151 PG 4145 PER OR 7152 PG 0609 PER OR 7196 PGS 2104-2106 INC PER OR 7341 PGS 2113-2114 PER OR 8074 PG 2286
Tax Lot
79
Tax Year
2025
Total Acreage
1/4 to less than 1/2
Total Annual Fees
760.00
Total Monthly Fees
63.33
Township
17S
Universal Property Id
US-12127-N-33173010000790-R-N
Unparsed Address
627 MEADOW SAGE DR
Utilities
BB/HS Internet Available, Cable Available, Cable Connected, Electricity Available, Electricity Connected, Public, Sewer Connected, Sprinkler Recycled, Underground Utilities, Water Connected
Vegetation
Mature Landscaping, Trees/Landscaped, Wooded
Water Source
Public
Waterfront YN
false
Window Features
Blinds
Years Of Owner Prior To Leasing Req YN
1
Zoning
RES
Neighborhood Map
Popup

Property Photos

MLS #MFRO6418539 Listing courtesy of United Real Estate Preferred provided by Stellar MLS.

Similar Listings

$423,213
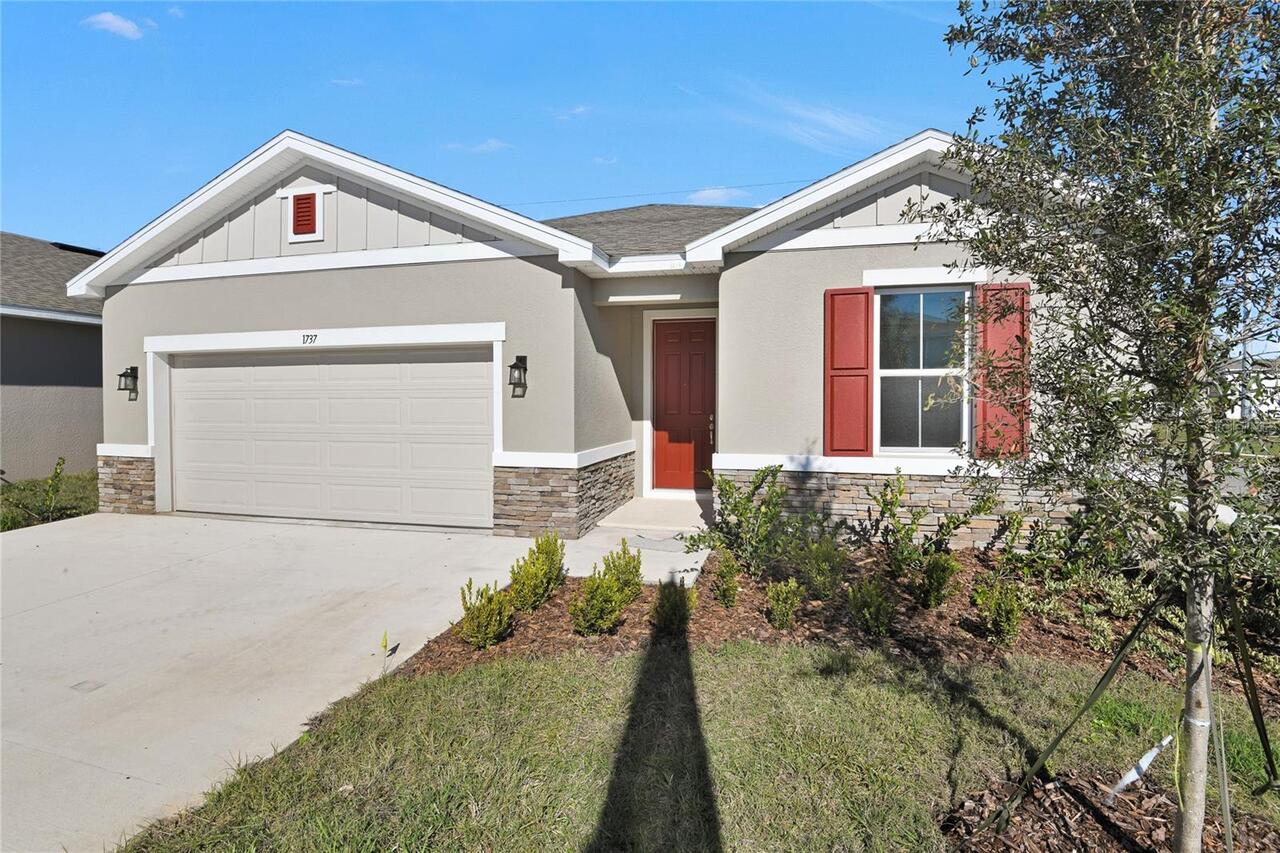
1737 Carnelian Street
Deland
4BR/3BA
| Active
$424,990
1680 Andover Ridge Drive
Deland
4BR/3BA
| Pending
$425,000
11 S University Circle
Deland
4BR/3BA
| Active
$434,995
1517 Blue Grass Boulevard
Deland
4BR/3BA
| Pending


All listing information is deemed reliable but not guaranteed and should be independently verified through personal inspection by appropriate professionals. Listings displayed on this website may be subject to prior sale or removal from sale; availability of any listing should always be independent verified. Listing information is provided for consumer personal, non-commercial use, solely to identify potential properties for potential purchase; all other use is strictly prohibited and may violate relevant federal and state law. The source of the listing data is as follows: Stellar MLS (updated 7/12/26 7:32 PM) |

Listing Search


Translate Tool

Featured Listings
Winter Park Real Estate
$825,000
4 BED
3 BATH
Impeccably Renovated Turn-Key Oasis with a Resort-Style Backyard! Welcome home to this meticulously updated 4-bedroom, 3... Read More
Tampa Real Estate
$975,000
3 BED
3 BATH
Welcome to this exceptional custom-upgraded residence in the highly sought-after Cypress Estates of Carrollwood. Built i... Read More
Tampa Real Estate
$950,000
3 BED
2 BATH
Discover a rare blend of privacy, natural beauty, lush gardens, maintenance free-living, and convenience in this excepti... Read More
St Petersburg Real Estate
$899,000
3 BED
3 BATH
Welcome to this stunning modern new construction home in the highly sought-after North Kenwood, offering 3 bedrooms and ... Read More
Englewood Real Estate
$959,000
3 BED
2 BATH
SIGNIFICANT PRICE REDUCTION: HIGHLY DESIRABLE OFFERING IN THE WATERFRONT COMMUNITY OF THE LEMON BAY SUNSET SUBDIVISION. ... Read More
Holmes Beach Real Estate
$1,199,999
3 BED
2 BATH
Welcome to this modern, yet warm and cozy, 3-bedroom, 2-bathroom home on the north end of Holmes Beach on Anna Maria Isl... Read More
Maitland Real Estate
$950,000
3 BED
2 BATH
Outstanding Dommerich Woods location on .28 acre lot with serene views of the nature preserve! This immaculate home offe... Read More
Parrish Real Estate
$860,954
3 BED
3 BATH
Virtually Staged. Welcome to 8255 Golden Beach Court in Parrish, FL, a beautifully designed one-story Sabal home in the ... Read More
Parrish Real Estate
$938,243
3 BED
3 BATH
Pre-Construction. To be built. The Sabal – Where Comfort Meets Luxury at River Preserve Estates. Located in the exclusiv... Read More
Parrish Real Estate
$1,199,844
5 BED
4 BATH
Under Construction. The Grand Sabal is a spacious and highly upgraded two-story residence offering exceptional flexibili... Read More
Contact Sandra Pardo

407-990-2746

Wendy Morris LLC

Licensed in the State of Florida
BK 3146762
16797 Broadwater Avenue
Winter Garden, Florida 34787

Your privacy is our utmost concern. We will never sell your personal information. Privacy Policy
©2026 sandrapardohomes.com - all rights reserved. | Site Map