407-990-2746
Menu

6241 Blakeford Drive, Windermere, FL

NEXT
PREV
$1,795,000

($505/sqft)

List Status: Active
6241 Blakeford Drive
Windermere, FL 34786


4 beds
4 baths
3556 living sqft
Top Features
  • Frontage: Pond
  • View: Water
  • Subdivision: Keene's Pointe
  • Built in  1999
  • Single Family Residence
Description
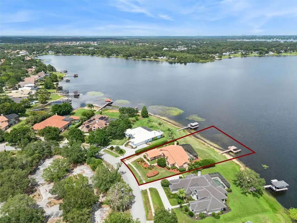
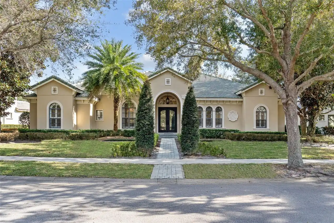
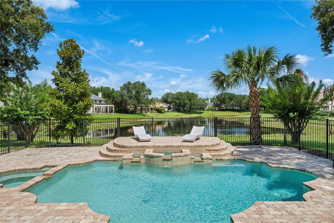
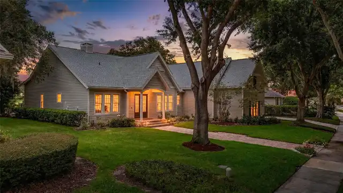
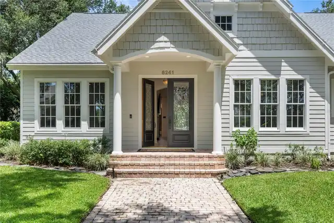
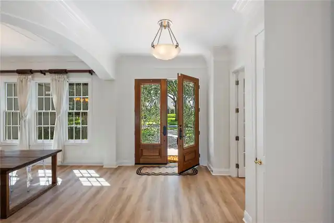
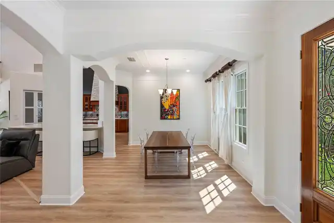
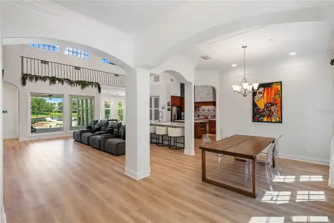
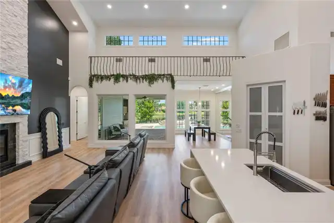
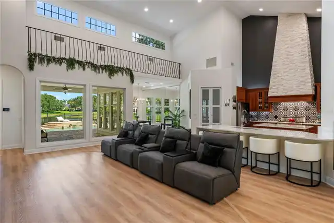
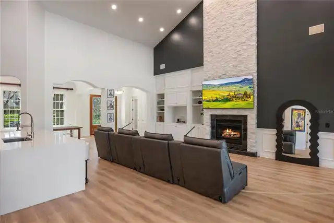
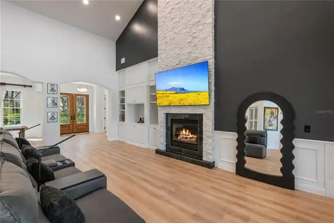
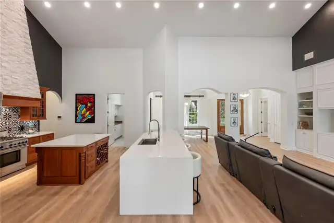
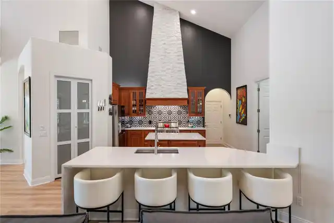
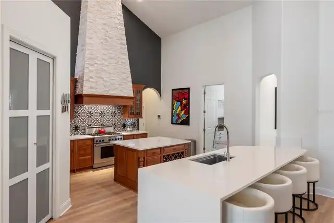
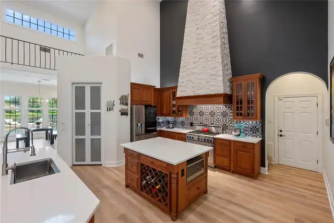
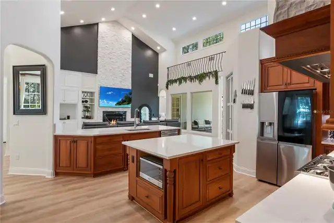
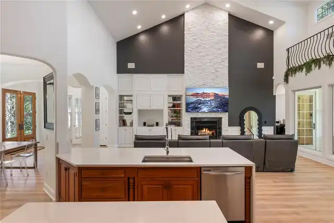
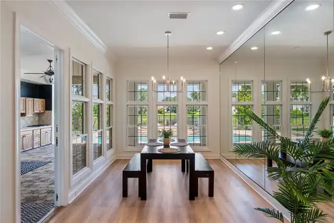
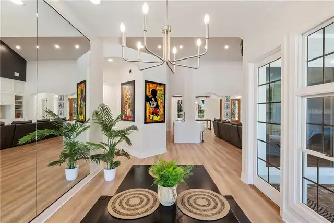
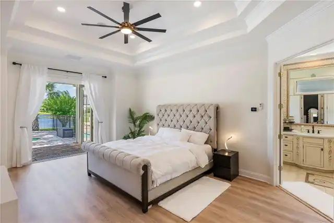
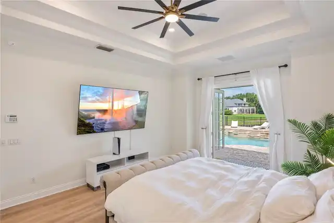
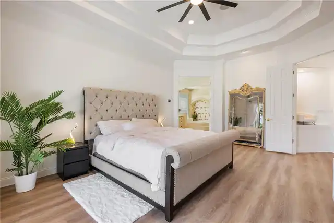
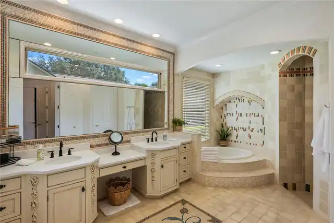
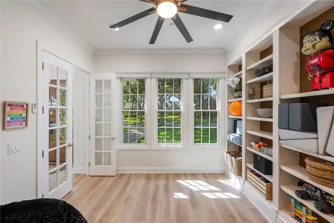
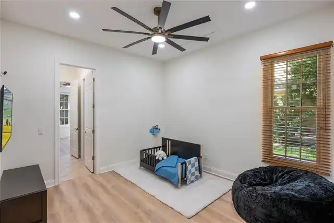
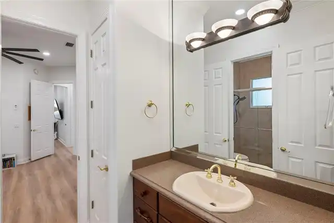
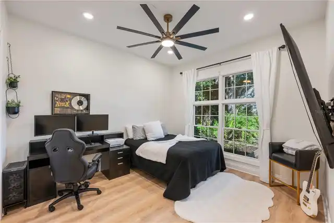
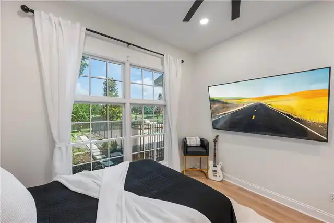
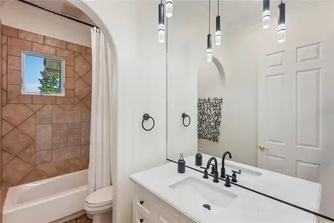
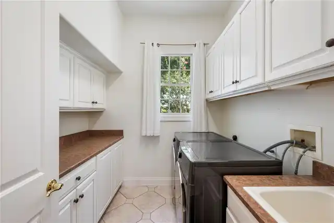
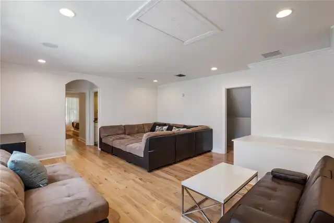
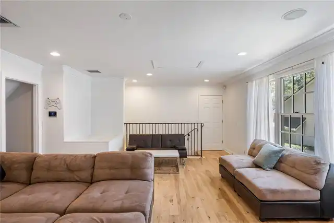
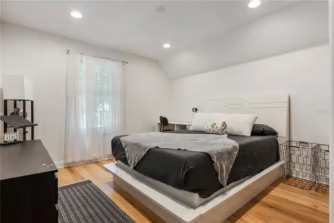
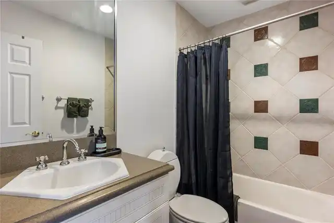
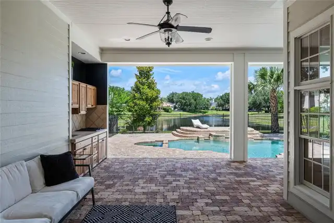
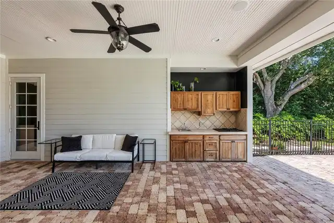
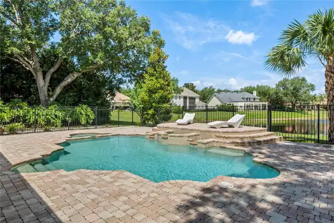
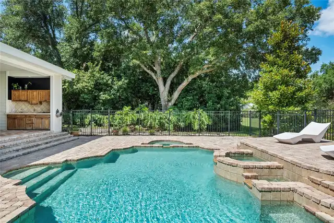
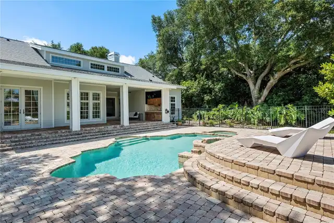
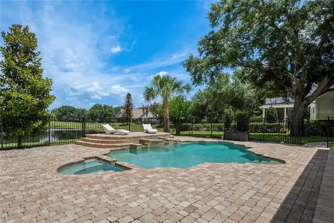
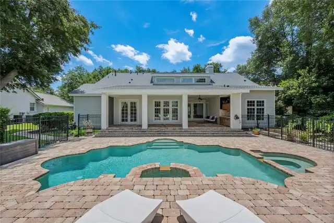
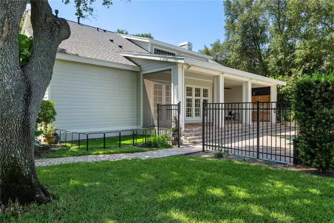
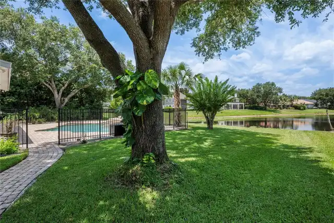
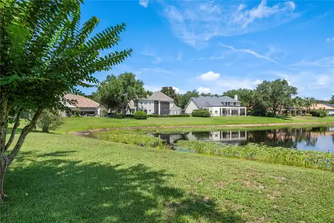
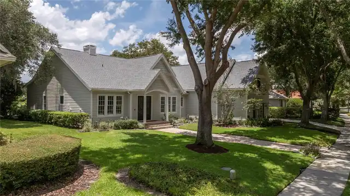
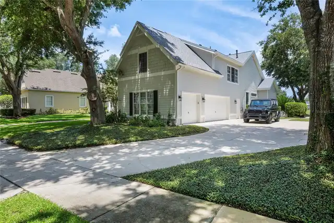
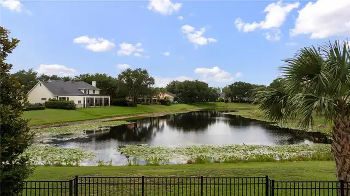
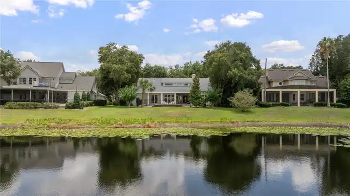
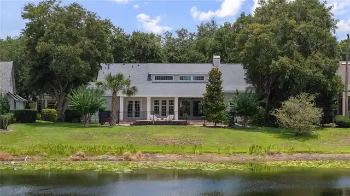
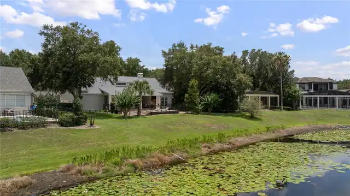
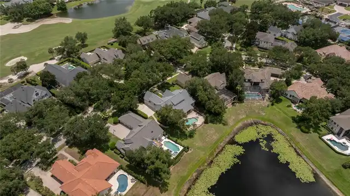
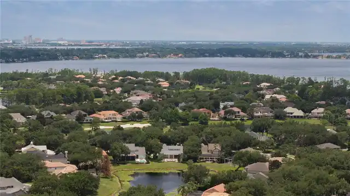
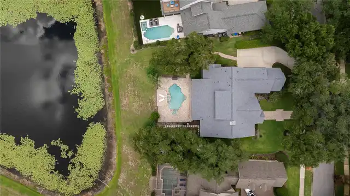
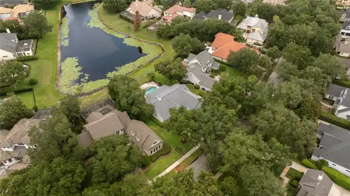
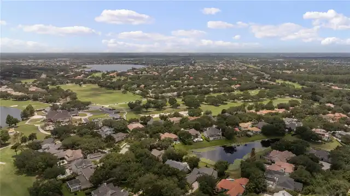
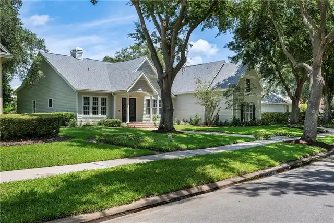
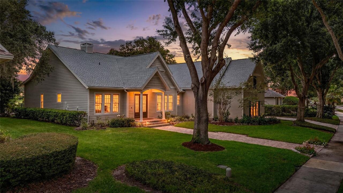
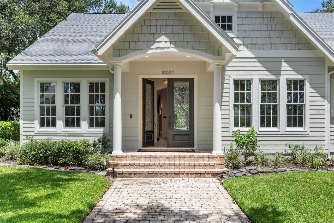
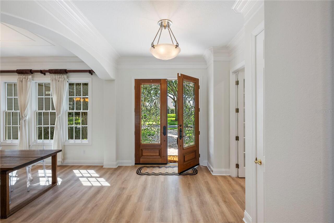
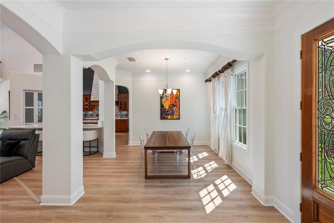
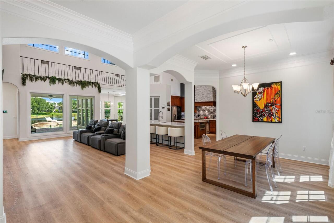
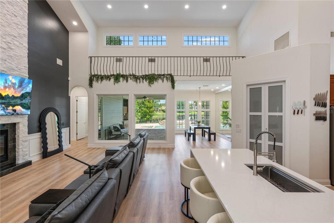
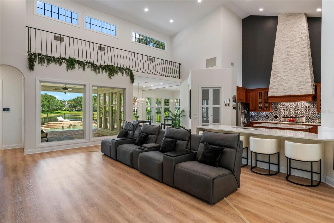
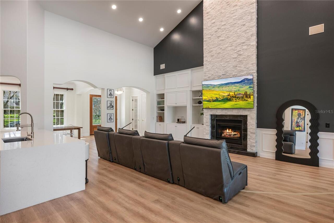
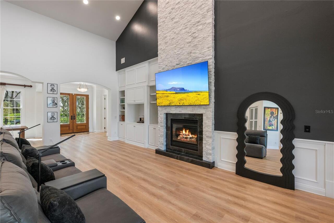
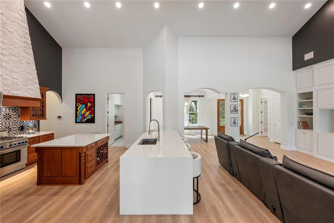
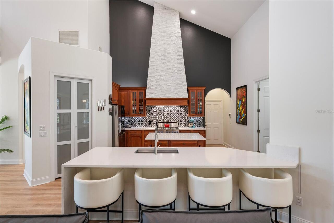
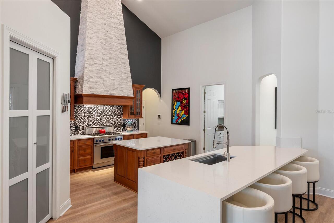
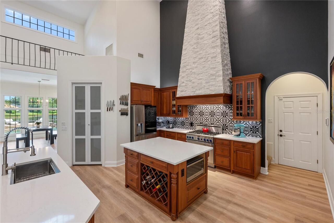
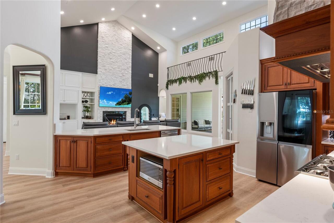
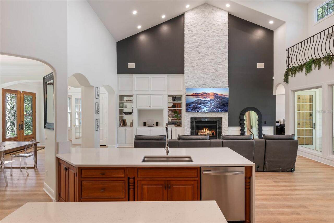
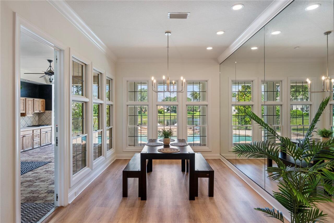
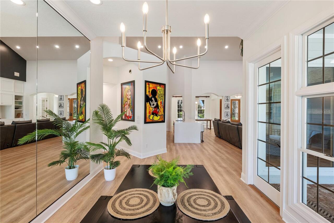
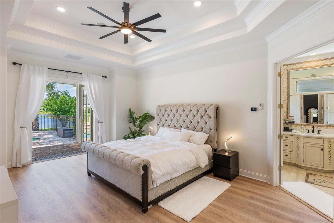
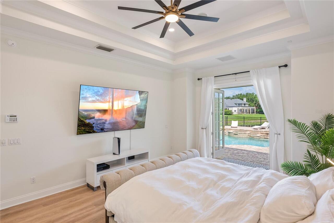
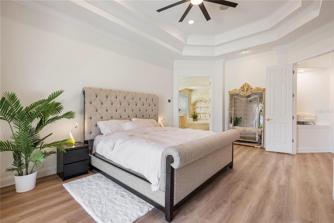
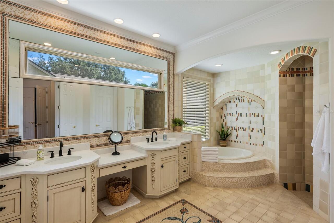
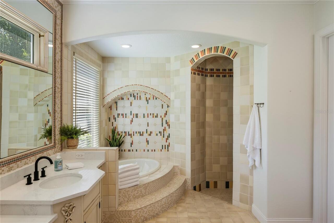
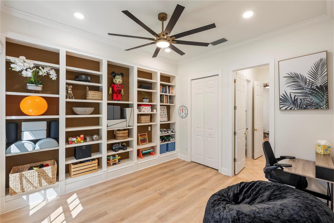
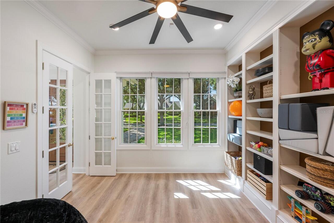
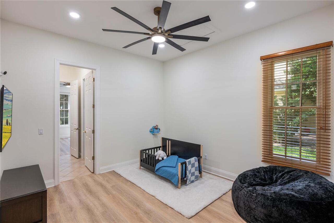
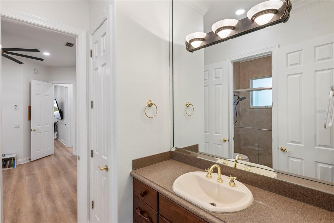
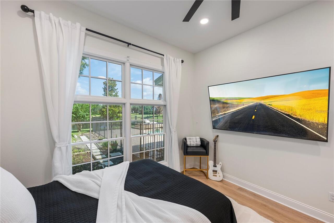
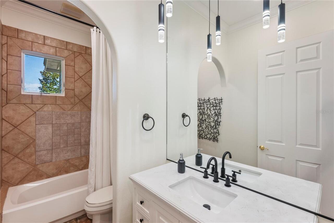
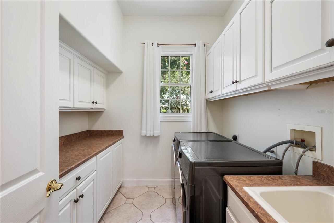
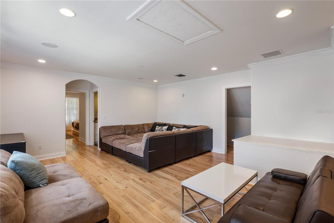
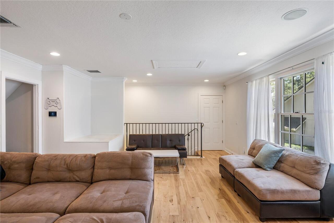
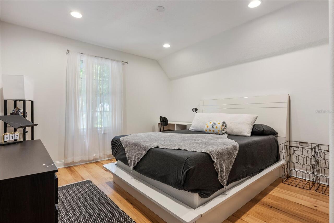
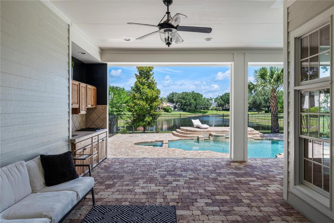
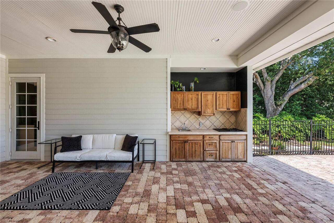
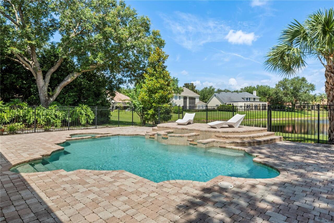
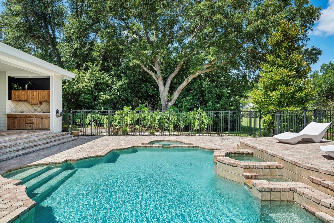
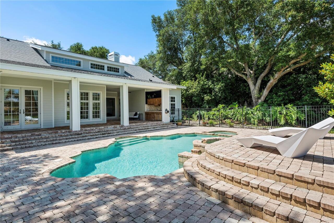
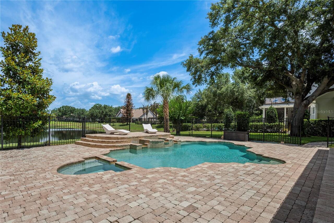
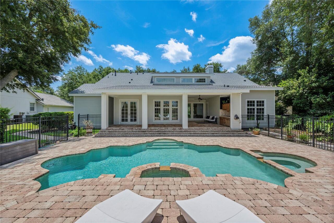
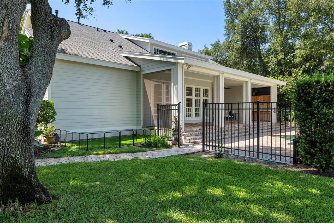
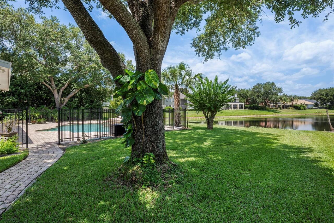
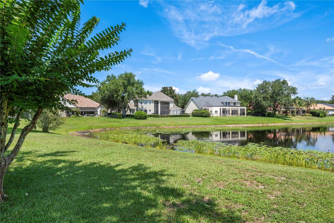
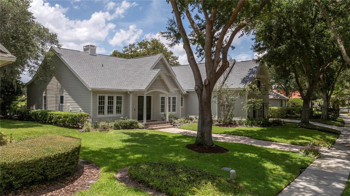
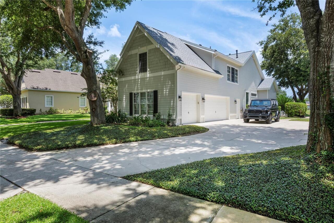
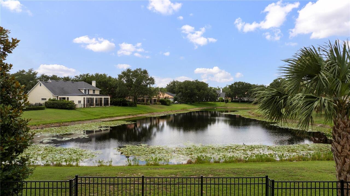
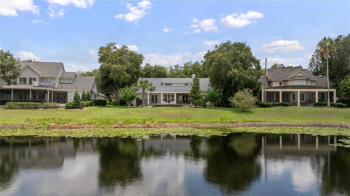
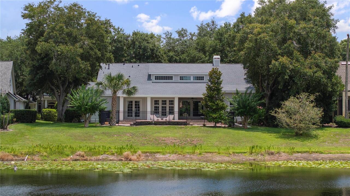
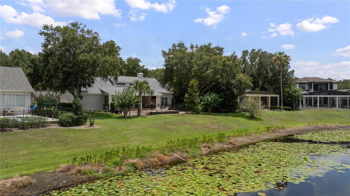
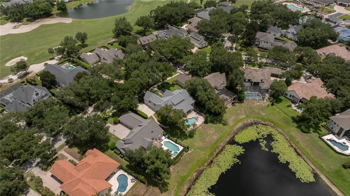
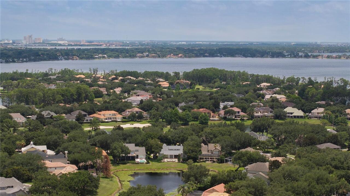
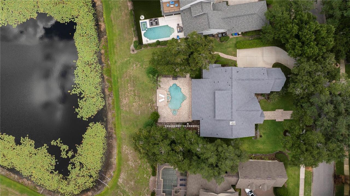
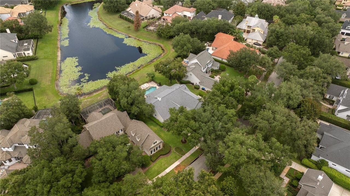
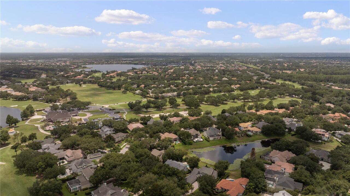
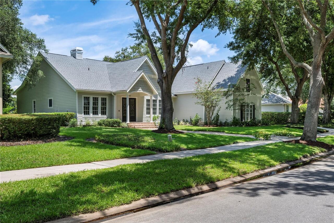
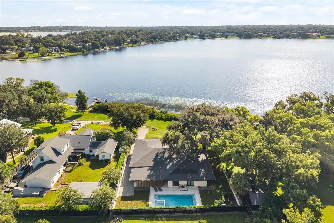
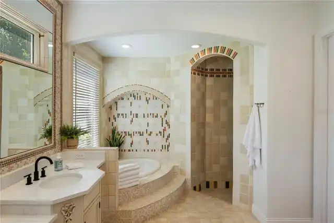
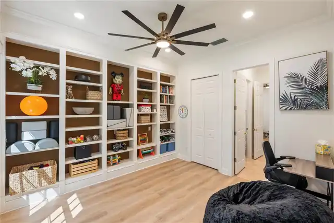
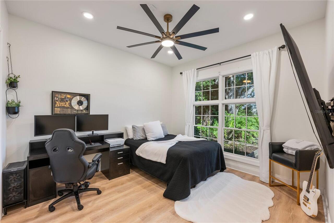
Something unexpected! Something unique! An amazing space! Welcome to 6241 Blakeford Drive, where the charm, character, and glamour of this custom-built jewel box home are sure to impress. Designed to capture natural light and stunning water views, this residence offers a floor plan that is both functional and unforgettable. At the heart of the home is a spectacular Great Room featuring soaring 30-foot ceilings and dramatic picture windows that frame breathtaking views of the pool, pond, and colorful Florida sunsets. Abundant natural light fills the space, creating an inviting atmosphere that seamlessly connects the main living areas. The thoughtfully designed split floor plan places the spacious primary suite in its own private wing, complete with French doors opening to the pool and a luxurious spa inspired bath showcasing exquisite custom tilework that is truly a work of art. On the opposite side of the home, you'll find a bright office or fifth bedroom with adjacent full bath, an additional guest bedroom, and a rear bedroom overlooking the garden and water, also with convenient pool access. The boutique-style kitchen is a showpiece, highlighted by a dramatic stacked-stone exhaust wall that beautifully complements the matching stone fireplace in the great room. Together, these elements create a warm and cohesive gathering space perfect for everyday living and entertaining. The formal dining room offers flexibility as a sitting room or entertaining space, while the breakfast nook is perfectly positioned to enjoy tranquil pond views and unforgettable sunsets. Upstairs, a spacious bonus room, fourth bedroom, full bath, and stackable washer/dryer closet create a private retreat ideal for guests, extended family, or multigenerational living. Situated on just over one-third acre with 90 feet of waterfront frontage, the property enjoys long pond views and stunning sunset vistas. The oversized three-car garage and prime location just steps from the Golden Bear Clubhouse a
Property Details
Property Features
Property Sub Type
Single Family Residence
View
Water
Frontage
Pond
Parking
Garage Faces Side, Oversized, Driveway, Garage Door Opener
Pool
Gunite, In Ground
County
Orange
Subdivision
KEENE'S POINTE
Additional Information
Additional Parcels YN
false
Additional Rooms
Bonus Room, Breakfast Room Separate, Den/Library/Office, Formal Dining Room Separate, Great Room, Inside Utility, Interior In-Law Suite w/Private Entry
Amenities Additional Fees
Keene's Pointe is home to the Golden Bear Club, a private golf & tennis country club for members only with access to golf course, driving range, fitness center, restaurant & tennis courts. Initiation fee & monthly dues required. Membership optional.
Appliances
Built-In Oven, Cooktop, Dishwasher, Disposal, Dryer, Gas Water Heater, Microwave, Range Hood, Refrigerator, Washer
Architectural Style
Historic
Association Amenities
Basketball Court, Optional Additional Fees, Park, Playground, Pool, Security, Storage
Association Email
keenespointehoa@gmail.com
Association Fee
3578
Association Fee Frequency
Annually
Association Fee Includes
Guard - 24 Hour, Common Area Taxes, Management, Private Road, Security
Association Fee Requirement
Required
Association URL
www.keenespointehoa.com
Association YN
true
Attached Garage YN
true
Bathrooms Total Integer
4
Builder Model
Custom Showcase Home
Building Area Source
Public Records
Building Area Total
4496
Building Area Total Srch SqM
417.69
Building Area Units
Square Feet
Calculated List Price By Calculated SqFt
504.78
Carport YN
false
Community Features
Clubhouse, Community Mailbox, Deed Restrictions, Fitness Center, Gated Community - Guard, Golf Carts OK, Golf, Park, Playground, Pool, Restaurant, Sidewalks, Tennis Court(s), Street Lights
Complex Community Name NCCB
KEENES POINTE
Construction Materials
Cedar, HardiPlank Type, Stucco, Frame
Cooling
Central Air
Country
US
Cumulative Days On Market
29
Current Price
1795000.00
Direction Faces
Southeast
Elementary School
Windermere Elem
Exterior Features
French Doors, Outdoor Kitchen, Rain Gutters, Sidewalk
Fencing
Fenced
Fireplace Features
Family Room, Gas
Fireplace YN
true
Flood Zone Code
X
Flood Zone Date
2009-09-25
Flood Zone Panel
12095C0385F
Flooring
Ceramic Tile, Luxury Vinyl, Tile, Wood
Foundation Details
Slab
Furnished
Unfurnished
Garage Spaces
3
Garage YN
true
Heating
Central, Natural Gas
High School
Windermere High School
Home Warranty YN
false
Homestead YN
1
Interior Features
Cathedral Ceiling(s), Ceiling Fans(s), Crown Molding, High Ceilings, Open Floorplan, Primary Bedroom Main Floor, Solid Wood Cabinets, Thermostat, Tray Ceiling(s), Vaulted Ceiling(s), Walk-In Closet(s)
Internet Address Display YN
true
Internet Automated Valuation Display YN
false
Internet Consumer Comment YN
false
Internet Entire Listing Display YN
true
Laundry Features
Laundry Closet, Laundry Room
Levels
Two
List AOR
Orlando Regional
Living Area Meters
330.36
Living Area Source
Owner
Living Area Units
Square Feet
Lot Features
Landscaped, Near Golf Course, Oversized Lot, Sidewalk, Paved, Private
Lot Size Acres
0.36
Lot Size Square Feet
15869
Lot Size Square Meters
1474
Middle Or Junior School
Bridgewater Middle
Modification Timestamp
2026-08-04T21:53:09.998Z
Monthly HOA Amount
298.17
New Construction YN
false
Number Of Septics
1
Number Of Wells
1
Occupant Type
Owner
Other Equipment
Irrigation Equipment
Ownership
Fee Simple
Parcel Number
29-23-28-4074-00-730
Patio And Porch Features
Covered, Rear Porch, Screened
Pet Restrictions
Pets must be leashed when walked. Contact HOA for more details.
Pets Allowed
Yes
Planned Unit Development YN
1
Pool Dimensions
17 x 28
Pool Private YN
true
Postal Code Plus 4
5606
Property Attached YN
false
Property Condition
Completed
Public Survey Range
28
Public Survey Section
29
RATIO Current Price By Calculated SqFt
504.78
Realtor Info
Brochure Available, Docs Available, Floor Plan Available
Road Responsibility
Private Maintained Road
Road Surface Type
Paved
Roof
Shingle
Room Count
11
Security Features
Gated Community, Security System Owned, Smoke Detector(s)
Senior Community YN
false
Sewer
Septic Tank
Showing Requirements
24 Hour Notice, Appointment Only, Call Listing Agent, Listing Agent Must Accompany, ShowingTime
Spa Features
In Ground
Spa YN
true
Status Change Timestamp
2026-07-06T15:10:11.000Z
Tax Annual Amount
18784
Tax Block
2
Tax Book Number
39/74
Tax Legal Description
KEENES POINTE UNIT 1 39/74 LOT 73
Tax Lot
73
Tax Year
2025
Total Acreage
1/4 to less than 1/2
Total Annual Fees
3578.00
Total Monthly Fees
298.17
Township
23
Universal Property Id
US-12095-N-292328407400730-R-N
Unparsed Address
6241 BLAKEFORD DR
Utilities
Cable Connected, Electricity Connected, Fire Hydrant, Natural Gas Connected, Sprinkler Well, Underground Utilities, Water Connected
Vegetation
Mature Landscaping, Oak Trees
Water Body Name
BLAKEFORD POND
Water Frontage Feet Pond
90
Water Source
Public
Water View
Pond
Water View YN
1
Waterfront Feet Total
90
Waterfront YN
true
Window Features
Double Pane Windows
Zoning
P-D
Zoning Compatible YN
1
Neighborhood Map
Popup

Property Photos
Listing Photo
Listing Photo
Listing Photo
Listing Photo
Listing Photo
Listing Photo
Listing Photo
Listing Photo
Listing Photo
Listing Photo
Listing Photo
Listing Photo
Listing Photo
Listing Photo
Listing Photo
Listing Photo
Listing Photo
Listing Photo
Listing Photo
Listing Photo
Listing Photo
Listing Photo
Listing Photo
Listing Photo
Listing Photo
Listing Photo
Listing Photo
Listing Photo
Listing Photo
Listing Photo
Listing Photo
Listing Photo
Listing Photo
Listing Photo
Listing Photo
Listing Photo
Listing Photo
Listing Photo
Listing Photo
Listing Photo
Listing Photo
Listing Photo
Listing Photo
Listing Photo
Listing Photo
Listing Photo
Listing Photo
Listing Photo
Listing Photo
Listing Photo
Listing Photo
Listing Photo
Listing Photo
Listing Photo
Listing Photo
Listing Photo
Listing Photo
Listing Photo
Listing Photo
Listing Photo
Listing Photo
Listing Photo
Listing Photo
Listing Photo
Listing Photo
Listing Photo
Listing Photo
Listing Photo
Listing Photo
Listing Photo
Listing Photo
Listing Photo
Listing Photo
Listing Photo
Listing Photo
Listing Photo
Listing Photo
Listing Photo
Listing Photo
Listing Photo
Listing Photo
Listing Photo
Listing Photo
Listing Photo
Listing Photo
Listing Photo
Listing Photo
Listing Photo
Listing Photo
Listing Photo
Listing Photo
Listing Photo
Listing Photo
Listing Photo
Listing Photo
Listing Photo
Listing Photo
Listing Photo
Listing Photo
Listing Photo
Listing Photo
Listing Photo
Listing Photo
Listing Photo
Listing Photo
Listing Photo
Listing Photo
Listing Photo
Listing Photo
Listing Photo
Listing Photo
Listing Photo
Listing Photo
Listing Photo

MLS #MFRO6417788 Listing courtesy of Keene's Pointe Realty provided by Stellar MLS.

Similar Listings

$1,649,000
2617 Butler Bay N Drive
Windermere
4BR/4BA
| Active
$1,775,000
6110 Keenes Pointe Drive
Windermere
4BR/4BA
| Active
$1,825,000
6560 Lake Burden View Drive
Windermere
4BR/4BA
| Active


All listing information is deemed reliable but not guaranteed and should be independently verified through personal inspection by appropriate professionals. Listings displayed on this website may be subject to prior sale or removal from sale; availability of any listing should always be independent verified. Listing information is provided for consumer personal, non-commercial use, solely to identify potential properties for potential purchase; all other use is strictly prohibited and may violate relevant federal and state law. The source of the listing data is as follows: Stellar MLS (updated 8/5/26 12:24 PM) |

Listing Search


Translate Tool

Featured Listings
North Miami Real Estate
$900,000
3 BED
2 BATH
Discover the potential of this North Miami property, located near major roadways, shopping, dining, schools, parks and b... Read More
Bradenton Real Estate
$1,350,000
3 BED
2 BATH
Experience the ultimate Florida waterfront lifestyle from this beautifully updated Sarasota Bay retreat, offering unpara... Read More
St Cloud Real Estate
$1,100,000
2 BED
2 BATH
THERE ARE SEVERAL OUTBUILDINGS ON THE PROPERTY FOR STORAGE PURPOSES. THE INTERIOR OF THE HOME IS VERY WELL KEPT. THE PRO... Read More
Clearwater Real Estate
$1,299,900
6 BED
4 BATH
**A Rare Opportunity in the Heart of Clearwater!** Welcome to an extraordinary private estate nestled on nearly **1 acre... Read More
Hudson Real Estate
$899,999
3 BED
2 BATH
Stunning sunsets and open Gulf views from your home. Look no further because this is the one. The paver driveway leads t... Read More
St Petersburg Real Estate
$1,129,000
2 BED
2 BATH
Experience luxury living at The Salvador, a boutique styled luxury condominium with 13 floors and 72 residences in the h... Read More
Casselberry Real Estate
$949,900
4 BED
4 BATH
Welcome to a truly one-of-a-kind waterfront estate where the tranquility of country living meets the convenience of city... Read More
Winter Garden Real Estate
$812,285
4 BED
4 BATH
Under Construction. What's Special: Corner Lot | Dedicated Study | Oversized Garage | Gourmet Kitchen. New Construction ... Read More
Port Charlotte Real Estate
$1,091,000
4 BED
3 BATH
One or more photo(s) has been virtually staged. One or more photo(s) have been virtually staged. Stunning QUICK SAILBOAT... Read More
Port Charlotte Real Estate
$1,041,000
4 BED
3 BATH
EXPERIENCE UNPARALLELED SAILBOAT GULF WATER ACCESS in this stunning custom built 4 bedroom, 3 bath, 3 car garage pool ho... Read More
Contact Sandra Pardo

407-990-2746

Wendy Morris LLC

Licensed in the State of Florida
BK 3146762
16797 Broadwater Avenue
Winter Garden, Florida 34787

Your privacy is our utmost concern. We will never sell your personal information. Privacy Policy
©2026 sandrapardohomes.com - all rights reserved. | Site Map