407-990-2746
Menu

6231 Scarlet Darter Way, Tampa, FL

NEXT
PREV
$378,500

($221/sqft)

List Status: Active
6231 Scarlet Darter Way
Tampa, FL 33625


3 beds
2 baths
1716 living sqft
Top Features
  • View: Trees/Woods
  • Subdivision: Lakeview/citrus Park
  • Built in  2019
  • Townhouse
Description
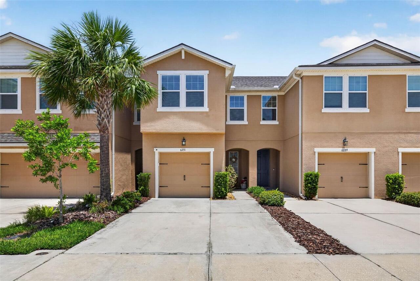
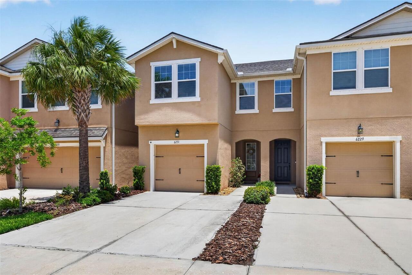
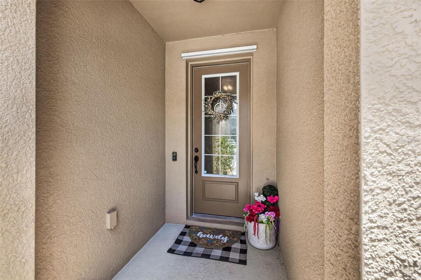
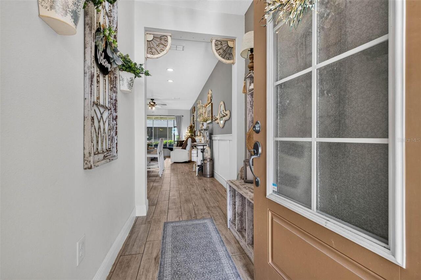
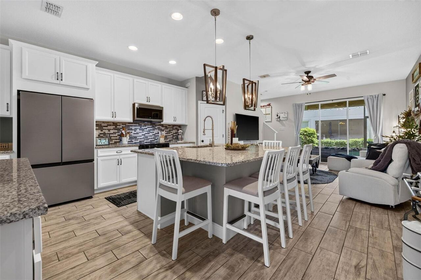
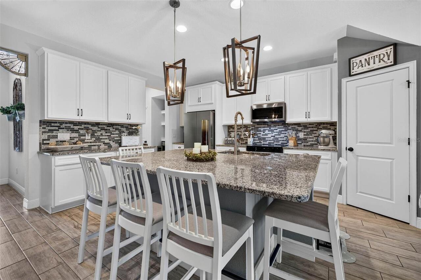
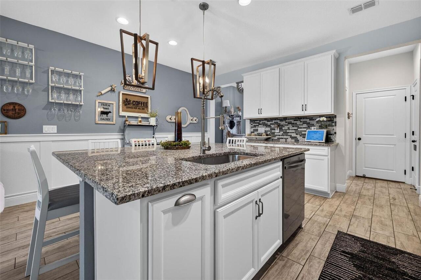
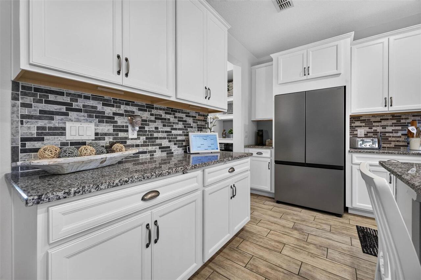
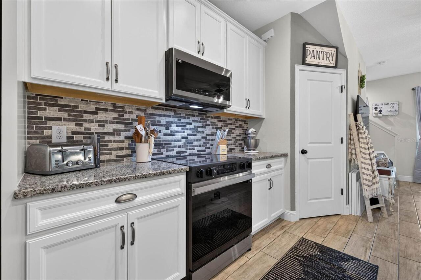
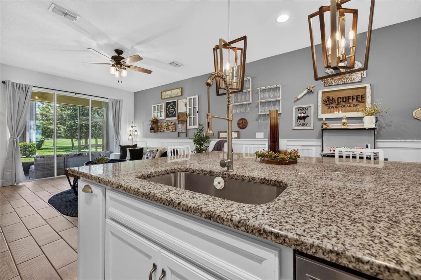
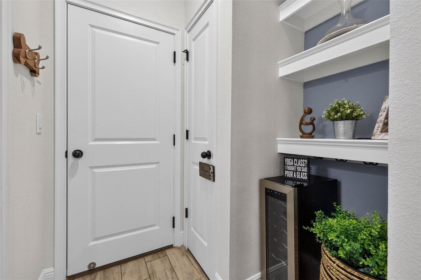
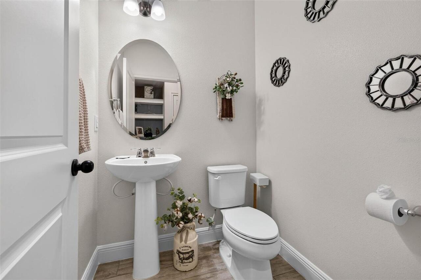
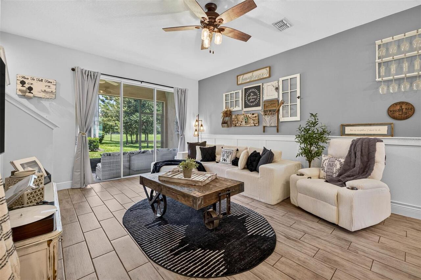
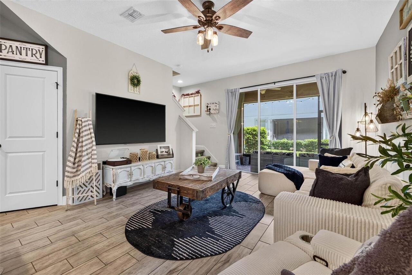
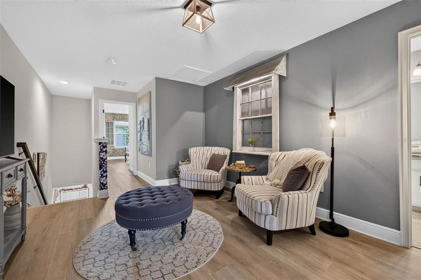
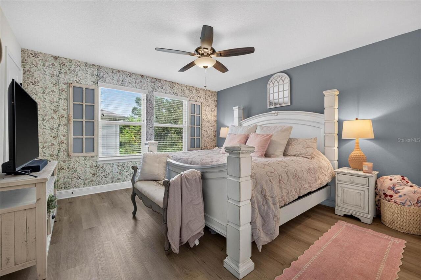
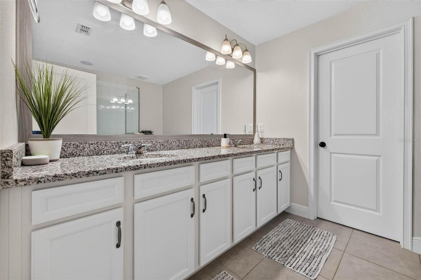
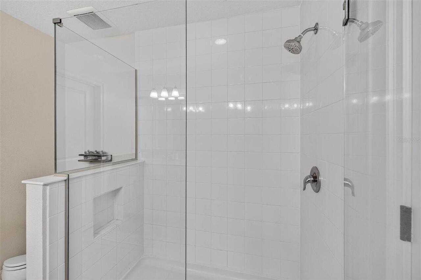
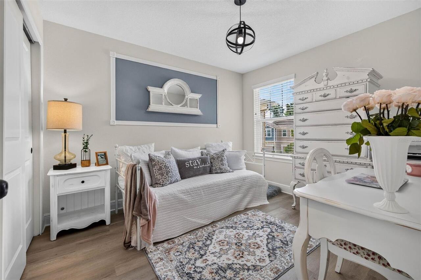
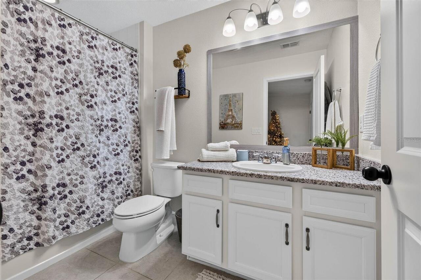

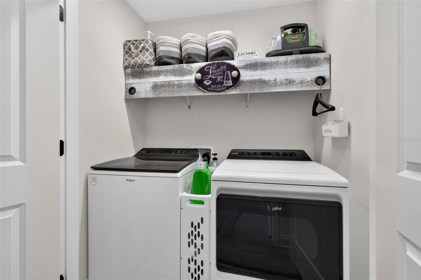
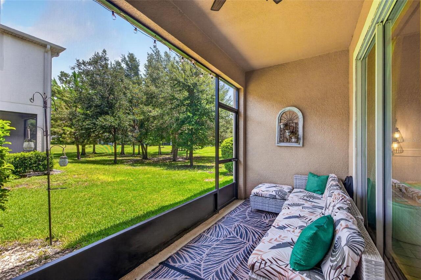
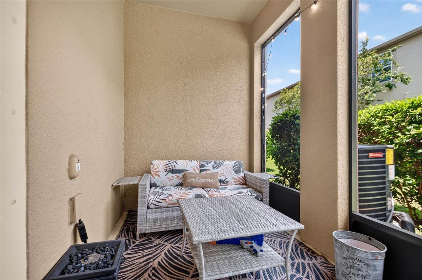
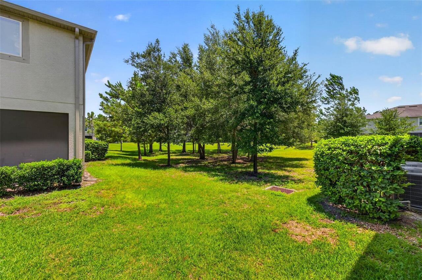
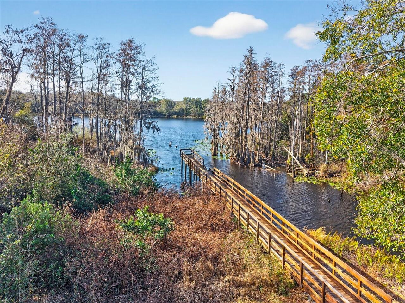
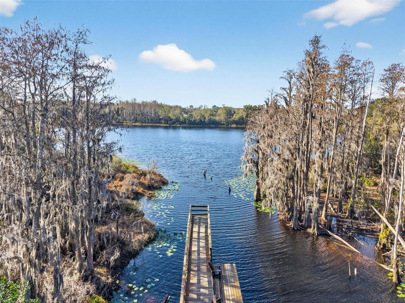
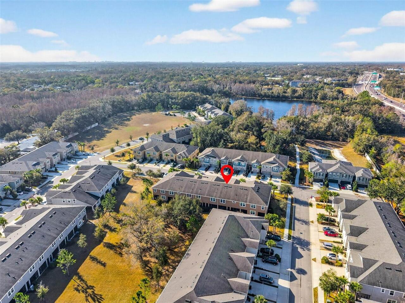
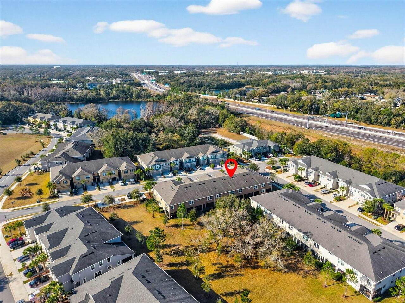
Welcome to this beautifully upgraded, move-in ready 3-bedroom, 2.5-bath townhome with a 1-car garage, located in the gated community of Lakeview at Citrus Park in northwest Tampa. Designed for comfortable, low-maintenance living, this home offers a spacious open-concept floor plan with a versatile second-floor loft, perfect for a home office, media room, playroom, or additional living space. The heart of the home is the impressive kitchen featuring 42-inch white cabinetry, a custom backsplash, under-cabinet lighting, brushed nickel cabinet hardware, a walk-in pantry, trash pull-out cabinet, wine refrigerator, and an oversized double granite island with an undermount sink and seating for up to five. The thoughtfully designed coffee and bar nook adds both charm and functionality, while the 2025 Samsung stainless steel appliance package includes a refrigerator with dual ice cube options. The open-concept living and dining areas are enhanced with decorative chair rail molding and upgraded lighting throughout. Triple sliding glass doors flood the space with natural light and lead to an oversized screened lanai overlooking a private, tree-lined setting, creating the perfect indoor-outdoor living experience. A convenient first-floor powder bath completes the main level. Upstairs, the spacious primary suite offers the rare luxury of three walk-in closets and an en suite bathroom with dual granite vanities and a frameless glass walk-in shower. Two additional bedrooms share an updated full bathroom, while luxury vinyl flooring extends throughout the second floor with carpet only on the staircase. The second-floor laundry room includes a Whirlpool washer and dryer for added convenience. Additional upgrades include a NEW 2026 HVAC system, upgraded ceiling fans and lighting fixtures throughout, hurricane shutters, overhead garage storage, and Ring cameras. Thoughtfully upgraded well beyond typical builder-grade finishes, this home is truly turnkey and ready for its next owner. E
Property Details
Property Features
Property Sub Type
Townhouse
View
Trees/Woods
Parking
Assigned, Driveway, Garage Door Opener, Guest, Parking Pad
County
Hillsborough
Subdivision
LAKEVIEW/CITRUS PARK
Building Name
N/A
Additional Information
Additional Lease Restrictions
Review HOA Declarations Doc attached
Additional Parcels YN
false
Additional Rooms
Loft
Alternate Key Folio Num
U-01-28-17-B3B-000000-00061.0
Appliances
Dishwasher, Disposal, Dryer, Electric Water Heater, Exhaust Fan, Microwave, Range, Refrigerator, Washer
Association Email
ldowning@lelandmanagement.com
Association Fee
368
Association Fee Frequency
Monthly
Association Fee Includes
Escrow Reserves Fund, Insurance, Maintenance Structure, Maintenance Grounds, Pest Control, Private Road, Recreational Facilities, Sewer, Water
Association Fee Requirement
Required
Association URL
www.LelandManagement.com
Association YN
true
Attached Garage YN
true
Available For Lease YN
1
Bathrooms Total Integer
3
Builder Name
Mattamy
Building Area Source
Public Records
Building Area Total
1764
Building Area Total Srch SqM
163.88
Building Area Units
Square Feet
Calculated List Price By Calculated SqFt
220.57
Carport YN
false
Community Features
Community Mailbox, Deed Restrictions, Gated Community - No Guard, Park, Playground, Sidewalks, Street Lights
Construction Materials
Block, Stucco, Frame
Cooling
Central Air
Country
US
Cumulative Days On Market
9
Current Price
378500.00
Direction Faces
Southwest
Elementary School
Citrus Park-HB
Exterior Features
Hurricane Shutters, Lighting, Rain Gutters, Sidewalk
Fireplace YN
false
Flood Zone Code
X
Flood Zone Date
2008-08-28
Flood Zone Panel
12057C0183H
Flooring
Luxury Vinyl, Tile
Foundation Details
Slab
Furnished
Negotiable
Garage Spaces
1
Garage YN
true
Heating
Central, Electric
High School
Sickles-HB
Homestead YN
1
Interior Features
Ceiling Fans(s), Eat-in Kitchen, In Wall Pest System, Kitchen/Family Room Combo, Pest Guard System, PrimaryBedroom Upstairs, Smart Home, Stone Counters, Thermostat, Walk-In Closet(s), Window Treatments
Internet Address Display YN
true
Internet Automated Valuation Display YN
true
Internet Consumer Comment YN
true
Internet Entire Listing Display YN
true
Laundry Features
Electric Dryer Hookup, Inside, Laundry Closet, Upper Level, Washer Hookup
Lease Restrictions YN
1
Levels
Two
List AOR
Suncoast Tampa
Living Area Meters
159.42
Living Area Source
Public Records
Living Area Units
Square Feet
Lot Features
Sidewalk, Paved
Lot Size Acres
0.04
Lot Size Square Feet
1763
Lot Size Square Meters
164
Middle Or Junior School
Sergeant Smith Middle-HB
Minimum Lease
8-12 Months
Modification Timestamp
2026-08-01T15:20:09.849Z
Monthly HOA Amount
368.00
New Construction YN
false
Number Of Pets
3
Occupant Type
Owner
Ownership
Fee Simple
Parcel Number
U-01-28-17-B3B-000000-00061.0
Patio And Porch Features
Covered, Front Porch, Patio, Porch, Rear Porch, Screened
Pet Restrictions
Review HOA Declarations Doc attached
Pets Allowed
Cats OK, Dogs OK, Number Limit
Pool Private YN
false
Postal Code Plus 4
3209
Previous List Price
382000
Price Change Timestamp
2026-07-29T16:52:11.000Z
Public Survey Range
17
Public Survey Section
01
RATIO Current Price By Calculated SqFt
220.57
Road Responsibility
Private Maintained Road
Road Surface Type
Paved
Roof
Shingle
Room Count
10
Security Features
Gated Community
Senior Community YN
false
Sewer
Public Sewer
Showing Requirements
Supra Lock Box, 24 Hour Notice, Gate Code Required, See Remarks, ShowingTime
Status Change Timestamp
2026-07-23T22:02:48.000Z
Stories Total
2
Tax Annual Amount
4399
Tax Book Number
132-212
Tax Legal Description
LAKEVIEW AT CITRUS PARK LOT 61
Tax Lot
61
Tax Year
2025
Total Acreage
0 to less than 1/4
Total Annual Fees
4416.00
Total Monthly Fees
368.00
Township
28
Universal Property Id
US-12057-N-0128173000000000610-R-N
Unparsed Address
6231 SCARLET DARTER WAY
Utilities
Cable Available, Electricity Connected, Water Connected
Water Source
Public
Waterfront YN
false
Window Features
Shades, Window Treatments
Zoning
PD
Neighborhood Map
Popup

Property Photos
Listing Photo
Listing Photo
Listing Photo
Listing Photo
Listing Photo
Listing Photo
Listing Photo
Listing Photo
Listing Photo
Listing Photo
Listing Photo
Listing Photo
Listing Photo
Listing Photo
Listing Photo
Listing Photo
Listing Photo
Listing Photo
Listing Photo
Listing Photo
Listing Photo
Listing Photo
Listing Photo
Listing Photo
Listing Photo
Listing Photo
Listing Photo
Listing Photo
Listing Photo
Listing Photo
Listing Photo
Listing Photo
Listing Photo
Listing Photo
Listing Photo
Listing Photo
Listing Photo
Listing Photo
Listing Photo
Listing Photo
Listing Photo
Listing Photo
Listing Photo
Listing Photo
Listing Photo
Listing Photo
Listing Photo
Listing Photo
Listing Photo
Listing Photo
Listing Photo
Listing Photo
Listing Photo
Listing Photo
Listing Photo
Listing Photo
Listing Photo
Listing Photo
Listing Photo
Listing Photo

MLS #MFRTB8532009 Listing courtesy of Circuitous Realty provided by Stellar MLS.

Similar Listings

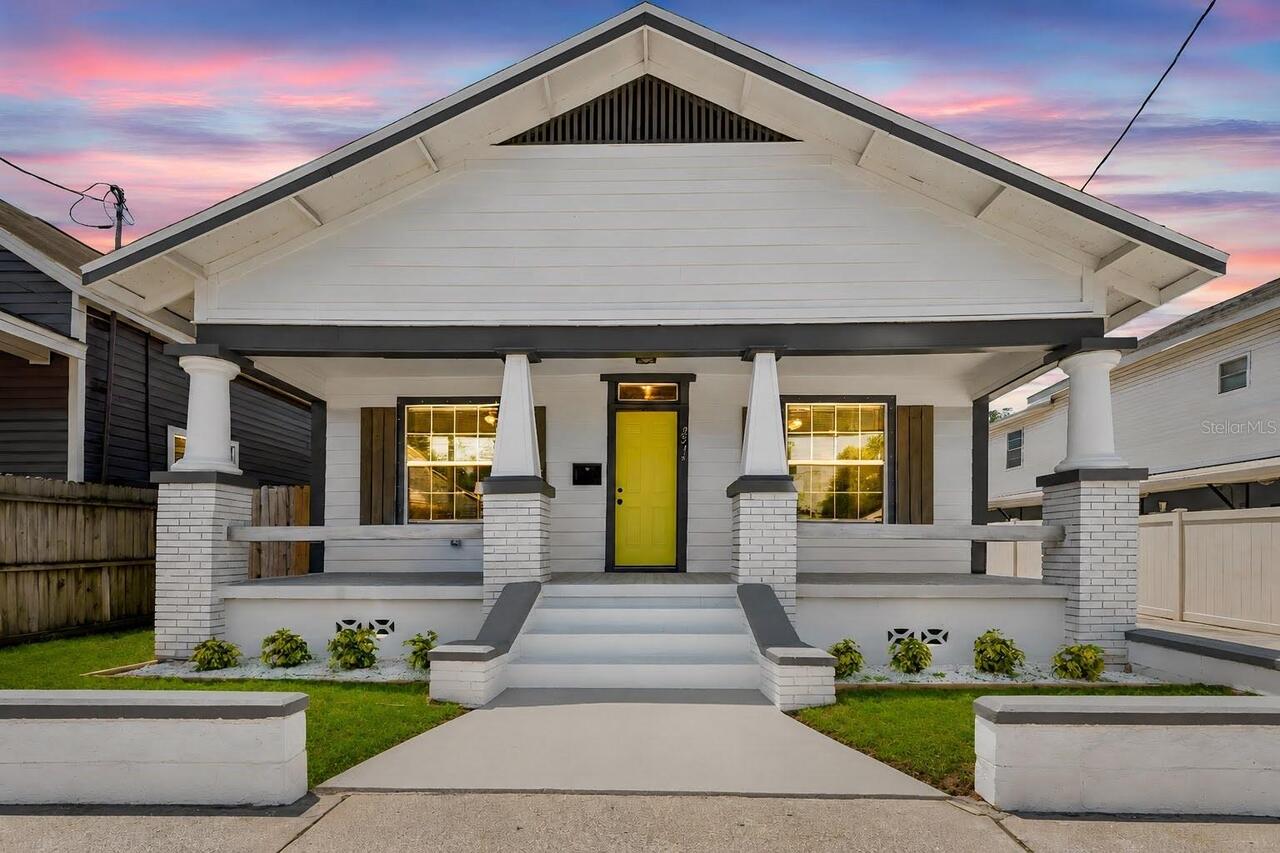
$342,000
2914 N 16th Street
Tampa
3BR/2BA
| Active
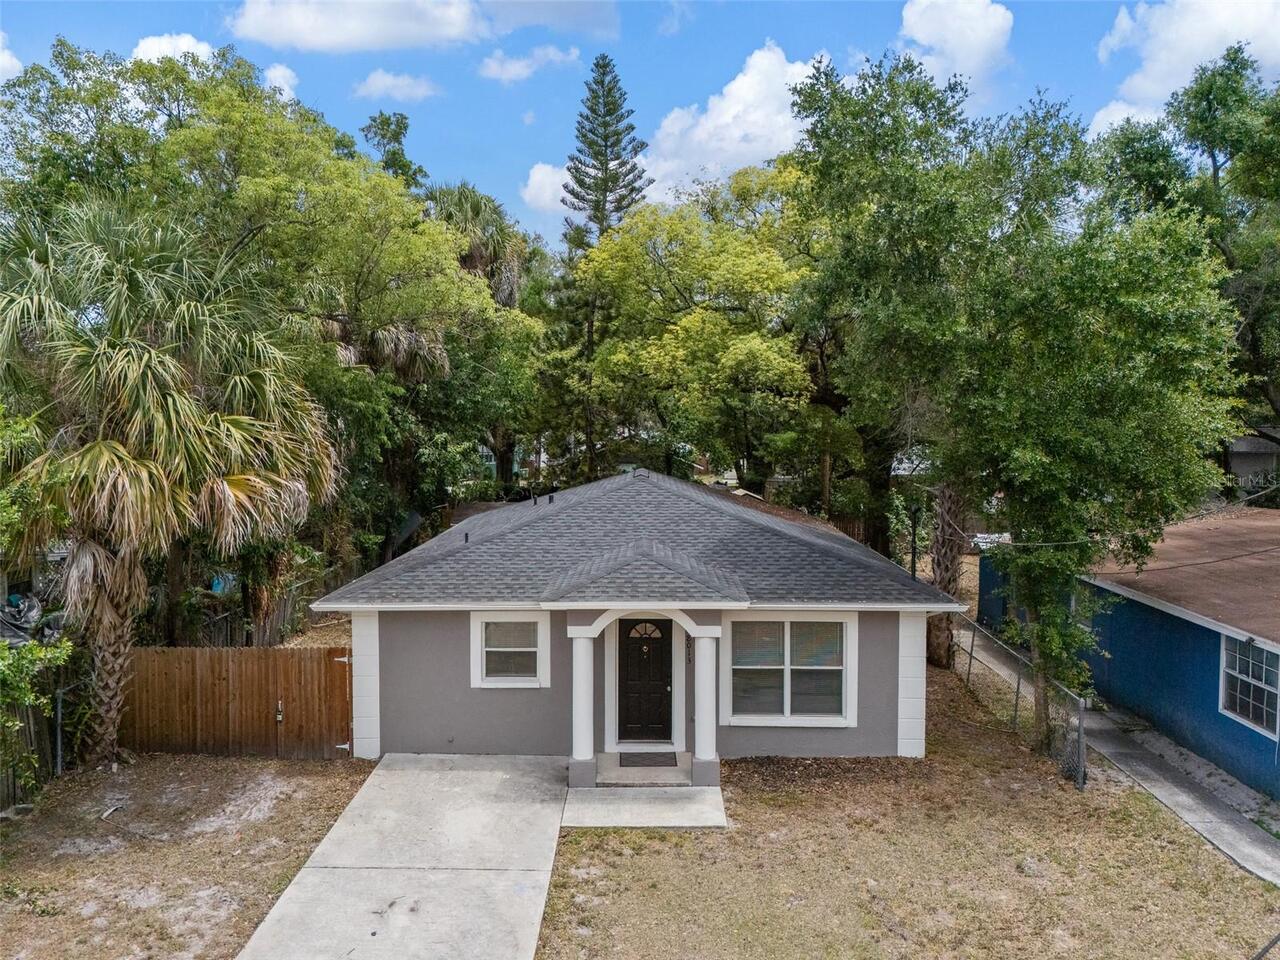
$342,500
8013 N Alaska Street
Tampa
3BR/2BA
| Active
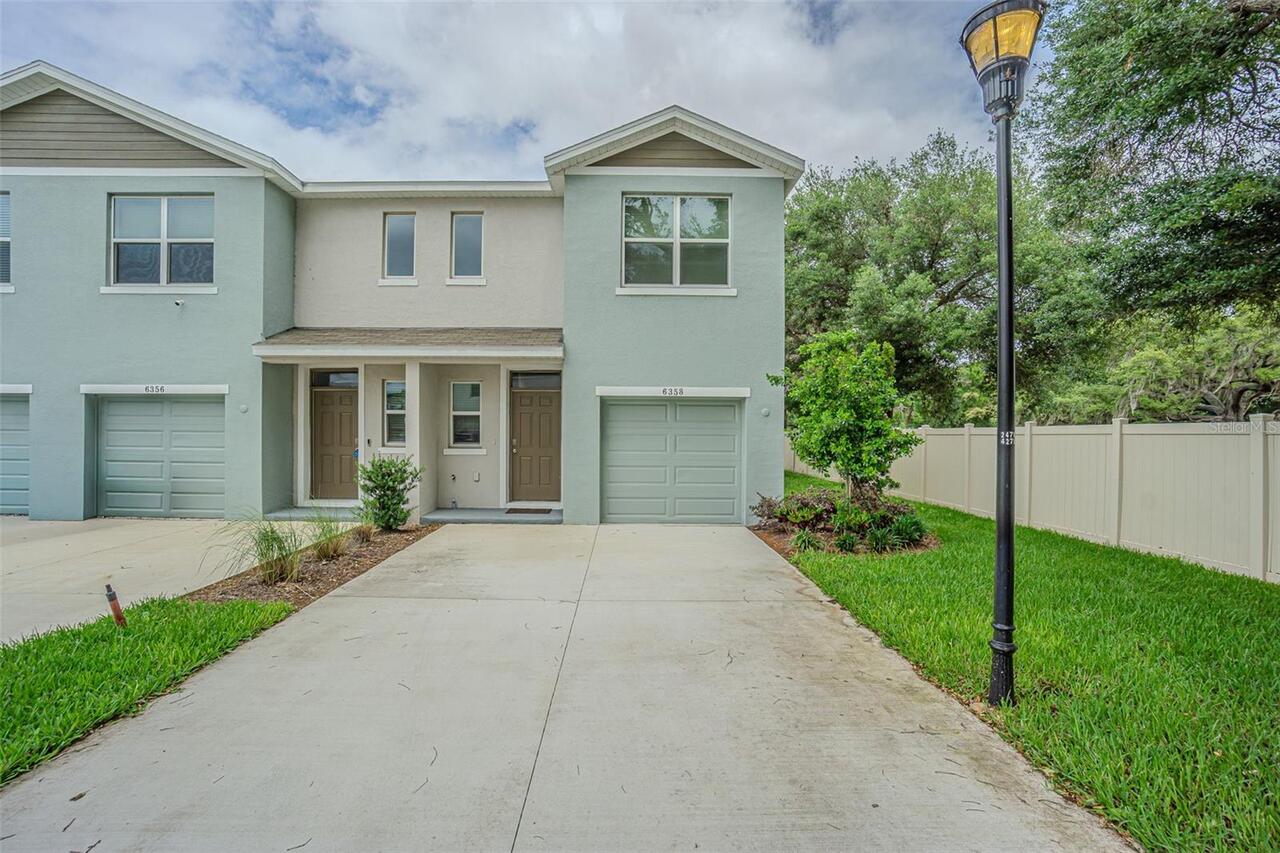
$342,750
6358 Sophie Oaks Court
Tampa
3BR/2BA
| Active
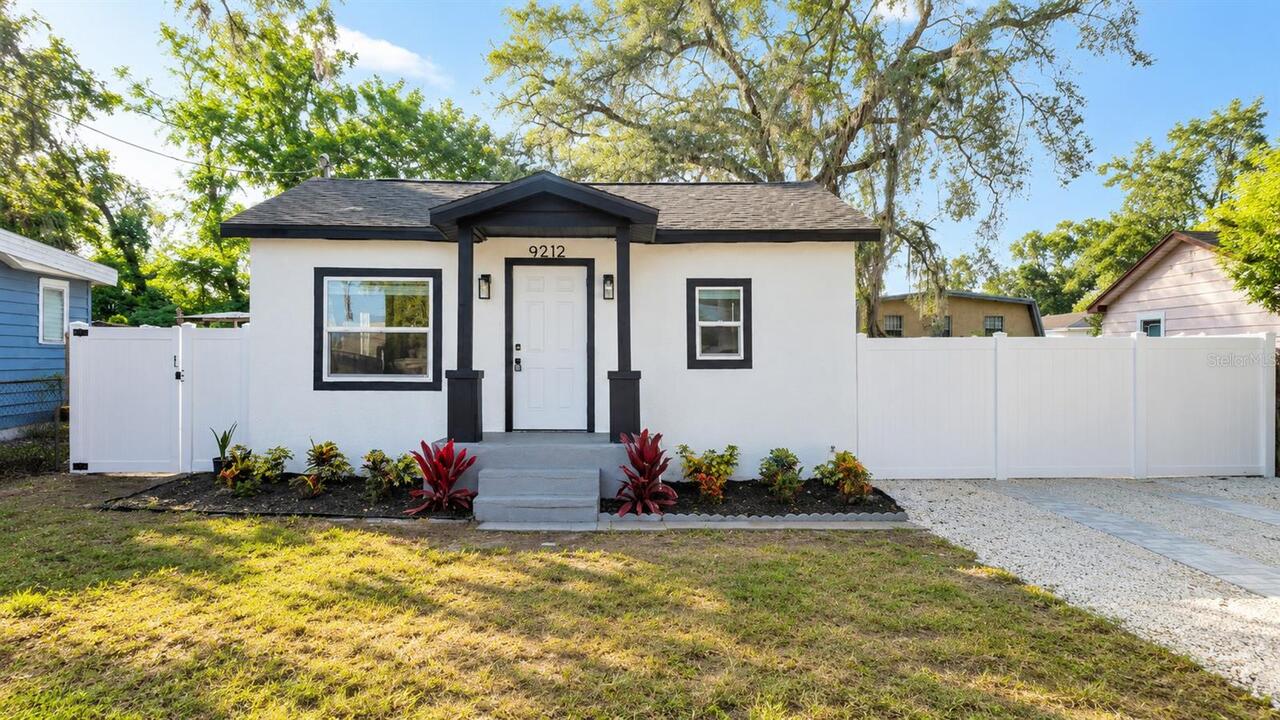
$344,900
9212 N Brooks Street
Tampa
3BR/2BA
| Active


All listing information is deemed reliable but not guaranteed and should be independently verified through personal inspection by appropriate professionals. Listings displayed on this website may be subject to prior sale or removal from sale; availability of any listing should always be independent verified. Listing information is provided for consumer personal, non-commercial use, solely to identify potential properties for potential purchase; all other use is strictly prohibited and may violate relevant federal and state law. The source of the listing data is as follows: Stellar MLS (updated 8/9/26 8:33 AM) |

Listing Search


Translate Tool

Featured Listings
Lake Wales Real Estate
$1,200,000
4 BED
3 BATH
Welcome to 3629 Great Masterpiece Road, where space, privacy, and the Florida lifestyle come together! This stunning 3 b... Read More
Land O Lakes Real Estate
$885,000
3 BED
3 BATH
This is the kind of lakefront setting people imagine when they dream about Florida living. Sunset views stretch across t... Read More
Winter Garden Real Estate
$840,000
4 BED
3 BATH
Welcome to one of Storey Grove's most exceptional homes! Perfectly positioned on a premium waterfront homesite with no r... Read More
Port Charlotte Real Estate
$899,900
3 BED
2 BATH
Experience this rare opportunity to own a brand-new, never-lived-in custom waterfront residence built by Master Certifie... Read More
Summerfield Real Estate
$897,654
4 BED
3 BATH
Enjoy quiet country living and minutes to shopping, restaurants, major highways and more in this stunning main home and ... Read More
Venice Real Estate
$1,497,430
4 BED
3 BATH
Under Construction. Welcome to the Egret V, a thoughtfully crafted and spacious four-bedroom, three-bathroom home that’s... Read More
Winter Garden Real Estate
$989,000
4 BED
3 BATH
Welcome to 14038 Jomatt Loop, where impressive curb appeal, spacious living, and exceptional outdoor entertaining come t... Read More
Tampa Real Estate
$925,000
5 BED
4 BATH
***Exceptional Mediterranean residence with Private Guest Suite & Detached Casita***offering timeless architecture, refi... Read More
Clearwater Beach Real Estate
$850,000
3 BED
3 BATH
Auction Property. AUCTION! Sold free and clear of all liens. Listing price is the opening bid. Auction held live on site... Read More
New Smyrna Beach Real Estate
$1,149,000
4 BED
3 BATH
Welcome to your exceptional lakefront estate located in the highly desirable gated community of Tuscany Reserve. Venetia... Read More
Contact Sandra Pardo

407-990-2746

Wendy Morris LLC

Licensed in the State of Florida
BK 3146762
16797 Broadwater Avenue
Winter Garden, Florida 34787

Your privacy is our utmost concern. We will never sell your personal information. Privacy Policy
©2026 sandrapardohomes.com - all rights reserved. | Site Map