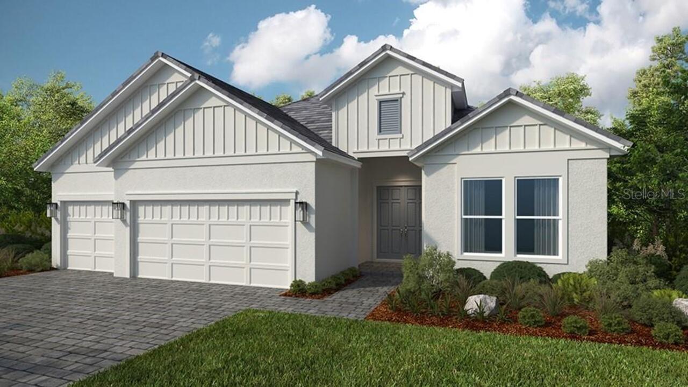
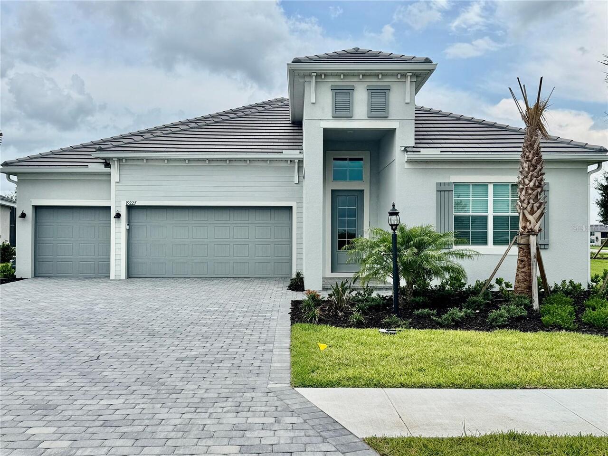
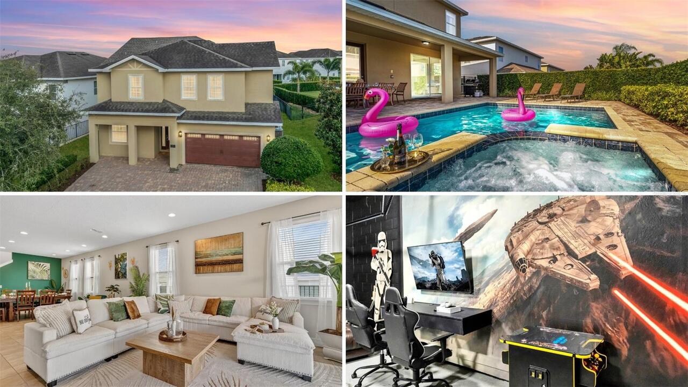
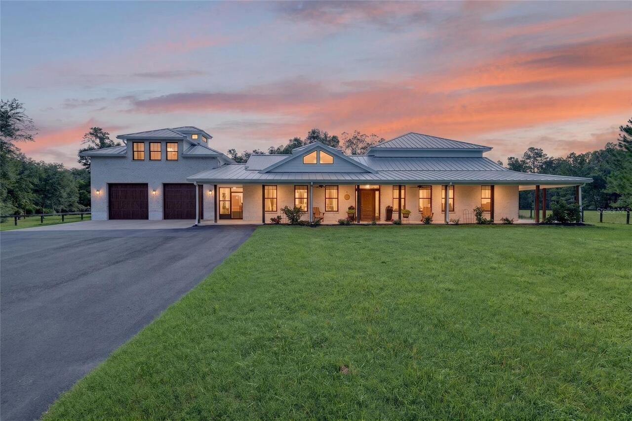
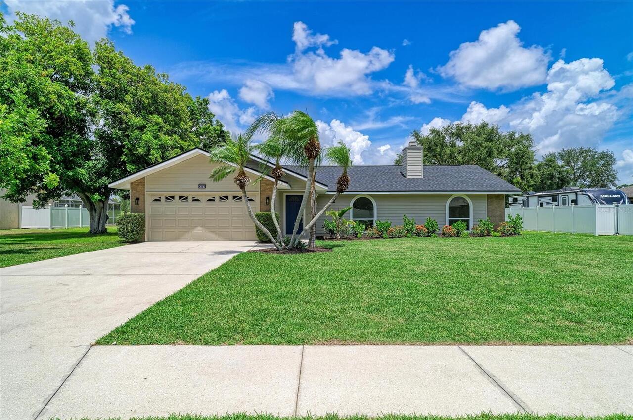
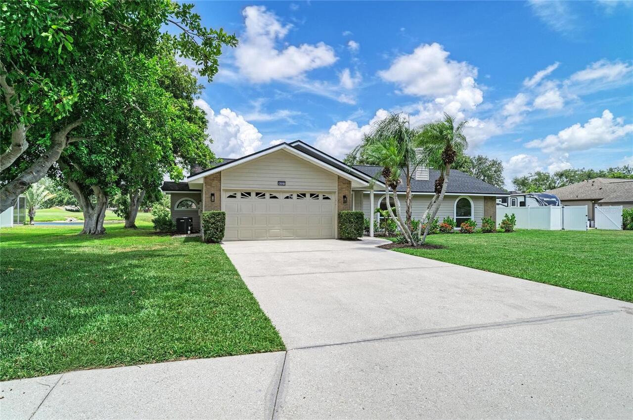
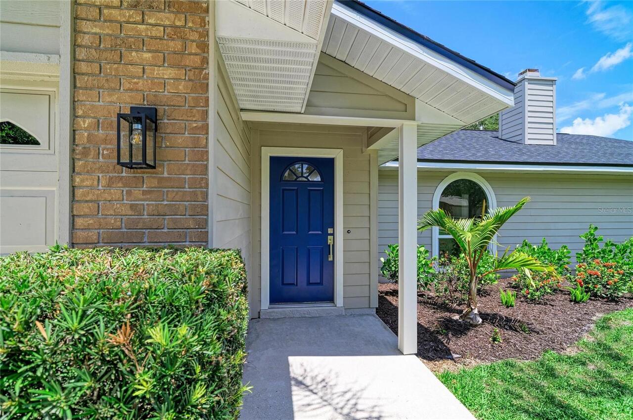
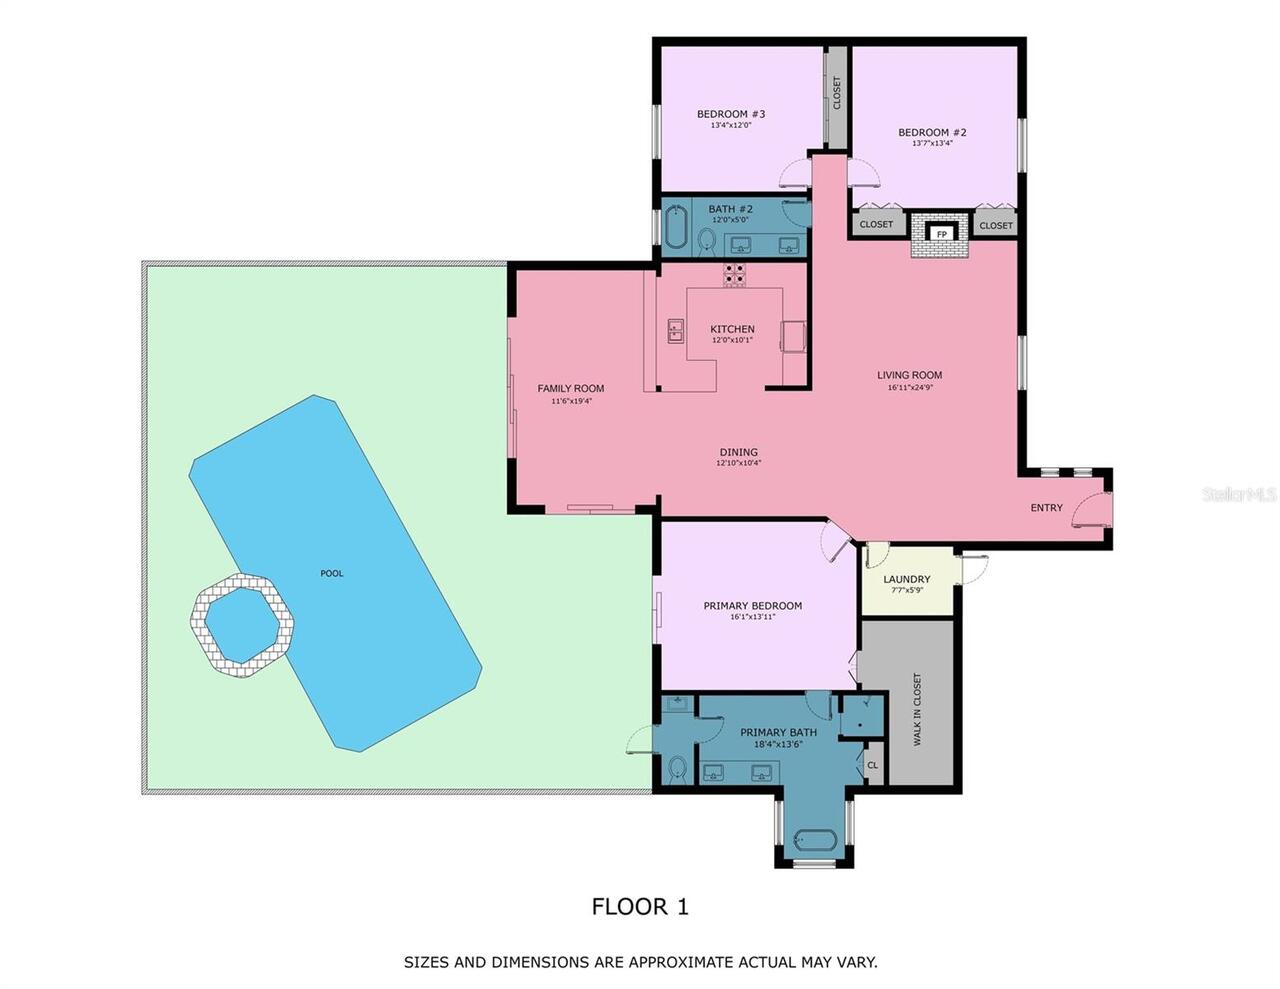
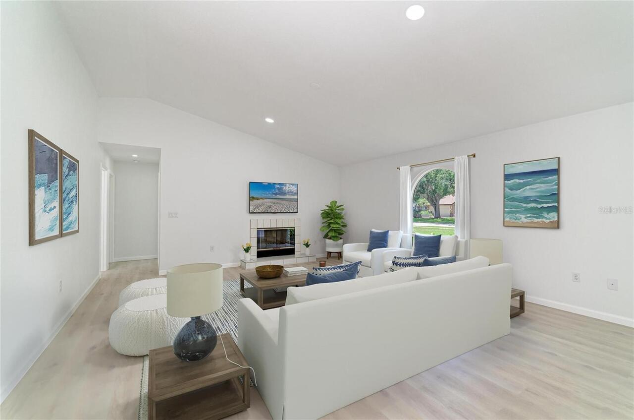
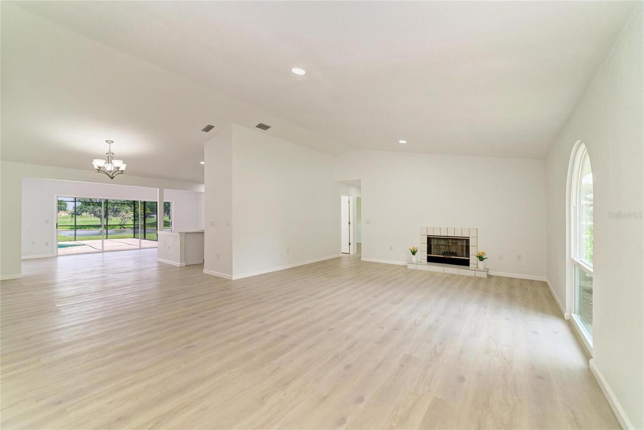
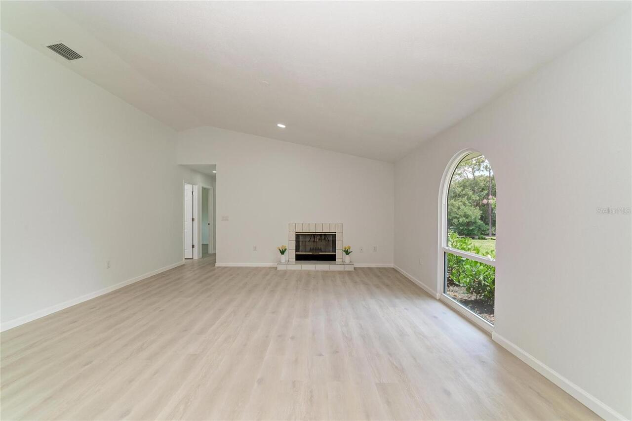
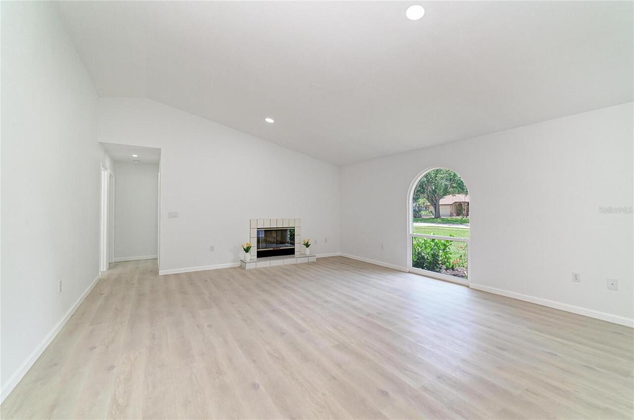
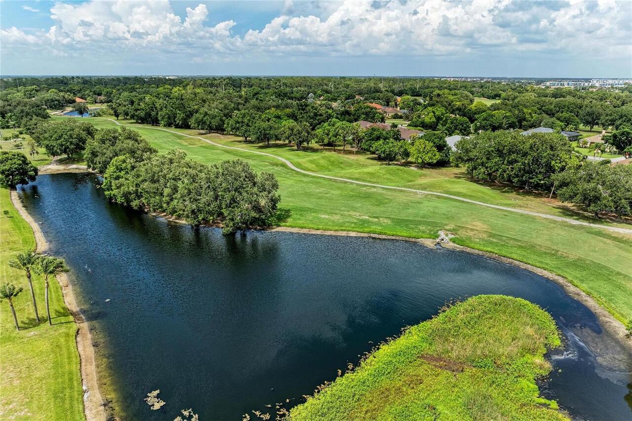
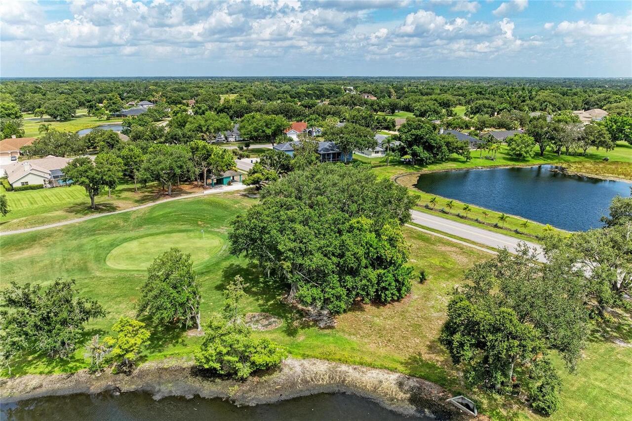
Property Features
Property Sub Type
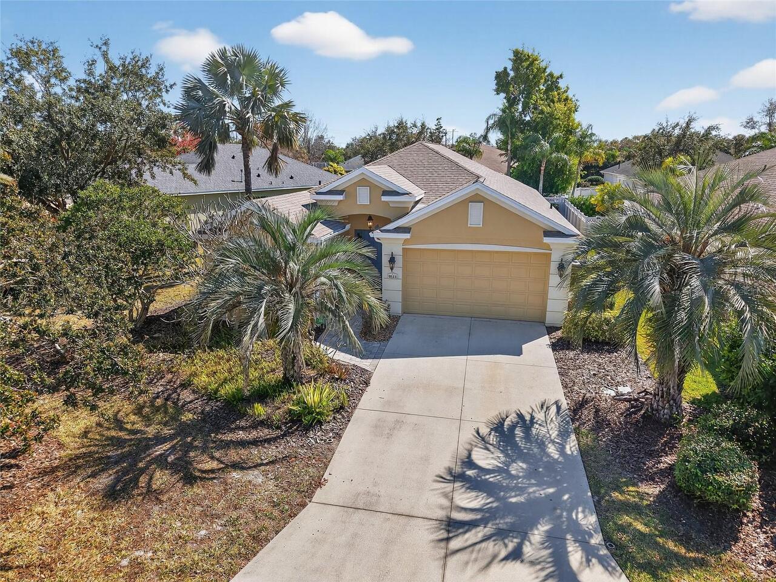
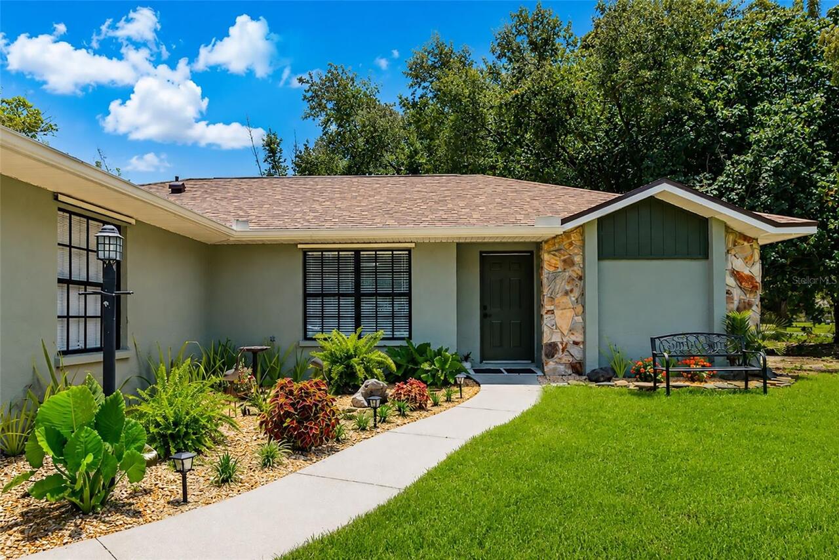
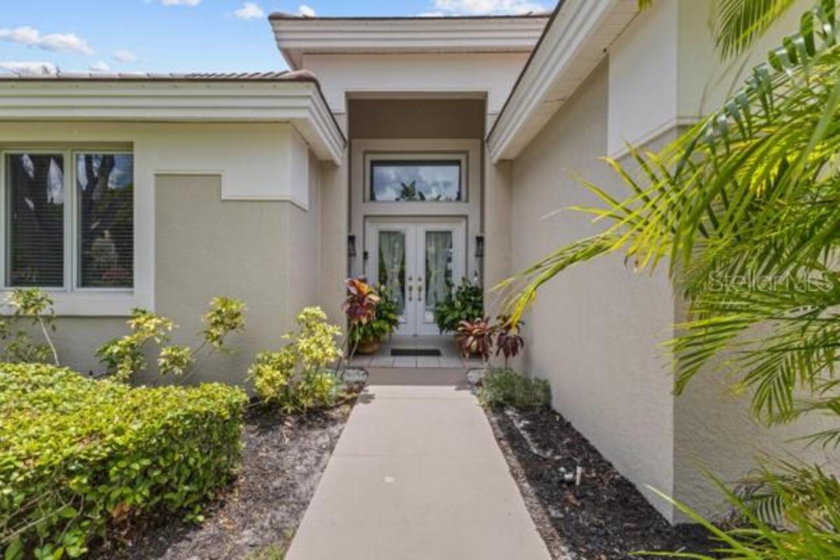
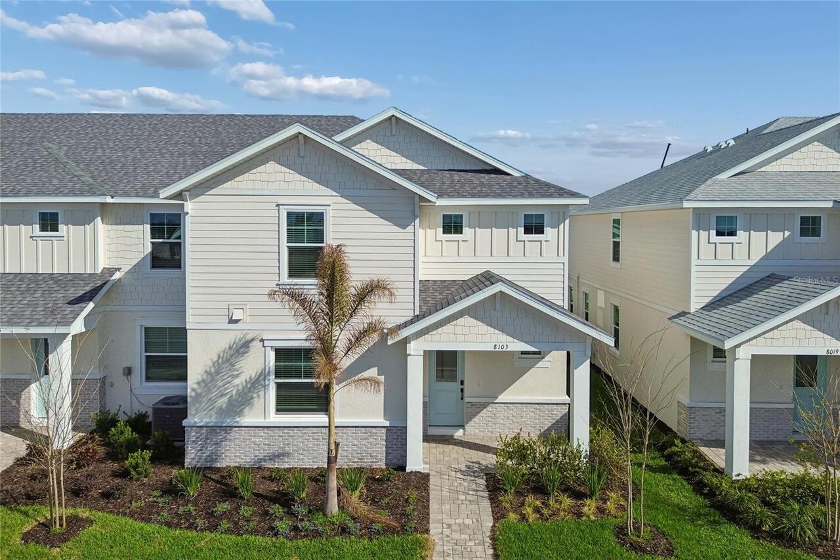
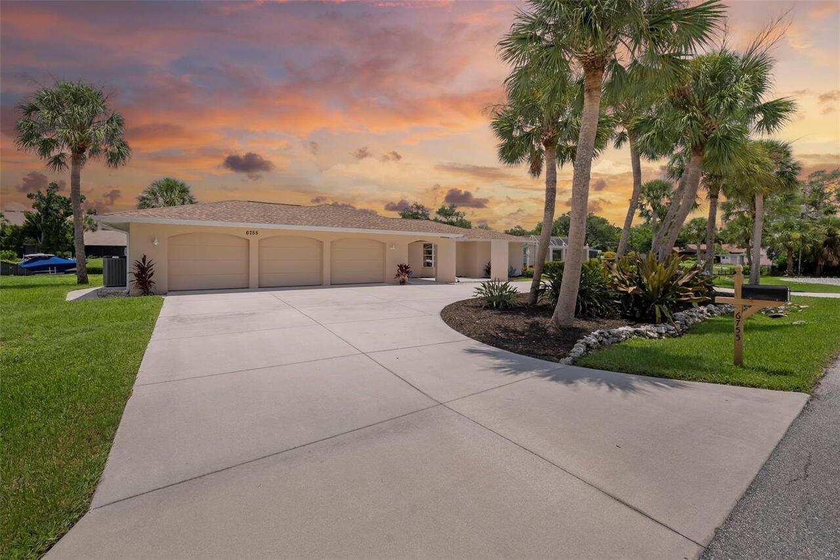
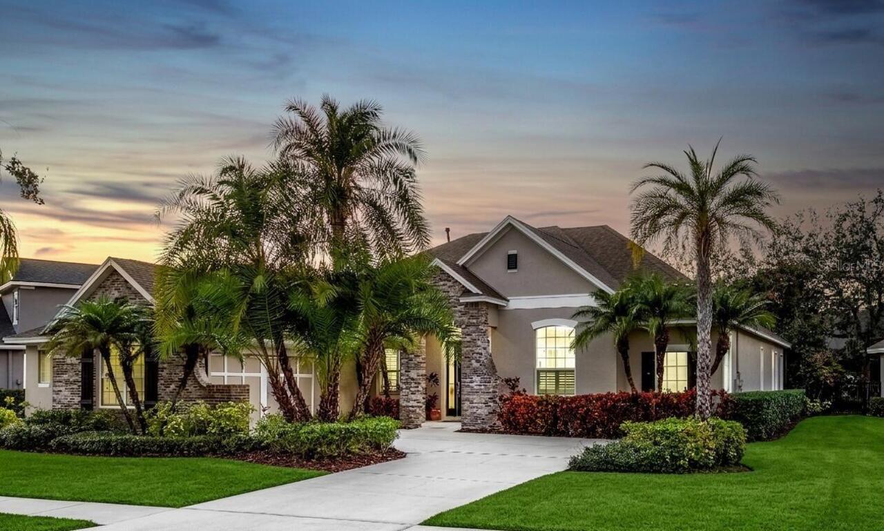
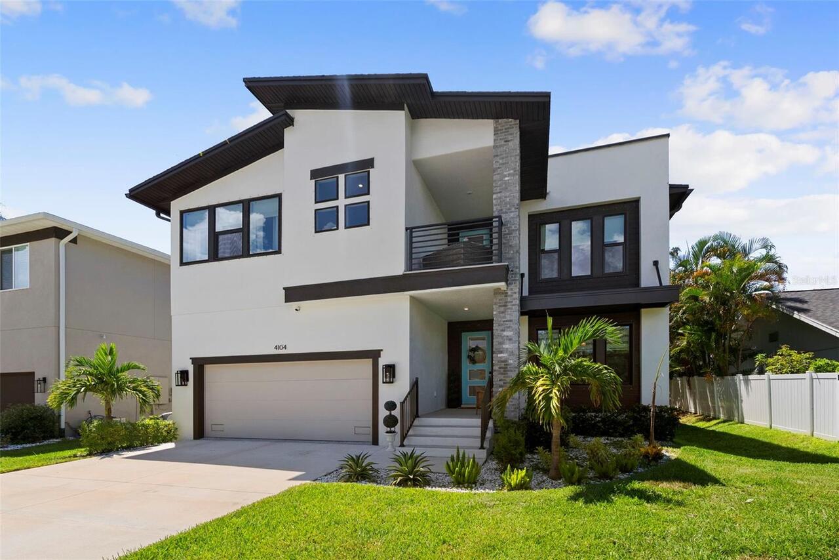
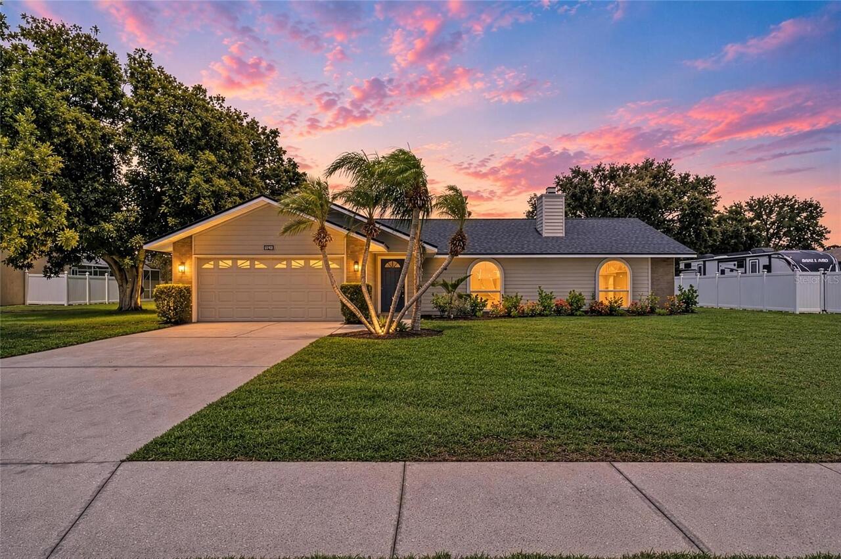
Single Family Residence
View
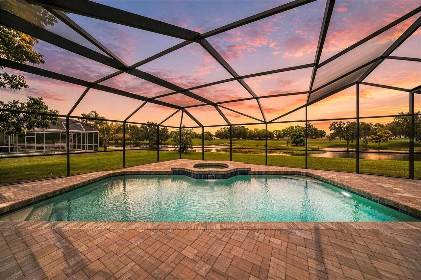
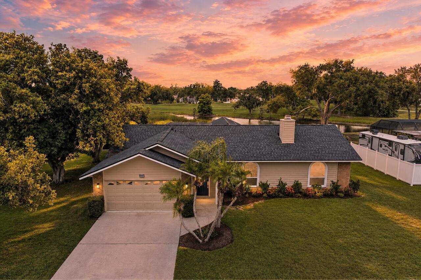
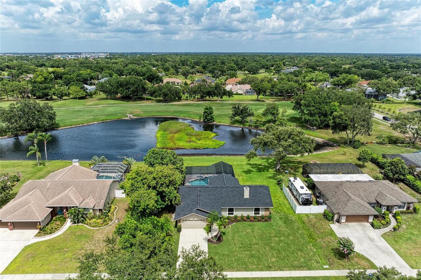
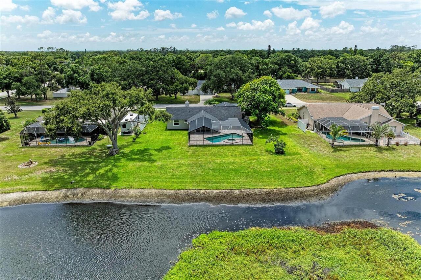
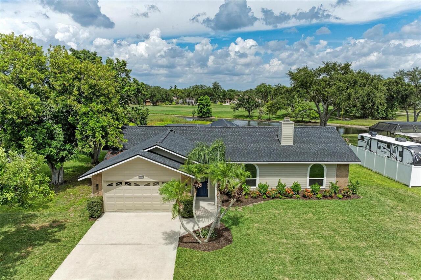
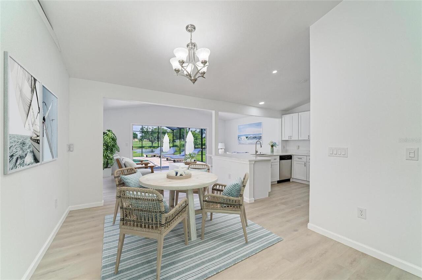
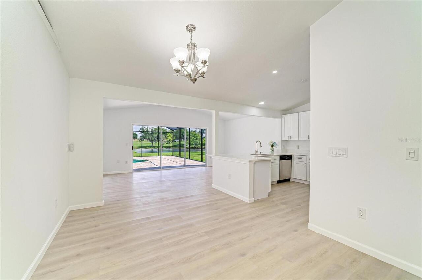
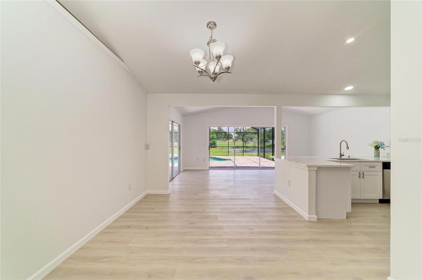
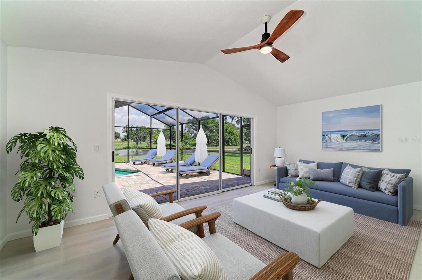
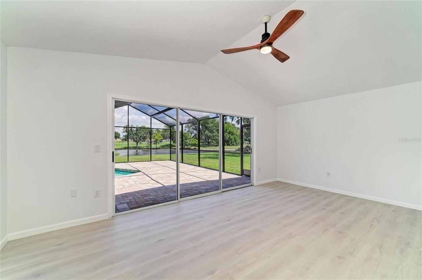
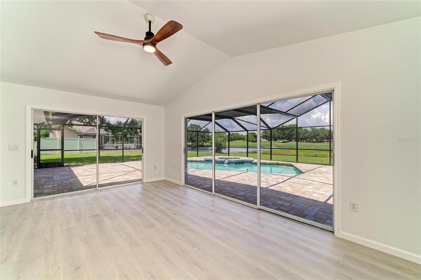
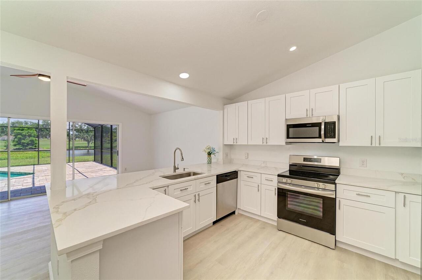
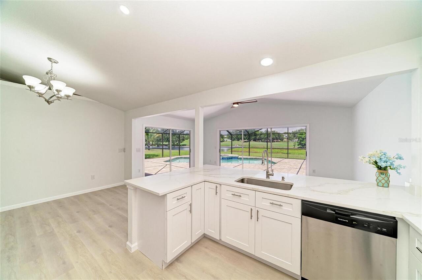
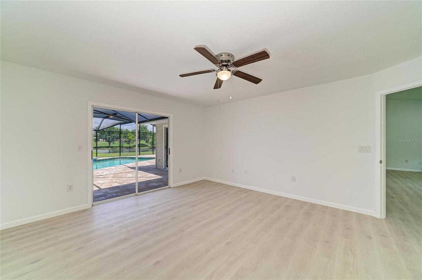
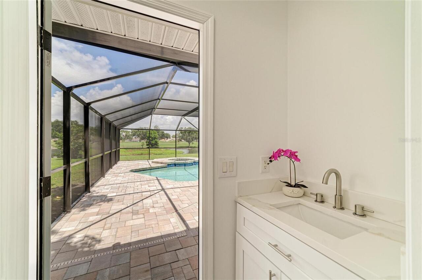
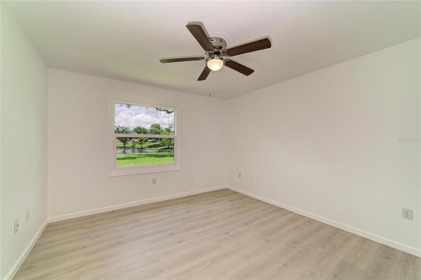
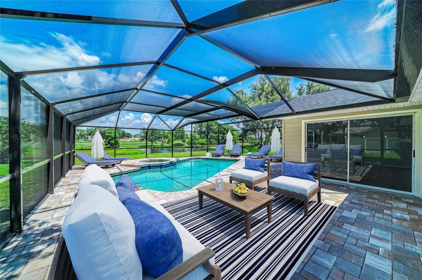
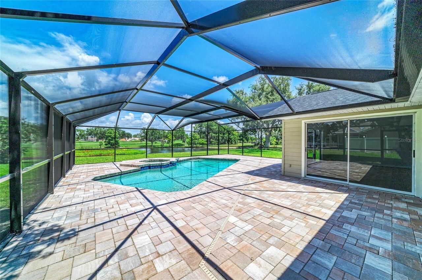
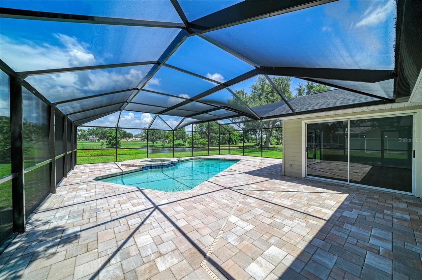
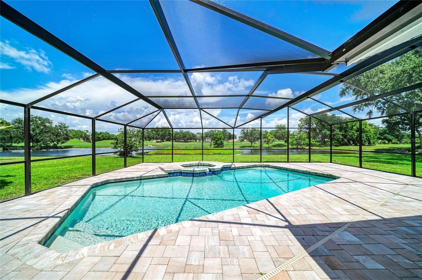
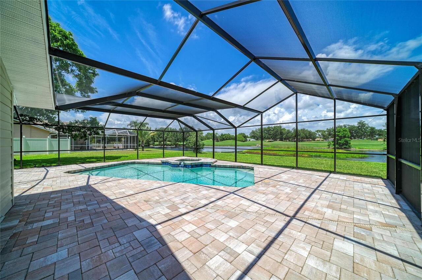
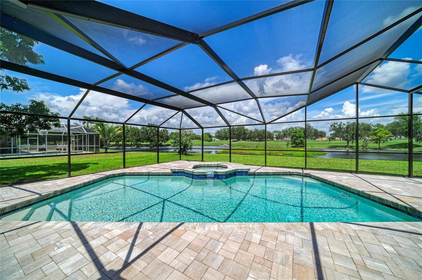
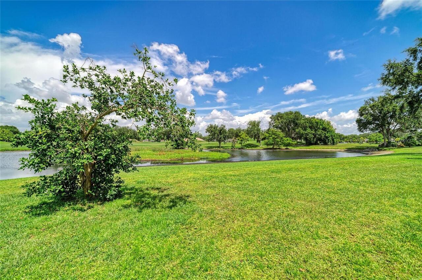
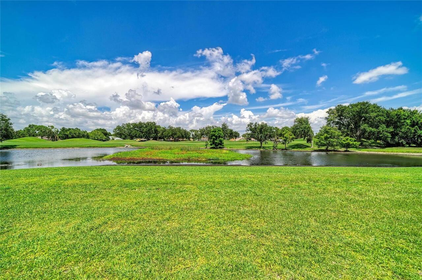
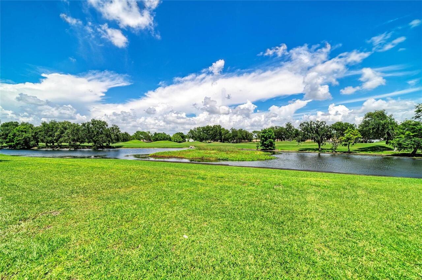
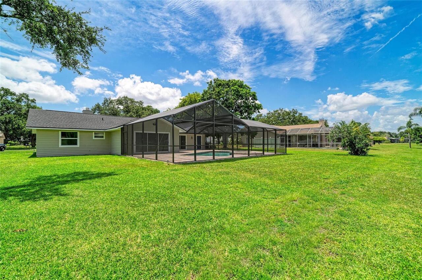
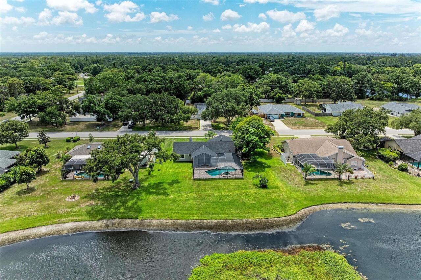
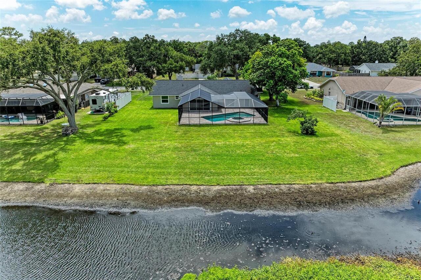
Water, Golf Course, Pool
Parking
Driveway, Garage Door Opener, Covered
Pool
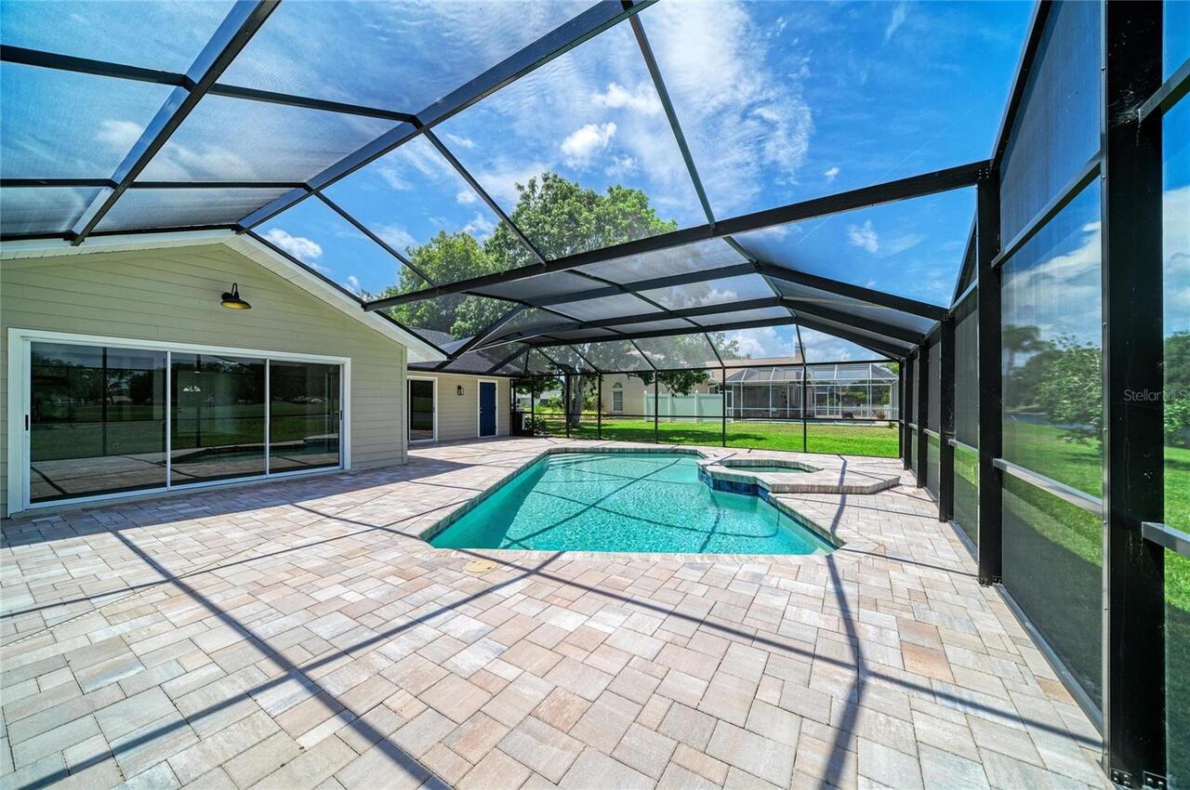
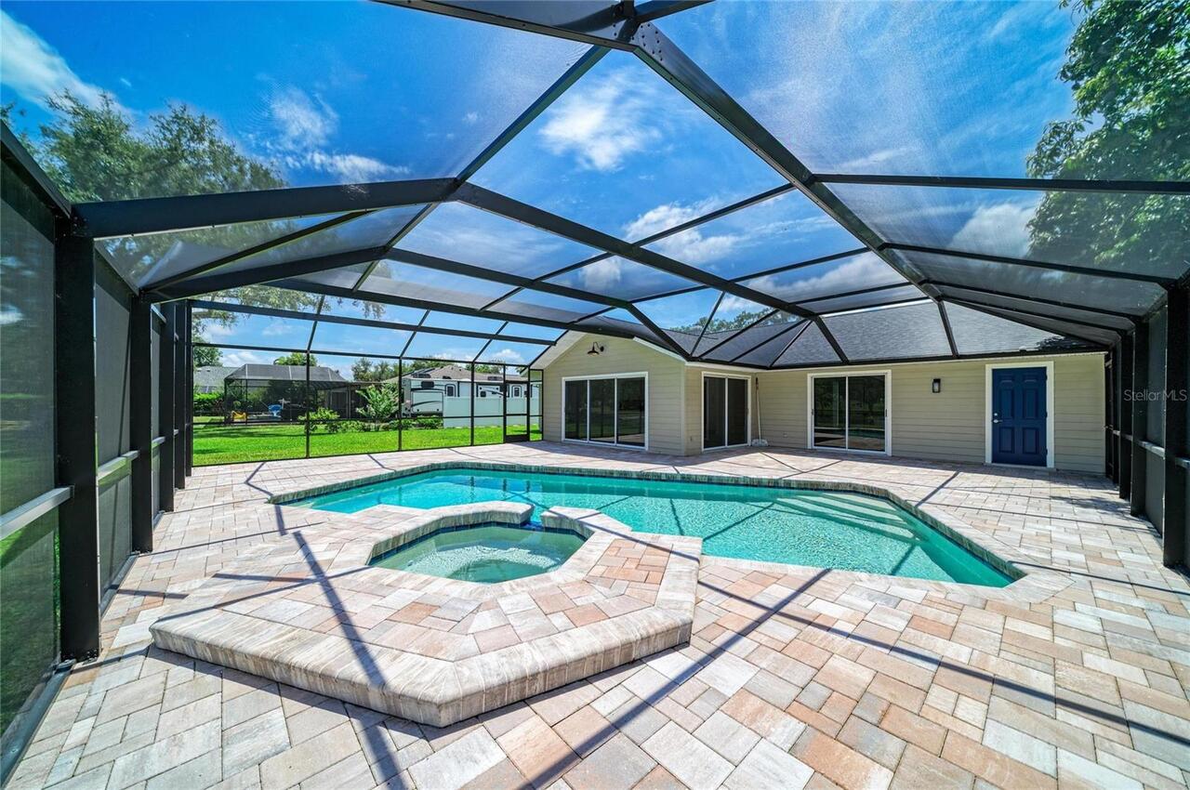
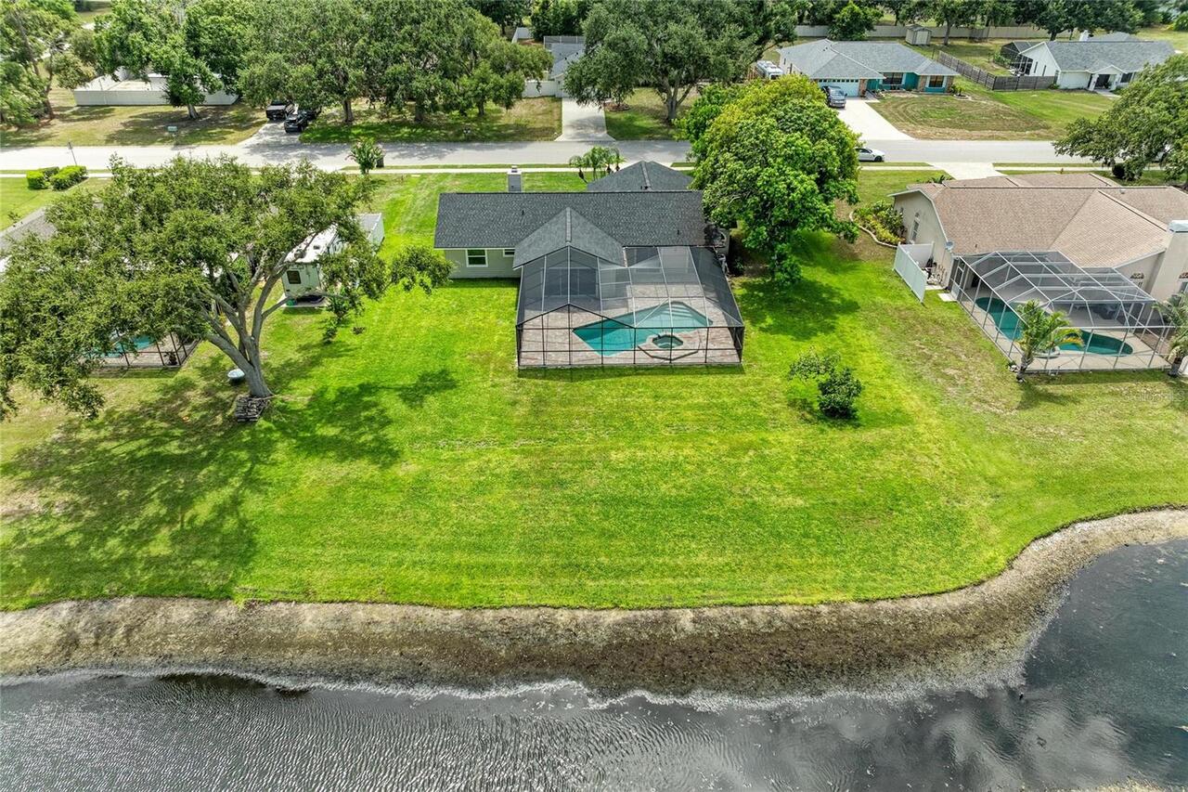
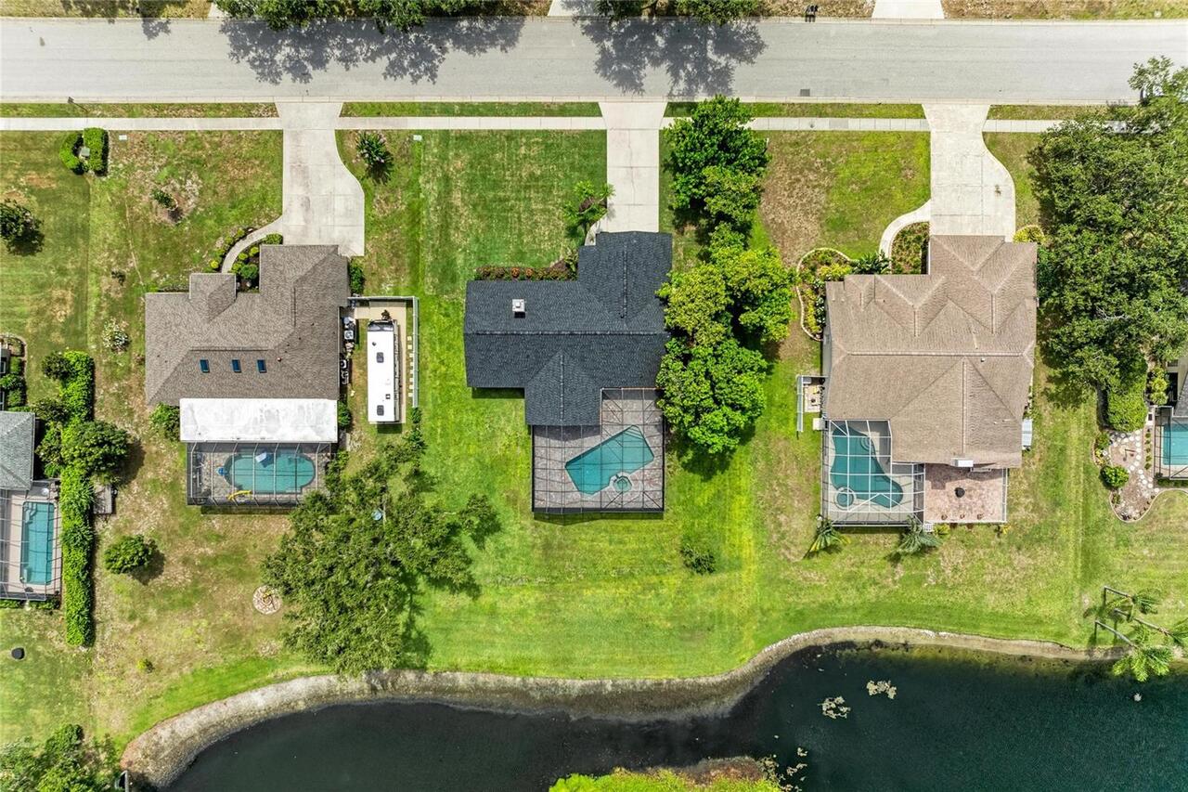
Screen Enclosure, Heated, In Ground
Subdivision
BRADEN WOODS PH VI
Additional Information
Additional Lease Restrictions
See HOA Documents
Additional Parcels YN
false
Additional Rooms
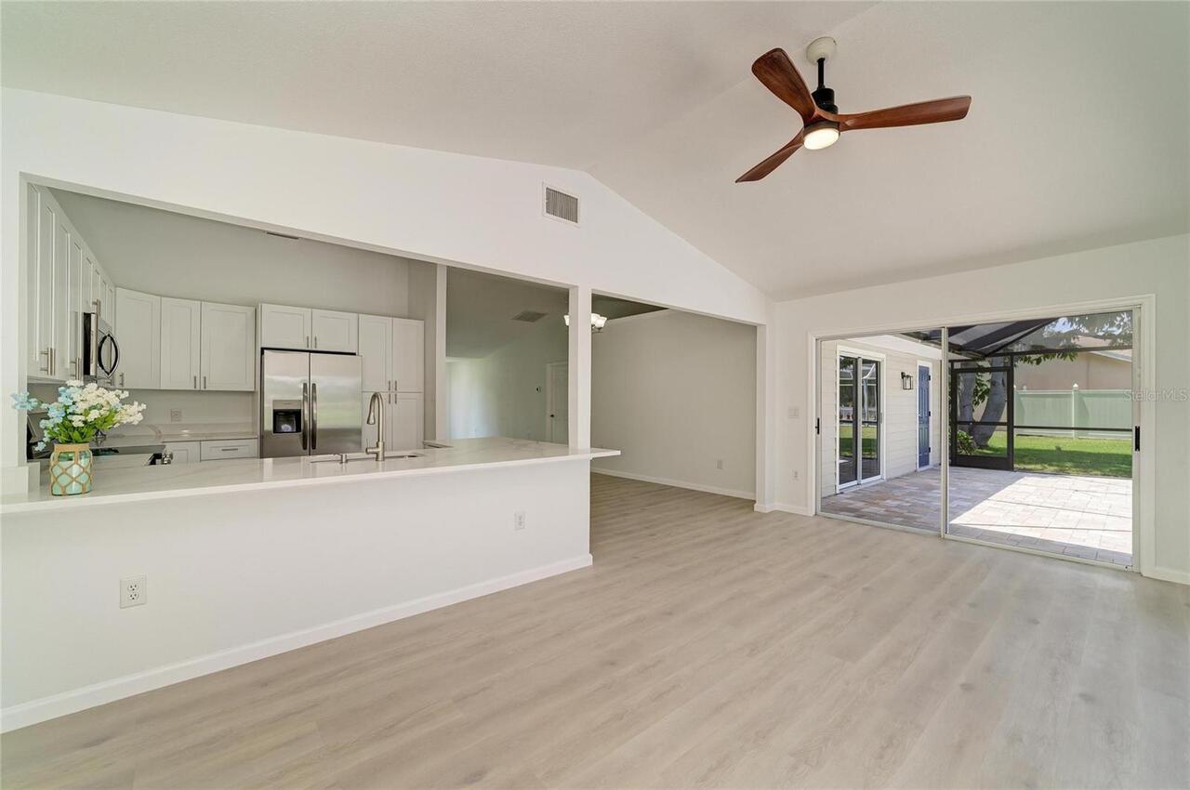
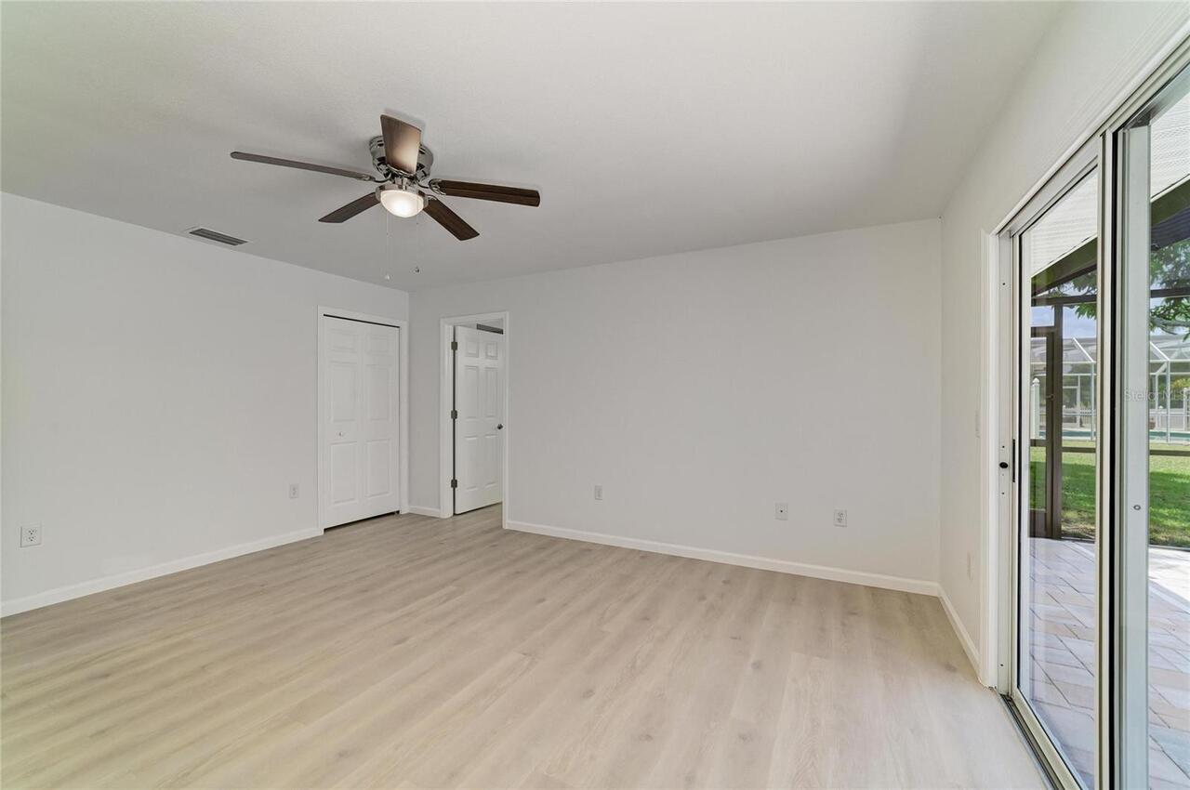
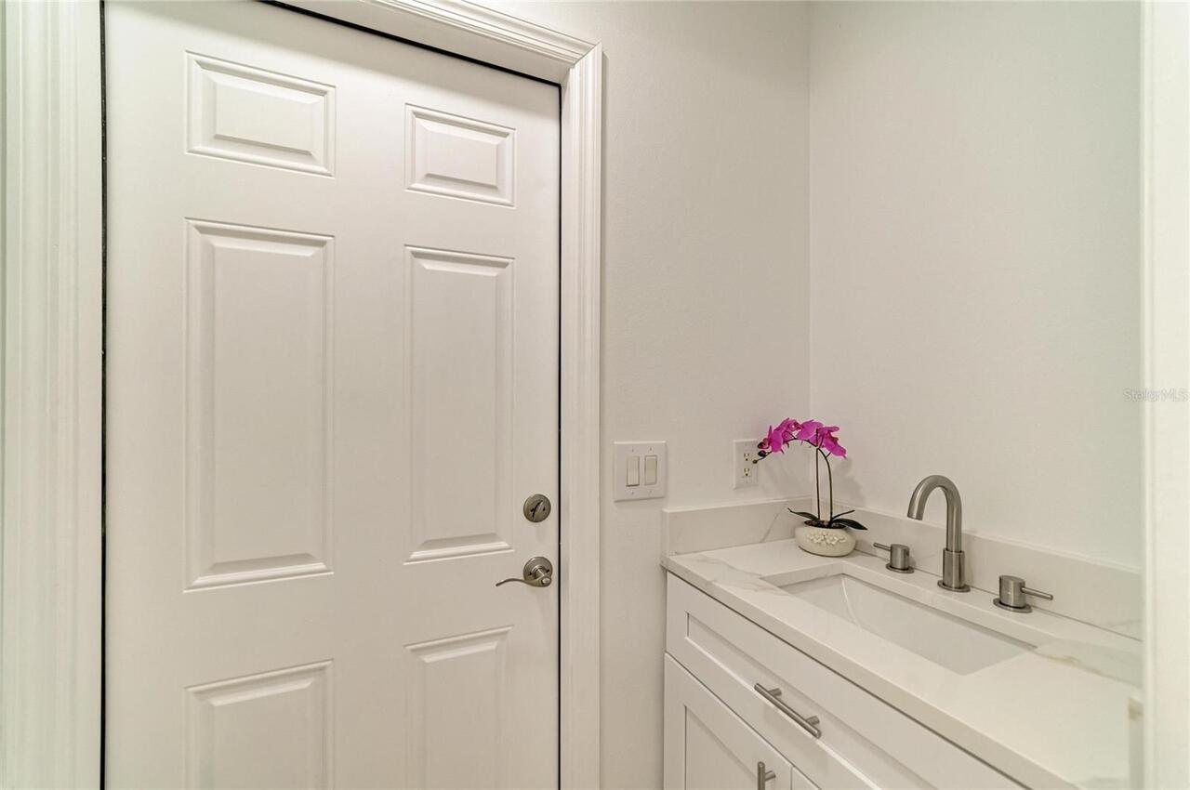
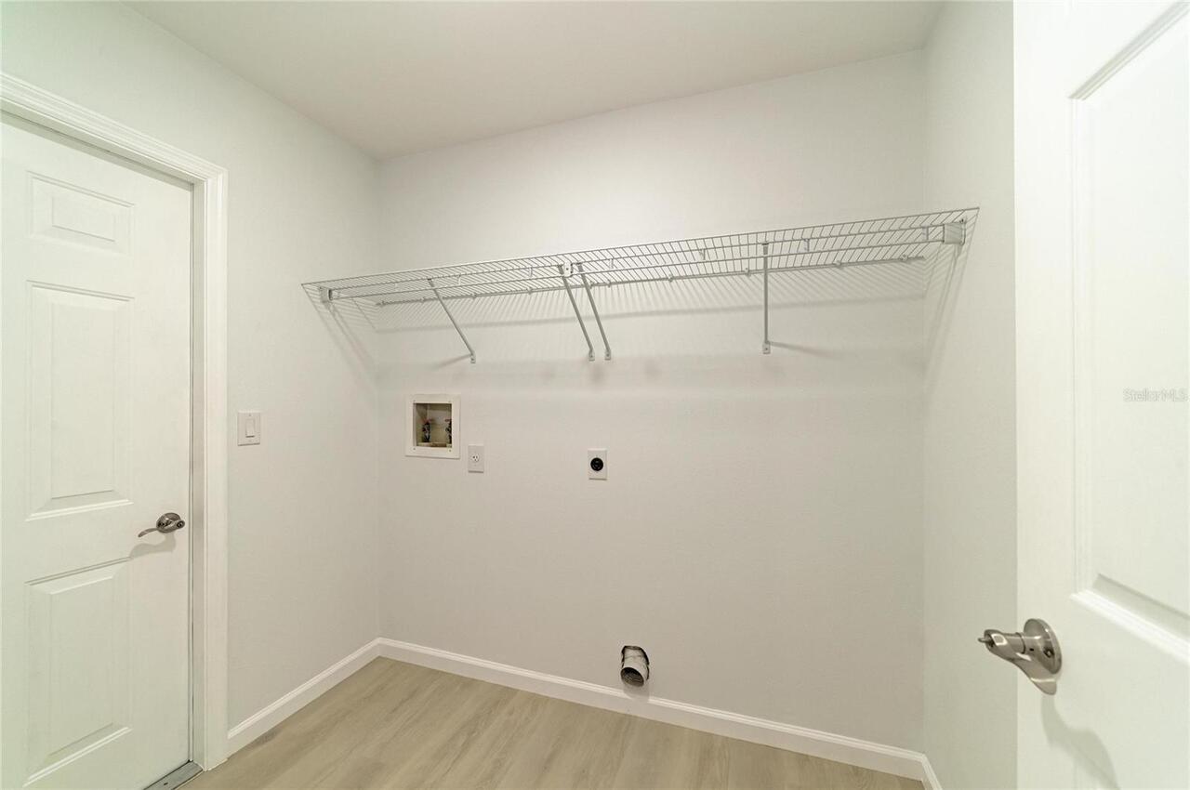
Family Room, Inside Utility
Alternate Key Folio Num
1901541902
Appliances
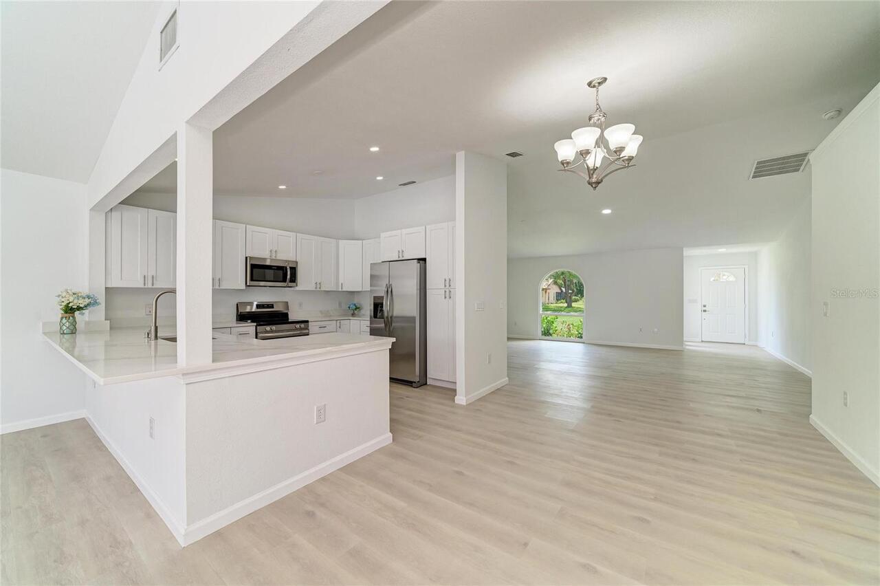
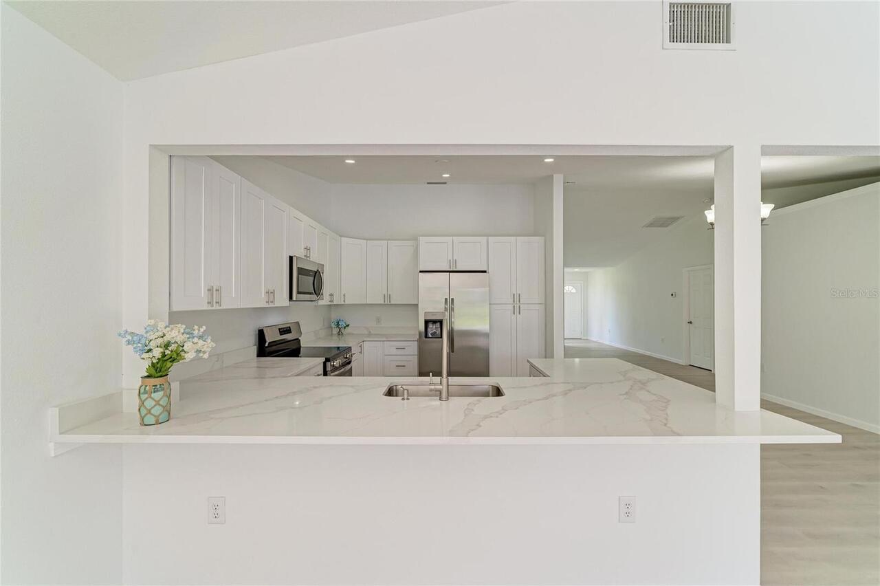
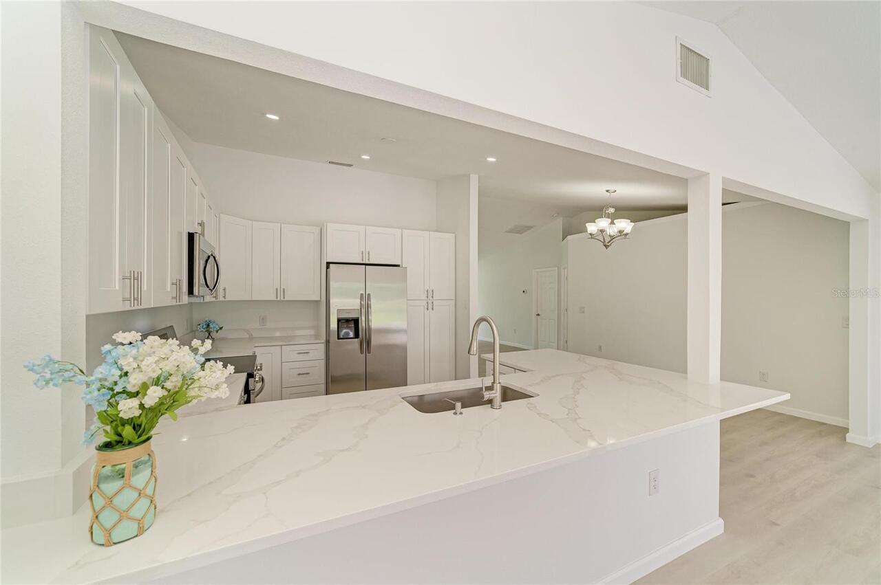
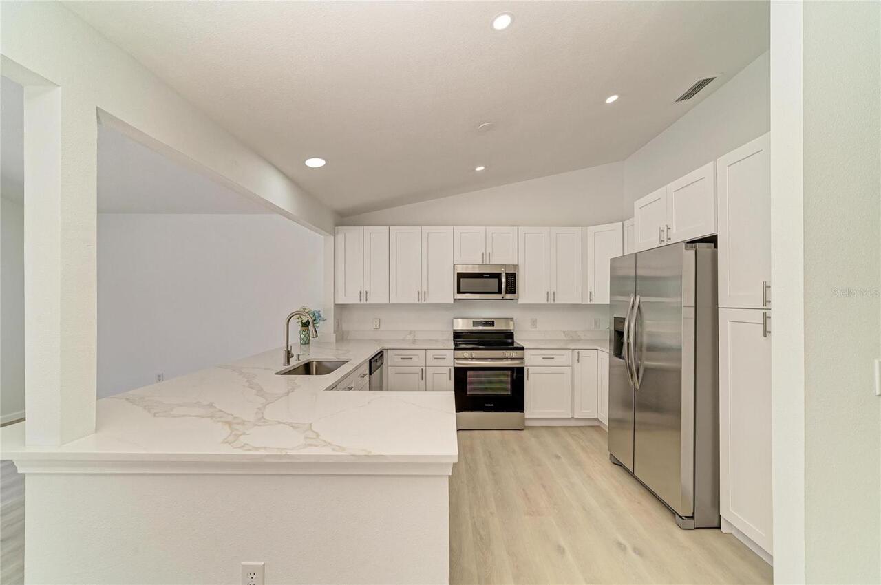
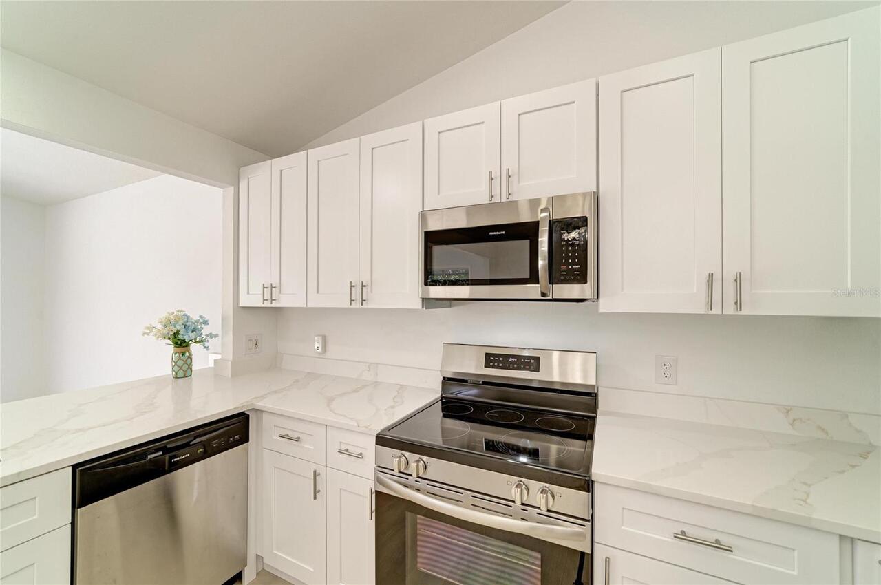
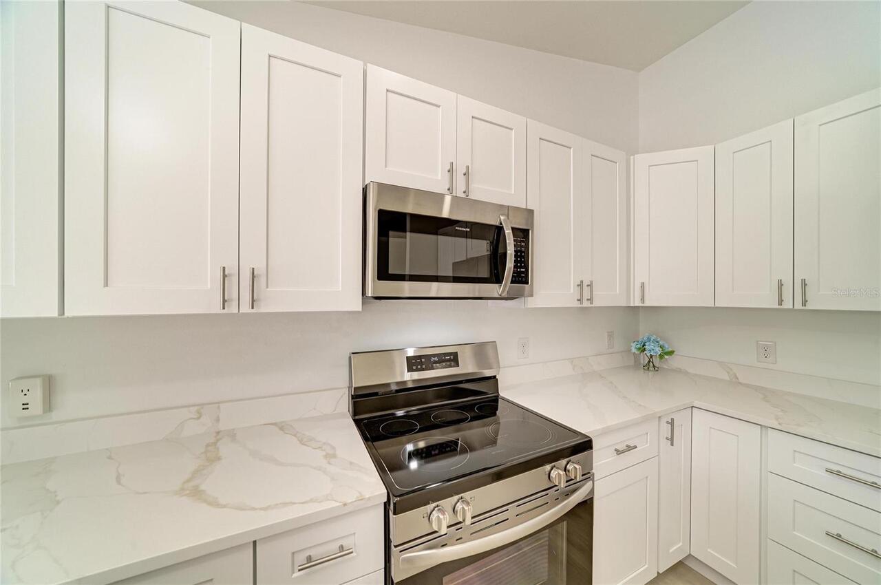
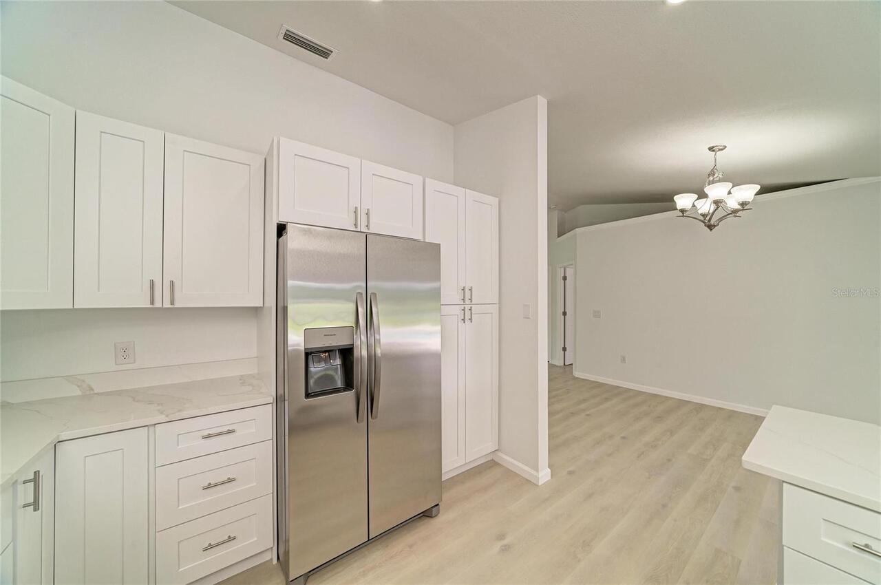
Dishwasher, Disposal, Electric Water Heater, Microwave, Range, Refrigerator
Association Email
jbittar@caseymanagement.com
Association Fee Frequency
Annually
Association Fee Includes
Management
Association Fee Requirement
Required
Association URL
www.CaseyManagement.com
Building Area Source
Public Records
Building Area Total Srch SqM
229.10
Building Area Units
Square Feet
Calculated List Price By Calculated SqFt
314.64
Community Features
Deed Restrictions, Sidewalks
Construction Materials
HardiPlank Type, Frame
Cumulative Days On Market
44
Elementary School
Braden River Elementary
Exterior Features
Lighting, Sidewalk, Sliding Doors, Sprinkler Metered
Fireplace Features
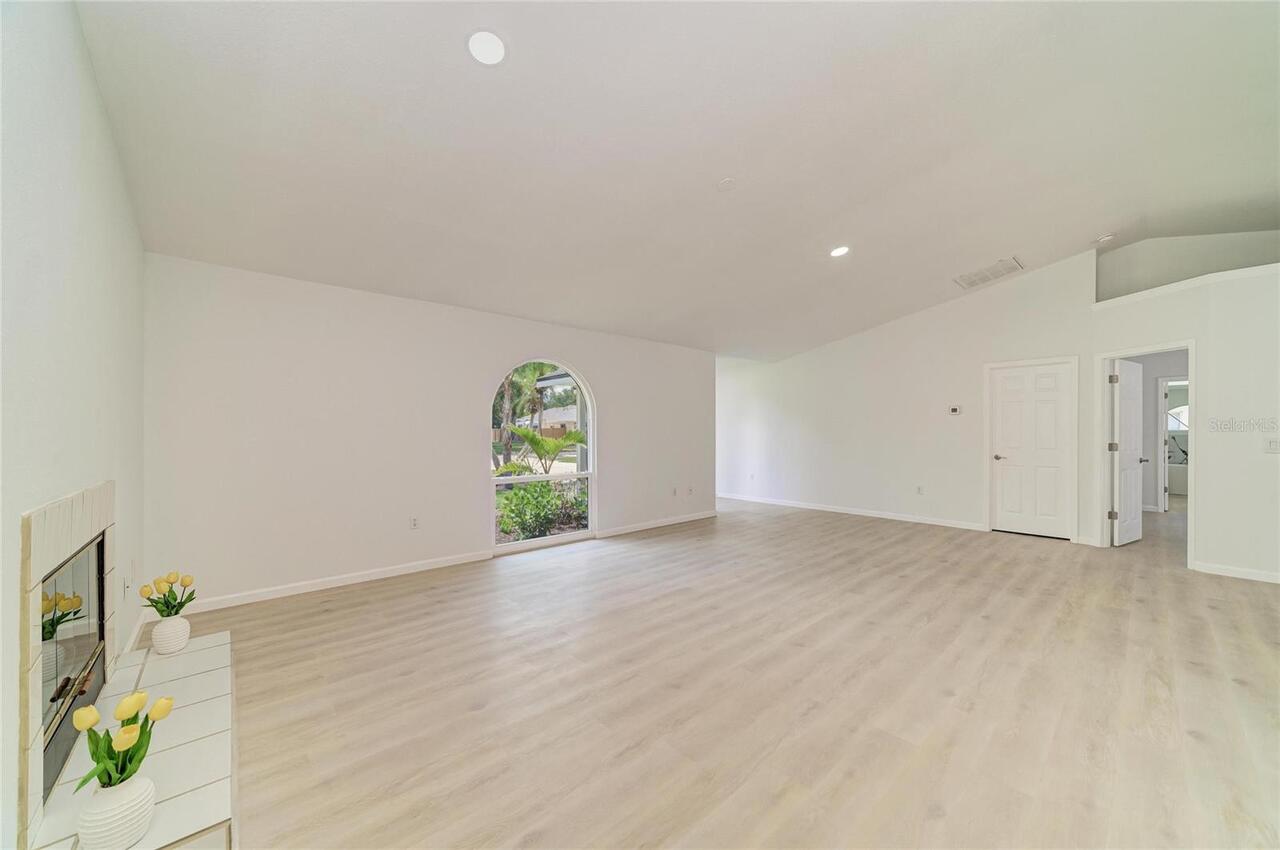
Living Room, Wood Burning
Flood Zone Date
2021-08-10
Flood Zone Panel
12081C0337F
High School
Lakewood Ranch High
Interior Features
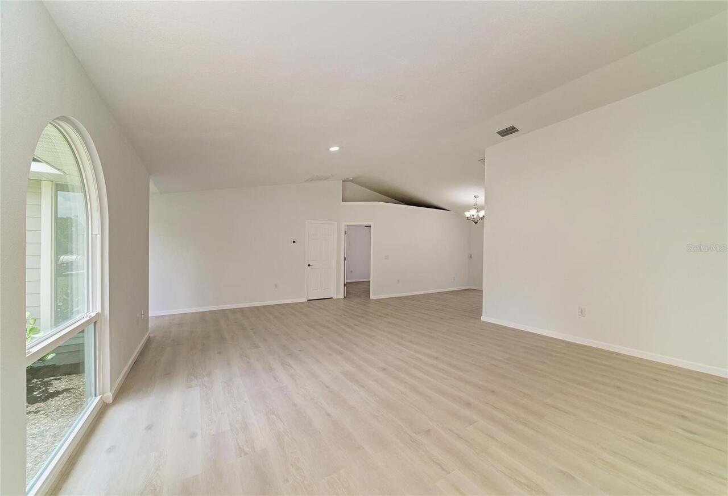
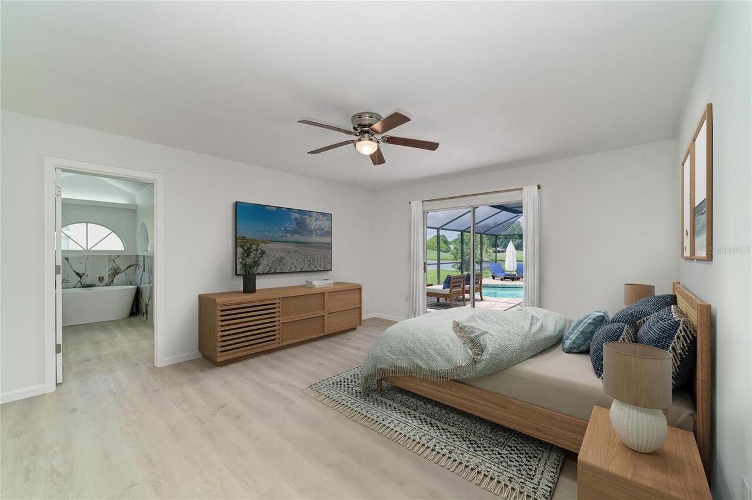
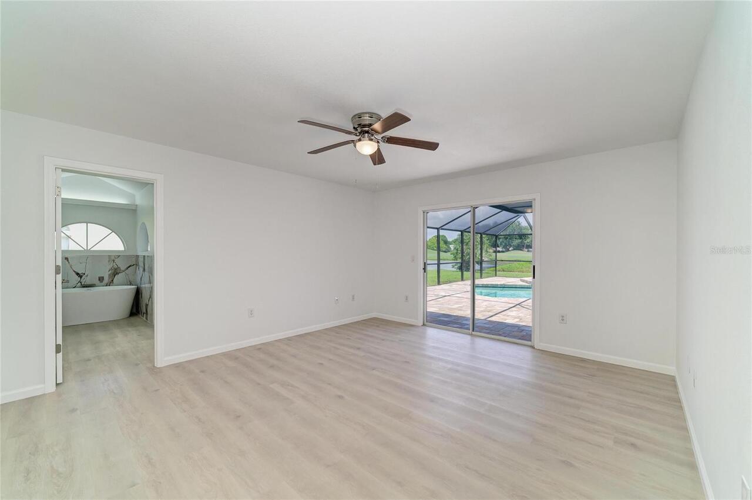

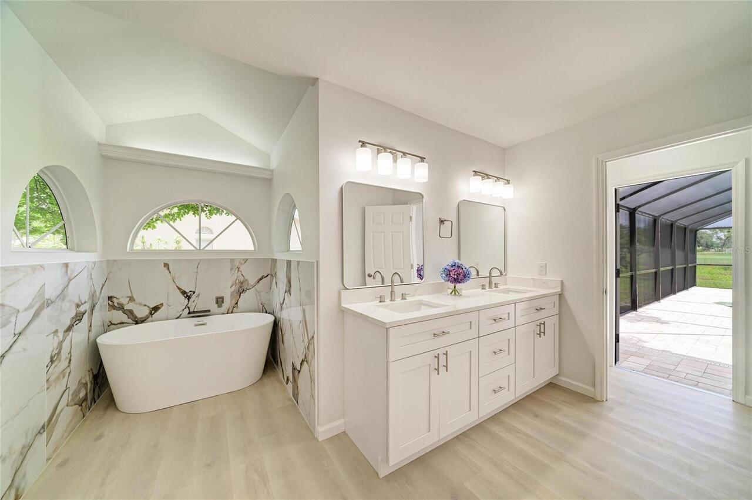
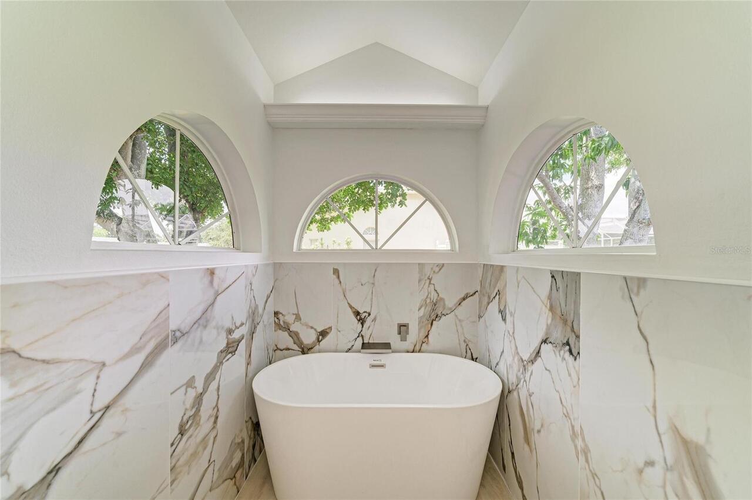
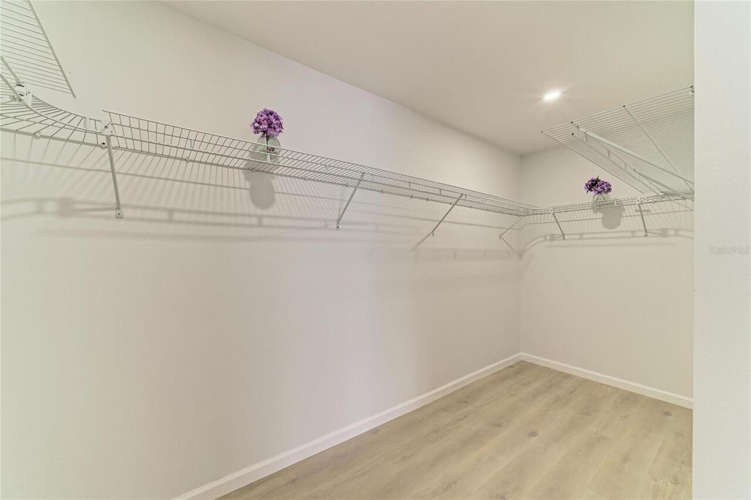
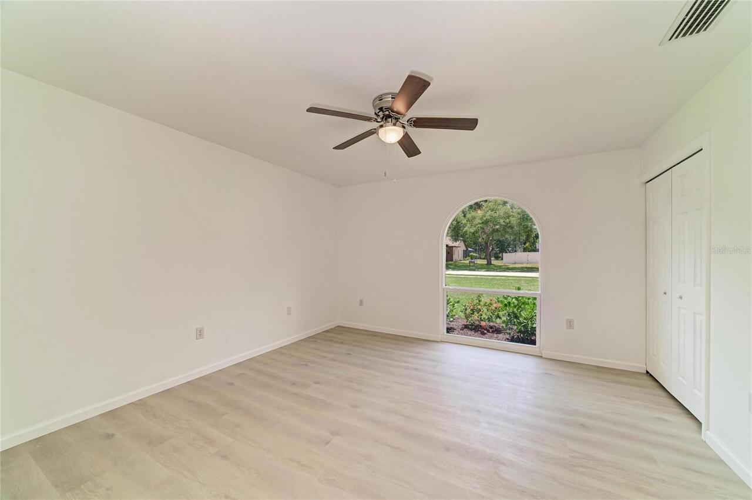
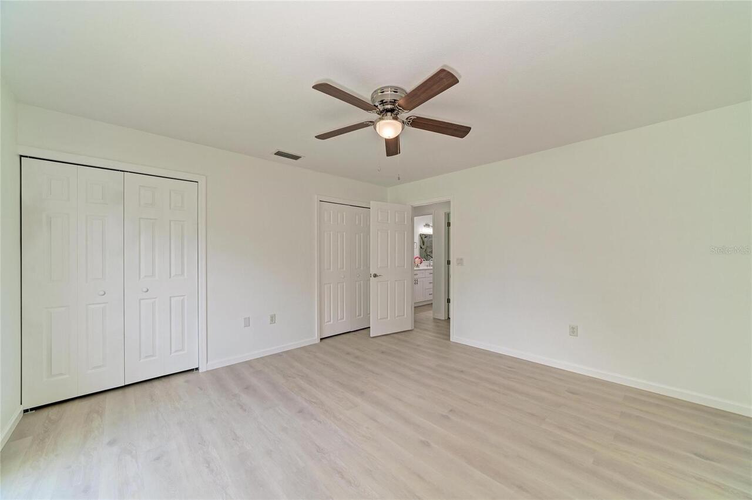
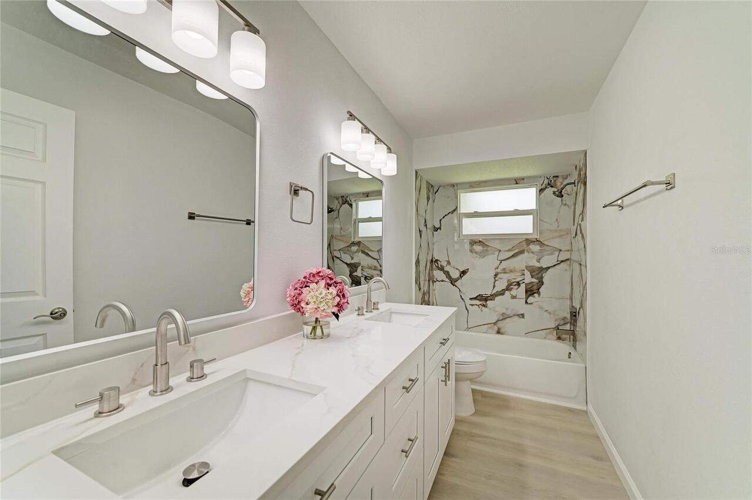
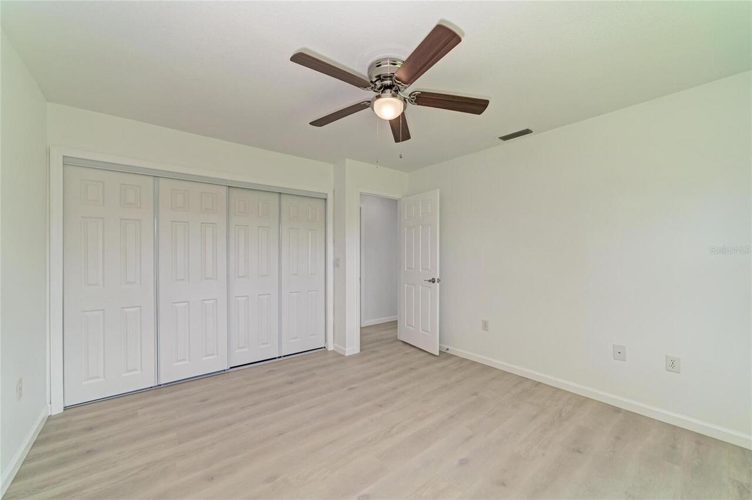
Ceiling Fans(s), High Ceilings, Kitchen/Family Room Combo, Open Floorplan, Primary Bedroom Main Floor, Solid Wood Cabinets, Split Bedroom, Stone Counters, Thermostat, Vaulted Ceiling(s), Walk-In Closet(s)
Internet Address Display YN
true
Internet Automated Valuation Display YN
true
Internet Consumer Comment YN
false
Internet Entire Listing Display YN
true
Laundry Features
Electric Dryer Hookup, Inside, Laundry Room, Washer Hookup
List AOR
Sarasota - Manatee
Living Area Source
Public Records
Living Area Units
Square Feet
Lot Features
In County, Landscaped, Level, On Golf Course, Sidewalk, Paved
Lot Size Dimensions
211x110
Lot Size Square Feet
23217
Lot Size Square Meters
2157
Middle Or Junior School
Braden River Middle
Modification Timestamp
2026-08-14T19:28:10.815Z
Other Equipment
Irrigation Equipment
Patio And Porch Features
Covered, Front Porch, Patio, Rear Porch, Screened
Pets Allowed
Cats OK, Dogs OK, Yes
Previous List Price
639900
Price Change Timestamp
2026-08-14T19:27:11.000Z
Property Condition
Completed
Property Description
Walk-Up
RATIO Current Price By Calculated SqFt
314.64
Realtor Info
As-Is, Floor Plan Available, Sign
Road Responsibility
Public Maintained Road
SW Subdiv Community Name
Braden Woods
Security Features
Smoke Detector(s)
Showing Requirements
Appointment Only, Listing Agent Must Accompany, ShowingTime
Status Change Timestamp
2026-07-19T23:50:57.000Z
Tax Legal Description
LOT 626 BRADEN WOODS SUB PHASE VI PI#19015.4190/2
Total Acreage
1/2 to less than 1
Universal Property Id
US-12081-N-1901541902-R-N
Unparsed Address
6221 99TH ST E
Utilities
BB/HS Internet Available, Cable Connected, Electricity Connected, Public, Sewer Connected, Sprinkler Meter, Water Connected
Vegetation
Trees/Landscaped
Water Frontage Feet Lake
110
Window Features
Storm Window(s)