407-990-2746
Menu

4091 Ne 185th Avenue, Williston, FL

NEXT
PREV
$975,000

($267/sqft)

List Status: Active
4091 Ne 185th Avenue
Williston, FL 32696


6 beds
5 baths
3647 living sqft
Top Features
  • Subdivision: Ivey Run Estates
  • Built in  2021
  • Single Family Residence
Description
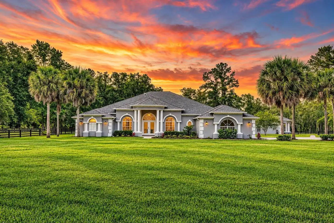
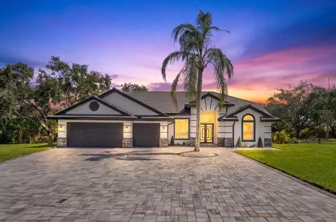
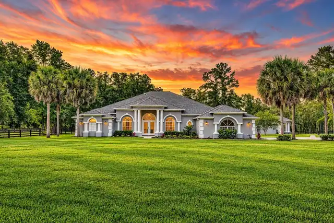
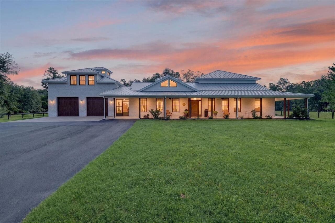
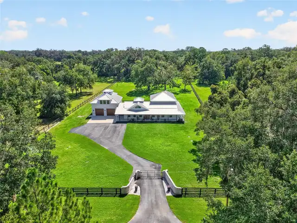
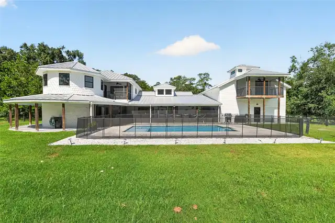
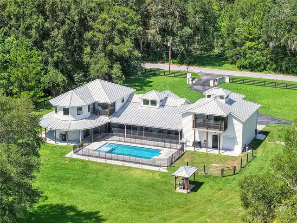
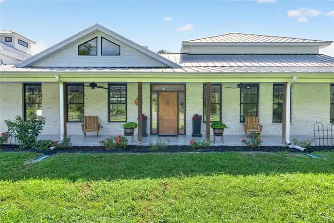
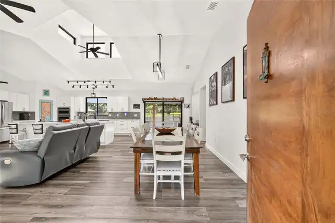
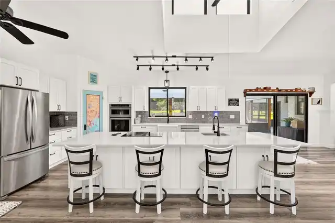
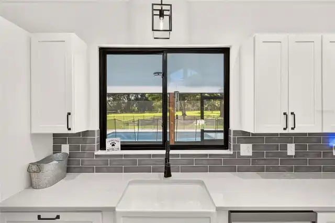
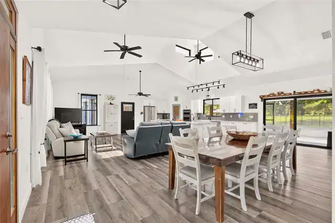
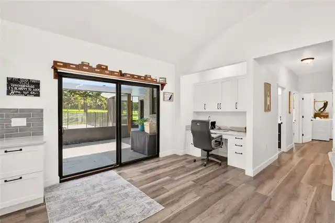
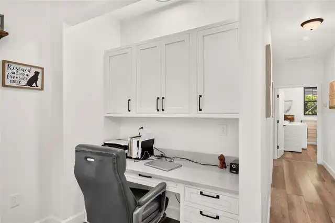
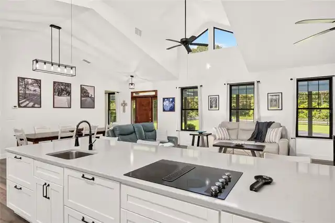
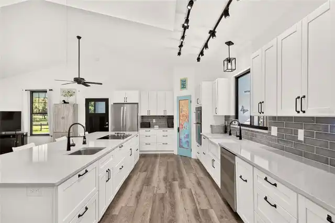
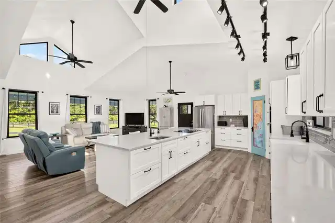
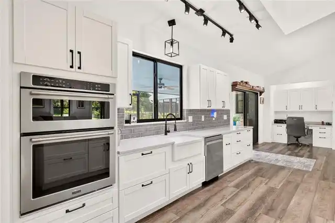
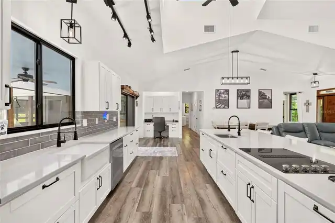
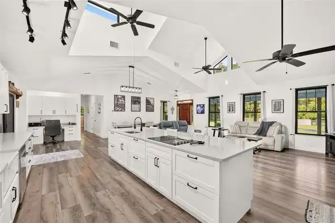
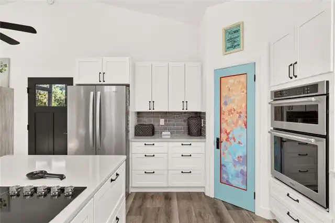
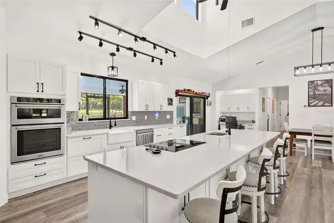
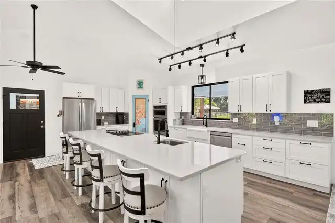
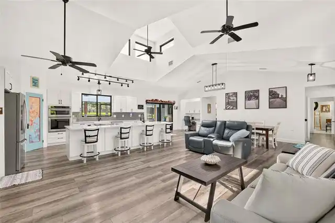
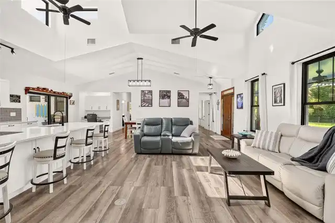
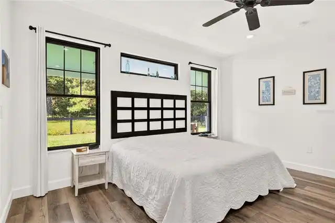
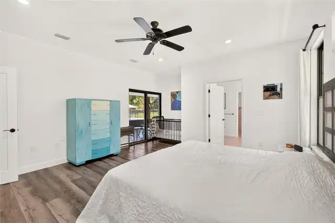
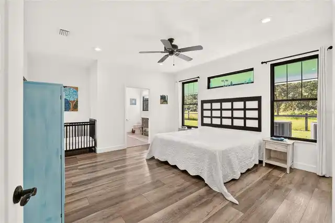
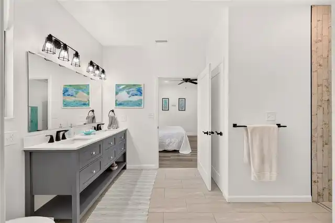
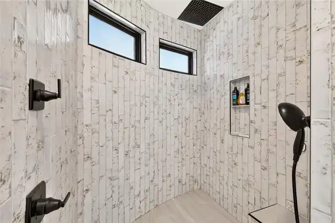
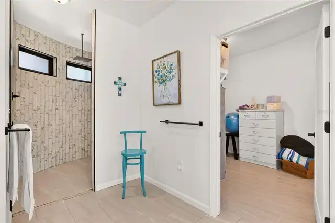
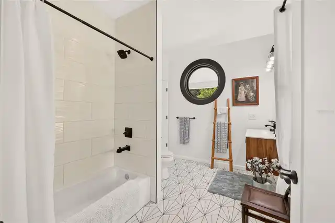
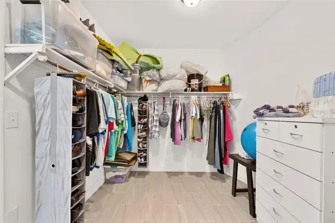
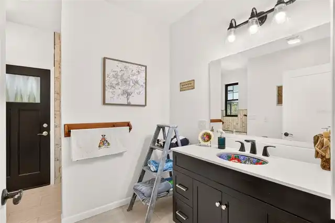
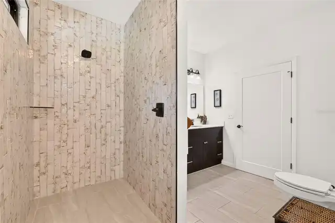
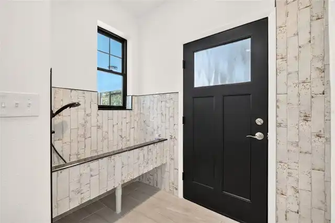
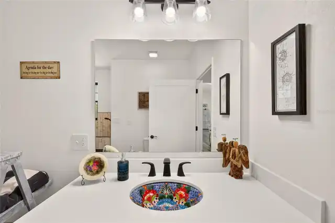
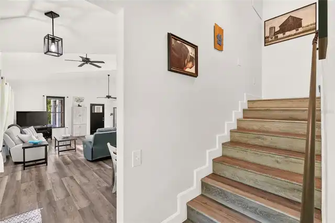
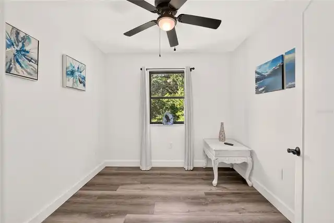
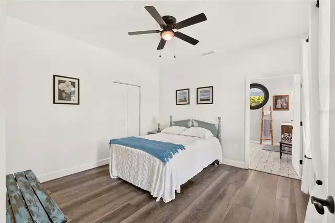
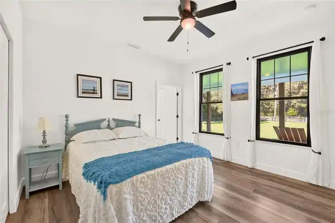
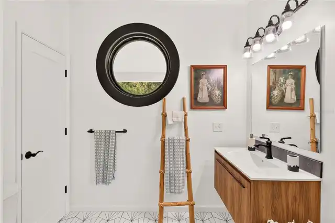
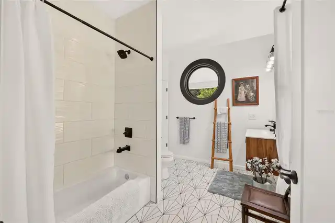
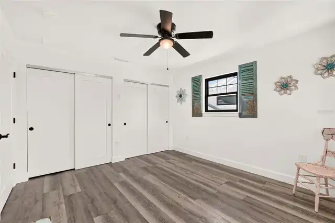
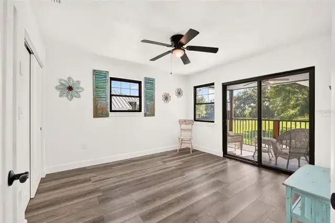
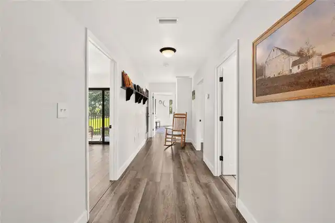
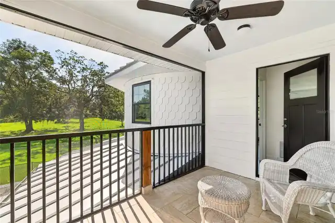
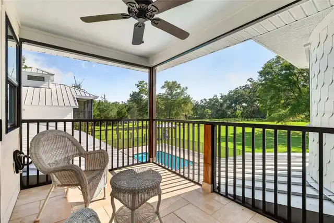
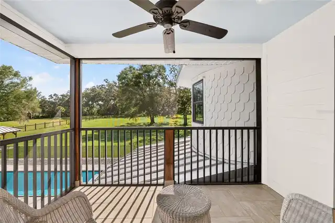
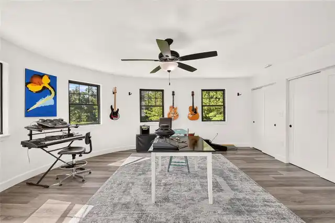
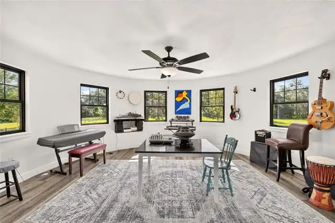
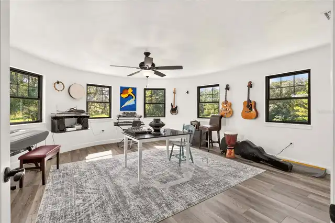
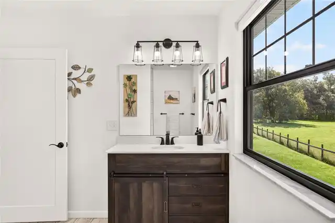
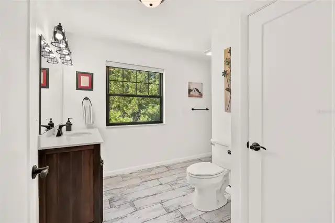
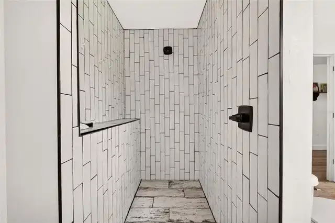
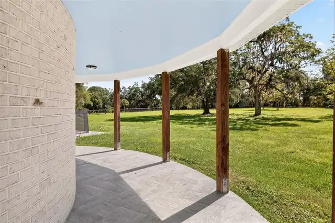
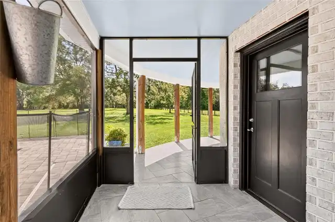
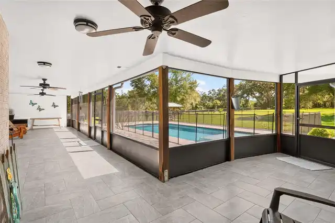
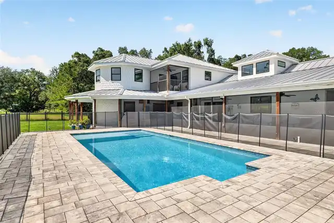
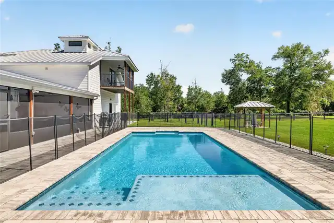
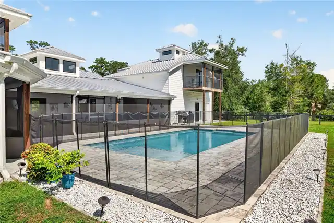
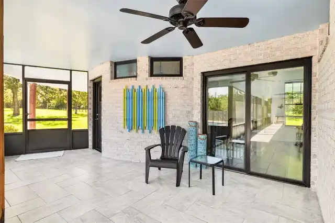
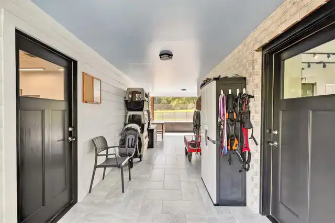
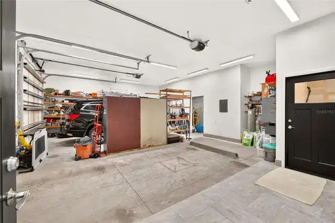
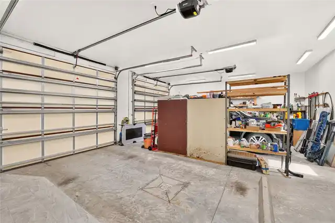
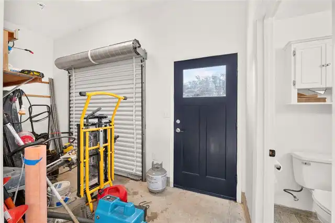
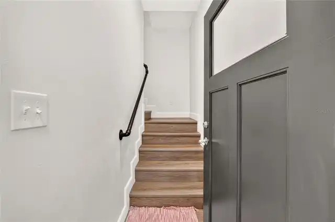
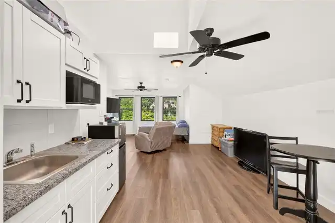
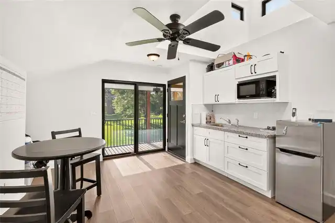
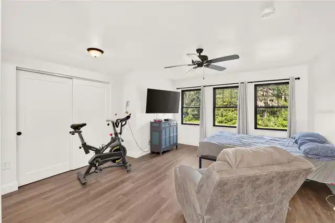
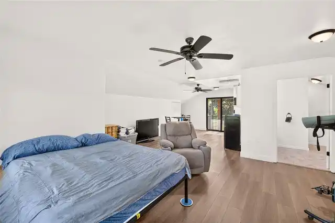
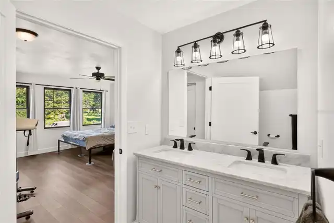
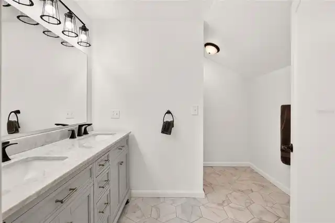
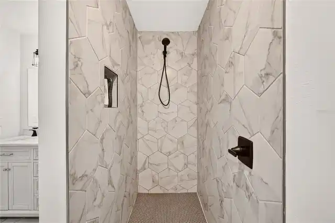
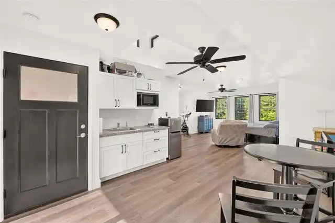
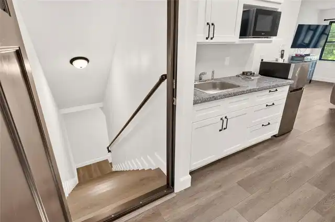
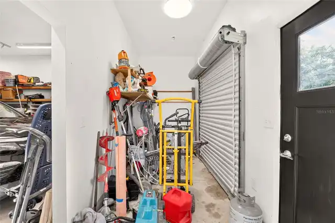
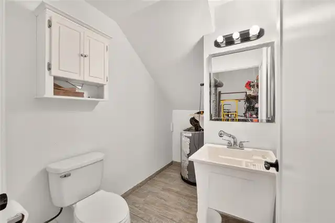
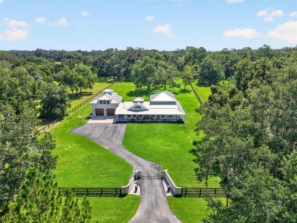
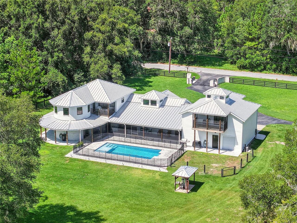
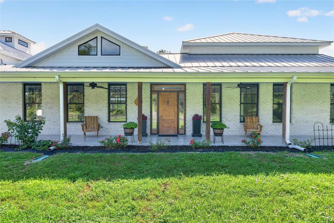
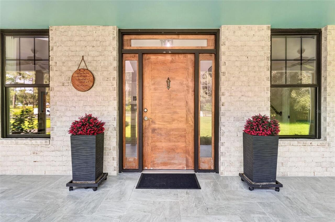
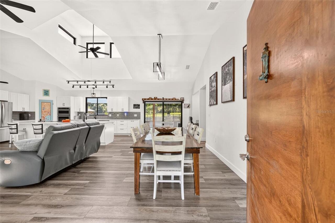
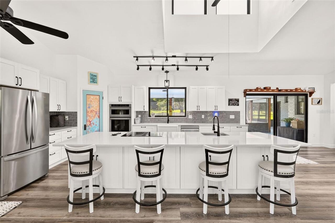
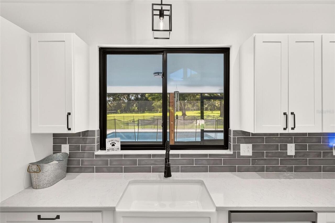
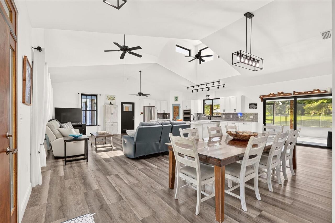
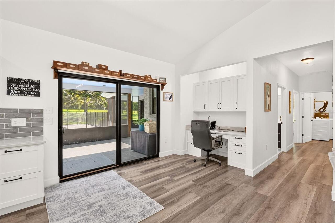
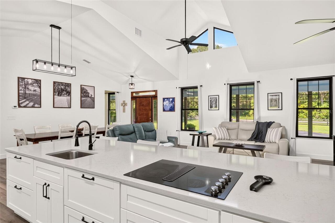
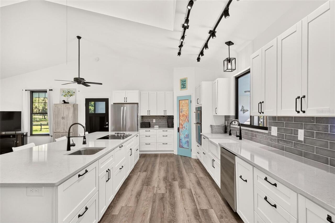
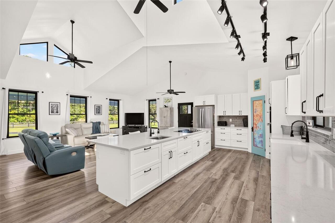
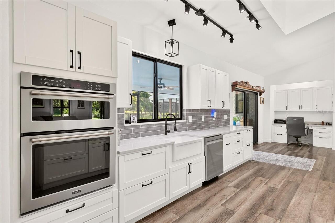
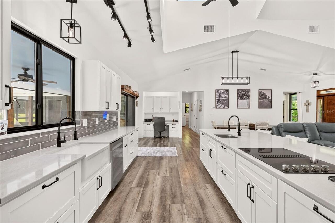
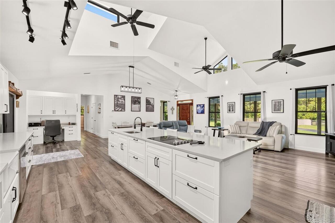
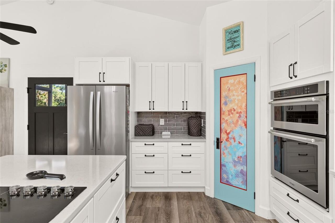
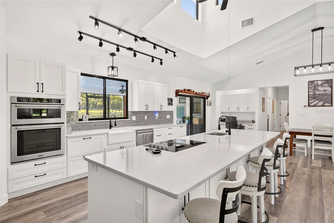
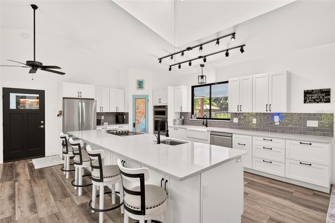
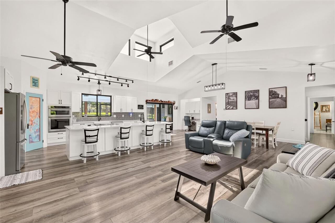
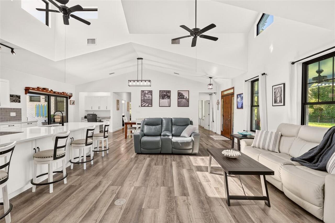
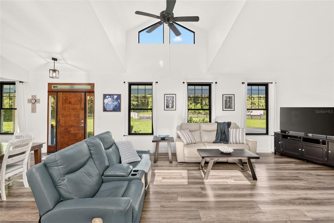
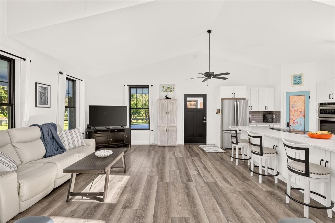
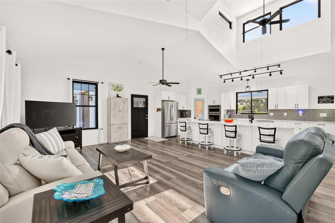
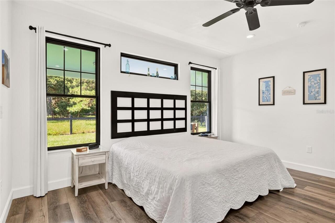
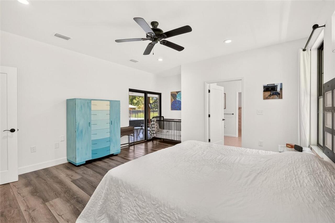
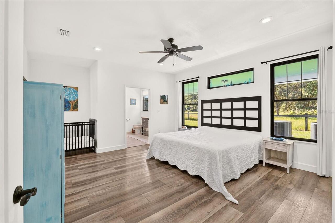
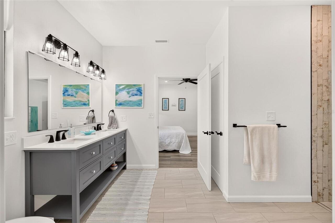
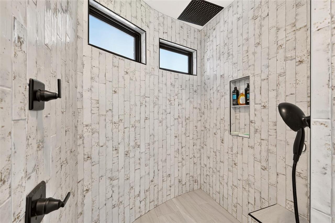
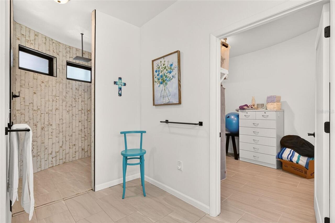
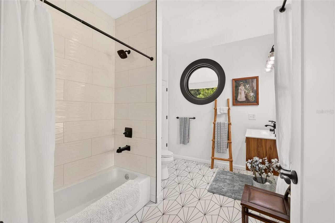
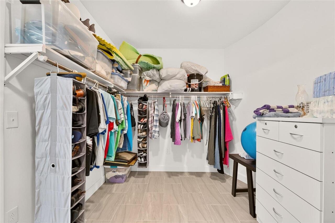
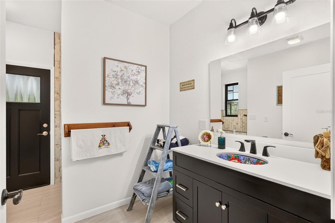
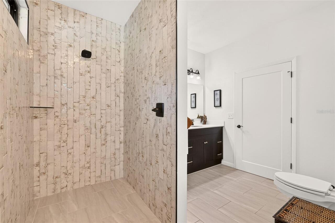
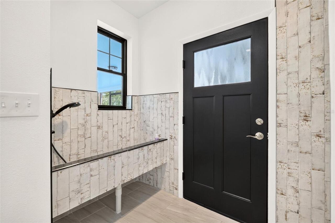
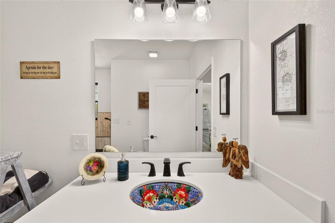
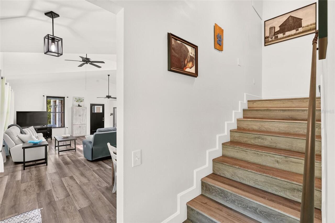
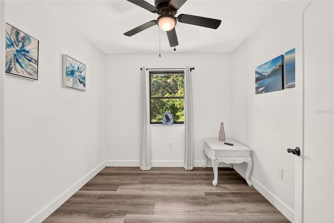
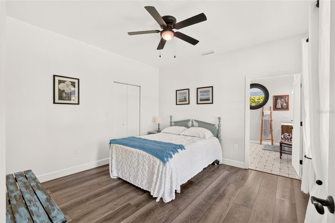
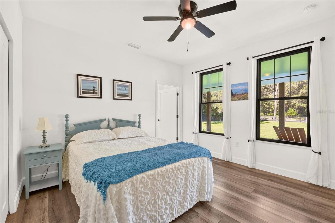
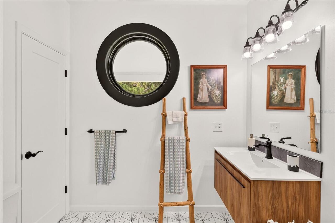
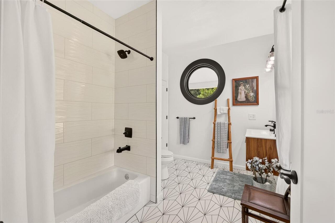
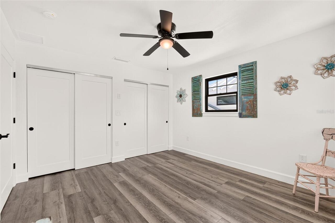
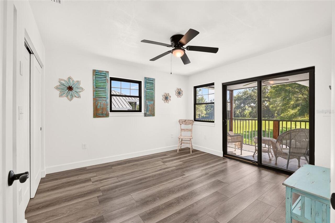
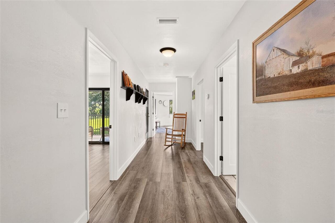
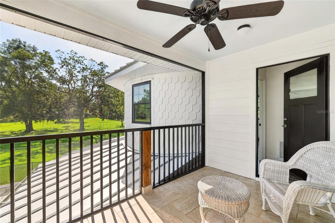
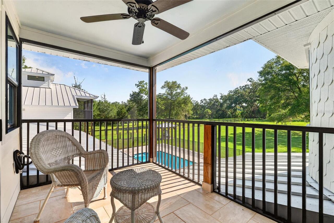
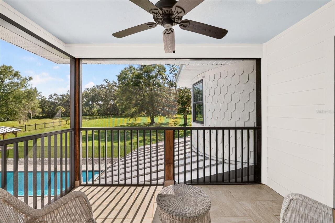
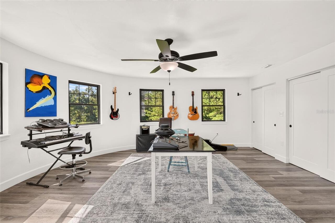
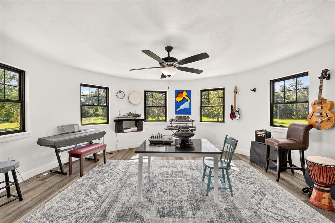
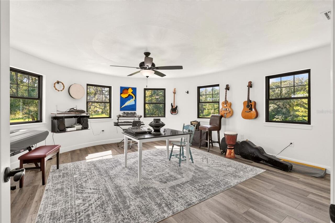
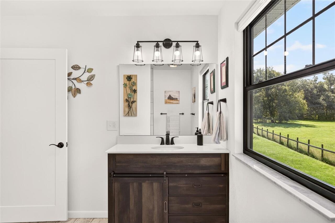
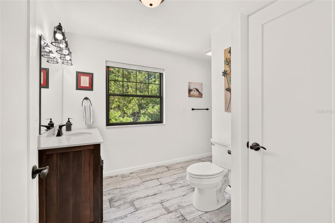
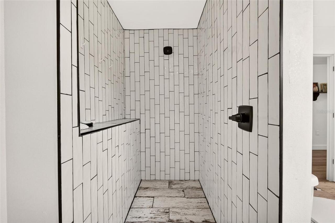
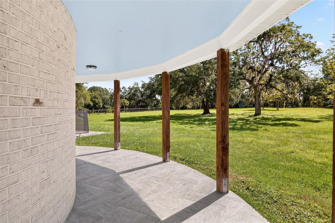
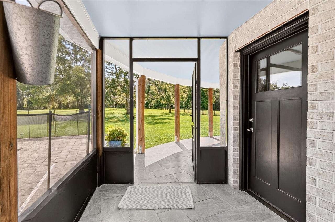
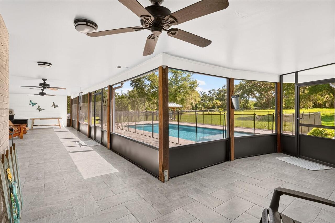
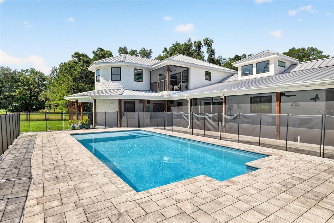
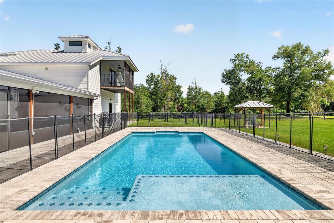
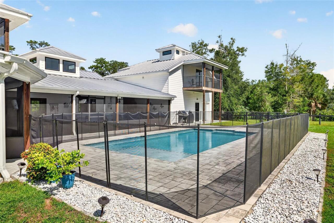
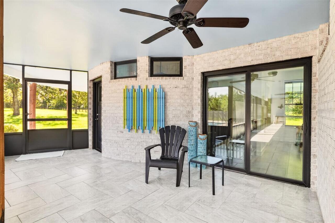
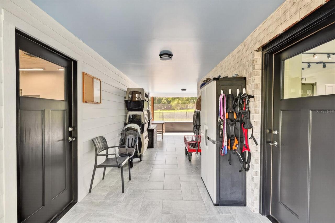
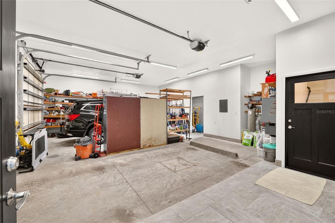
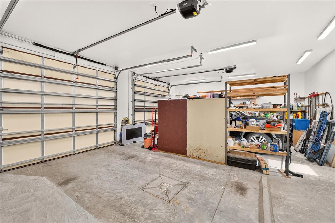
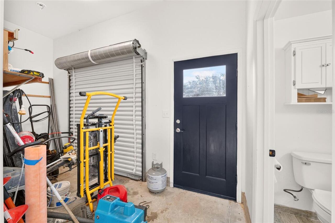
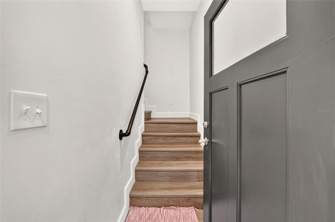
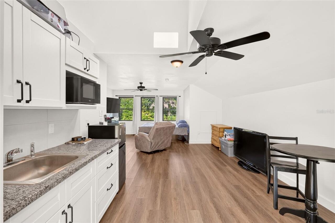
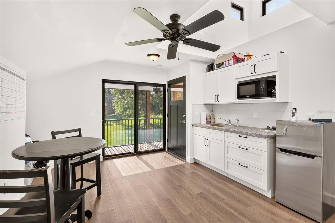
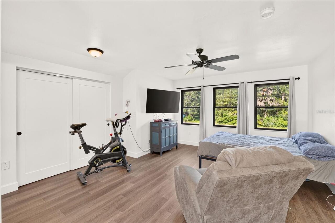
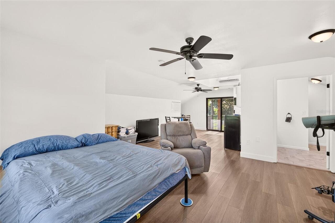
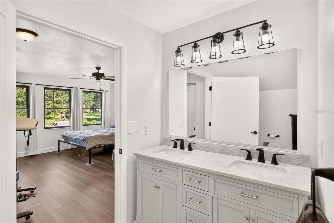
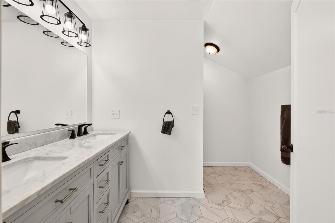
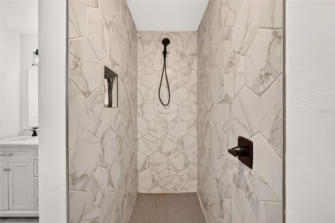
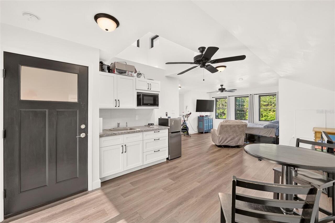
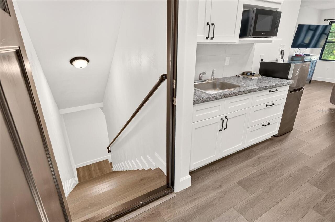
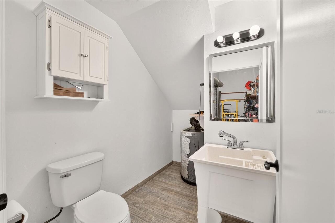
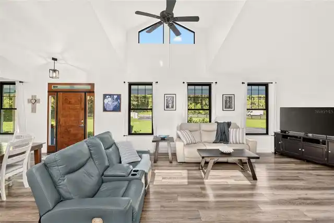
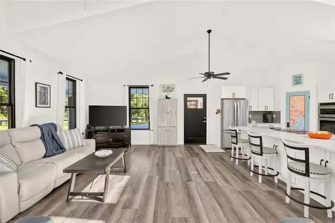
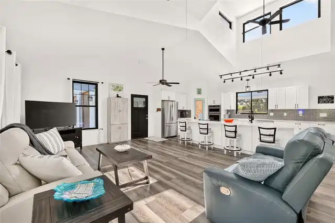
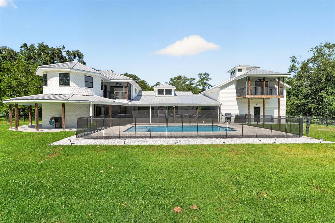
A private gated entrance, sweeping paved driveway, and beautifully maintained two-acre homestead create an unforgettable first impression at this exceptional custom-built contemporary home in desirable Ivey Run Estates. Completed in 2021, this thoughtfully designed residence offers 5 bedrooms, 5 bathrooms, a private guest apartment, a saltwater pool, and the freedom of no HOA. Step inside to an impressive open-concept floor plan where soaring ceilings and expansive windows fill the home with natural light. The spacious living and dining areas flow seamlessly into the chef’s kitchen, featuring white shaker cabinetry, stainless steel appliances, a large center island with an electric cooktop, abundant prep space, and generous seating—creating the perfect setting for both everyday living and entertaining. The primary suite offers a peaceful retreat with a spa-inspired bathroom featuring dual vanities, an oversized walk-in shower, designer finishes, and a spacious walk-in closet. Each additional bedroom is generously sized, while every bathroom showcases its own custom cabinetry, designer tile, and thoughtfully selected finishes that give each space its own unique character. Connected to the home by a covered breezeway, the oversized two-car garage is topped by a private guest apartment complete with a spacious bedroom, full bathroom, kitchenette, separate living area, mini-split HVAC system, and a covered balcony overlooking the pool and property. Whether used as guest quarters, an in-law suite, a private office, or space for extended family, this versatile living area offers exceptional flexibility. Outdoor living is equally impressive. The expansive screened lanai overlooks the sparkling saltwater pool and beautifully maintained grounds, creating an inviting space for relaxing or entertaining throughout the year. Beyond the pool, the fully fenced property is framed by mature oak trees and open green space, offering the privacy, beauty, and tranquility of country livi
Property Details
Property Features
Property Sub Type
Single Family Residence
Parking
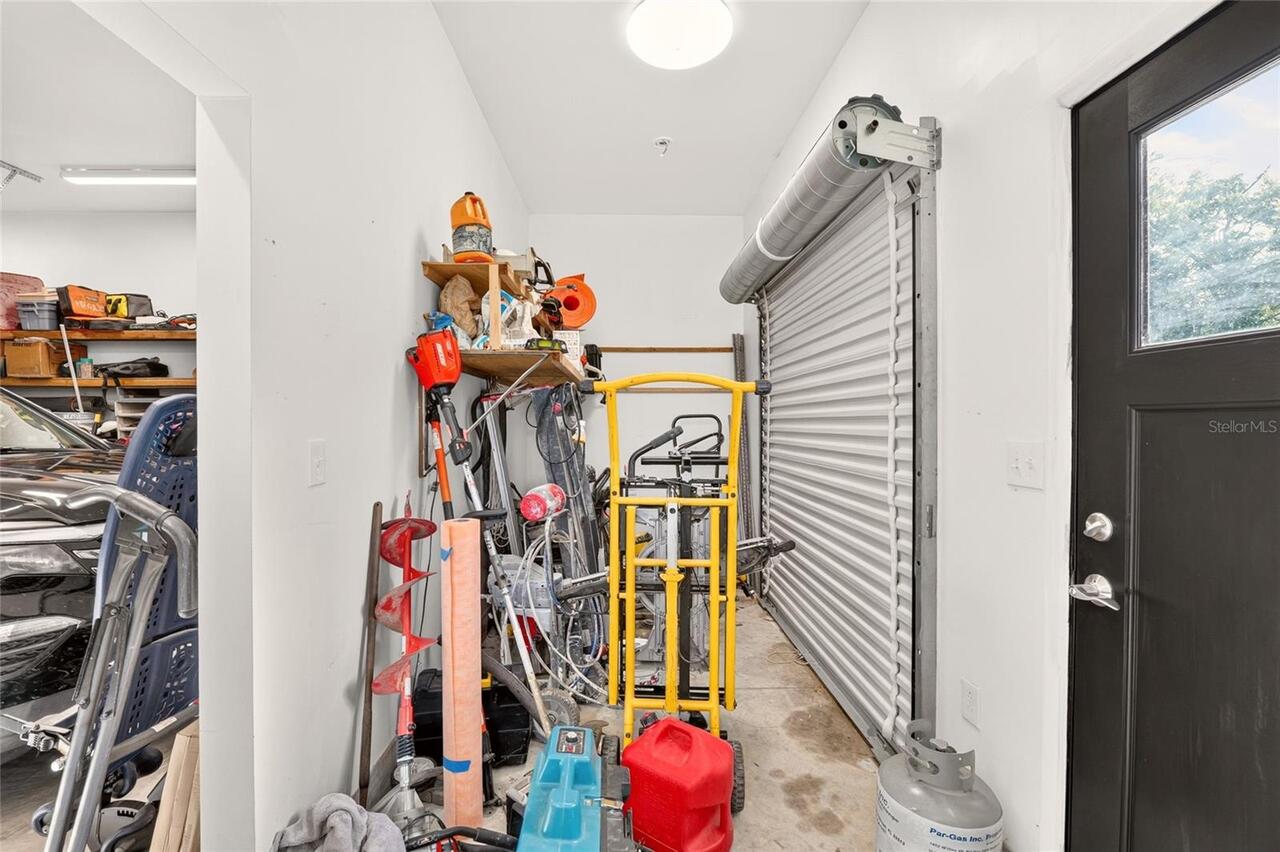
Garage Door Opener, Bath In Garage, Ground Level
Pool
Auto Cleaner, Gunite, Child Safety Fence, In Ground, Salt Water
County
Levy
Subdivision
IVEY RUN ESTATES
Additional Information
Accessibility Features
Accessible Approach with Ramp, Accessible Bedroom, Accessible Closets, Accessible Common Area, Accessible Doors, Accessible Entrance, Accessible Full Bath, Visitor Bathroom, Accessible Hallway(s), Accessible Kitchen, Accessible Central Living Area, Central Living Area
Additional Parcels YN
false
Appliances
Built-In Oven, Cooktop, Dishwasher, Disposal, Electric Water Heater, Microwave, Refrigerator, Water Softener
Architectural Style
Contemporary
Association YN
false
Attached Garage YN
true
Available For Lease YN
1
Bathrooms Total Integer
6
Building Area Source
Public Records
Building Area Total
5970
Building Area Total Srch SqM
554.63
Building Area Units
Square Feet
Calculated List Price By Calculated SqFt
267.34
Carport YN
false
Construction Materials
Brick, HardiPlank Type
Cooling
Central Air, Mini-Split Unit(s)
Country
US
Current Price
975000.00
Direction Faces
West
Exterior Features
Balcony
Fencing
Fenced
Fireplace YN
false
Flood Zone Code
x
Flooring
Luxury Vinyl, Tile
Foundation Details
Slab
Furnished
Unfurnished
Garage Dimensions
30x22
Garage Spaces
2
Garage YN
true
Heating
Central, Electric
Homestead YN
1
Interior Features
Ceiling Fans(s), Central Vaccum, High Ceilings, Open Floorplan, Primary Bedroom Main Floor, Solid Surface Counters, Stone Counters, Thermostat, Vaulted Ceiling(s)
Internet Address Display YN
true
Internet Automated Valuation Display YN
true
Internet Consumer Comment YN
true
Internet Entire Listing Display YN
true
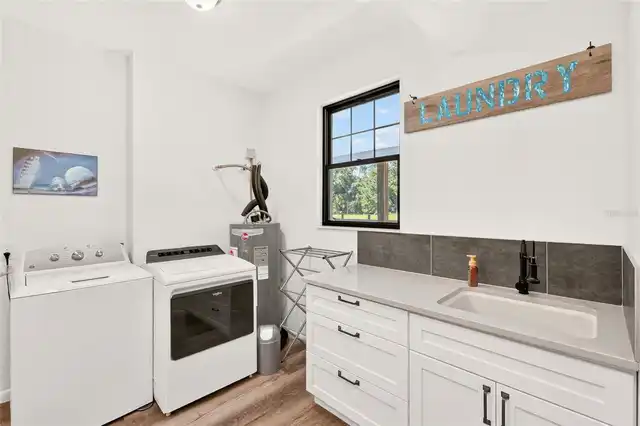
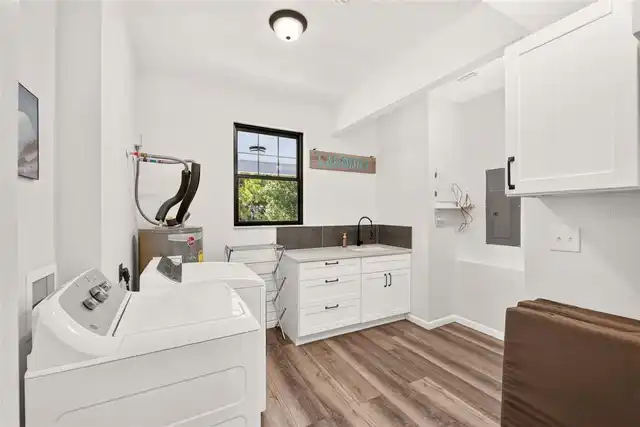
Laundry Features
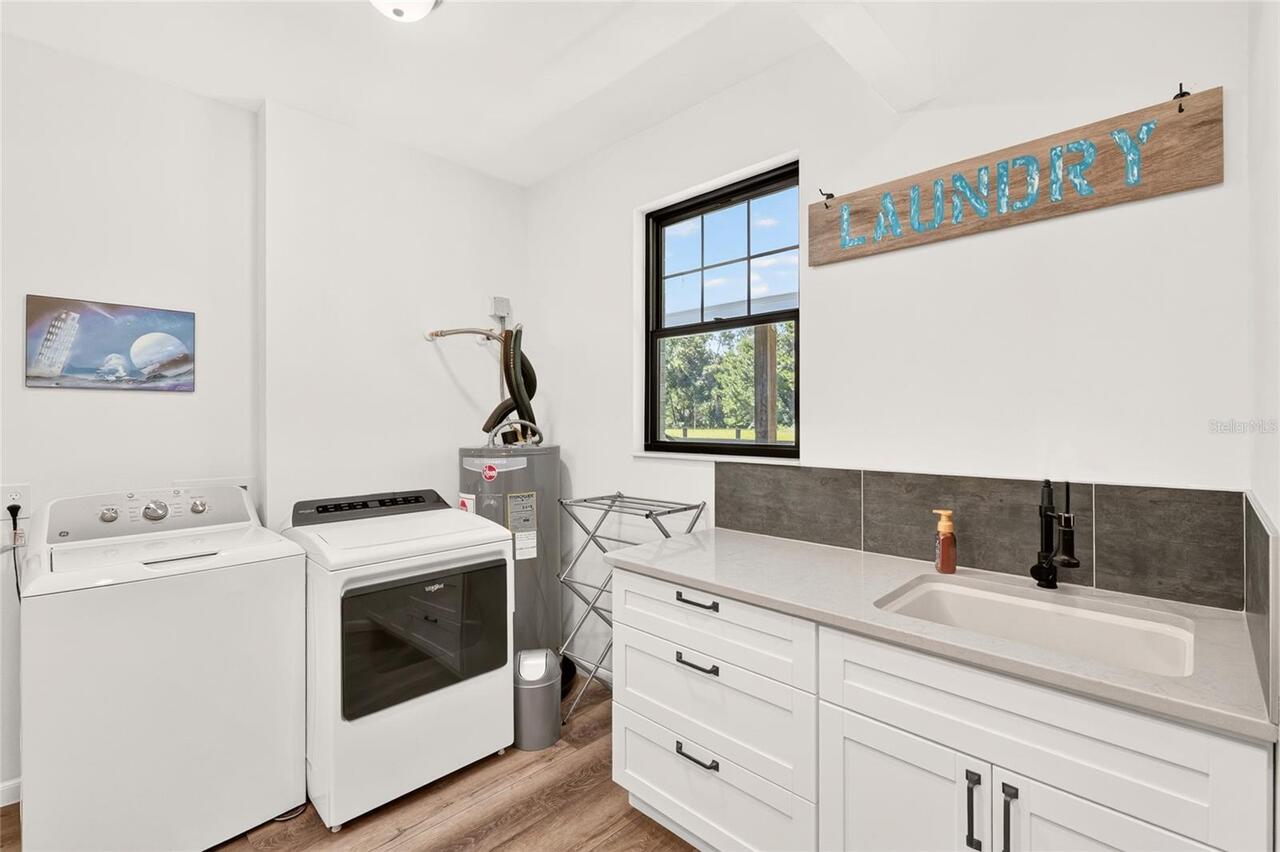
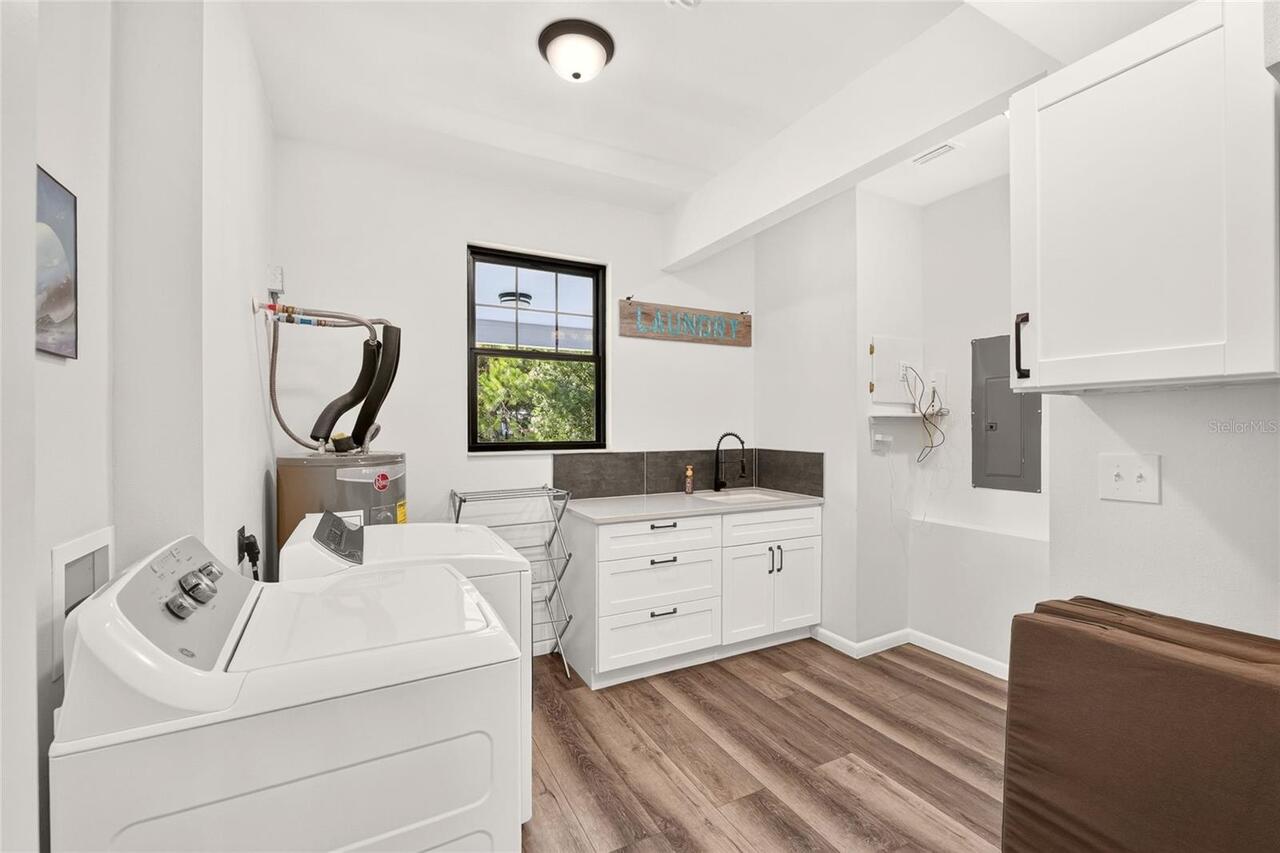
Laundry Room
Levels
One
List AOR
Gainesville-Alachua
Living Area Meters
338.82
Living Area Source
Public Records
Living Area Units
Square Feet
Lot Features
Private, Sidewalk
Lot Size Acres
2
Lot Size Dimensions
174' x 503'
Lot Size Square Feet
87120
Lot Size Square Meters
8094
Minimum Lease
No Minimum
Modification Timestamp
2026-08-18T20:37:10.232Z
New Construction YN
false
Occupant Type
Owner
Ownership
Fee Simple
Parcel Number
2201-000-000
Patio And Porch Features
Covered, Screened, Wrap Around
Pool Private YN
true
Price Change Timestamp
2026-08-18T16:03:59.000Z
Public Survey Range
18
Public Survey Section
36
RATIO Current Price By Calculated SqFt
267.34
Road Surface Type
Asphalt
Roof
Metal
Room Count
3
Senior Community YN
false
Sewer
Septic Tank
Showing Requirements
Appointment Only, Call Before Showing, ShowingTime
Spa YN
false
Status Change Timestamp
2026-08-18T16:03:59.000Z
Tax Annual Amount
7782
Tax Block
2201
Tax Book Number
1374/143
Tax Legal Description
36-12-18 IVEY RUN ESTATES LOT 1 OR BOOK 1374 PAGE 143
Tax Lot
1
Tax Year
2025
Total Acreage
2 to less than 5
Total Annual Fees
0.00
Total Monthly Fees
0.00
Township
12
Universal Property Id
US-12075-N-2201000000-R-N
Unparsed Address
4091 NE 185TH AVE
Utilities
Electricity Connected, Water Connected
Water Source
Private, Well
Waterfront YN
false
Zoning
R2
Neighborhood Map
Popup

Property Photos
Listing Photo
Listing Photo
Listing Photo
Listing Photo
Listing Photo
Listing Photo
Listing Photo
Listing Photo
Listing Photo
Listing Photo
Listing Photo
Listing Photo
Listing Photo
Listing Photo
Listing Photo
Listing Photo
Listing Photo
Listing Photo
Listing Photo
Listing Photo
Listing Photo
Listing Photo
Listing Photo
Listing Photo
Listing Photo
Listing Photo
Listing Photo
Listing Photo
Listing Photo
Listing Photo
Listing Photo
Listing Photo
Listing Photo
Listing Photo
Listing Photo
Listing Photo
Listing Photo
Listing Photo
Listing Photo
Listing Photo
Listing Photo
Listing Photo
Listing Photo
Listing Photo
Listing Photo
Listing Photo
Listing Photo
Listing Photo
Listing Photo
Listing Photo
Listing Photo
Listing Photo
Listing Photo
Listing Photo
Listing Photo
Listing Photo
Listing Photo
Listing Photo
Listing Photo
Listing Photo
Listing Photo
Listing Photo
Listing Photo
Listing Photo
Listing Photo
Listing Photo
Listing Photo
Listing Photo
Listing Photo
Listing Photo
Listing Photo
Listing Photo
Listing Photo
Listing Photo
Listing Photo
Listing Photo
Listing Photo
Listing Photo
Listing Photo
Listing Photo
Listing Photo
Listing Photo
Listing Photo
Listing Photo
Listing Photo
Listing Photo
Listing Photo
Listing Photo
Listing Photo
Listing Photo
Listing Photo
Listing Photo
Listing Photo
Listing Photo
Listing Photo
Listing Photo
Listing Photo
Listing Photo
Listing Photo
Listing Photo
Listing Photo
Listing Photo
Listing Photo
Listing Photo
Listing Photo
Listing Photo
Listing Photo
Listing Photo
Listing Photo
Listing Photo
Listing Photo
Listing Photo
Listing Photo
Listing Photo
Listing Photo
Listing Photo
Listing Photo
Listing Photo
Listing Photo
Listing Photo
Listing Photo
Listing Photo
Listing Photo
Listing Photo
Listing Photo
Listing Photo
Listing Photo
Listing Photo
Listing Photo
Listing Photo
Listing Photo
Listing Photo
Listing Photo
Listing Photo
Listing Photo
Listing Photo
Listing Photo
Listing Photo
Listing Photo
Listing Photo
Listing Photo
Listing Photo
Listing Photo
Listing Photo
Listing Photo
Listing Photo
Listing Photo
Listing Photo
Listing Photo
Listing Photo
Listing Photo
Listing Photo
Listing Photo
Listing Photo
Listing Photo
Listing Photo
Listing Photo
Listing Photo
Listing Photo
Listing Photo
Listing Photo
Listing Photo
Listing Photo
Listing Photo

MLS #MFRGC542520 Listing courtesy of Coldwell Banker M.m. Parrish Realtors provided by Stellar MLS.


All listing information is deemed reliable but not guaranteed and should be independently verified through personal inspection by appropriate professionals. Listings displayed on this website may be subject to prior sale or removal from sale; availability of any listing should always be independent verified. Listing information is provided for consumer personal, non-commercial use, solely to identify potential properties for potential purchase; all other use is strictly prohibited and may violate relevant federal and state law. The source of the listing data is as follows: Stellar MLS (updated 8/18/26 5:38 PM) |
Listing Search


Translate Tool

Featured Listings
Sarasota Real Estate
$1,325,000
3 BED
2 BATH
Discover a hidden waterfront opportunity — both rare and truly unique. With 235 feet of deep-water saltwater canal front... Read More
Tampa Real Estate
$1,225,000
5 BED
3 BATH
A rare opportunity to own a turnkey, fully renovated pool home in one of Tampa's premier gated communities. This beautif... Read More
Tampa Real Estate
$1,349,000
4 BED
4 BATH
Location, Location, Location! This exceptional property is conveniently situated near all amenities. Downtown Tampa, Tam... Read More
Newberry Real Estate
$945,900
4 BED
3 BATH
Pre-Construction. To be built. Pre-Construction. To be built. List price includes Lot, applicable Lot premium, the South... Read More
Englewood Real Estate
$1,133,056
3 BED
3 BATH
This model home purchase includes our Model Leaseback Program. Model leaseback terms vary by model home. Please see a Co... Read More
Lakewood Ranch Real Estate
$849,900
4 BED
3 BATH
CALUSA COUNTRY CLUB - BRAND NEW - LUXURY HOME. Discover paradise in this exquisite 2744 square foot, 4-bedroom, 3-bathro... Read More
Kissimmee Real Estate
$949,900
11 BED
10 BATH
OHANA OASIS | 11-BEDROOM LUXURY SHORT-TERM RENTAL INCOME PROPERTY NEAR DISNEY Discover a fully reimagined 11-bedroom, 10... Read More
Williston Real Estate
$975,000
6 BED
5 BATH
A private gated entrance, sweeping paved driveway, and beautifully maintained two-acre homestead create an unforgettable... Read More
Clearwater Real Estate
$1,495,000
2 BED
2 BATH
Welcome to the pinnacle of waterfront luxury living at Serena by the Sea, Clearwater's premier boutique waterfront condo... Read More
Tampa Real Estate
$929,000
6 BED
4 BATH
PRICE ADJUSTMENT BY $20,000...BEAUTIFUL CUSTOM-BUILT HOME LOCATED IN CARROLLWOOD WITH 6 BEDROOMS 4.5 BATHS AND OVER 4400... Read More
Contact Sandra Pardo

407-990-2746

Wendy Morris LLC

Licensed in the State of Florida
BK 3146762
16797 Broadwater Avenue
Winter Garden, Florida 34787

Your privacy is our utmost concern. We will never sell your personal information. Privacy Policy
©2026 sandrapardohomes.com - all rights reserved. | Site Map