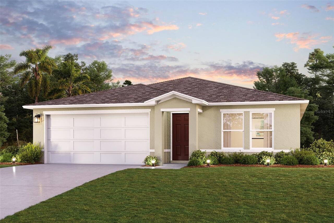
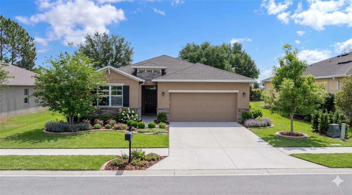
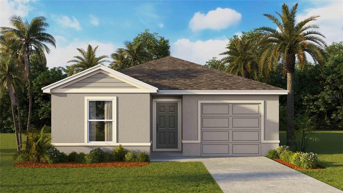
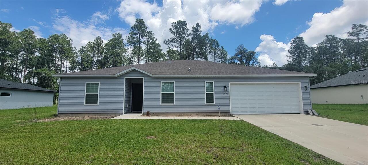
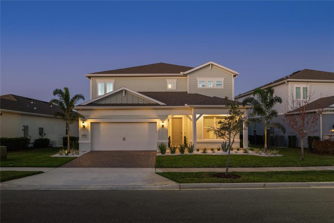
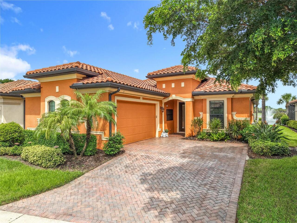
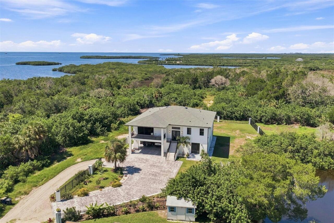
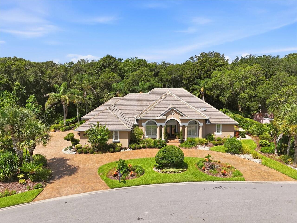
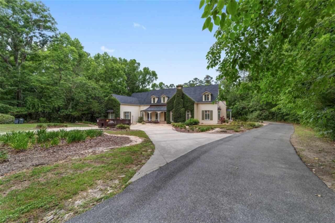
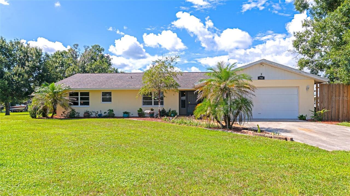
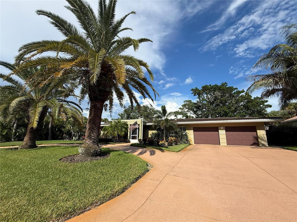

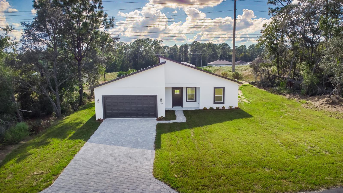
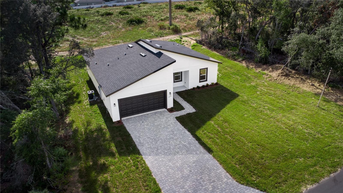
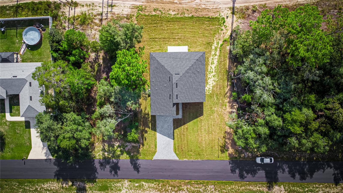
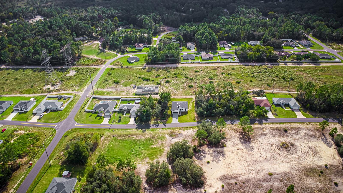
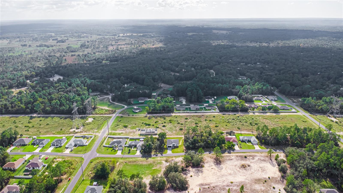
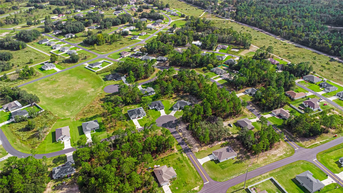
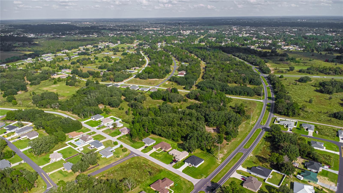
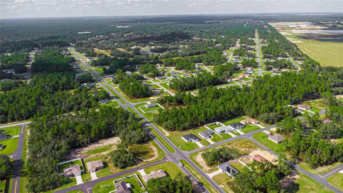
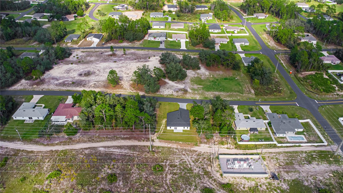
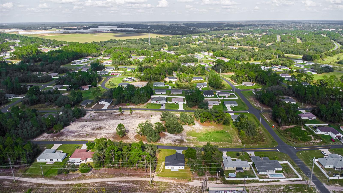
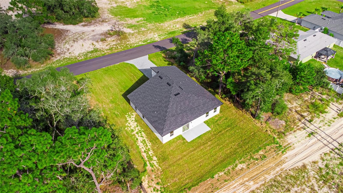
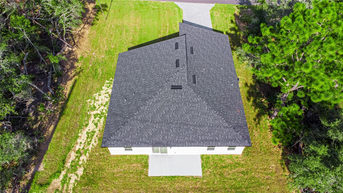
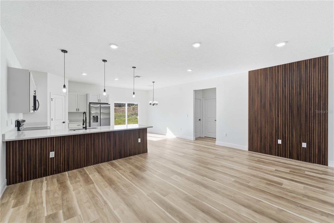
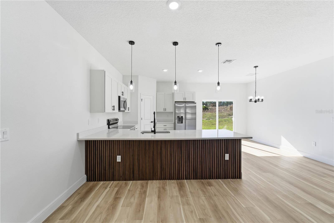

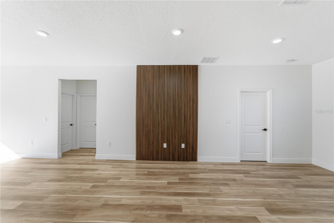
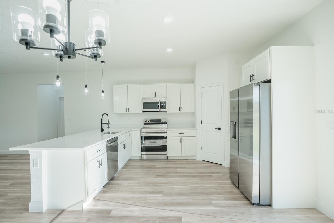
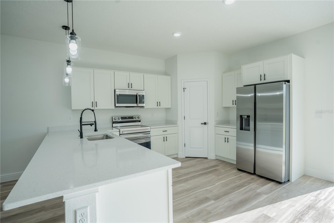
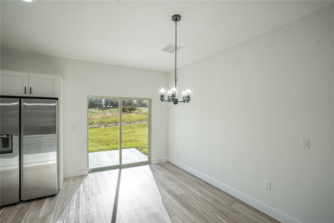
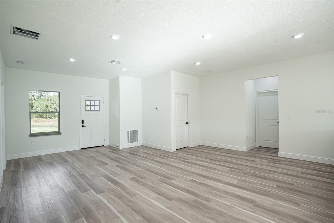
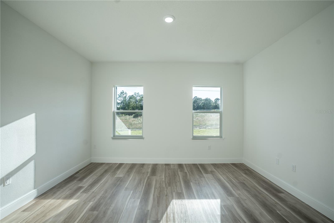
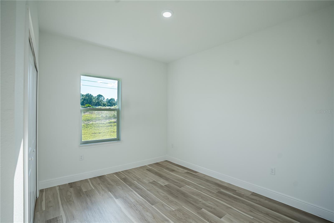
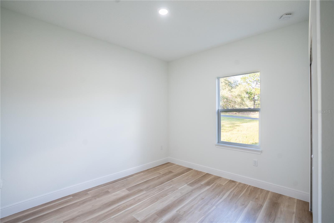

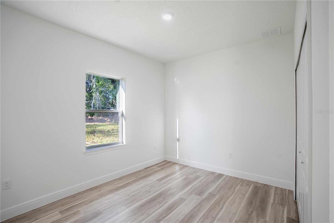
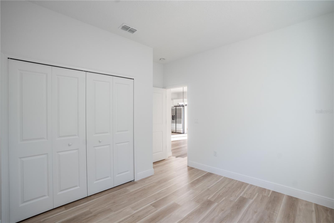
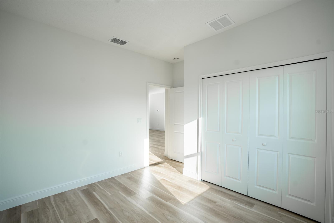
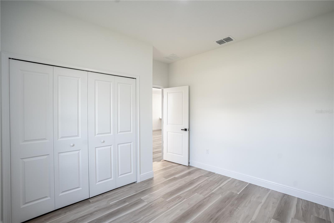
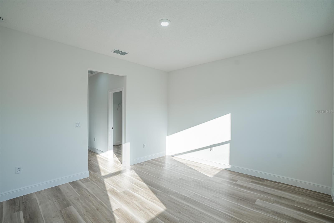
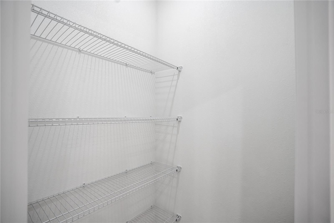
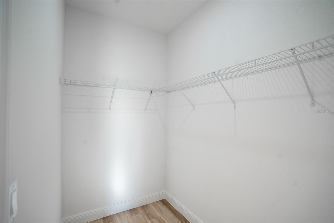
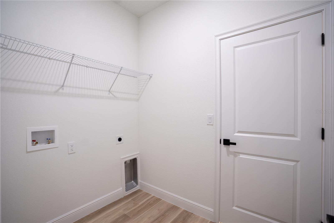
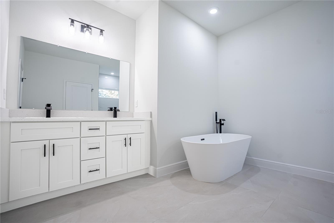
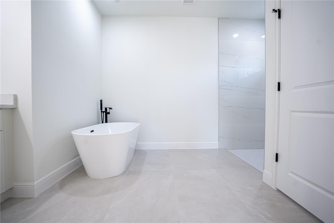
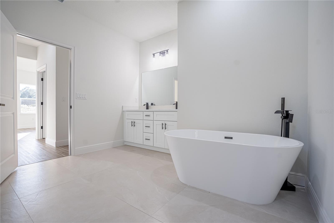
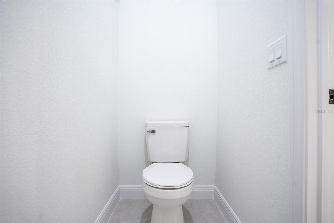
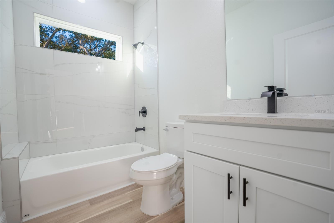
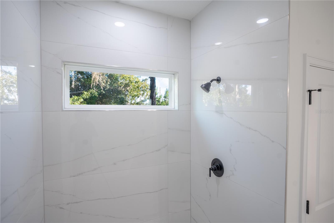
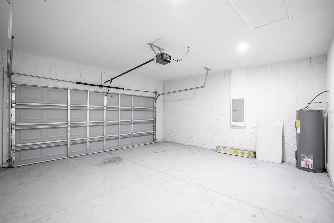
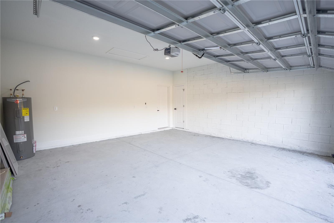
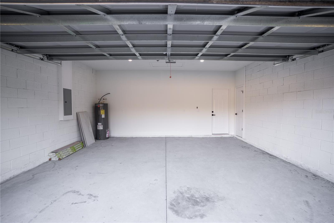
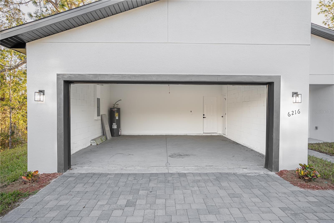
Stunning New Construction Home in Ocala – Spacious & Modern Living with a Luxurious Touch Welcome to your dream home in Ocala, where elegance meets comfort in this brand-new, 4-bedroom, 2-bathroom residence. One of the standout features of this home is the stunning luxury bathtub in the master suite—a perfect place to unwind and relax after a long day. This exceptional feature sets this home apart, offering you a spa-like experience right in your own home. Beyond the bath, this property boasts a thoughtfully designed open-concept floorplan that seamlessly blends the spacious living room, dining room, and gourmet kitchen. Solid wood cabinets, beautiful stone countertops, and high-end appliances make the kitchen a perfect space for culinary creativity and family gatherings. The master bedroom also includes a large walk-in closet, while the additional bedrooms each feature built-in closets for ample storage. With three full bathrooms, this home offers plenty of room and privacy for everyone. Located in a highly desirable area, you’ll be just minutes from major highways and top-rated schools—ideal for convenience and family living. A 2-car attached garage adds to the appeal, ensuring both style and functionality. This home is a must-see—don’t miss the chance to own this exquisite property with a master bath that truly sets it apart. Schedule your tour today!
Property Details
Property Features
Property Sub Type
Single Family Residence
Parking
Garage Door Opener
County
Marion
Subdivision
MARION OAKS UN 09
Additional Information
Additional Parcels YN
false
Alternate Key Folio Num
2140747000
Appliances
Dishwasher, Microwave, Range, Refrigerator
Association YN
false
Attached Garage YN
true
Available For Lease YN
1
Bathrooms Total Integer
2
Builder Model
1833
Builder Name
MARTINS DEVELOPMENT LLC
Building Area Source
Public Records
Building Area Total
2359
Building Area Total Srch SqM
219.16
Building Area Units
Square Feet
Calculated List Price By Calculated SqFt
156.85
Carport YN
false
Construction Materials
Block, Stucco
Cooling
Central Air
Country
US
Cumulative Days On Market
266
Current Price
287500.00
Direction Faces
Northeast
Expected Closing Date
2026-09-04T00:00:00.000
Exterior Features
Garden, Lighting, Sidewalk, Sliding Doors
Fireplace YN
false
Flood Zone Code
X
Flood Zone Date
2008-08-28
Flood Zone Panel
12083C0855D
Flooring
Vinyl
Foundation Details
Slab
Furnished
Unfurnished
Garage Spaces
2
Garage YN
true
Heating
Central
Home Warranty YN
true
Interior Features
Eat-in Kitchen, Kitchen/Family Room Combo, Living Room/Dining Room Combo, Open Floorplan, Primary Bedroom Main Floor, Solid Wood Cabinets, Stone Counters, Thermostat, Walk-In Closet(s)
Internet Address Display YN
true
Internet Automated Valuation Display YN
true
Internet Consumer Comment YN
false
Internet Entire Listing Display YN
true
Laundry Features
Inside, Laundry Room
Levels
One
List AOR
Orlando Regional
Living Area Meters
170.29
Living Area Source
Public Records
Living Area Units
Square Feet
Lot Features
Sidewalk, Paved
Lot Size Acres
0.23
Lot Size Square Feet
10019
Lot Size Square Meters
931
Minimum Lease
No Minimum
Modification Timestamp
2026-07-22T22:04:09.594Z
New Construction YN
true
Occupant Type
Vacant
Ownership
Fee Simple
Parcel Number
8009-1154-09
Patio And Porch Features
Front Porch
Permit Number
2024080395
Pool Private YN
false
Previous List Price
297500
Price Change Timestamp
2026-06-17T13:09:32.000Z
Property Condition
Completed
Public Survey Range
21
Public Survey Section
20
Purchase Contract Date
2026-07-22
RATIO Current Price By Calculated SqFt
156.85
Realtor Info
As-Is, See Attachments
Road Surface Type
Asphalt
Roof
Shingle
Room Count
7
Senior Community YN
false
Sewer
Septic Tank
Showing Requirements
Call Listing Agent 2, See Remarks, ShowingTime
Status Change Timestamp
2026-07-22T22:03:24.000Z
Tax Annual Amount
335
Tax Block
1154
Tax Book Number
O-164MARION
Tax Legal Description
SEC 20 TWP 17 RGE 21 PLAT BOOK O PAGE 164 MARION OAKS UNIT 9 BLK 1154 LOT 9
Tax Lot
9
Tax Year
2024
Total Acreage
0 to less than 1/4
Total Annual Fees
0.00
Total Monthly Fees
0.00
Township
17
Universal Property Id
US-12083-N-8009115409-R-N
Unparsed Address
6216 SW 155TH STREET RD
Utilities
Electricity Available, Sewer Available, Water Available
Water Source
Public
Waterfront YN
false
Zoning
R1
Neighborhood Map
Popup
Property Photos
MLS #MFRO6355964
Listing courtesy of Wra Business & Real Estate
provided by Stellar MLS.
All listing information is deemed reliable but not guaranteed and should be independently verified through personal inspection by appropriate professionals. Listings displayed on this website may be subject to prior sale or removal from sale; availability of any listing should always be independent verified. Listing information is provided for consumer personal, non-commercial use, solely to identify potential properties for potential purchase; all other use is strictly prohibited and may violate relevant federal and state law.
The source of the listing data is as follows:
Stellar MLS (updated 9/4/26 7:00 AM) |