407-990-2746
Menu

6169 Sw 100th Loop, Ocala, FL

NEXT
PREV
$243,000

($154/sqft)

List Status: Active
6169 Sw 100th Loop
Ocala, FL 34476


3 beds
2 baths
1577 living sqft
Top Features
  • Subdivision: Cherrywood Estate
  • Built in  1997
  • Single Family Residence
Description
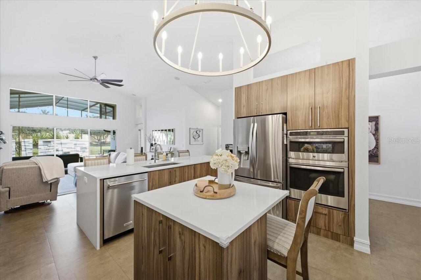
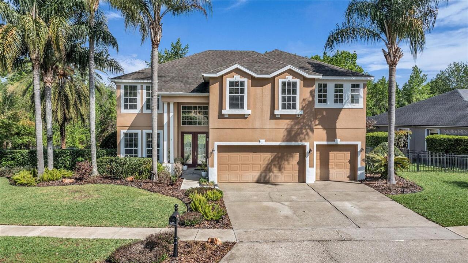
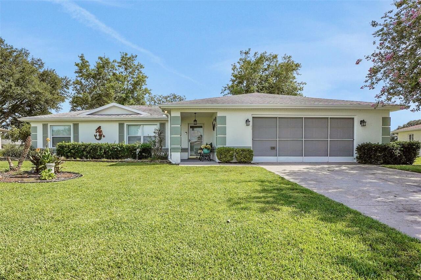
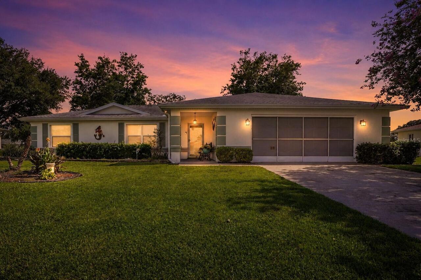
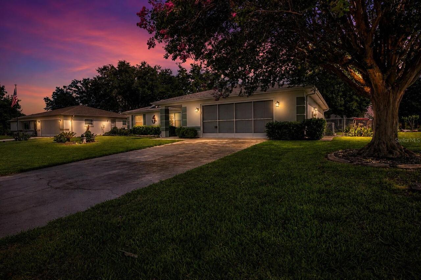
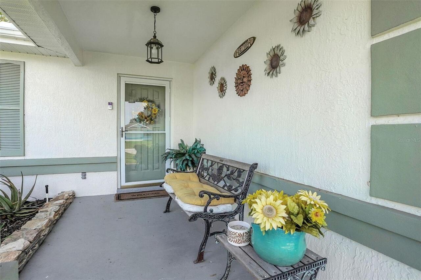
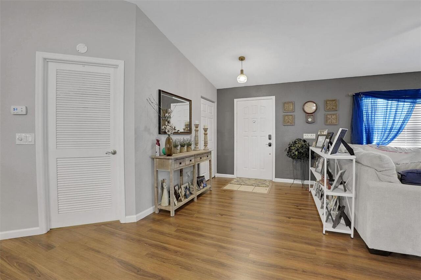
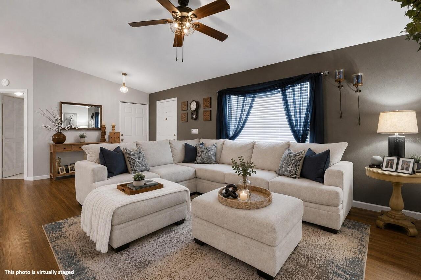
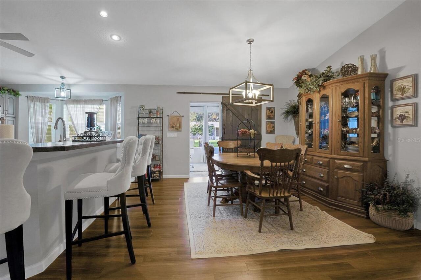
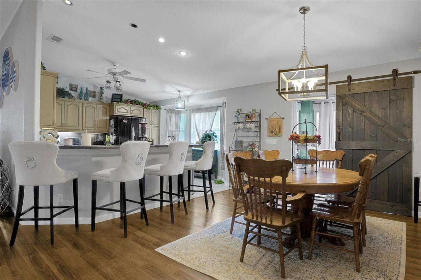
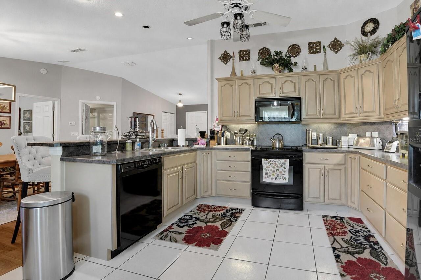
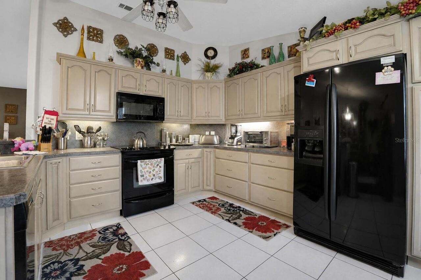
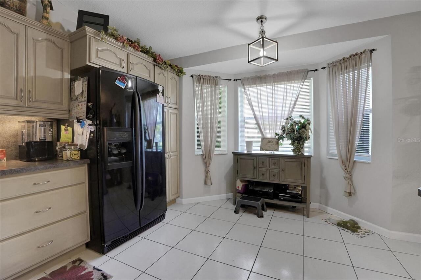
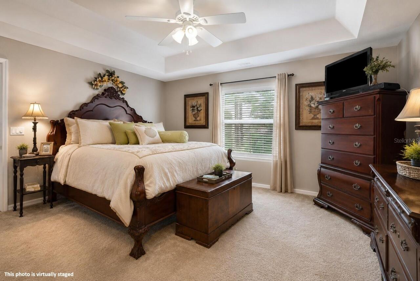
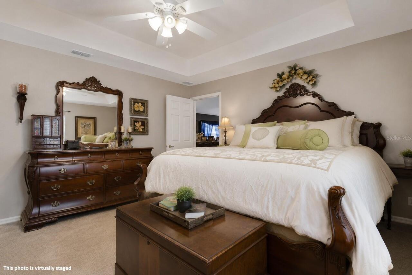
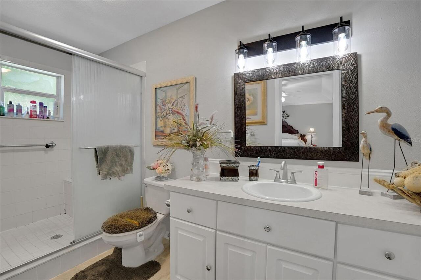
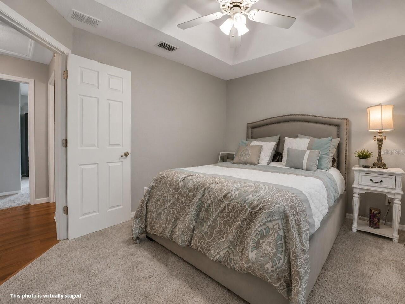
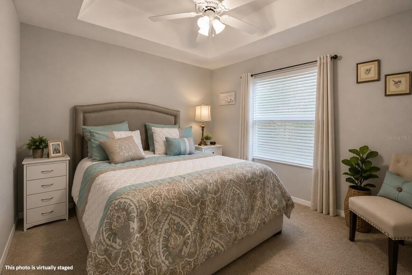
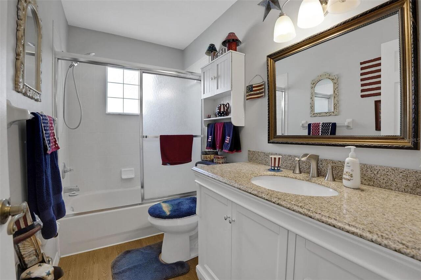
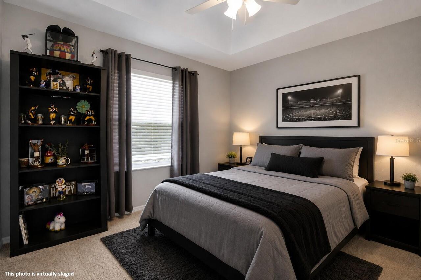
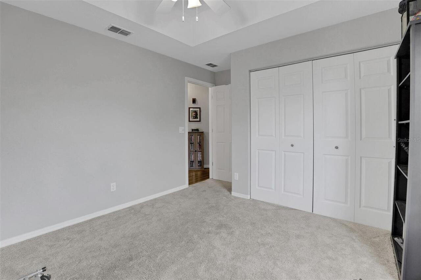
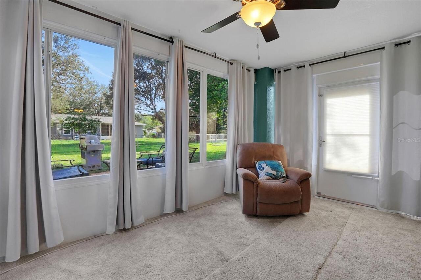
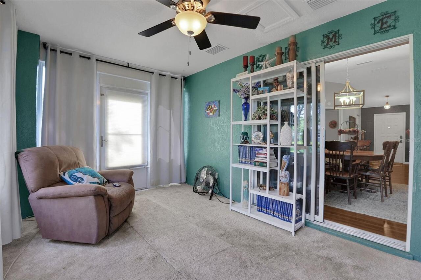
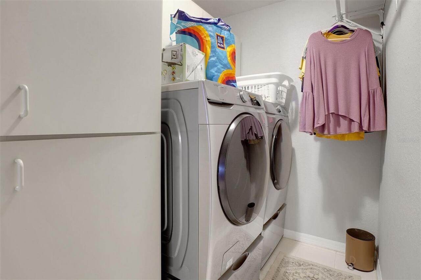
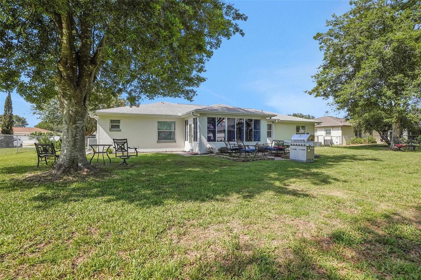
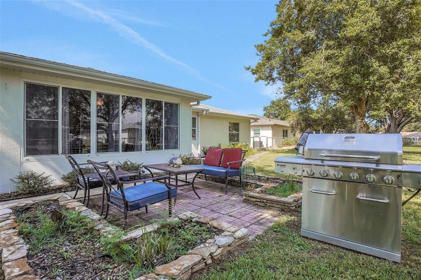
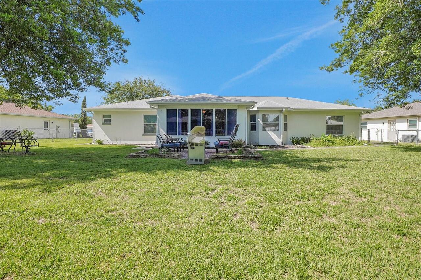
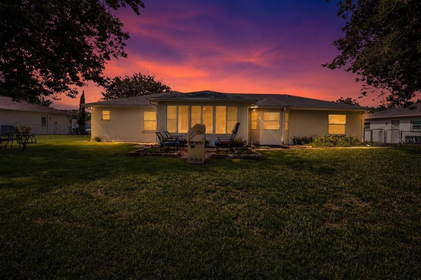
Welcome to 6169 SW 100th Loop, a beautifully maintained home nestled in one of Ocala's desirable communities. From the inviting covered front porch to the thoughtfully designed interior, this home offers comfort, functionality, and timeless appeal. Inside, you'll find spacious living and dining areas accented by vaulted and tray ceilings, laminate flooring throughout the main living spaces, and an abundance of natural light. The well-appointed kitchen features generous cabinet and counter space, a breakfast bar, and a cozy dining nook, making it the perfect place to prepare meals and gather with family and friends. The spacious primary suite serves as a private retreat with a tray ceiling, walk-in closet, and an en-suite bathroom featuring a walk-in shower. Additional bedrooms provide flexibility for guests, a home office, or hobbies. Enjoy year-round relaxation in the enclosed Florida room, or step outside to the charming paver patio, ideal for morning coffee, grilling, or entertaining. The 2-year-old water heater provides added peace of mind, while the meticulously maintained landscaping enhances the home's curb appeal. A home warranty is also included, offering added confidence for the next owner. Conveniently located near shopping, restaurants, medical facilities, golf courses, and Ocala's renowned World Equestrian Center, this move-in ready home is ready for its next owner. Schedule your private showing today!
Property Details
Property Features
Property Sub Type
Single Family Residence
County
Marion
Subdivision
CHERRYWOOD ESTATE
Additional Information
Additional Parcels YN
false
Appliances
Dishwasher, Range, Refrigerator
Association Email
CWPM09@CenturyLink.net
Association Fee
324.22
Association Fee Frequency
Monthly
Association Fee Requirement
Required
Association YN
true
Attached Garage YN
true
Available For Lease YN
1
Bathrooms Total Integer
2
Building Area Source
Public Records
Building Area Total
2335
Building Area Total Srch SqM
216.93
Building Area Units
Square Feet
Calculated List Price By Calculated SqFt
154.09
Carport YN
false
Construction Materials
Concrete, Stucco
Cooling
Central Air
Country
US
Cumulative Days On Market
2
Current Price
243000.00
Direction Faces
Northeast
Elementary School
Hammett Bowen Jr. Elementary
Fireplace YN
false
Flood Zone Code
X
Flood Zone Date
2017-04-19
Flood Zone Panel
12083C0703E
Flooring
Ceramic Tile, Tile, Wood
Foundation Details
Slab
Furnished
Unfurnished
Garage Spaces
2
Garage YN
true
Heating
Electric
High School
West Port High School
Homestead YN
1
Interior Features
Ceiling Fans(s), Split Bedroom, Walk-In Closet(s), Window Treatments
Internet Address Display YN
true
Internet Automated Valuation Display YN
true
Internet Consumer Comment YN
false
Internet Entire Listing Display YN
true
Laundry Features
Laundry Room
Levels
One
List AOR
West Volusia
Living Area Meters
146.51
Living Area Source
Public Records
Living Area Units
Square Feet
Lot Size Acres
0.26
Lot Size Square Feet
11326
Lot Size Square Meters
1052
Middle Or Junior School
Liberty Middle School
Minimum Lease
No Minimum
Modification Timestamp
2026-07-01T13:33:10.715Z
Monthly HOA Amount
324.22
New Construction YN
false
Number Of Septics
1
Occupant Type
Owner
Other Equipment
Irrigation Equipment
Ownership
Fee Simple
Parcel Number
35680-011-09
Pets Allowed
Yes
Pool Private YN
false
Postal Code Plus 4
8930
Public Survey Range
21
Public Survey Section
29
RATIO Current Price By Calculated SqFt
154.09
Realtor Info
As-Is
Road Surface Type
Paved
Roof
Shingle
Room Count
8
Senior Community YN
true
Sewer
Septic Tank
Showing Requirements
ShowingTime
Status Change Timestamp
2026-06-30T14:46:58.000Z
Tax Annual Amount
2663.19
Tax Block
K
Tax Book Number
003-168
Tax Legal Description
SEC 29 TWP 16 RGE 21 PLAT BOOK 003 PAGE 168 CHERRYWOOD ESTATES PHASE 4 BLK K LOT 9
Tax Lot
9
Tax Year
2025
Total Acreage
1/4 to less than 1/2
Total Annual Fees
3890.64
Total Monthly Fees
324.22
Township
16
Universal Property Id
US-12083-N-3568001109-R-N
Unparsed Address
6169 SW 100TH LOOP
Utilities
Electricity Connected, Sewer Connected, Water Connected
Water Source
Public
Waterfront YN
false
Zoning
R1
Neighborhood Map
Popup

Property Photos
Listing Photo
Listing Photo
Listing Photo
Listing Photo
Listing Photo
Listing Photo
Listing Photo
Listing Photo
Listing Photo
Listing Photo
Listing Photo
Listing Photo
Listing Photo
Listing Photo
Listing Photo
Listing Photo
Listing Photo
Listing Photo
Listing Photo
Listing Photo
Listing Photo
Listing Photo
Listing Photo
Listing Photo
Listing Photo
Listing Photo
Listing Photo
Listing Photo
Listing Photo
Listing Photo
Listing Photo
Listing Photo
Listing Photo
Listing Photo
Listing Photo
Listing Photo
Listing Photo
Listing Photo
Listing Photo
Listing Photo
Listing Photo
Listing Photo
Listing Photo
Listing Photo
Listing Photo
Listing Photo
Listing Photo
Listing Photo
Listing Photo
Listing Photo
Listing Photo
Listing Photo

MLS #MFRFC319608 Listing courtesy of Keller Williams Rlty Fl. Partn provided by Stellar MLS.

Similar Listings

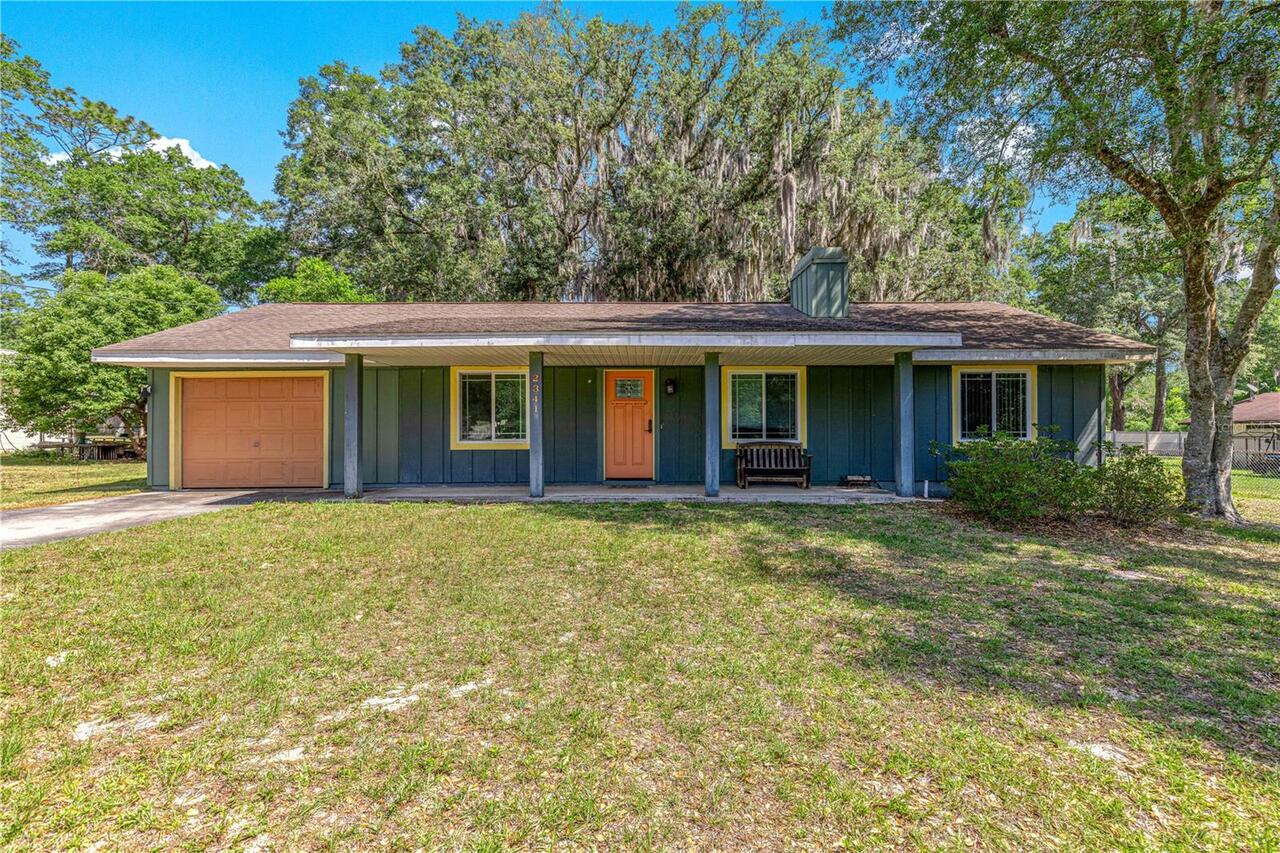
$219,000
2341 Ne 39th Street
Ocala
3BR/2BA
| Pending
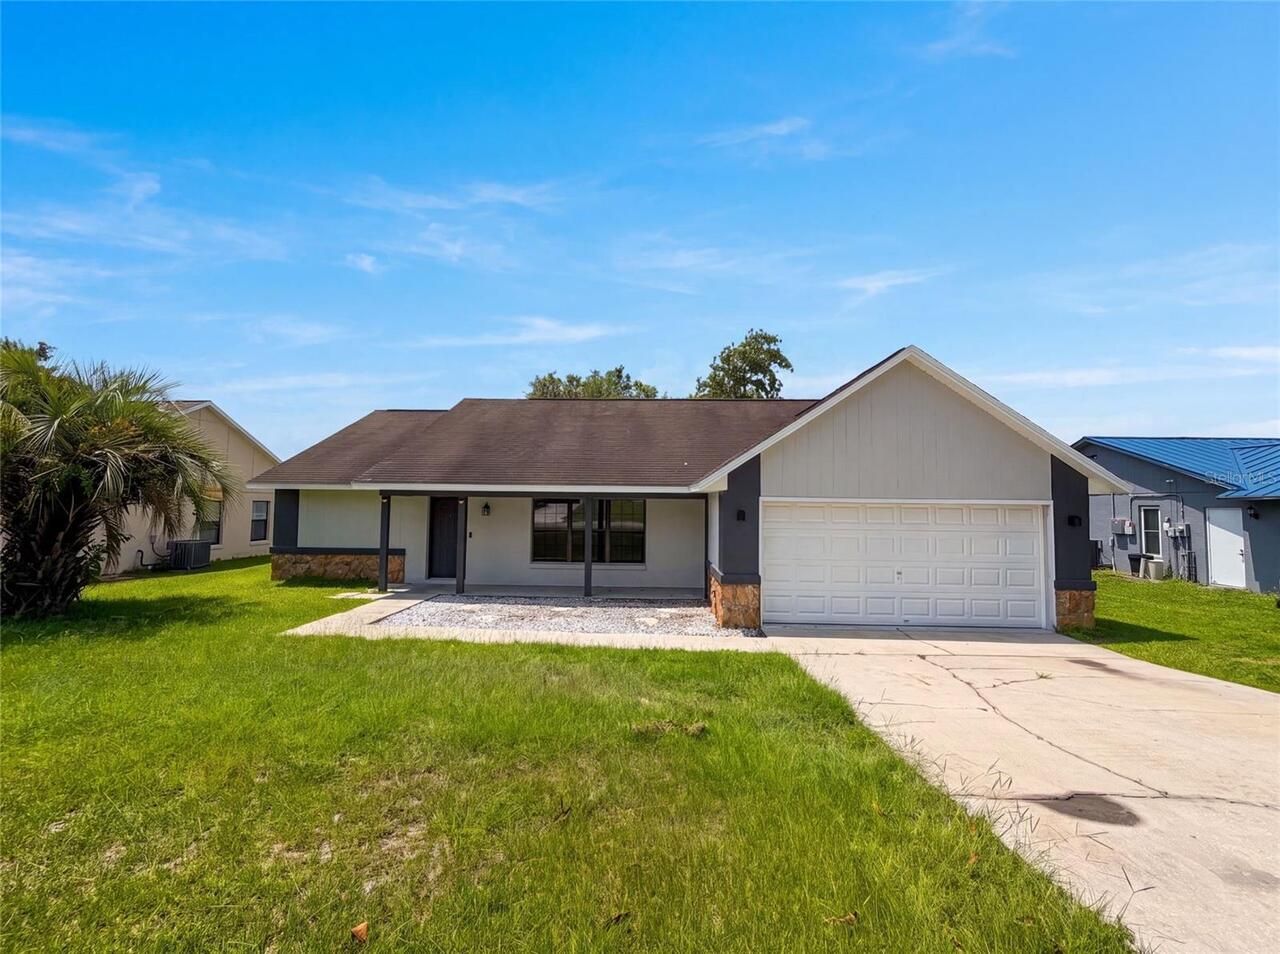
$219,000
15226 Sw 39th Circle
Ocala
3BR/2BA
| Active
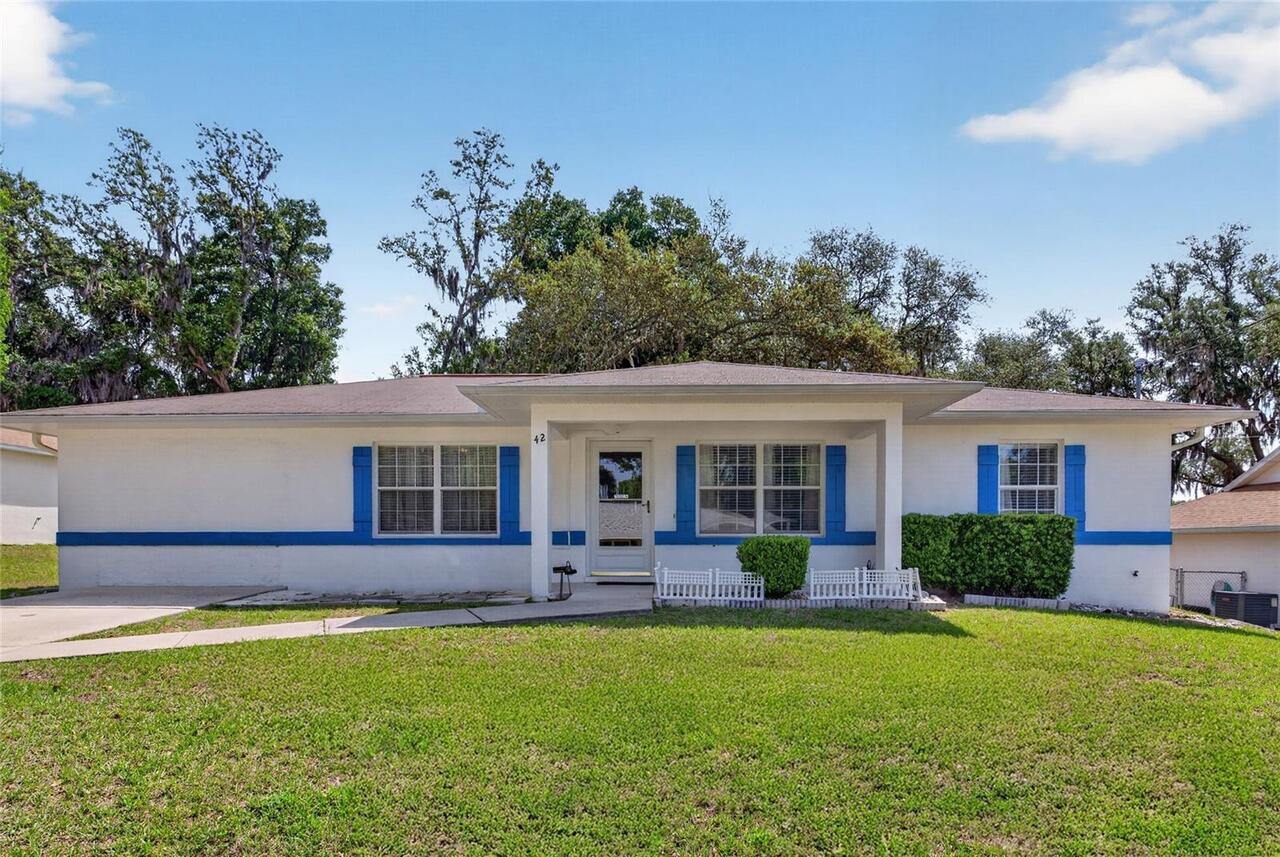
$219,000
42 Larch Radial
Ocala
3BR/2BA
| Active
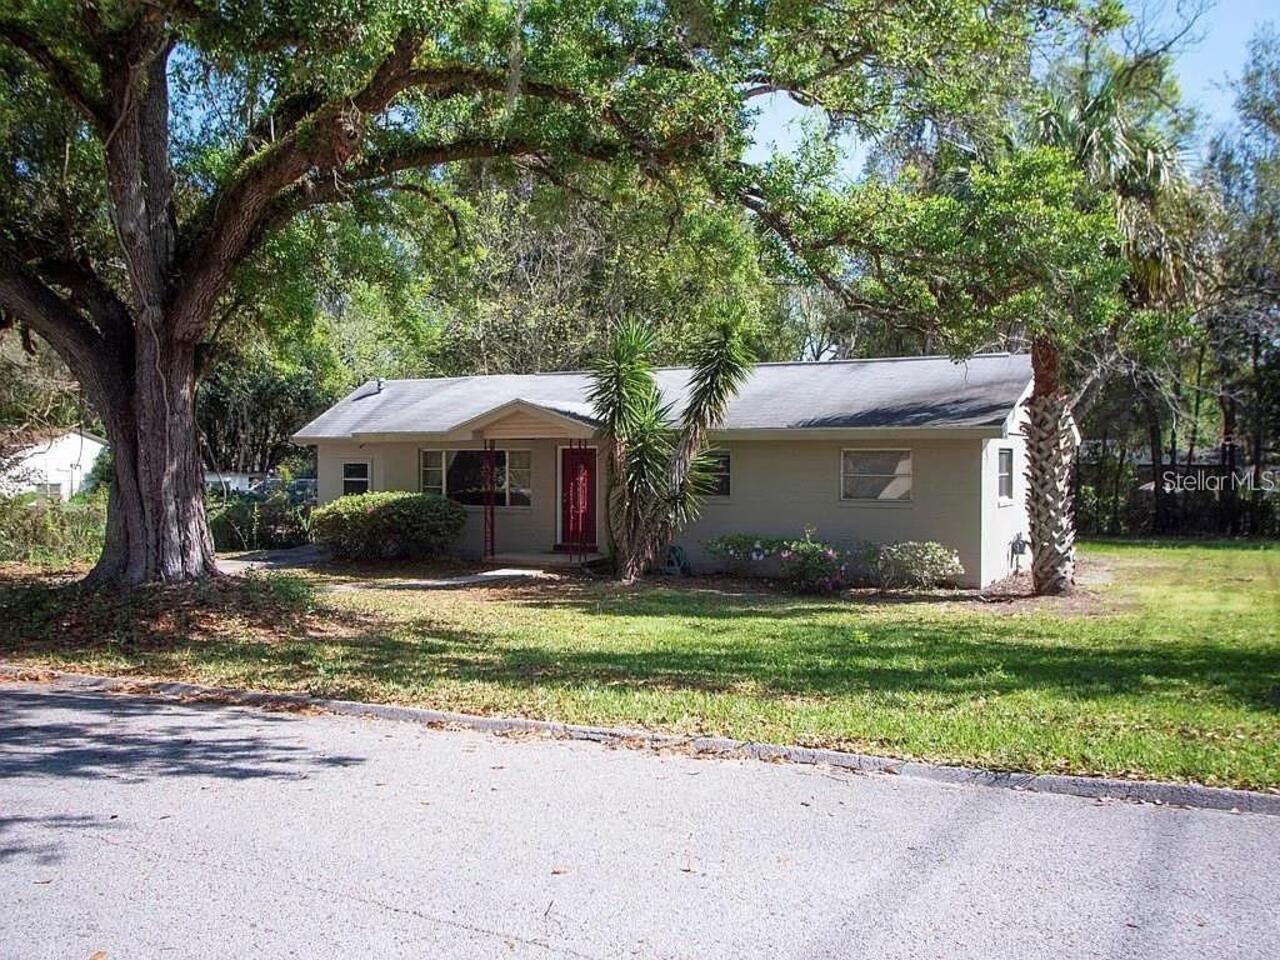
$219,000
523 Se 31st Avenue
Ocala
3BR/2BA
| Pending


All listing information is deemed reliable but not guaranteed and should be independently verified through personal inspection by appropriate professionals. Listings displayed on this website may be subject to prior sale or removal from sale; availability of any listing should always be independent verified. Listing information is provided for consumer personal, non-commercial use, solely to identify potential properties for potential purchase; all other use is strictly prohibited and may violate relevant federal and state law. The source of the listing data is as follows: Stellar MLS (updated 7/24/26 12:40 AM) |

Listing Search


Translate Tool

Featured Listings
Bradenton Real Estate
$939,900
4 BED
3 BATH
Welcome to this beautifully updated 4-bedroom, 3-bathroom home with a 3-car garage, perfectly situated on a cul-de-sac i... Read More
Chuluota Real Estate
$850,000
5 BED
3 BATH
*65K total reduction!!* Welcome to your private retreat in one of Chuluota’s most desirable gated communities. Situated ... Read More
Tierra Verde Real Estate
$1,500,000
4 BED
3 BATH
Spacious & elevated Tierra Verde home on an oversized corner lot with a remarkable garage, workshop, and bonus area that... Read More
Orlando Real Estate
$914,900
4 BED
2 BATH
Virtually Staged. LOCATION LOCATION LOCATION! Approximately 6 minutes to Bay Hill Golf Club & Lodge. In highly desirable... Read More
Palm Coast Real Estate
$1,074,900
4 BED
3 BATH
Step into this BRAND NEW 4 BED, 3.5 BATH, 3 CAR GARAGE, CONCRETE BLOCK home in the quaint gated Sanctuary. This stunning... Read More
Winter Springs Real Estate
$825,000
4 BED
3 BATH
Welcome to this beautifully updated Florida Executive Pool Home in the sought-after Glen Eagle community of Winter Sprin... Read More
Deltona Real Estate
$849,900
6 BED
3 BATH
Paradise awaits!! Don't miss the opportunity to own this one of a kind hi and dry 1.86 acre property , tucked away on a ... Read More
Ellenton Real Estate
$825,000
4 BED
4 BATH
Welcome to waterfront living in Highland Shores, where boating, relaxation, and modern comfort come together. Perfectly ... Read More
Sarasota Real Estate
$950,000
4 BED
3 BATH
Many home buyers dream of a neighborhood like the gated community of Serenoa... it is a quiet street, canopy lined with ... Read More
Oldsmar Real Estate
$1,149,900
4 BED
3 BATH
Homes like this rarely become available in the highly sought-after gated community of East Lake Woods. Completely remode... Read More
Contact Sandra Pardo

407-990-2746

Wendy Morris LLC

Licensed in the State of Florida
BK 3146762
16797 Broadwater Avenue
Winter Garden, Florida 34787

Your privacy is our utmost concern. We will never sell your personal information. Privacy Policy
©2026 sandrapardohomes.com - all rights reserved. | Site Map