407-990-2746
Menu

615 Saxony Boulevard, St Petersburg, FL

NEXT
PREV
$689,000

($234/sqft)

List Status: Active
615 Saxony Boulevard
St Petersburg, FL 33716


3 beds
3 baths
2942 living sqft
Top Features
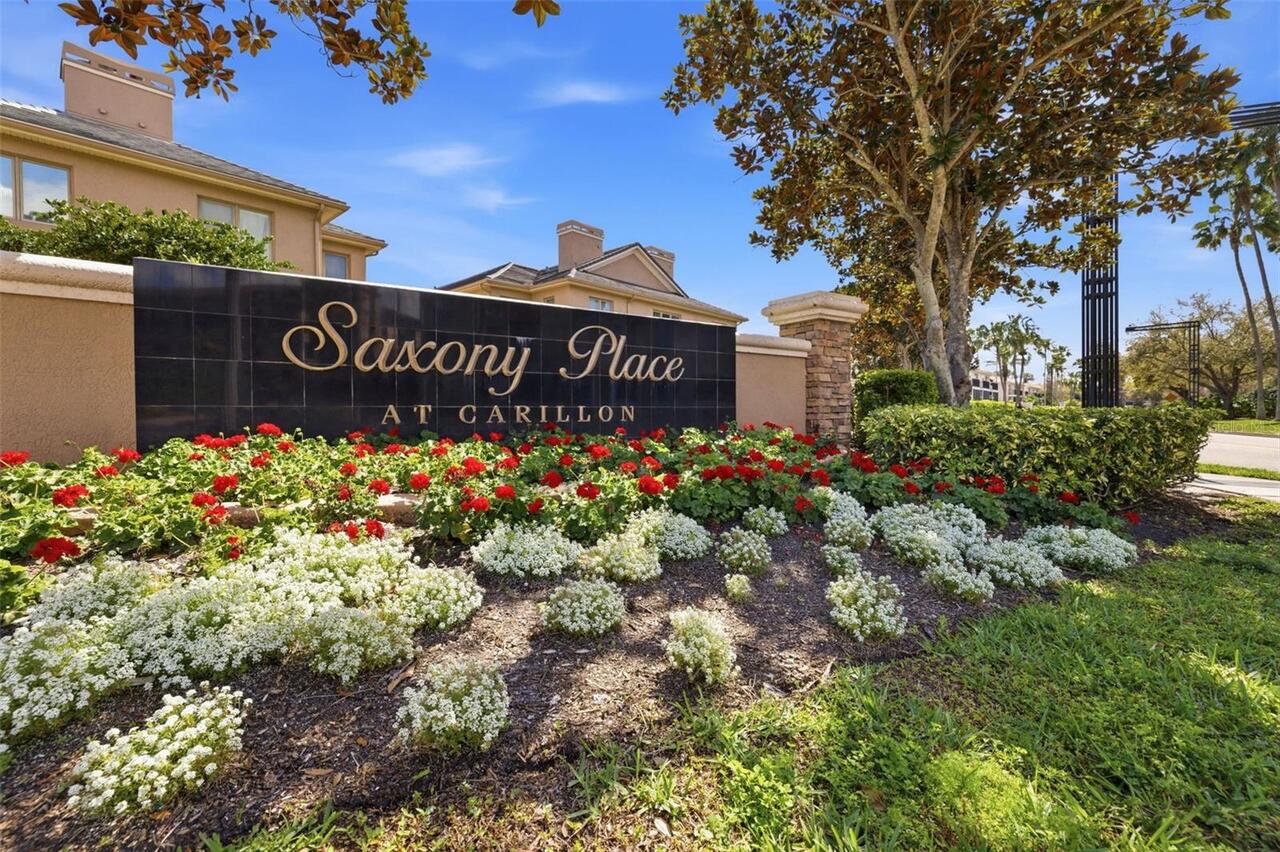
  • Subdivision: Saxony Place At Carillon
  • Built in  2003
  • Townhouse
Description
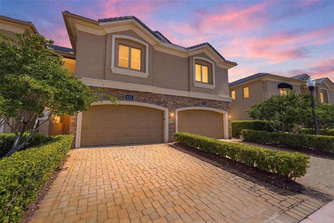
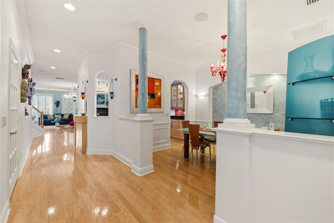
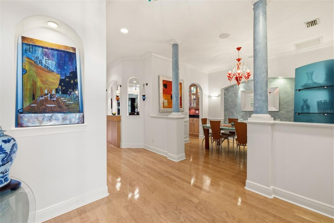
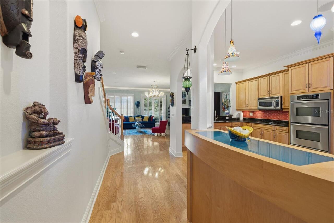
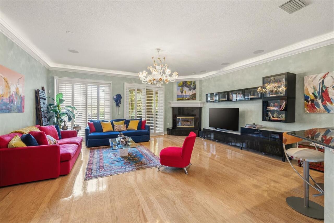
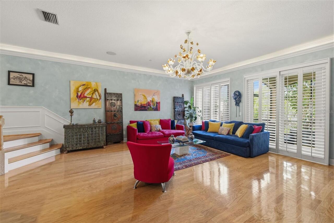
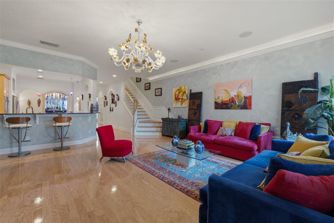
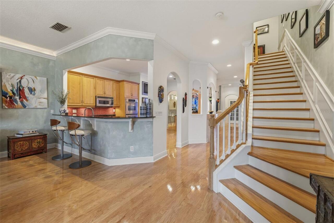
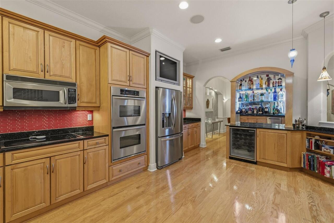
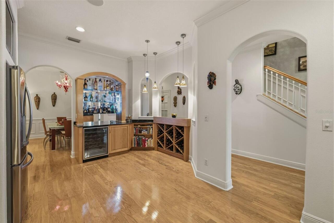
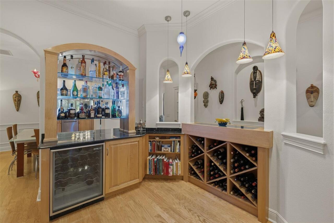
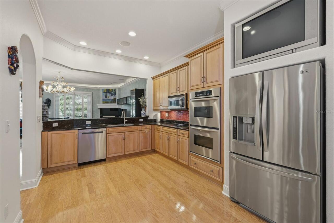
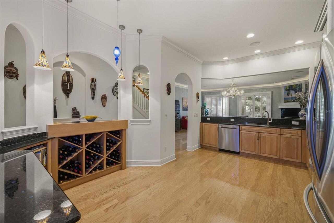
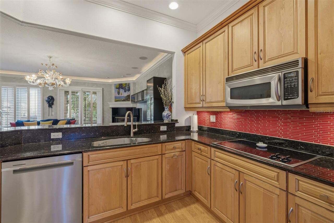
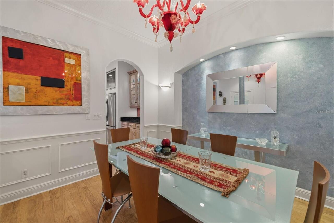
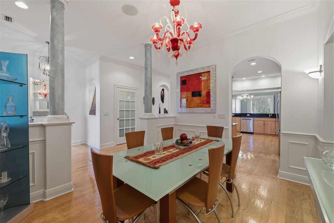
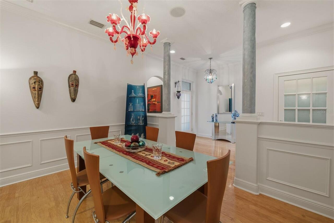
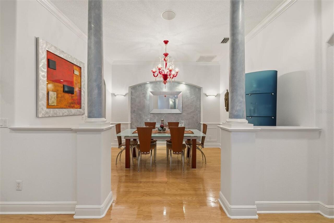
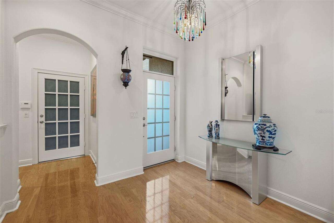
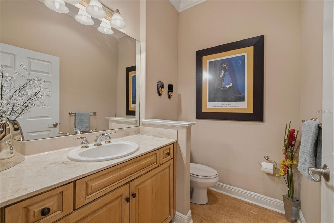
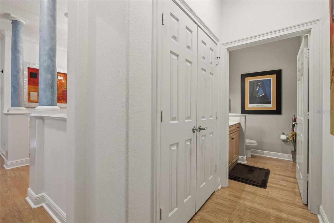
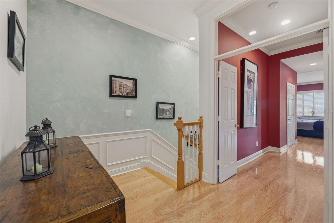
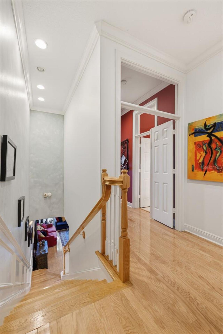
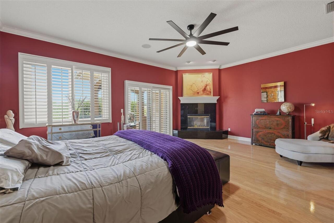
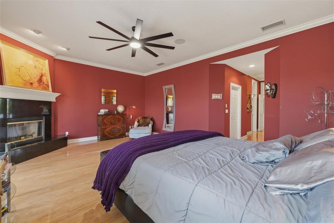
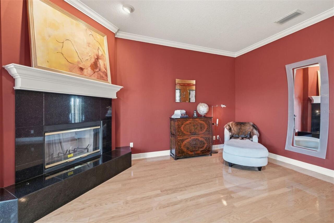
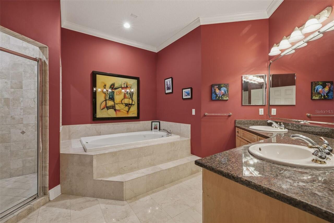
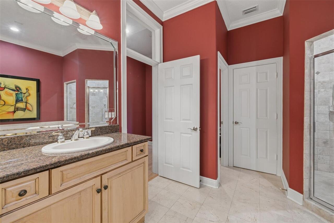
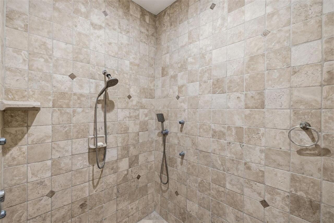
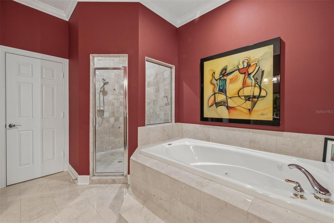
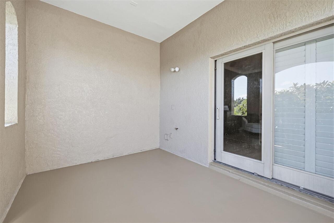
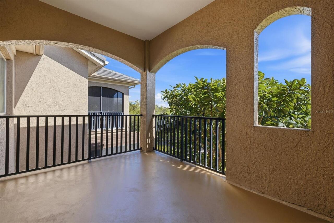
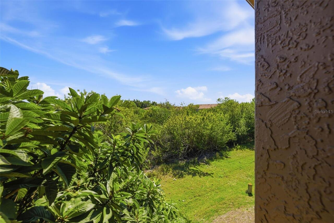
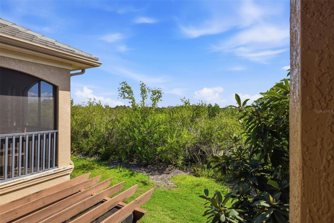
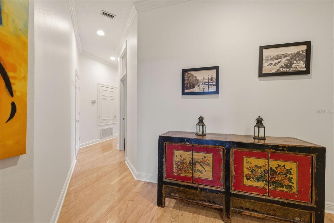
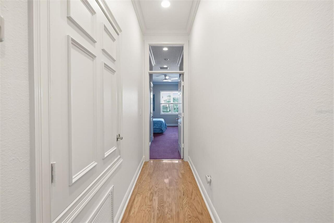
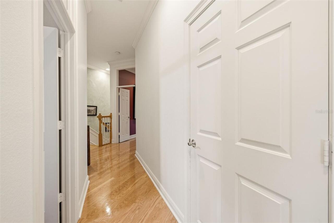
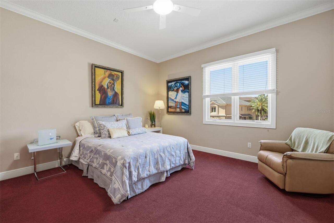
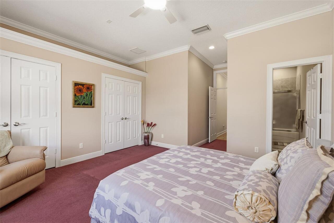
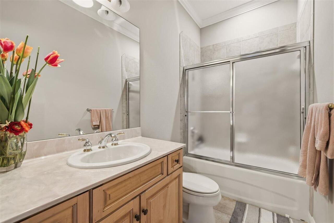
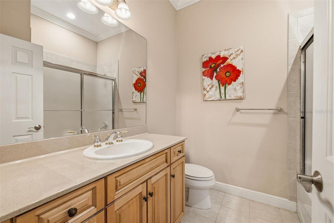
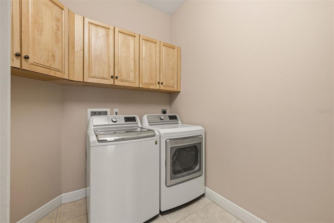
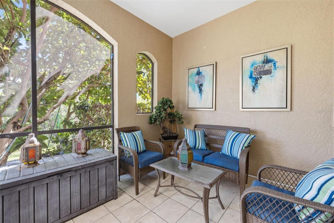
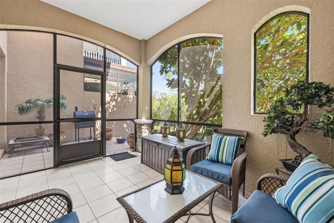
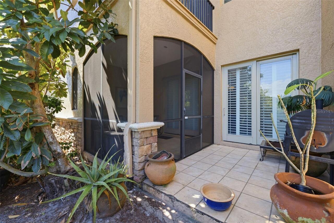
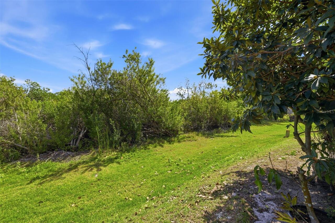
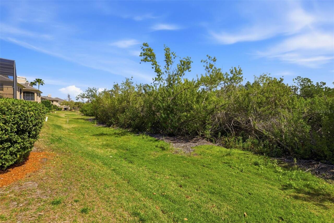
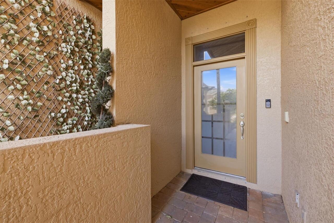
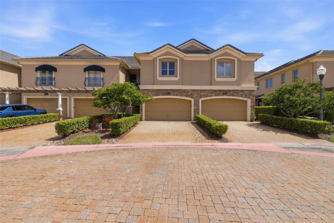
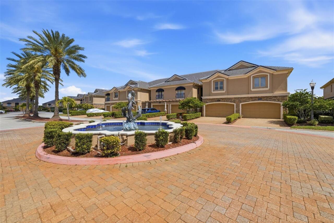
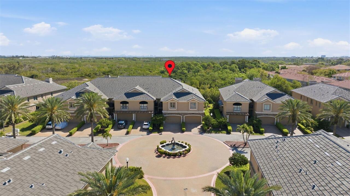
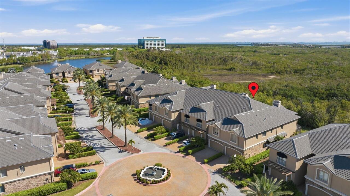
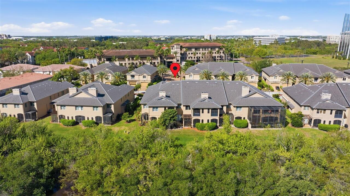
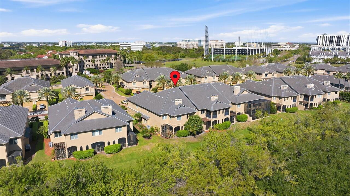
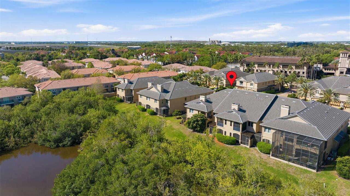
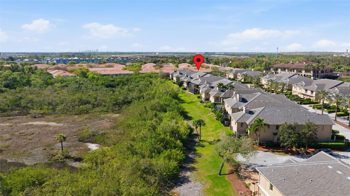
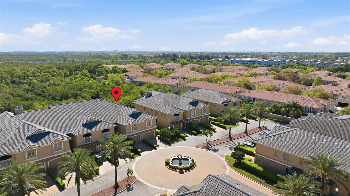
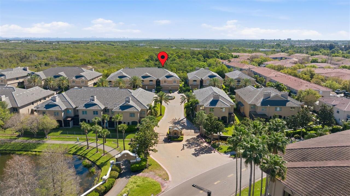
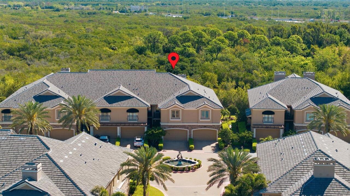
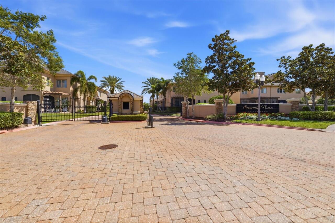
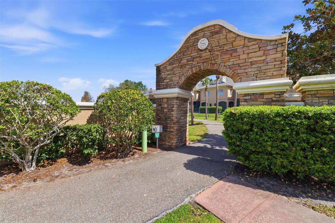
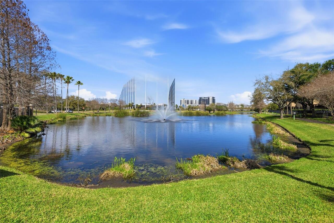
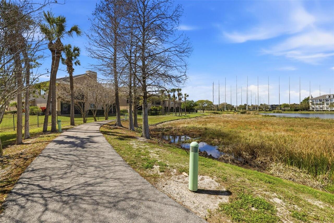
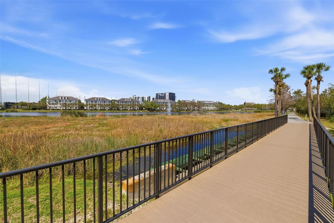
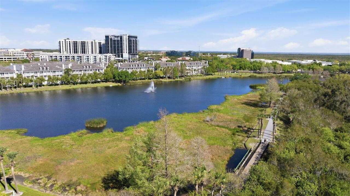
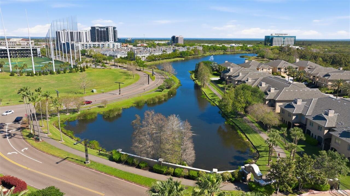
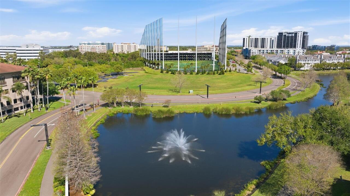
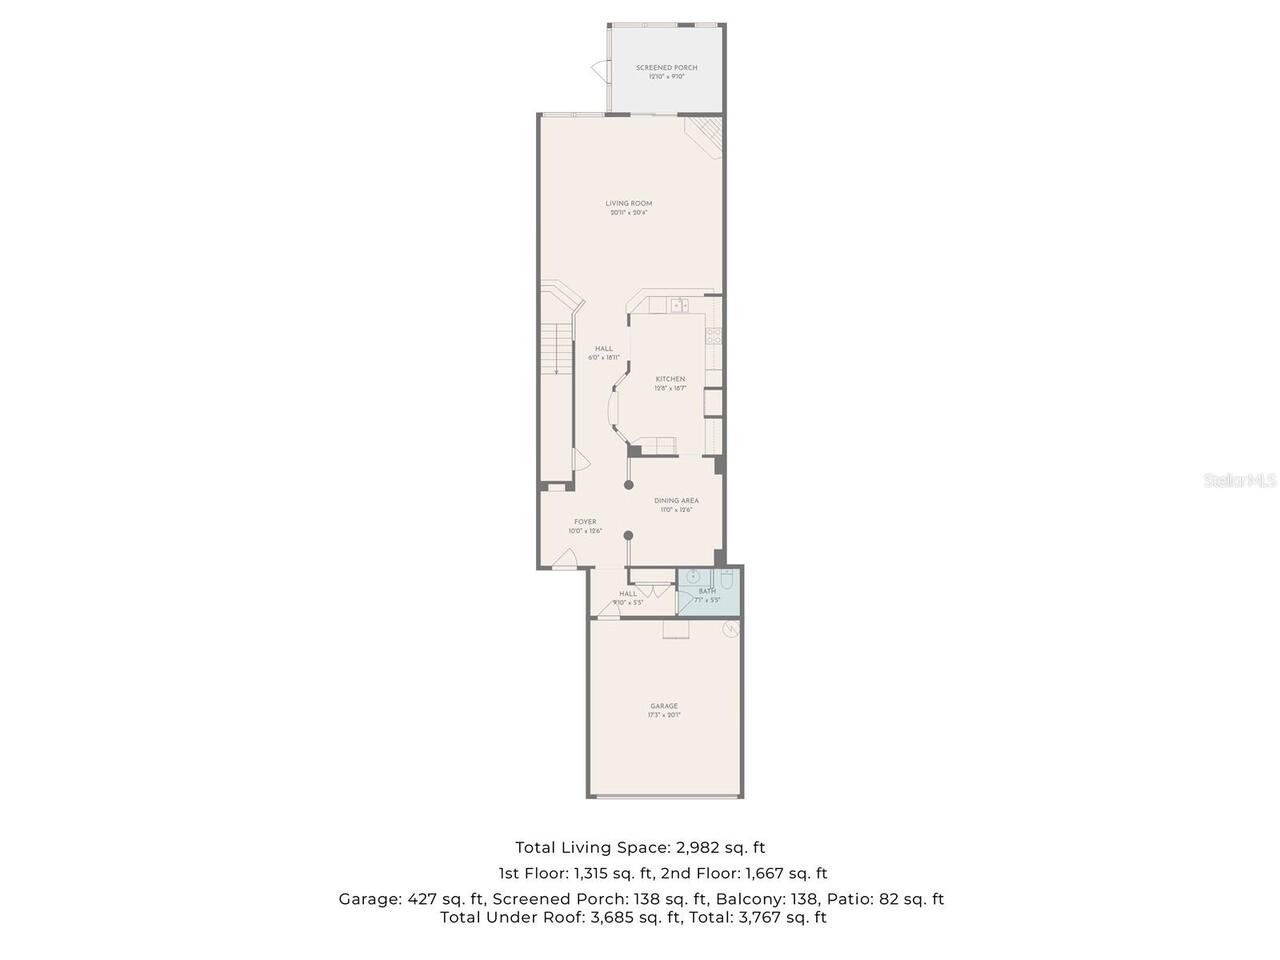
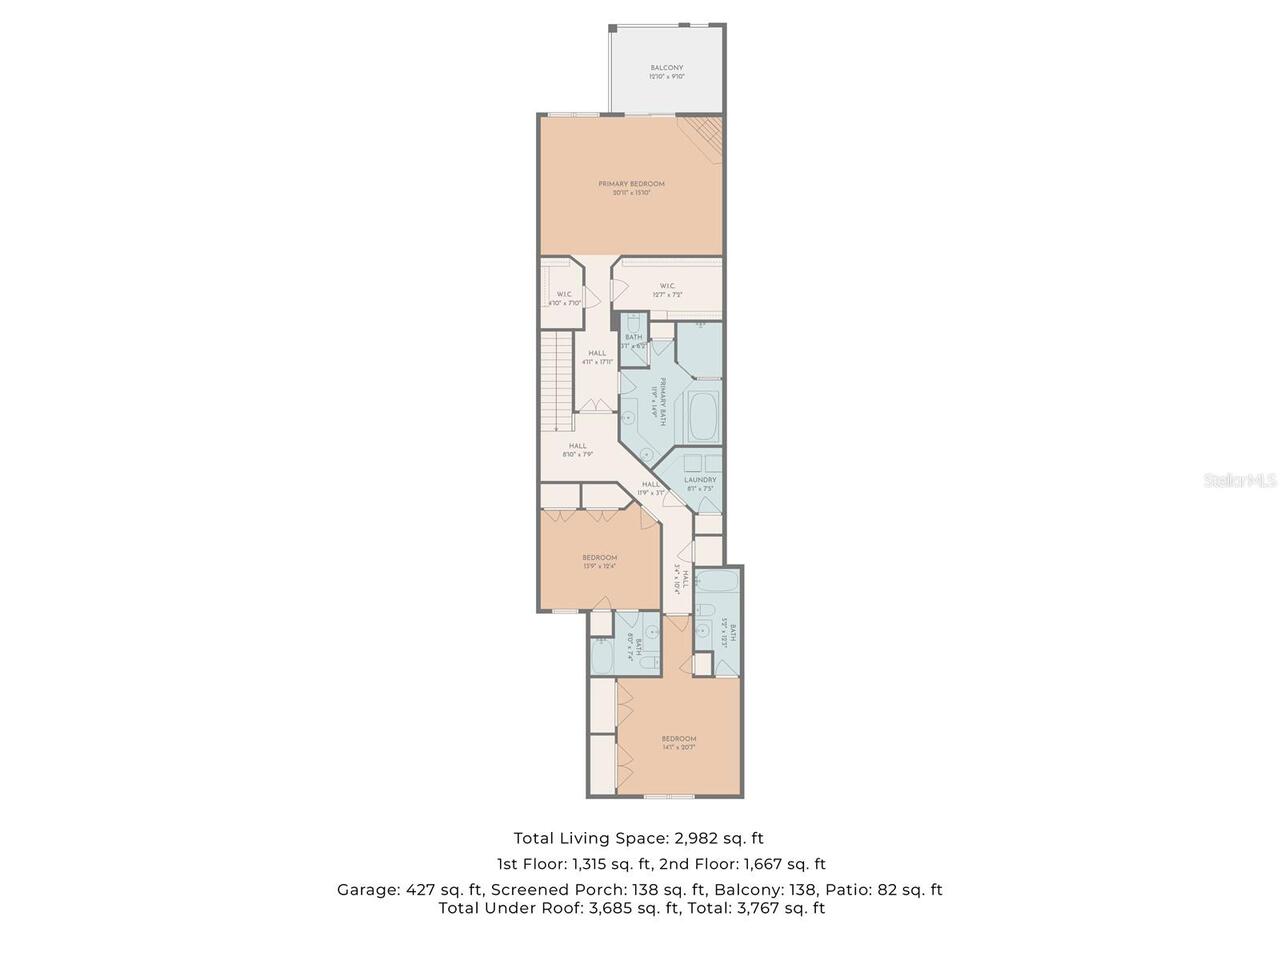
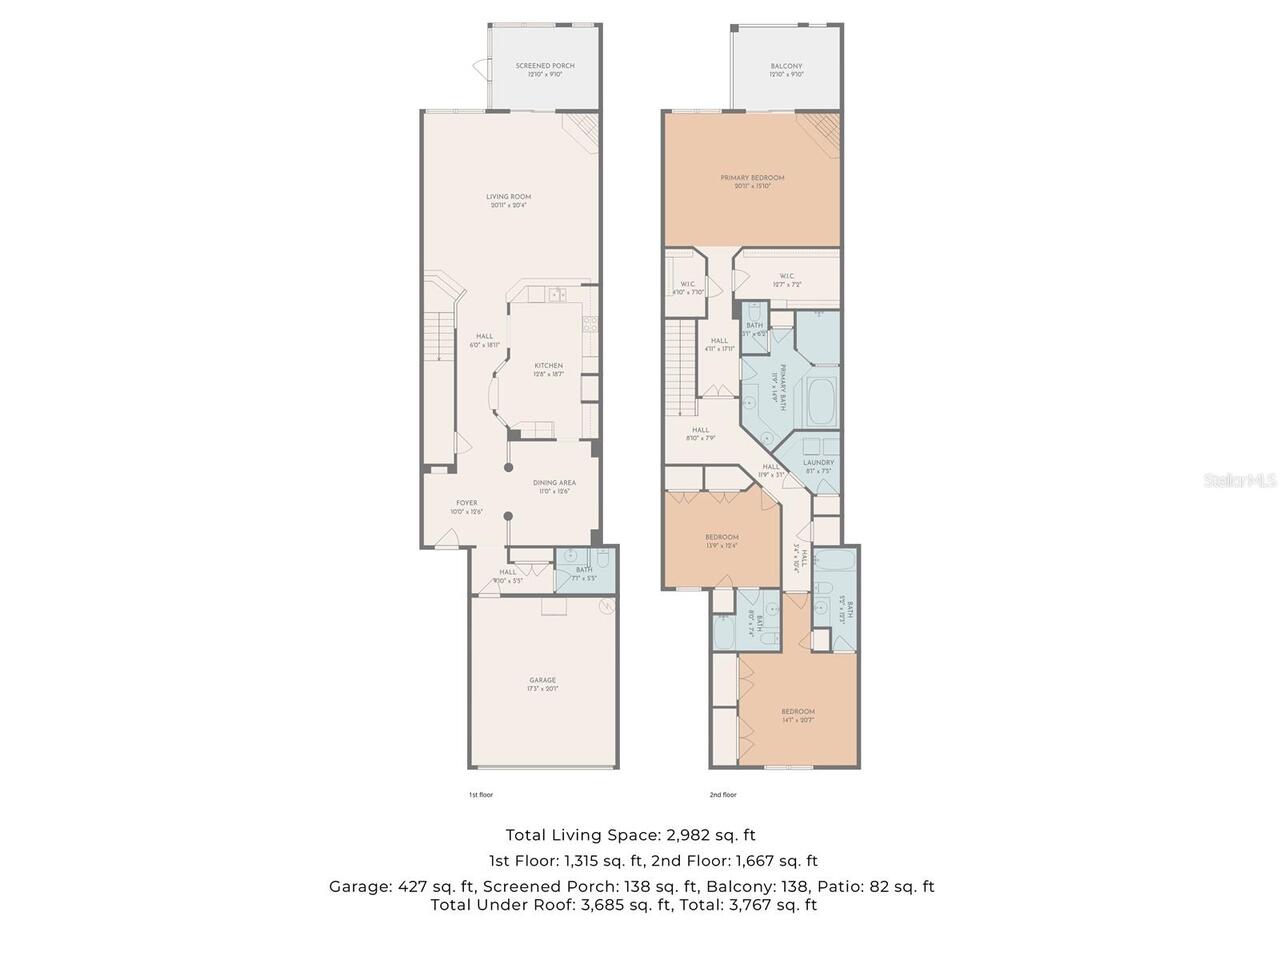
Welcome to 615 Saxony Boulevard, a spacious 3-bedroom, 3.5-bath townhome with a 2-car garage in the gated community of Saxony Place at Carillon -- where nearly 3,000 sq ft of living space, a naturally flowing layout, peaceful preserve views, and quality finishes come together seamlessly to create an inviting and refined atmosphere. Step inside to a grand foyer entry that opens into a light-filled home finished with hardwood floors, high ceilings, and crown molding throughout. Just beyond the entry, you’re welcomed into a generously sized formal dining room, enhanced by custom faux-finished feature wall, architectural columns, and wainscoting that add depth and a clean, finished look, ideal for both everyday use and hosting. At the center of the home, the kitchen is perfectly positioned between the dining and living areas, creating a natural flow throughout the main level. It features granite countertops, stainless steel appliances, double wall ovens, and generous prep space. A built-in bar, wine cooler, and wine cellar make entertaining easy, along with a breakfast area that supports both everyday living and gatherings. A large walk-in pantry tucked beneath the stairs provides excellent storage. The layout then opens into the main living area, where a fireplace anchors the room and cove lighting with recessed crown molding adds a warm, ambient feel. A fully integrated surround sound system extends throughout the living room, dining room, kitchen, primary suite, and patio, allowing sound to flow seamlessly from space to space. From the living room, step out to the screened patio and outdoor space overlooking a peaceful preserve, offering privacy and a natural backdrop to everyday living. Also on the main level, a well-placed guest powder bath adds convenience for both daily use and entertaining. Upstairs, the primary suite offers a comfortable retreat with its own fireplace, spacious layout, and preserve views that carry through to the private balcony. The space incl
Property Details
Property Features
Property Sub Type
Townhouse
County
Pinellas
Subdivision
SAXONY PLACE AT CARILLON
Additional Information
Additional Lease Restrictions
Buyer and buyer's agent to confirm lease restricitons with HOA.
Additional Parcels YN
false
Alternate Key Folio Num
123016788330000470
Appliances
Built-In Oven, Convection Oven, Cooktop, Dishwasher, Disposal, Dryer, Electric Water Heater, Exhaust Fan, Freezer, Ice Maker, Microwave, Refrigerator, Washer, Wine Refrigerator
Approval Process
Buyer and buyer's agent to confirm approval process with HOA.
Association Approval Required YN
1
Association Email
cverdon@modernemgmt.com
Association Fee
595
Association Fee Frequency
Monthly
Association Fee Includes
Escrow Reserves Fund, Maintenance Grounds, Private Road
Association Fee Requirement
Required
Association YN
true
Attached Garage YN
true
Available For Lease YN
1
Bathrooms Total Integer
4
Building Area Source
Public Records
Building Area Total
2942
Building Area Total Srch SqM
273.32
Building Area Units
Square Feet
Calculated List Price By Calculated SqFt
234.19
Carport YN
false
Community Features
Deed Restrictions, Gated Community - No Guard
Construction Materials
Block, Stucco
Cooling
Central Air
Country
US
Cumulative Days On Market
6
Current Price
689000.00
Direction Faces
West
Exterior Features
Balcony, French Doors, Hurricane Shutters, Private Mailbox, Private Yard, Rain Gutters, Sliding Doors, Sprinkler Metered
Fireplace Features
Wood Burning
Fireplace YN
true
Flood Zone Code
AE
Flood Zone Date
2021-08-24
Flood Zone Panel
12103C0143H
Flooring
Carpet, Marble, Wood
Foundation Details
Slab
Furnished
Unfurnished
Garage Spaces
2
Garage YN
true
Heating
Central
Homestead YN
1
Interior Features
Built-in Features, Ceiling Fans(s), Crown Molding, Dry Bar, Eat-in Kitchen, High Ceilings, In Wall Pest System, Kitchen/Family Room Combo, Open Floorplan, PrimaryBedroom Upstairs, Solid Wood Cabinets, Thermostat, Window Treatments
Internet Address Display YN
true
Internet Automated Valuation Display YN
true
Internet Consumer Comment YN
false
Internet Entire Listing Display YN
true
Laundry Features
Electric Dryer Hookup, Inside, Laundry Room, Upper Level, Washer Hookup
Lease Restrictions YN
1
Levels
Two
List AOR
Suncoast Tampa
Living Area Meters
273.32
Living Area Source
Public Records
Living Area Units
Square Feet
Lot Size Acres
0.09
Lot Size Square Feet
4012
Lot Size Square Meters
373
Minimum Lease
1-2 Years
Modification Timestamp
2026-05-06T18:26:12.956Z
Monthly HOA Amount
595.00
New Construction YN
false
Occupant Type
Owner
Other Equipment
Private Yard
Ownership
Fee Simple
Parcel Number
12-30-16-78833-000-0470
Pet Restrictions
Buyer and buyer's agent to confirm pet restricitons with HOA.
Pets Allowed
Breed Restrictions, Yes
Pool Private YN
false
Postal Code Plus 4
1297
Public Survey Range
16
Public Survey Section
12
RATIO Current Price By Calculated SqFt
234.19
Road Surface Type
Paved
Roof
Tile
Room Count
4
Senior Community YN
false
Sewer
Public Sewer
Showing Requirements
Supra Lock Box, Call Before Showing, Call Listing Agent, Lock Box Electronic-CBS Code Required, See Remarks, ShowingTime
Status Change Timestamp
2026-04-30T12:24:51.000Z
Stories Total
2
Tax Annual Amount
5550.21
Tax Book Number
127-8
Tax Legal Description
SAXONY PLACE AT CARILLON LOT 47
Tax Lot
47
Tax Year
2025
Total Acreage
0 to less than 1/4
Total Annual Fees
7140.00
Total Monthly Fees
595.00
Township
30
Universal Property Id
US-12103-N-123016788330000470-R-N
Unparsed Address
615 SAXONY BLVD
Utilities
Public
Water Source
Public
Waterfront YN
false
Window Features
Blinds, Double Pane Windows, Insulated Windows, Shutters, Window Treatments
Neighborhood Map
Popup

Property Photos
Listing Photo
Listing Photo
Listing Photo
Listing Photo
Listing Photo
Listing Photo
Listing Photo
Listing Photo
Listing Photo
Listing Photo
Listing Photo
Listing Photo
Listing Photo
Listing Photo
Listing Photo
Listing Photo
Listing Photo
Listing Photo
Listing Photo
Listing Photo
Listing Photo
Listing Photo
Listing Photo
Listing Photo
Listing Photo
Listing Photo
Listing Photo
Listing Photo
Listing Photo
Listing Photo
Listing Photo
Listing Photo
Listing Photo
Listing Photo
Listing Photo
Listing Photo
Listing Photo
Listing Photo
Listing Photo
Listing Photo
Listing Photo
Listing Photo
Listing Photo
Listing Photo
Listing Photo
Listing Photo
Listing Photo
Listing Photo
Listing Photo
Listing Photo
Listing Photo
Listing Photo
Listing Photo
Listing Photo
Listing Photo
Listing Photo
Listing Photo
Listing Photo
Listing Photo
Listing Photo
Listing Photo
Listing Photo
Listing Photo
Listing Photo
Listing Photo
Listing Photo
Listing Photo
Listing Photo
Listing Photo
Listing Photo
Listing Photo
Listing Photo
Listing Photo
Listing Photo
Listing Photo
Listing Photo
Listing Photo
Listing Photo
Listing Photo
Listing Photo
Listing Photo
Listing Photo
Listing Photo
Listing Photo
Listing Photo
Listing Photo
Listing Photo
Listing Photo
Listing Photo
Listing Photo
Listing Photo
Listing Photo
Listing Photo
Listing Photo
Listing Photo
Listing Photo
Listing Photo
Listing Photo
Listing Photo
Listing Photo
Listing Photo
Listing Photo
Listing Photo
Listing Photo
Listing Photo
Listing Photo
Listing Photo
Listing Photo
Listing Photo
Listing Photo
Listing Photo
Listing Photo
Listing Photo
Listing Photo
Listing Photo
Listing Photo
Listing Photo
Listing Photo
Listing Photo
Listing Photo
Listing Photo
Listing Photo
Listing Photo
Listing Photo
Listing Photo
Listing Photo
Listing Photo
Listing Photo
Listing Photo
Listing Photo
Listing Photo
Listing Photo
Listing Photo
Listing Photo
Listing Photo
Listing Photo
Listing Photo
Listing Photo
Listing Photo
Listing Photo
Listing Photo
Listing Photo
Listing Photo
Listing Photo
Listing Photo
Listing Photo
Listing Photo
Listing Photo
Listing Photo
Listing Photo
Listing Photo
Listing Photo
Listing Photo
Listing Photo
Listing Photo
Listing Photo

MLS #MFRTB8503002 Listing courtesy of Compass Florida Llc provided by Stellar MLS.

Similar Listings

$625,000
1045 44th Ne Avenue
St Petersburg
3BR/3BA
| Pending
$629,990
494 31st N Way
St Petersburg
3BR/3BA
| Pending
$639,990
474 31st N Way
St Petersburg
3BR/3BA
| Active
$639,990
466 31st N Way
St Petersburg
3BR/3BA
| Active


All listing information is deemed reliable but not guaranteed and should be independently verified through personal inspection by appropriate professionals. Listings displayed on this website may be subject to prior sale or removal from sale; availability of any listing should always be independent verified. Listing information is provided for consumer personal, non-commercial use, solely to identify potential properties for potential purchase; all other use is strictly prohibited and may violate relevant federal and state law. The source of the listing data is as follows: Stellar MLS (updated 5/25/26 9:46 PM) |

Listing Search


Translate Tool

Featured Listings
St Petersburg Real Estate
$950,000
3 BED
2 BATH
Welcome to this beautifully updated townhome located across from North Shore Park, Spa Beach, & North Shore Pool! This h... Read More
Hudson Real Estate
$875,000
3 BED
2 BATH
Elevated Gulf-access waterfront home in Driftwood Isles with panoramic sunset views, private elevator and exceptional ga... Read More
Sarasota Real Estate
$1,049,500
5 BED
3 BATH
Elegant estate-style lakefront residence with breathtaking sunset and preserve views, offering exceptional indoor and ou... Read More
Sarasota Real Estate
$824,500
3 BED
2 BATH
Discover the perfect blend of location, lifestyle, and future potential in this beautifully updated residence in the des... Read More
Geneva Real Estate
$1,250,000
4 BED
3 BATH
One or more photo(s) has been virtually staged. Welcome to your private resort-style retreat in the heart of Seminole Wo... Read More
Sarasota Real Estate
$825,000
3 BED
3 BATH
Welcome to the sunny side of South Gate---- This bright and inviting 3-bedroom, 3-bathroom pool home offers 2,123 square... Read More
Oldsmar Real Estate
$1,200,000
3 BED
2 BATH
Welcome to Oldsmar, the highly desirable Tampa Bay suburb offering a perfect blend of small-town charm, top-rated school... Read More
Gibsonton Real Estate
$994,000
4 BED
3 BATH
One or more photo(s) has been virtually staged. Pre-Construction. To be built. Development OPPORTUNITY! Pre-Construction... Read More
St Petersburg Real Estate
$900,000
4 BED
3 BATH
Welcome to your slice of paradise in one of St. Pete’s most iconic neighborhoods – the Historic Pink Streets. This beaut... Read More
Palm Coast Real Estate
$900,000
4 BED
4 BATH
WHY WAIT TO BUILD WHEN EVERYTHING IS ALREADY DONE FOR YOU-THIS STUNNING MOVE -FEATURES 109 UPGRADES AND DELIVERS A COMPL... Read More
Contact Sandra Pardo

407-990-2746

Wendy Morris LLC

Licensed in the State of Florida
BK 3146762
16797 Broadwater Avenue
Winter Garden, Florida 34787

Your privacy is our utmost concern. We will never sell your personal information. Privacy Policy
©2026 sandrapardohomes.com - all rights reserved. | Site Map