407-990-2746
Menu

6072 Baywood Court, Lakewood Ranch, FL

NEXT
PREV
$539,900

($245/sqft)

List Status: Active
6072 Baywood Court
Lakewood Ranch, FL 34211


4 beds
3 baths
2208 living sqft
Top Features
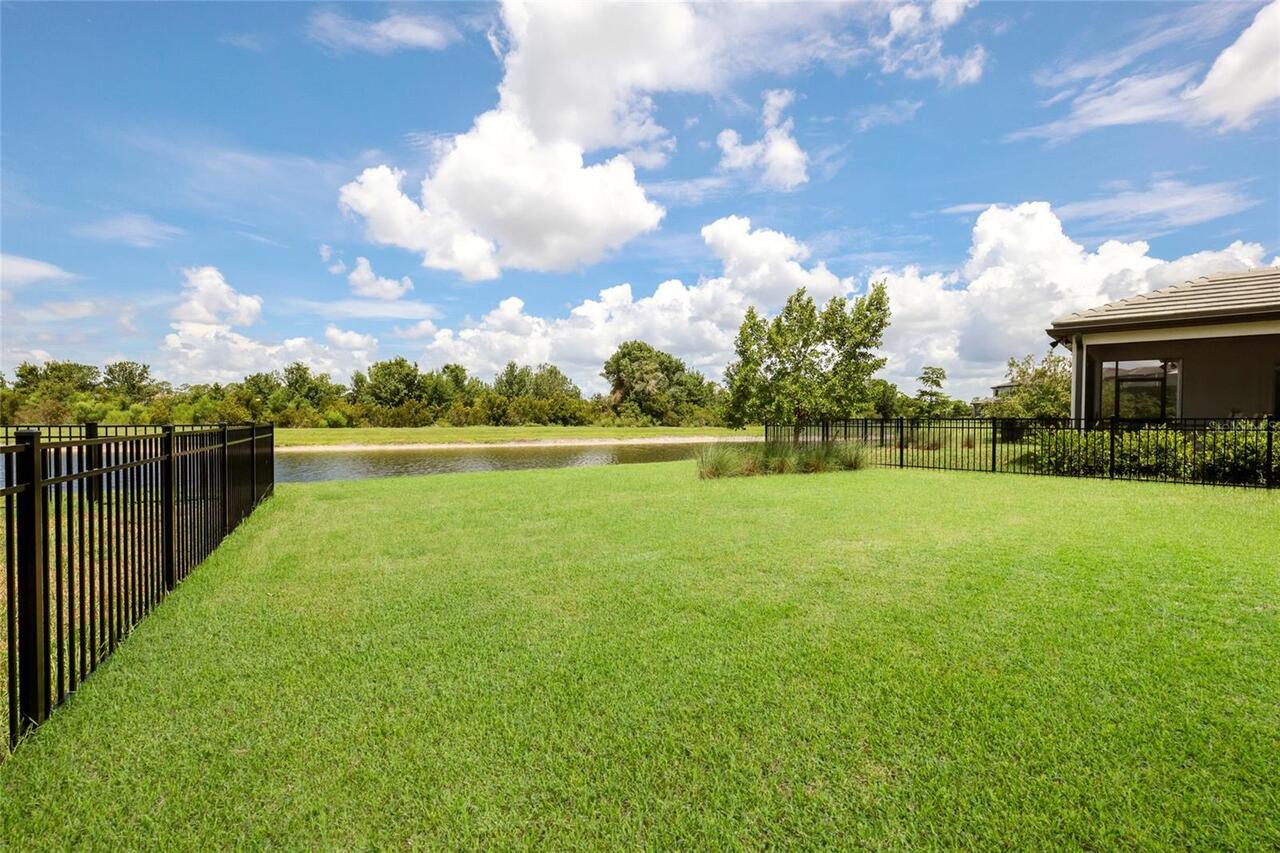
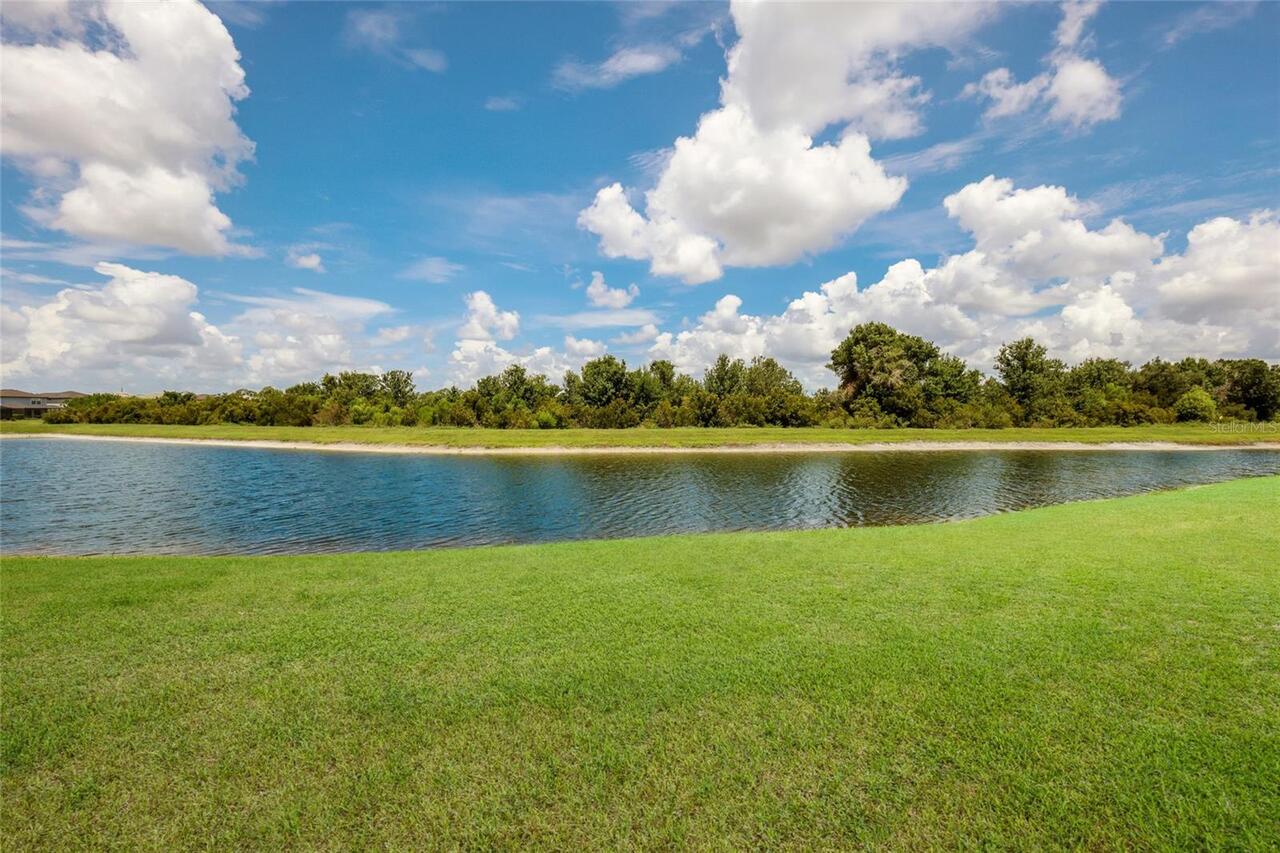
  • View: Water
  • Subdivision: Sapphire Point Ph I & Ii Subph 1a, 1b, 1
  • Built in  2023
  • Single Family Residence
Description
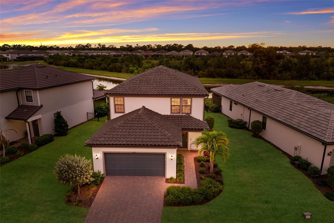
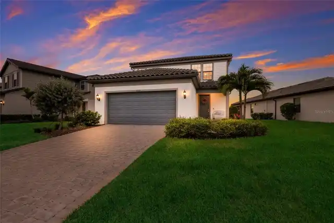
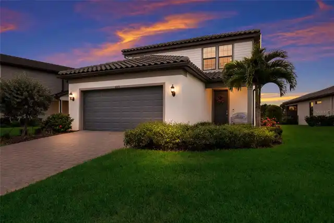
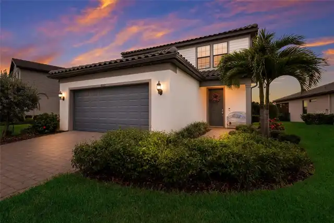
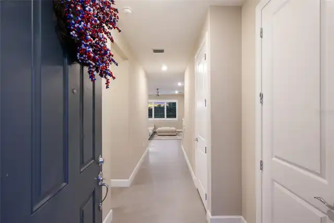
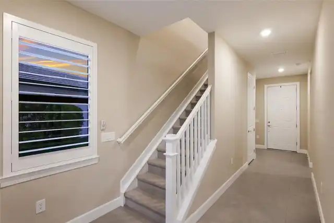
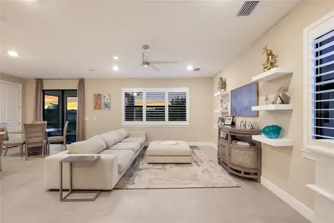
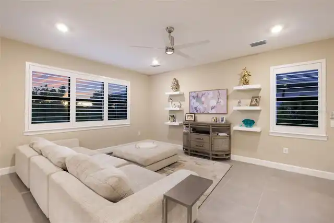
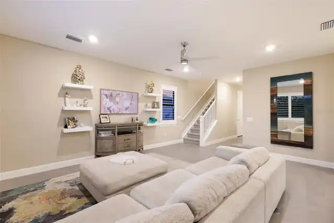
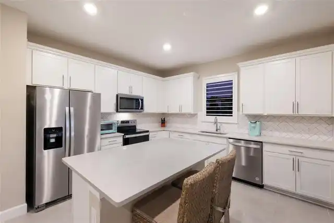
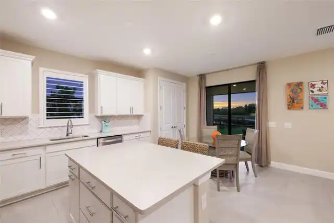
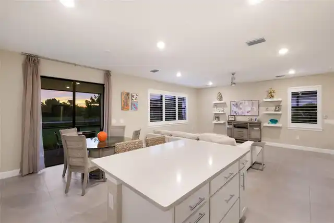
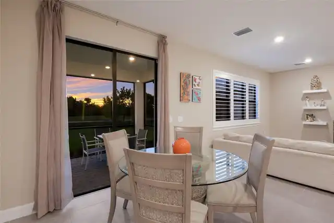
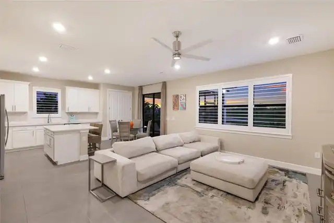
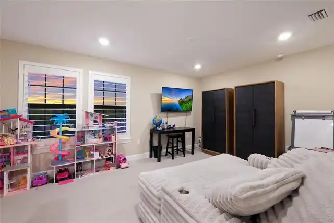
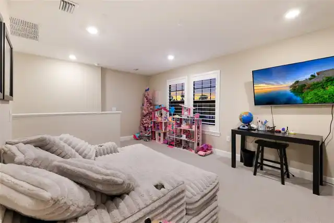
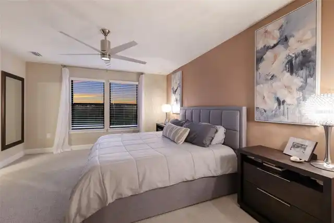
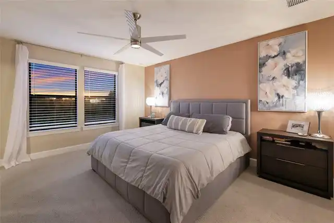
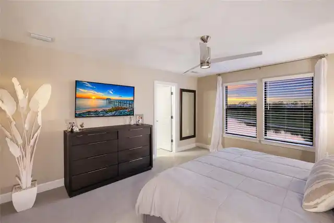
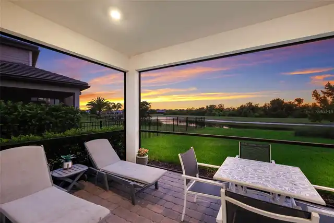
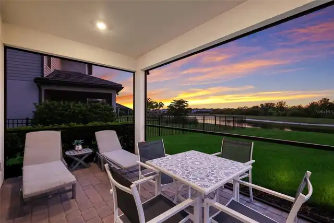
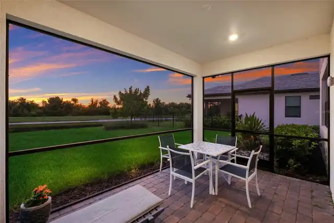
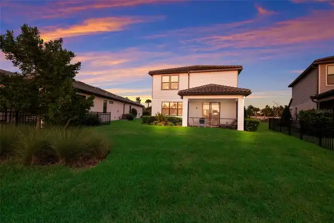
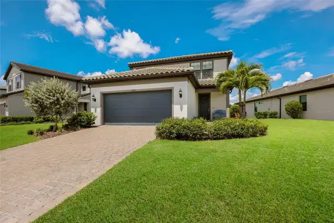
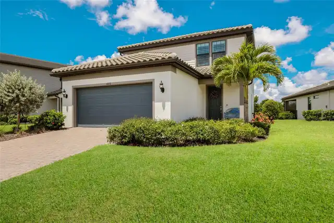
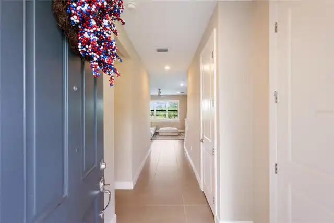
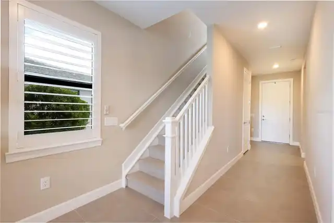
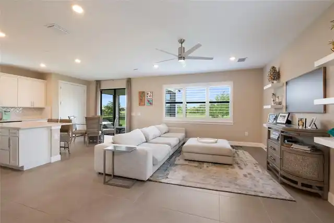
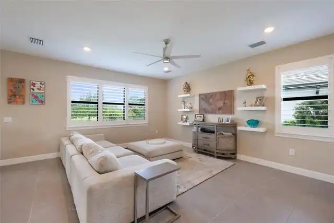
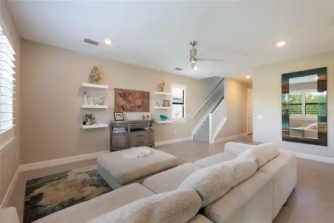
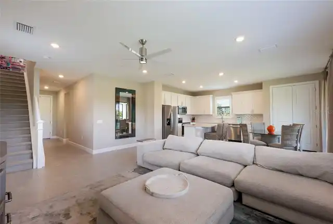
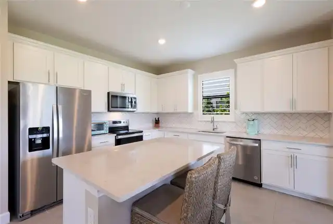
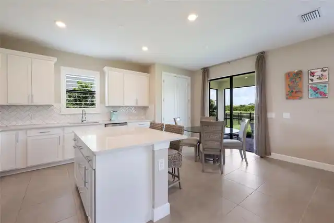
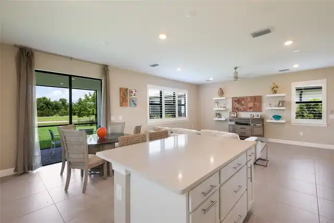
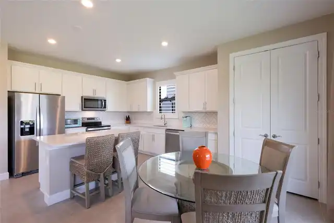
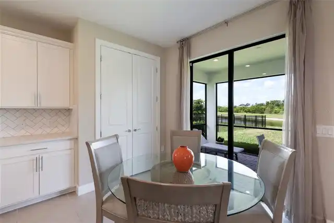
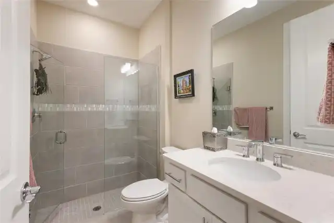
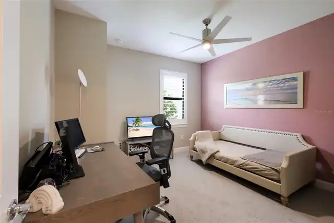
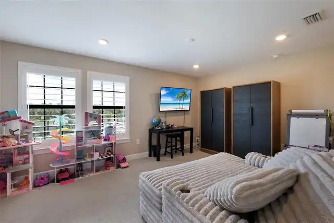
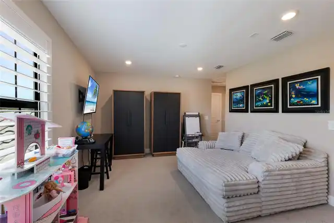
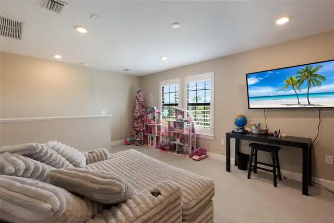
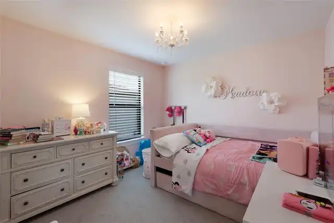
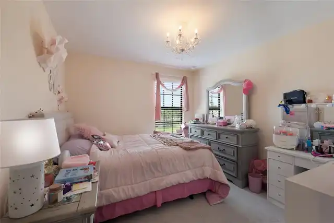
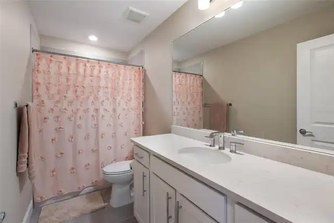
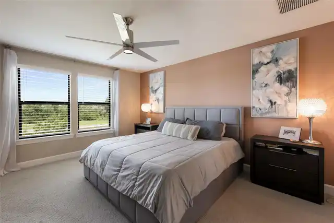
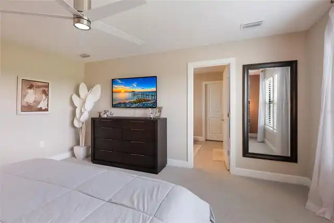
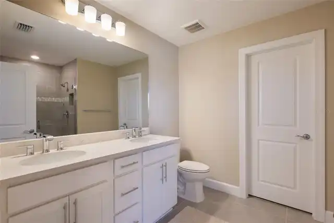
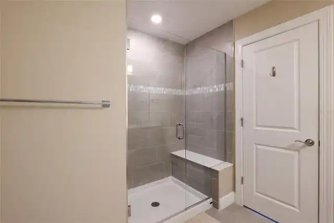
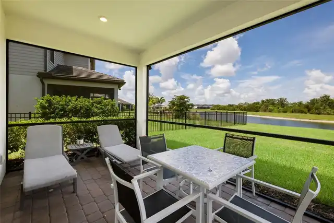
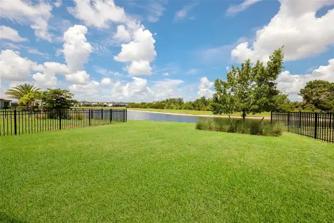
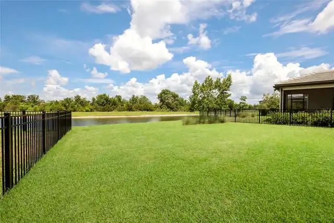
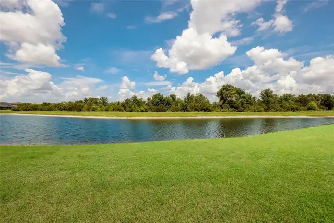
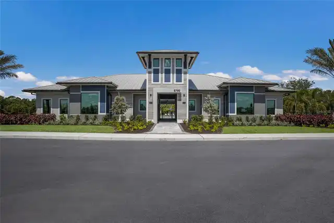
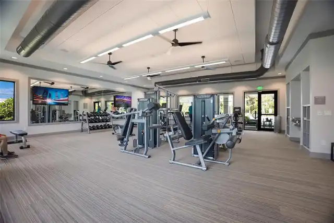
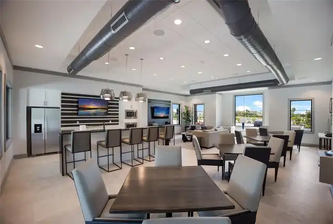
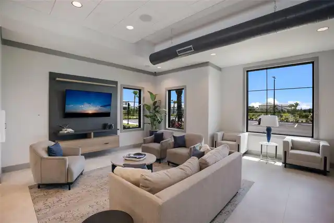
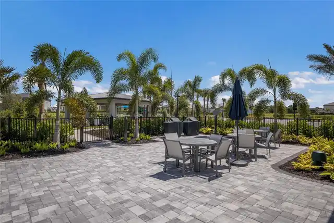
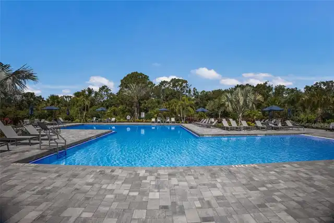
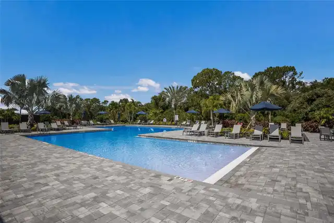
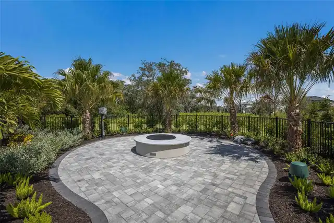
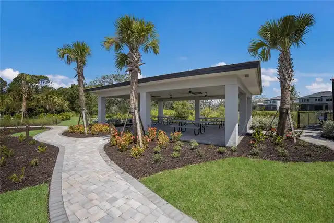
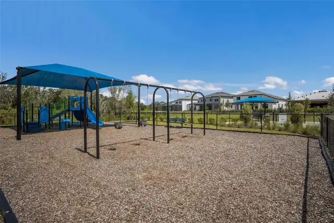
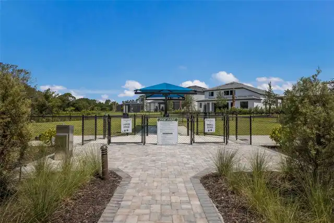
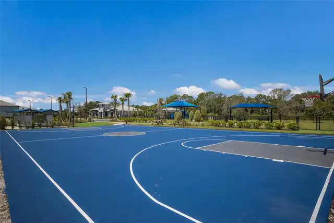
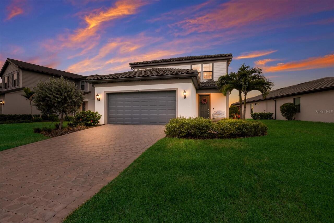
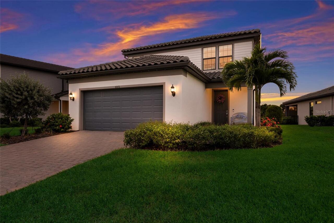
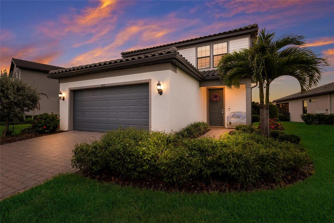
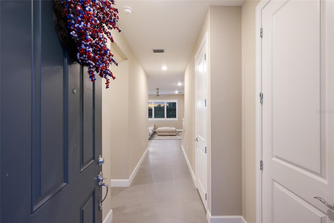
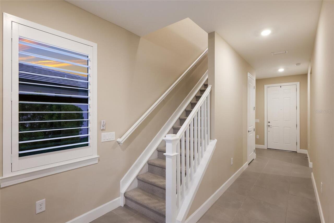
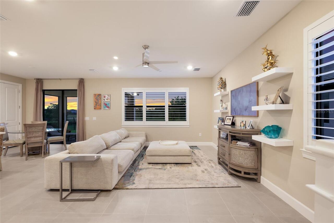
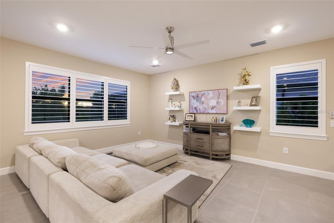
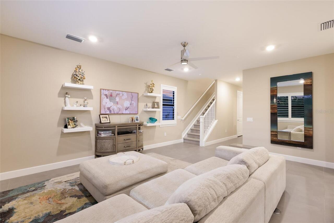
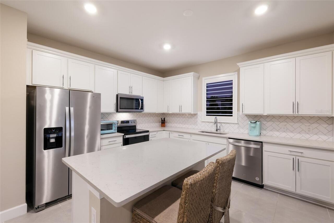
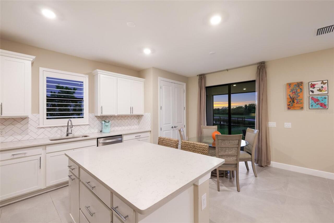
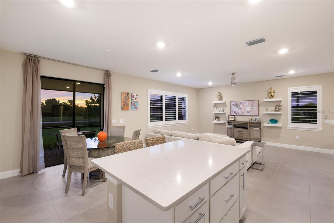
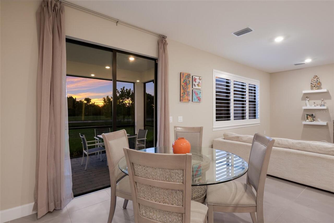
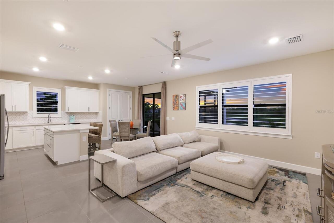
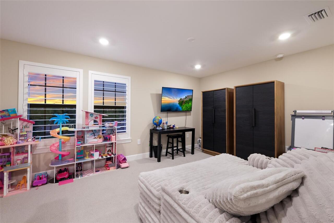
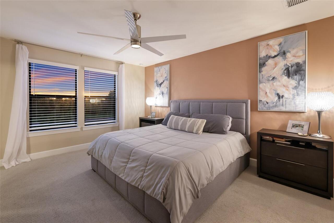
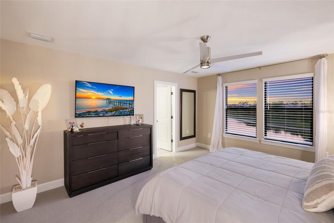
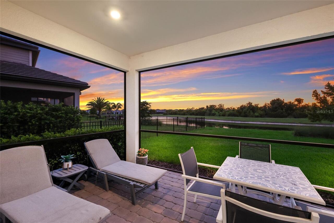
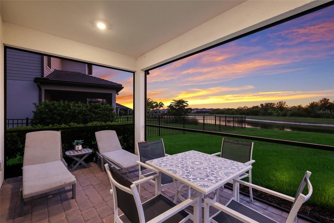
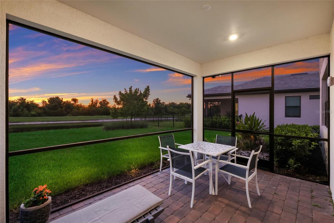
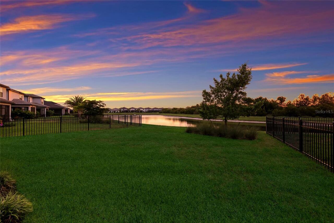
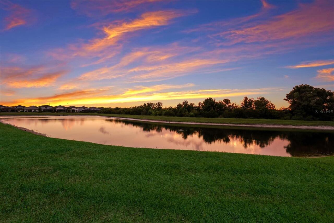
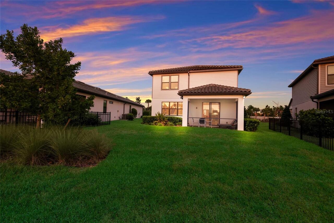
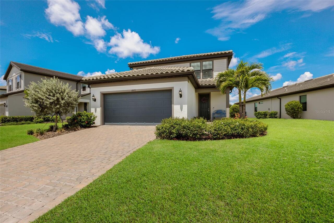
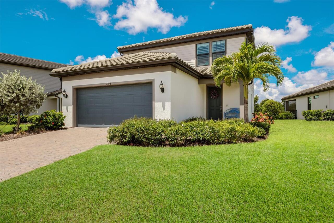
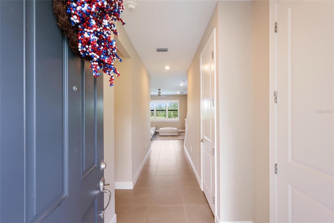
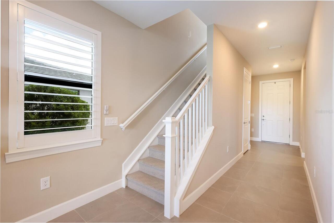
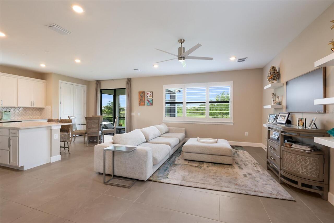
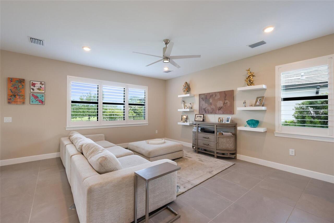
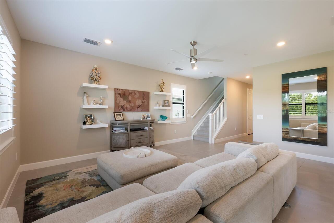
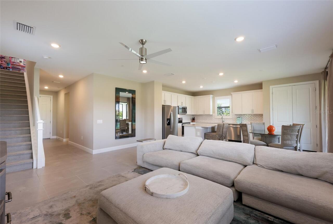
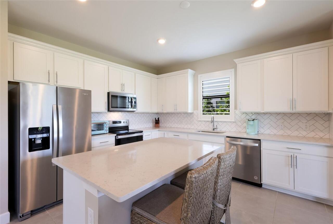
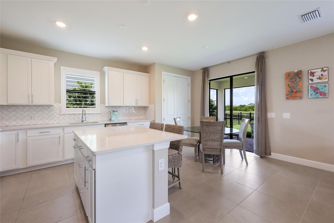
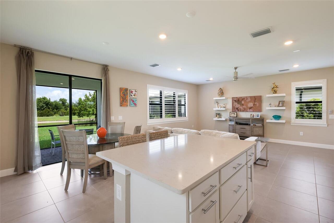
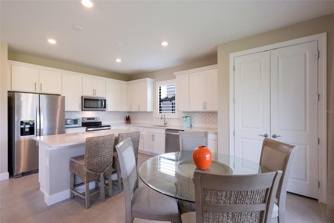
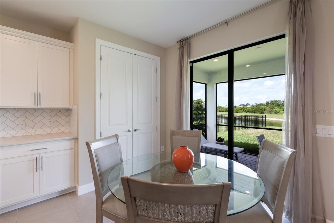
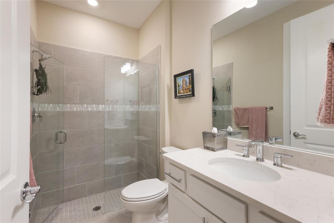
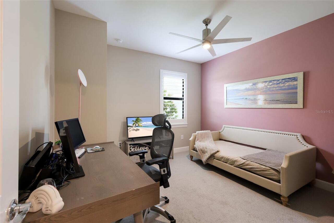
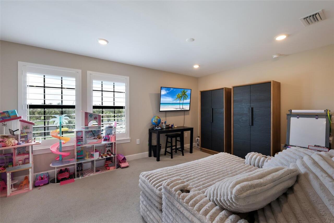
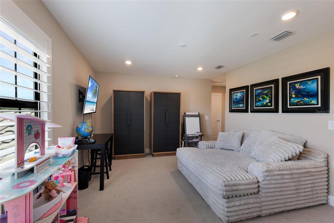
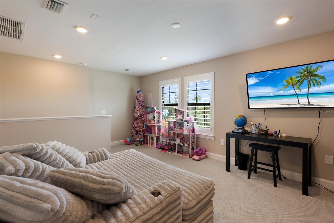
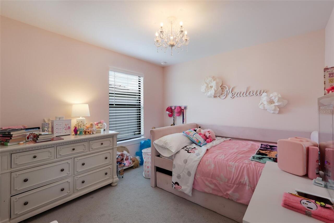
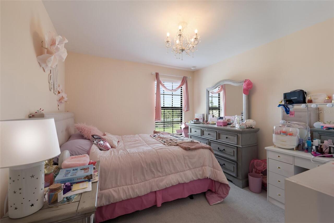
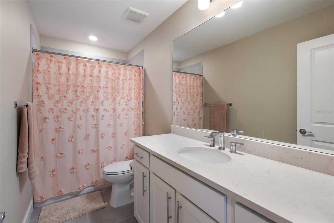
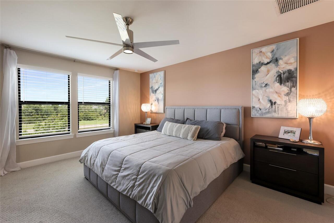
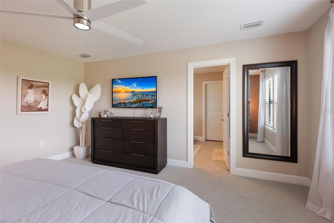
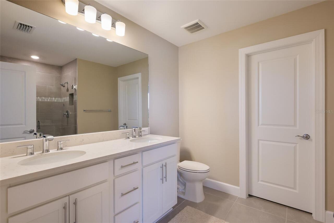
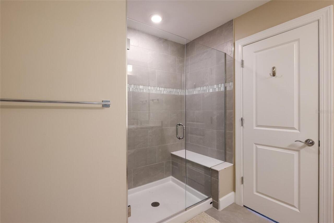
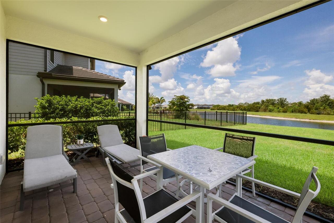
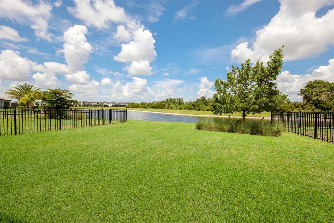
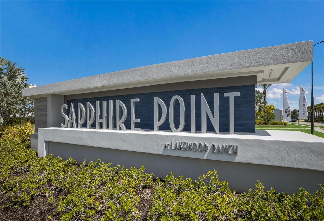
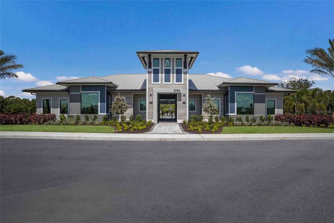
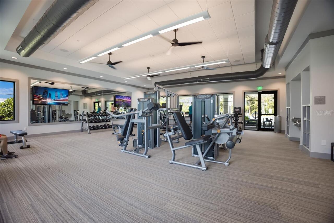
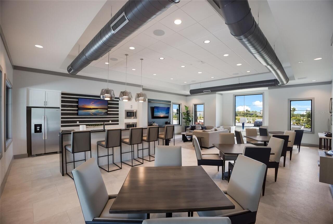
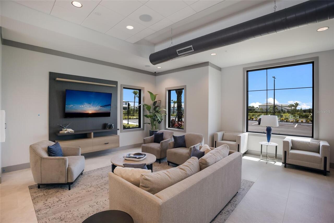
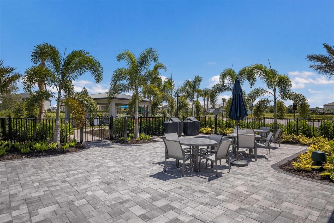
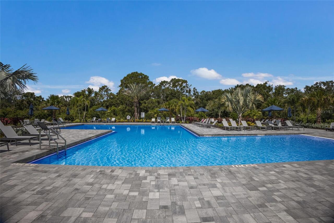
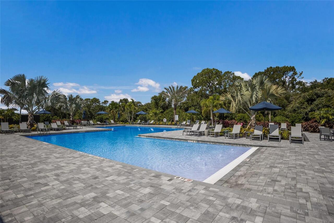
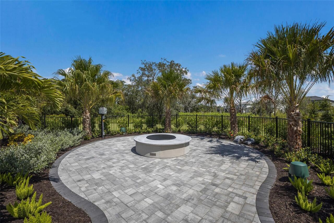
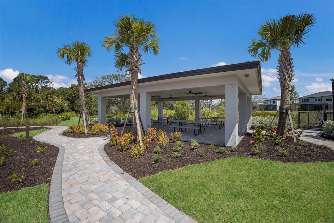
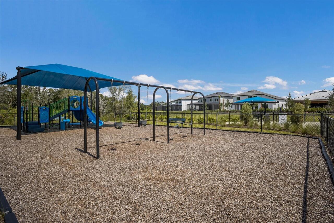
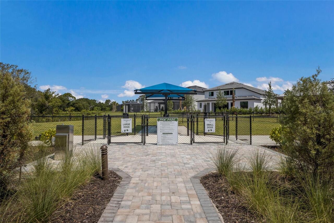
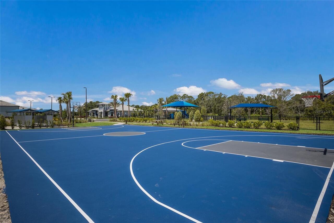
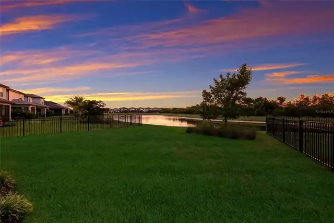
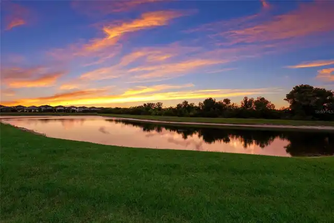
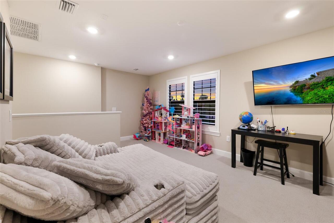
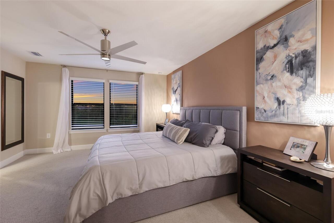
WELCOME to this BEAUTIFULLY maintained Morris model by Pulte offering 4 bedrooms, 3 bathrooms, and a 2 car garage in the highly sought after GATED community of Sapphire Point at Lakewood Ranch. This MOVE-IN READY home offers a thoughtful layout that blends comfortable everyday living with inviting spaces for entertaining. As you step inside, you’re welcomed by a spacious kitchen and living room combination. The kitchen showcases beautiful cabinetry, a STYLISH tile backsplash, stainless steel appliances, a center ISLAND with seating, and ample counter space, while the adjacent dining area features sliding glass doors leading to the SCREENED lanai for seamless indoor-outdoor living. The spacious living room offers the perfect place to relax and unwind after a long day. The first floor also includes a bedroom and a full bathroom with a tiled glass walk-in shower, making it ideal for guests or a home office. Upstairs, you’ll find a versatile LOFT perfect for a media room, game room, or playroom, along with an OVERSIZED owner’s suite featuring peaceful pond views and breathtaking Florida sunsets. The ENSUITE bathroom offers dual vanities, a tiled glass walk-in shower with a BUILT-IN BENCH, and a SPACIOUS walk-in closet. Two additional bedrooms share a full bathroom with an extended vanity and a tub/shower combination. Step outside to the fully screened lanai where you can relax while enjoying tranquil pond and sunset views, while the spacious backyard offers plenty of room to add a custom pool or simply enjoy outdoor entertaining with family and friends. Additional highlights include beautiful landscaping, PLANTATION SHUTTERS throughout, and true move-in ready condition. Sapphire Point offers exceptional resort style amenities, including a clubhouse, community pool, state-of-the-art fitness center, basketball court, playground, dog park, and miles of walking and biking trails, creating a community where there’s truly something for everyone to enjoy. Lakewood Ranch is kno
Property Details
Property Features
Property Sub Type
Single Family Residence
View
Water
County
Manatee
Subdivision
SAPPHIRE POINT PH I & II SUBPH 1A, 1B, 1
Additional Information
Additional Lease Restrictions
Buyer's responsibility to confirm that all information is accurate with the HOA.
Additional Parcels YN
false
Additional Rooms
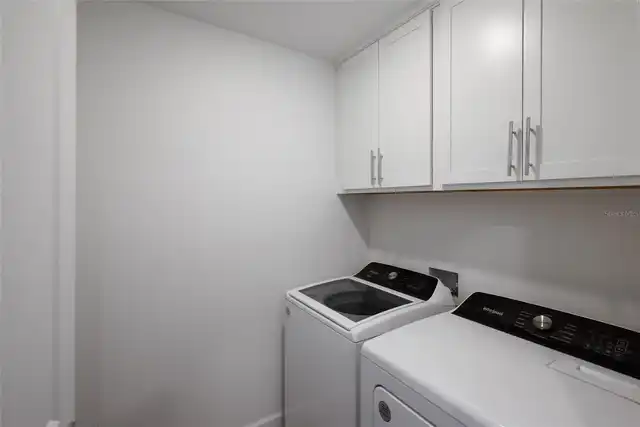
Den/Library/Office, Inside Utility, Loft
Alternate Key Folio Num
581719909
Amenities Additional Fees
HOA Dues, Capital Contribution/Transfer Fees and Amenities are to be confirmed by the buyer's agent/buyer during the inspection period.
Appliances
Dishwasher, Dryer, Microwave, Range, Refrigerator, Washer
Approval Process
Buyer's responsibility to confirm that all information is accurate with the HOA.
Architectural Style
Florida
Association Amenities
Clubhouse, Fitness Center, Gated, Maintenance, Playground, Pool
Association Email
Msmith@castlegroup.com
Association Fee
994.53
Association Fee Frequency
Quarterly
Association Fee Includes
Maintenance Grounds, Management
Association Fee Requirement
Required
Association URL
www.castlegroup.com
Association YN
true
Attached Garage YN
true
Available For Lease YN
1
Bathrooms Total Integer
3
Builder Model
Morris
Builder Name
Pulte
Building Area Source
Public Records
Building Area Total
2958
Building Area Total Srch SqM
274.81
Building Area Units
Square Feet
CDDYN
1
Calculated List Price By Calculated SqFt
244.52
Carport YN
false
Community Features
Clubhouse, Fitness Center, Gated Community - No Guard, Irrigation-Reclaimed Water, Playground, Pool, Sidewalks
Construction Materials
Block, Stucco
Cooling
Central Air
Country
US
Cumulative Days On Market
5
Current Price
539900.00
Direction Faces
North
Elementary School
Lake Manatee K-8
Exterior Features
Hurricane Shutters, Lighting, Sidewalk
Fireplace YN
false
Flood Zone Code
X
Flooring
Carpet, Tile
Foundation Details
Slab
Furnished
Unfurnished
Garage Spaces
2
Garage YN
true
Heating
Central
High School
Lakewood Ranch High
Homestead YN
1
Interior Features
Ceiling Fans(s), Eat-in Kitchen, Kitchen/Family Room Combo, PrimaryBedroom Upstairs, Stone Counters, Walk-In Closet(s)
Internet Address Display YN
true
Internet Automated Valuation Display YN
false
Internet Consumer Comment YN
false
Internet Entire Listing Display YN
true
Laundry Features
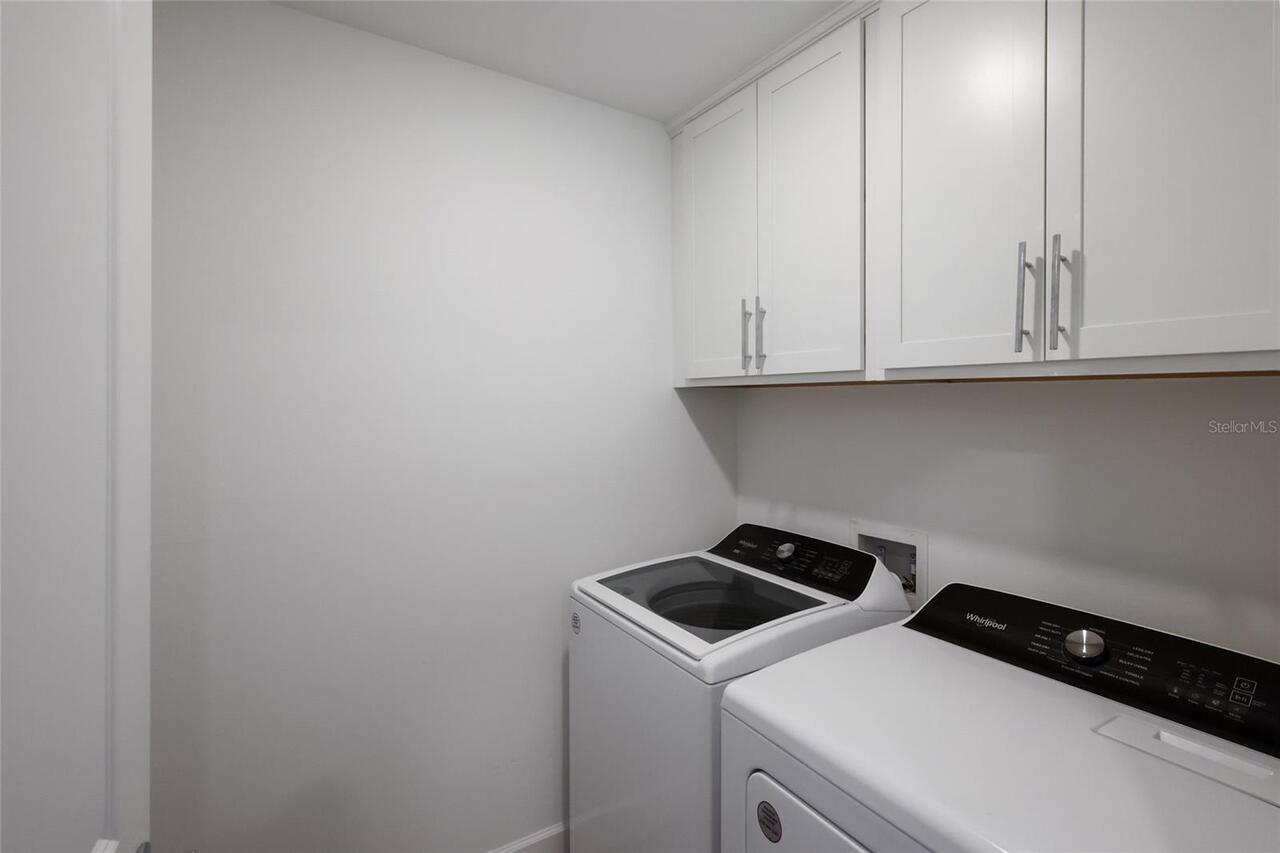
Inside, Laundry Room
Lease Restrictions YN
1
Levels
Two
List AOR
Orlando Regional
Living Area Meters
205.13
Living Area Source
Public Records
Living Area Units
Square Feet
Lot Features
City Limits, Landscaped, Sidewalk, Paved
Lot Size Acres
0.16
Lot Size Square Feet
7061
Lot Size Square Meters
656
Middle Or Junior School
Dr Mona Jain Middle
Minimum Lease
3 Months
Modification Timestamp
2026-07-19T01:43:09.331Z
Monthly HOA Amount
331.51
New Construction YN
false
Num Times per Year
3
Number Of Pets
3
Occupant Type
Owner
Other Equipment
Irrigation Equipment
Ownership
Fee Simple
Parcel Number
581719909
Patio And Porch Features
Screened
Pet Restrictions
Buyer's responsibility to confirm that all information is accurate with the HOA.
Pets Allowed
Yes
Pool Private YN
false
Postal Code Plus 4
1788
Previous List Price
639900
Price Change Timestamp
2026-07-13T20:44:12.000Z
Public Survey Range
19E
Public Survey Section
23
RATIO Current Price By Calculated SqFt
244.52
Realtor Info
CDD Addendum required, Docs Available, See Attachments, Survey Available
Road Surface Type
Paved
Roof
Tile
Room Count
11
SW Subdiv Community Name
Lakewood Ranch
Senior Community YN
false
Sewer
Public Sewer
Showing Requirements
Appointment Only, Combination Lock Box, Lock Box Coded, See Remarks
Status Change Timestamp
2026-07-13T17:00:45.000Z
Stories Total
2
Tax Annual Amount
5523.71
Tax Legal Description
LOT 425 SAPPHIRE POINT PH IA, IB, IC, IIA, IIB & IIC PI# 5817.1990/9
Tax Lot
425
Tax Other Annual Assessment Amount
1152
Tax Year
2025
Total Acreage
0 to less than 1/4
Total Annual Fees
3978.12
Total Monthly Fees
331.51
Township
35S
Universal Property Id
US-12081-N-581719909-R-N
Unparsed Address
6072 BAYWOOD CT
Utilities
Cable Available, Electricity Connected, Natural Gas Connected, Public, Sewer Connected, Sprinkler Recycled, Water Connected
Vegetation
Trees/Landscaped
Water Source
Public
Water View
Pond
Water View YN
1
Waterfront YN
false
Window Features
Shutters
Zoning
PD-R
Neighborhood Map
Popup

Property Photos
Listing Photo
Listing Photo
Listing Photo
Listing Photo
Listing Photo
Listing Photo
Listing Photo
Listing Photo
Listing Photo
Listing Photo
Listing Photo
Listing Photo
Listing Photo
Listing Photo
Listing Photo
Listing Photo
Listing Photo
Listing Photo
Listing Photo
Listing Photo
Listing Photo
Listing Photo
Listing Photo
Listing Photo
Listing Photo
Listing Photo
Listing Photo
Listing Photo
Listing Photo
Listing Photo
Listing Photo
Listing Photo
Listing Photo
Listing Photo
Listing Photo
Listing Photo
Listing Photo
Listing Photo
Listing Photo
Listing Photo
Listing Photo
Listing Photo
Listing Photo
Listing Photo
Listing Photo
Listing Photo
Listing Photo
Listing Photo
Listing Photo
Listing Photo
Listing Photo
Listing Photo
Listing Photo
Listing Photo
Listing Photo
Listing Photo
Listing Photo
Listing Photo
Listing Photo
Listing Photo
Listing Photo
Listing Photo
Listing Photo
Listing Photo
Listing Photo
Listing Photo
Listing Photo
Listing Photo
Listing Photo
Listing Photo
Listing Photo
Listing Photo
Listing Photo
Listing Photo
Listing Photo
Listing Photo
Listing Photo
Listing Photo
Listing Photo
Listing Photo
Listing Photo
Listing Photo
Listing Photo
Listing Photo
Listing Photo
Listing Photo
Listing Photo
Listing Photo
Listing Photo
Listing Photo
Listing Photo
Listing Photo
Listing Photo
Listing Photo
Listing Photo
Listing Photo
Listing Photo
Listing Photo
Listing Photo
Listing Photo
Listing Photo
Listing Photo
Listing Photo
Listing Photo
Listing Photo
Listing Photo
Listing Photo
Listing Photo
Listing Photo
Listing Photo
Listing Photo
Listing Photo
Listing Photo
Listing Photo
Listing Photo
Listing Photo
Listing Photo
Listing Photo
Listing Photo
Listing Photo
Listing Photo
Listing Photo
Listing Photo
Listing Photo
Listing Photo
Listing Photo
Listing Photo
Listing Photo
Listing Photo
Listing Photo
Listing Photo
Listing Photo
Listing Photo
Listing Photo
Listing Photo
Listing Photo

MLS #MFRA4698997 Listing courtesy of Serhant provided by Stellar MLS.
Similar Listings

$514,000
5235 Rosado Run
Lakewood Ranch
4BR/3BA
| Pending
$549,000
8434 Miramar Way
Lakewood Ranch
4BR/3BA
| Active
$549,990
9135 Walcott Lane
Lakewood Ranch
4BR/3BA
| Active
$551,990
16808 Harvest Moon Way
Lakewood Ranch
4BR/3BA
| Pending


All listing information is deemed reliable but not guaranteed and should be independently verified through personal inspection by appropriate professionals. Listings displayed on this website may be subject to prior sale or removal from sale; availability of any listing should always be independent verified. Listing information is provided for consumer personal, non-commercial use, solely to identify potential properties for potential purchase; all other use is strictly prohibited and may violate relevant federal and state law. The source of the listing data is as follows: Stellar MLS (updated 8/1/26 1:14 PM) |
Listing Search


Translate Tool

Featured Listings
Land O Lakes Real Estate
$995,000
4 BED
3 BATH
Immaculate Waterfront home in "MOVE IN CONDITION". "Call Now". You will fall in love with the view of 180 acre LAKE PADG... Read More
Bradenton Real Estate
$899,900
3 BED
2 BATH
Ideally situated in Bradenton between State Road 70 and University Parkway, this gated neighborhood is just west of I-75... Read More
Tampa Real Estate
$1,049,990
4 BED
3 BATH
Under Construction. UNDER CONSTRUCTION - FLOOD RESISTANT – LUXURY LIVING NEAR BAYSHORE BLVD - Unbeatable Value Prime Loc... Read More
Clermont Real Estate
$810,000
5 BED
4 BATH
GUARD-GATED GOLF COMMUNITY | SOLAR PANELS | THREE-CAR GARAGE | POOL & SPA | NO REAR NEIGHBORS | OVERSIZED LOT Located in... Read More
Bradenton Real Estate
$1,175,000
3 BED
2 BATH
**Attention avid boaters and waterfront lifestyle buyers!** If you've been searching for the waterfront unicorn that can... Read More
Winter Garden Real Estate
$870,000
4 BED
4 BATH
Tucked inside a sought-after gated community, this beautifully designed 4-bedroom, 4-bath home with office/den, offers t... Read More
Gainesville Real Estate
$1,249,000
4 BED
3 BATH
You will fall in love with this 4-bedroom, 3.5 bath home with an office and 2 bonus rooms, built by renowned builder Tom... Read More
Orlando Real Estate
$1,399,000
5 BED
4 BATH
This beautiful new luxury construction home in College Park has been enhanced with additional upgrades and lush landscap... Read More
Tampa Real Estate
$1,349,000
4 BED
3 BATH
COMPLETED AND MOVE IN READY! STEPS TO BAYSHORE!!!  Welcome to this stunning New Construction home built by Park Point Ho... Read More
Holmes Beach Real Estate
$849,000
3 BED
2 BATH
Located just one block from the world famous beaches and Gulf on Anna Maria Island! This house offers relaxed coastal li... Read More
Contact Sandra Pardo

407-990-2746

Wendy Morris LLC

Licensed in the State of Florida
BK 3146762
16797 Broadwater Avenue
Winter Garden, Florida 34787

Your privacy is our utmost concern. We will never sell your personal information. Privacy Policy
©2026 sandrapardohomes.com - all rights reserved. | Site Map