407-990-2746
Menu

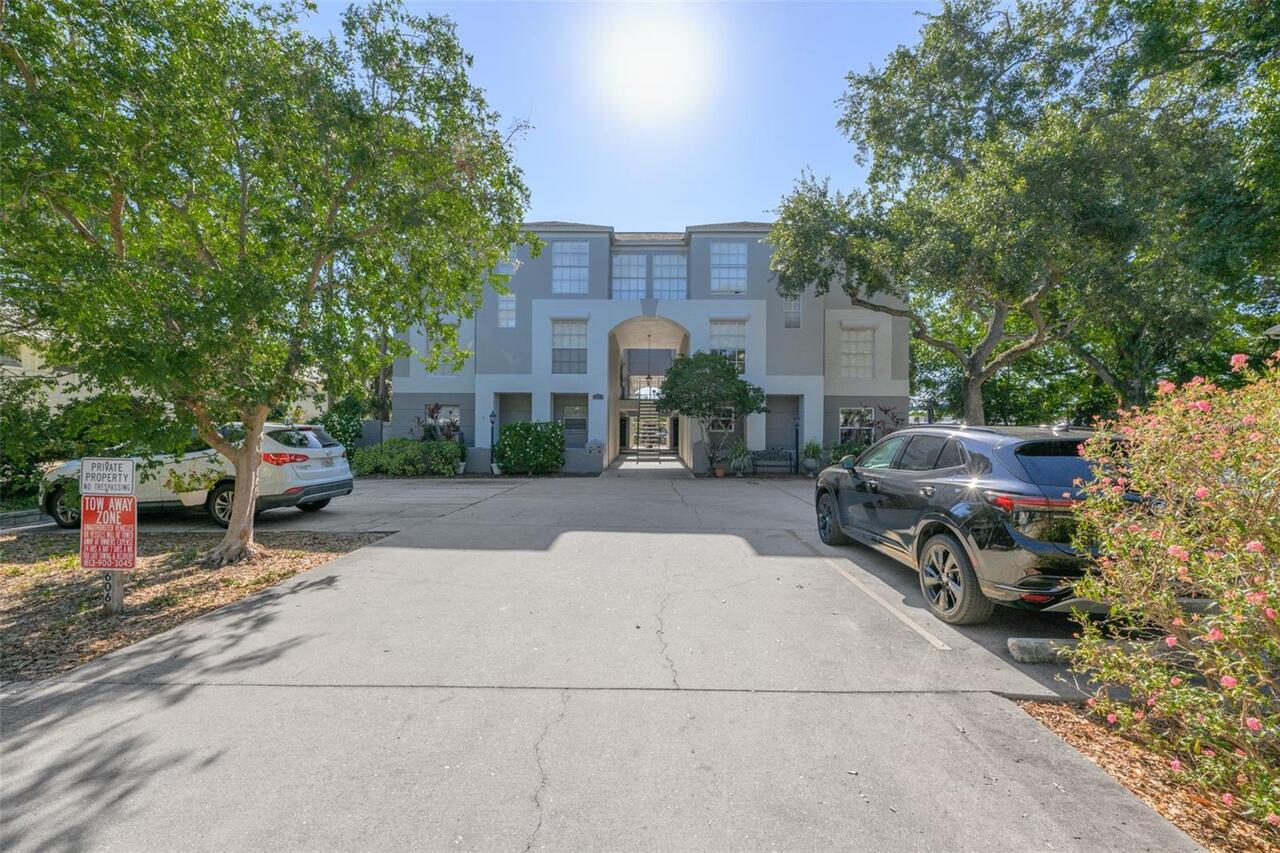
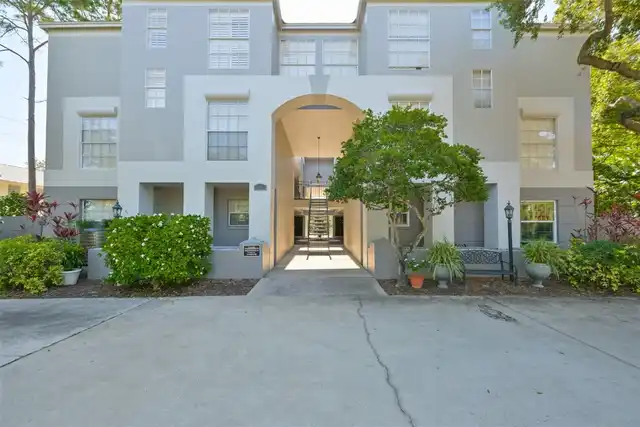
606 S Glen Avenue Unit: Unit: 10, Tampa, FL

NEXT
PREV
$435,000

($320/sqft)

List Status: Active
606 S Glen Avenue
Tampa, FL 33609


2 beds
2 baths
1360 living sqft
Top Features
  • Subdivision: Glen Park Condo
  • Built in  1984
  • Condominium
Description
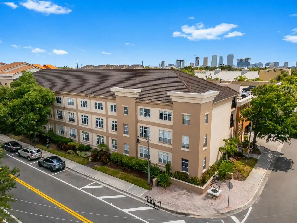
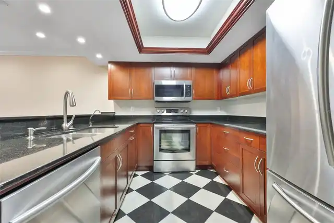
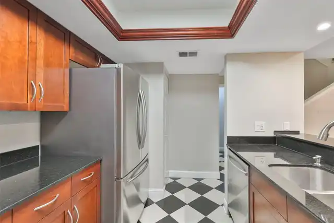
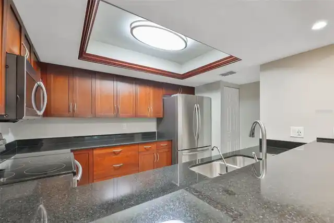
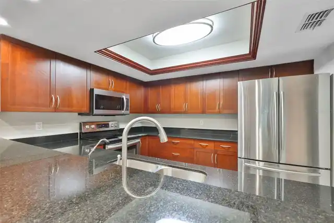
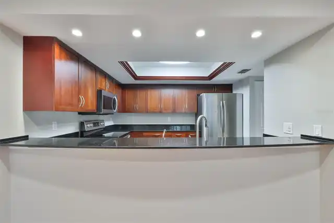
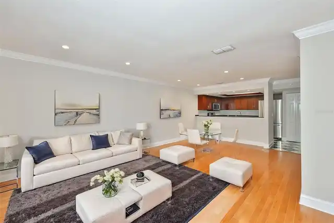
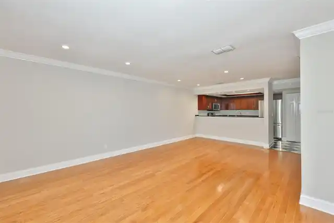
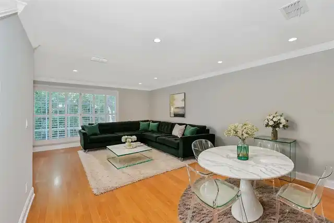
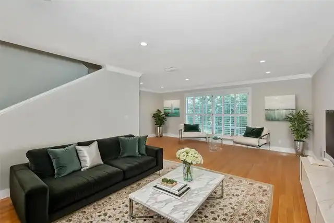
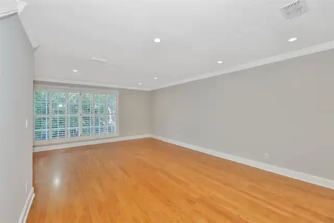
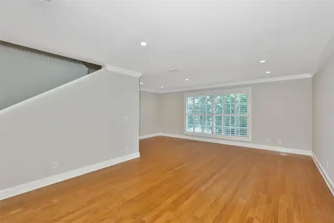
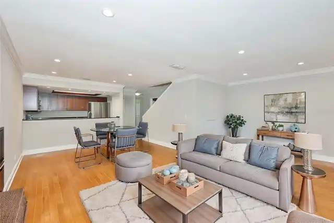
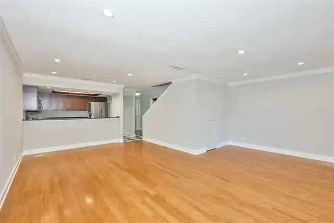
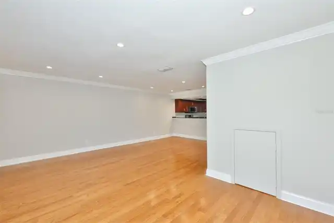
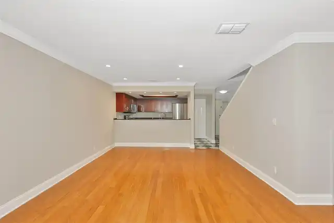
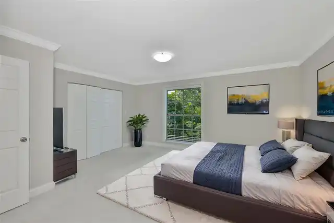
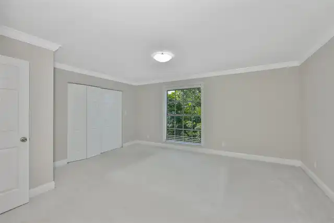
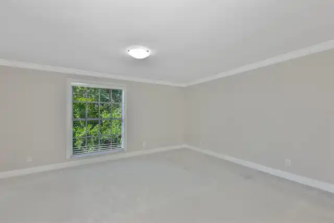
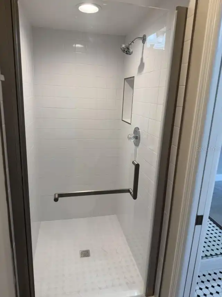
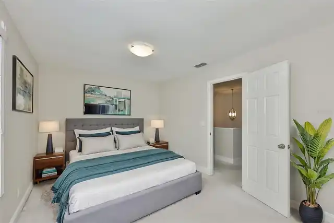
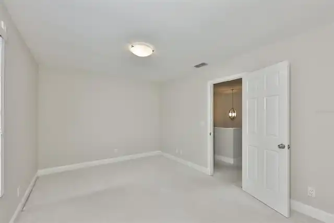
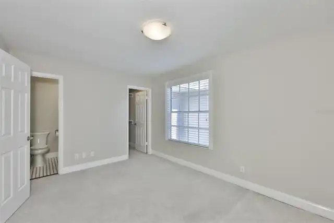
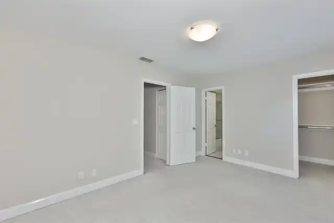
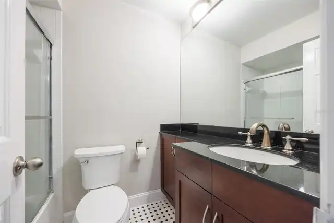
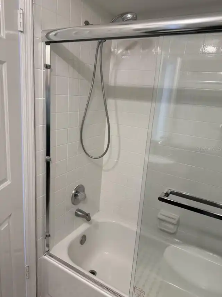
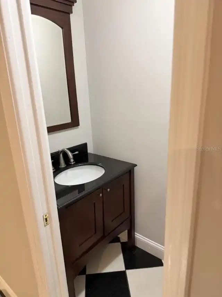
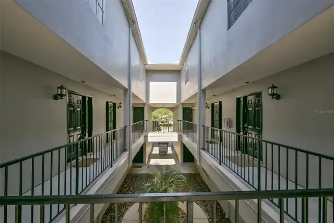
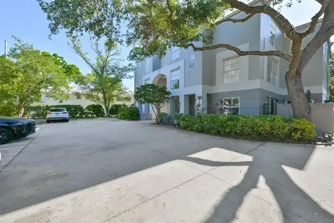
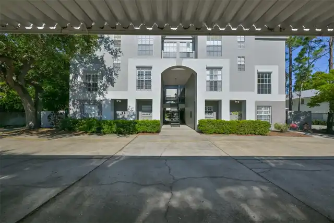
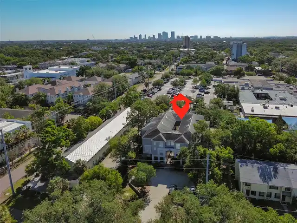
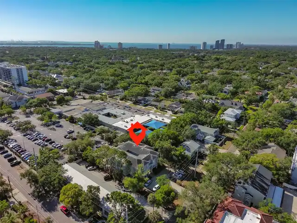
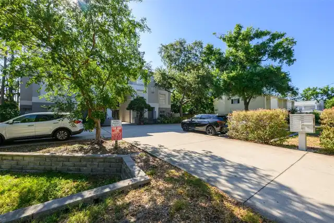
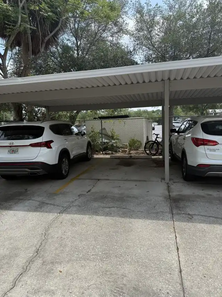
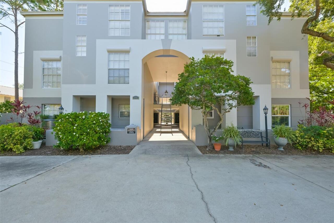
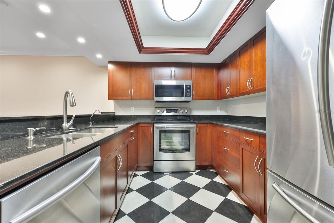
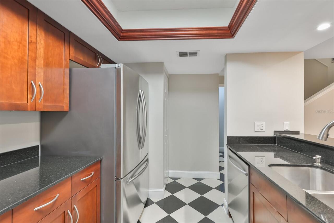
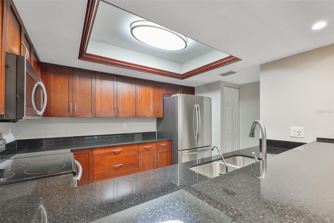
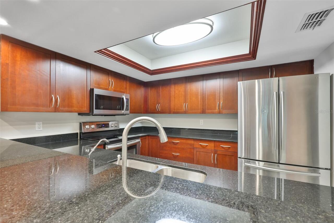
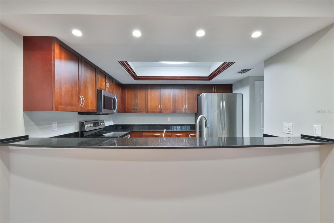
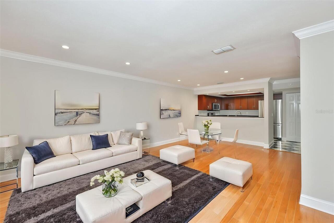
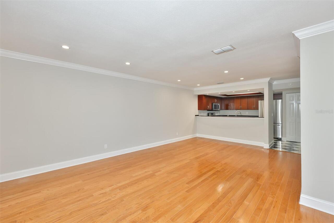
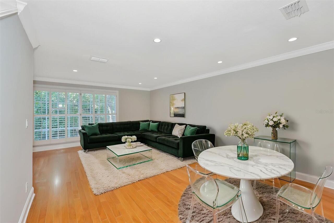
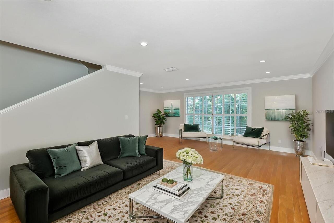
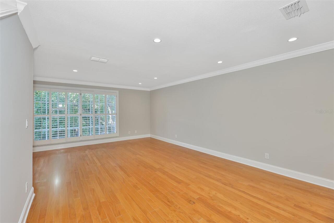
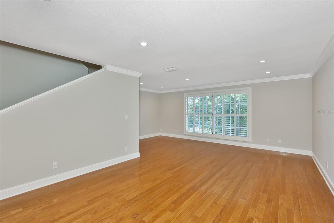
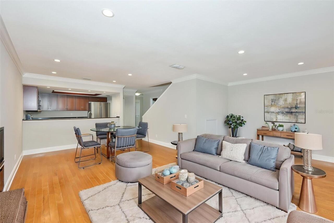
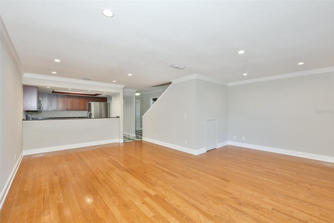
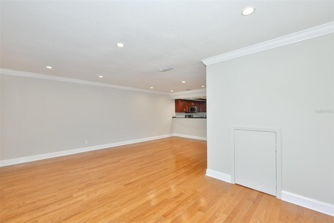
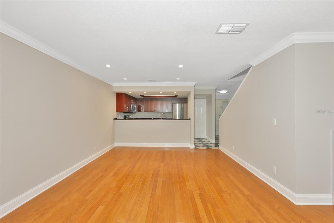
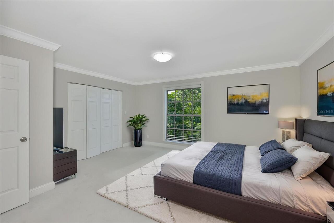
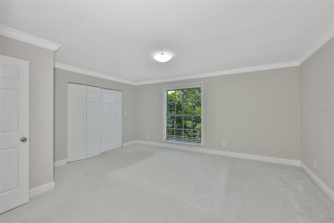
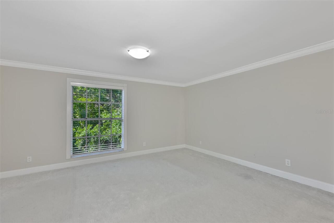
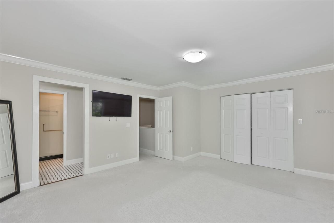
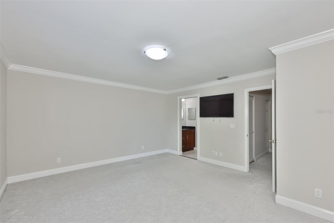
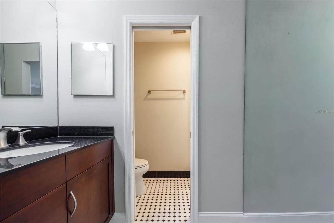
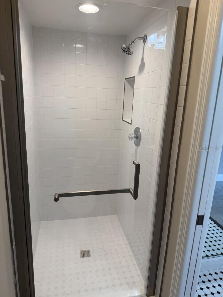
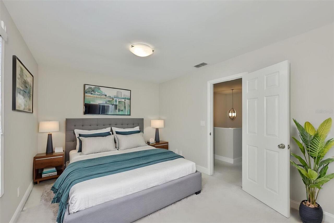
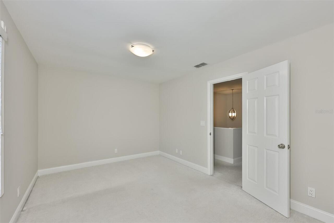
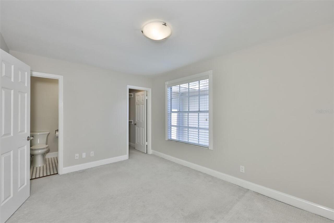
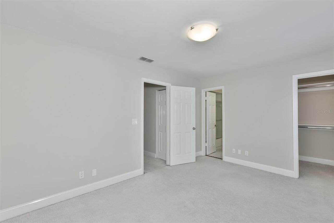
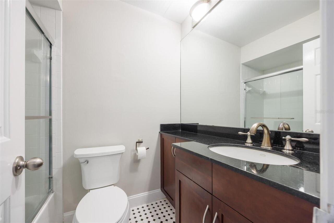
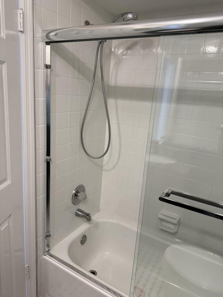
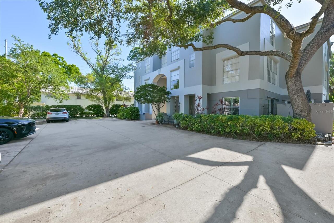
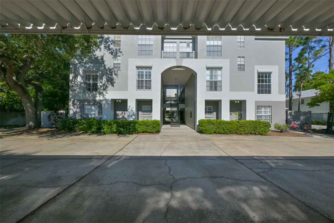
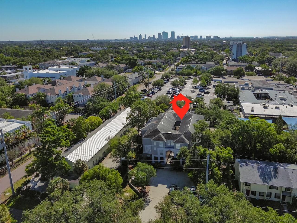
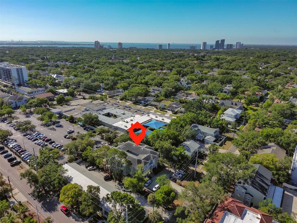
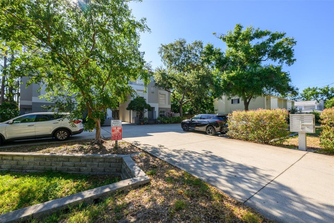
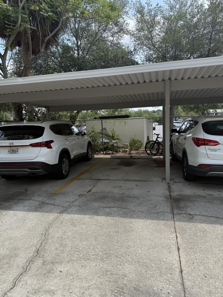
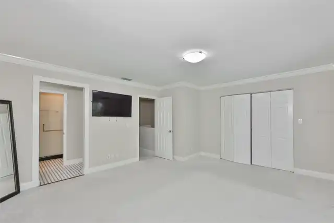
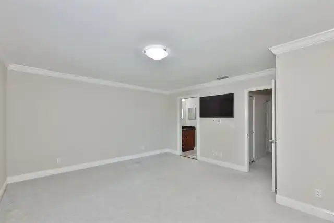
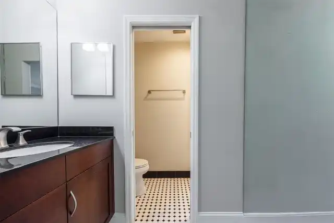
Located in one of South Tampa's most desirable areas, this beautifully maintained condo offers exceptional convenience near Hyde Park Village, Palma Ceia, and Downtown Tampa. Step inside through an elegant foyer that opens to a spacious kitchen featuring abundant granite countertop space and newer stainless steel appliances. The open layout includes a large formal dining area and an extended living room perfect for entertaining or relaxing in style. Both oversized bedrooms offer private en-suite baths for added comfort and privacy. Additional features include assigned covered parking located behind the building, along with plenty of guest parking. Zoned for highly sought-after schools including Grady Elementary, Coleman Middle, and Plant High School. Enjoy being just minutes from some of South Tampa's most popular dining destinations, including Olivia, The Landon, Bartaco, Meat Market, and Bar Terroir. Owners have taken care of this unit, recent updates in bathrooms, newer appliances. Well maintained building.
Property Details
Property Features
Property Sub Type
Condominium
Parking
Assigned, Guest, Covered
County
Hillsborough
Subdivision
GLEN PARK CONDO
Building Name
N/A
Additional Information
Additional Lease Restrictions
Verify with the association.
Additional Parcels YN
false
Alternate Key Folio Num
A-22-29-18-3MZ-000000-00010.0
Appliances
Dishwasher, Range, Refrigerator
Association Fee Includes
Maintenance Structure, Sewer, Trash, Water
Association YN
false
Available For Lease YN
1
Bathrooms Total Integer
3
Building Area Source
Public Records
Building Area Total
1360
Building Area Total Srch SqM
126.35
Building Area Units
Square Feet
Calculated List Price By Calculated SqFt
319.85
Carport YN
false
Condo Fees
478
Condo Fees Term
Monthly
Construction Materials
Other
Cooling
Central Air
Country
US
Cumulative Days On Market
72
Current Price
435000.00
Direction Faces
North
Elementary School
Grady-HB
Exterior Features
Other
Fireplace YN
false
Flood Zone Code
X
Flood Zone Date
2021-10-07
Flood Zone Panel
12057C0353J
Floor Number
2
Flooring
Carpet, Hardwood
Foundation Details
Block, Slab
Furnished
Unfurnished
Garage YN
false
Heating
Central
High School
Plant-HB
Interior Features
Other
Internet Address Display YN
true
Internet Automated Valuation Display YN
false
Internet Consumer Comment YN
false
Internet Entire Listing Display YN
true
Laundry Features
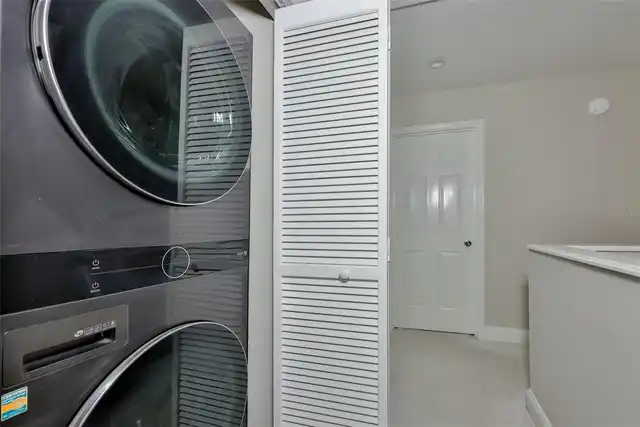
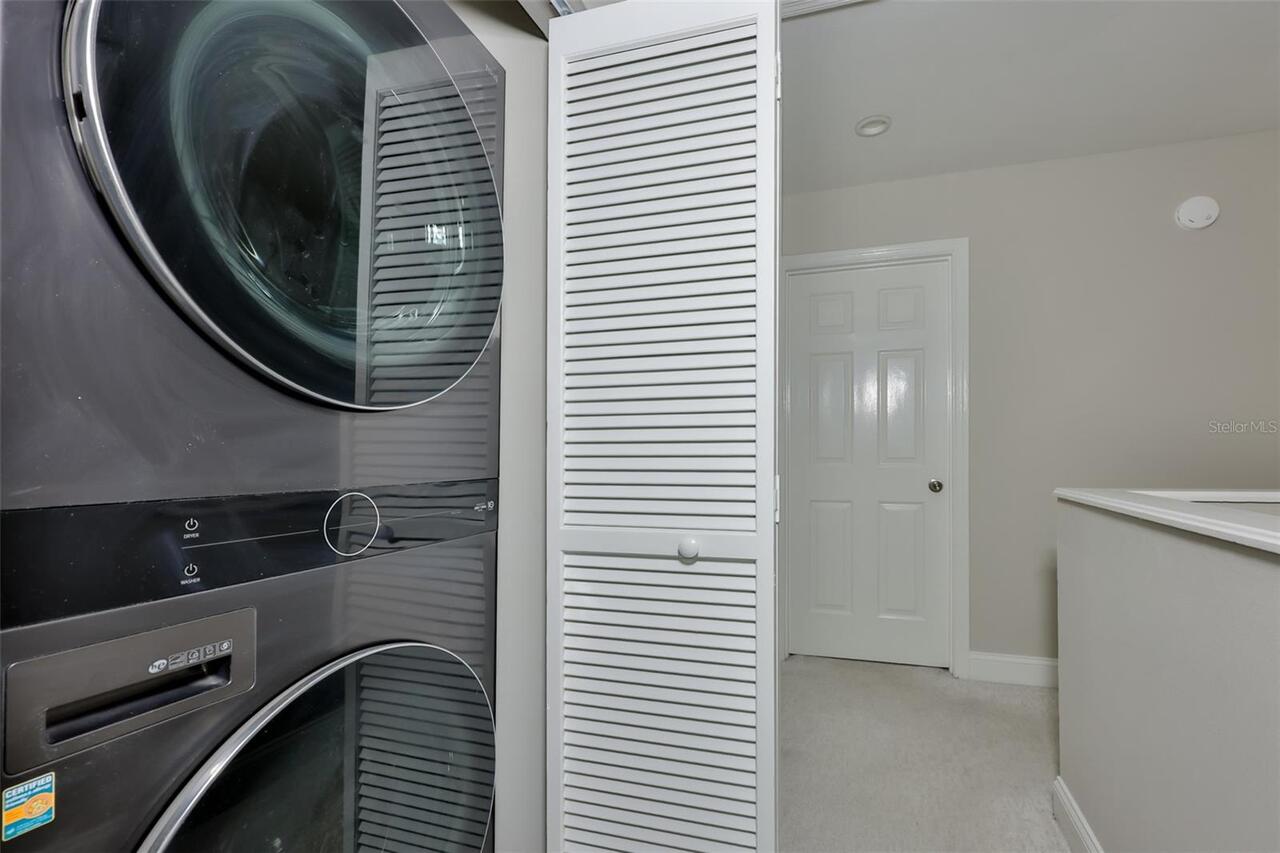
Inside, Laundry Closet
Lease Restrictions YN
1
Levels
One
List AOR
Suncoast Tampa
Living Area Meters
126.35
Living Area Source
Public Records
Living Area Units
Square Feet
Lot Size Square Feet
2
Middle Or Junior School
Coleman-HB
Minimum Lease
1-2 Years
Modification Timestamp
2026-07-18T17:05:31.814Z
Monthly Condo Fee Amount
478
New Construction YN
false
Occupant Type
Vacant
Ownership
Condominium
Parcel Number
A-22-29-18-3MZ-000000-00010.0
Pool Private YN
false
Previous List Price
450000
Price Change Timestamp
2026-06-25T14:42:17.000Z
Public Survey Range
18
Public Survey Section
22
RATIO Current Price By Calculated SqFt
319.85
Realtor Info
As-Is, Sign
Road Surface Type
Paved
Roof
Shingle
Room Count
5
Senior Community YN
false
Sewer
Public Sewer
Showing Requirements
Lock Box Electronic, ShowingTime
Status Change Timestamp
2026-05-07T20:32:19.000Z
Stories Total
1
Tax Annual Amount
2240
Tax Block
000
Tax Book Number
6-67
Tax Legal Description
GLEN PARK CONDOMINIUM UNIT 10
Tax Lot
00
Tax Year
2025
Total Annual Fees
5736.00
Total Monthly Fees
478.00
Township
29
Universal Property Id
US-12057-N-2229183000000000100-S-10
Unparsed Address
606 S GLEN AVE #10
Utilities
Sewer Connected, Water Connected
Water Source
Public
Waterfront YN
false
Window Features
Blinds
Zoning
RM-24
Neighborhood Map
Popup

Property Photos
Listing Photo
Listing Photo
Listing Photo
Listing Photo
Listing Photo
Listing Photo
Listing Photo
Listing Photo
Listing Photo
Listing Photo
Listing Photo
Listing Photo
Listing Photo
Listing Photo
Listing Photo
Listing Photo
Listing Photo
Listing Photo
Listing Photo
Listing Photo
Listing Photo
Listing Photo
Listing Photo
Listing Photo
Listing Photo
Listing Photo
Listing Photo
Listing Photo
Listing Photo
Listing Photo
Listing Photo
Listing Photo
Listing Photo
Listing Photo
Listing Photo
Listing Photo
Listing Photo
Listing Photo
Listing Photo
Listing Photo
Listing Photo
Listing Photo
Listing Photo
Listing Photo
Listing Photo
Listing Photo
Listing Photo
Listing Photo
Listing Photo
Listing Photo
Listing Photo
Listing Photo
Listing Photo
Listing Photo
Listing Photo
Listing Photo
Listing Photo
Listing Photo
Listing Photo
Listing Photo
Listing Photo
Listing Photo
Listing Photo
Listing Photo
Listing Photo
Listing Photo
Listing Photo
Listing Photo
Listing Photo
Listing Photo
Listing Photo
Listing Photo
Listing Photo
Listing Photo
Listing Photo
Listing Photo
Listing Photo
Listing Photo
Listing Photo
Listing Photo

MLS #MFRTB8506425 Listing courtesy of Century 21 List With Beggins provided by Stellar MLS.

Similar Listings

$399,000
700 S Harbour Island Boulevard
Tampa
2BR/2BA
| Contingent
$399,000
7123 Silvermill Drive
Tampa
2BR/2BA
| Active
$399,900
218 S Tampania Avenue
Tampa
2BR/2BA
| Active
$399,900
4141 Bayshore Boulevard
Tampa
2BR/2BA
| Active


All listing information is deemed reliable but not guaranteed and should be independently verified through personal inspection by appropriate professionals. Listings displayed on this website may be subject to prior sale or removal from sale; availability of any listing should always be independent verified. Listing information is provided for consumer personal, non-commercial use, solely to identify potential properties for potential purchase; all other use is strictly prohibited and may violate relevant federal and state law. The source of the listing data is as follows: Stellar MLS (updated 7/22/26 9:37 AM) |
Listing Search


Translate Tool

Featured Listings
Englewood Real Estate
$979,000
3 BED
3 BATH
Welcome to 10333 Blue Runner Drive in the highly sought-after BEACHWALK by Manasota Key, a stunning estate home that is ... Read More
Englewood Real Estate
$999,000
3 BED
3 BATH
Welcome to 10105 Beachwalk Drive in the highly sought-after BEACHWALK by Manasota Key, a stunning estate home that is on... Read More
Sarasota Real Estate
$1,250,000
4 BED
3 BATH
Virtually Staged. Nestled within the exclusive enclave of Regent Lake, an intimate community of just 13 residences, this... Read More
Parrish Real Estate
$849,000
4 BED
3 BATH
Welcome to your dream home in the vibrant Crosswind Ranch community! This magnificent 4-bedroom, 3-bathroom pool home pe... Read More
Dunedin Real Estate
$944,900
4 BED
3 BATH
Exceptional Value! Discover where Coastal Luxury Meets Downtown Charm, 4 Beds 3.5 Baths 2-Car Garage 2,301 Sq Ft, Discov... Read More
Odessa Real Estate
$1,100,000
5 BED
3 BATH
Virtually Staged. SELLER OFFERING $20,000 CREDIT TO BUYER. NO HOA. NO CDD. 1.61-acre rectangular lot. Concrete block con... Read More
Sarasota Real Estate
$830,000
3 BED
2 BATH
Resort-style waterfront living meets designer luxury in this extensively upgraded Sunrise Preserve residence, where ever... Read More
Palm Coast Real Estate
$1,399,000
4 BED
4 BATH
Perfectly positioned on a premium homesite in the prestigious oceanfront golf community of Hammock Dunes, this exception... Read More
Deland Real Estate
$815,000
3 BED
3 BATH
Back on the market due to buyer's financing falling through, no fault to seller! Now is your chance! Welcome to your dre... Read More
Clearwater Beach Real Estate
$1,390,000
4 BED
4 BATH
This exceptional North Clearwater Beach residence delivers rare scale, privacy, and infrastructure only a short walk awa... Read More
Contact Sandra Pardo

407-990-2746

Wendy Morris LLC

Licensed in the State of Florida
BK 3146762
16797 Broadwater Avenue
Winter Garden, Florida 34787

Your privacy is our utmost concern. We will never sell your personal information. Privacy Policy
©2026 sandrapardohomes.com - all rights reserved. | Site Map