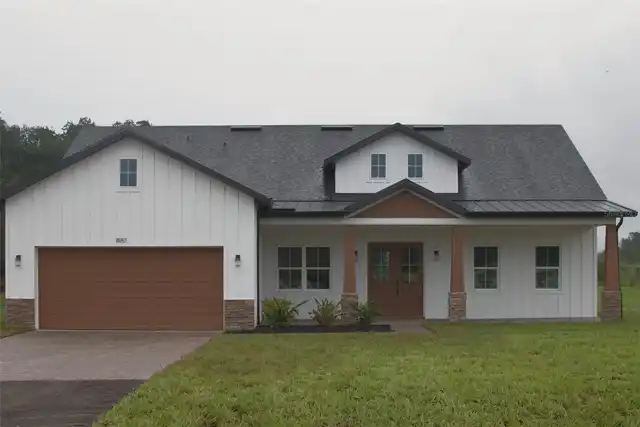
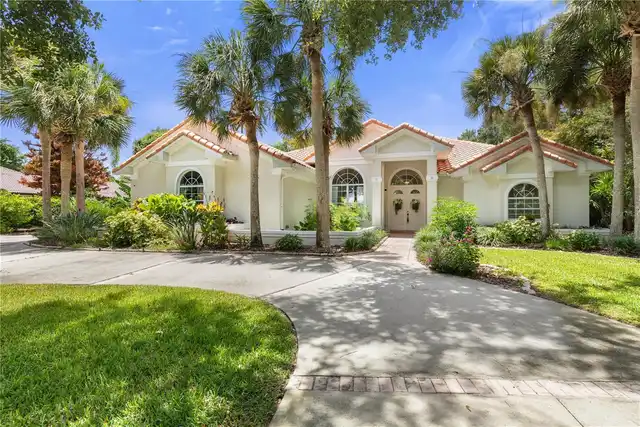
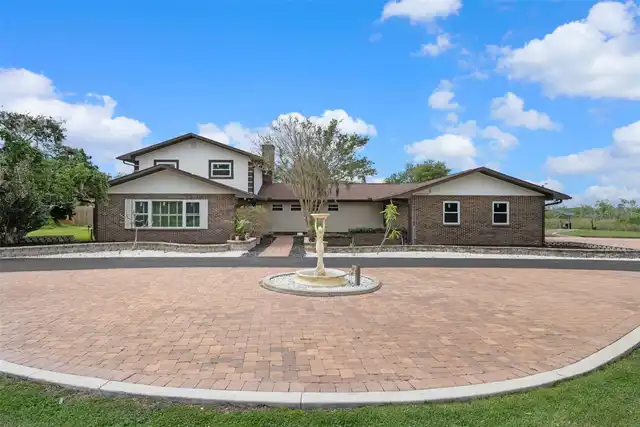
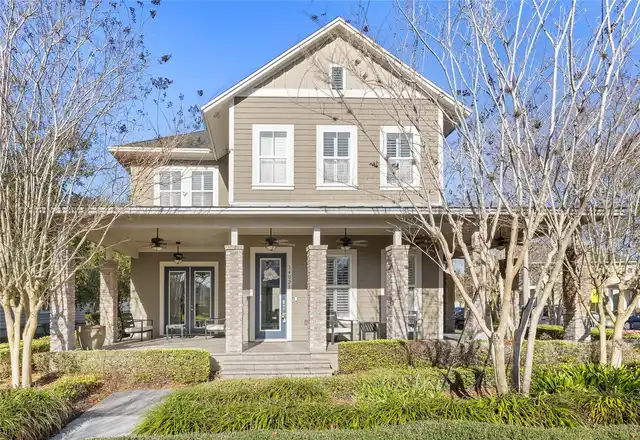
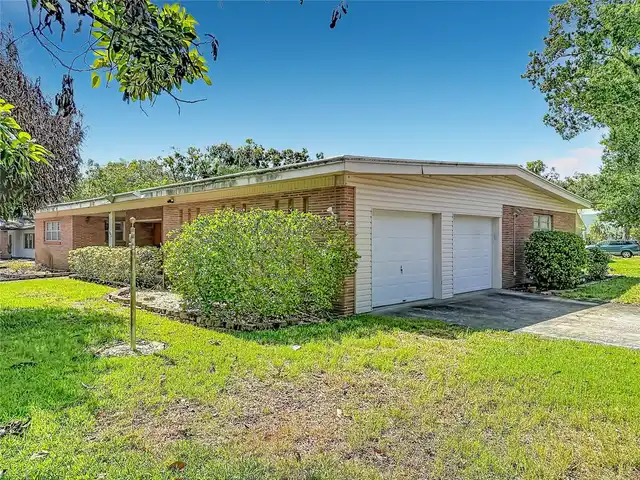
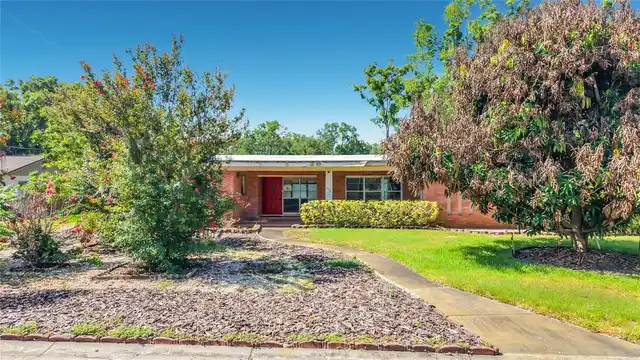
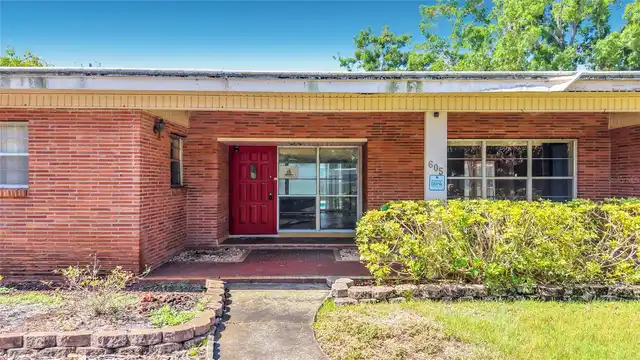
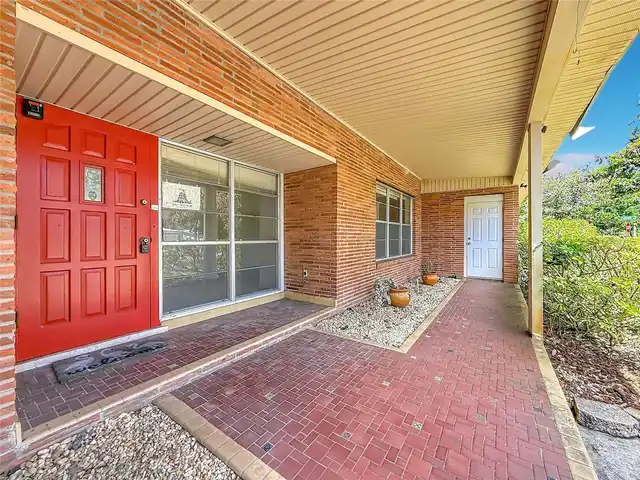
Property Features
Property Sub Type
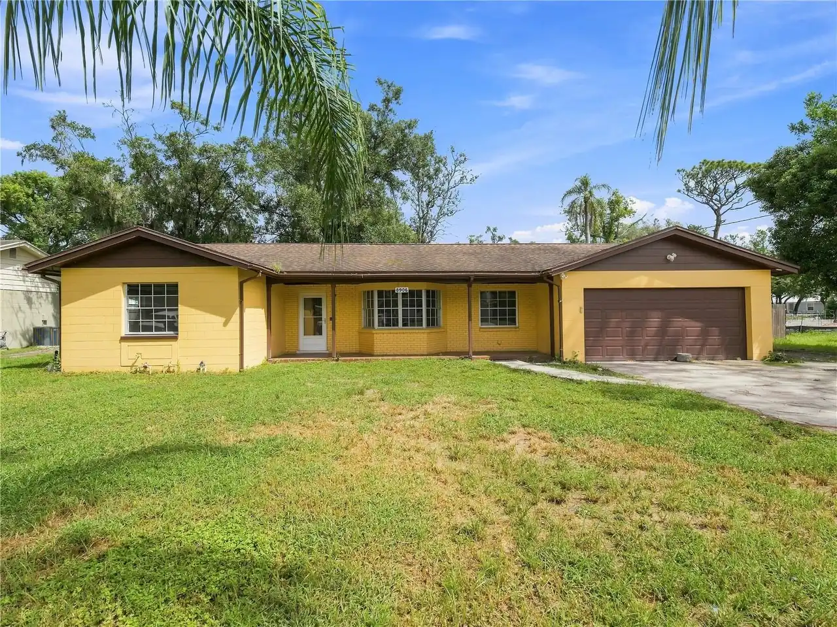
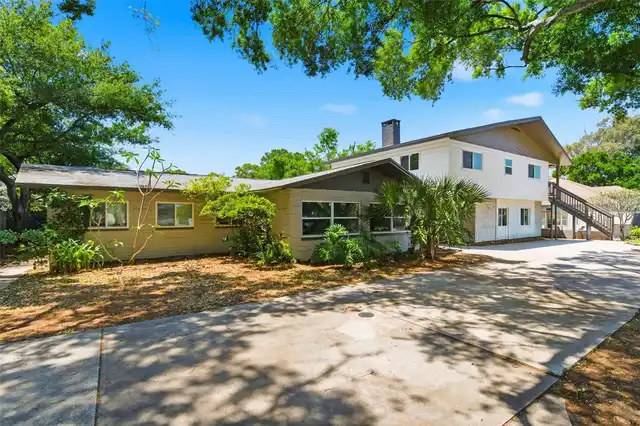
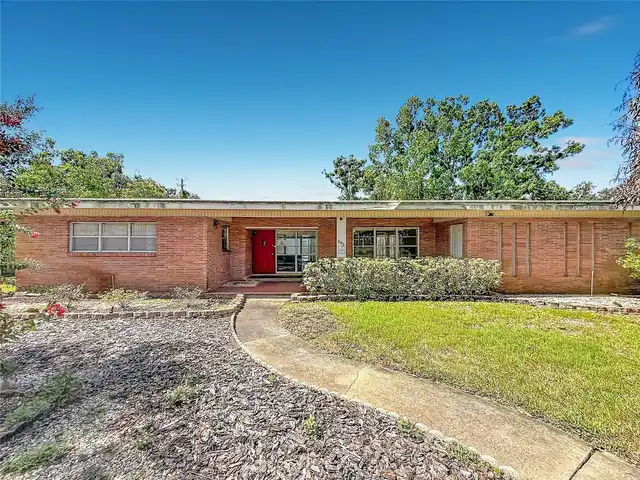
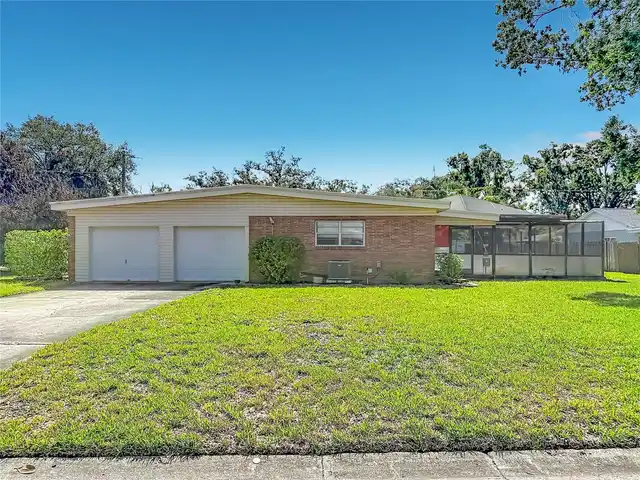
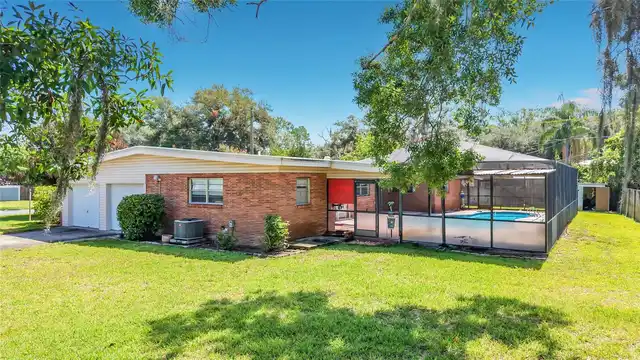
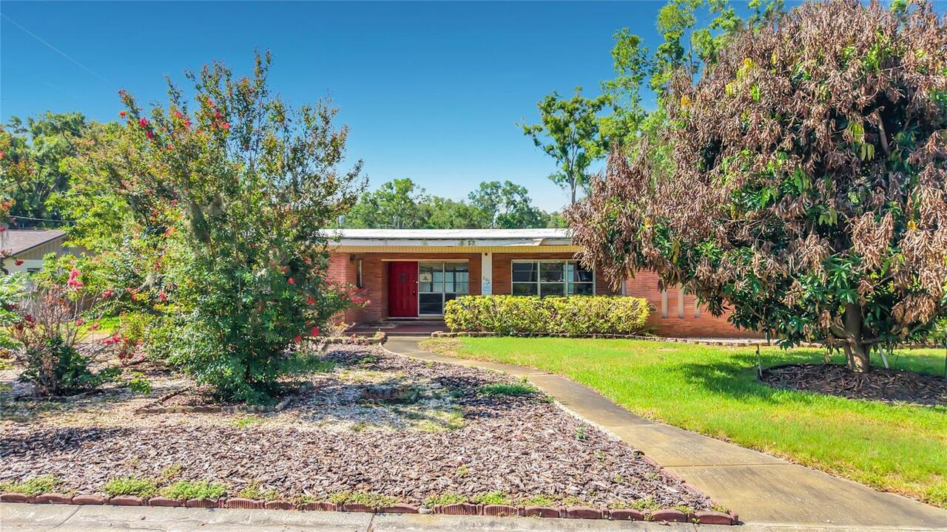
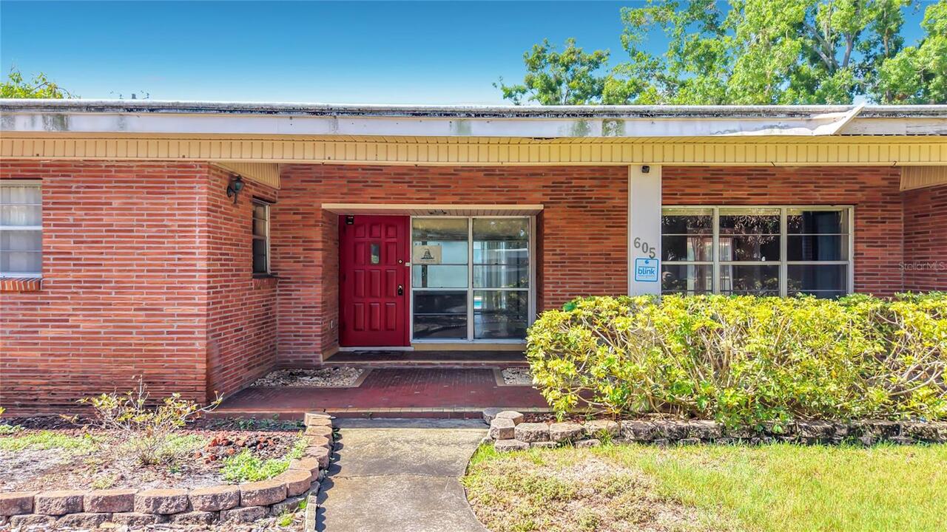
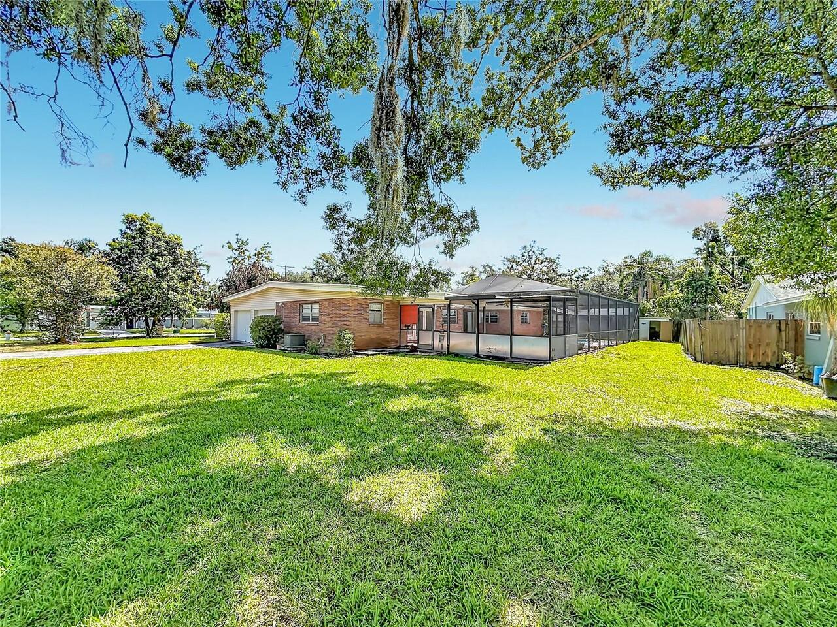
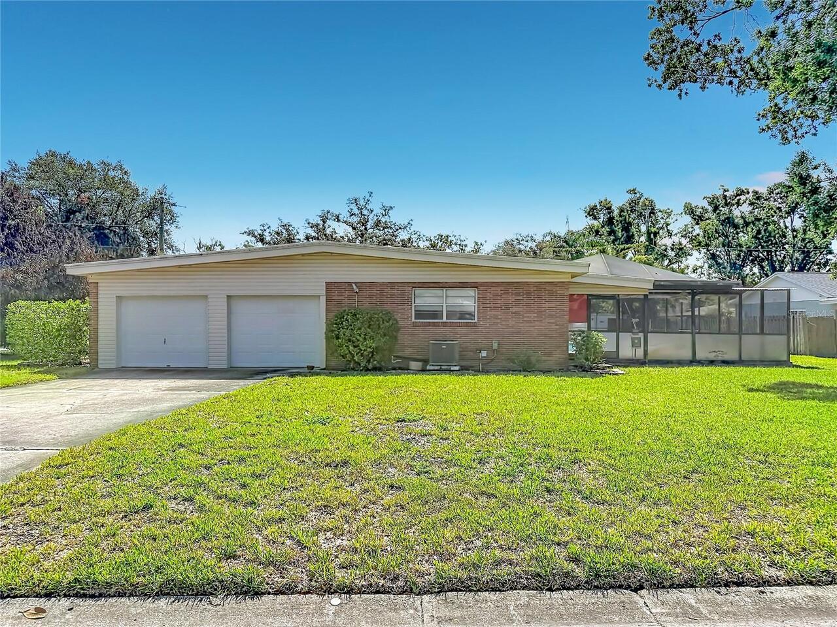
Single Family Residence
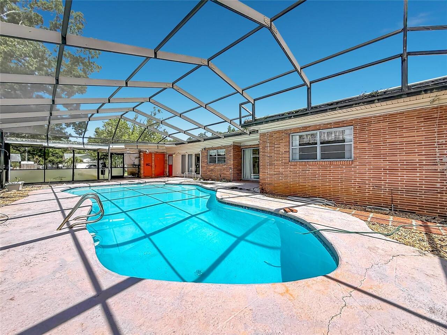
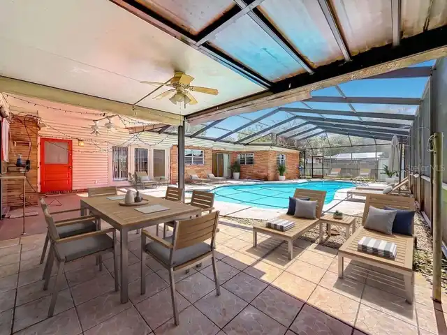
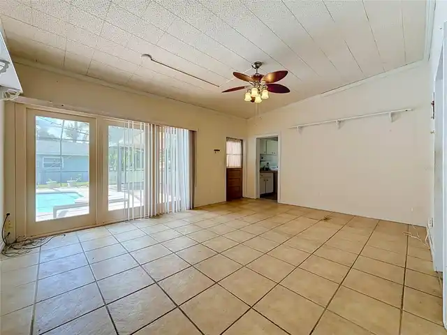
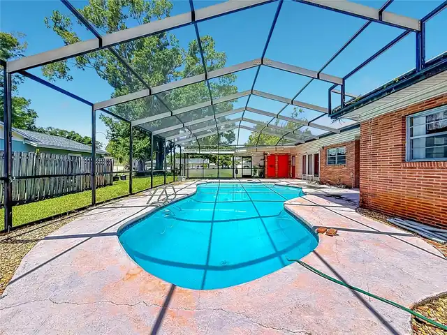
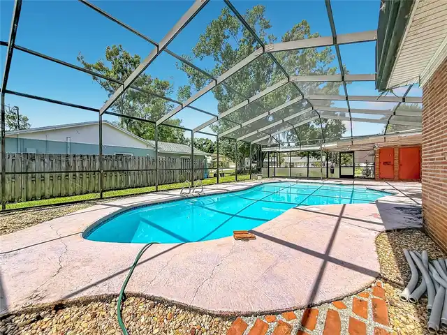
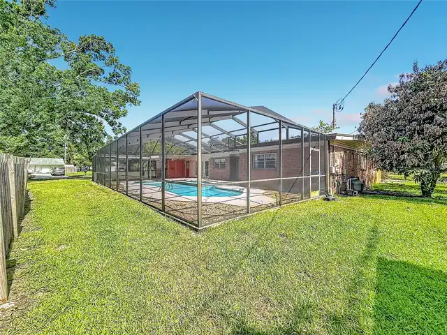
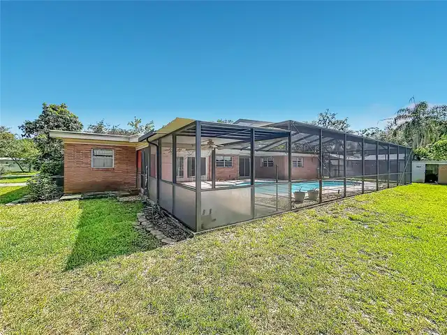
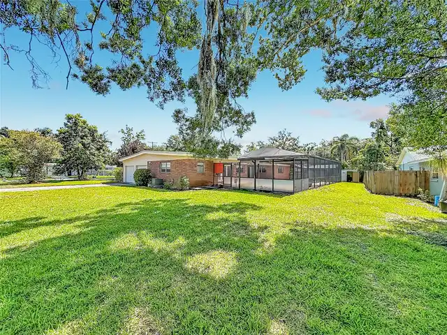
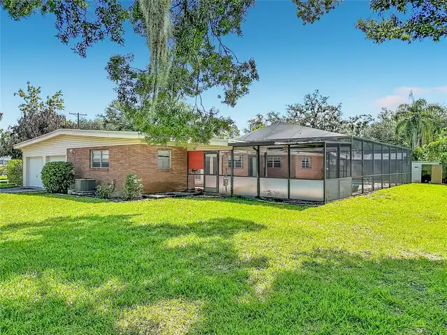
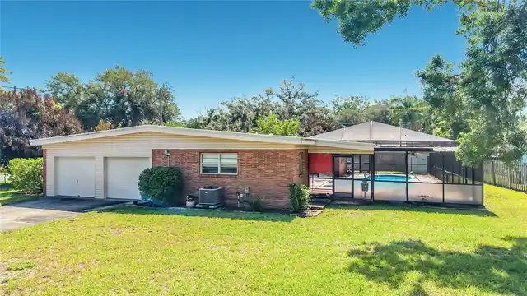
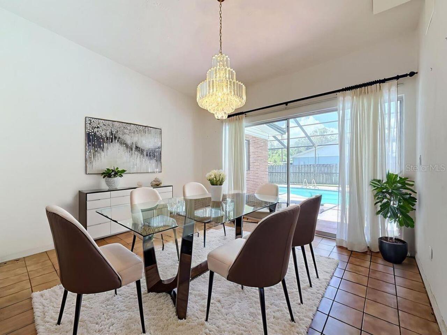
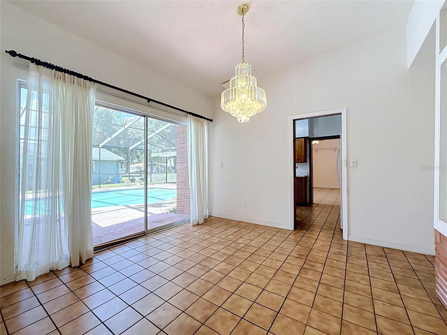
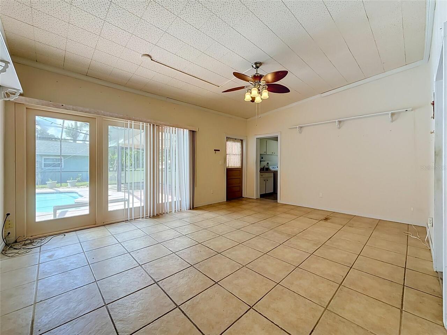
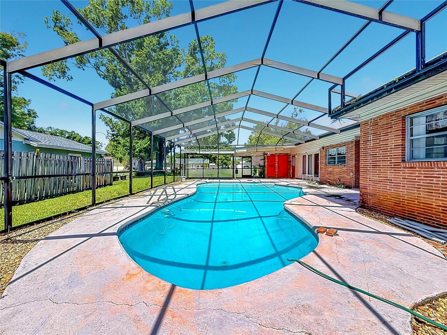
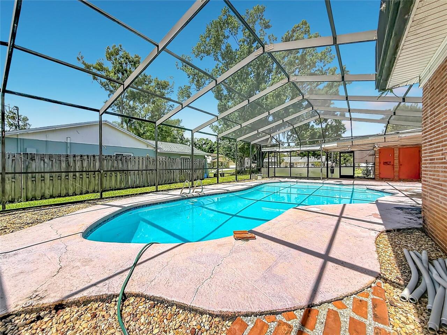
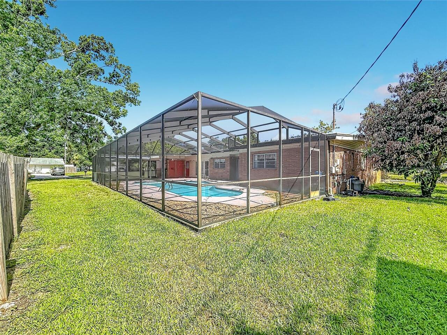
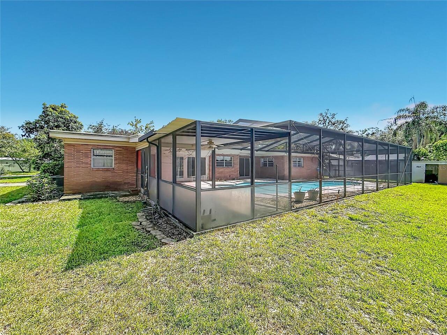
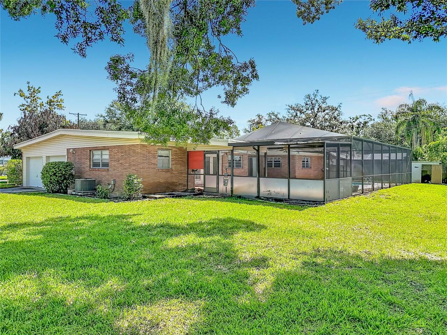
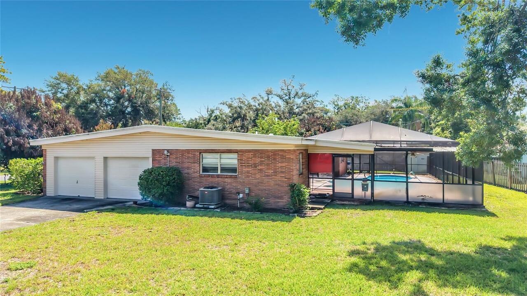
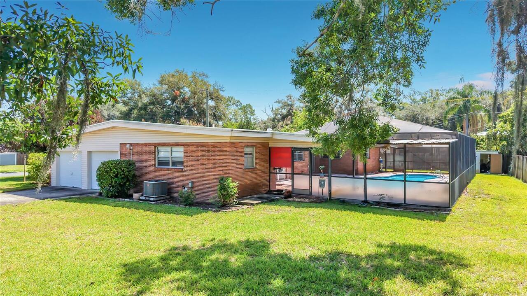
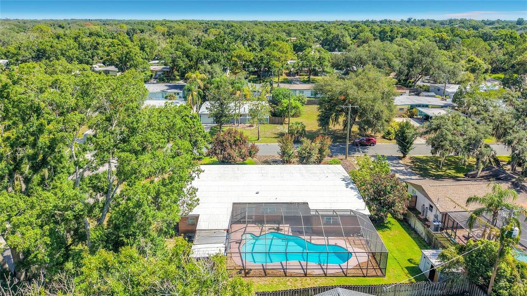
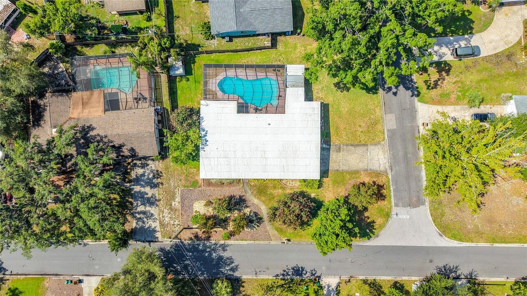
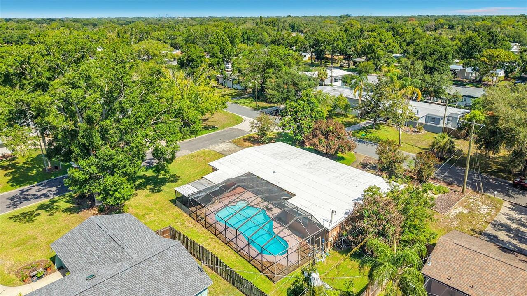
Pool
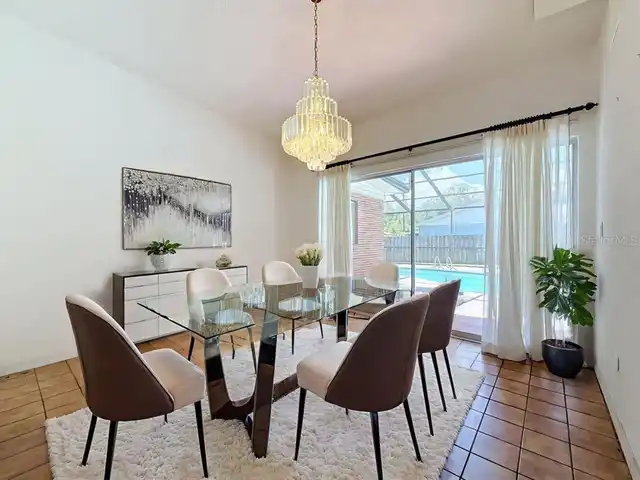
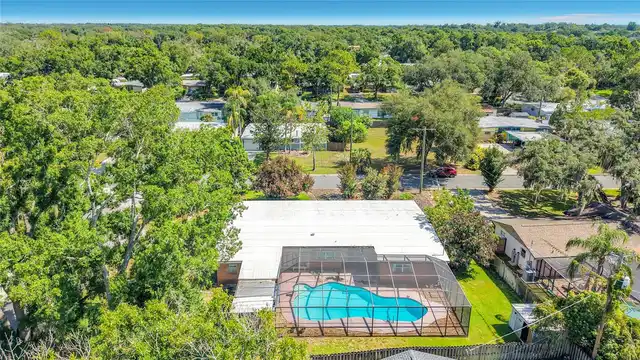
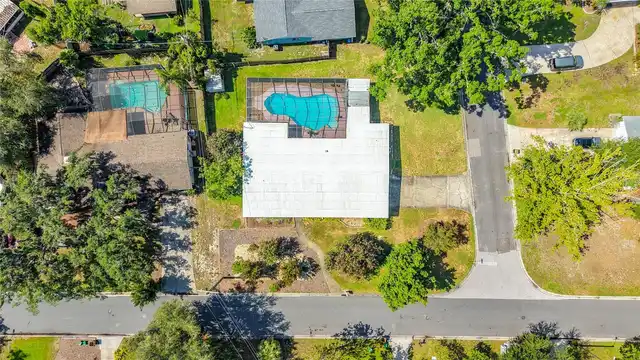
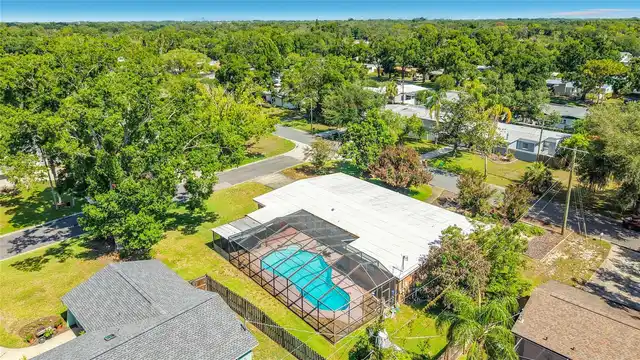
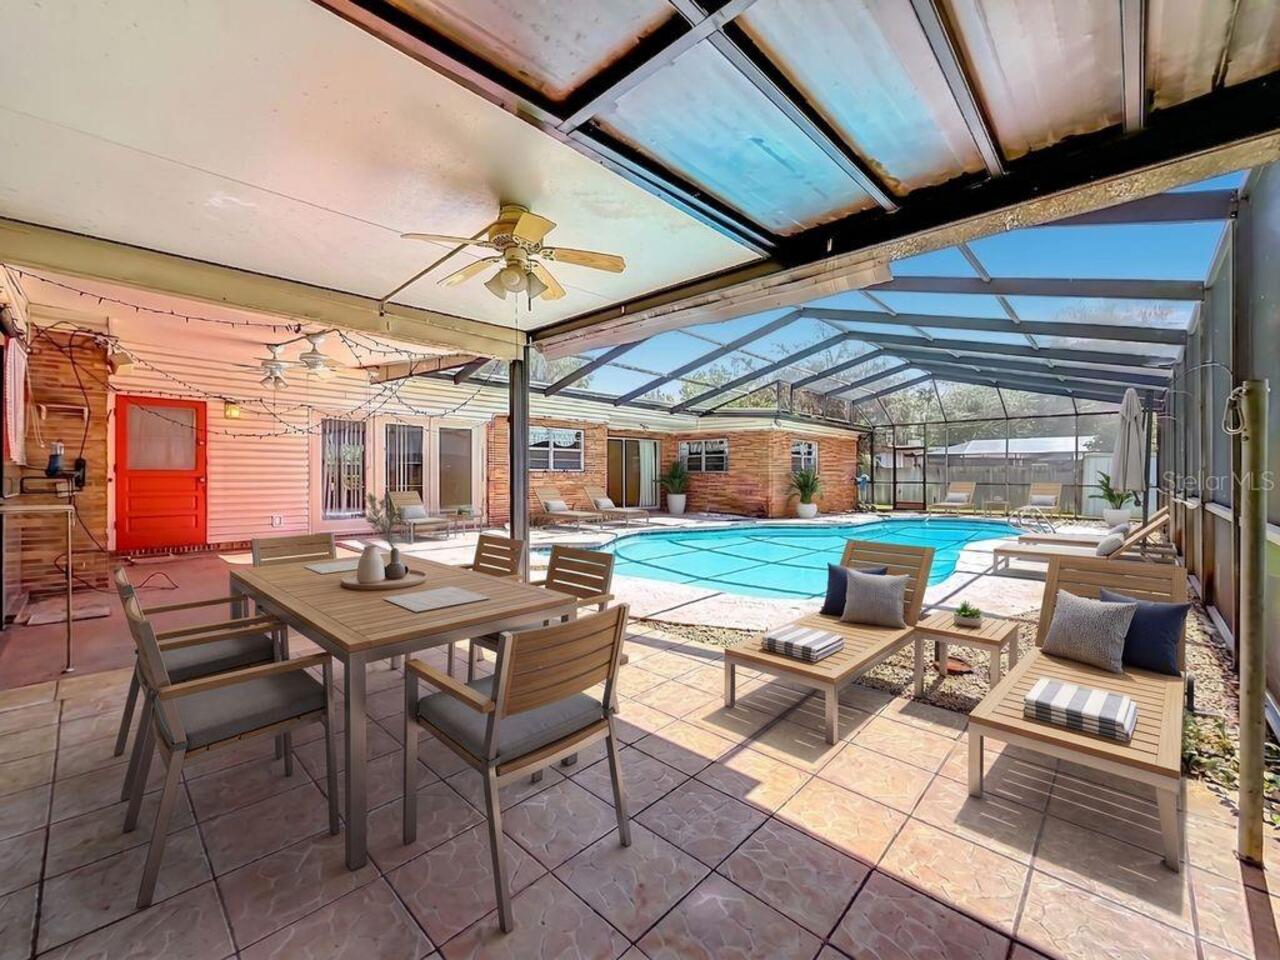
Screen Enclosure, In Ground
Subdivision
TEMPLE TERRACE RIVERSIDE SUBDI
Additional Information
Additional Lease Restrictions
AGENTS AND BUYERS PLEASE CONFIRM ANY RESTRICTIONS WITH THE CITY
Additional Parcels YN
false
Additional Rooms
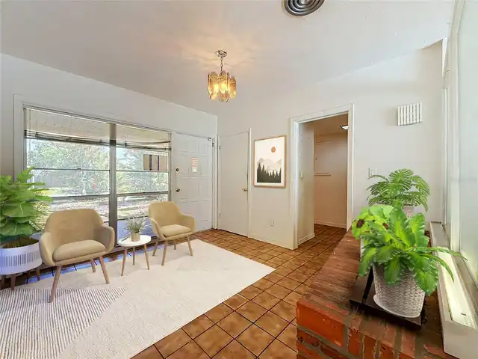
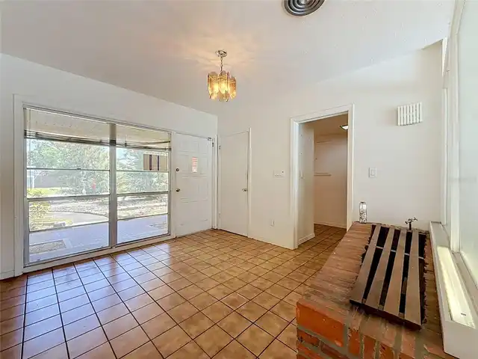
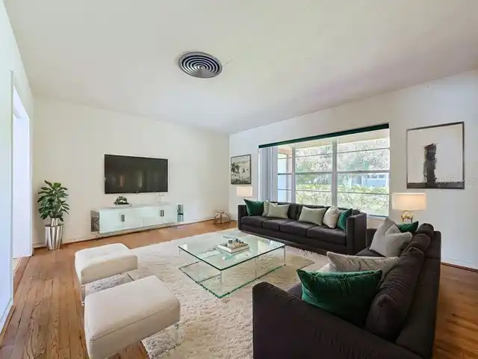
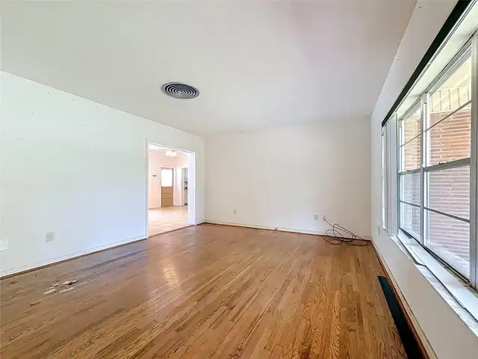
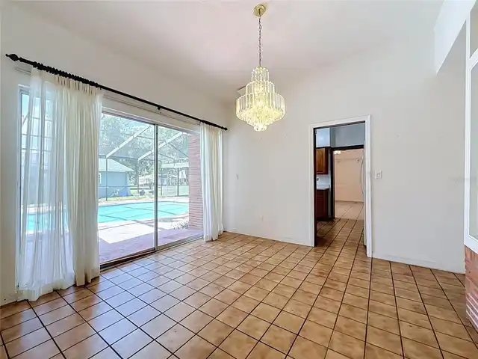
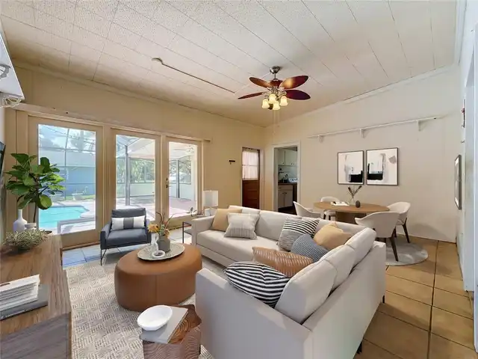
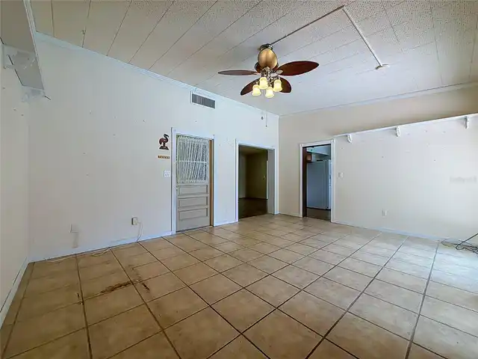
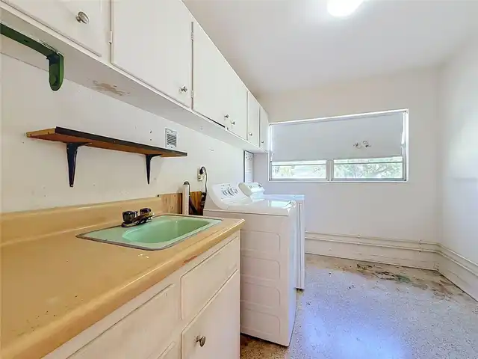
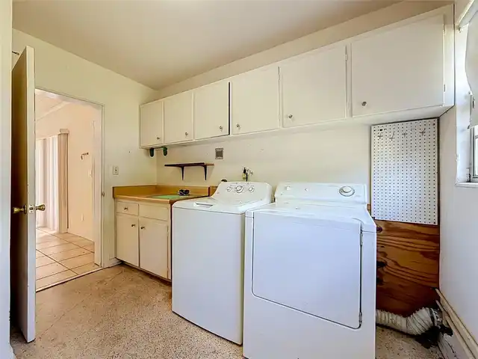
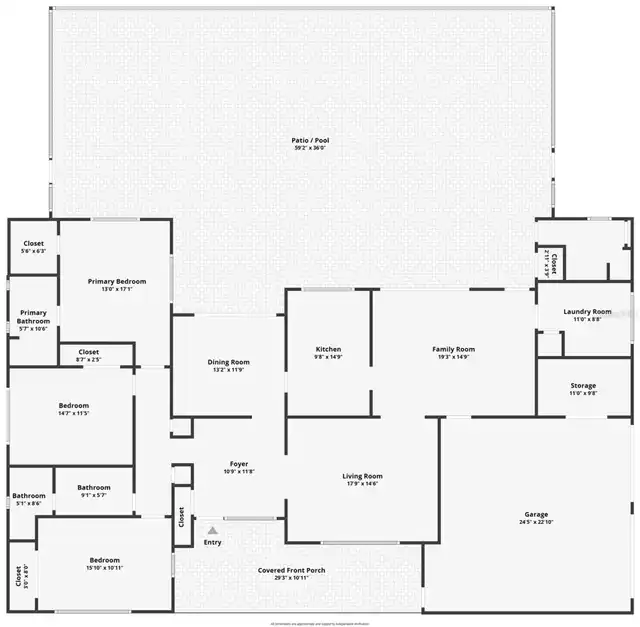
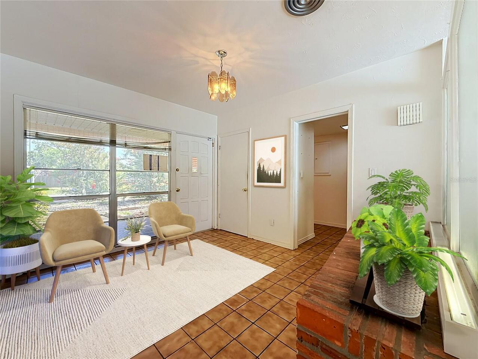
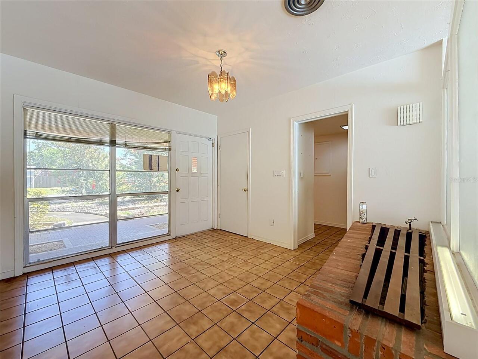
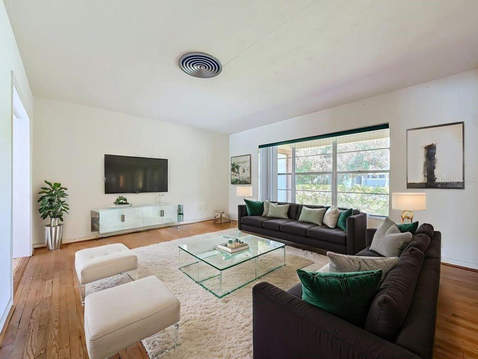
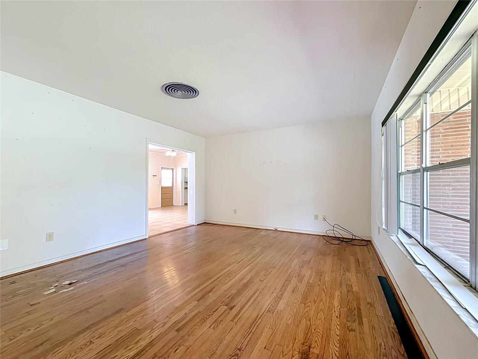
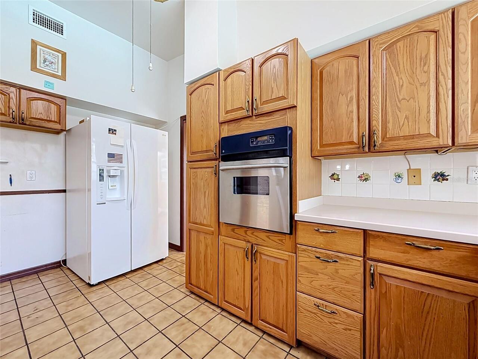
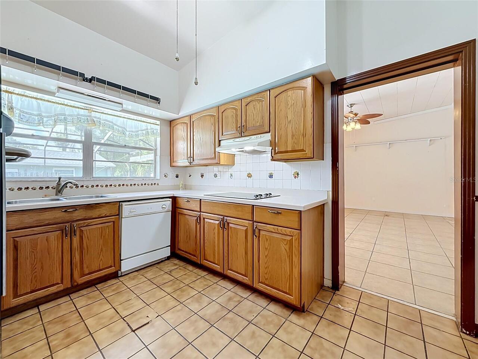
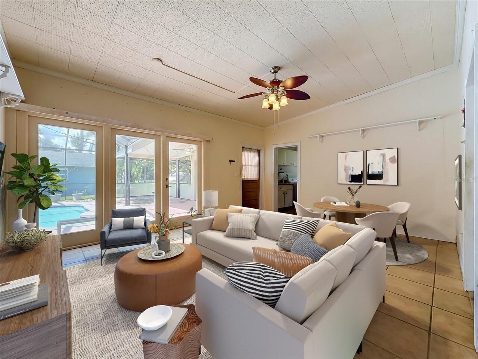
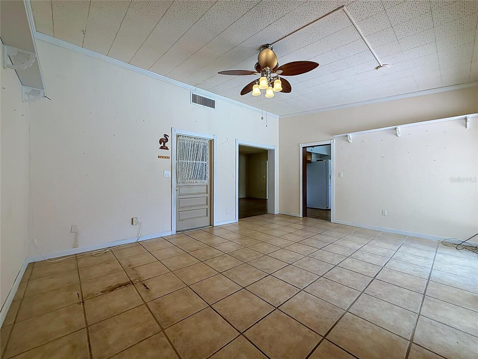
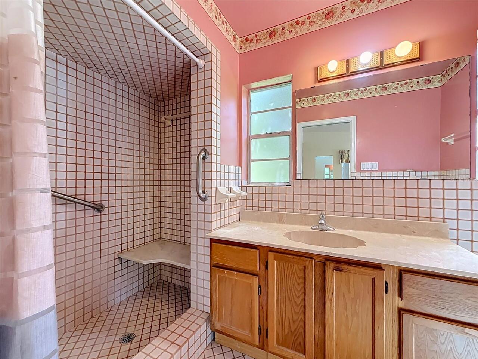
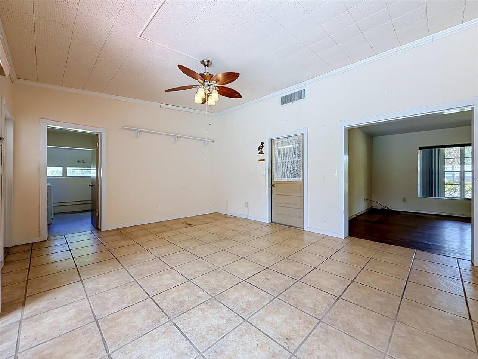
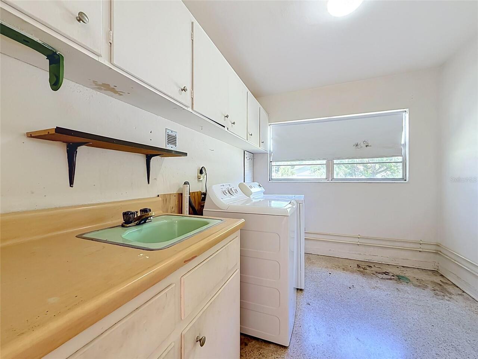
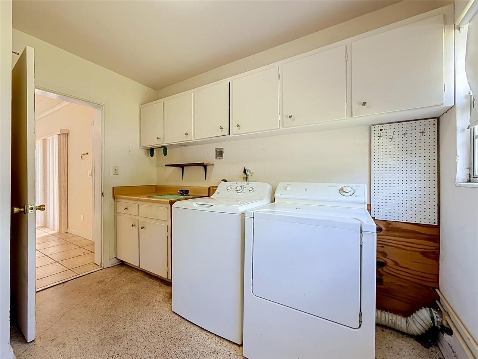
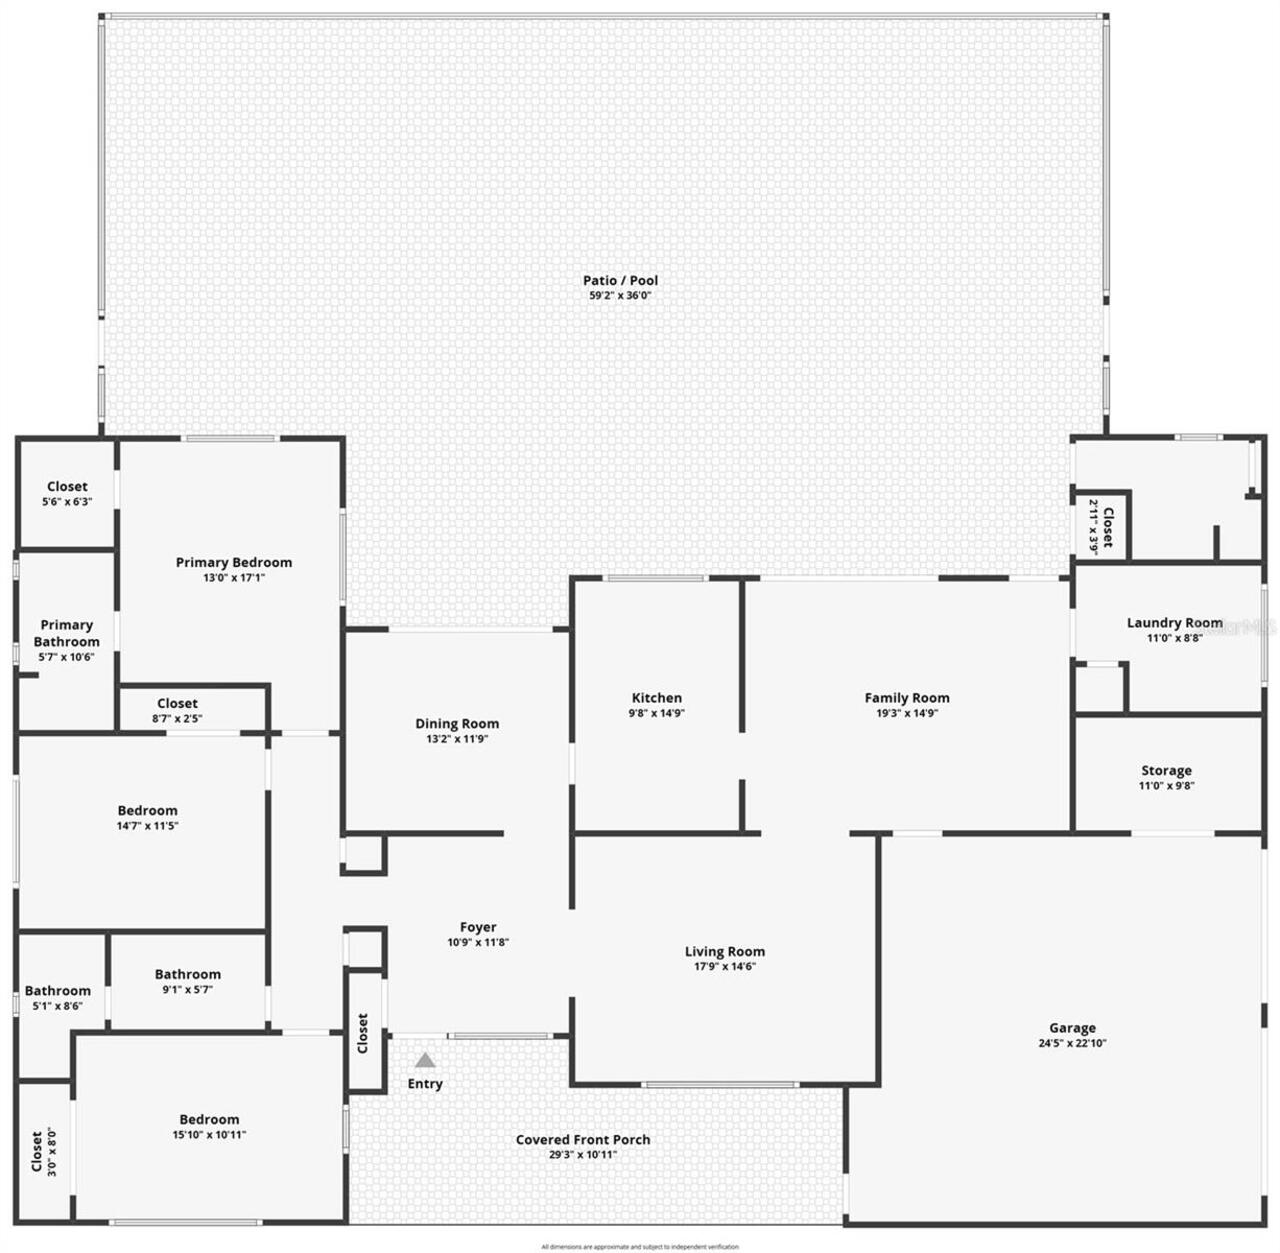
Family Room, Formal Dining Room Separate, Formal Living Room Separate, Inside Utility
Alternate Key Folio Num
T-26-28-19-56A-000019-00006.0
Appliances
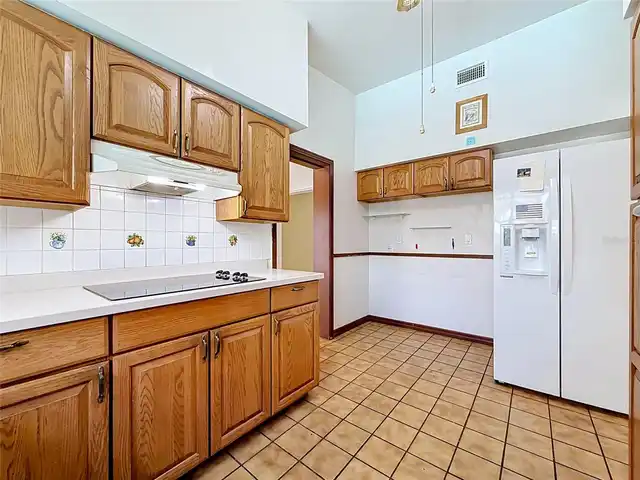
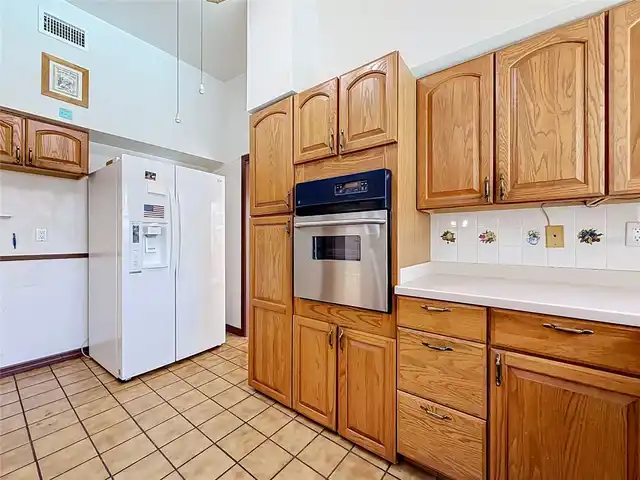
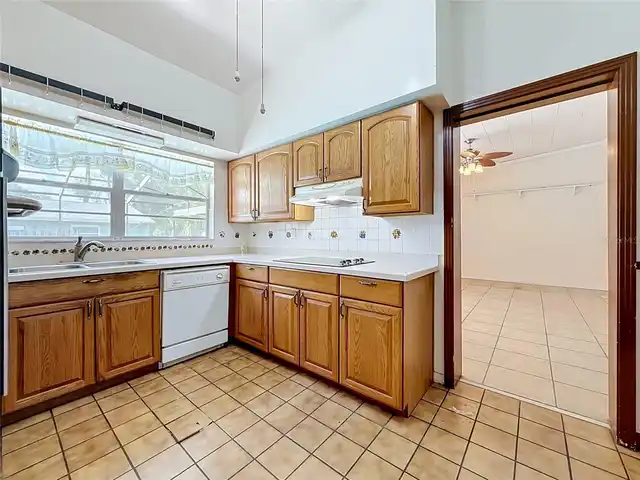
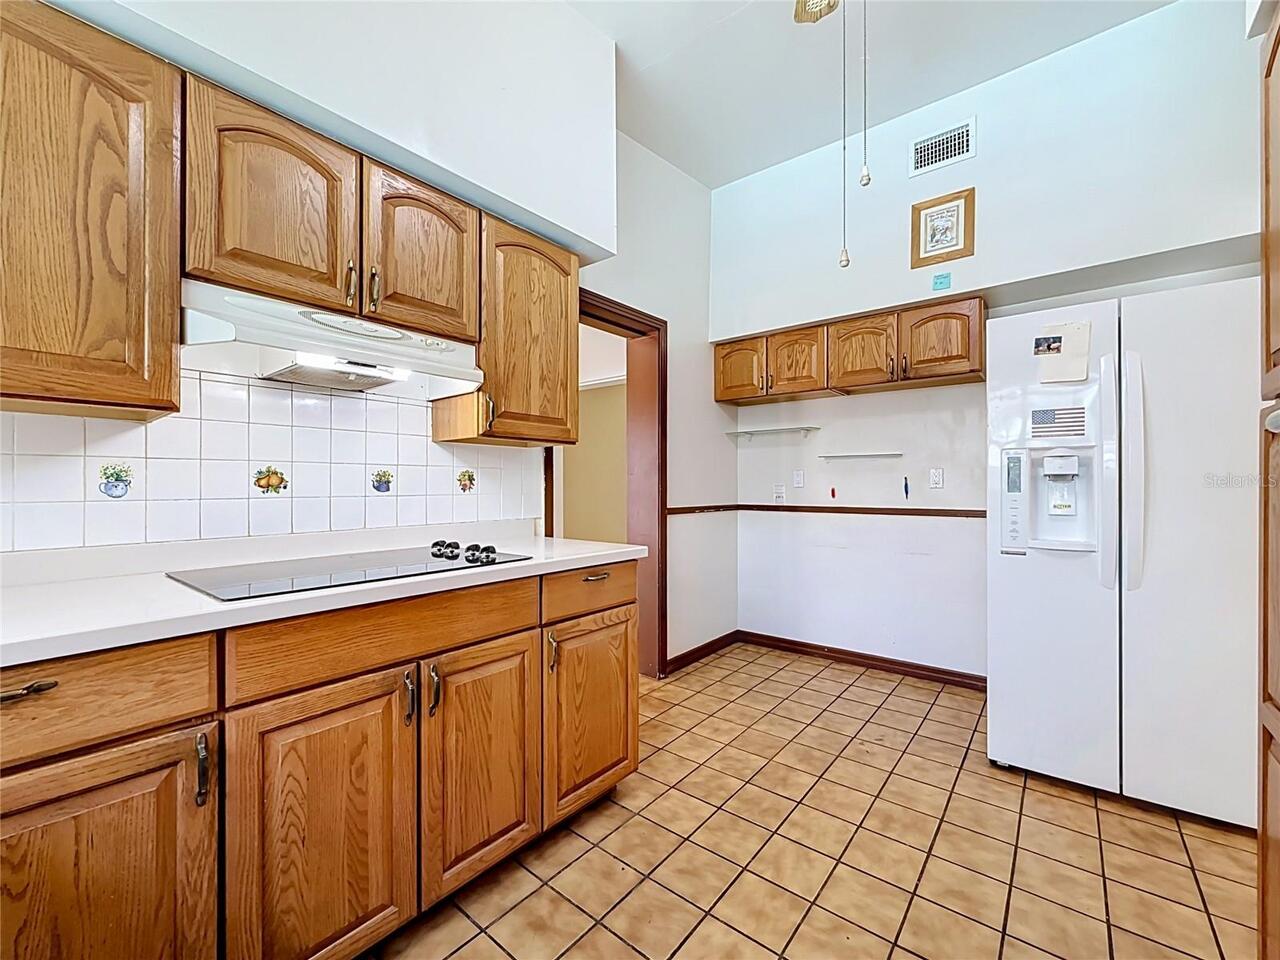
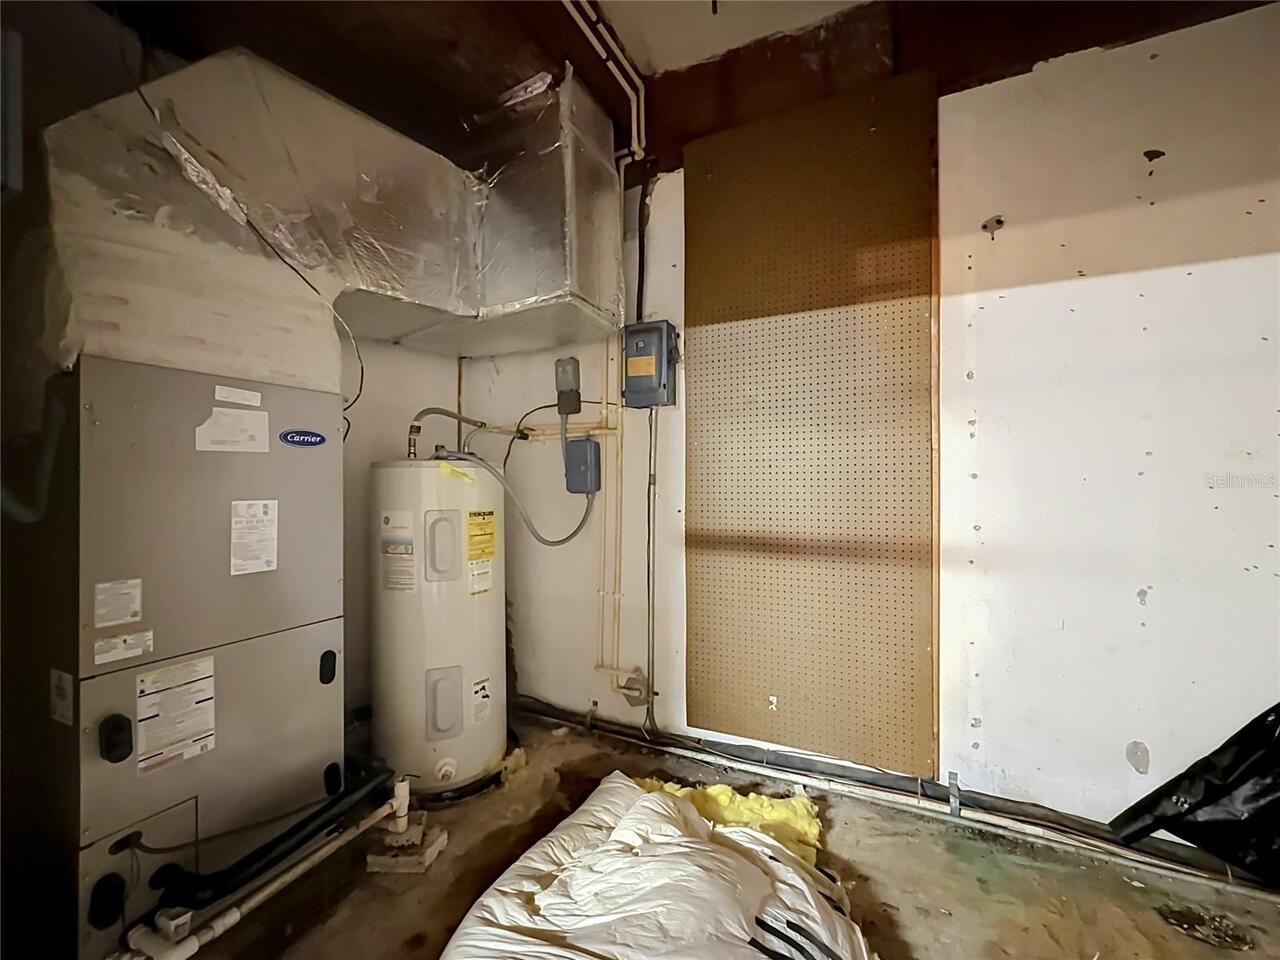
Dishwasher, Dryer, Range, Refrigerator, Washer
Building Area Source
Public Records
Building Area Total Srch SqM
302.31
Building Area Units
Square Feet
Calculated List Price By Calculated SqFt
172.09
Construction Materials
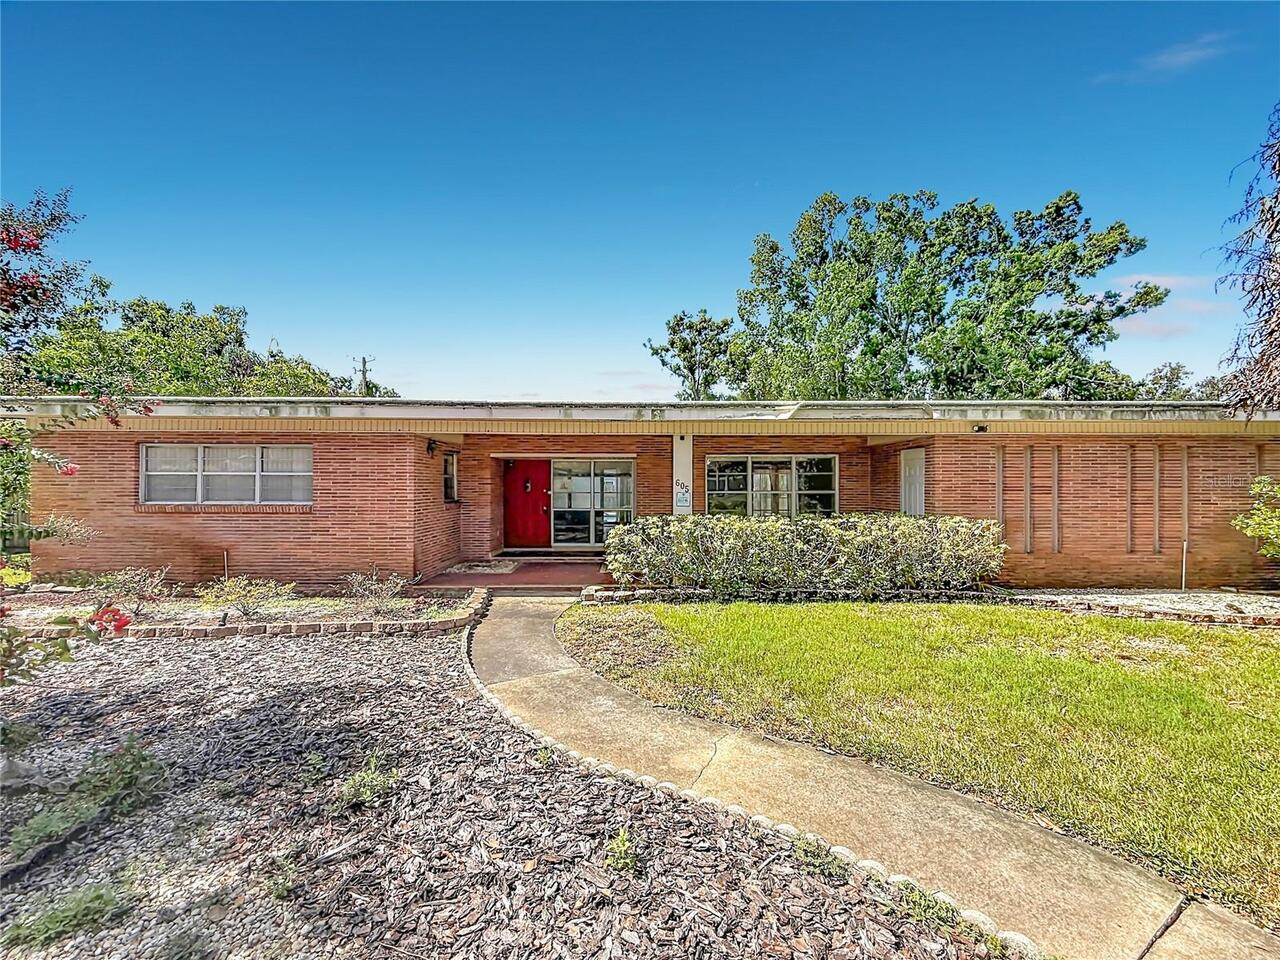
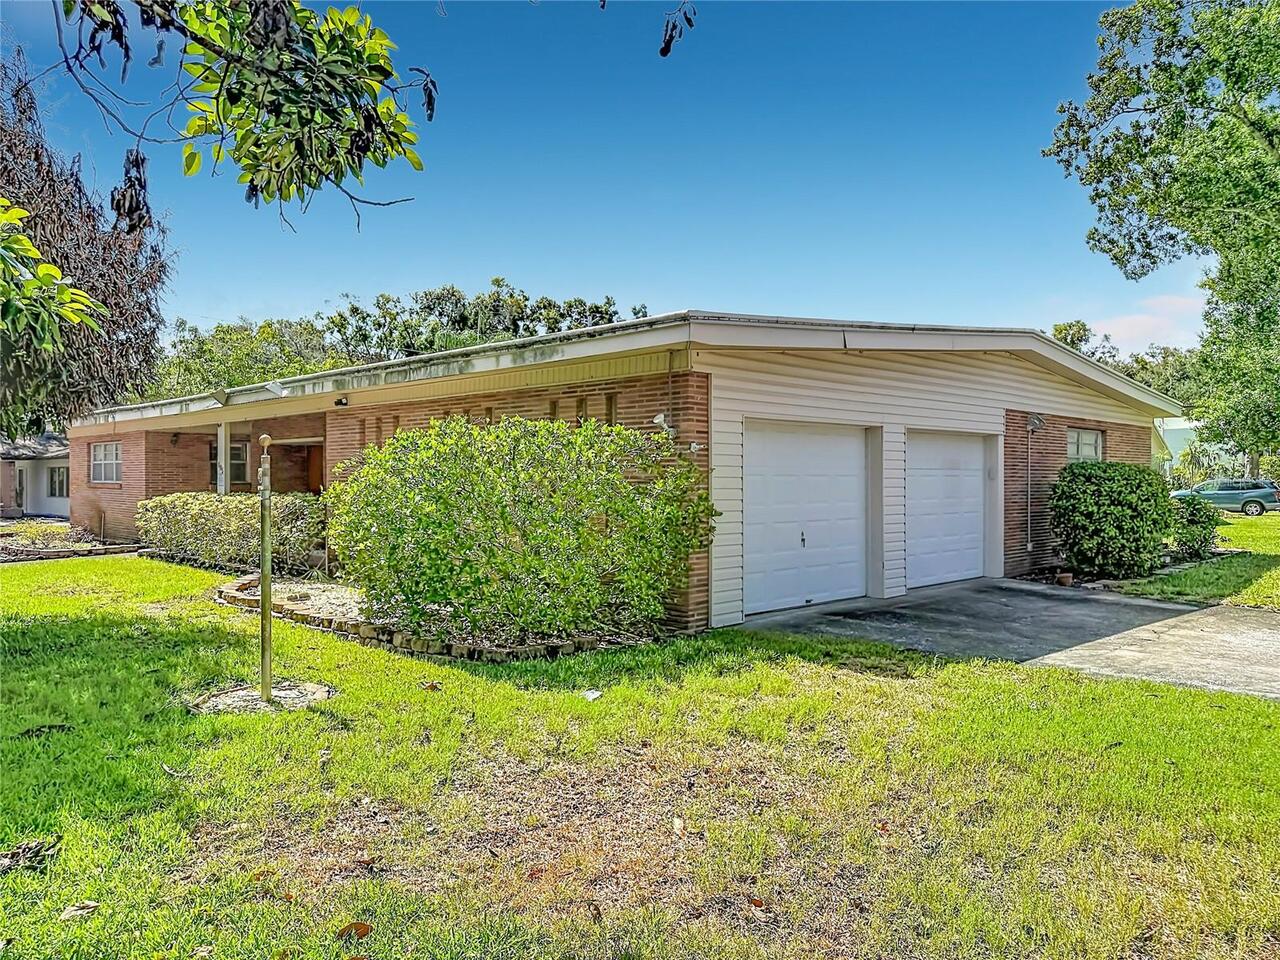
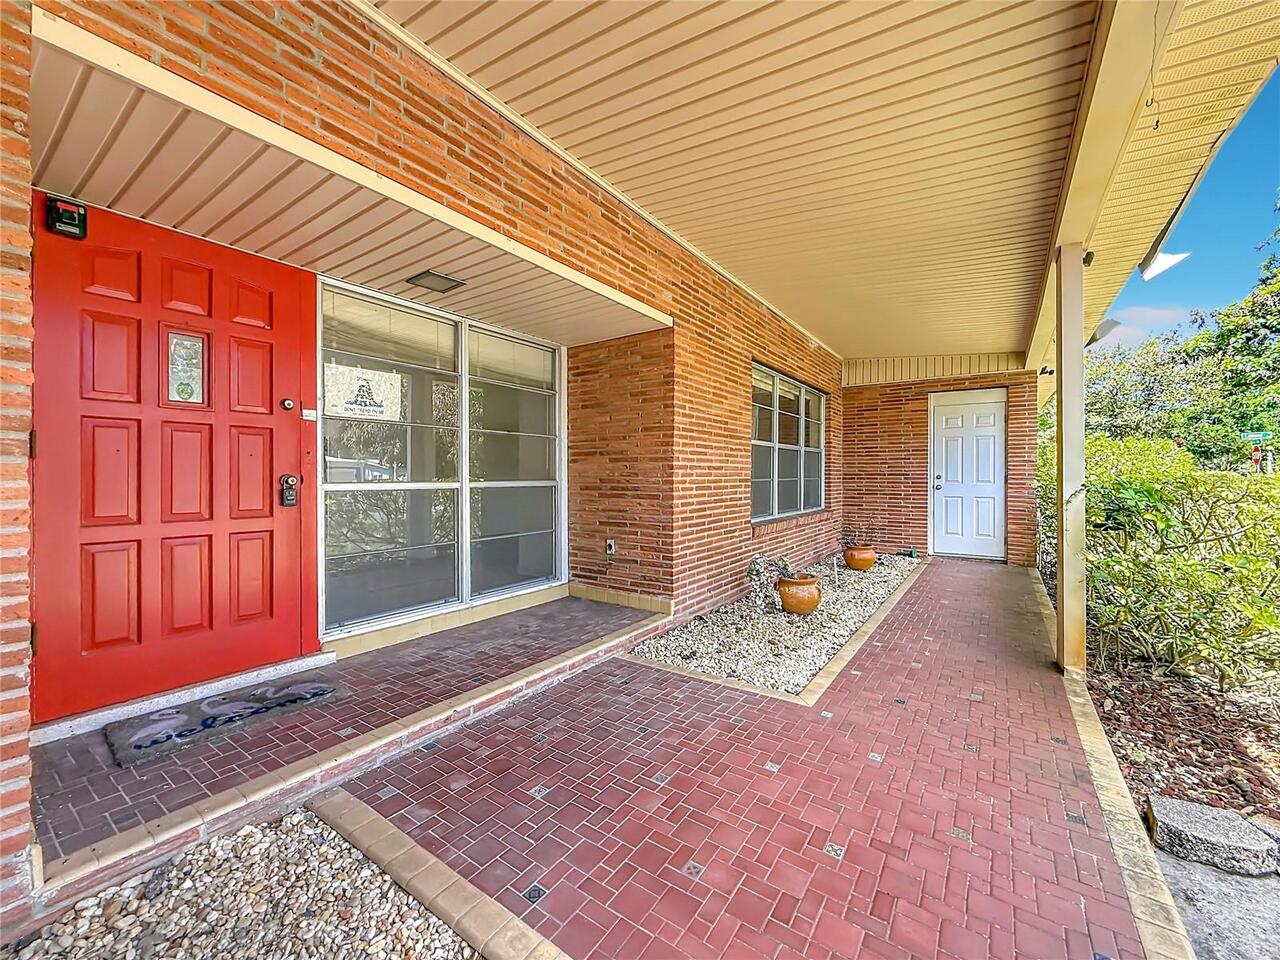
Block, Brick
Cumulative Days On Market
87
Expected Closing Date
2026-11-02T00:00:00.000
Exterior Features
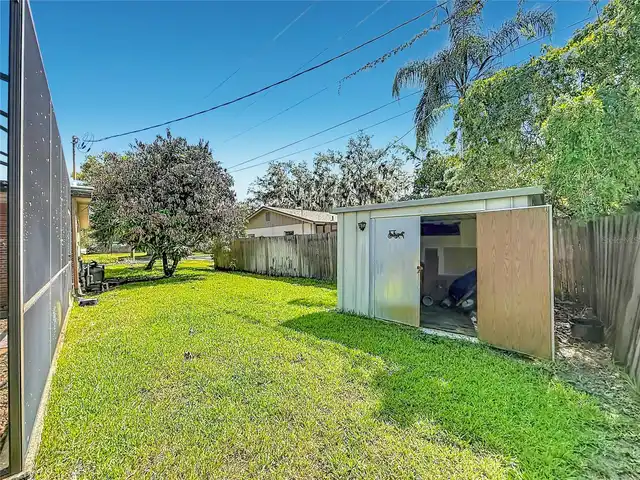
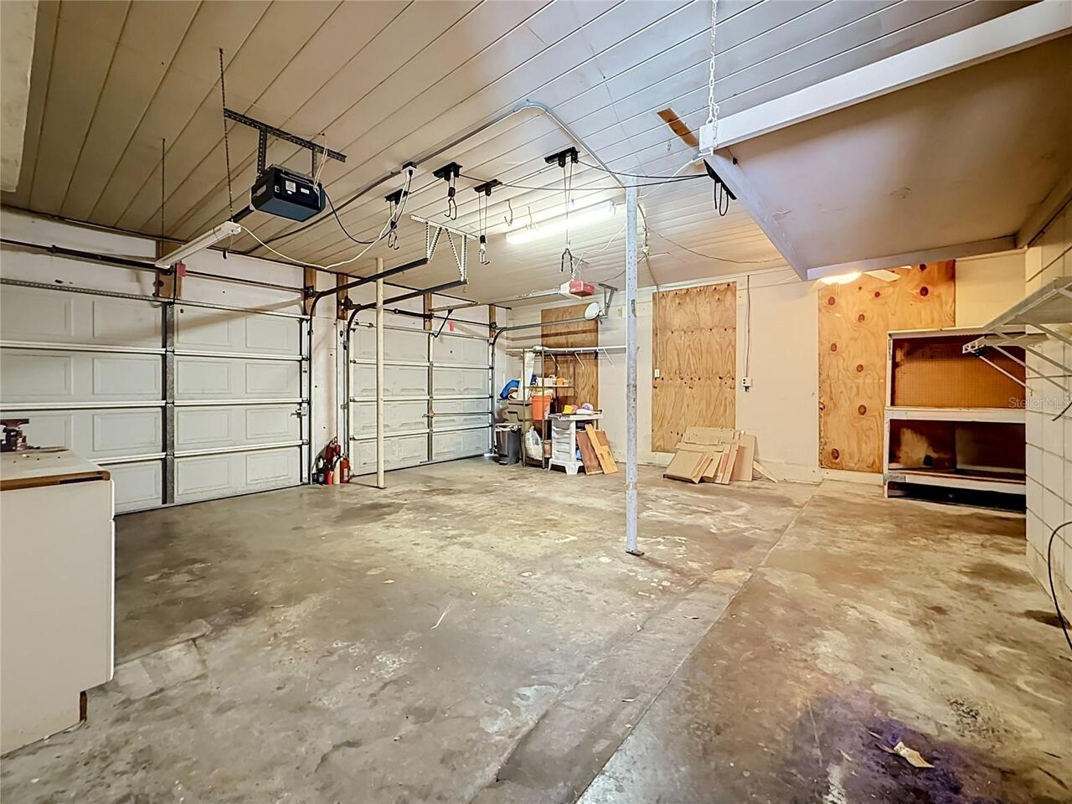
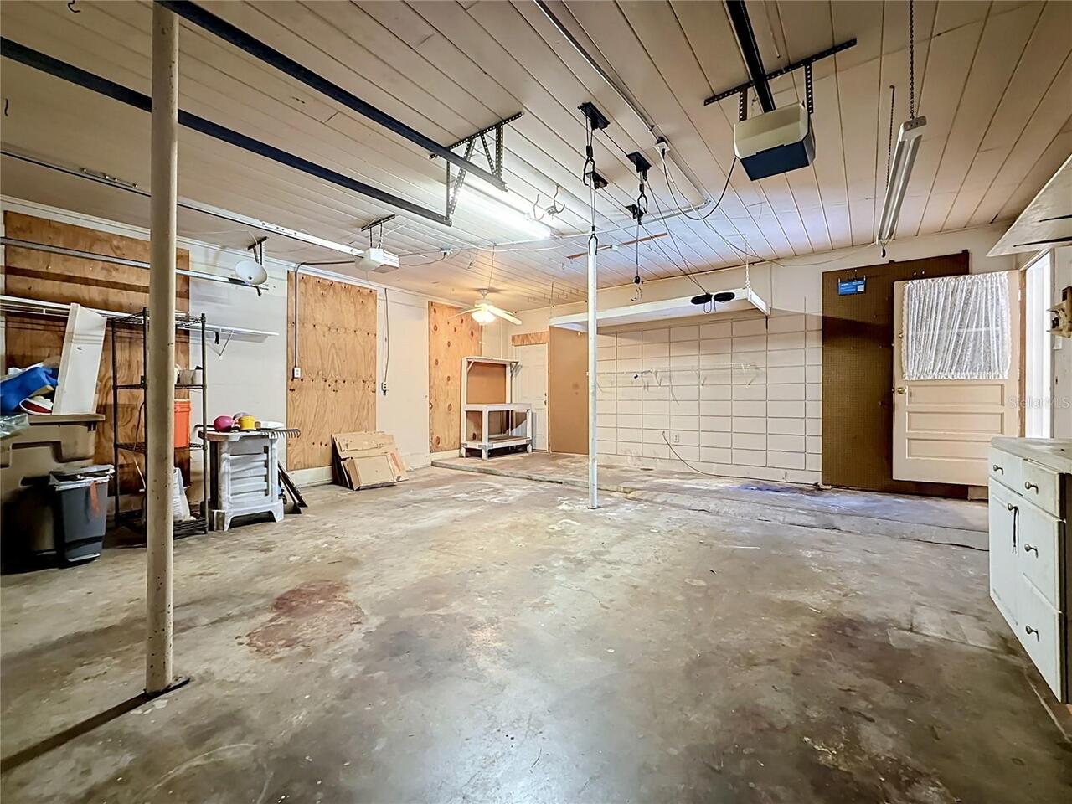
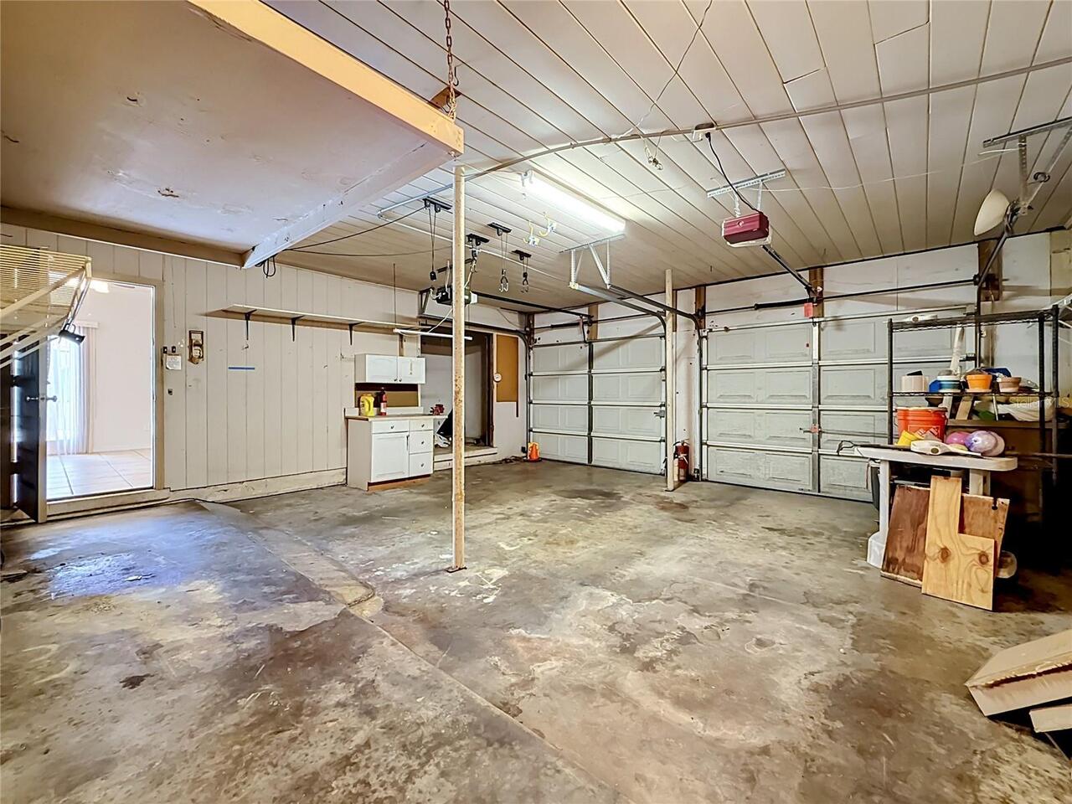
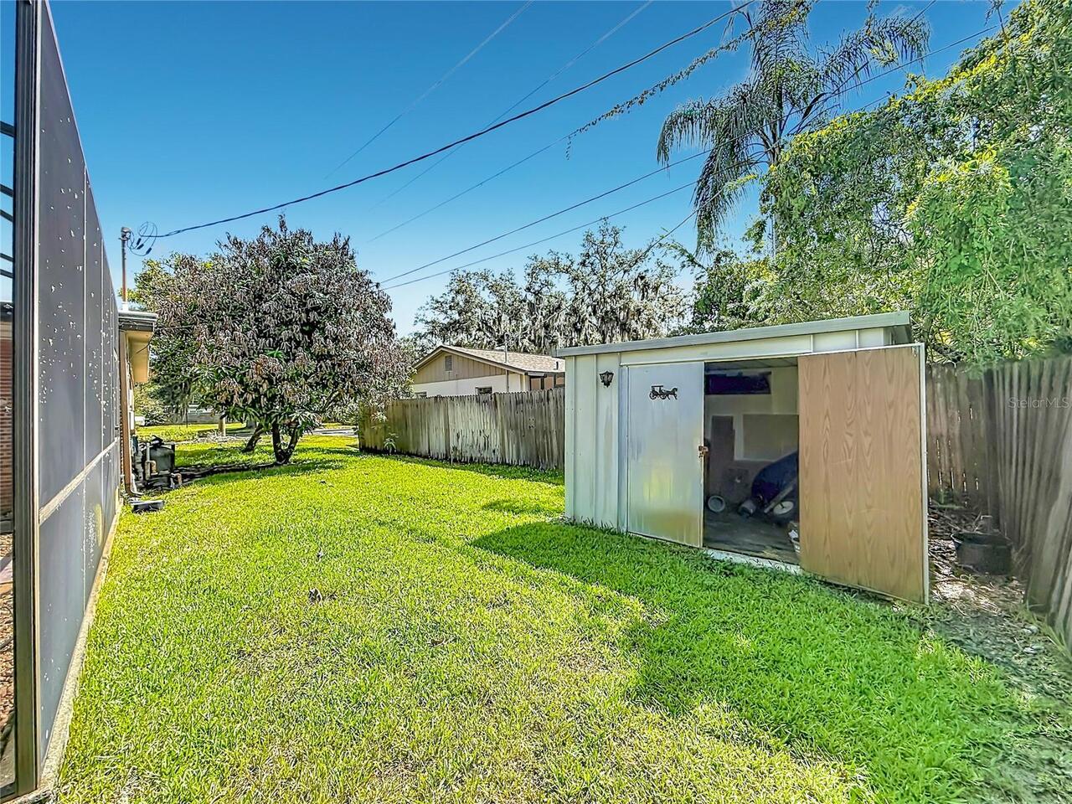
Lighting, Private Yard, Storage
Fireplace Features
Family Room
Flood Zone Date
2008-08-28
Flood Zone Panel
12057C0219H
Foundation Details
Block, Slab
Interior Features
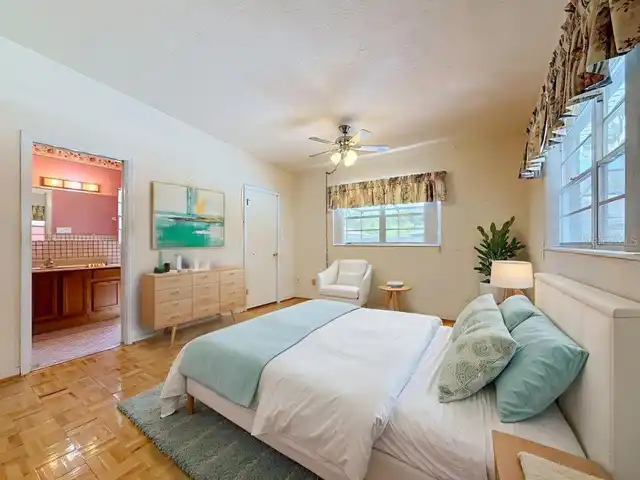
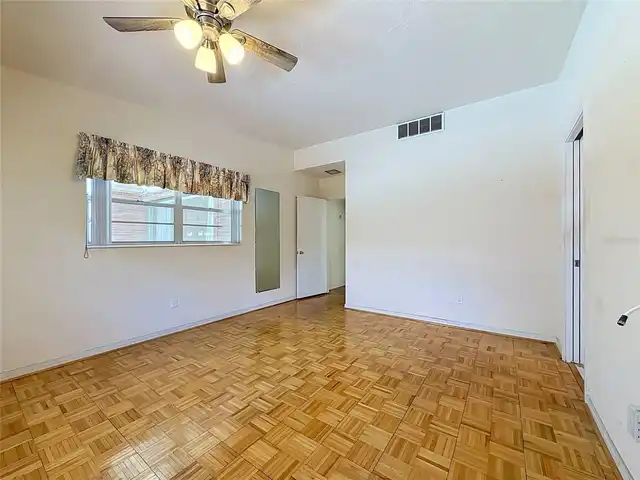
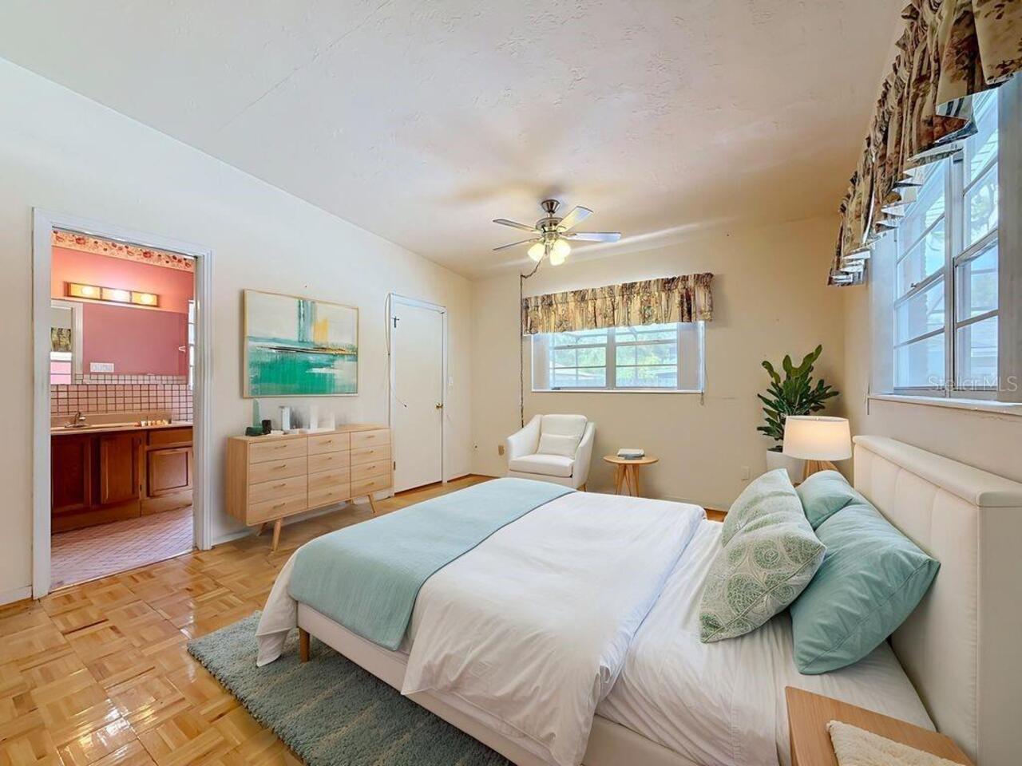
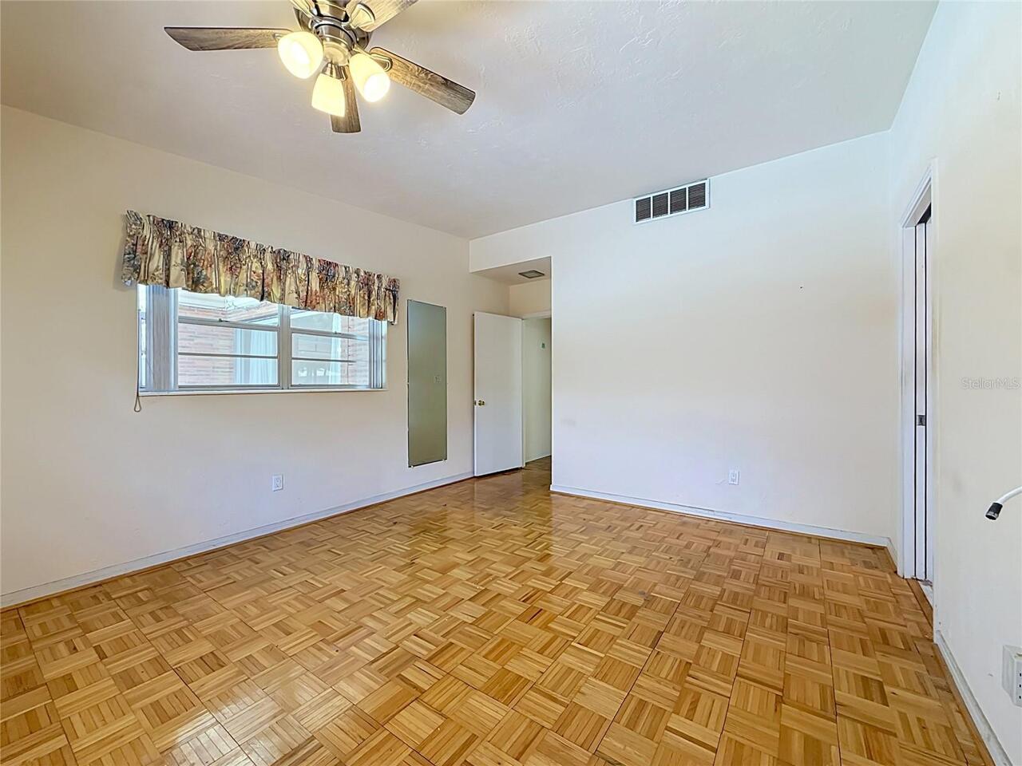
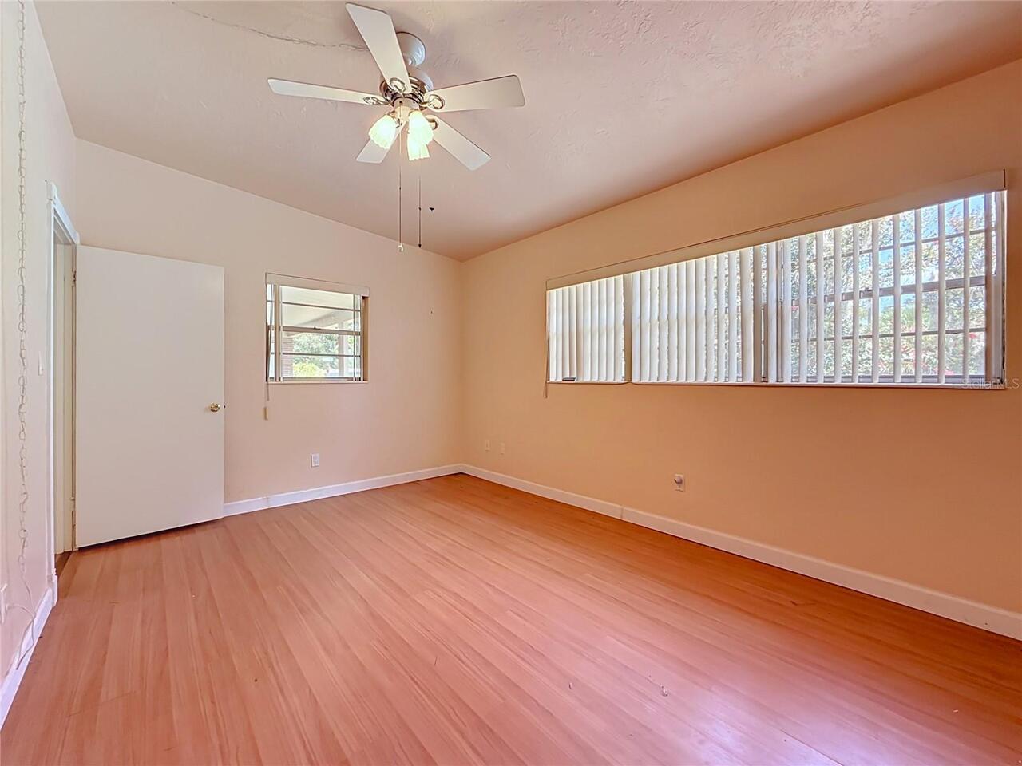
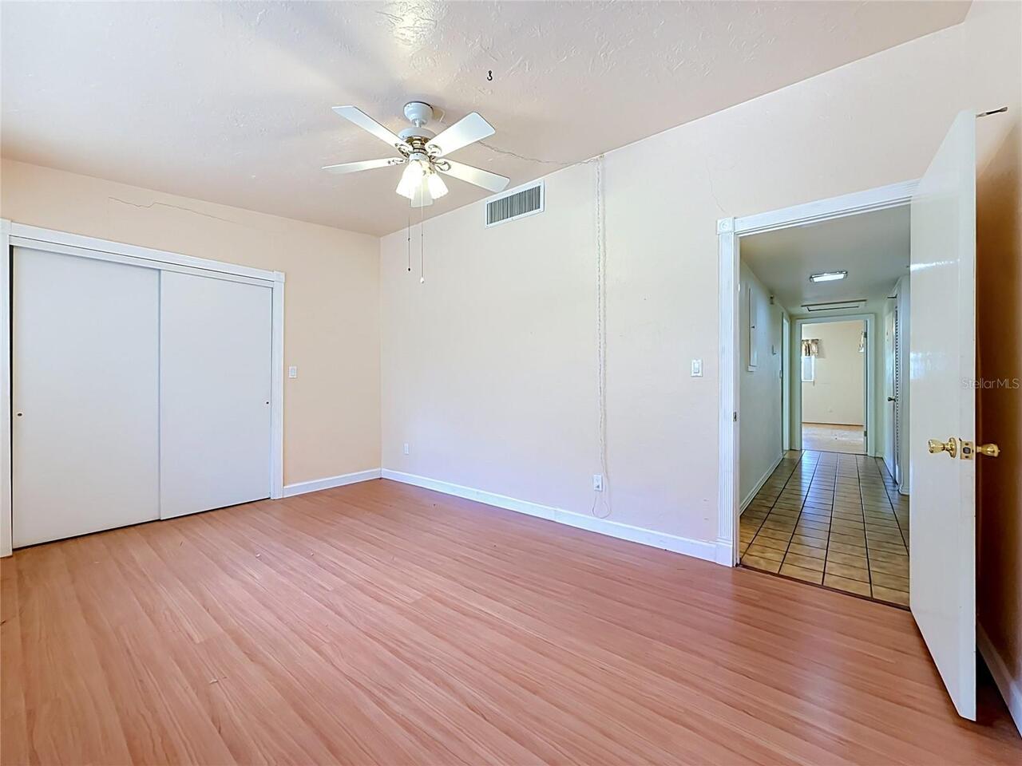
Ceiling Fans(s), Primary Bedroom Main Floor, Vaulted Ceiling(s)
Internet Address Display YN
true
Internet Automated Valuation Display YN
false
Internet Consumer Comment YN
false
Internet Entire Listing Display YN
true
Laundry Features
Inside, Laundry Room
Living Area Source
Public Records
Living Area Units
Square Feet
Lot Size Square Feet
13248
Lot Size Square Meters
1231
Modification Timestamp
2026-09-19T14:09:10.039Z
Other Equipment
Private Yard
Parcel Number
T-26-28-19-56A-000019-00006.0
Previous List Price
424900
Price Change Timestamp
2026-09-10T12:42:44.000Z
Property Condition
Completed
Purchase Contract Date
2026-09-18
RATIO Current Price By Calculated SqFt
172.09
Showing Requirements
Appointment Only, ShowingTime
Status Change Timestamp
2026-09-19T14:08:11.000Z
Tax Legal Description
TEMPLE TERRACE RIVERSIDE SUBDIVISION UNIT NO 2 LOT 6 BLOCK 19
Total Acreage
1/4 to less than 1/2
Universal Property Id
US-12057-N-26281956000019000060-R-N
Unparsed Address
605 COURTNEY DR
Utilities
Public, Sewer Connected, Water Connected