407-990-2746
Menu

6041 Toucan Drive, Englewood, FL

NEXT
PREV
$231,700

($149/sqft)

List Status: Active
6041 Toucan Drive
Englewood, FL 34224


3 beds
2 baths
1554 living sqft
Top Features
  • Subdivision: Lemon Bay Isles Ph 03
  • Built in  1990
  • Manufactured Home
Description
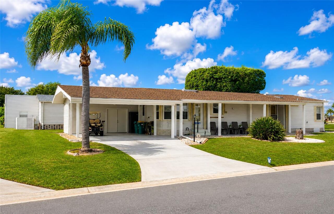
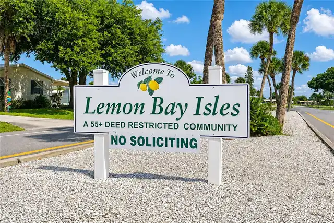
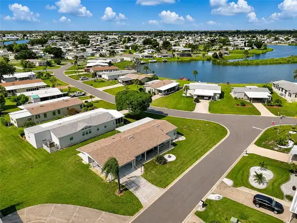
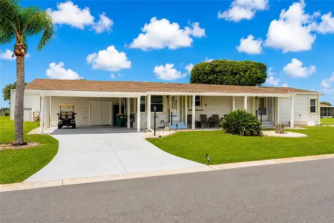
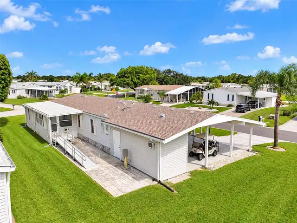
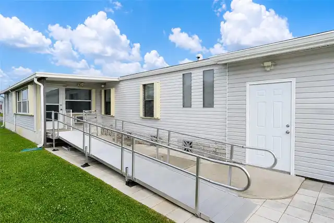
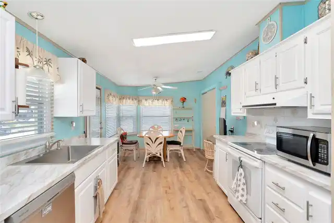
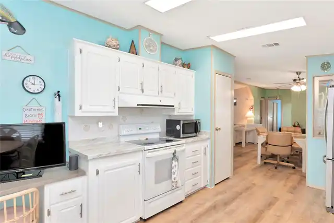
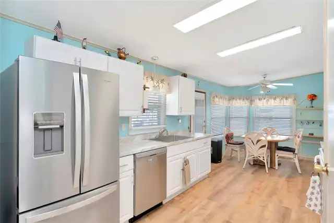
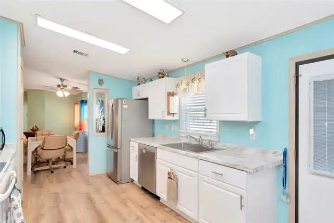
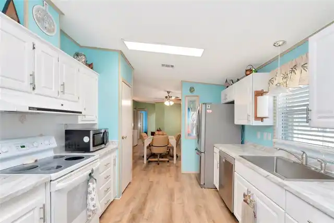
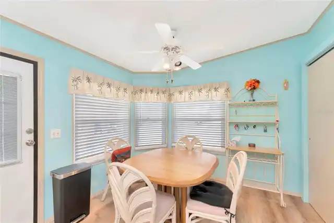
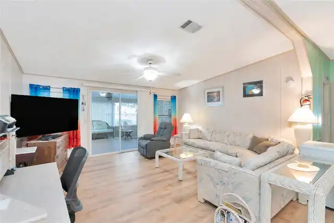
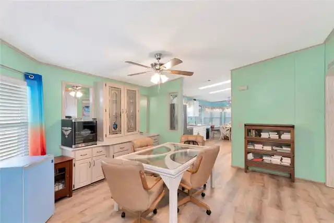
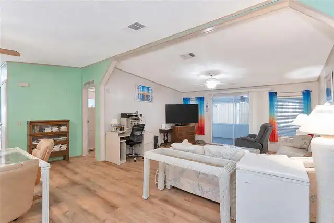
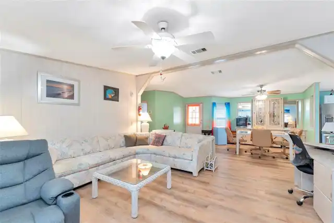
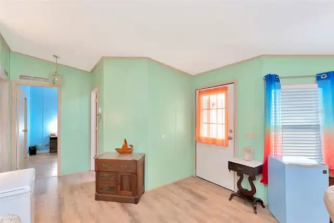
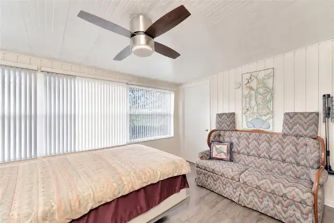
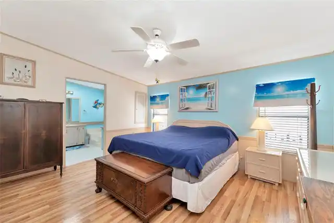
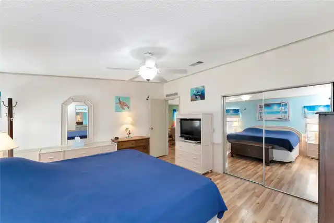
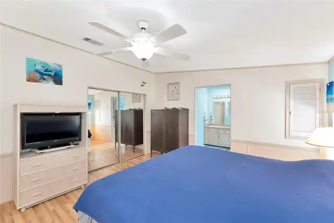
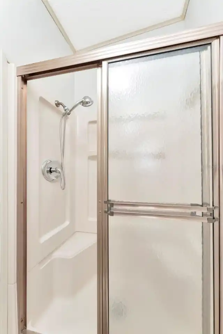
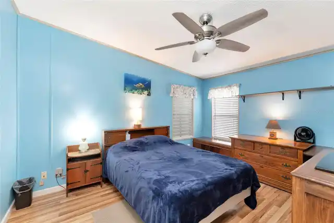
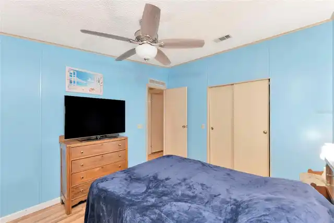
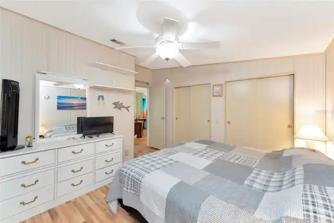
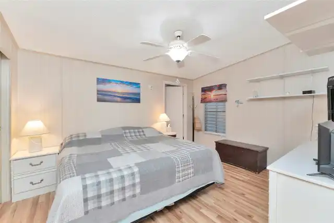
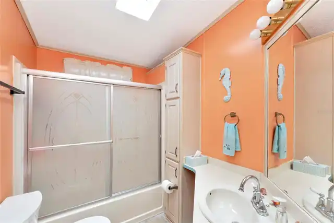
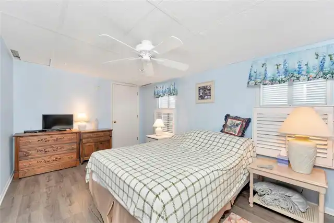
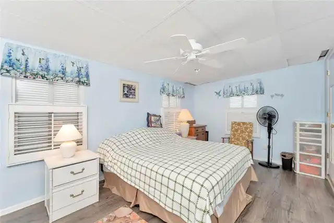
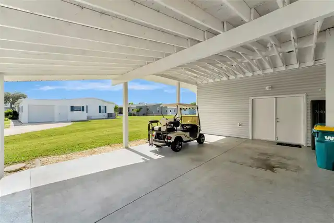
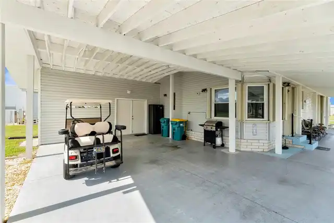
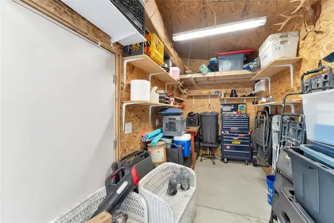
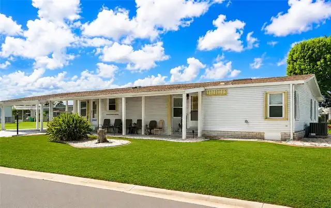
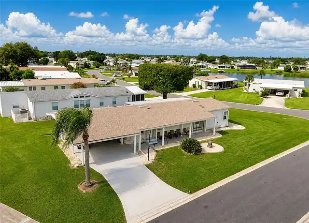
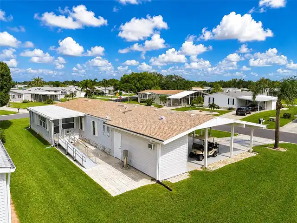
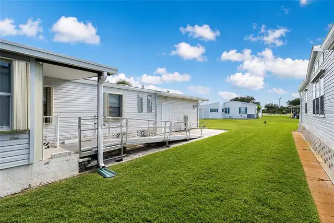
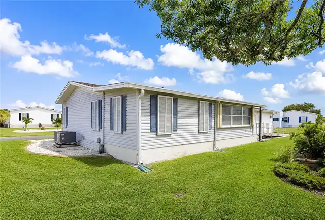
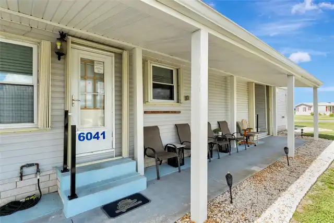
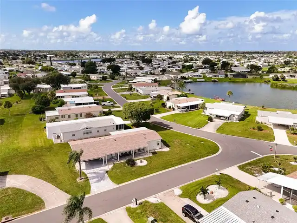
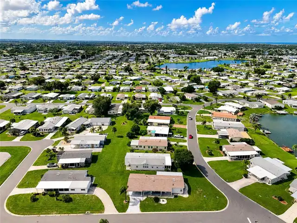
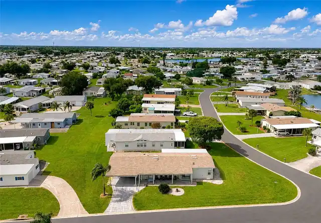
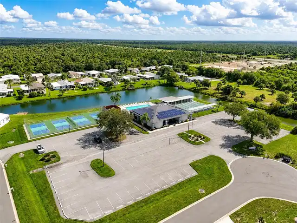
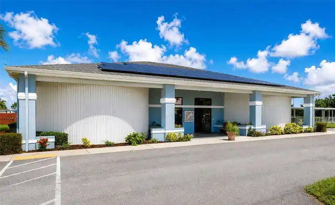
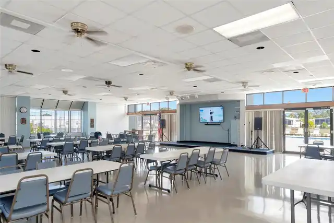
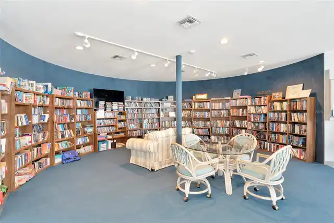
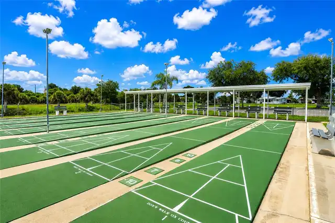
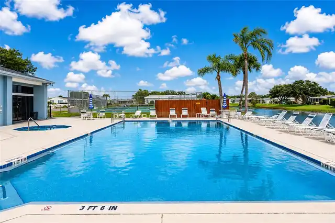
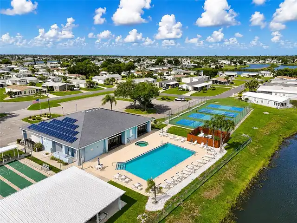
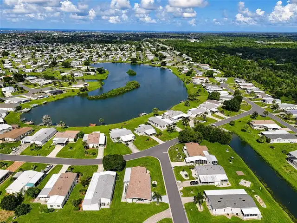
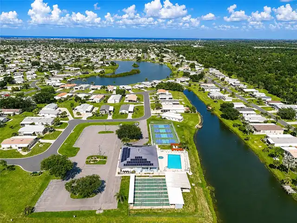
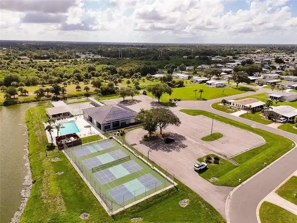
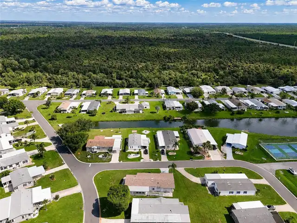
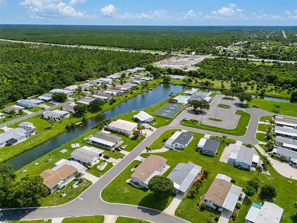
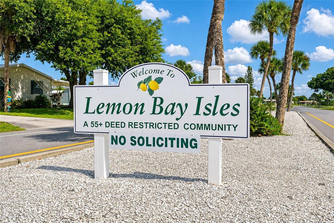
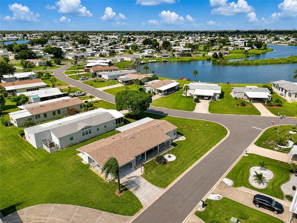
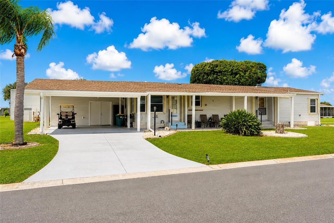
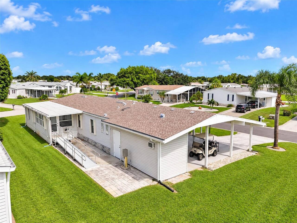
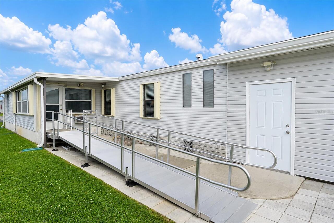
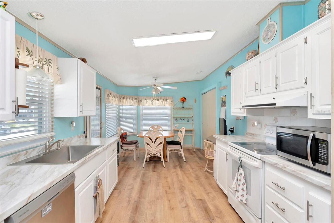
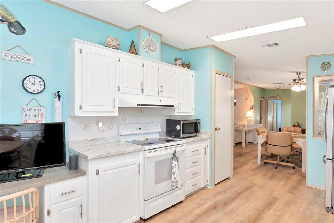
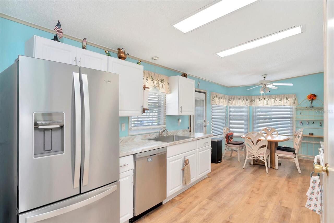
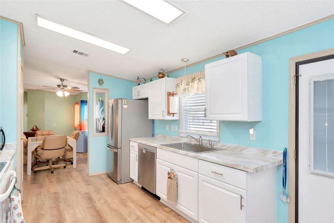
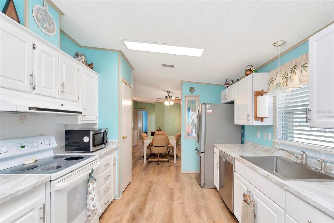
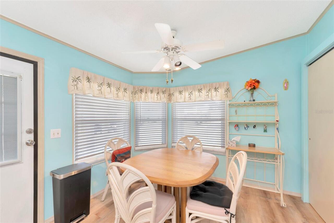
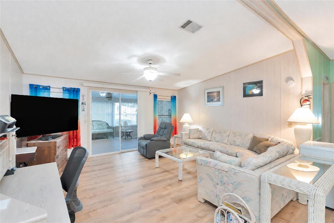
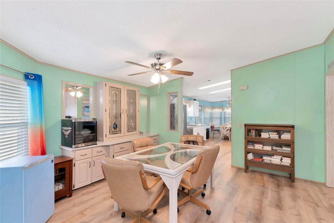
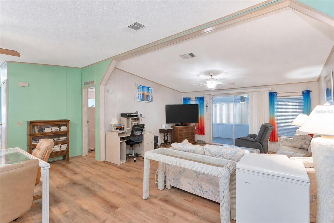
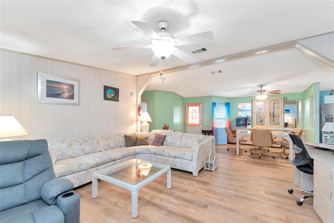
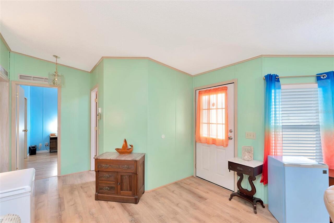
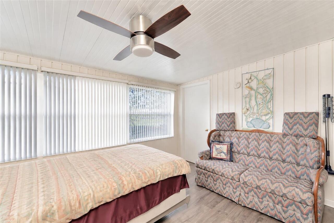
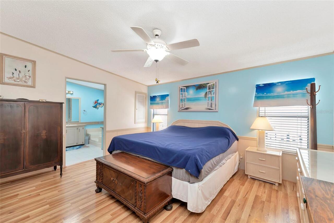
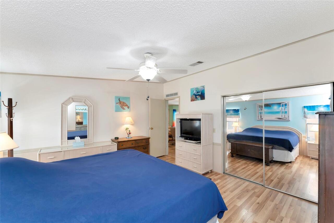
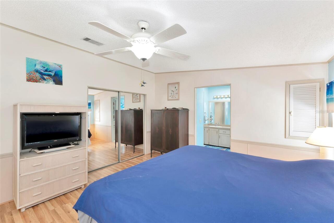
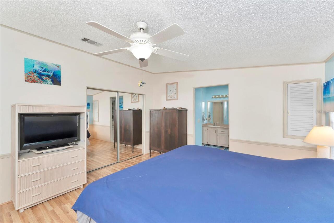
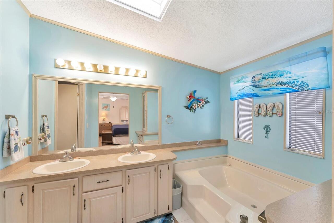
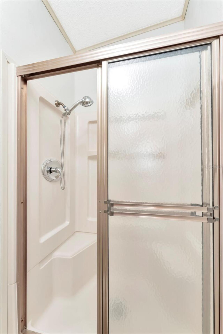
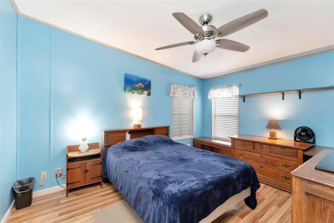
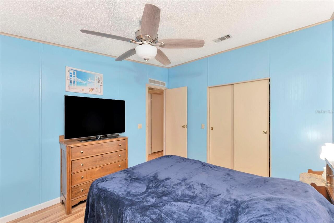
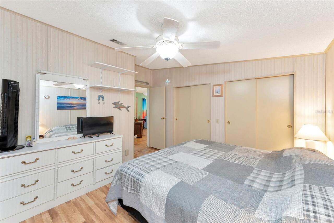
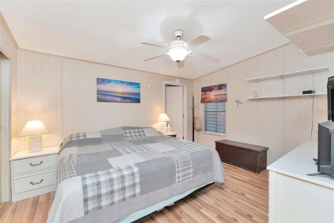
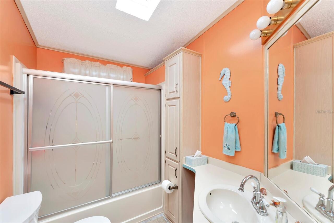
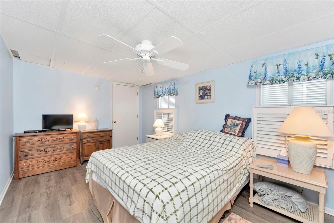
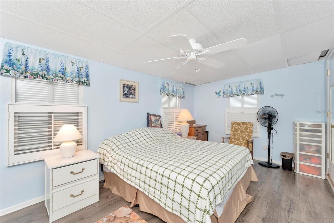
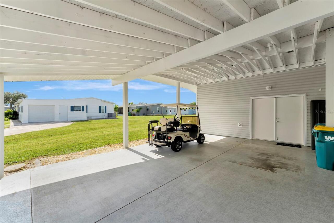
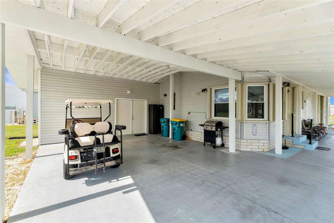
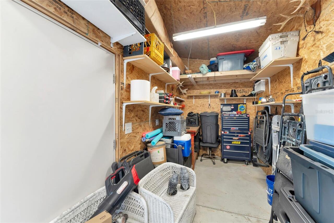
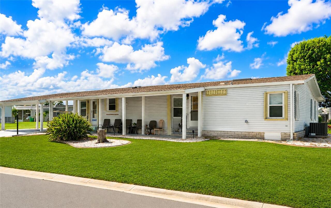
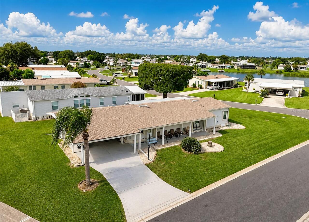
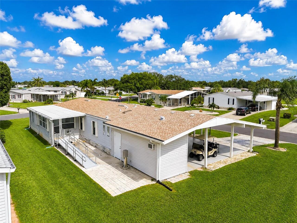
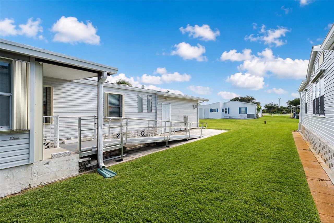
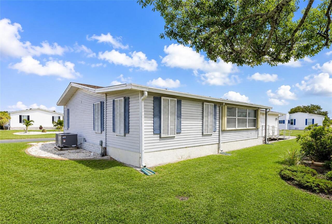
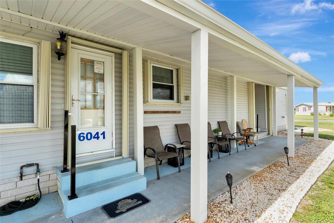
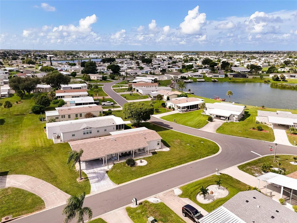
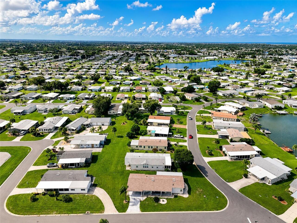
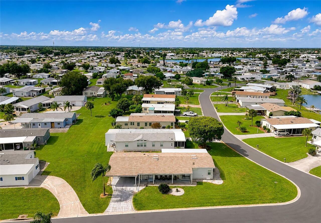
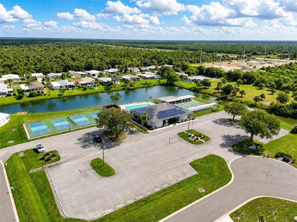
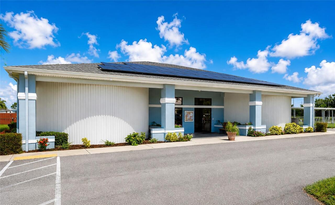
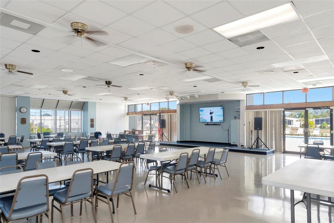
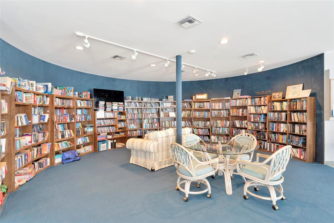
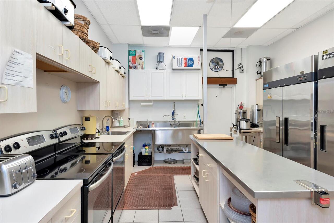
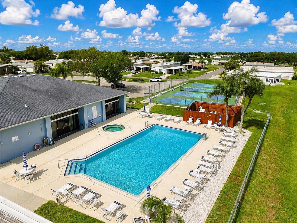
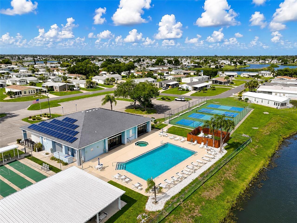
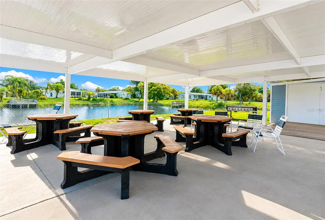
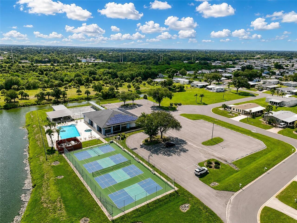
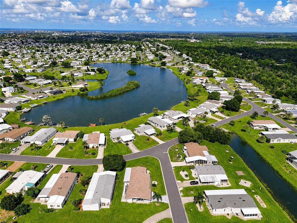
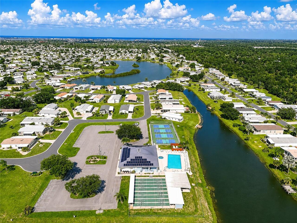
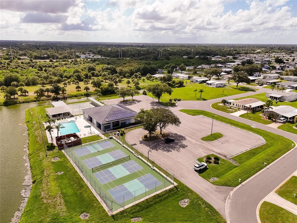
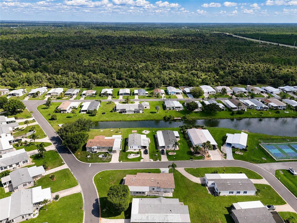
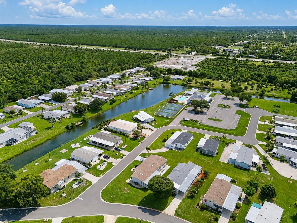
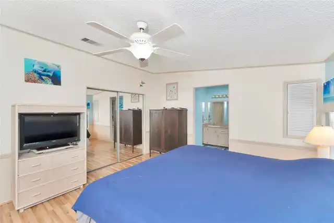
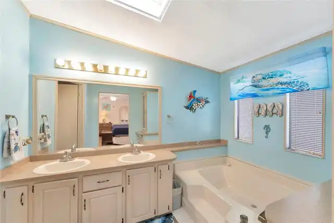
Welcome to Your Florida Lifestyle in Lemon Bay Isles! This well-maintained 3-bedroom, with a Bonus Room & 2-bathroom home with a bonus room in the highly desirable 55+ community of Lemon Bay Isles in Englewood, Florida is centrally located and just minutes from charming Dearborn Street, shopping, dining, entertainment, and all that Englewood has to enjoy. Best of all, this home is NOT in a flood zone! From the moment you enter, you’ll appreciate the seamless flow and inviting layout, with thoughtful updates and features designed for comfort and lots of easy Florida living. The home is filled with natural light from multiple skylights, creating a bright and welcoming feel throughout the home. Updates & Highlights Include: New A/C unit in 2019, New roof in 2022, New hot water heater in 2023, Luxury vinyl plank flooring throughout most of the home, installed in 2023, Newer kitchen appliances, New 36' x 20' carport built in 2024, featuring upgraded 6x6 posts, strappings, and extra tie-downs for added durability & built to last! Attached whole-home hurricane shutters that easily close up in minutes, Primary bathroom features a soaking tub and skylight, Air-conditioned sunroom just off the main living room-perfect for relaxing, entertaining, or enjoying your morning coffee, fantastic AIR-CONDTIONED attached 20' x 8' storage shed/workshop with updated plywood walls and wiring, shelving, and dedicated workshop area, Wheelchair access into the home through the sunroom. Enjoy the convenience and lifestyle of Lemon Bay Isles, where the community clubhouse, library, swimming pool, and bocce ball courts are just a short walk or golf cart ride across the street. Whether you’re looking for a year-round residence, winter retreat, or a place to enjoy the laid-back Florida lifestyle, this home offers comfort, convenience, updates, and an unbeatable location. Come see why Lemon Bay Isles is such a sought-after 55+ community! Many furnishings included!
Property Details
Property Features
Property Sub Type
Manufactured Home
Parking
Driveway, Guest, Golf Cart Parking, Ground Level, Covered
County
Charlotte
Subdivision
LEMON BAY ISLES PH 03
Additional Information
Additional Parcels YN
false
Additional Rooms
Bonus Room
Alternate Key Folio Num
412004207001
Amenities Additional Fees
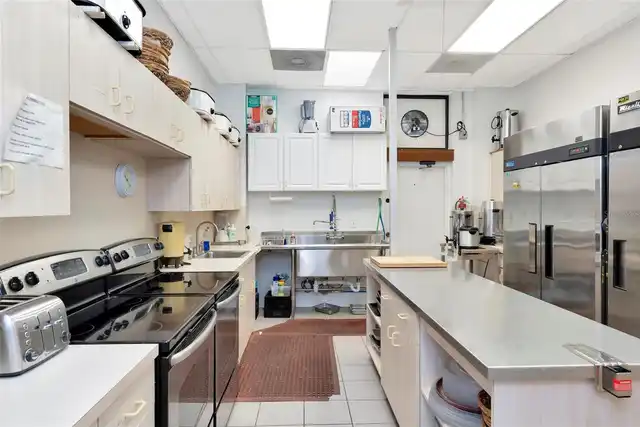
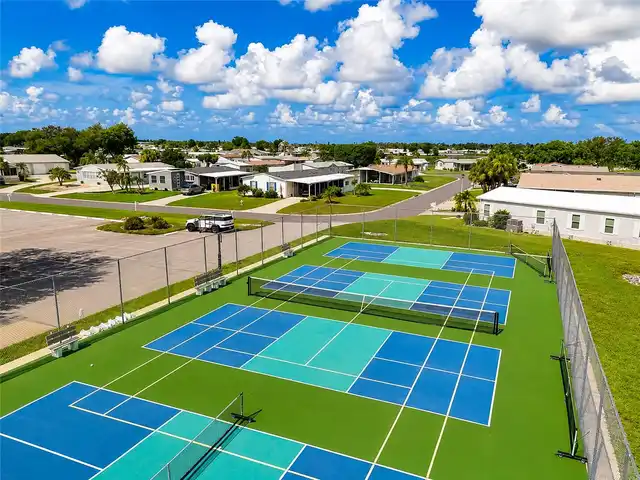
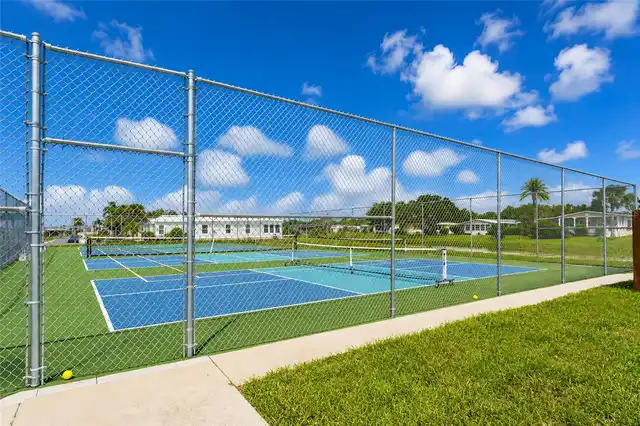
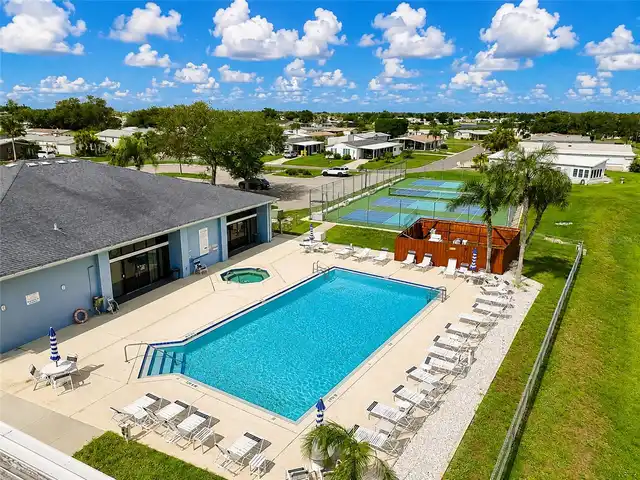
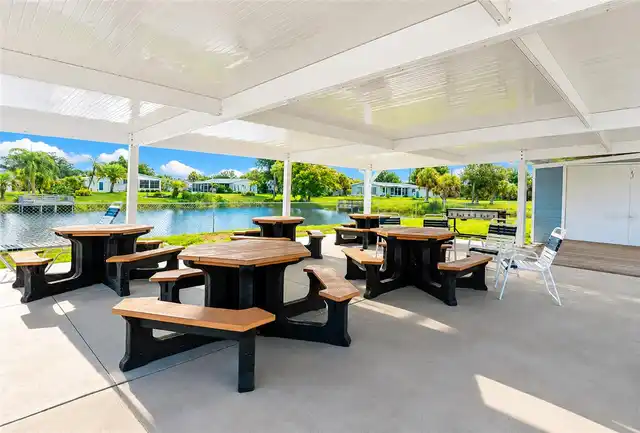
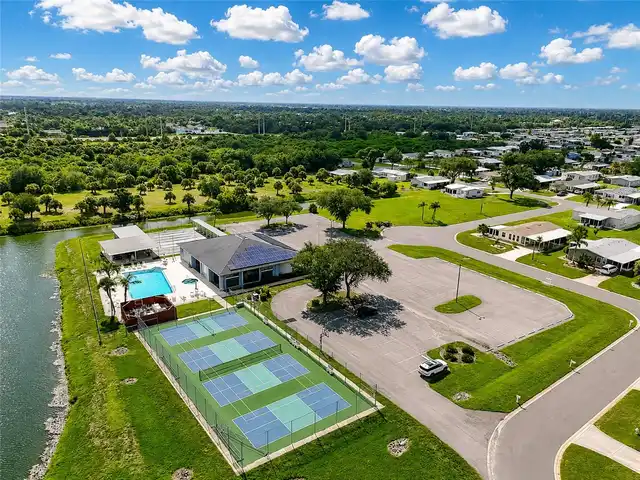
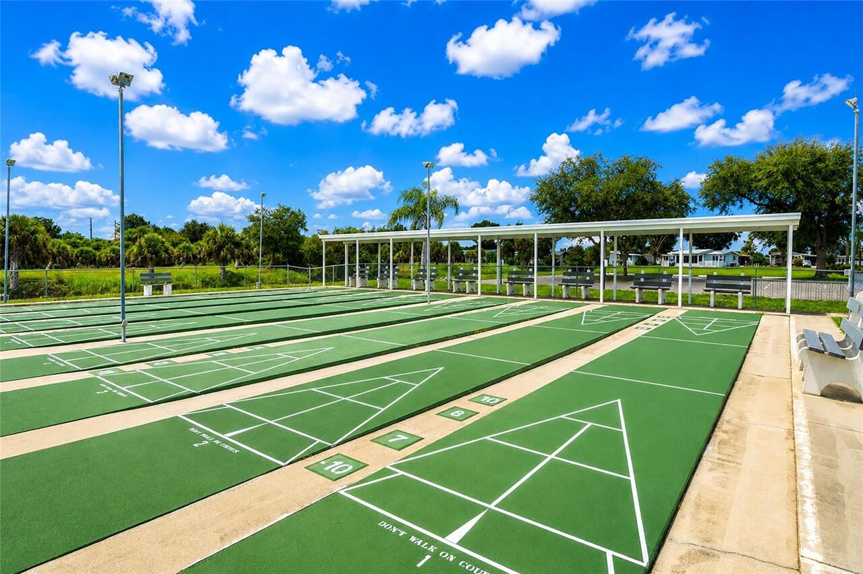
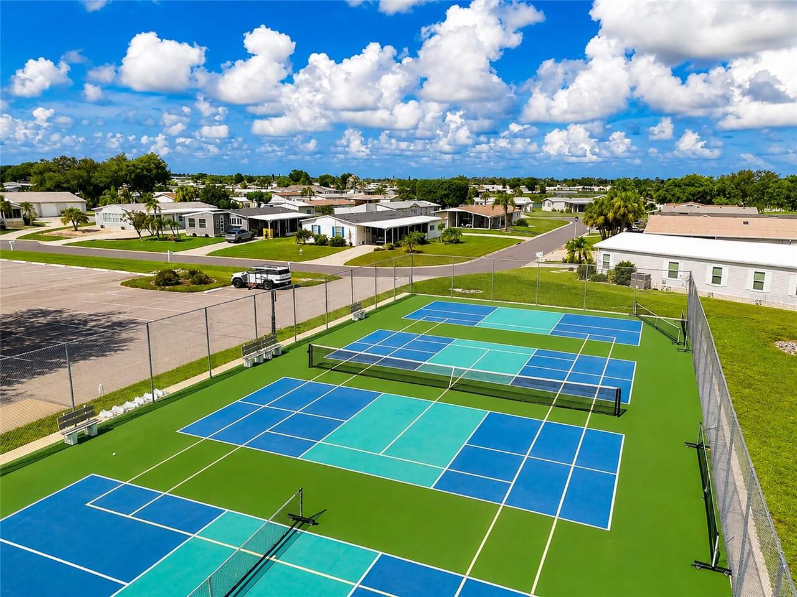
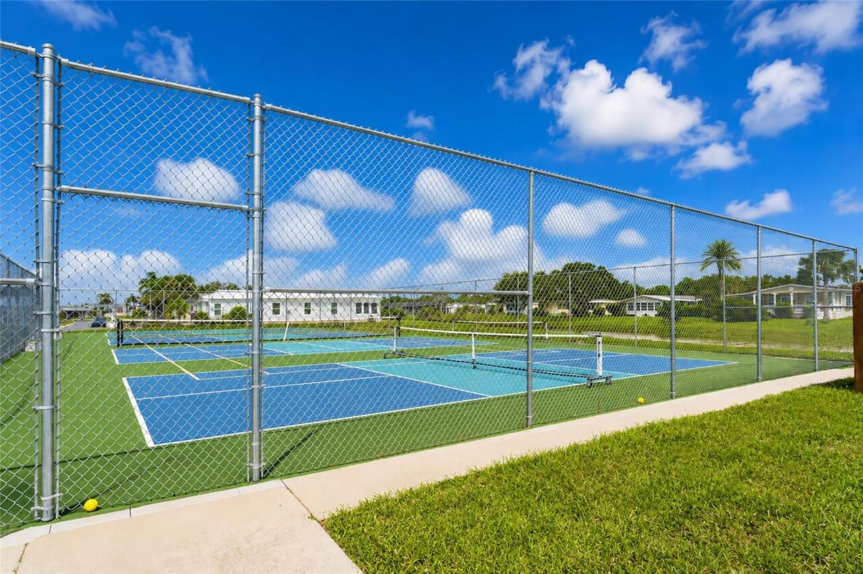
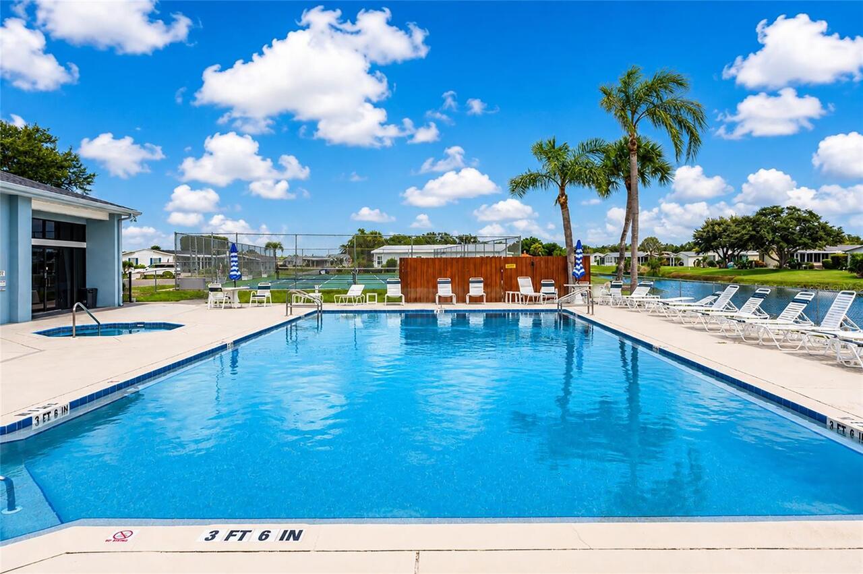
Mandatory Membership to the Lakeside Clubhouse is required. Amenities include: Clubhouse, heated pool, spa, tennis courts that accommodate pickle ball, shuffleboard and bocce ball. A variety of "in-season" club events and activities.
Appliances
Dishwasher, Dryer, Electric Water Heater, Microwave, Range, Refrigerator, Washer
Architectural Style
Ranch
Association Amenities
Clubhouse, Pickleball Court(s), Pool, Shuffleboard Court, Spa/Hot Tub, Tennis Court(s), Wheelchair Access
Association Email
PresidentPOA@LB13-4.com
Association Fee
100
Association Fee Frequency
Annually
Association Fee Includes
Maintenance Grounds, Other
Association Fee Requirement
Required
Association URL
https://www.lbi3-4.com/
Association YN
true
Bathrooms Total Integer
2
Body Type
Double Wide
Building Area Source
Public Records
Building Area Total
1874
Building Area Total Srch SqM
174.10
Building Area Units
Square Feet
Calculated List Price By Calculated SqFt
149.10
Carport Spaces
2
Carport YN
true
Community Features
Buyer Approval Required, Clubhouse, Deed Restrictions, Golf Carts OK, Pool, Tennis Court(s), Street Lights
Condo Land Included YN
1
Construction Materials
Vinyl Siding
Cooling
Central Air, Wall/Window Unit(s)
Country
US
Cumulative Days On Market
182
Current Price
231700.00
Direction Faces
West
Disaster Mitigation
Hurricane Shutters/Windows
Elementary School
Myakka River Elementary
Exterior Features
Hurricane Shutters, Lighting, Private Entrance, Rain Gutters, Storage
Fireplace YN
false
Flood Zone Code
X500
Flood Zone Date
2022-12-15
Flood Zone Panel
12015C0183G
Floor Number
1
Flooring
Luxury Vinyl, Tile
Foundation Details
Slab
Furnished
Partially
Garage YN
false
Heating
Electric
High School
Lemon Bay High
Homestead YN
1
Interior Features
Cathedral Ceiling(s), Ceiling Fans(s), Eat-in Kitchen, Living Room/Dining Room Combo, Open Floorplan, Primary Bedroom Main Floor, Thermostat, Window Treatments
Internet Address Display YN
true
Internet Automated Valuation Display YN
true
Internet Consumer Comment YN
false
Internet Entire Listing Display YN
true
Laundry Features
In Kitchen
Levels
One
List AOR
Venice
Living Area Meters
144.37
Living Area Source
Public Records
Living Area Units
Square Feet
Lot Features
Cleared, Corner Lot
Lot Size Acres
0.19
Lot Size Square Feet
8439
Lot Size Square Meters
784
Middle Or Junior School
L.A. Ainger Middle
Modification Timestamp
2026-09-10T19:22:12.739Z
Monthly HOA Amount
8.33
New Construction YN
false
Number Of Lots
1
Occupant Type
Owner
Other Equipment
Private Entrance
Other Exemptions YN
1
Other Fees Amount
600
Other Fees Term
Annual
Other Structures
Shed(s), Storage
Ownership
Fee Simple
Parcel Number
412004207001
Pet Restrictions
Some dog breeds not allowed
Pets Allowed
Breed Restrictions
Pool Private YN
false
Postal Code Plus 4
8796
Property Attached YN
false
Property Condition
Completed
Property Description
Corner Unit
Public Survey Range
20E
Public Survey Section
04
RATIO Current Price By Calculated SqFt
149.10
Road Responsibility
Private Maintained Road, Public Maintained Road
Road Surface Type
Paved
Roof
Shingle
Room Count
11
SW Subdiv Community Name
Lemon Bay Isles
Senior Community YN
true
Sewer
Public Sewer
Showing Requirements
Supra Lock Box
Spa YN
false
Status Change Timestamp
2026-08-24T14:03:24.000Z
Stories Total
1
Tax Annual Amount
830.48
Tax Book Number
16-53
Tax Legal Description
LBI 003 0000 0079 LEMON BAY ISLES PHASE III LT 79 RP437733-34 1077/84 DC4316/1414-RFD 4370/1689 L/E4578/1936 DC3184070-HWSJR
Tax Lot
79
Tax Year
2025
Total Acreage
0 to less than 1/4
Total Annual Fees
700.00
Total Monthly Fees
58.33
Township
41S
Universal Property Id
US-12015-N-412004207001-R-N
Unparsed Address
6041 TOUCAN DR
Utilities
Cable Available, Electricity Connected, Phone Available, Sewer Connected, Water Connected
Water Source
Public
Waterfront YN
false
Window Features
Skylight(s), Window Treatments
Zoning
MHC
Zoning Compatible YN
1
Neighborhood Map
Popup

Property Photos
Listing Photo
Listing Photo
Listing Photo
Listing Photo
Listing Photo
Listing Photo
Listing Photo
Listing Photo
Listing Photo
Listing Photo
Listing Photo
Listing Photo
Listing Photo
Listing Photo
Listing Photo
Listing Photo
Listing Photo
Listing Photo
Listing Photo
Listing Photo
Listing Photo
Listing Photo
Listing Photo
Listing Photo
Listing Photo
Listing Photo
Listing Photo
Listing Photo
Listing Photo
Listing Photo
Listing Photo
Listing Photo
Listing Photo
Listing Photo
Listing Photo
Listing Photo
Listing Photo
Listing Photo
Listing Photo
Listing Photo
Listing Photo
Listing Photo
Listing Photo
Listing Photo
Listing Photo
Listing Photo
Listing Photo
Listing Photo
Listing Photo
Listing Photo
Listing Photo
Listing Photo
Listing Photo
Listing Photo
Listing Photo
Listing Photo
Listing Photo
Listing Photo
Listing Photo
Listing Photo
Listing Photo
Listing Photo
Listing Photo
Listing Photo
Listing Photo
Listing Photo
Listing Photo
Listing Photo
Listing Photo
Listing Photo
Listing Photo
Listing Photo
Listing Photo
Listing Photo
Listing Photo
Listing Photo
Listing Photo
Listing Photo
Listing Photo
Listing Photo
Listing Photo
Listing Photo
Listing Photo
Listing Photo
Listing Photo
Listing Photo
Listing Photo
Listing Photo
Listing Photo
Listing Photo
Listing Photo
Listing Photo
Listing Photo
Listing Photo
Listing Photo
Listing Photo
Listing Photo
Listing Photo
Listing Photo
Listing Photo
Listing Photo
Listing Photo
Listing Photo
Listing Photo
Listing Photo
Listing Photo
Listing Photo
Listing Photo
Listing Photo
Listing Photo
Listing Photo
Listing Photo
Listing Photo
Listing Photo
Listing Photo
Listing Photo
Listing Photo
Listing Photo
Listing Photo
Listing Photo
Listing Photo
Listing Photo

MLS #MFRA4703220 Listing courtesy of Exit King Realty provided by Stellar MLS.

Similar Listings

$216,000
9182 Pinehaven Way
Englewood
3BR/2BA
| Active
$219,500
9177 Pinehaven Way
Englewood
3BR/2BA
| Active
$219,900
1780 Elinor Place
Englewood
3BR/2BA
| Active
$225,000
45 Euclid Avenue
Englewood
3BR/2BA
| Contingent


All listing information is deemed reliable but not guaranteed and should be independently verified through personal inspection by appropriate professionals. Listings displayed on this website may be subject to prior sale or removal from sale; availability of any listing should always be independent verified. Listing information is provided for consumer personal, non-commercial use, solely to identify potential properties for potential purchase; all other use is strictly prohibited and may violate relevant federal and state law. The source of the listing data is as follows: Stellar MLS (updated 10/1/26 3:12 AM) |

Listing Search


Translate Tool

Featured Listings
The Villages Real Estate
$1,249,000
3 BED
2 BATH
Welcome to PREMIER LIVING AT ITS FINEST in this STUNNING 3/2.5 St. Clair showcasing PANORAMIC VIEWS of the Lake Okahumpk... Read More
Redington Shores Real Estate
$1,180,000
3 BED
3 BATH
A rare find ~ Don’t miss your opportunity to call this beautiful condo in a GATED community with 24/7 Guard yours! Coast... Read More
Tampa Real Estate
$1,295,000
4 BED
4 BATH
Modern luxury in the highly sought-after Plant High School District! This custom-built South Tampa residence offers 3,09... Read More
Englewood Real Estate
$1,115,888
3 BED
3 BATH
Under Construction. Enjoy resort-style living with an incredible array of amenities, including 21 sports courts for pick... Read More
Sarasota Real Estate
$1,499,000
3 BED
2 BATH
This completely reimagined residence in the desirable Forest Lakes Country Club community offers sweeping views of rolli... Read More
Daytona Beach Shores Real Estate
$999,900
3 BED
3 BATH
AN EXCEPTIONAL PENTHOUSE RETREAT ** ELEVATED PRIVACY & DIRECT OCEANFRONT LUXURY ** FULLY FUNDED RESERVES ** ON DAYTONA B... Read More
Winter Springs Real Estate
$995,000
4 BED
3 BATH
If you follow Real Estate in Tuscawilla/Winter Springs, you know how rare it is for a golf front pool home to come on th... Read More
Bradenton Real Estate
$1,254,900
4 BED
4 BATH
Under Construction. The front porch leads to the grand entryway featuring a two-story ceiling. French doors open into th... Read More
Lakewood Ranch Real Estate
$1,399,000
5 BED
5 BATH
SELLER IS OFFERING UP TO $50,000 TOWARD BUYER’S ALLOWABLE CLOSING COSTS! Lakefront living, a private saltwater pool and ... Read More
Cape Coral Real Estate
$1,450,000
4 BED
3 BATH
SAILBOAT GULF ACCESS, JUST 1,200 FEET TO THE RIVER, AN OVERSIZED RV GARAGE, TWO BOAT LIFTS AND A WATERFRONT SETTING BUIL... Read More
Contact Sandra Pardo

407-990-2746

Wendy Morris LLC

Licensed in the State of Florida
BK 3146762
16797 Broadwater Avenue
Winter Garden, Florida 34787

Your privacy is our utmost concern. We will never sell your personal information. Privacy Policy
©2026 sandrapardohomes.com - all rights reserved. | Site Map