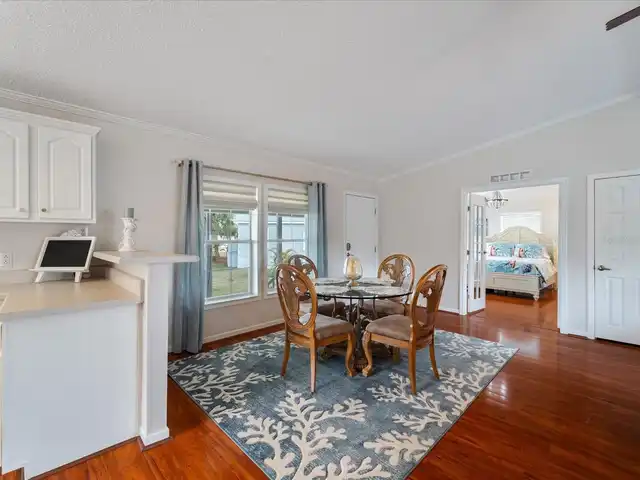
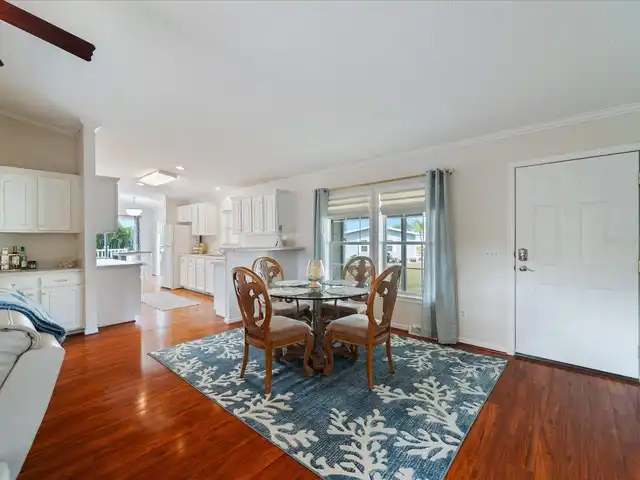
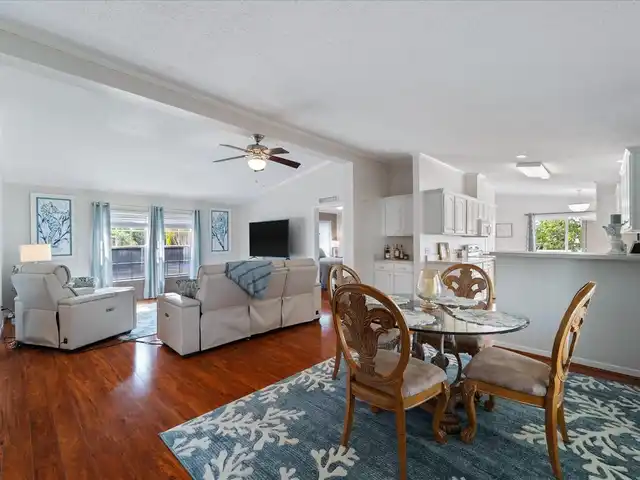
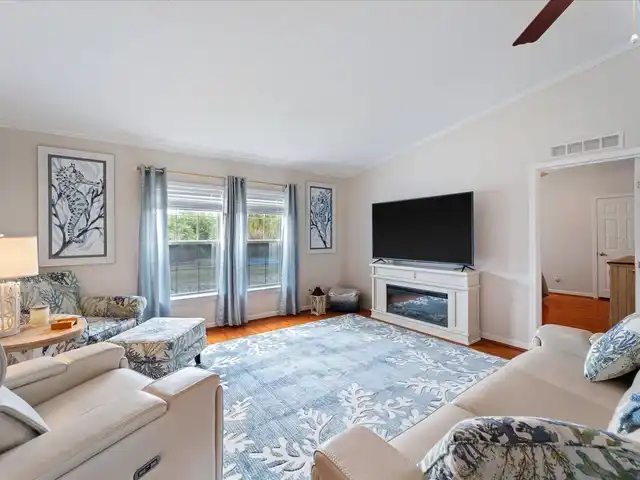
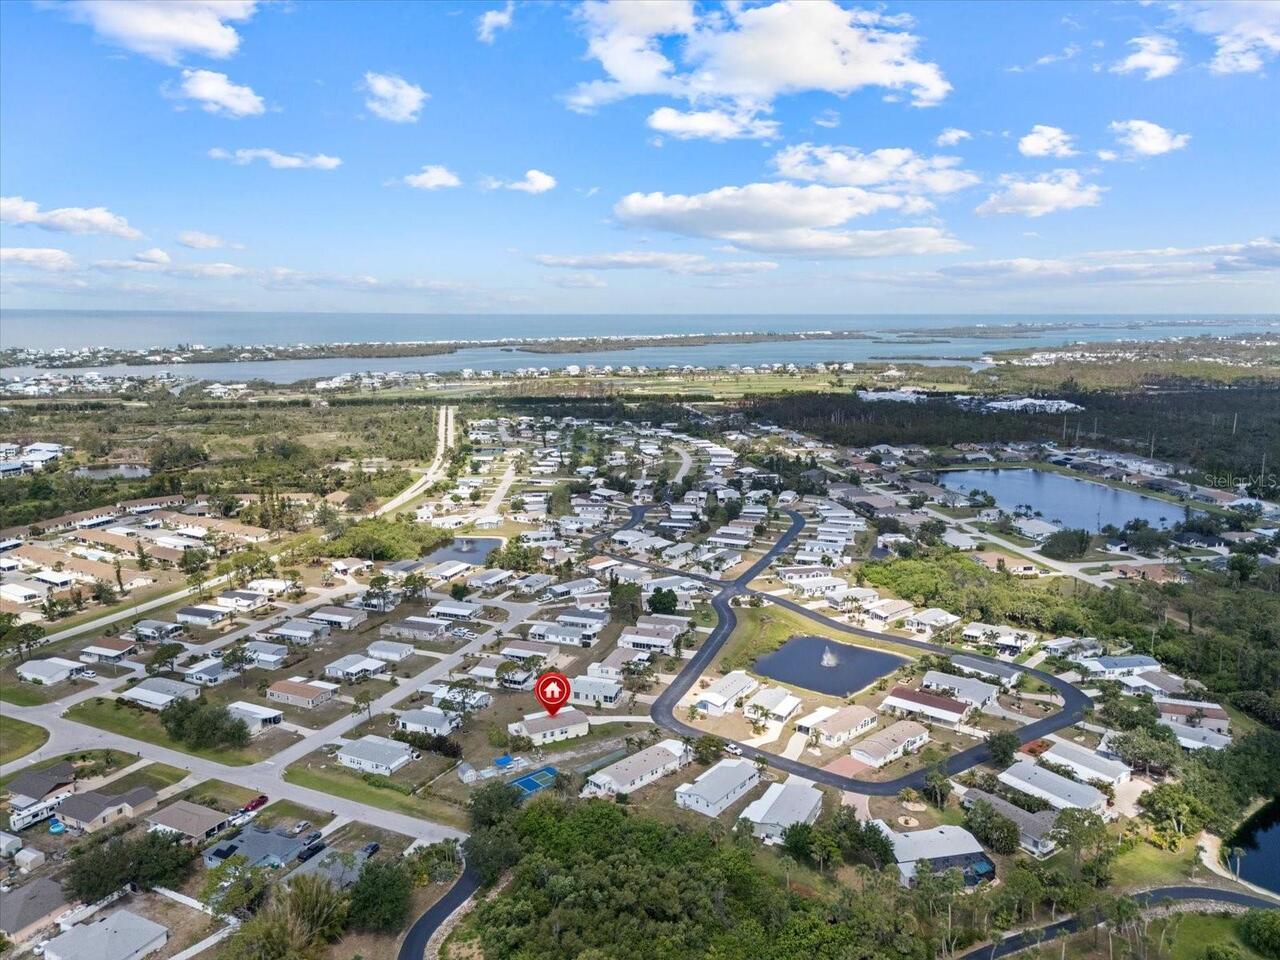
Property Features
Property Sub Type
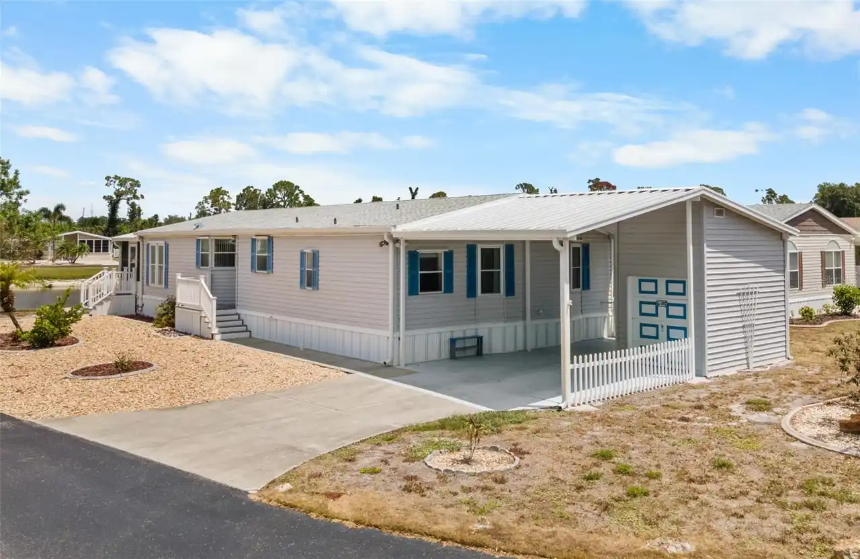
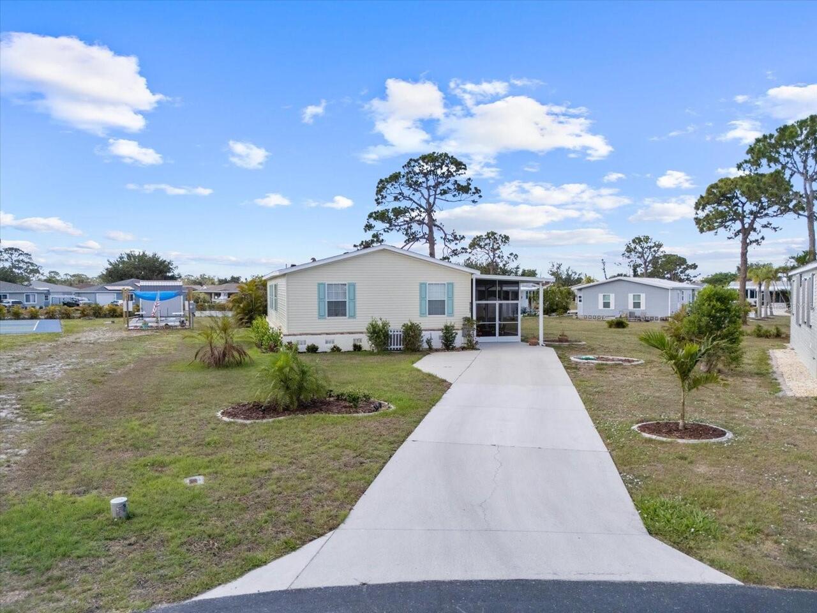
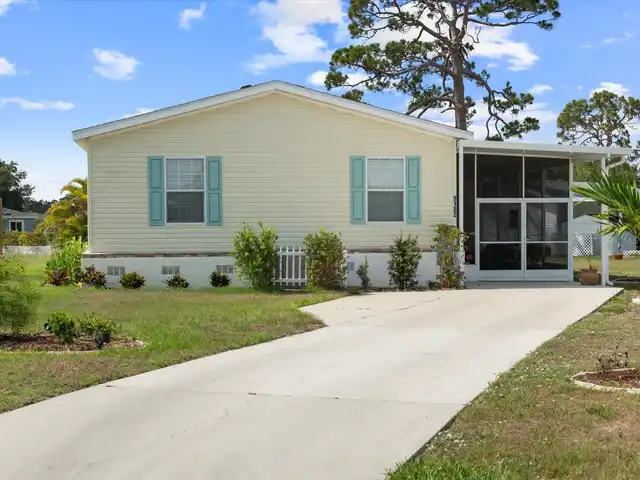
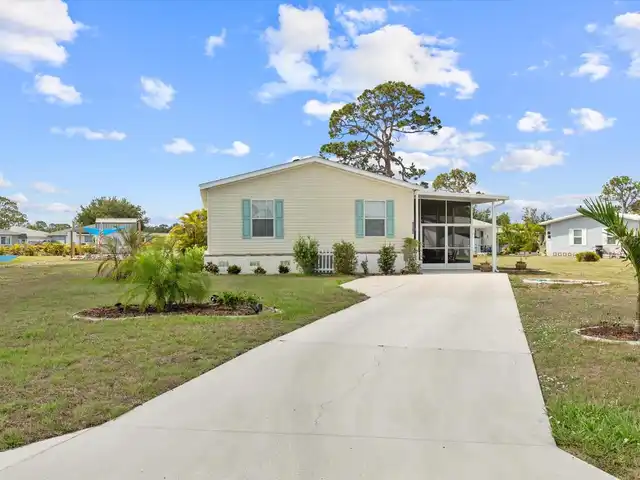
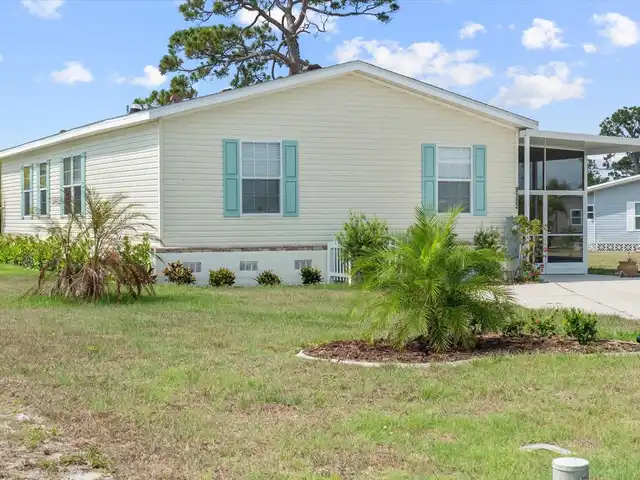
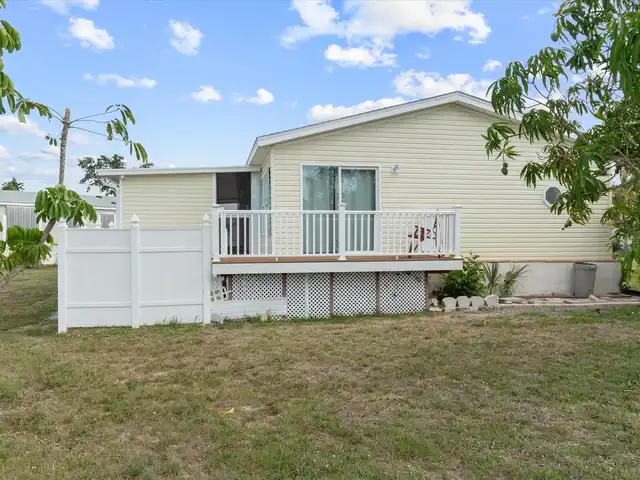
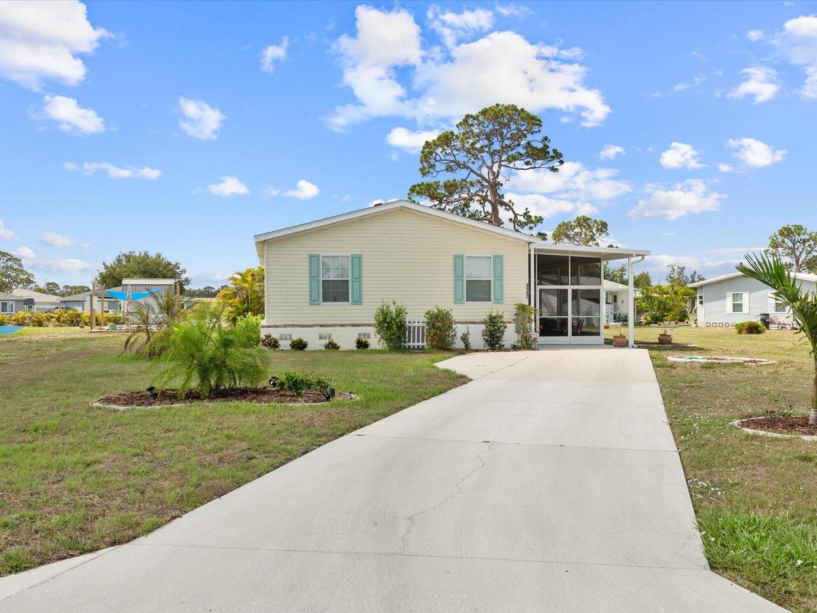
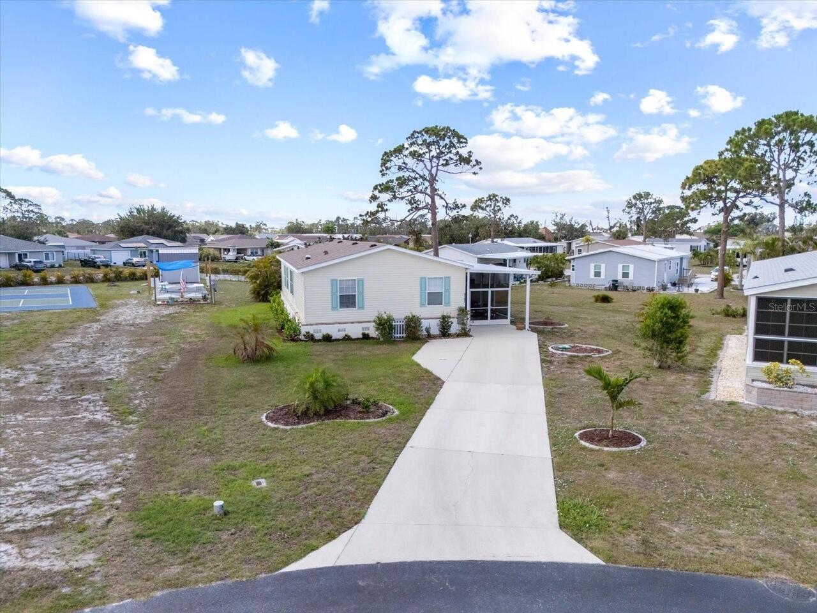
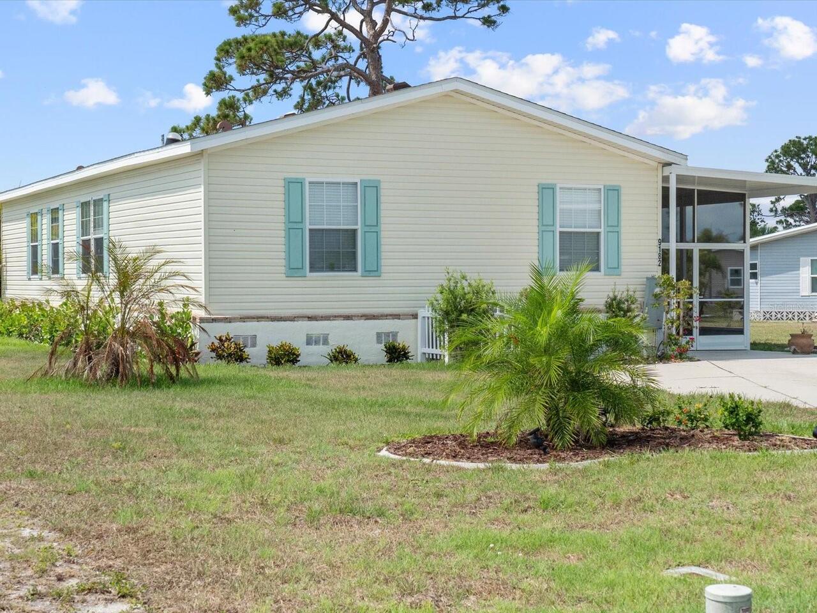
Manufactured Home
Parking
Oversized, Driveway, Common
Subdivision
PINES/SANDALHAVEN
Additional Information
Additional Lease Restrictions
Buyer to verify the most current leasing regulations directly with the Homeowners Association.
Additional Parcels YN
false
Additional Rooms
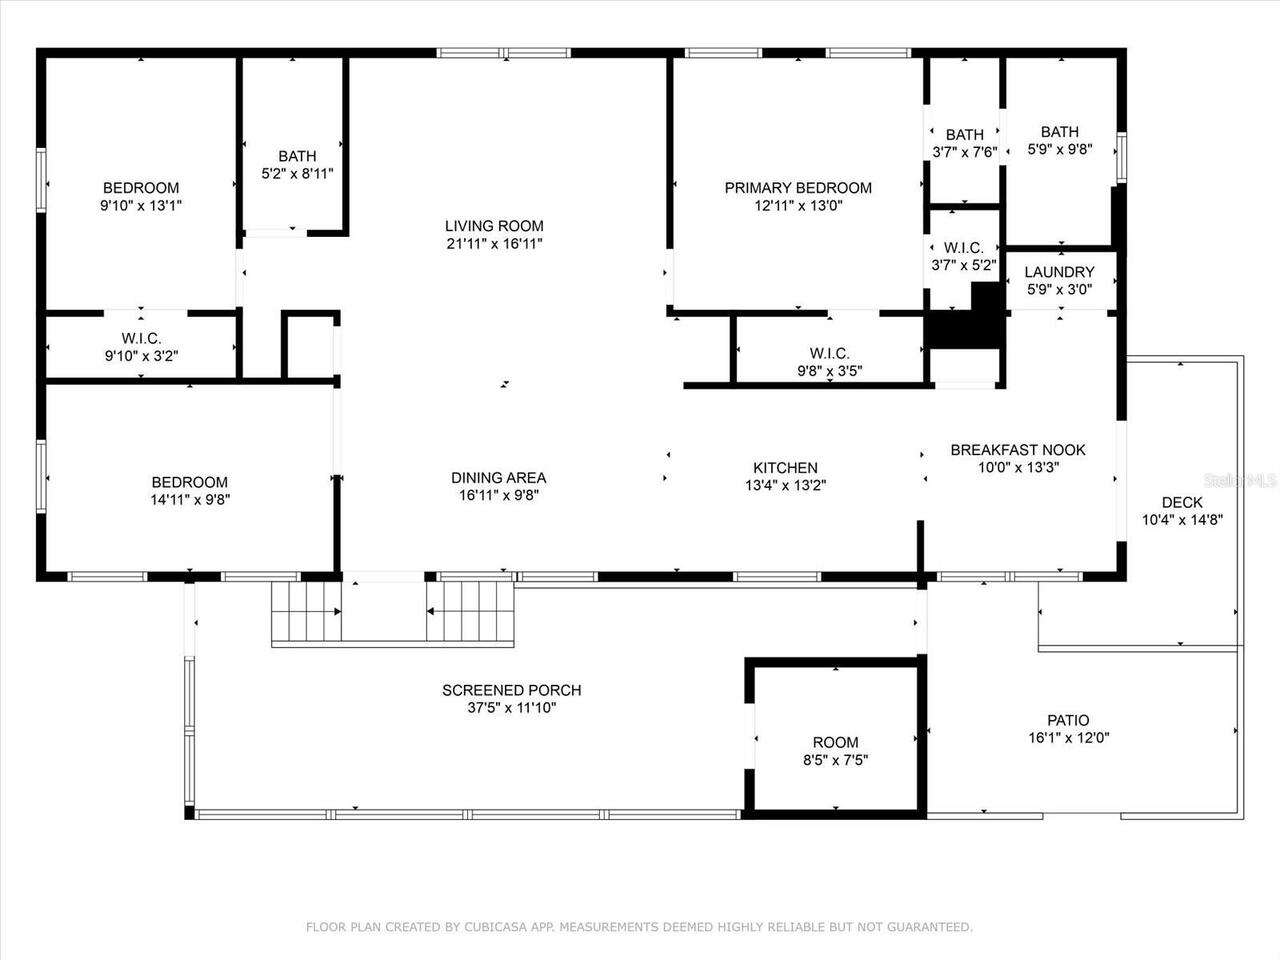
Family Room, Inside Utility, Storage Rooms
Alternate Key Folio Num
0090949-072340-3
Appliances
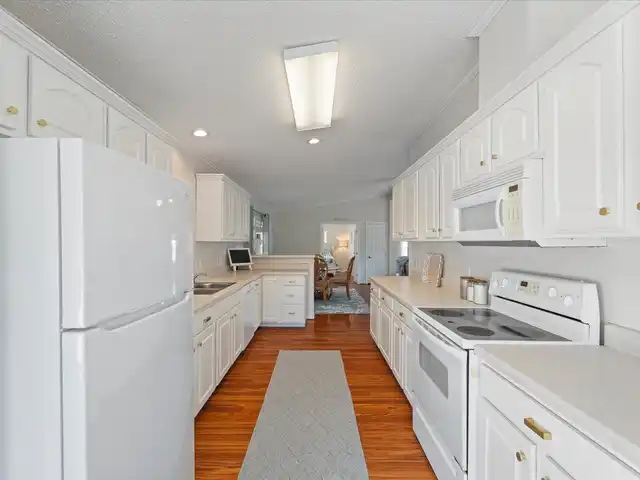
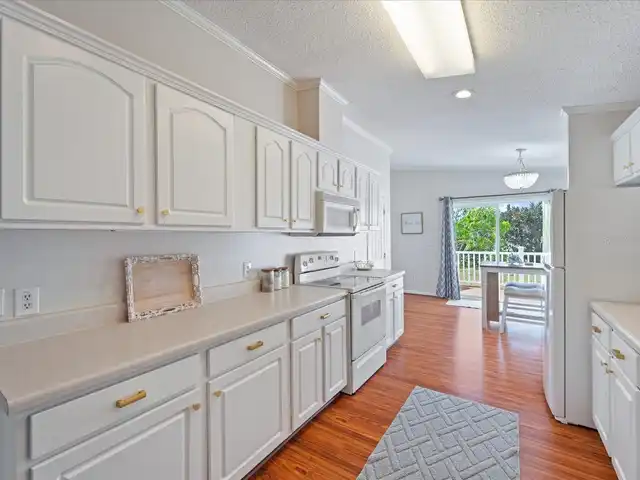
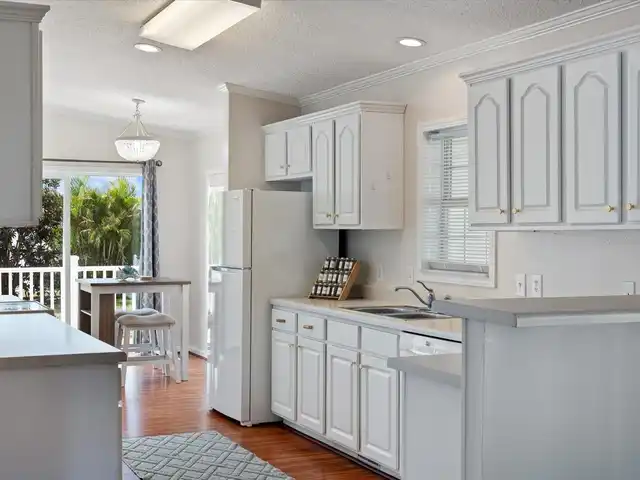
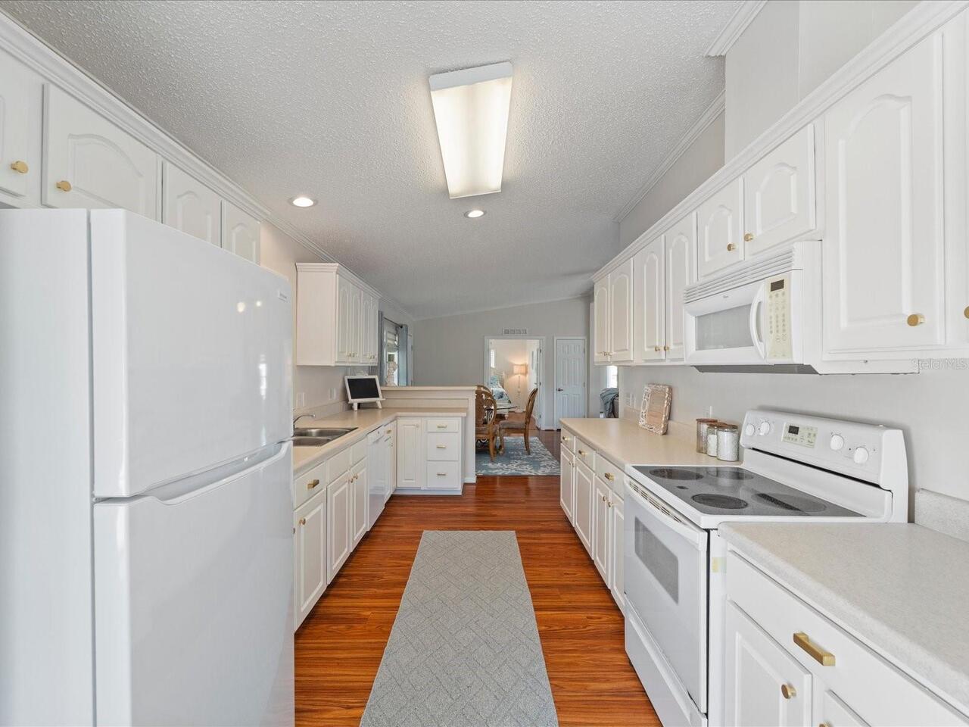
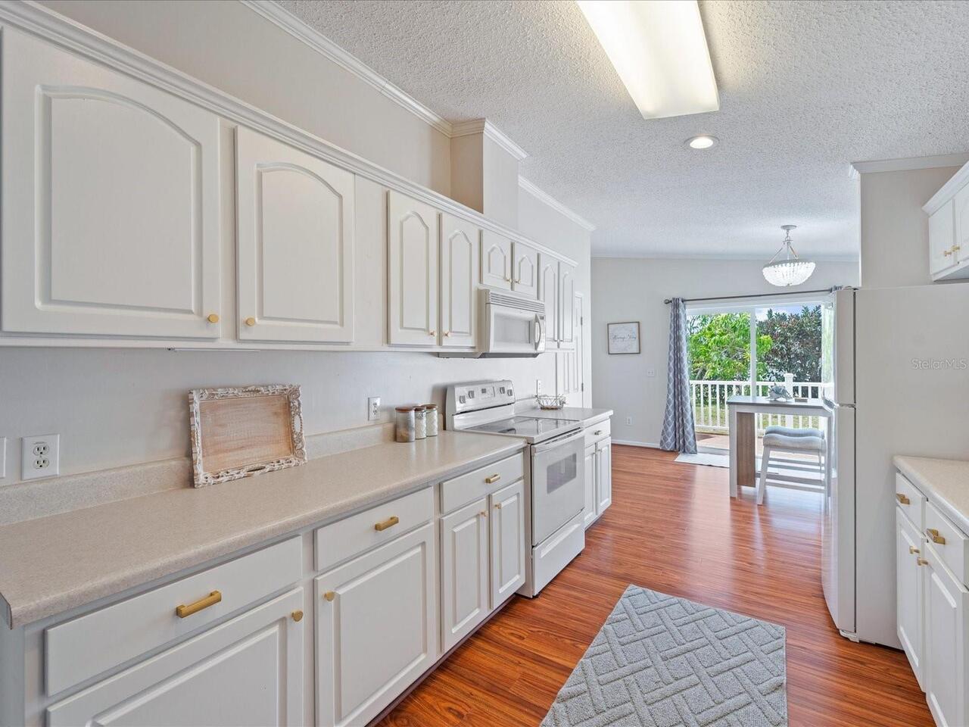
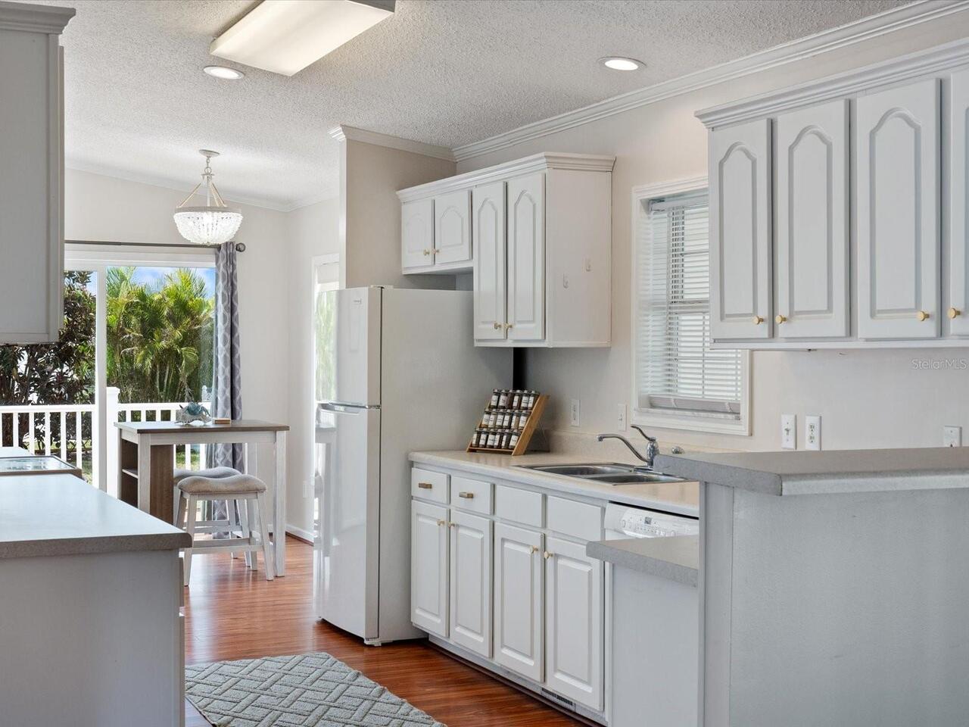
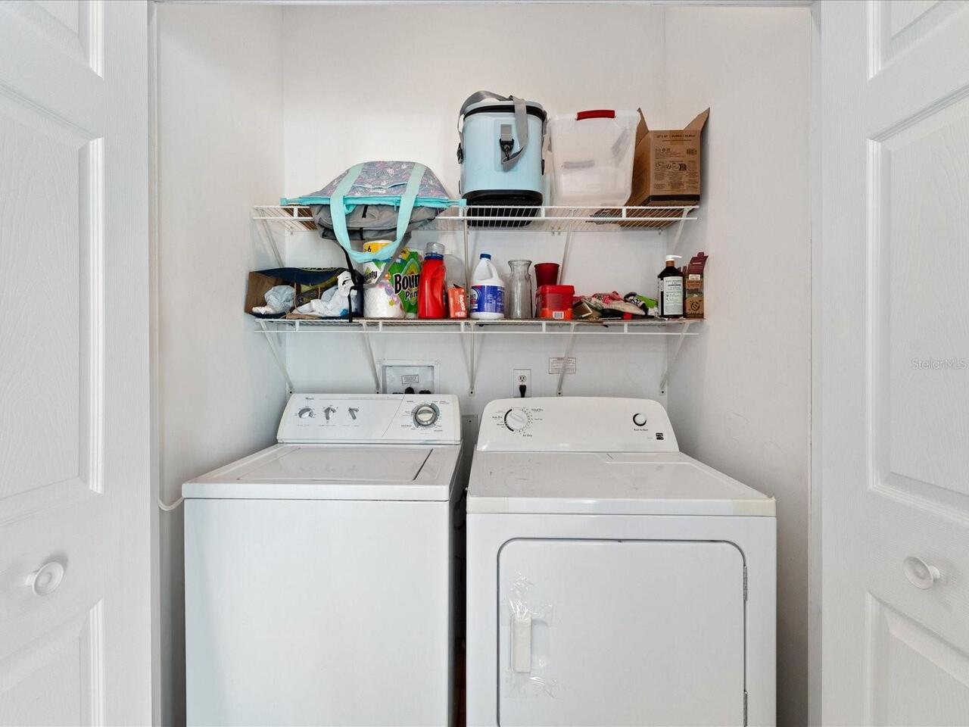
Dishwasher, Dryer, Electric Water Heater, Exhaust Fan, Microwave, Range, Refrigerator, Washer
Approval Process
Submit approval form to POA Board Member 30 days prior to lease.
Architectural Style
Florida, Other
Association Approval Required YN
1
Association Email
monica@myflmanager.com
Association Fee Frequency
Quarterly
Association Fee Includes
Pool, Escrow Reserves Fund, Maintenance Grounds, Management, Private Road, Recreational Facilities
Association Fee Requirement
Required
Association URL
engage.goenumerate.com /grandepropertyservices.com
Building Area Source
Estimated
Building Area Total Srch SqM
140.47
Building Area Units
Square Feet
Calculated List Price By Calculated SqFt
142.86
Community Features
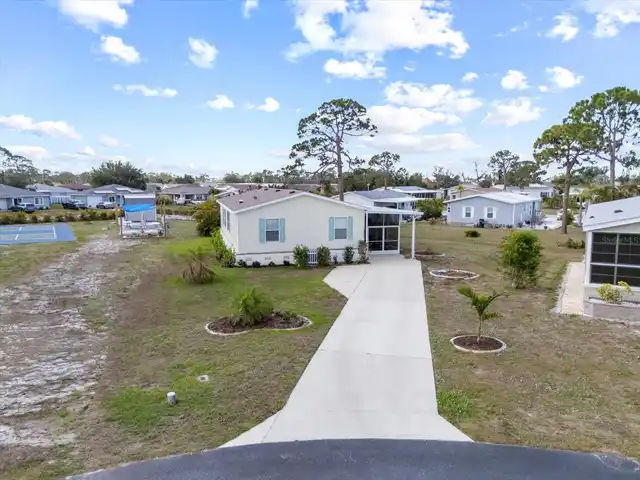
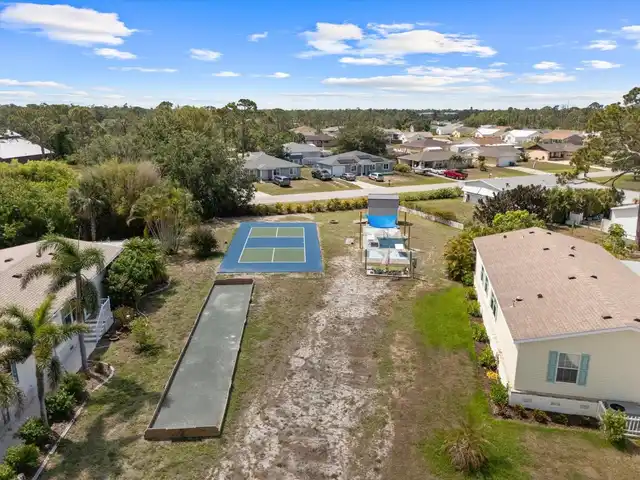
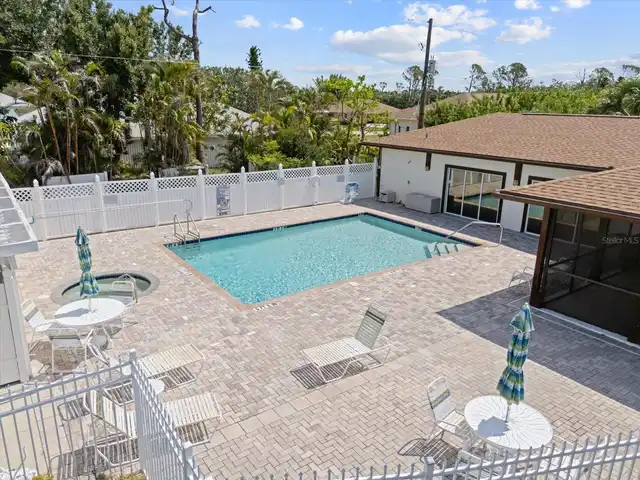
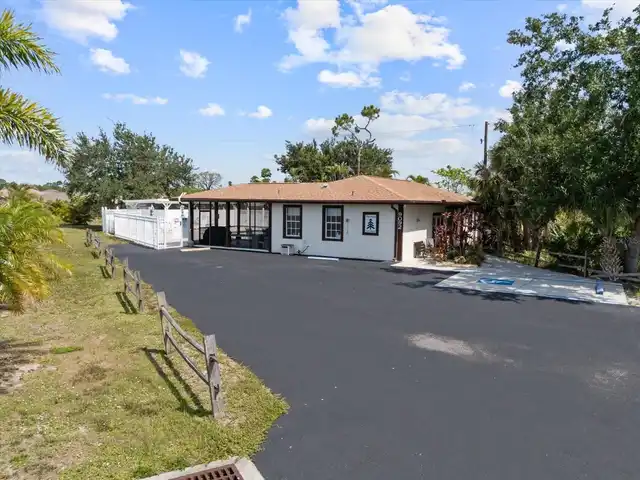
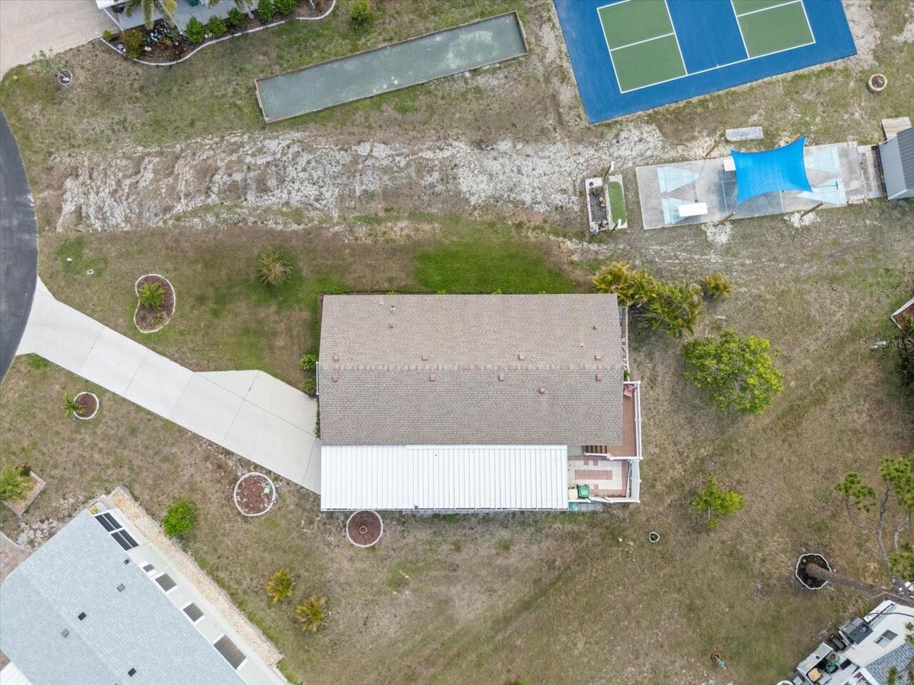
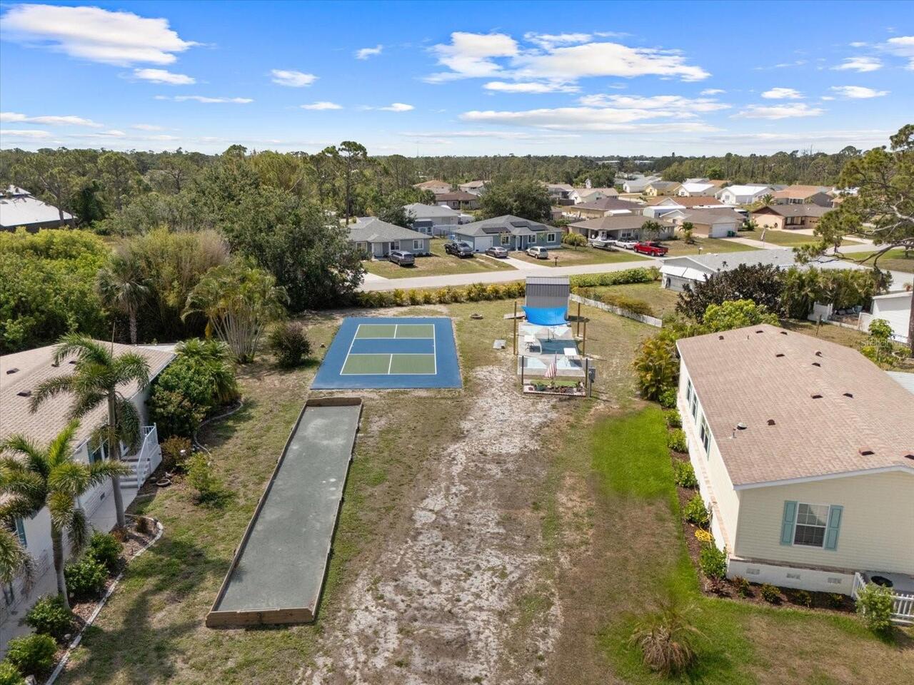
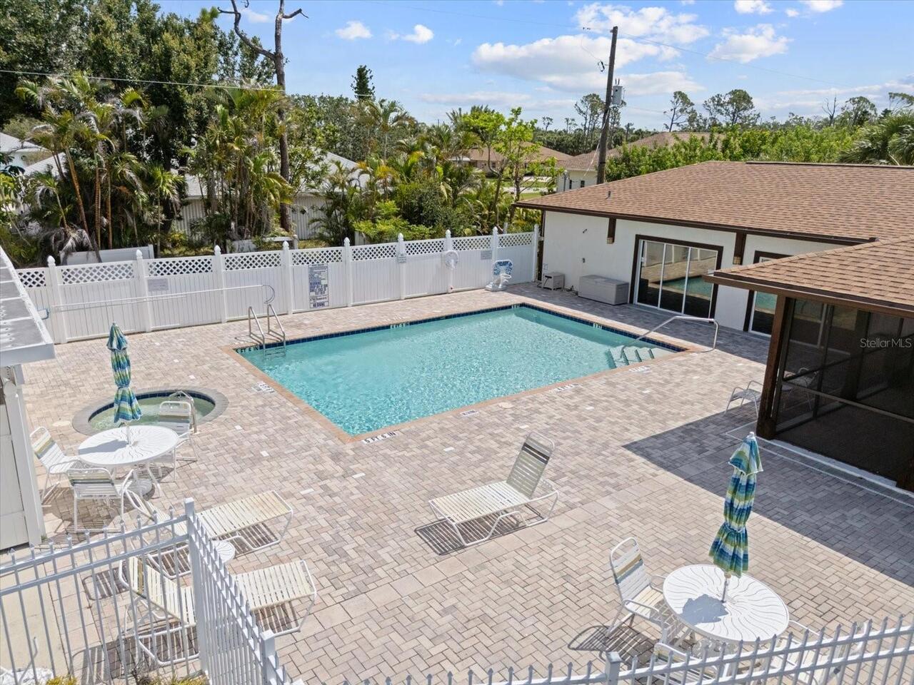
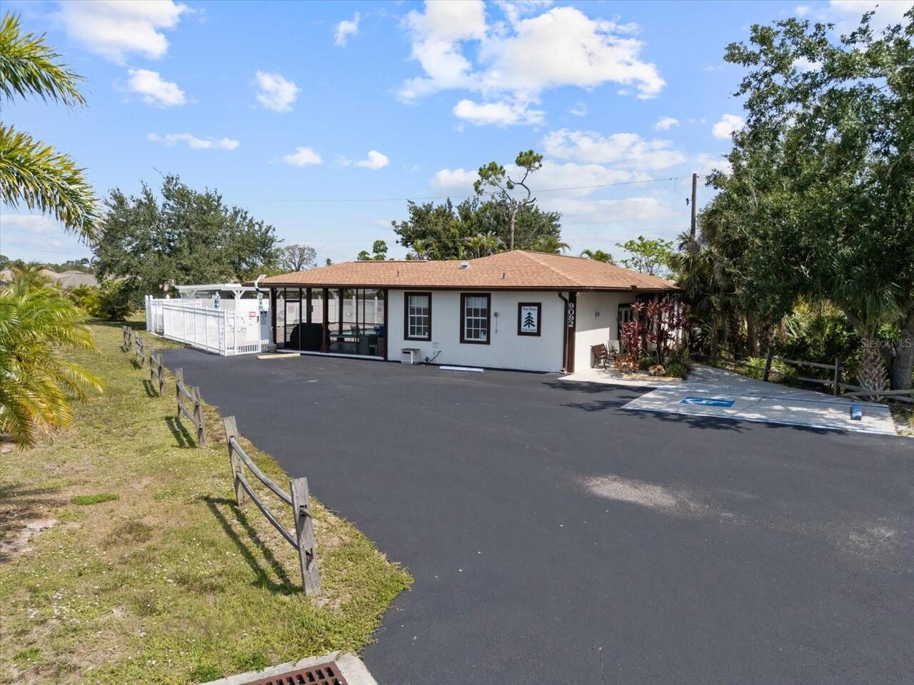
Association Recreation - Owned, Clubhouse, Community Mailbox, Deed Restrictions, Golf Carts OK, Pool
Construction Materials
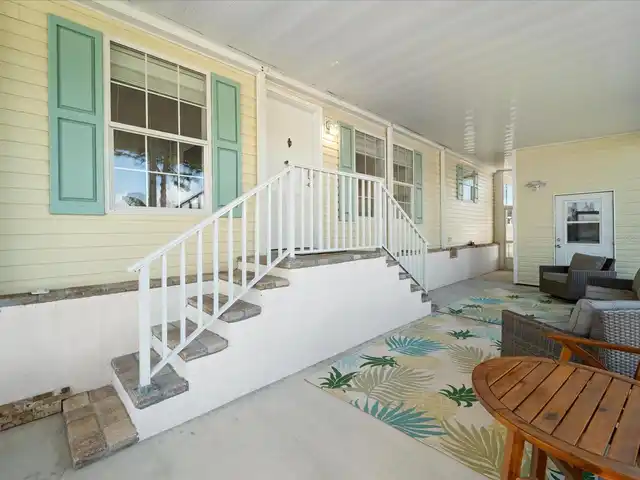
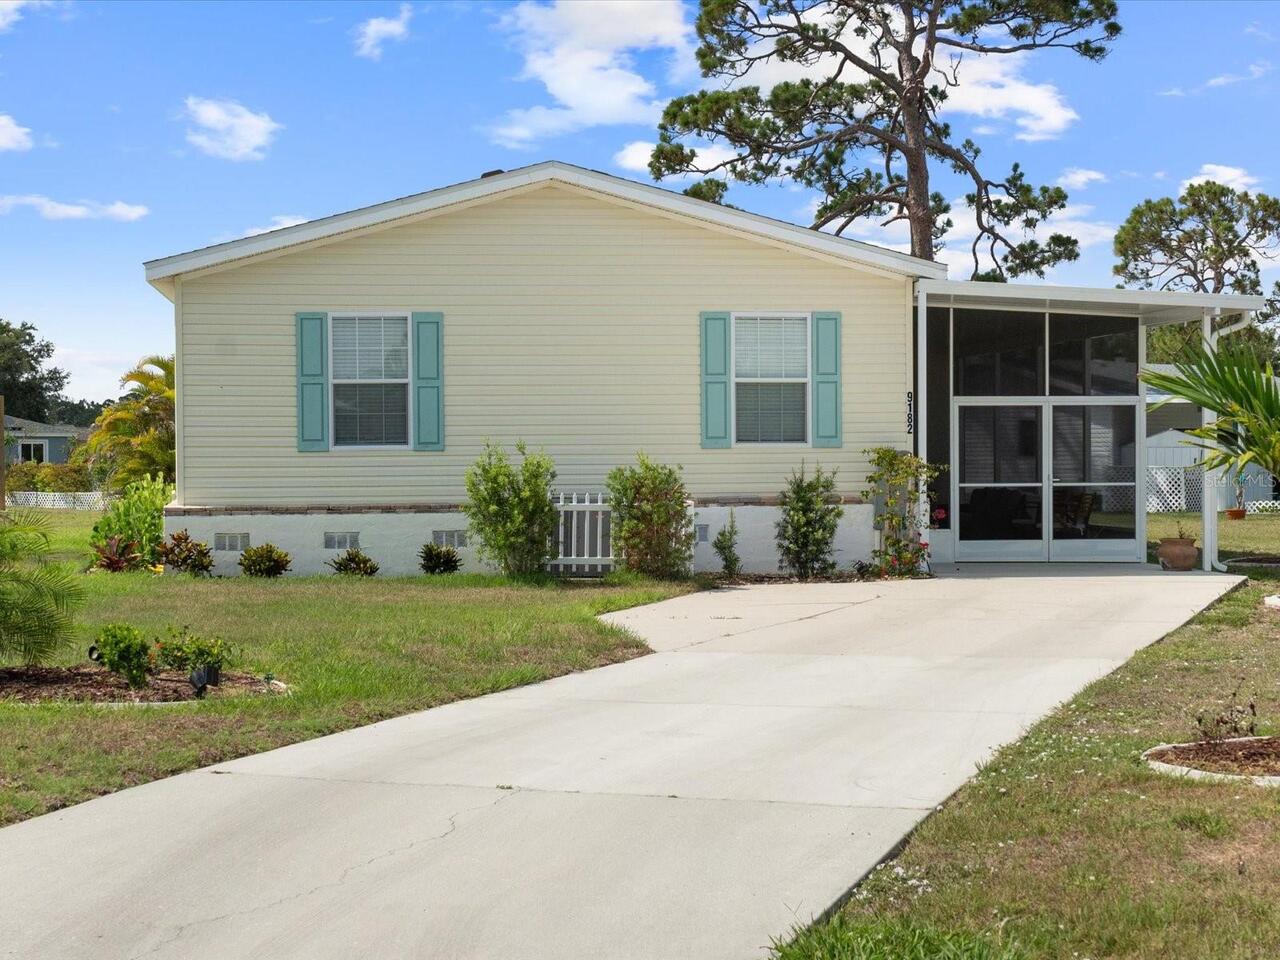
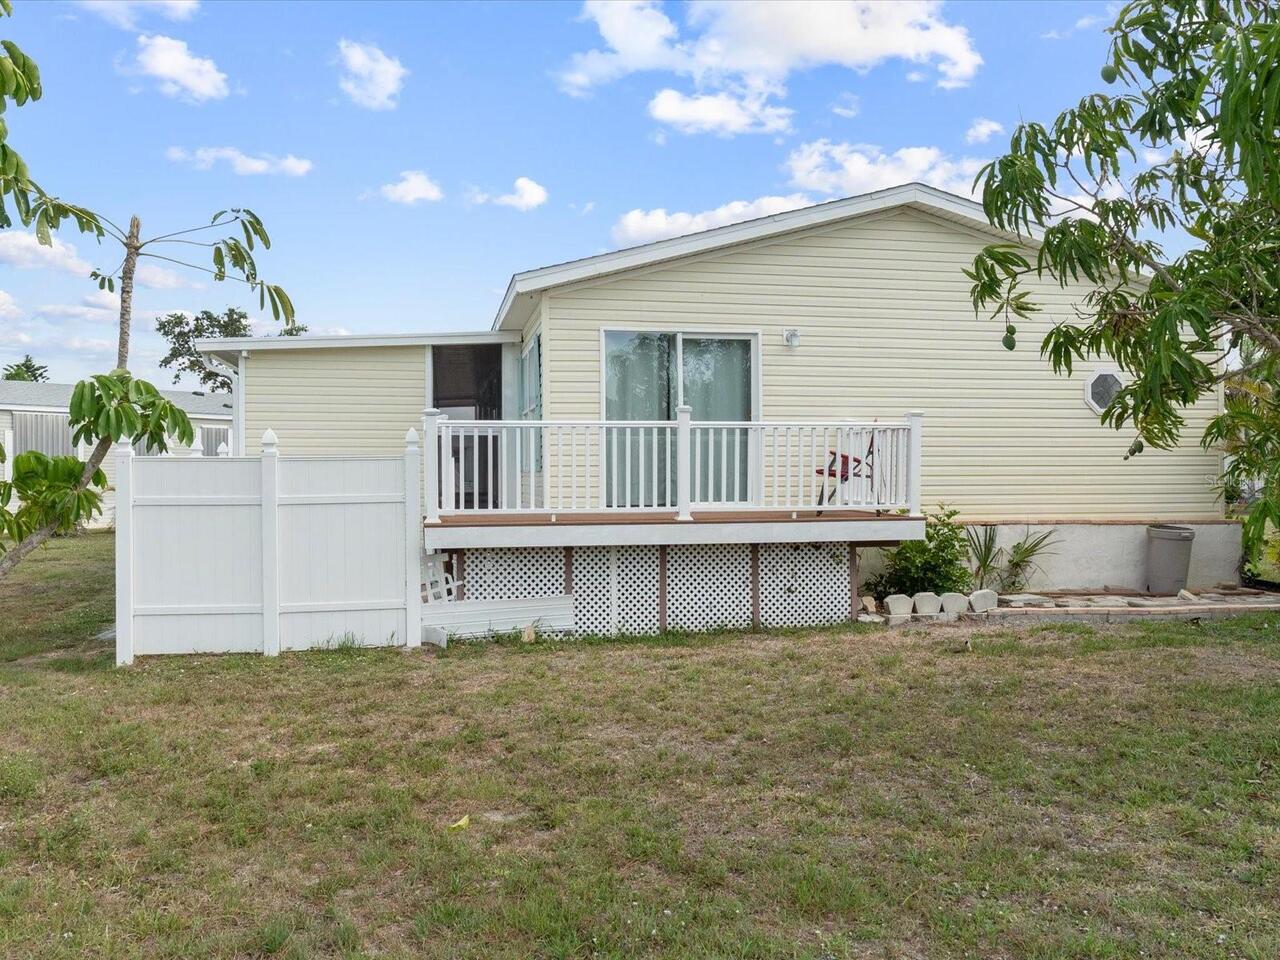
Vinyl Siding
Cumulative Days On Market
42
Elementary School
Vineland Elementary
Exterior Features
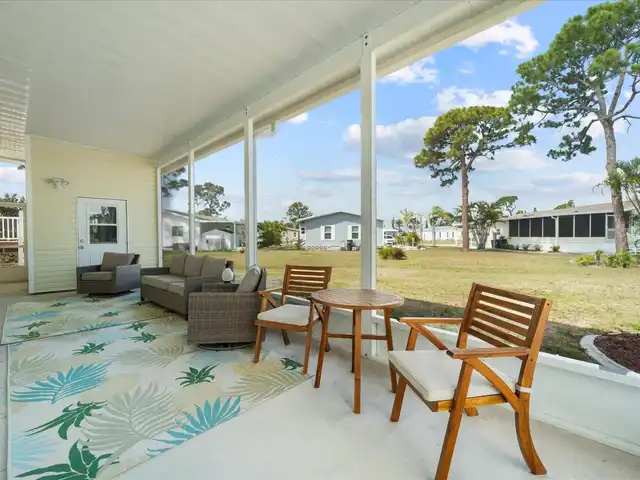
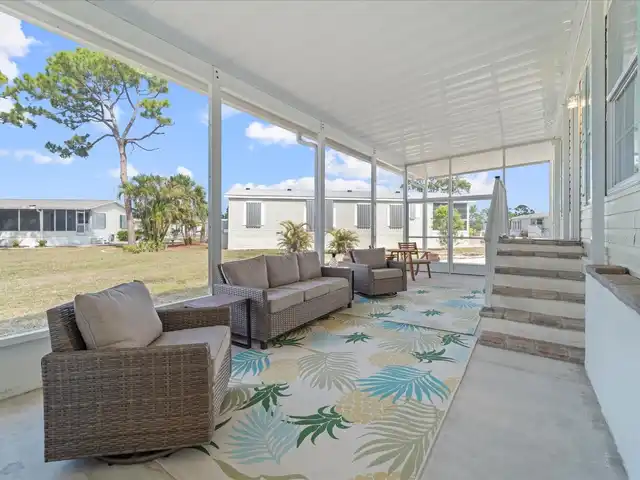
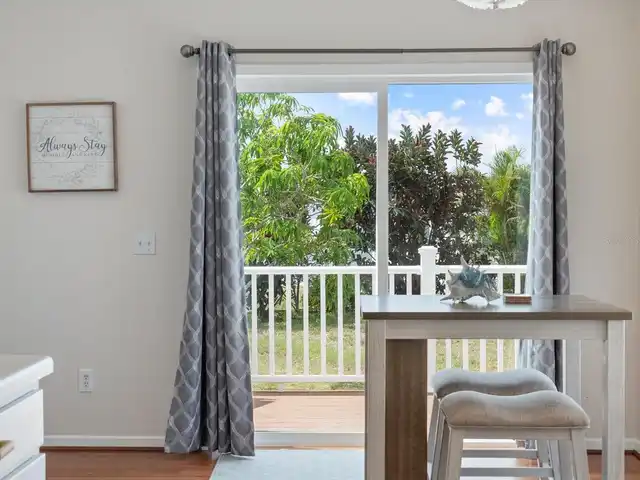
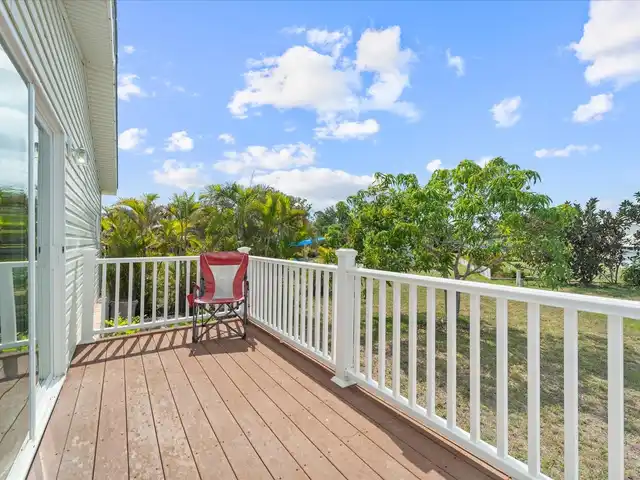
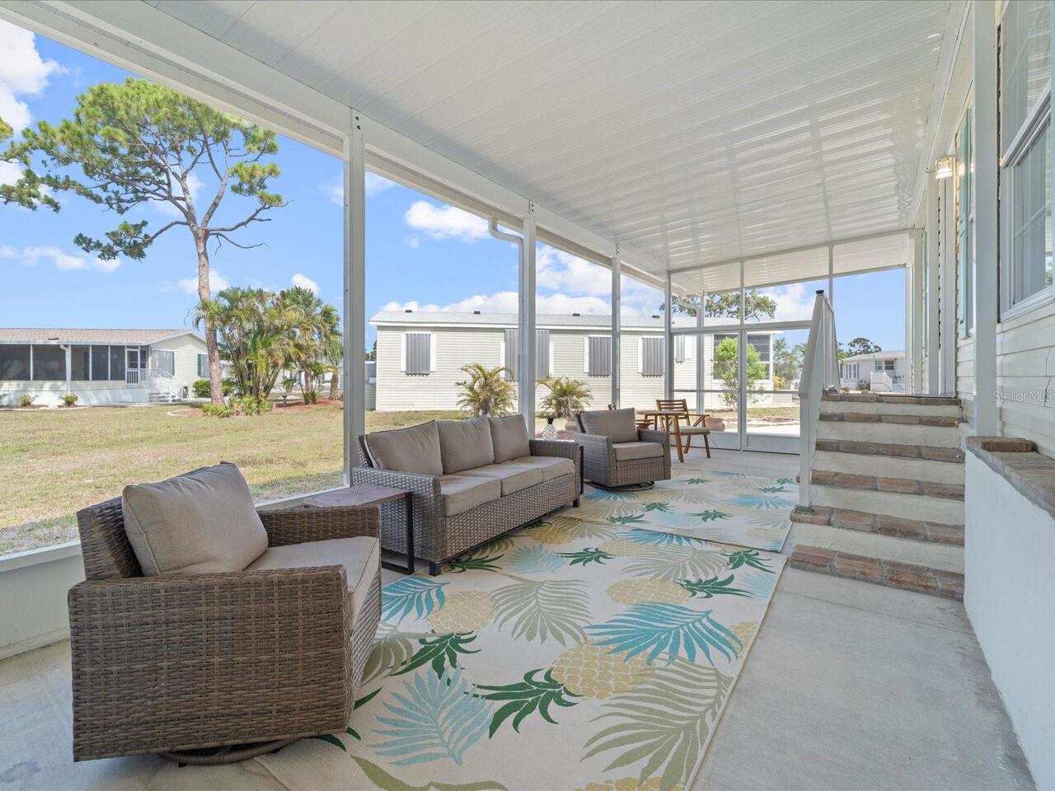
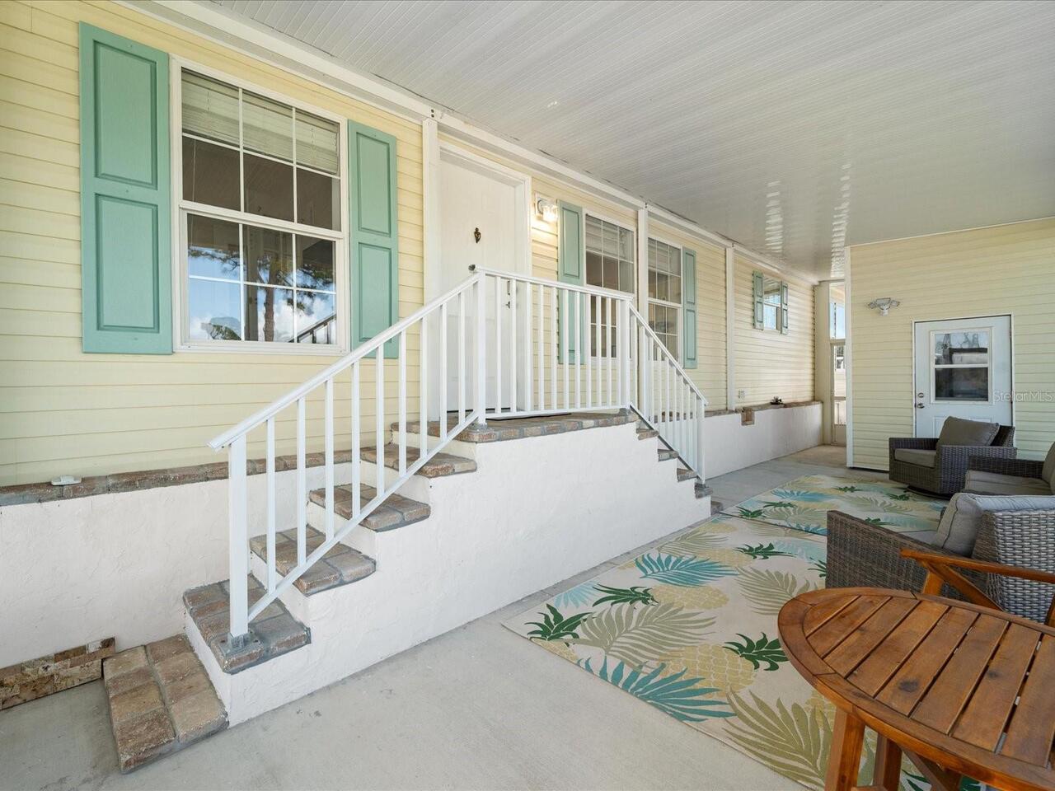
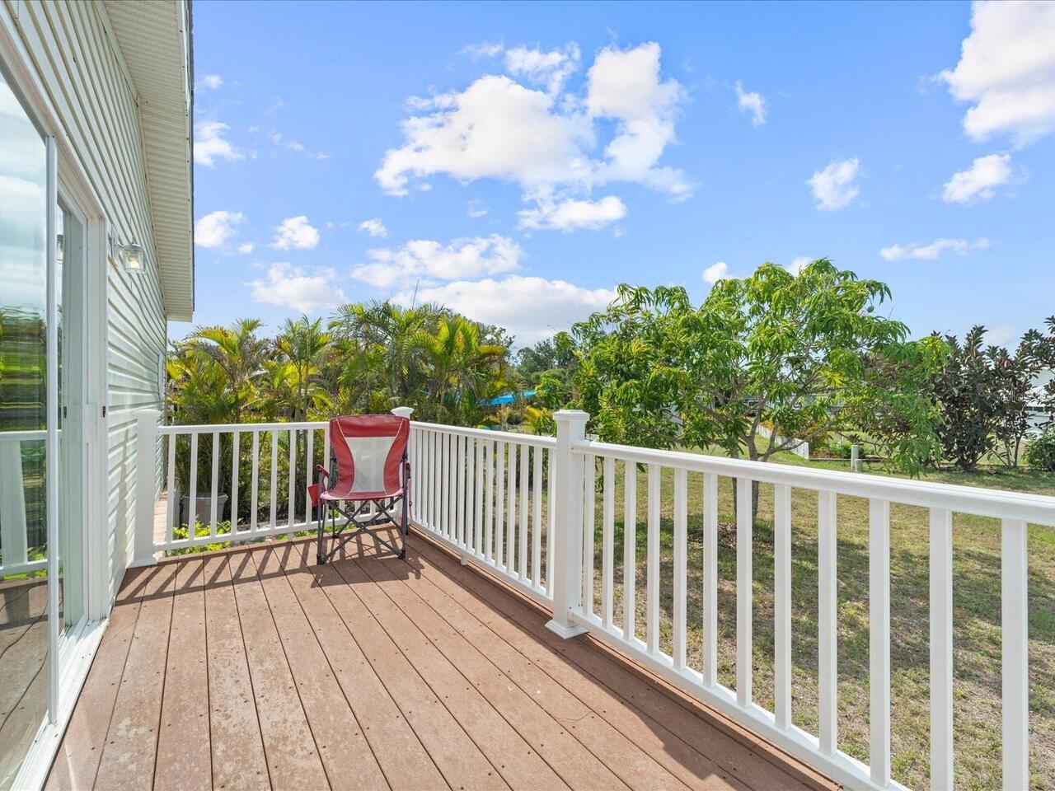
Balcony, Lighting, Rain Gutters, Storage
Flood Zone Date
2022-12-15
Flood Zone Panel
12015C0193G
Flooring
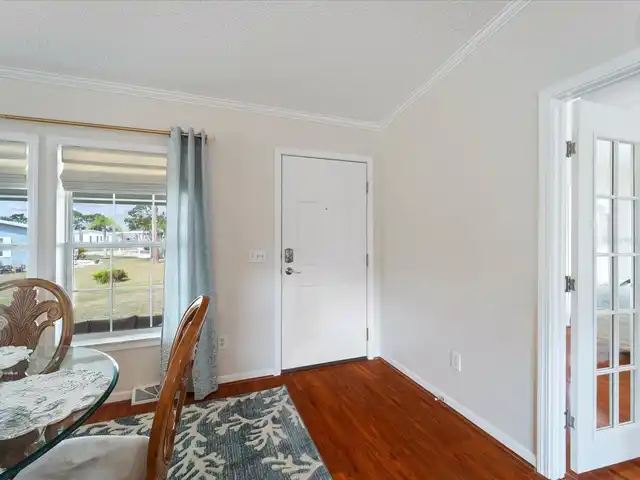
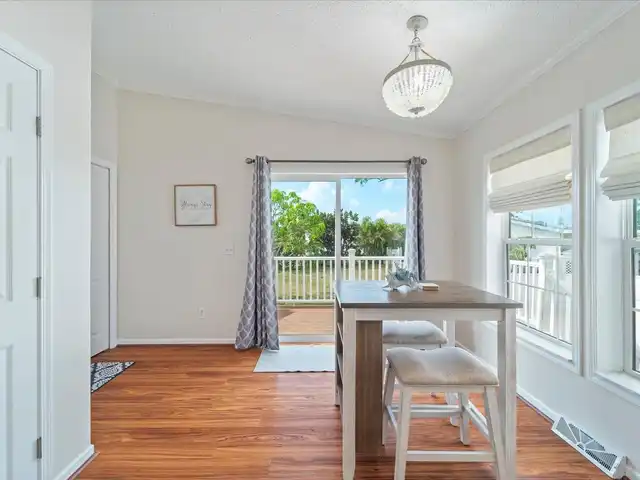
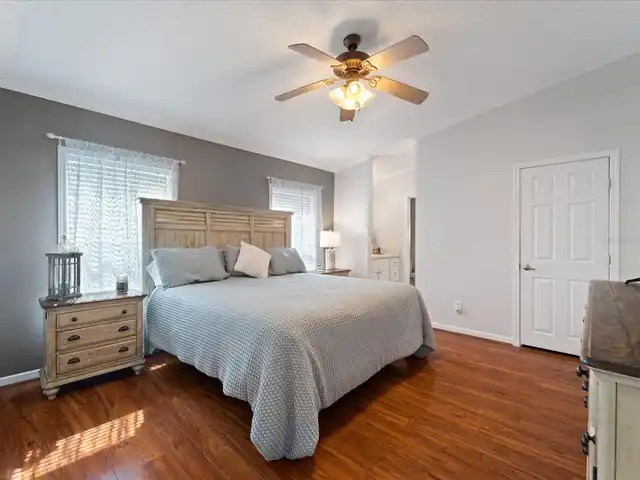
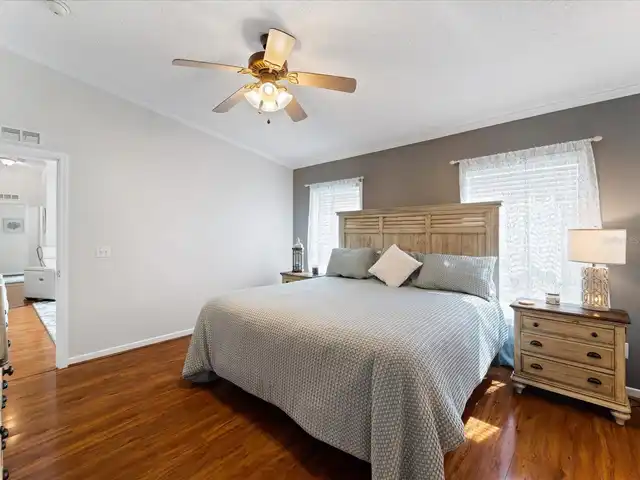
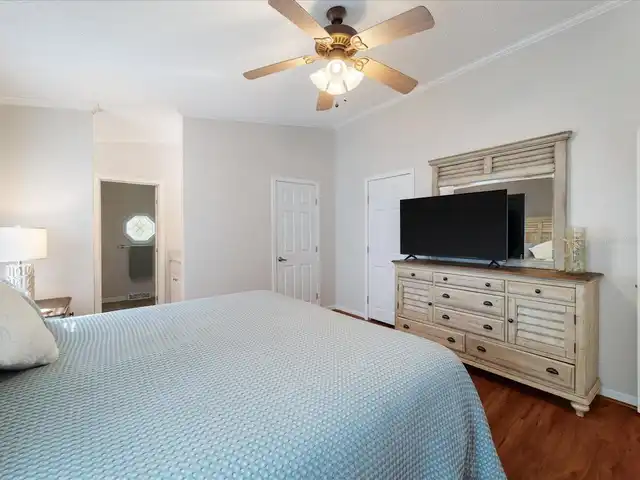
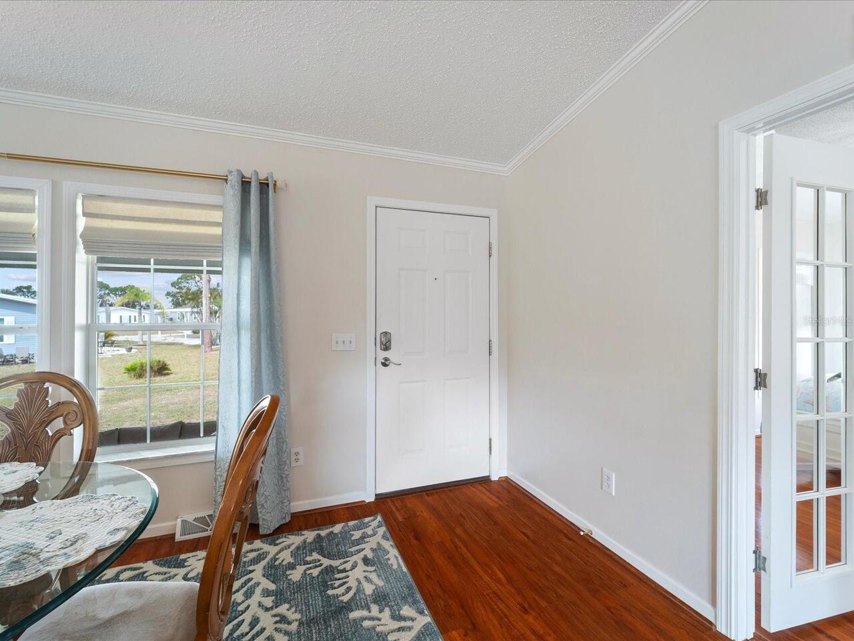
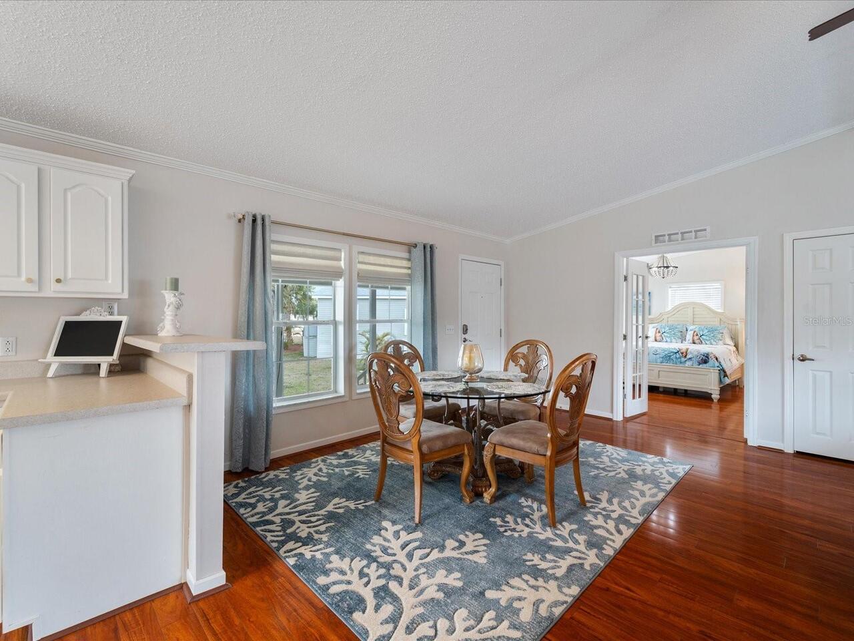
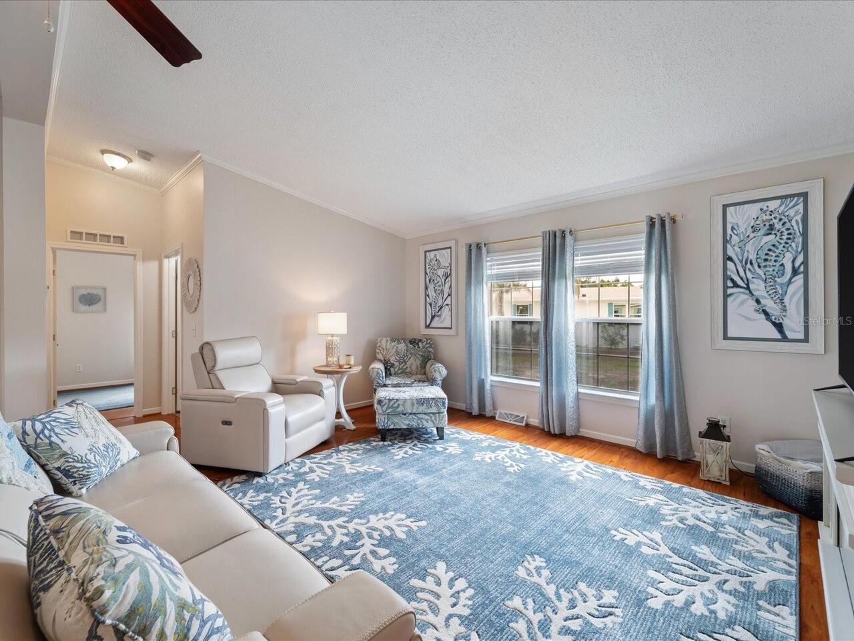
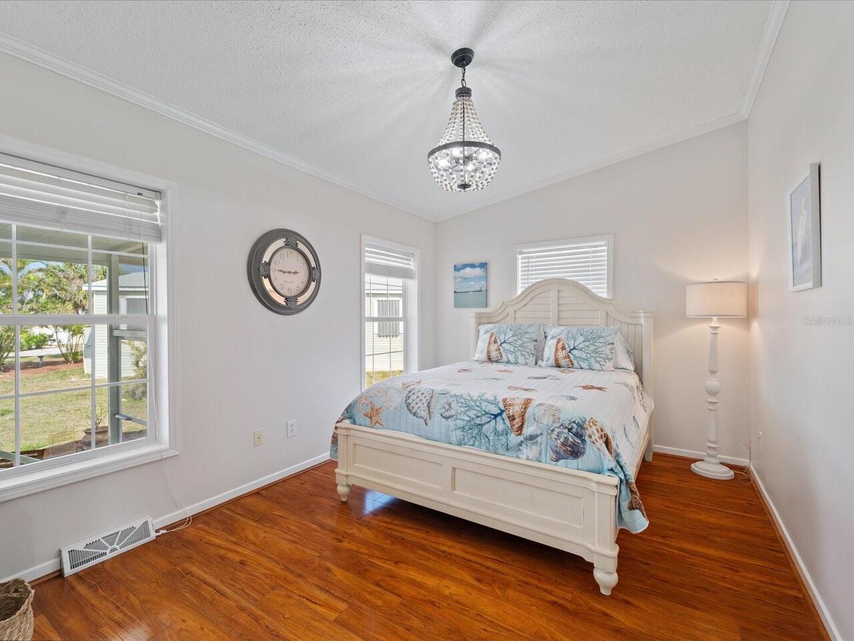
Hardwood, Laminate, Vinyl
Foundation Details
Crawlspace
High School
Lemon Bay High
Interior Features
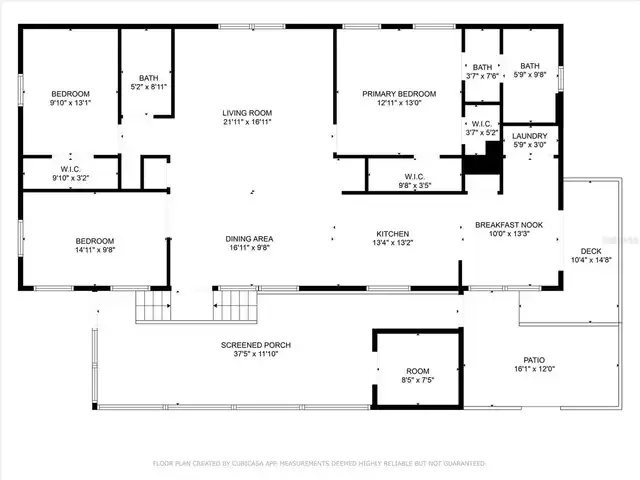
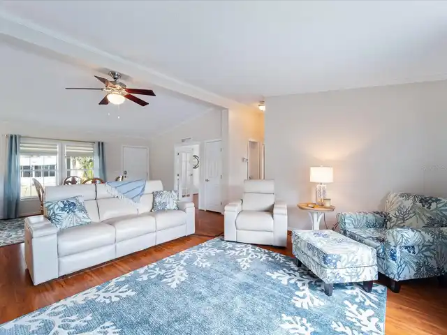
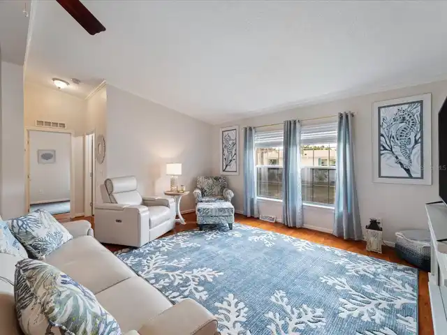
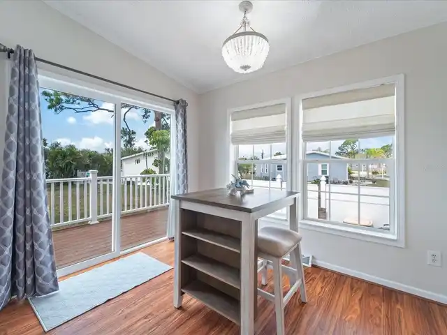
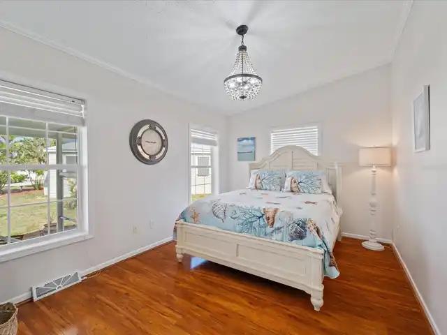
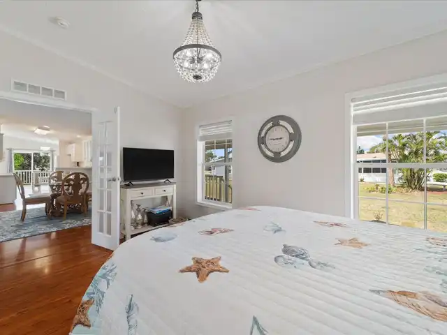
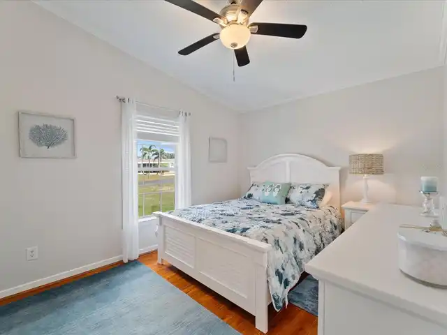
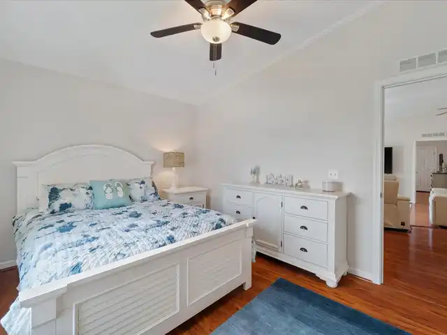
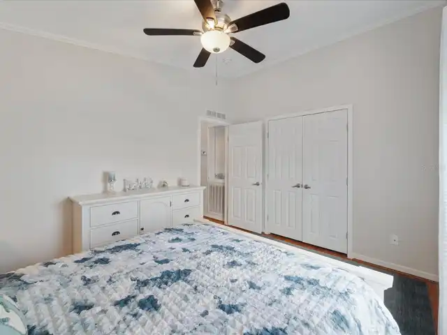
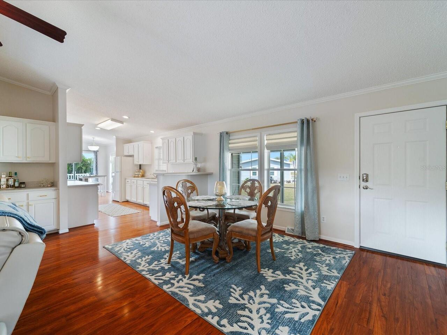
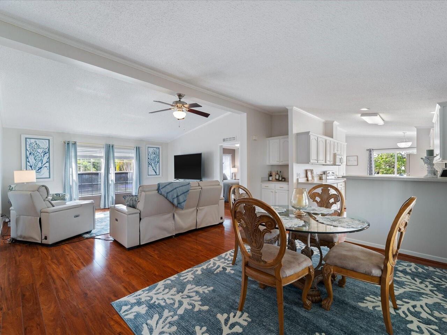
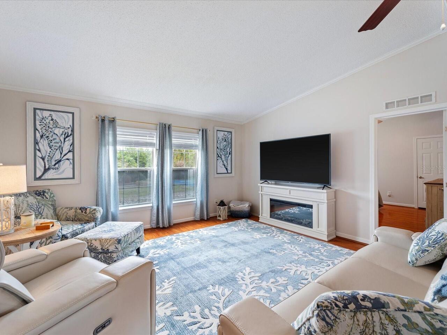
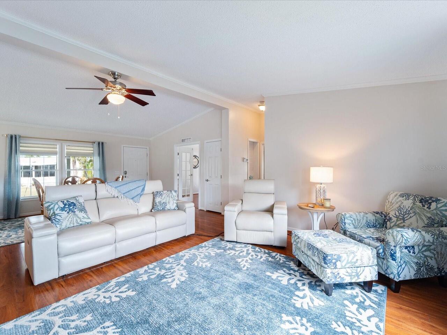
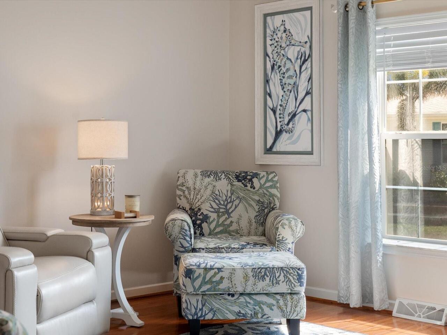
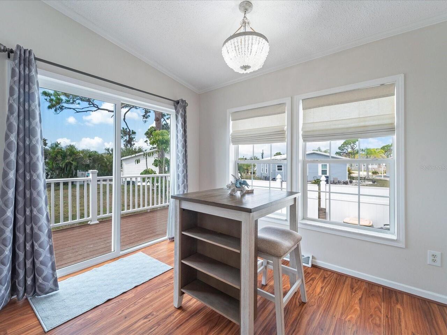
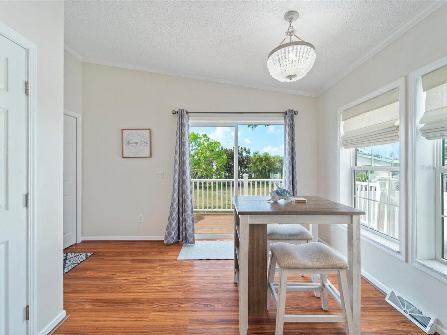
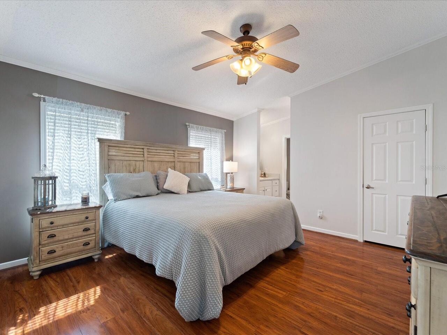
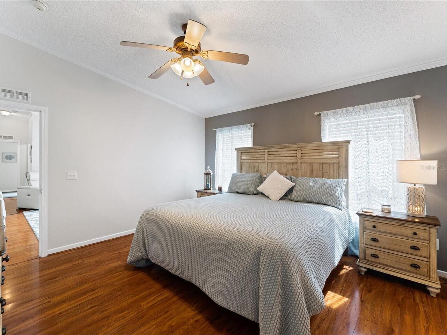
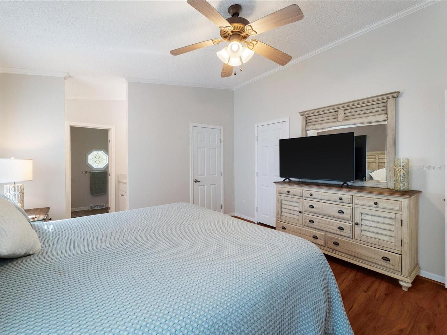
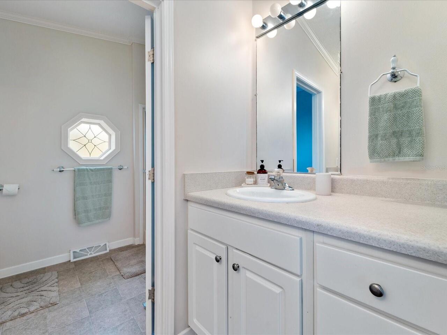
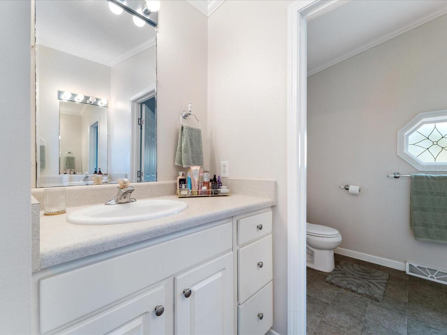
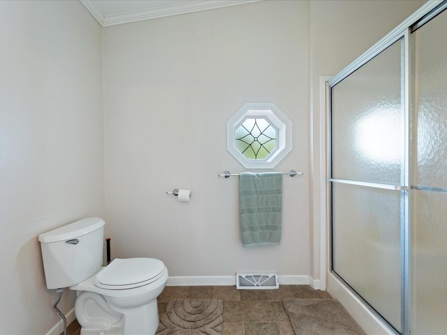
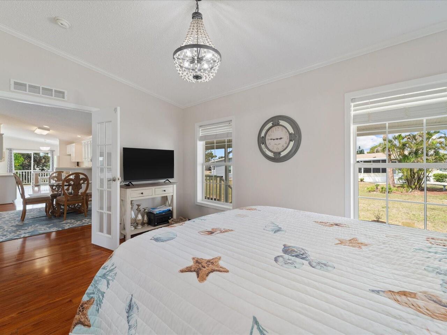
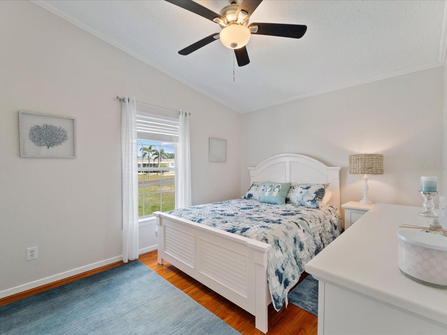
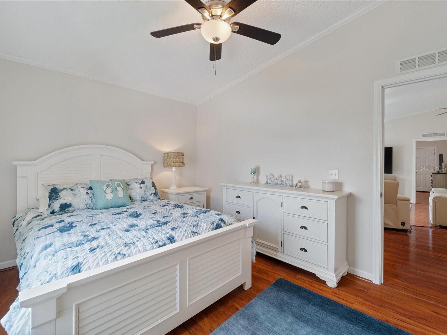
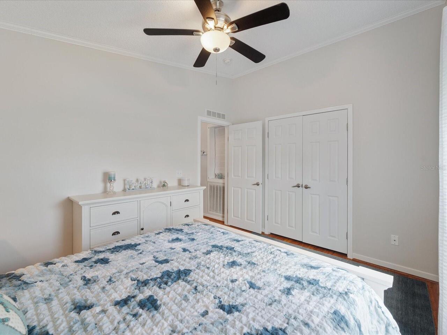
Built-in Features, Ceiling Fans(s), Eat-in Kitchen, Living Room/Dining Room Combo, Open Floorplan, Primary Bedroom Main Floor, Thermostat, Walk-In Closet(s), Window Treatments
Internet Address Display YN
true
Internet Automated Valuation Display YN
false
Internet Consumer Comment YN
false
Internet Entire Listing Display YN
true
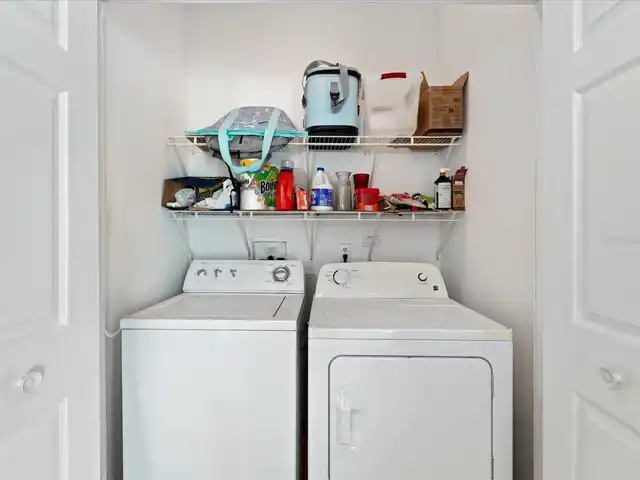
Laundry Features
Electric Dryer Hookup, Inside, Laundry Closet, Washer Hookup
Living Area Source
Estimated
Living Area Units
Square Feet
Lot Features
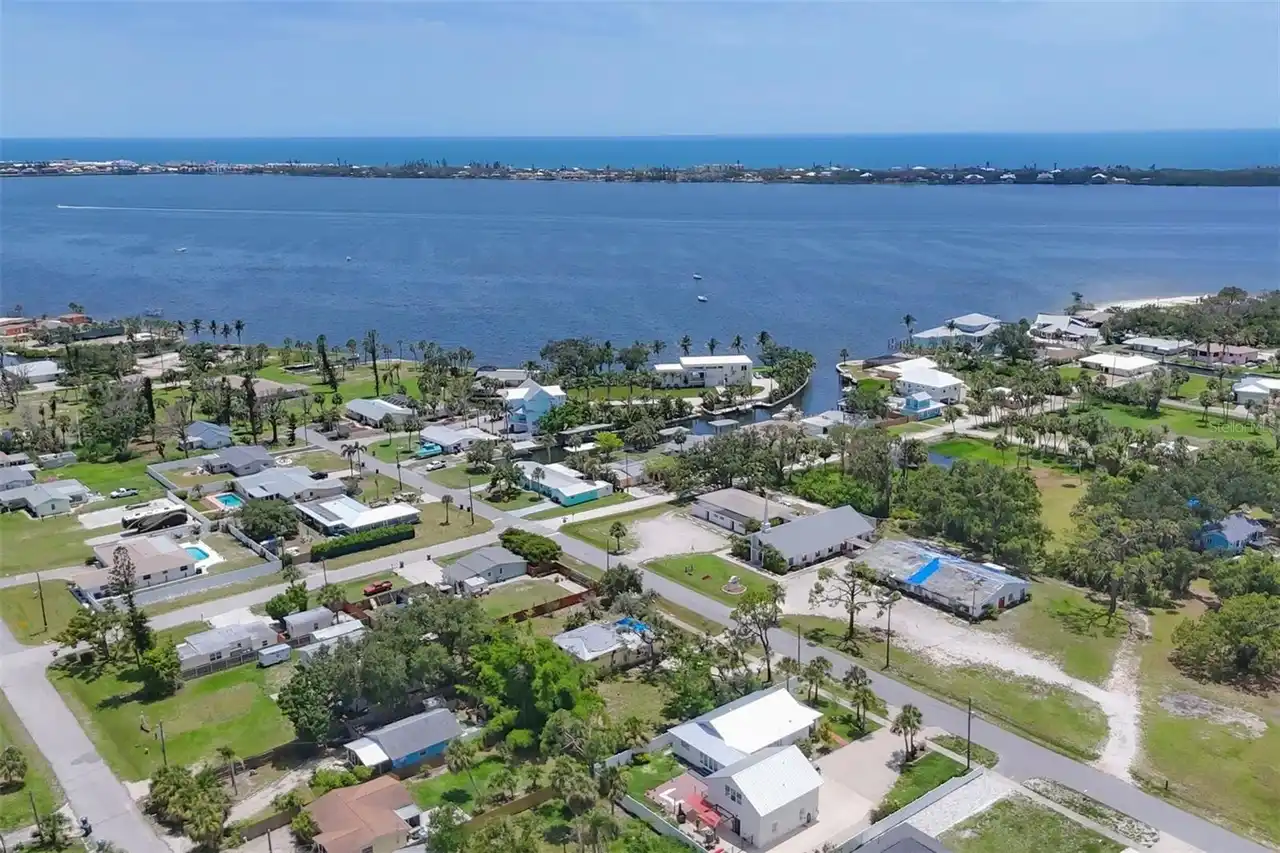
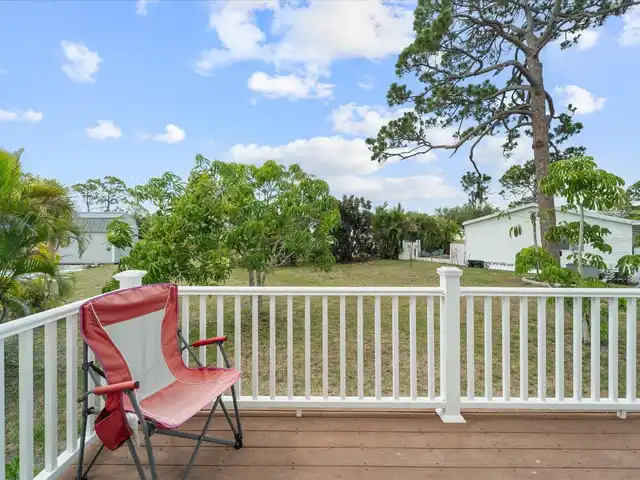
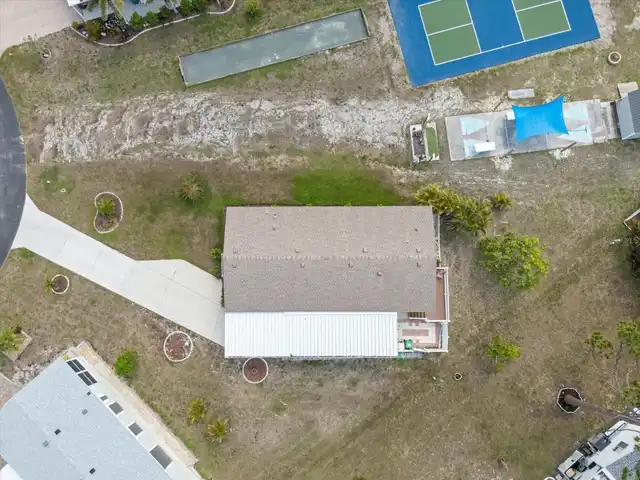
Cleared, In County, Landscaped, Level, Near Golf Course, Near Marina, Paved
Lot Size Dimensions
31x189x123x113
Lot Size Square Meters
837
Middle Or Junior School
L.A. Ainger Middle
Modification Timestamp
2026-09-29T19:20:11.228Z
Other Structures
Shed(s), Storage
Parcel Number
412027177005
Patio And Porch Features
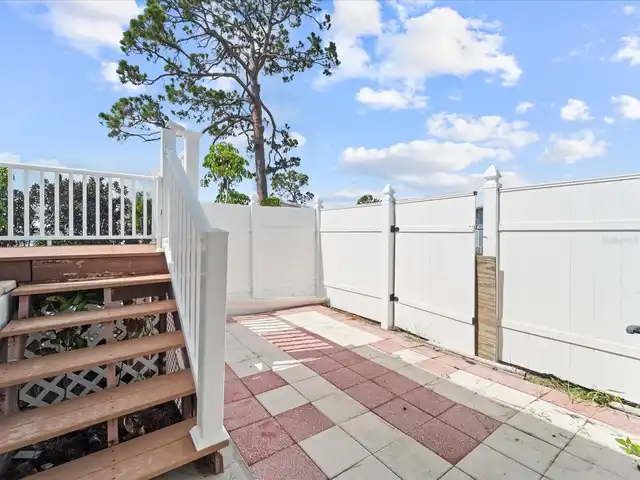
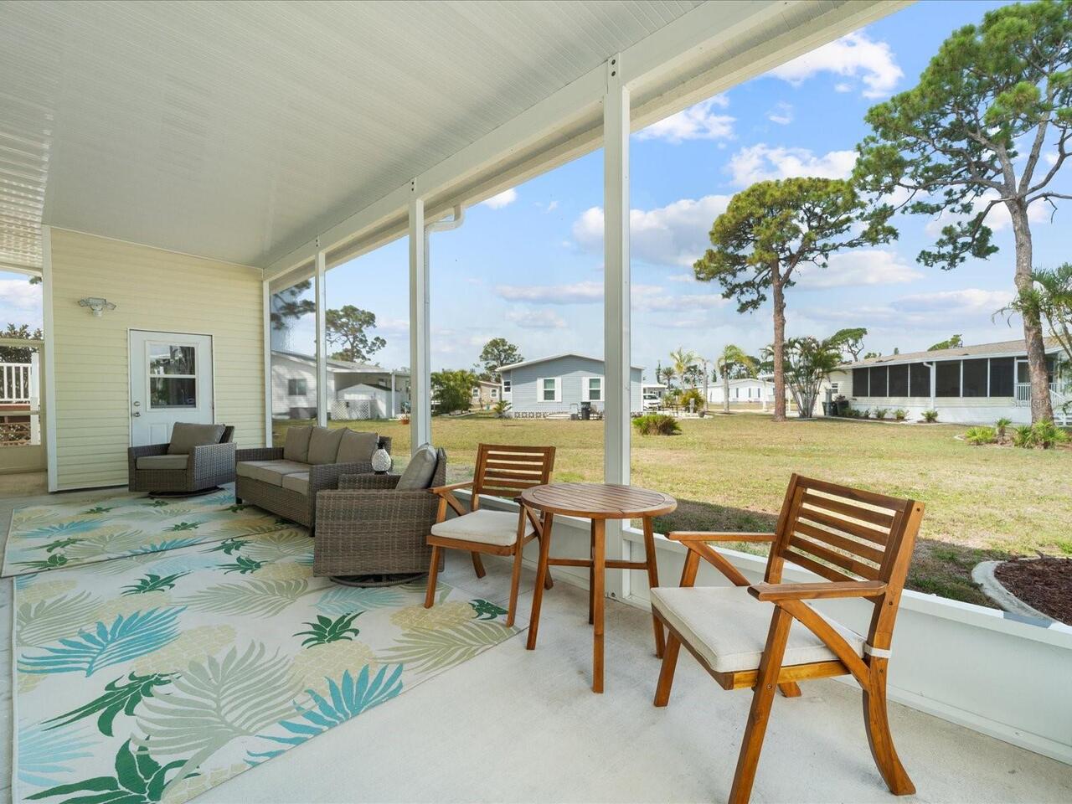
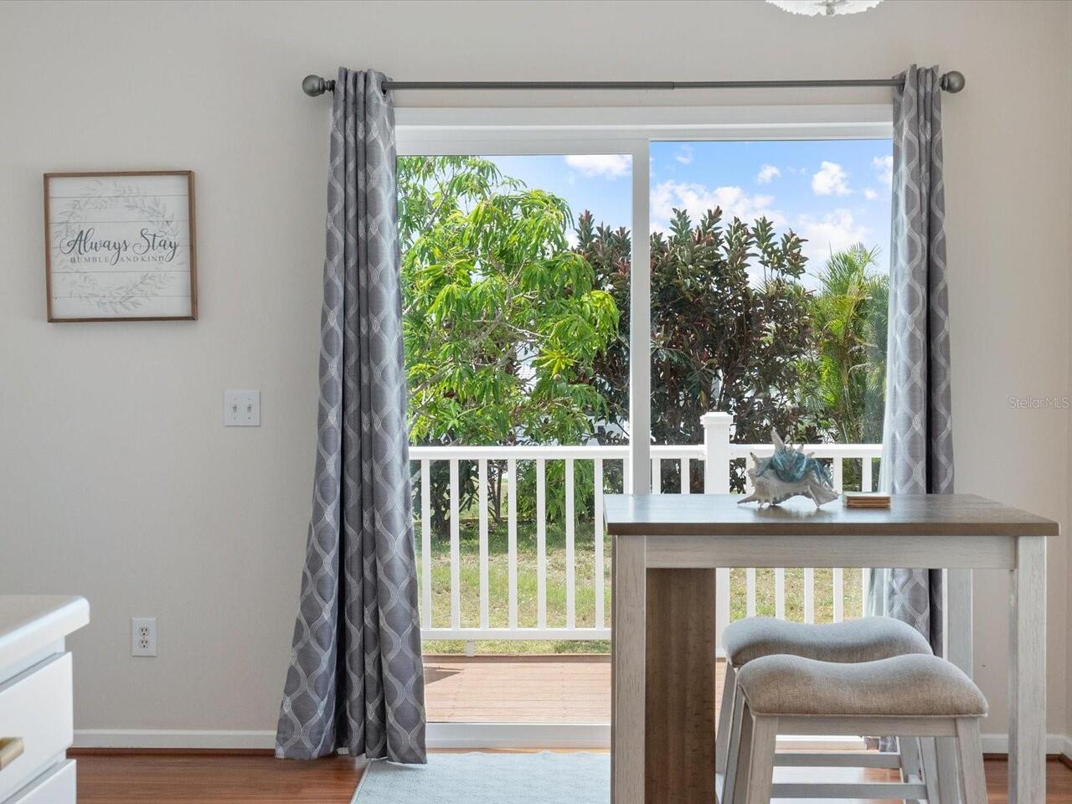
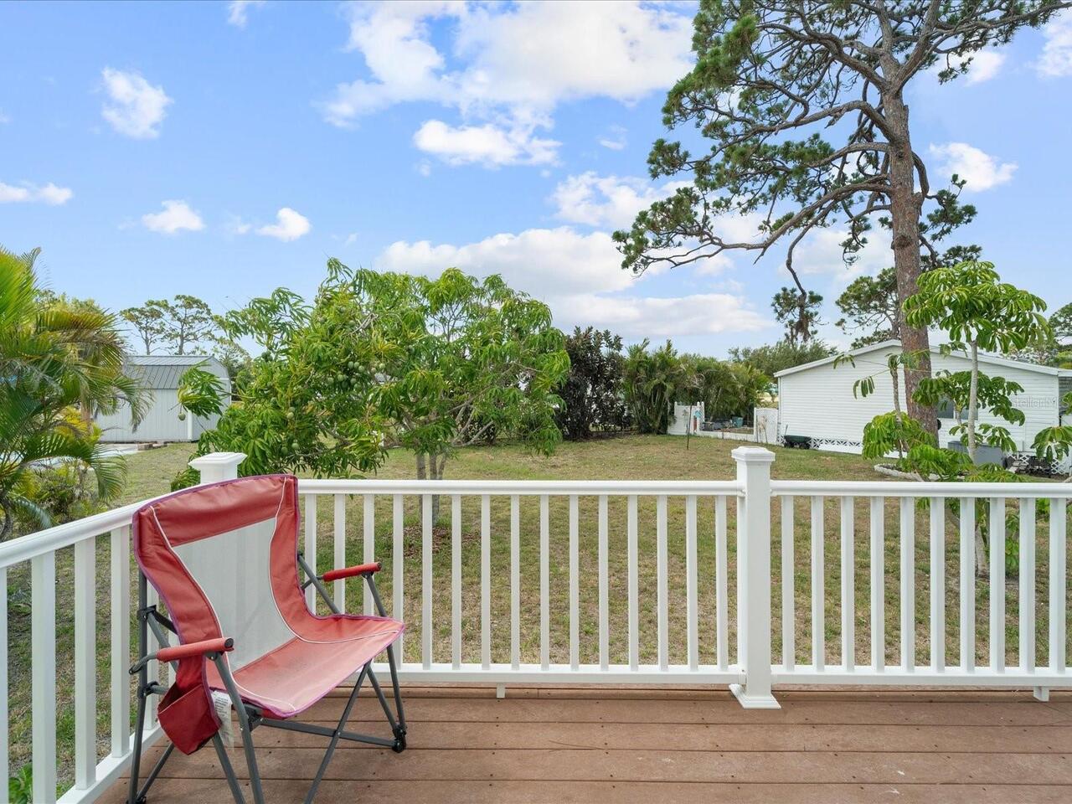
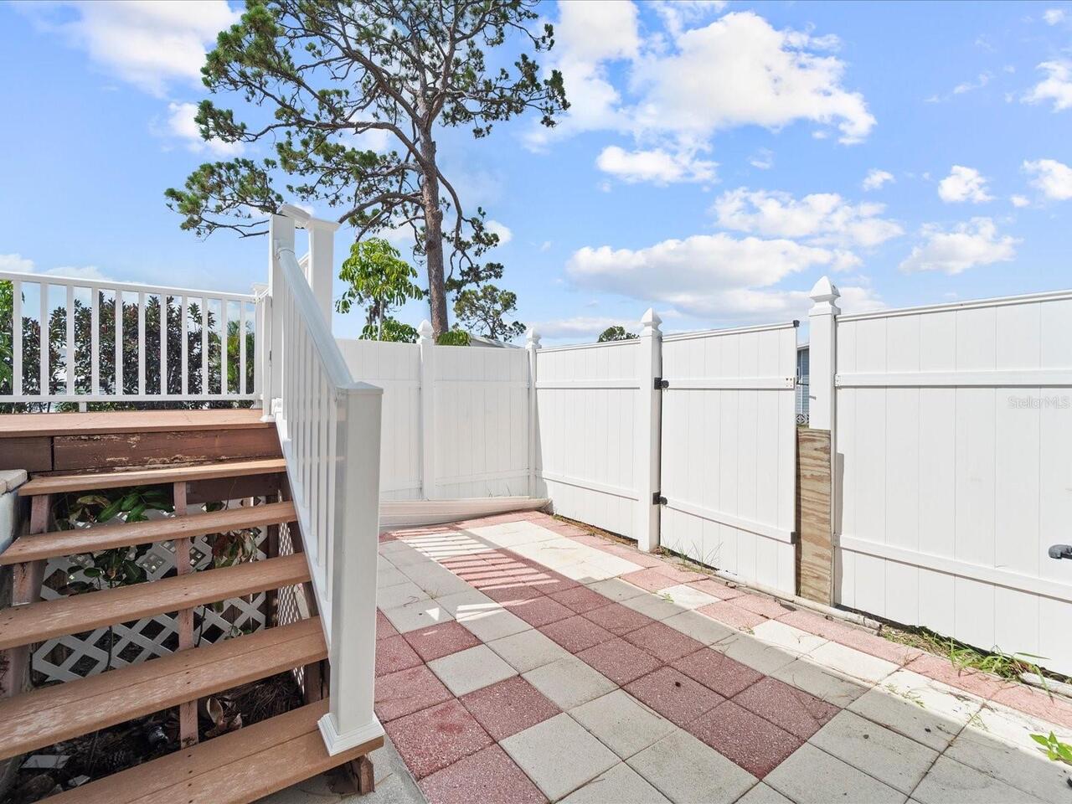
Covered, Deck, Enclosed, Screened, Side Porch
Pet Restrictions
Per Charlotte County rules and regulations and HOA Declaration.
Pet Size
Extra Large (101+ Lbs.)
Pets Allowed
Cats OK, Dogs OK, Yes
Property Attached YN
false
Property Condition
Completed
Property Description
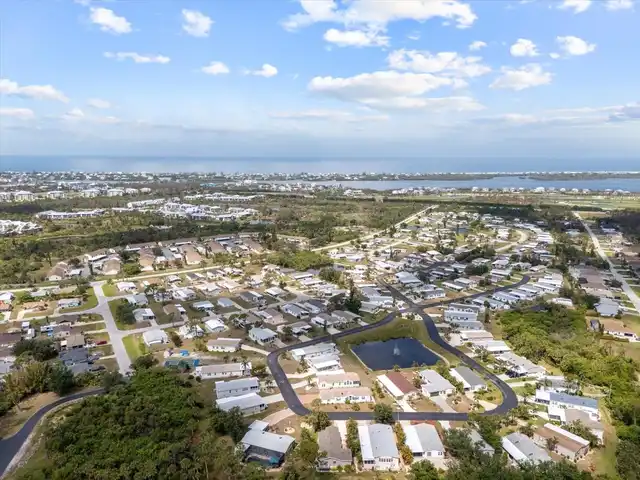
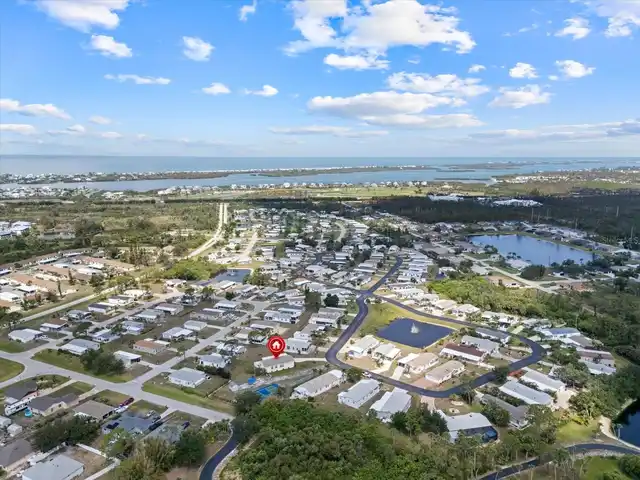
In M/H Community
RATIO Current Price By Calculated SqFt
142.86
Realtor Info
As-Is, Floor Plan Available, See Attachments, Sign
Road Responsibility
Private Maintained Road
Road Surface Type
Asphalt, Paved
SW Subdiv Community Name
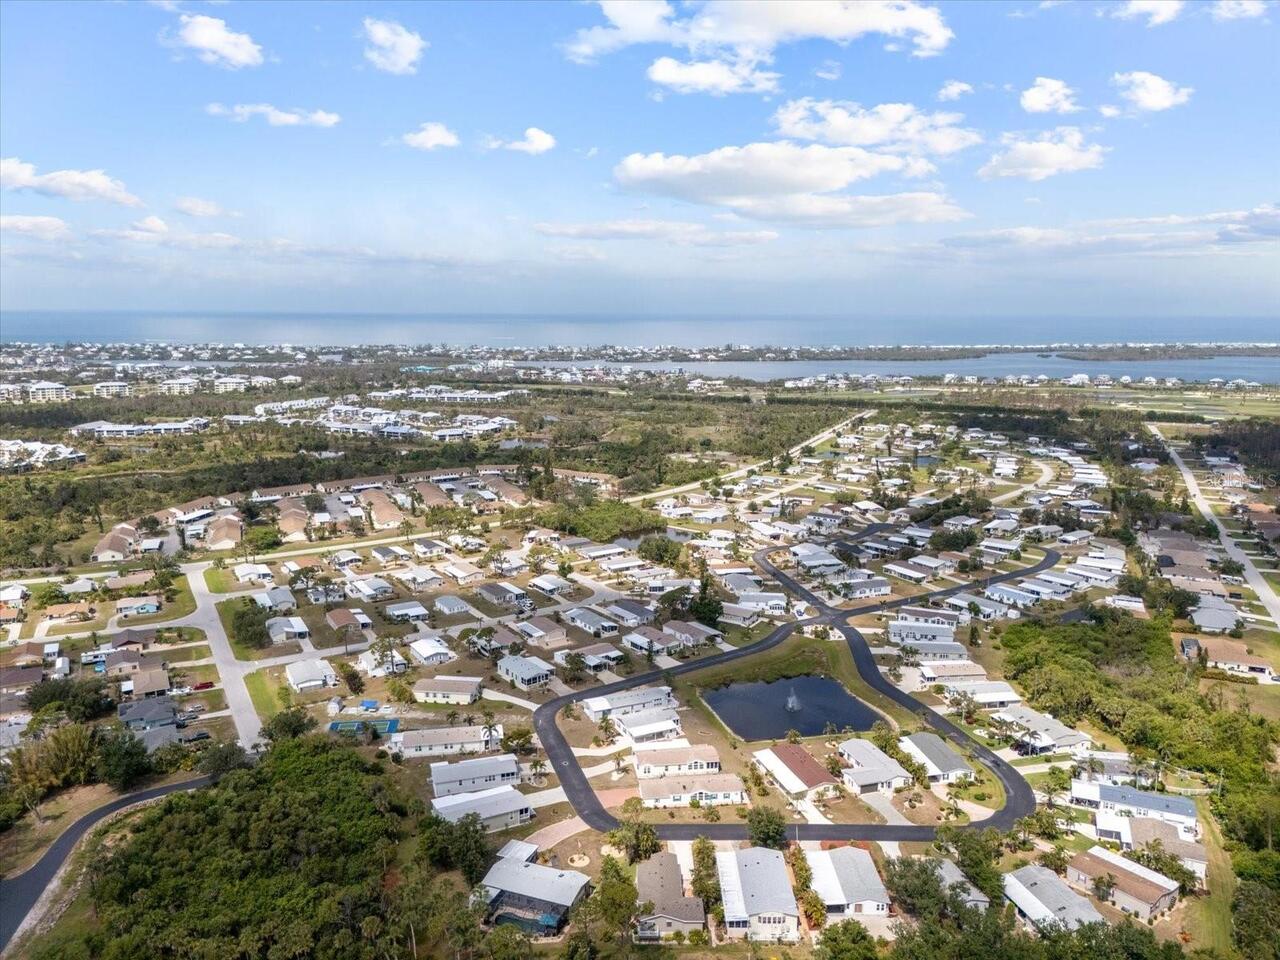
Pines At Sandalhaven
Security Features
Smoke Detector(s)
Showing Requirements
Appointment Only, Lock Box Coded, See Remarks, ShowingTime
Status Change Timestamp
2026-08-18T13:58:16.000Z
Tax Legal Description
PAS 000 0000 0034 PINES AT SANDALHAVEN LT 34 RP/VIN-GAHAG001670A&B 2733/178 3615/1671 3696/2067 3739/1546 DC3361949-DLE 3361953
Total Acreage
0 to less than 1/4
Universal Property Id
US-12015-N-412027177005-R-N
Unparsed Address
9182 PINEHAVEN WAY
Utilities
BB/HS Internet Available, Cable Available, Electricity Connected, Phone Available, Sewer Connected, Water Connected
Vegetation
Trees/Landscaped
Window Features
Blinds, Window Treatments